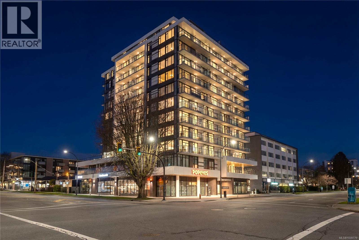
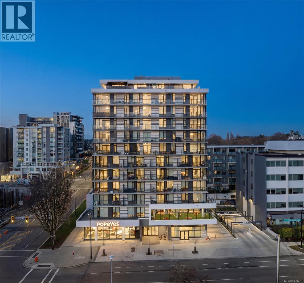
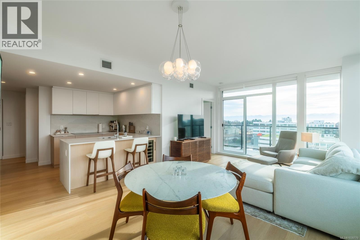
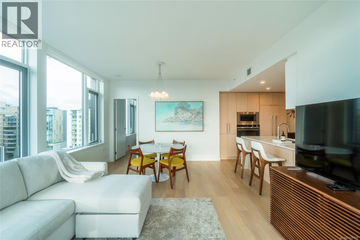
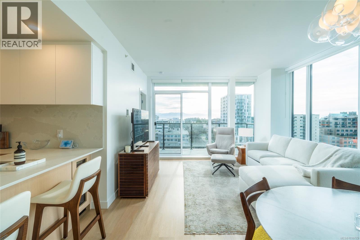
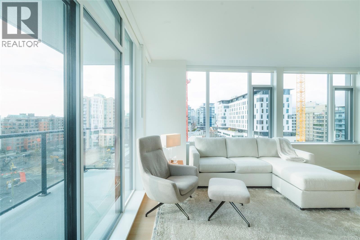
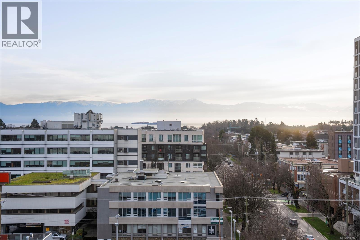
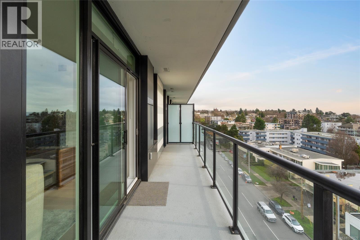
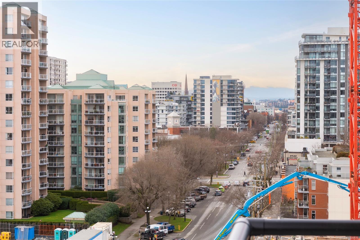
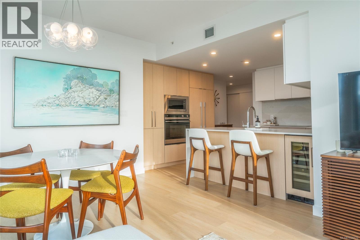
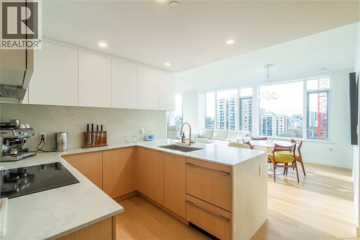
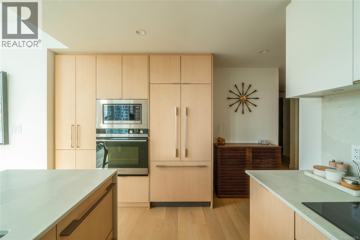
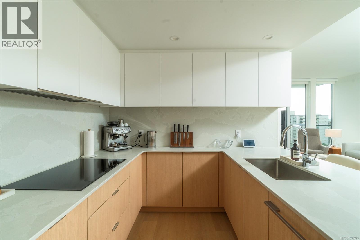
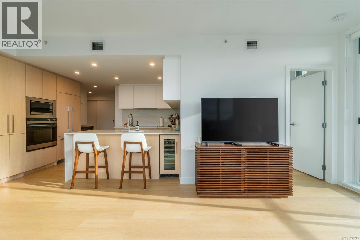
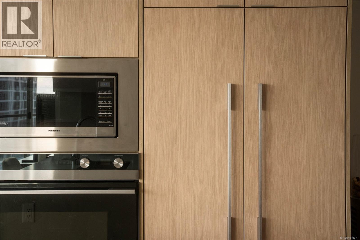
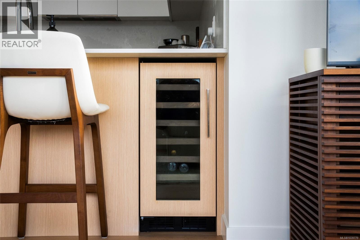
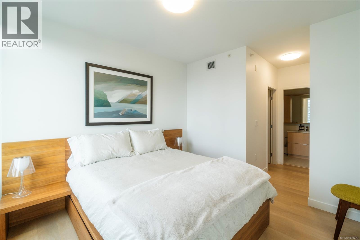
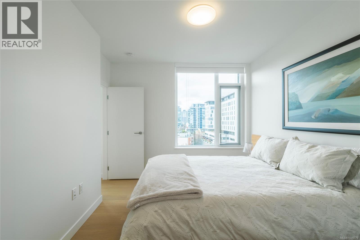
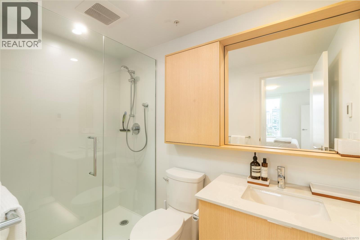
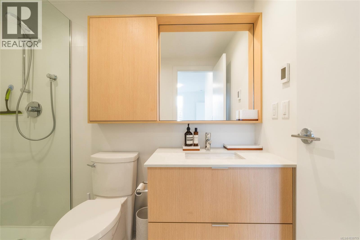
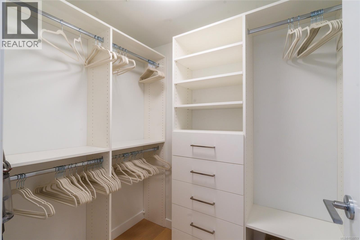
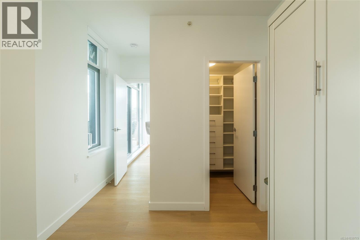
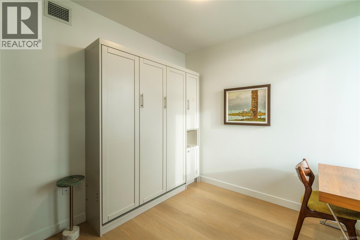
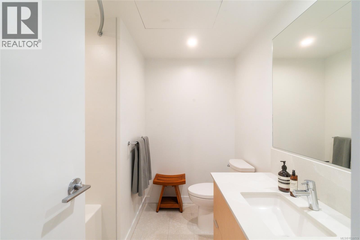
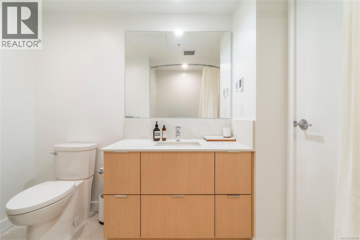
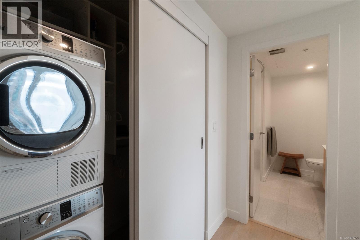
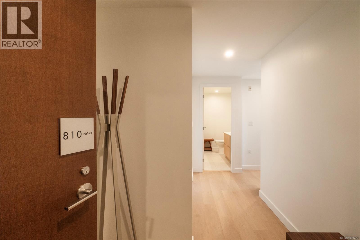
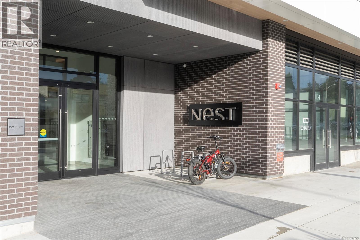
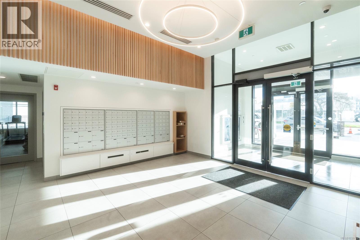
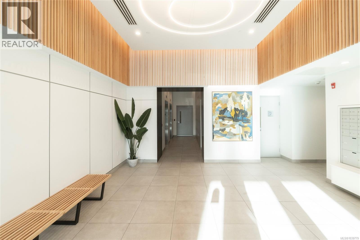
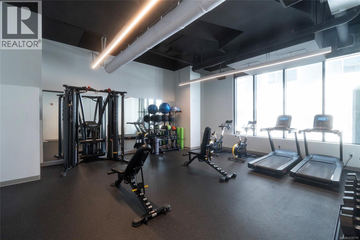
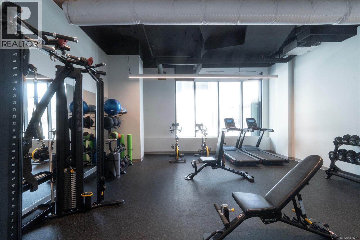
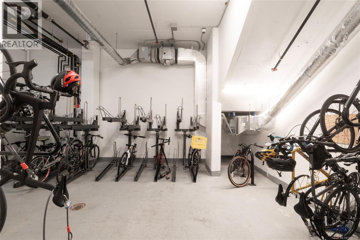
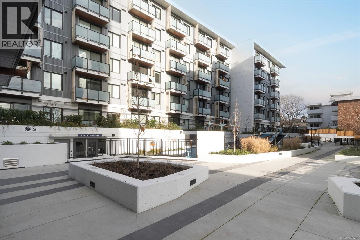
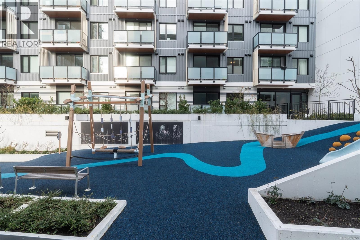
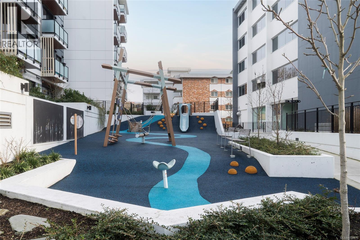
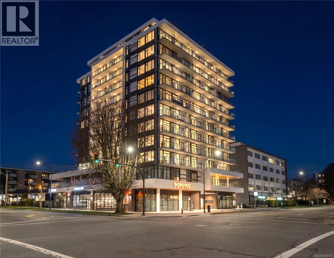
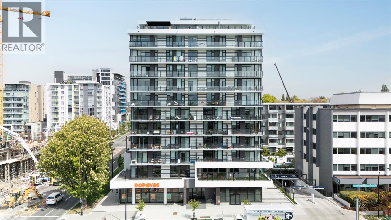
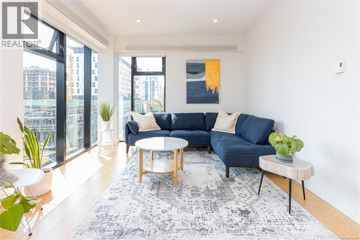
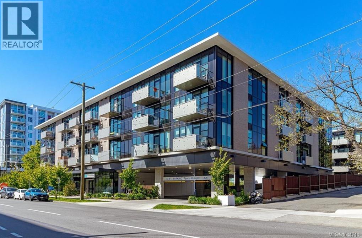
Nest by Chard presents the latest condominium offering from one of Victoria’s most respected developers. Tucked into Fernwood’s desirable southwest corner and cast in solid concrete, this boutique 12-storey midrise was completed in 2024 and offers refined urban living just a stone’s throw from Downtown—close to everything, yet quietly removed from the bustle. This signature southwest corner two-bedroom, two-bath residence is designed for year-round comfort with in-suite air conditioning and a continuous fresh air supply system. Expansive floor-to-ceiling windows bathe the interior in natural light, while the oversized south-facing balcony extends the living space outdoors, offering ocean views and an ideal setting for morning coffee or evening entertaining. The chef-inspired kitchen is both elegant and functional, featuring fully integrated Fisher & Paykel appliances, quartz waterfall countertops, a wine fridge, and a full-height pantry. Bedrooms are thoughtfully separated for privacy, each with generous walk-in closets and custom built-ins. The secondary bedroom is enhanced by a custom-built double Murphy bed with integrated bookshelf, storage cabinetry, and recessed lighting with remote control—perfect for guests or a sophisticated home office. Spa-like bathrooms showcase heated tile floors, while a striking Bocci 28-series designer light fixture anchors the dining area. Additional custom closets extend through the front hall and laundry space for seamless organization. Included are parking, a large individual storage space, and bike lock-up, with a sought-after parking stall conveniently located near the main elevator and parkade entry. Building amenities include a gym, dog wash station, outdoor play area and MODO car share. Enjoy the ultimate convenience of downtown Victoria living, surrounded by acclaimed dining, boutique shopping, and cultural attractions. (id:48970)
Show More