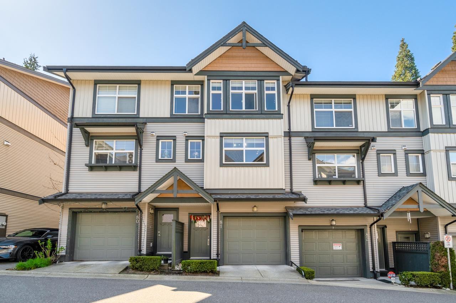
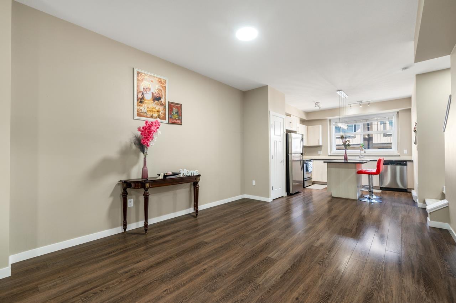
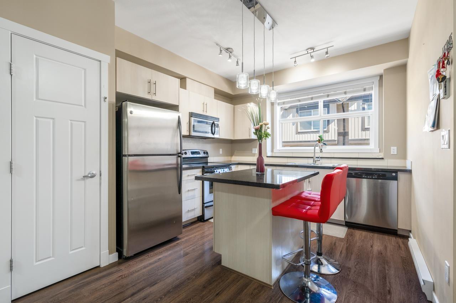
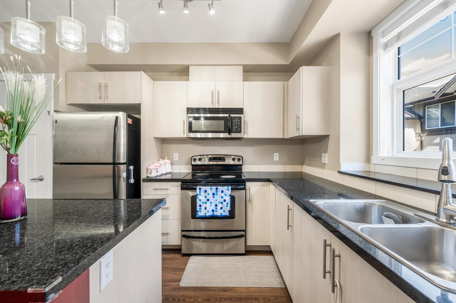
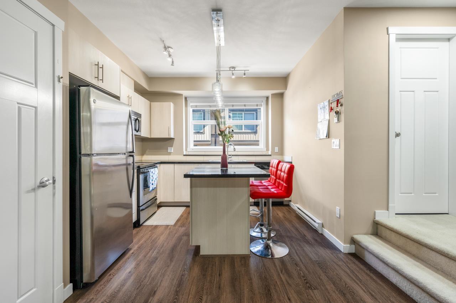
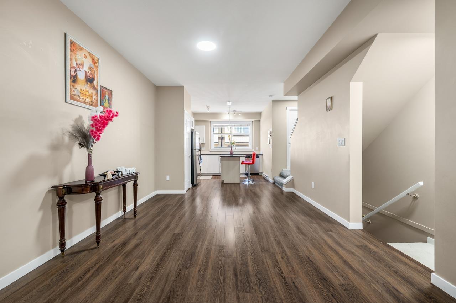
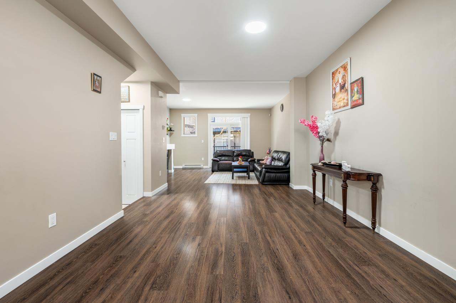
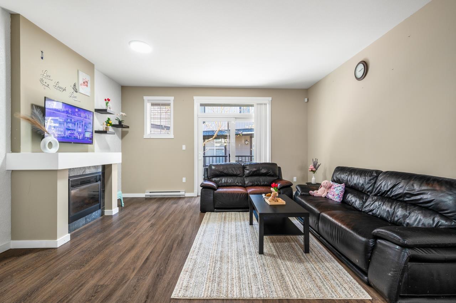
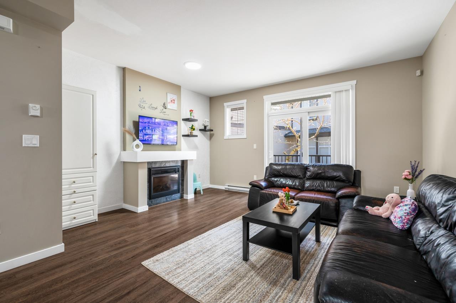
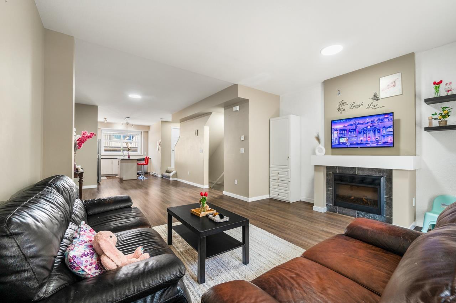
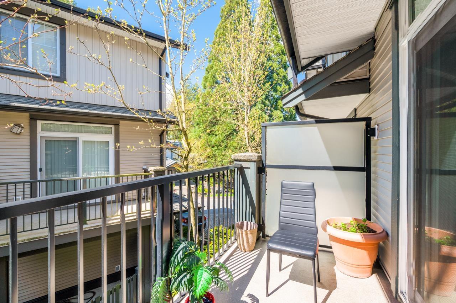
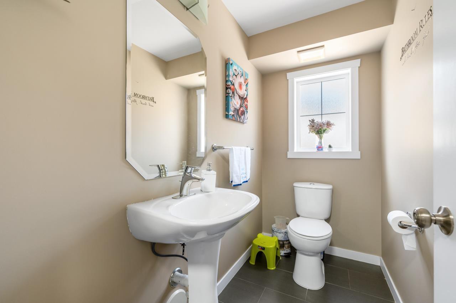
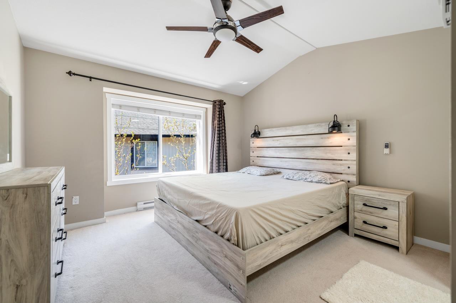
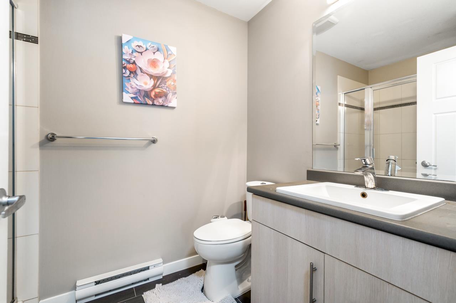
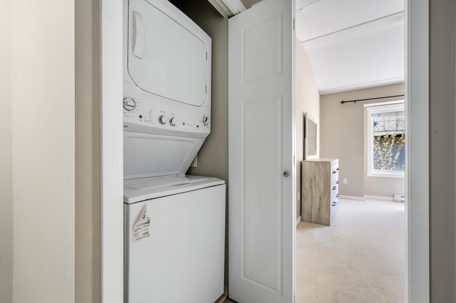
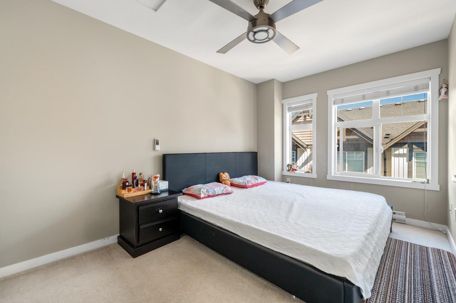
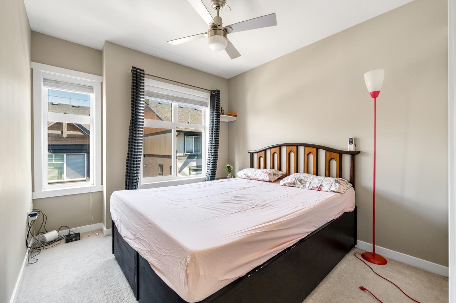
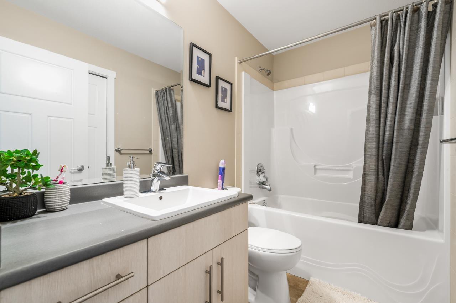
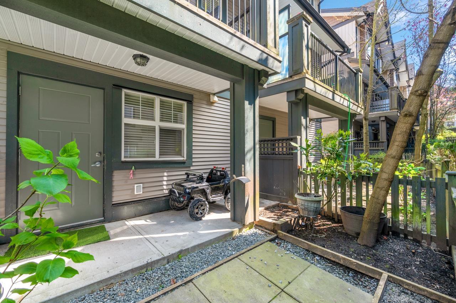
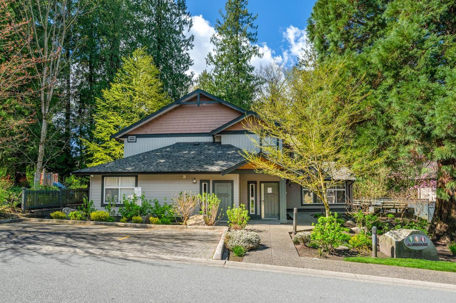
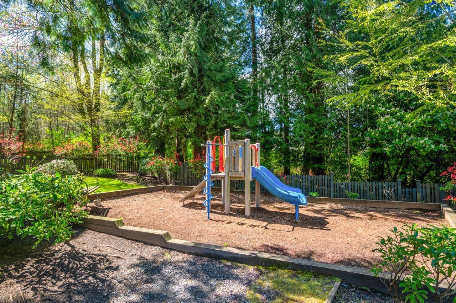
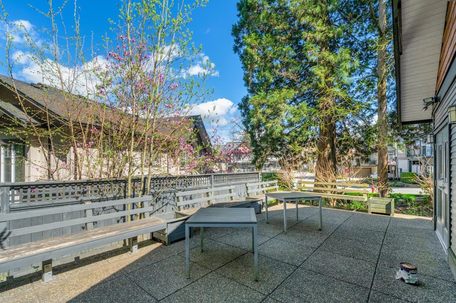
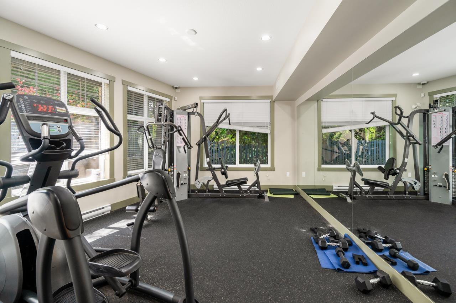
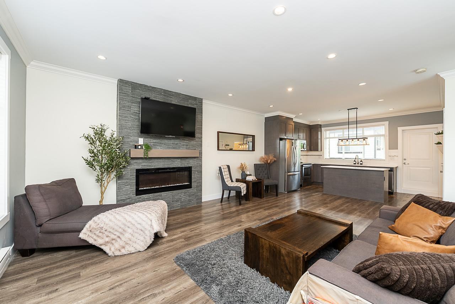
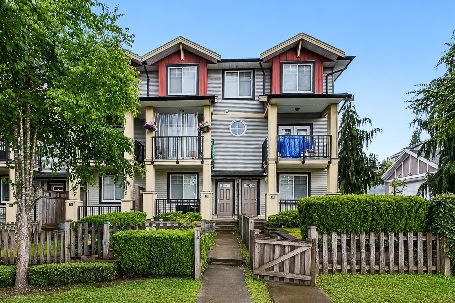
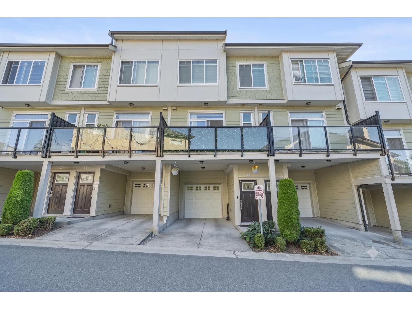
This unit in Panorama Woods offers exceptional space and brightness. The great room plan on the main floor consists of an immaculate kitchen with features like granite counters, pantry , SS appliances, island with seating and a large window in front of the kitchen sink overlooking the front yard. Includes a wonderful deck off the living room, laminate flooring & 2" window blinds throughout. Above are 3 large bedrooms, a generous sized primary suite w/ vaulted ceiling and an ensuite. Fully fenced backyard - perfect for children or pets. Double tandem garage comes with extra storage. Exercise room and club house for entertaining with a children's playground! SEPERATE SUITE GENERATES $900/MONTH (id:48970)
Show More