- ©MLS 1043442
- Area 3110 sq ft
- Bedrooms 4
- Bathrooms 4
- Parkings 2
Description
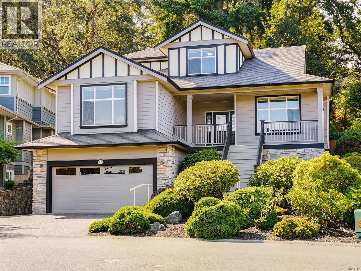
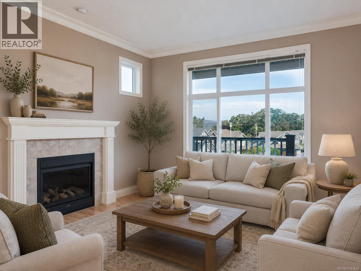
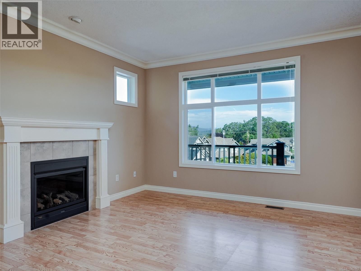
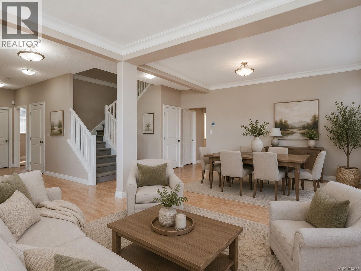
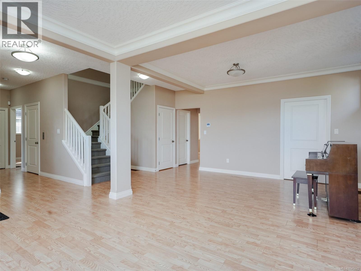
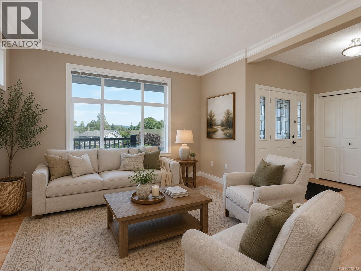
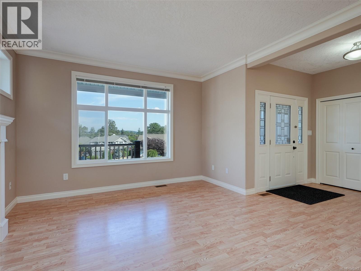
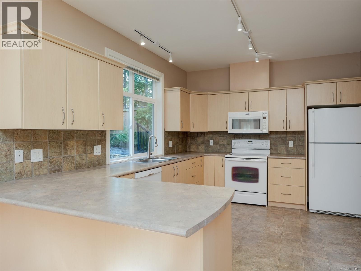
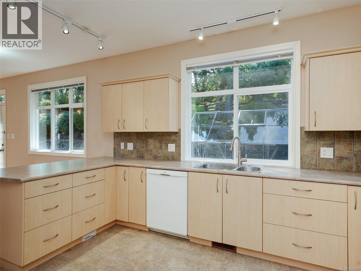
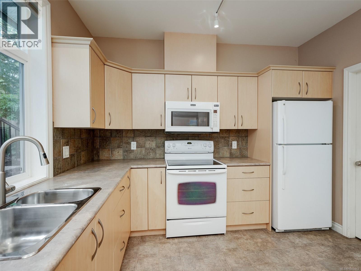
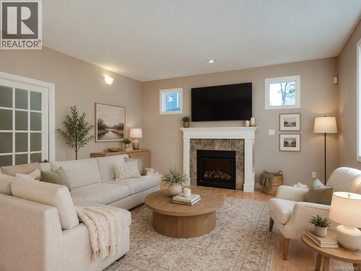
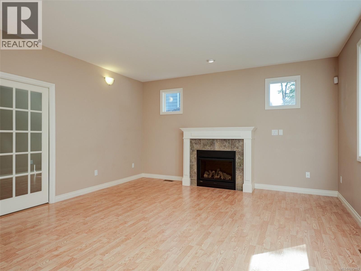
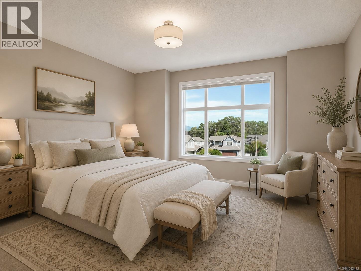
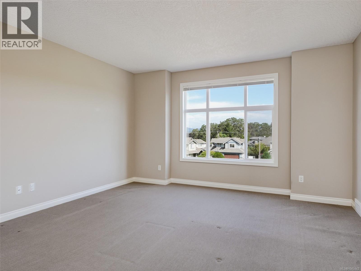
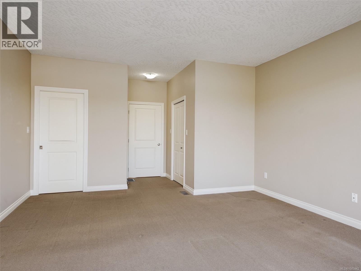
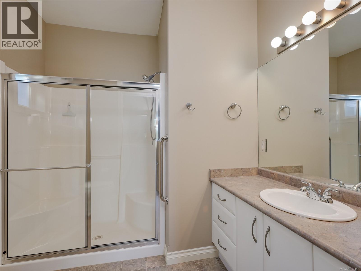
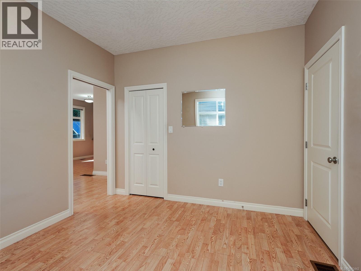
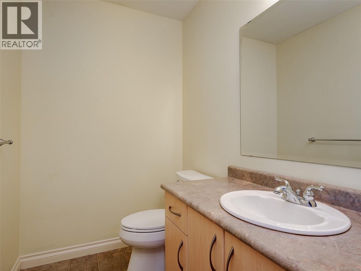
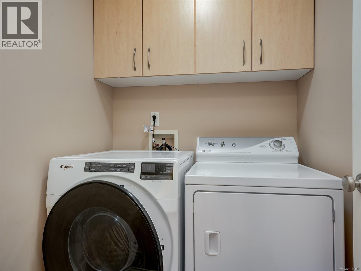
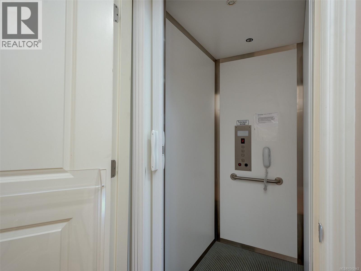
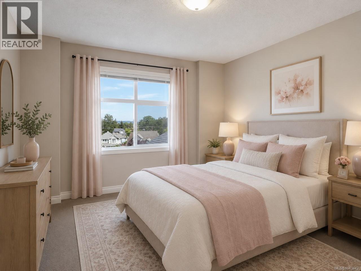
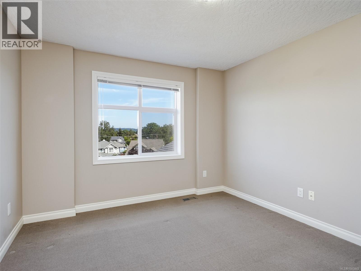
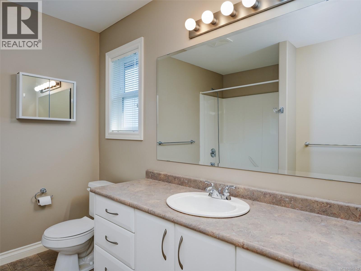
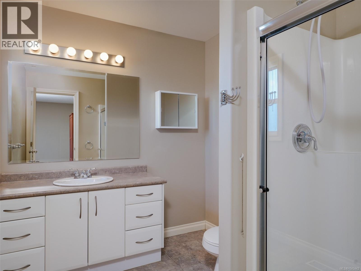
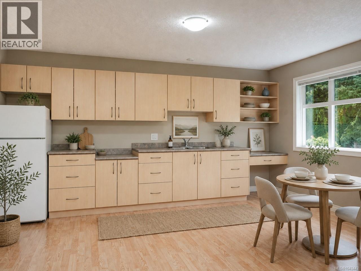
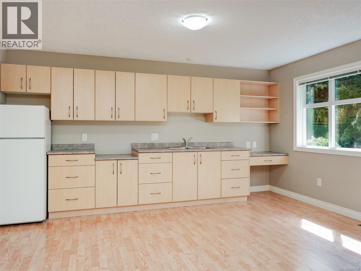
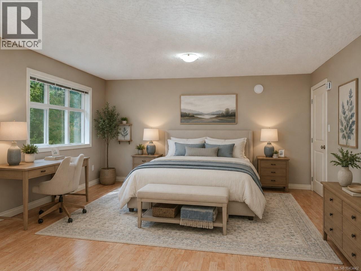
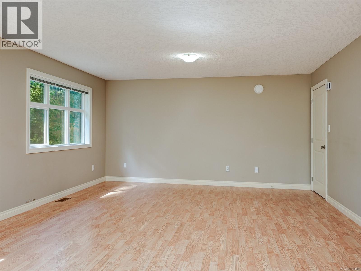
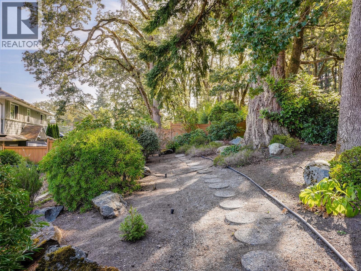
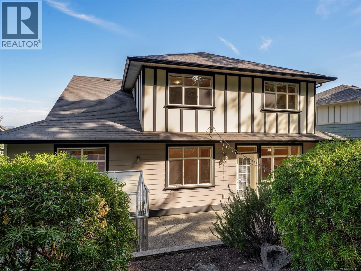
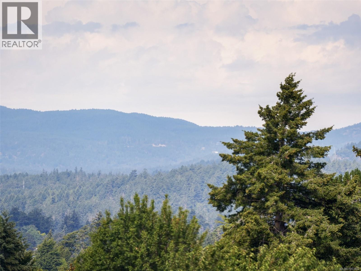
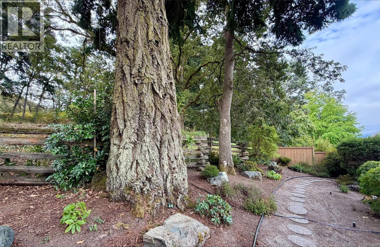
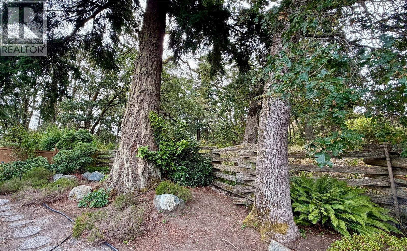
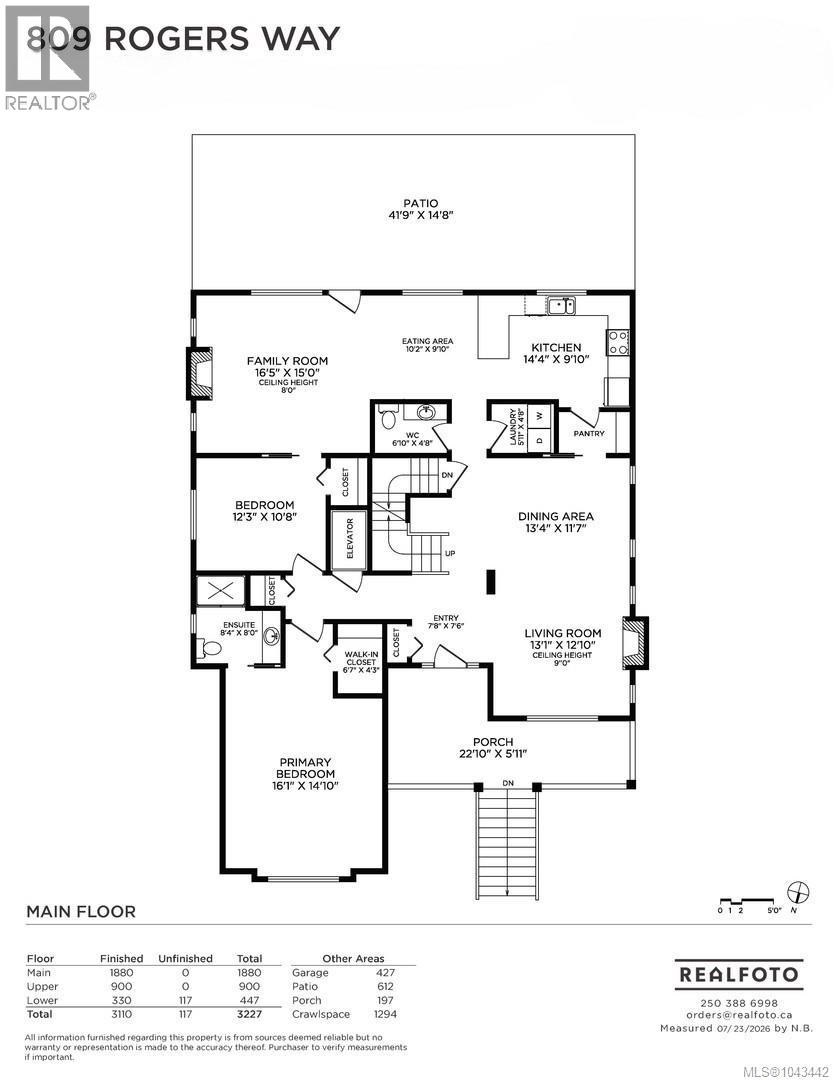
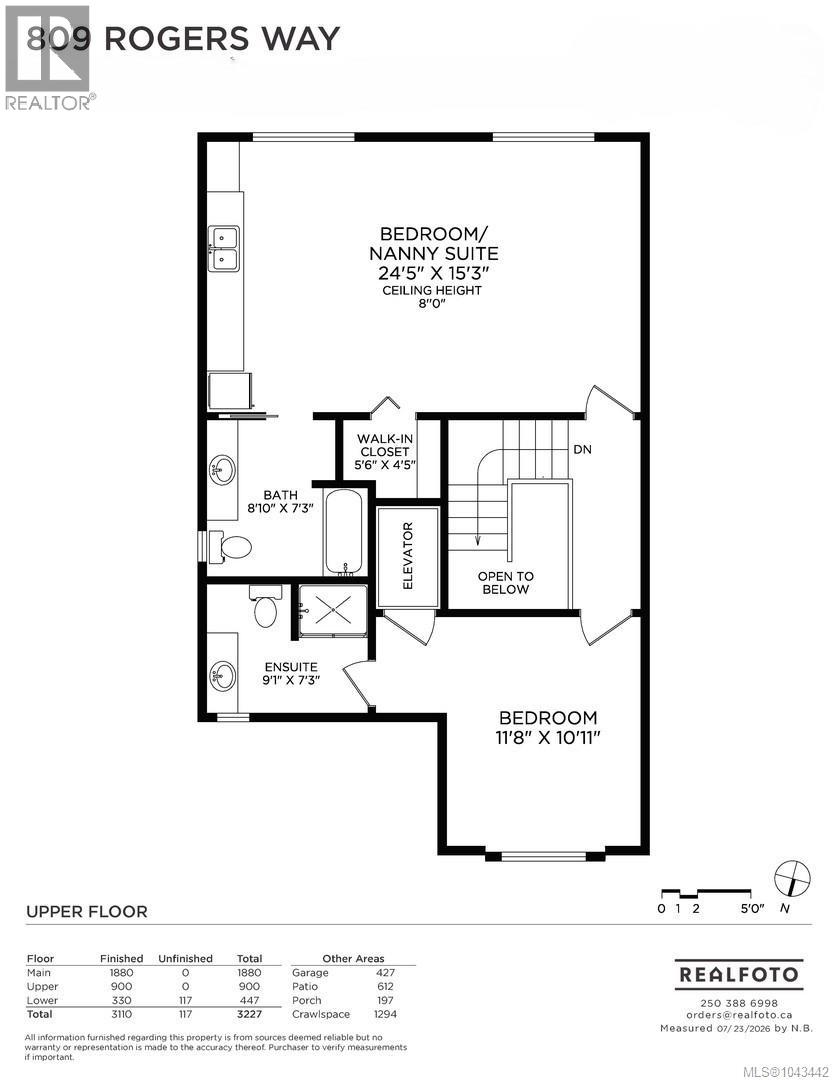
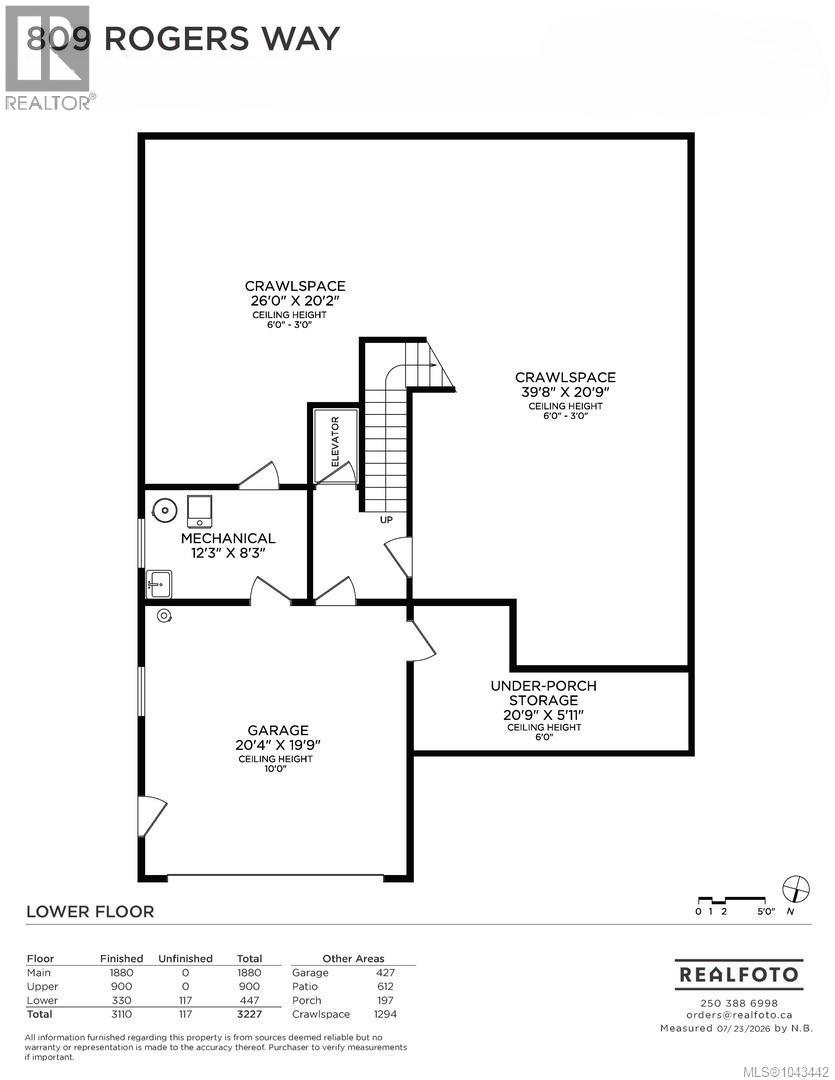
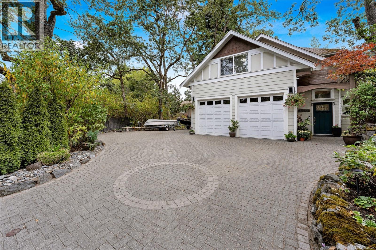
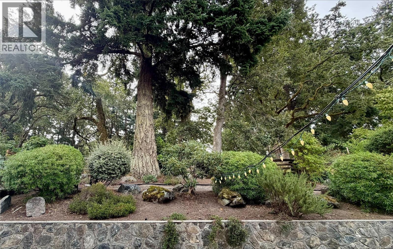
ACCESSIBLE HOME WITH MULTI-GENERATIONAL SUITE. A rare find in the Rogers Farm Development in an exceptional neighbourhood to find a 3 level home equipped with its own elevator lift. Nestled on a quiet street and backing on to Christmas Hill Nature Sanctuary, this 4 bedroom, 4 bathroom home offers a flexible floorplan with options to suite your needs. The main level with the large living room, electric fireplace, dining, walk-through pantry, spacious kitchen with separate eating area open to the family room with electric fireplace. On this level, the primary bed has a walk-in closet and 3 piece shower, a 2nd bedroom, 2 piece powder room & laundry. Upstairs you will find a 2nd primary bed with a 3 piece ensuite (wardrobe, no closet) with access to the elevator lift & across the hall a large nanny/caretaker suite equipped with a kitchenette and it's own 4 piece bathroom. Lots of storage options, huge crawl space and a double car garage. Heat pump A/C. Easy commute to UVIC, Camosun College, close to Rogers Elementary, Pacific Christian & mins to the Galloping Goose Trail. (id:48970) Show More
Details
- Constructed Date: 2003
- Property Type: Single Family
- Type: House
- Access Type: Road access
- Neighbourhood: High Quadra
Features
- Central location
- Pie
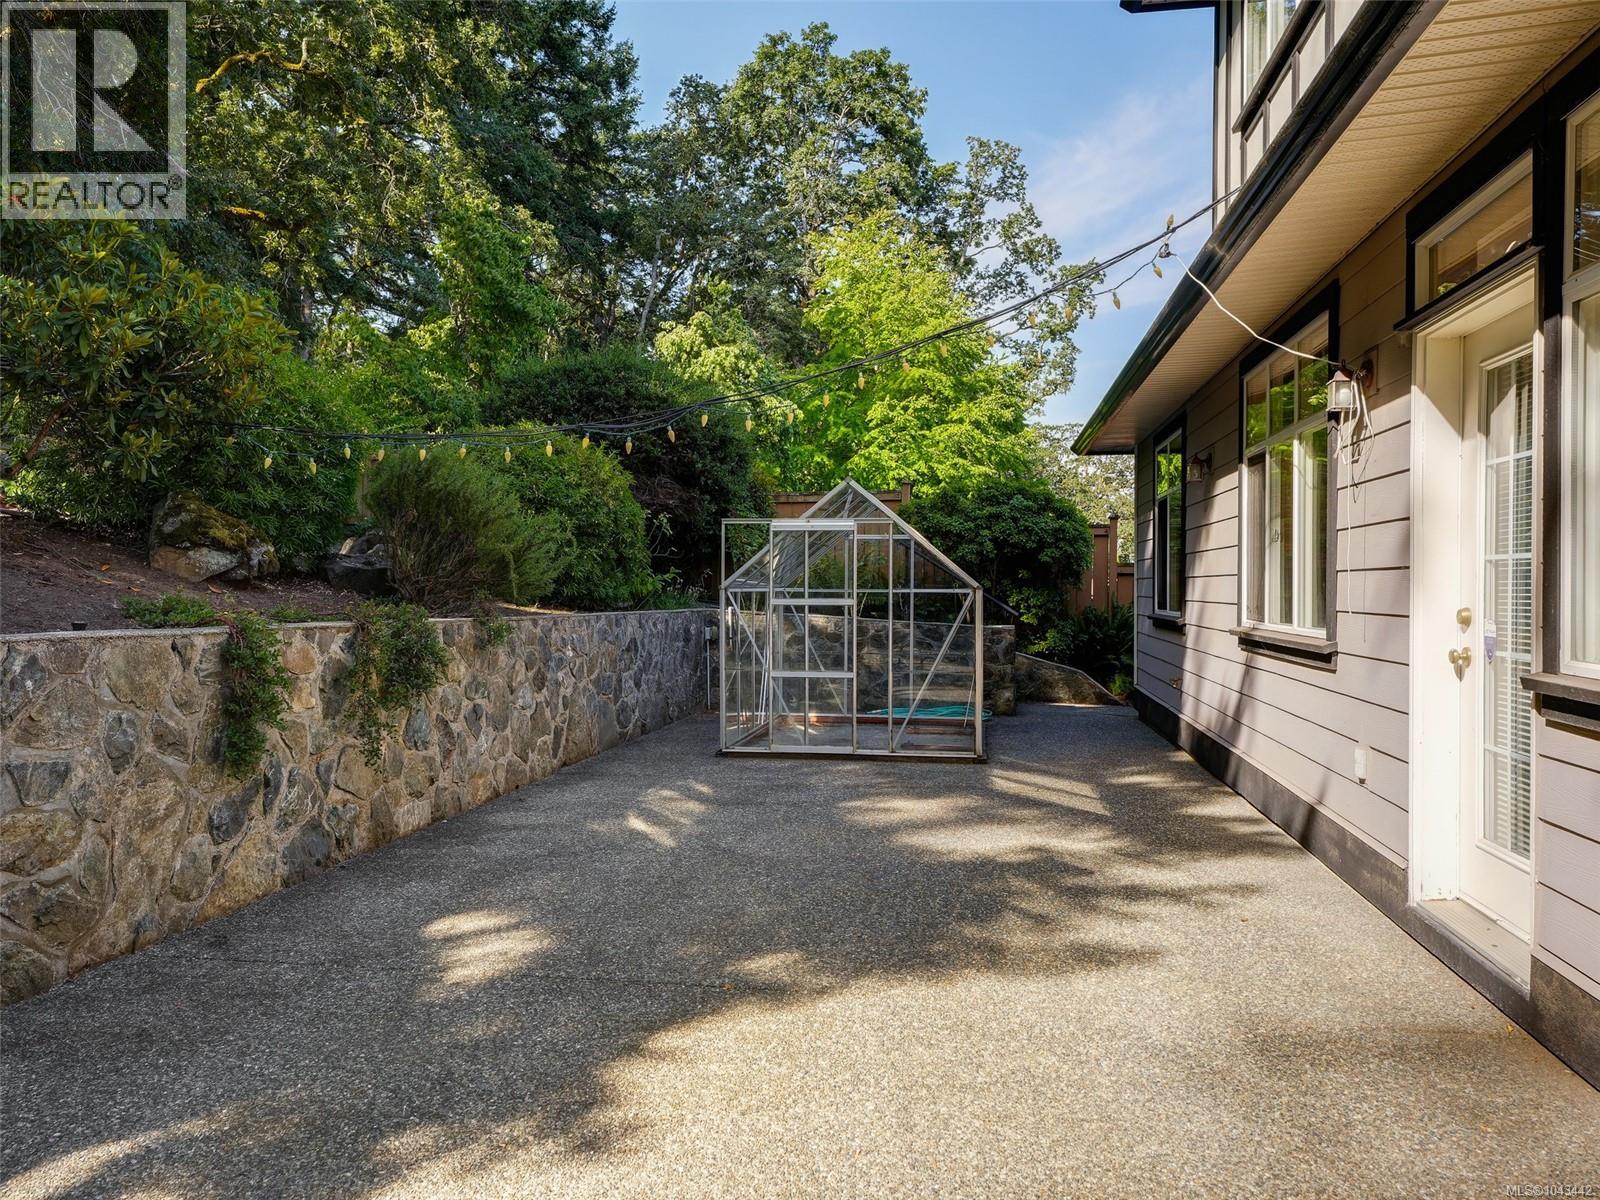
- Greenhouse
- Dishwasher
- Dryer
- Microwave
- Range - Electric
- Refrigerator
- Washer
- Air Conditioned
- Baseboard heaters
- Heat Pump
Rooms Details For 809 Rogers Way
| Type | Level | Dimension |
|---|---|---|
| Ensuite | Second level | 4-Piece |
| Ensuite | Second level | 3-Piece |
| Bedroom | Second level | 11'8 x 10'11 |
| Bedroom | Second level | 24'5 x 15'3 |
| Storage | Lower level | 20'9 x 5'11 |
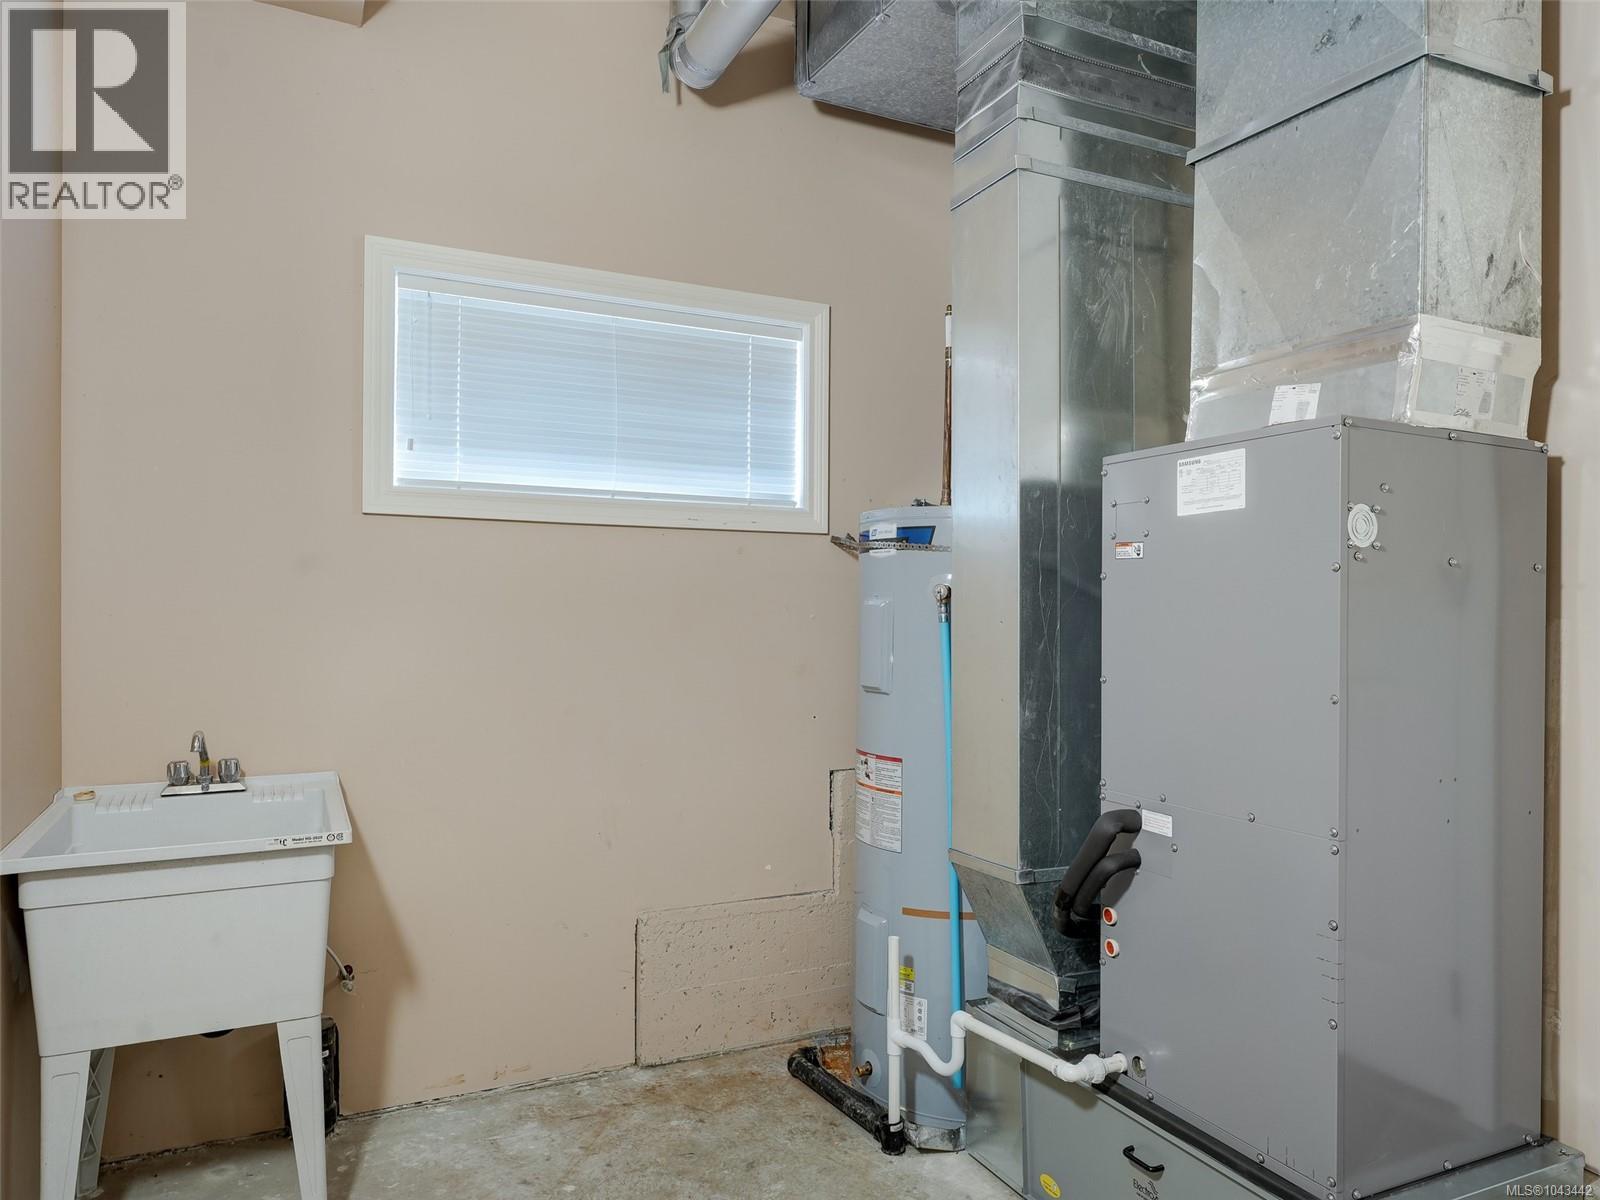
| Laundry room | Main level | 5'11 x 4'8 |
| Bathroom | Main level | 2-Piece |
| Eating area | Main level | 10'2 x 9'10 |
| Ensuite | Main level | 3-Piece |
| Primary Bedroom | Main level | 16'1 x 14'10 |
| Bedroom | Main level | 12'3 x 10'8 |
| Family room | Main level | 16'5 x 15'0 |
| Kitchen | Main level | 14'4 x 9'10 |
| Dining room | Main level | 13'4 x 11'7 |
| Living room | Main level | 13'1 x 12'10 |
Location
Similar Properties
For Sale
$ 849,900 $ 612 / Sq. Ft.
- 1036347 ©MLS
- 4 Bedroom
- 2 Bathroom
For Sale
$ 1,099,000 $ 703 / Sq. Ft.
- 1033145 ©MLS
- 4 Bedroom
- 2 Bathroom
For Sale
$ 959,900 $ 561 / Sq. Ft.
- 1041643 ©MLS
- 4 Bedroom
- 4 Bathroom
This REALTOR.ca listing content is owned and licensed by REALTOR® members of The Canadian Real Estate Association
Data provided by: Victoria Real Estate Board