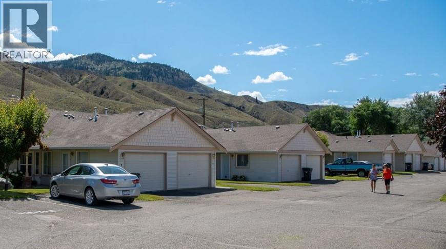
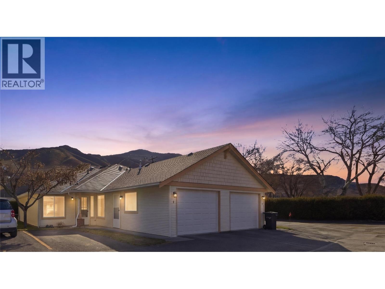
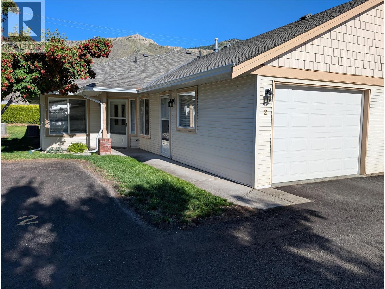
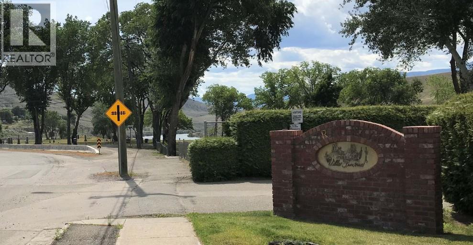
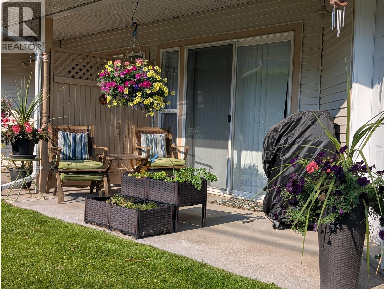
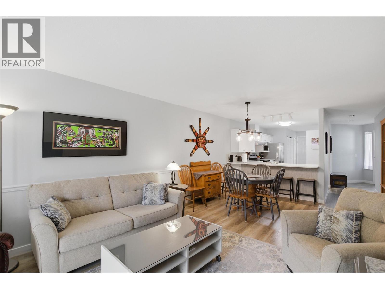
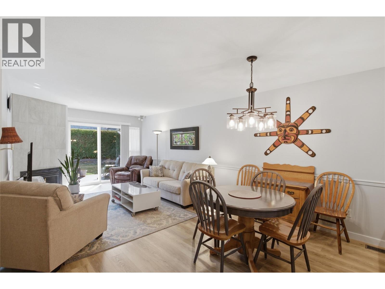
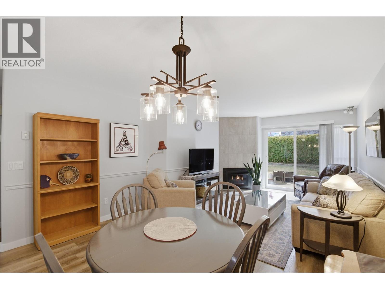
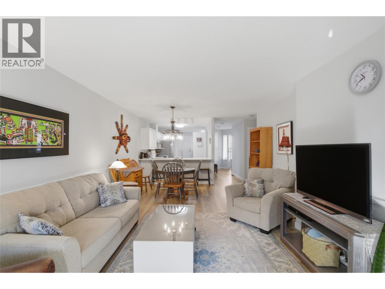
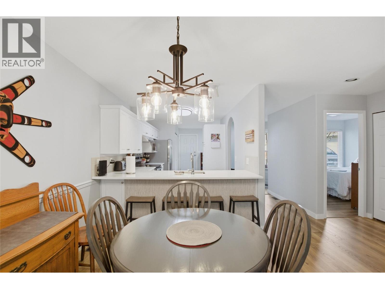
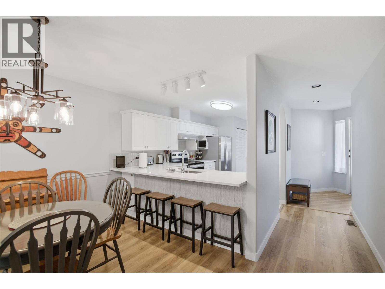
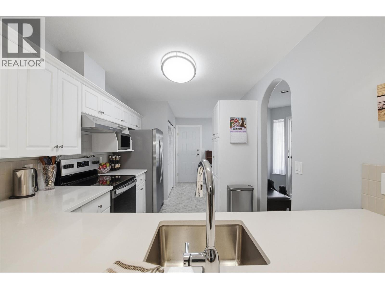
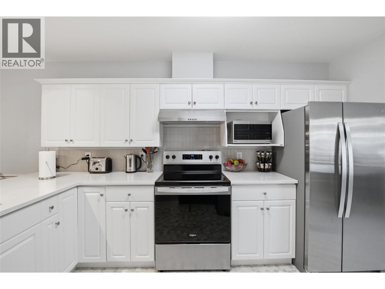
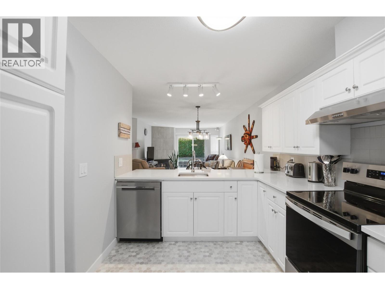
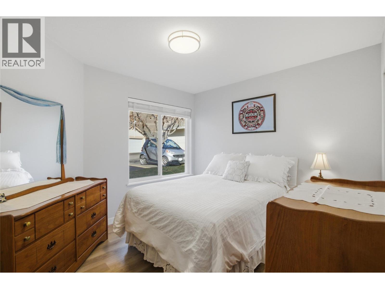
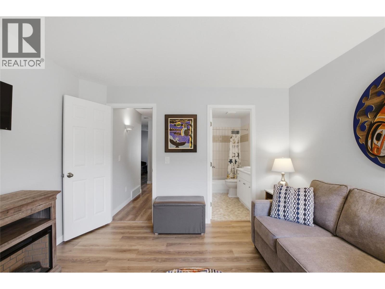
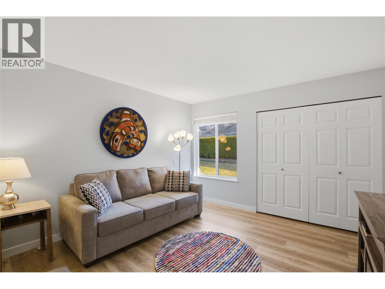
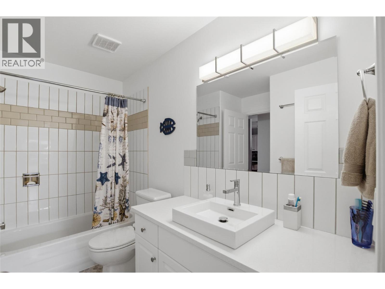
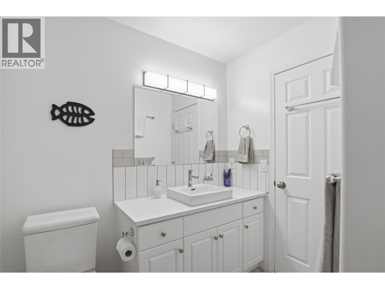
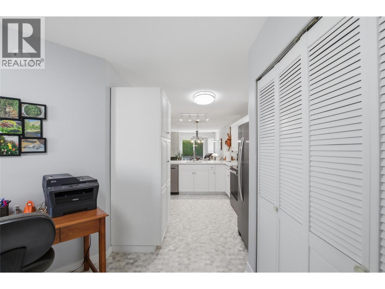
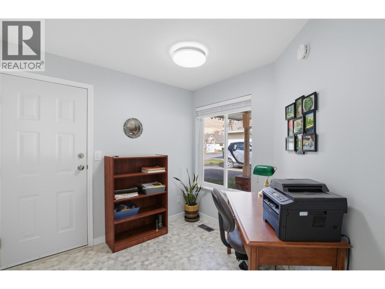
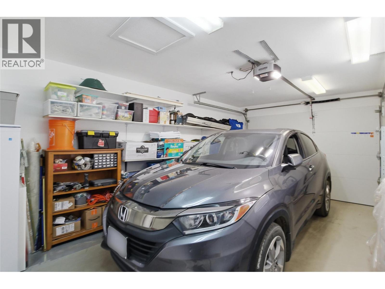
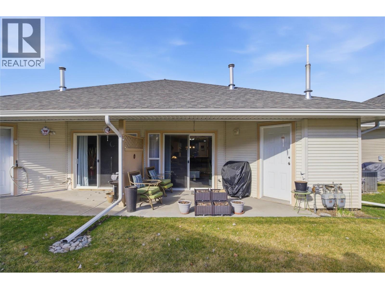
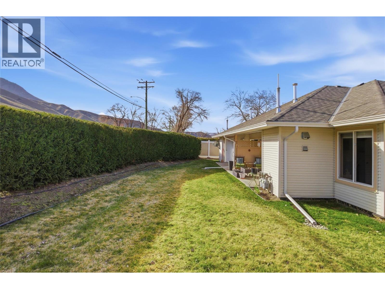
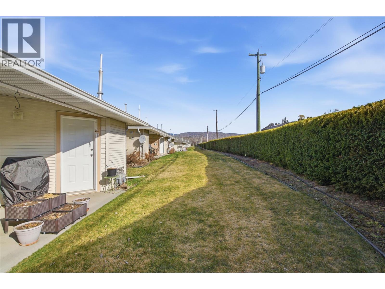
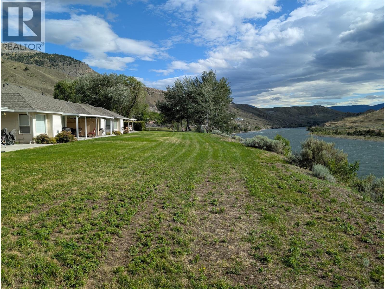
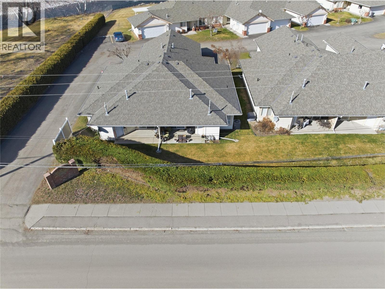
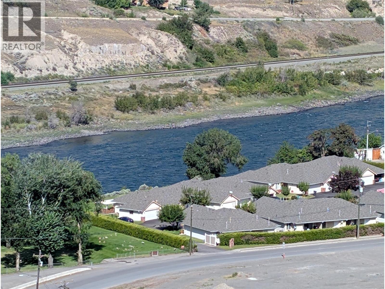
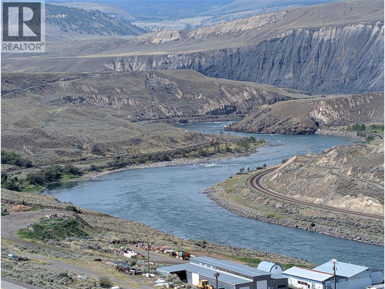
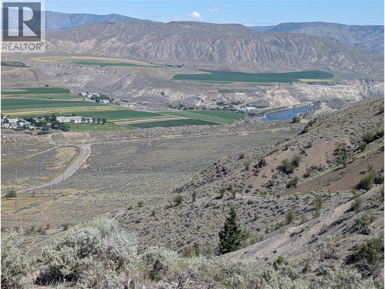
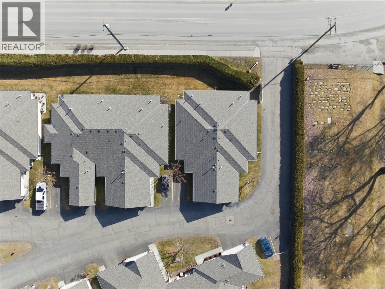
Attention downsizing Boomers! A fully updated find in the BC southern interior & priced to sell, this ranch style duplex-townhome features open design & riverside living in a friendly 55+ community. Thoughtfully renovated & offering low maintenance living for years to come, its 2024-2025 updates include new garage door & lift system, natural gas furnace, central air & hwt, new flooring, window coverings, lighting & paint, all-new kitchen appliances & W/D. New quartz counters feature tile backsplashes, new sinks/faucets & breakfast bar for family & friends. Re-tiled gas fireplace adds to the calm neutral palette. Office/bonus area, lots of storage & private patio with your 2nd parking spot right outside. Pets & bbqs ok. All poly-b piping in complex replaced. New roof 2021. Professionally managed. With great weather, the secure ranch-country setting of Ashcroft has many amenities including restaurants, outdoor pool, ice rink & curling club, hiking trails, parks, active Legion/Lions & senior clubs, Fall Fair, Farmers Market & BC-famous Desert Hills Ranch for local produce. Also, med lab, health clinic, UPCC, pharmacy, RCMP, ambulance, fire station, Canada Post office, mayor & council, community hall, library, bank, bakery, grocery, hardware/ building & department stores as well as thrift stores. Tobiano golf & Kamloops are just a scenic river-valley drive away. (id:48970)
Show More