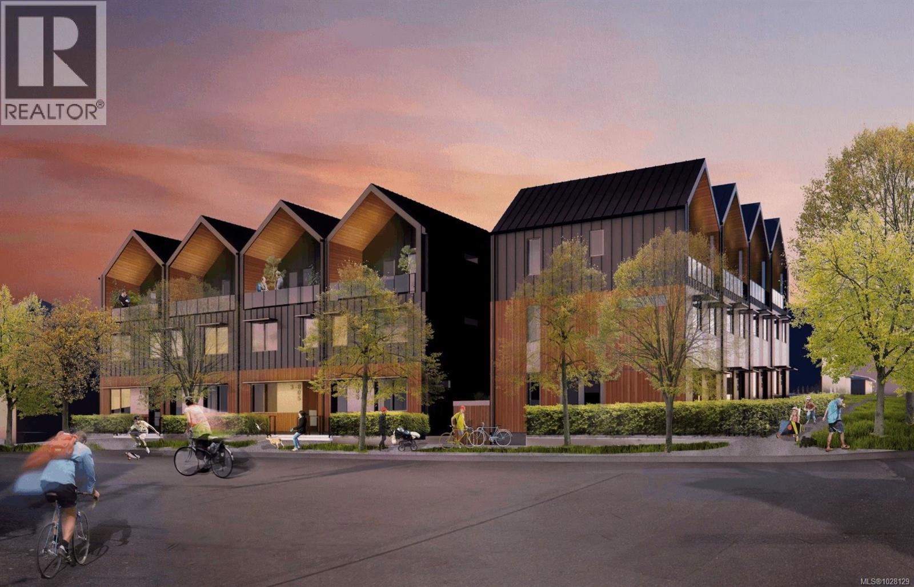
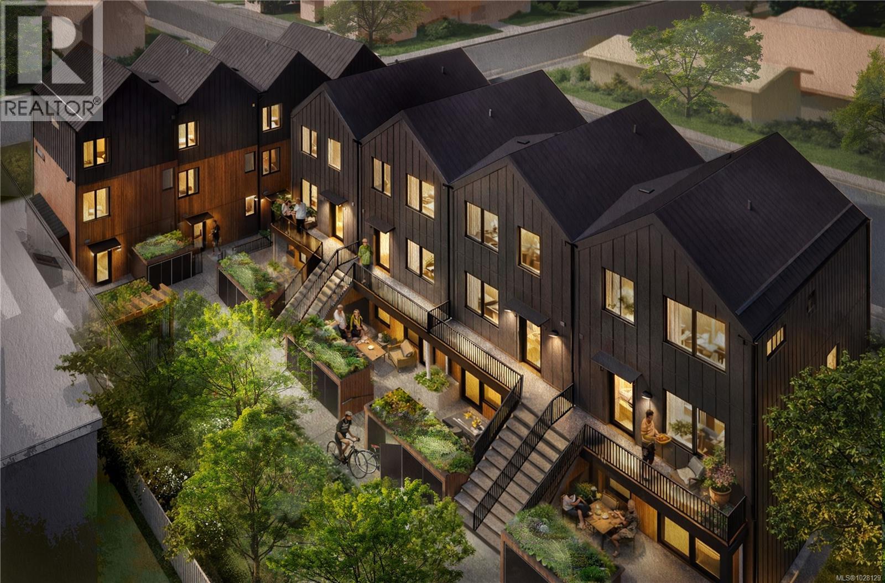
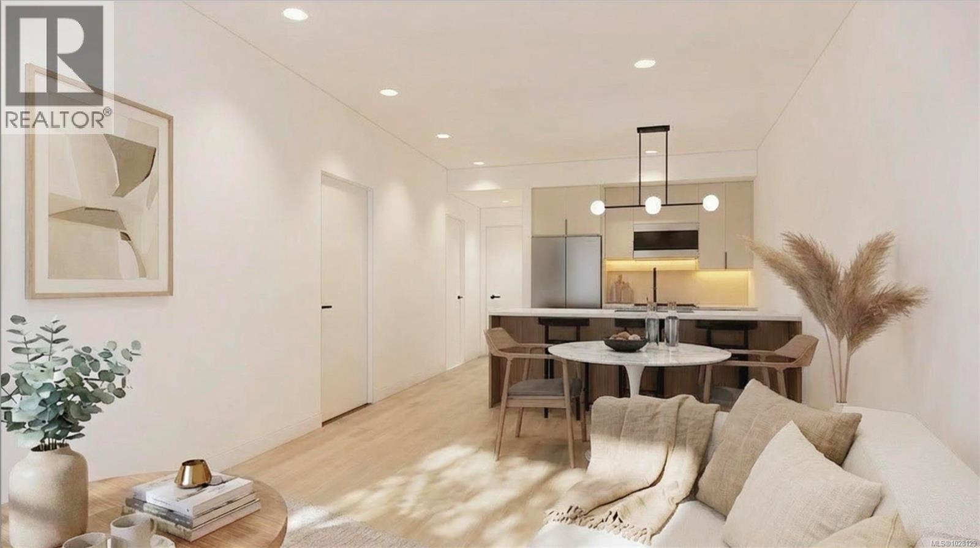
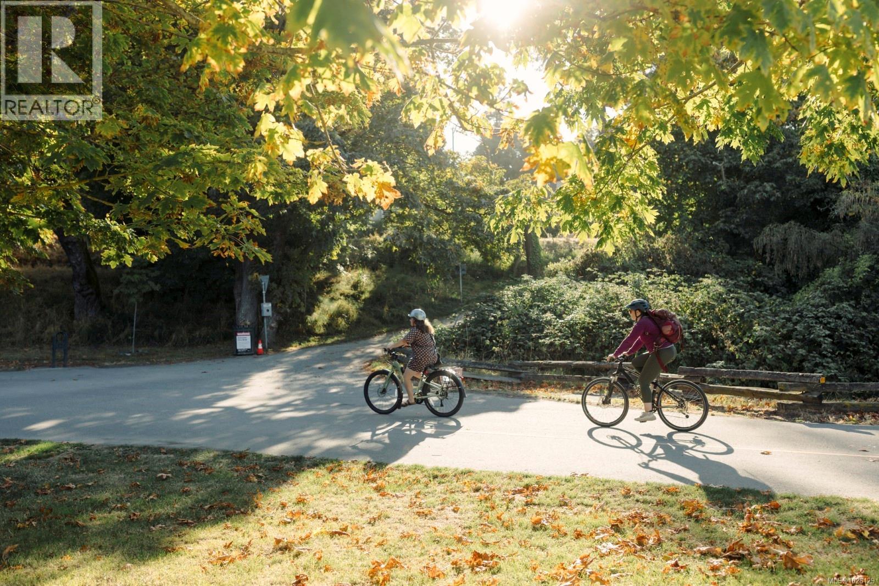
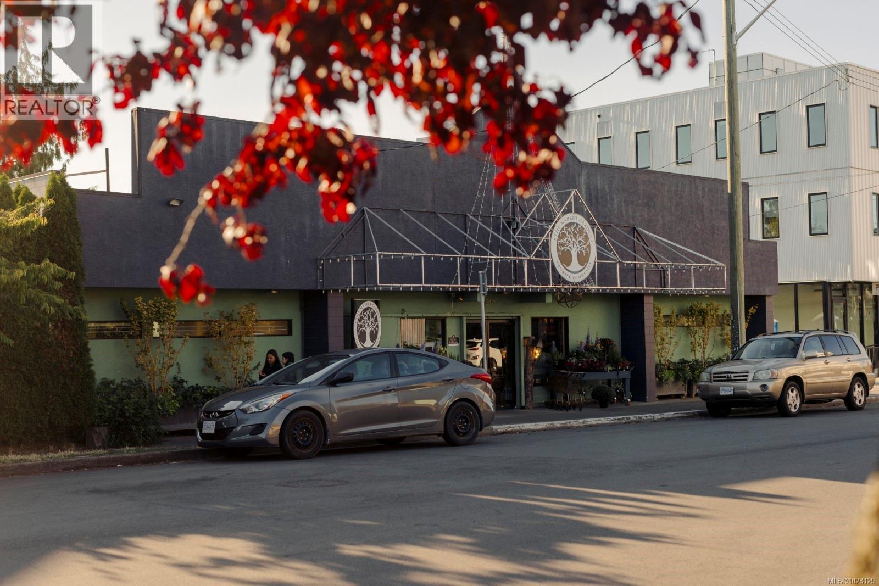
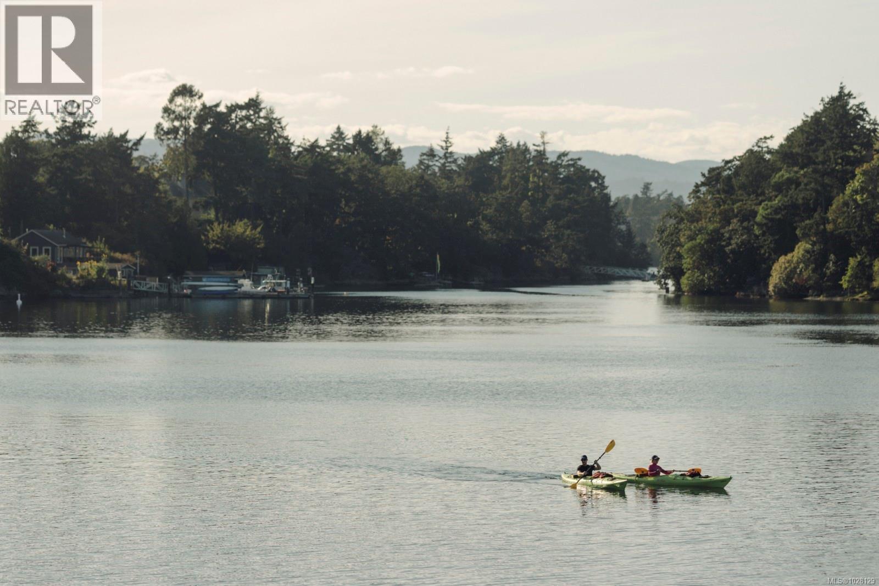
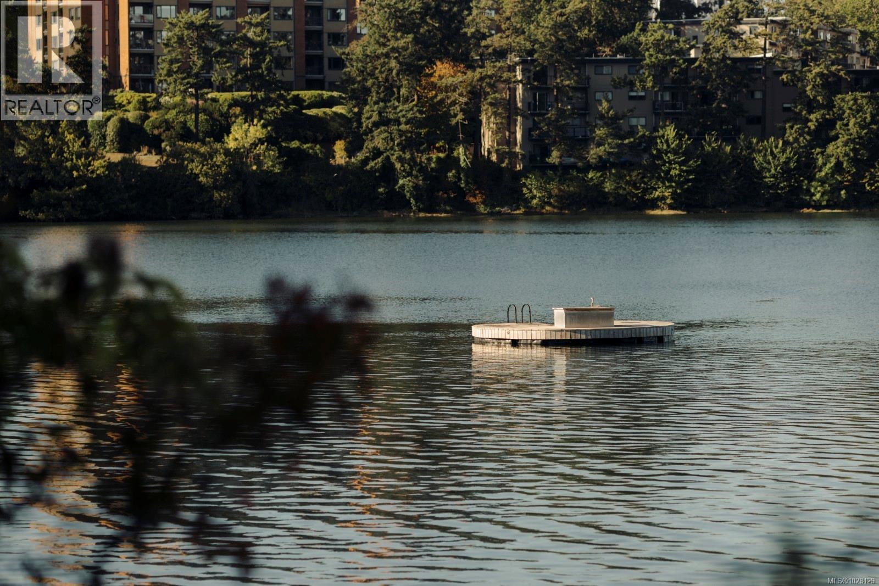
Welcome to Nalu at VicWest. ''The Mary'' is a sophisticated 2-bedroom, ground-level suite showcasing stunning West Coast architecture and Scandinavian design. Designed for one-level living as part of a boutique stacked townhouse collection, this home features a private entry off a west-facing front patio that opens into a bright living area and oversized windows. The two bedrooms are tucked quietly at the rear, with the primary suite opening onto a spacious second garden patio. Located in the heart of Vic West, you are at the crossroads of Victoria’s best trails. Steps from Market Garden, Westside Village, and the Selkirk Trestle, you’ll enjoy easy access to the Galloping Goose and the Gorge waterway for kayaking or swimming. Whether you are an expanding family, professional, or downsizer, this location offers an unparalleled 5-minute bike ride to downtown Victoria while maintaining a nature-infused setting. Includes a private, secure e-bike garage with a dedicated plug-in and storage. Completion Estimated for Fall 2027. Reach out for more Information! (id:48970)
Show More