- ©MLS 1047085
- Area 1601 sq ft
- Bedrooms 4
- Bathrooms 2
- Parkings 4
Description
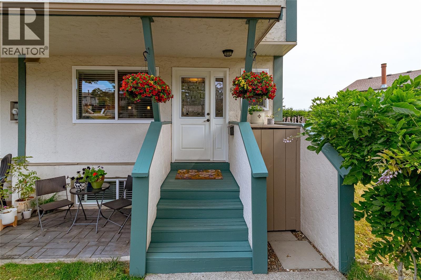
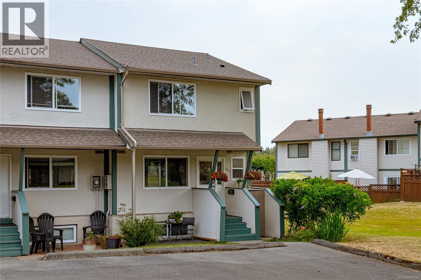
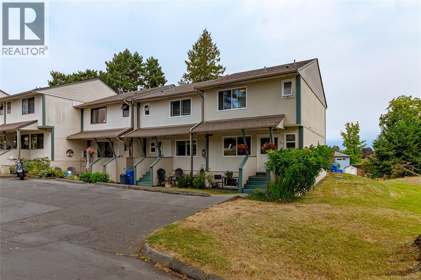
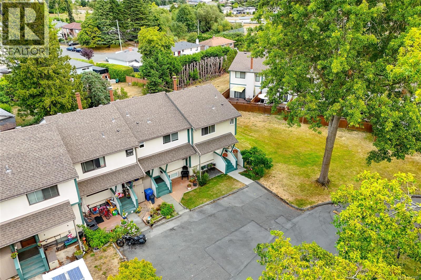
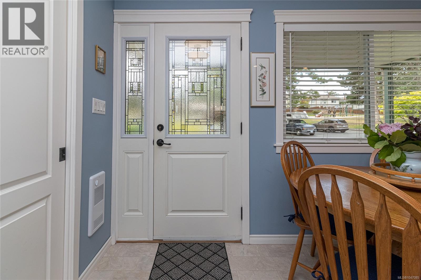
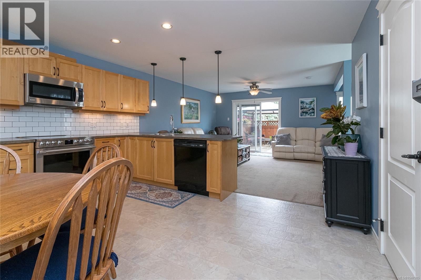
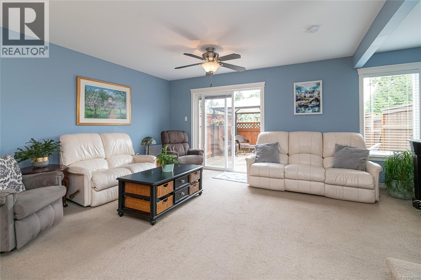
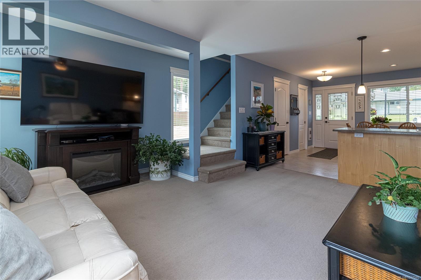
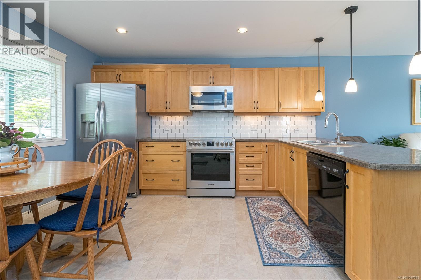
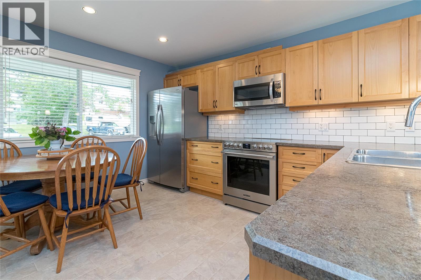
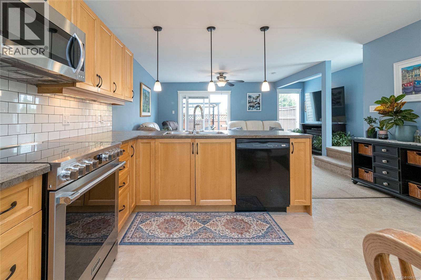
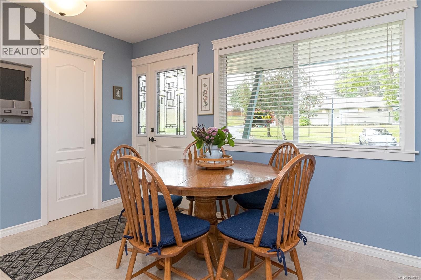
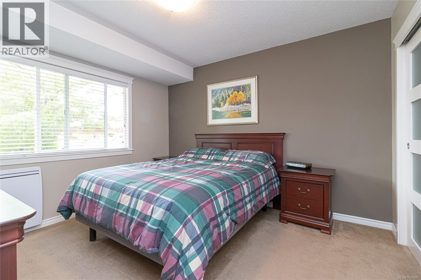
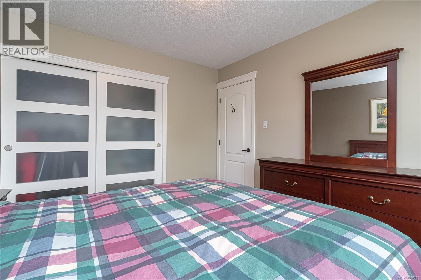
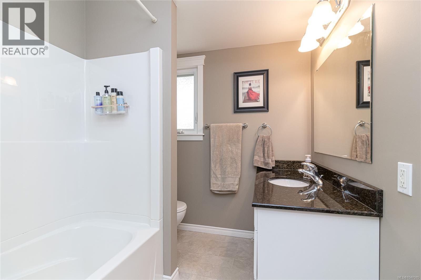
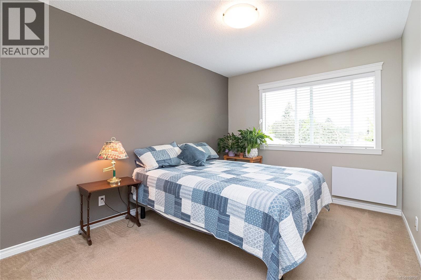
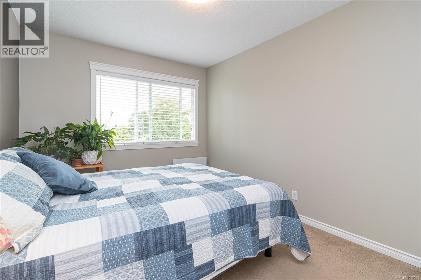
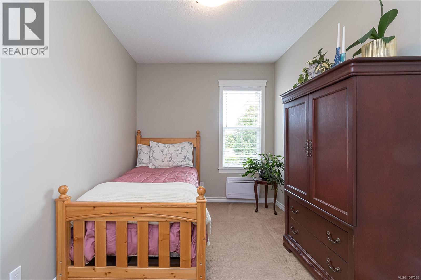
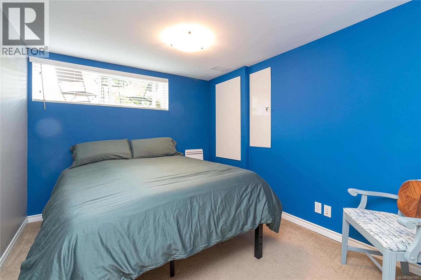
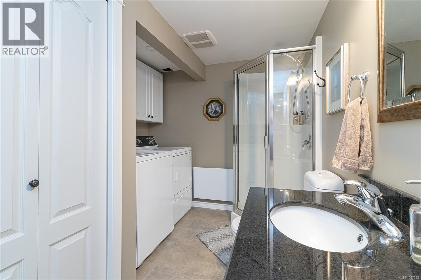
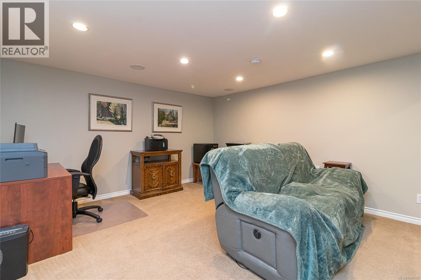
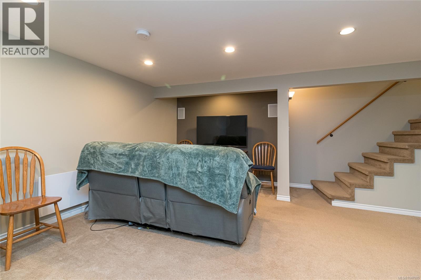
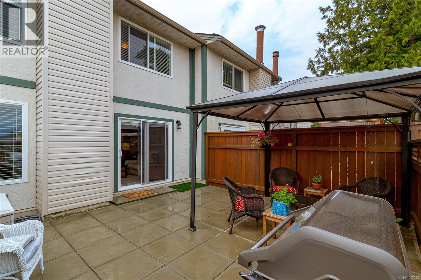
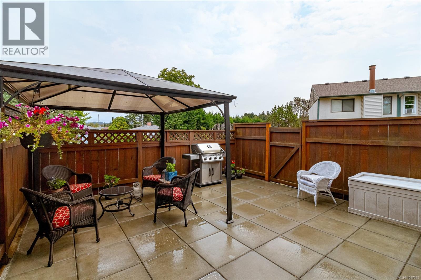
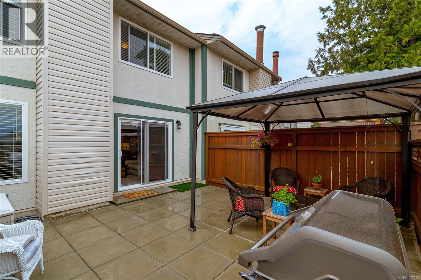
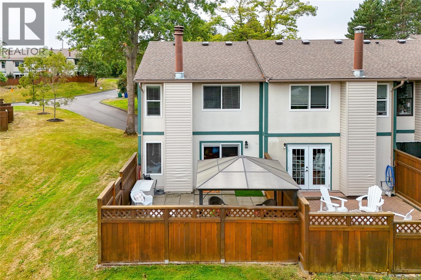
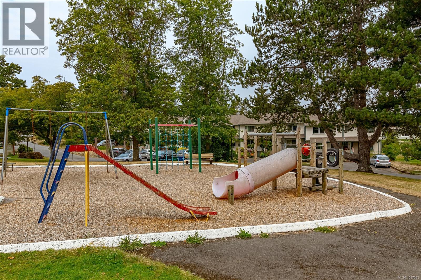
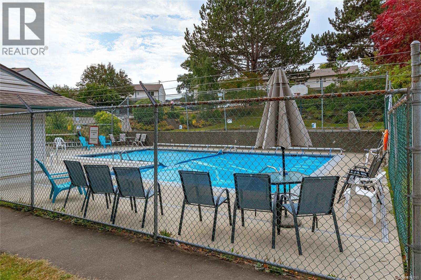
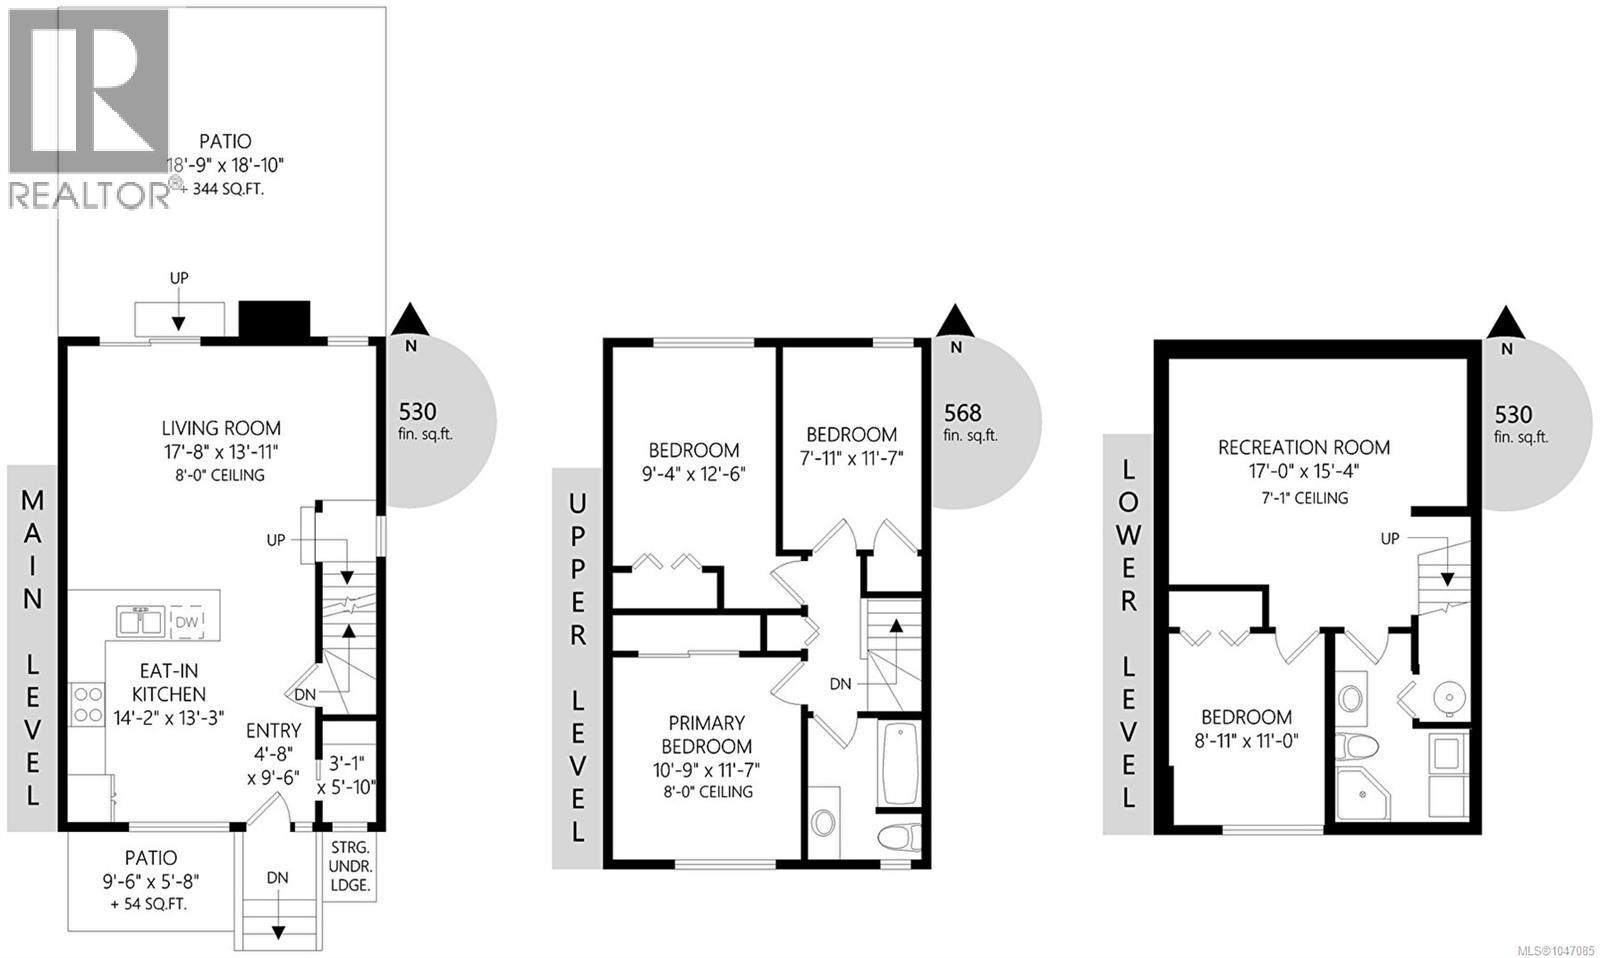
Arguably the BEST LOCATION in Orchard Hills! This bright, beautifully updated 4BR, 2BA END UNIT offers exceptional privacy, abundant natural light & over 1,600 sq.ft. on 3 levels. The spacious main floor features an updated kitchen, generous living area & access to a fantastic 344 sq.ft. private, fenced patio—perfect for summer BBQs & entertaining. Upstairs are 3 BRs & an updated bath, while the finished lower level offers a 4th BR, full bath & large family/rec room with built-in surround sound & ceiling speakers. Extensive upgrades include fresh paint, newer appliances, commercial-grade washer/dryer, efficient Convectair heaters, built in vac, upgraded electrical w/smart panel, hardwired data/TV & upgraded attic insulation. Exceptional soundproofing includes Safe'n'Sound between all 3 floors plus QuietRock on adjoining living & primary BR walls. Steps to the outdoor pool & playground & close to schools, shopping, parks & transit. Measured at 1,628 sq.ft.; strata plan 1,601 sq.ft. (id:48970) Show More
Details
- Constructed Date: 1973
- Property Type: Single Family
- Type: Row / Townhouse
- Community: Orchard Hills
- Neighbourhood: Glanford
- Management Company: Complete Residential
- Maintenance Fee: 600.81/Monthly
Features
- Cul-de-sac
- Park setting
- Pets Allowed With Restrictions
- Family Oriented
- Shed
- Dishwasher
- Dryer
- Range - Electric
- Refrigerator
- Washer
- Baseboard heaters
Rooms Details For 807 640 Broadway St
| Type | Level | Dimension |
|---|---|---|
| Bathroom | Second level | 4-Piece |
| Bedroom | Second level | 7'11 x 11'7 |
| Bedroom | Second level | 9'4 x 12'6 |
| Primary Bedroom | Second level | 10'9 x 11'7 |
| Laundry room | Lower level | 3 ft x 4 ft |
| Bathroom | Lower level | 3-Piece |
| Recreation room | Lower level | 17'0 x 15'4 |
| Bedroom | Lower level | 8'11 x 11'0 |
| Living room | Main level | 17'8 x 13'11 |
| Pantry | Main level | 3'1 x 5'10 |
| Kitchen | Main level | 14'2 x 13'3 |
| Entrance | Main level | 4'8 x 9'6 |
Location
This REALTOR.ca listing content is owned and licensed by REALTOR® members of The Canadian Real Estate Association
Data provided by: Victoria Real Estate Board