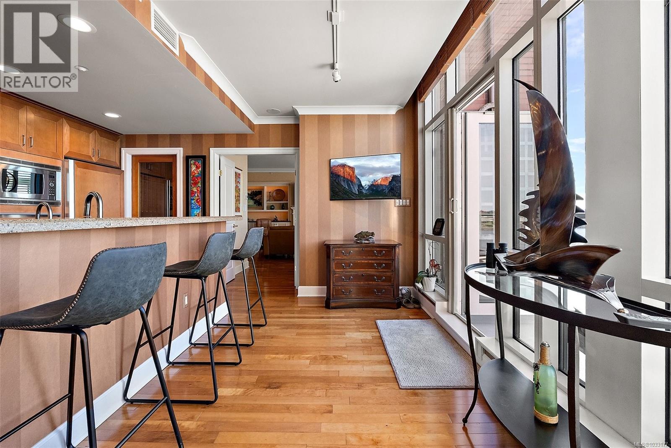
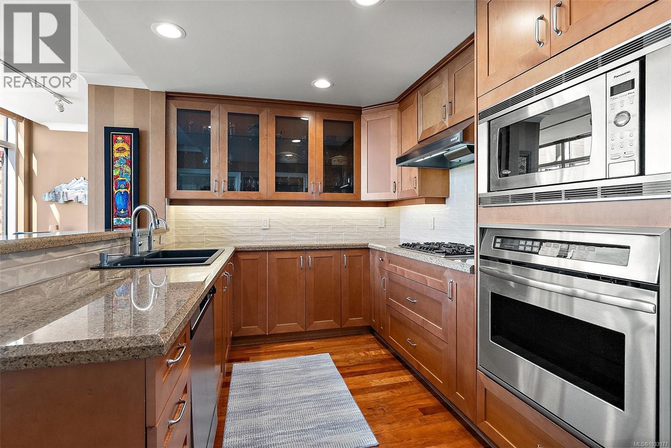
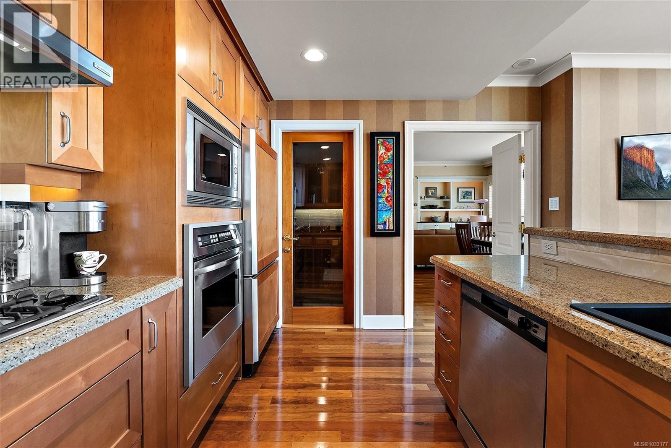
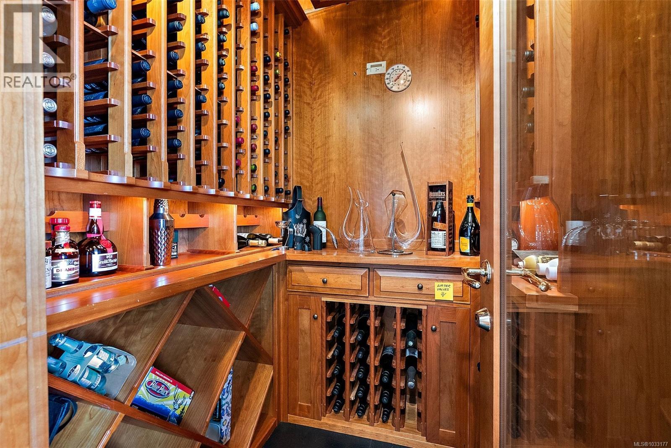
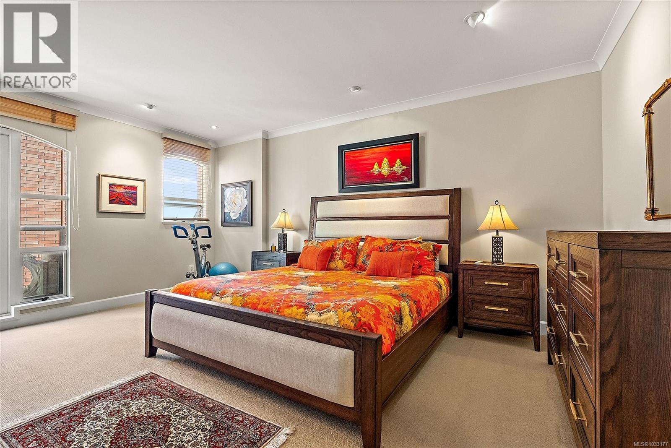
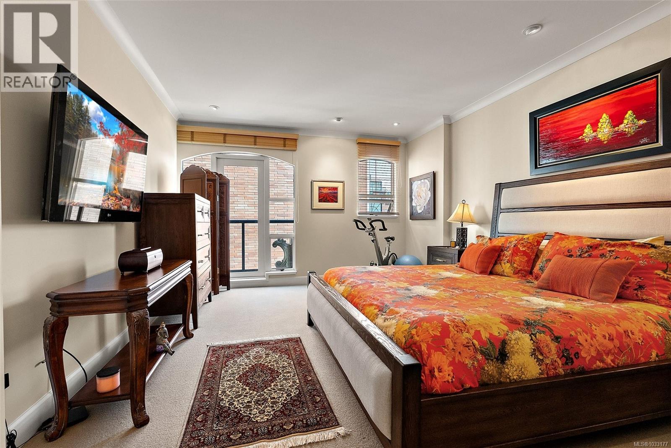
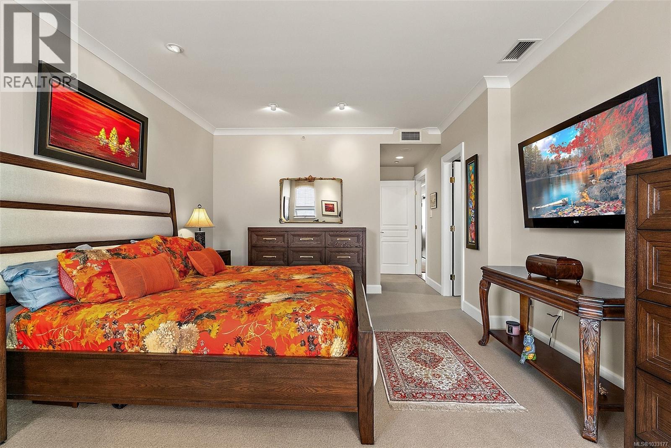
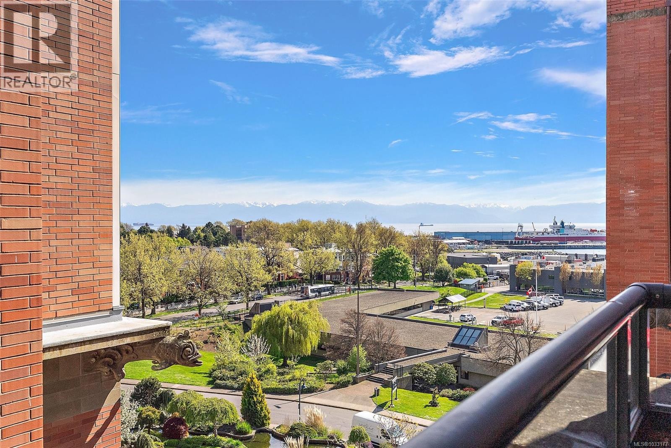
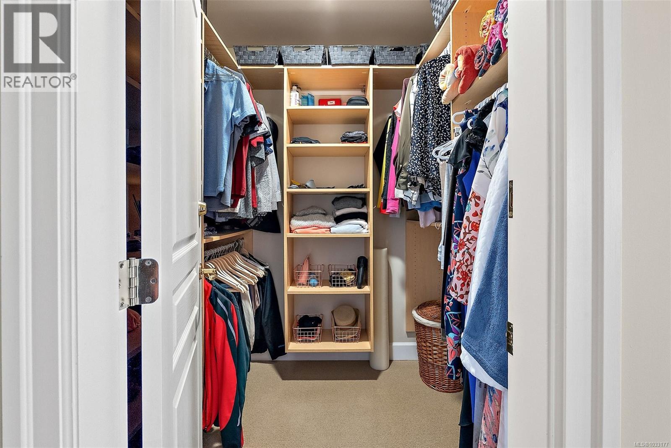
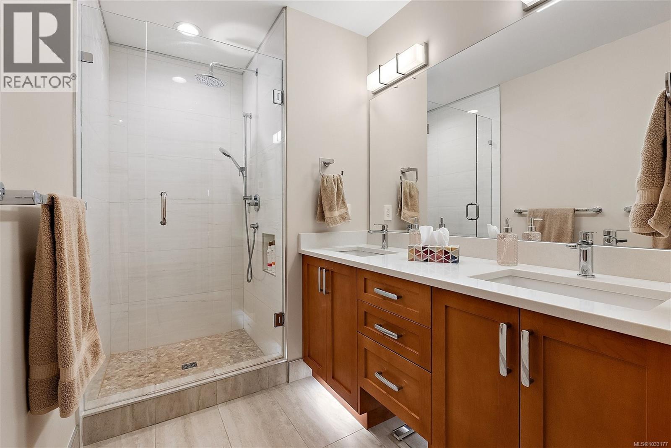
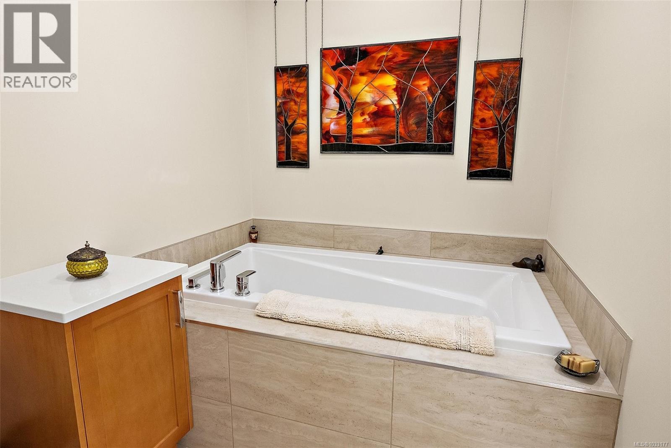
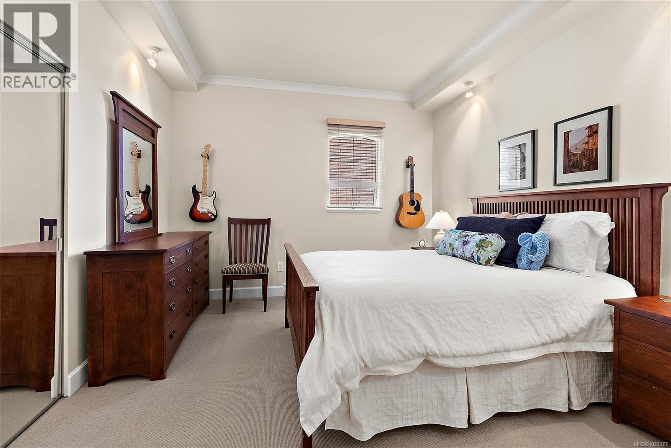
- ©MLS 1033177
- Area 1683 sq ft
- Bedrooms 2
- Bathrooms 3
- Parkings 2
Description
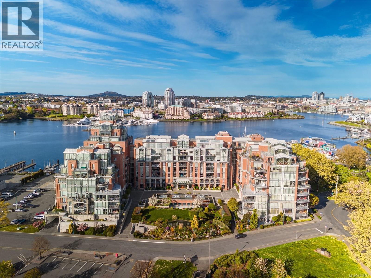
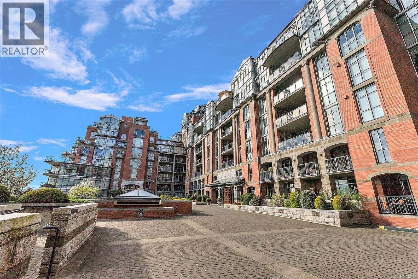
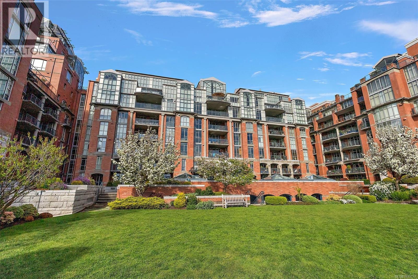
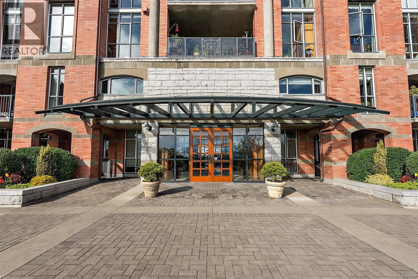
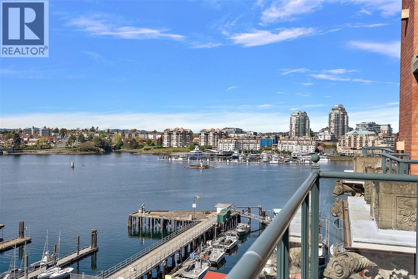
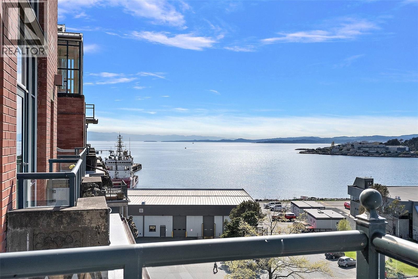
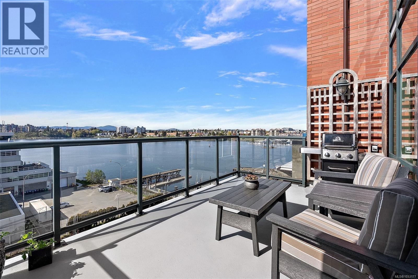
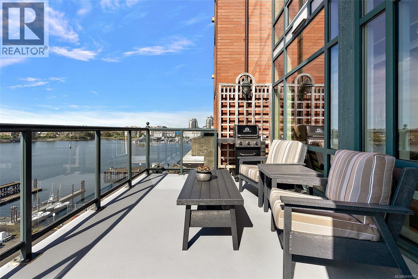
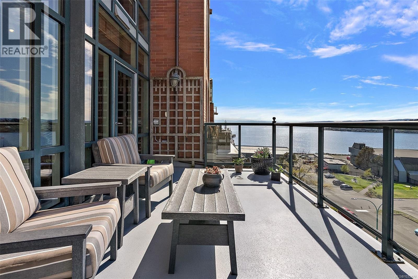
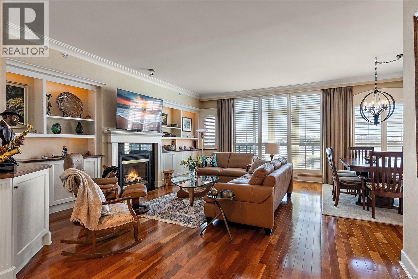
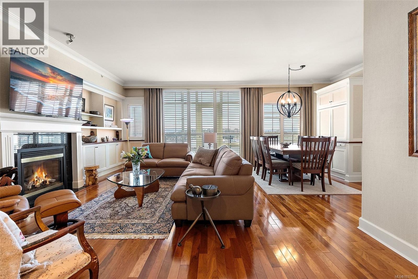
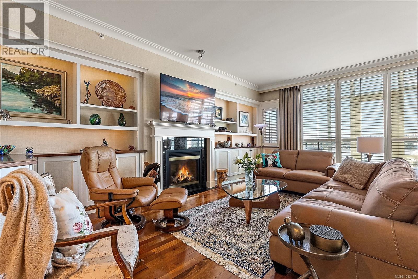
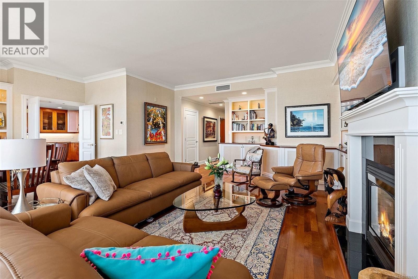
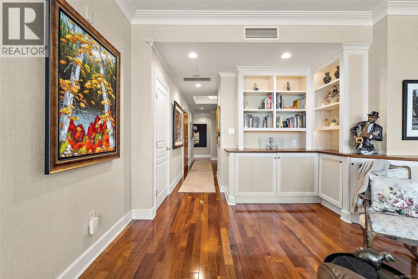
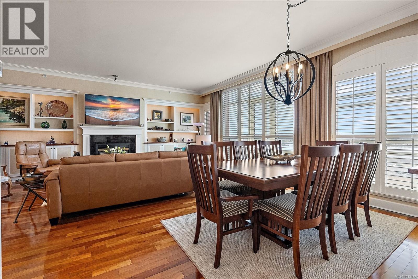
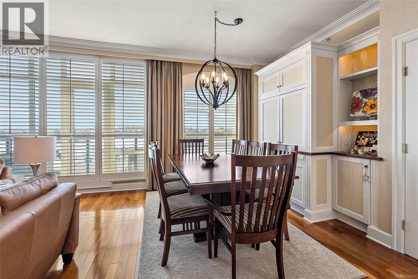
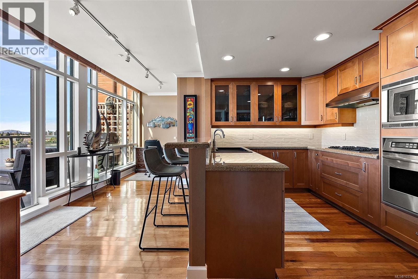
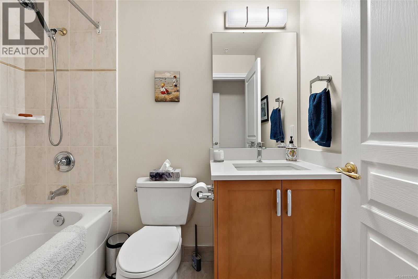
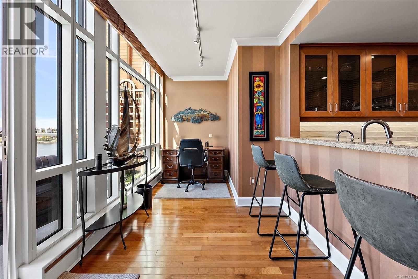
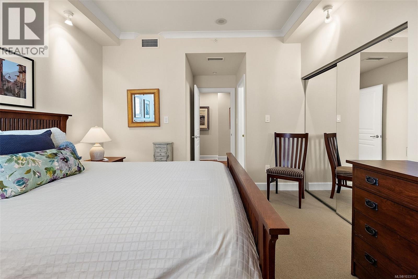
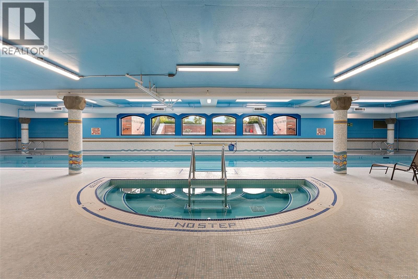
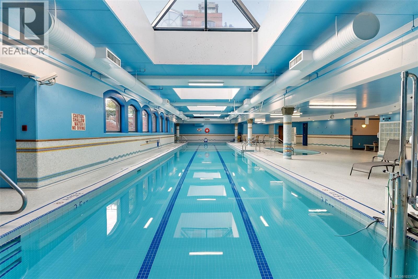
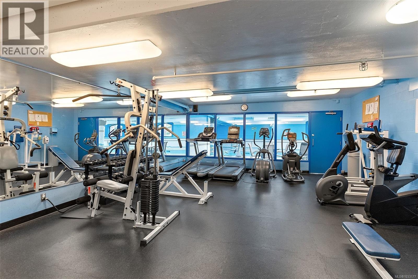
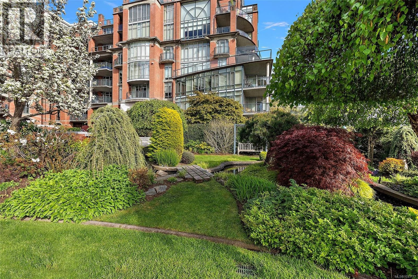
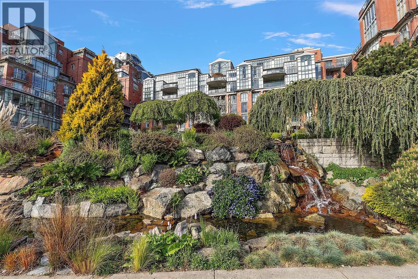
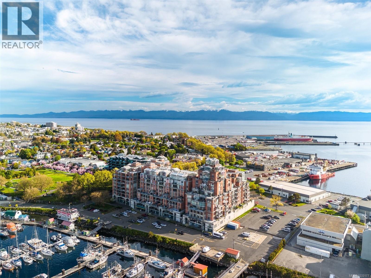
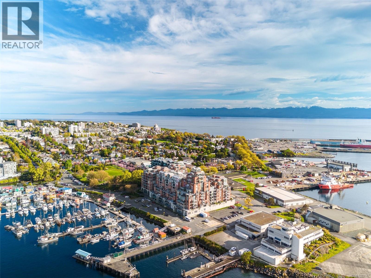
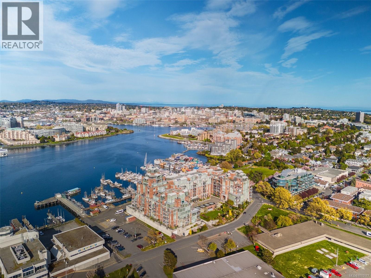
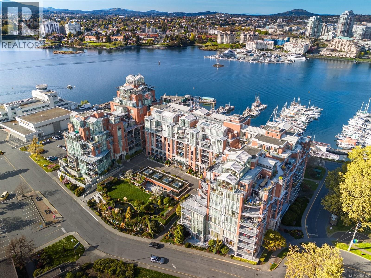
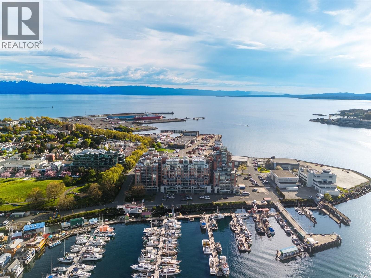
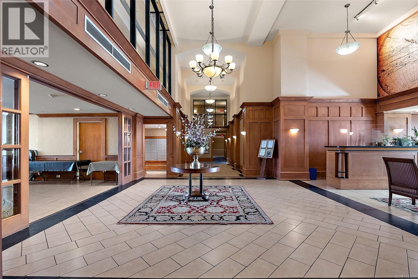
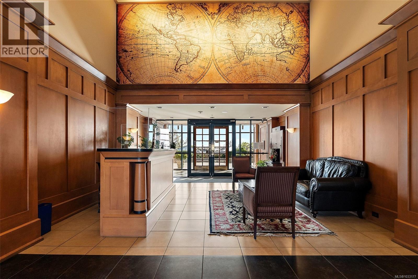
Located in the Prestigious SHOAL POINT, you will find this stunning WEST FACING 2 bedroom 3 bathroom 1680+ square foot luxury home. Enjoy beautiful OCEAN VIEWS and summer sunsets on the expansive 17x10 balcony, or morning coffee from your private SOUTH/EAST FACING Juliet balcony. This condominium has a distinctive ''house'' feeling with a fantastic floor plan separating the bedrooms from the living area & kitchen. Features include 2 PARKING STALLS, beautiful hardwood floors, many CUSTOM BUILT INS and display shelving in the living room with a gas FP, California shutters, Maple Kitchen cabinets and granite counters, SS appliances and a temperature controlled WINE ROOM. Both bedrooms have their own ensuite. Building Amenities include a CONCIERGE, POOL, GYM AND WORK SHOP. The location is considered one of the most sought after areas on the island and arguably, the world. Never will a building of this quality and magnitude be built again on Victoria's inner Harbour. (id:48970) Show More
Details
- Constructed Date: 2000
- Property Type: Single Family
- Type: Apartment
- Architectural Style: Westcoast
- Community: Shoal Point
- Neighbourhood: James Bay
- Management Company: Proline
- Maintenance Fee: 1874.75/Monthly
Features
- Central location
- Marine Oriented
- Pets Allowed With Restrictions
- Family Oriented
- City view
- Mountain view
- Ocean view
- Range
- Dishwasher
- Dryer
- Garburator
- Microwave
- Oven - Built-In
- Refrigerator
- Washer
- Air Conditioned
- Fully air conditioned
- Fire alarm system
- Sprinkler System-Fire
- Waterfront on ocean
Rooms Details For 807 21 Dallas Rd
| Type | Level | Dimension |
|---|---|---|
| Other | Main level | 5' x 5' |
| Other | Main level | 6' x 6' |
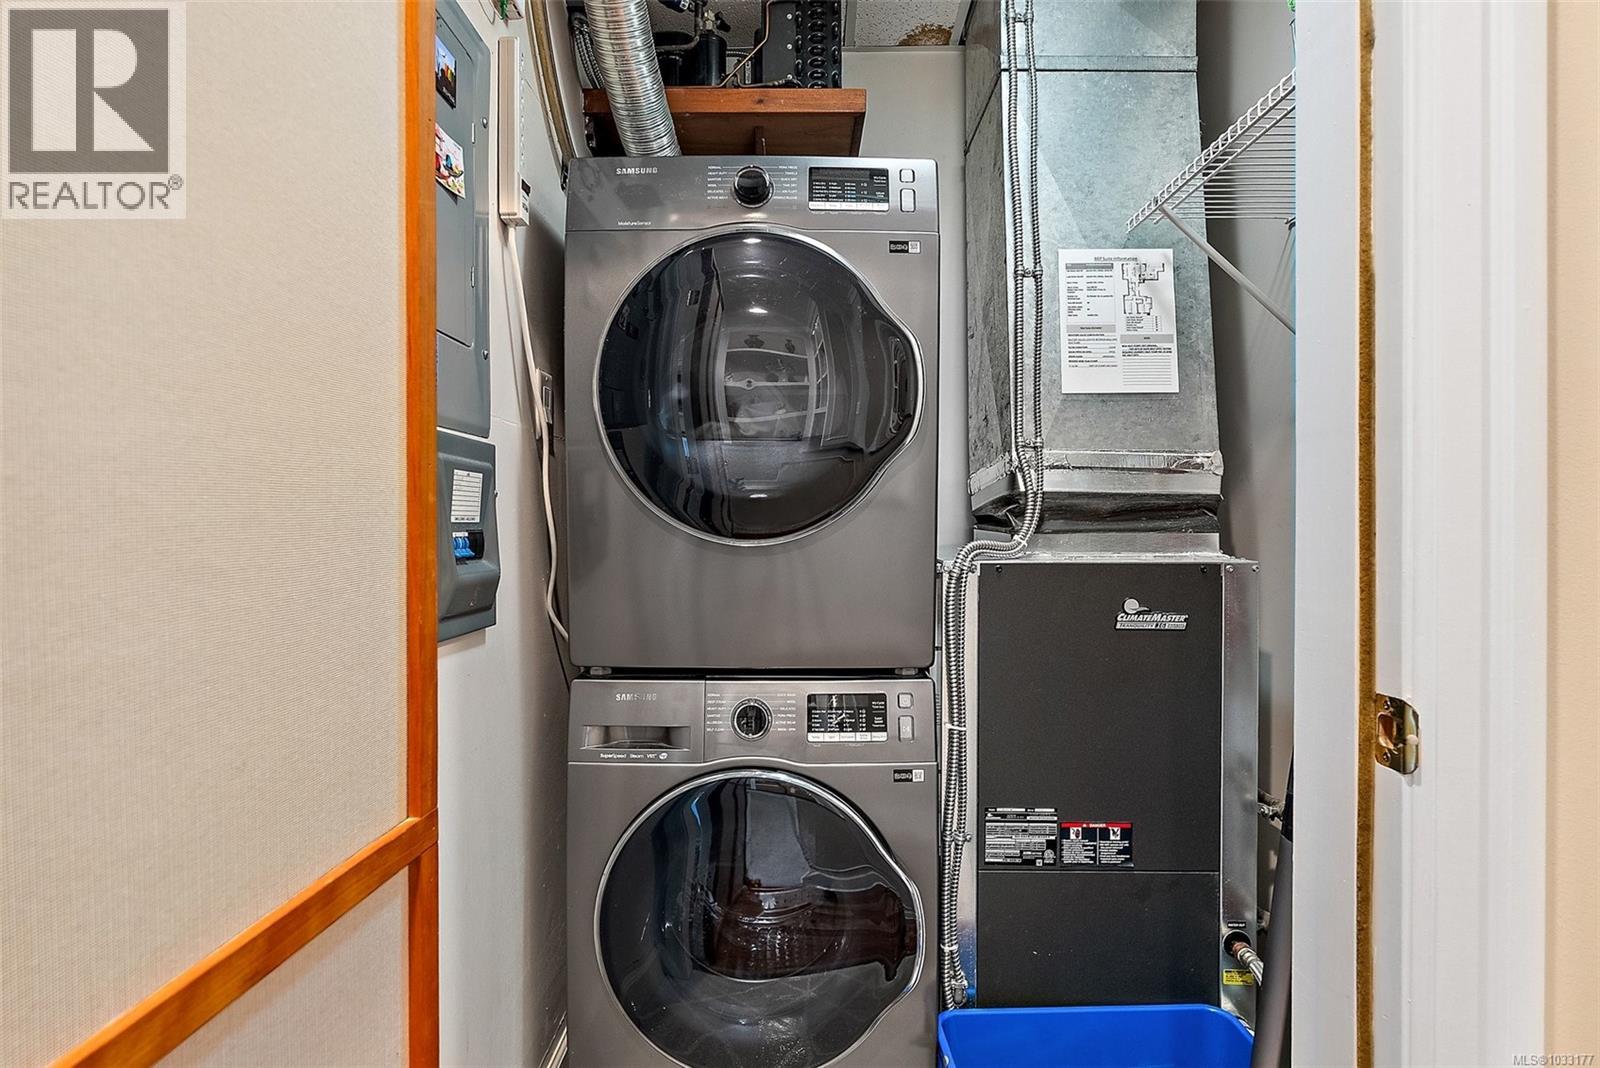
| Laundry room | Main level | 4' x 4' |
| Sunroom | Main level | 11' x 7' |
| Ensuite | Main level | 4-Piece |
| Bedroom | Main level | 12' x 11' |
| Ensuite | Main level | 5-Piece |
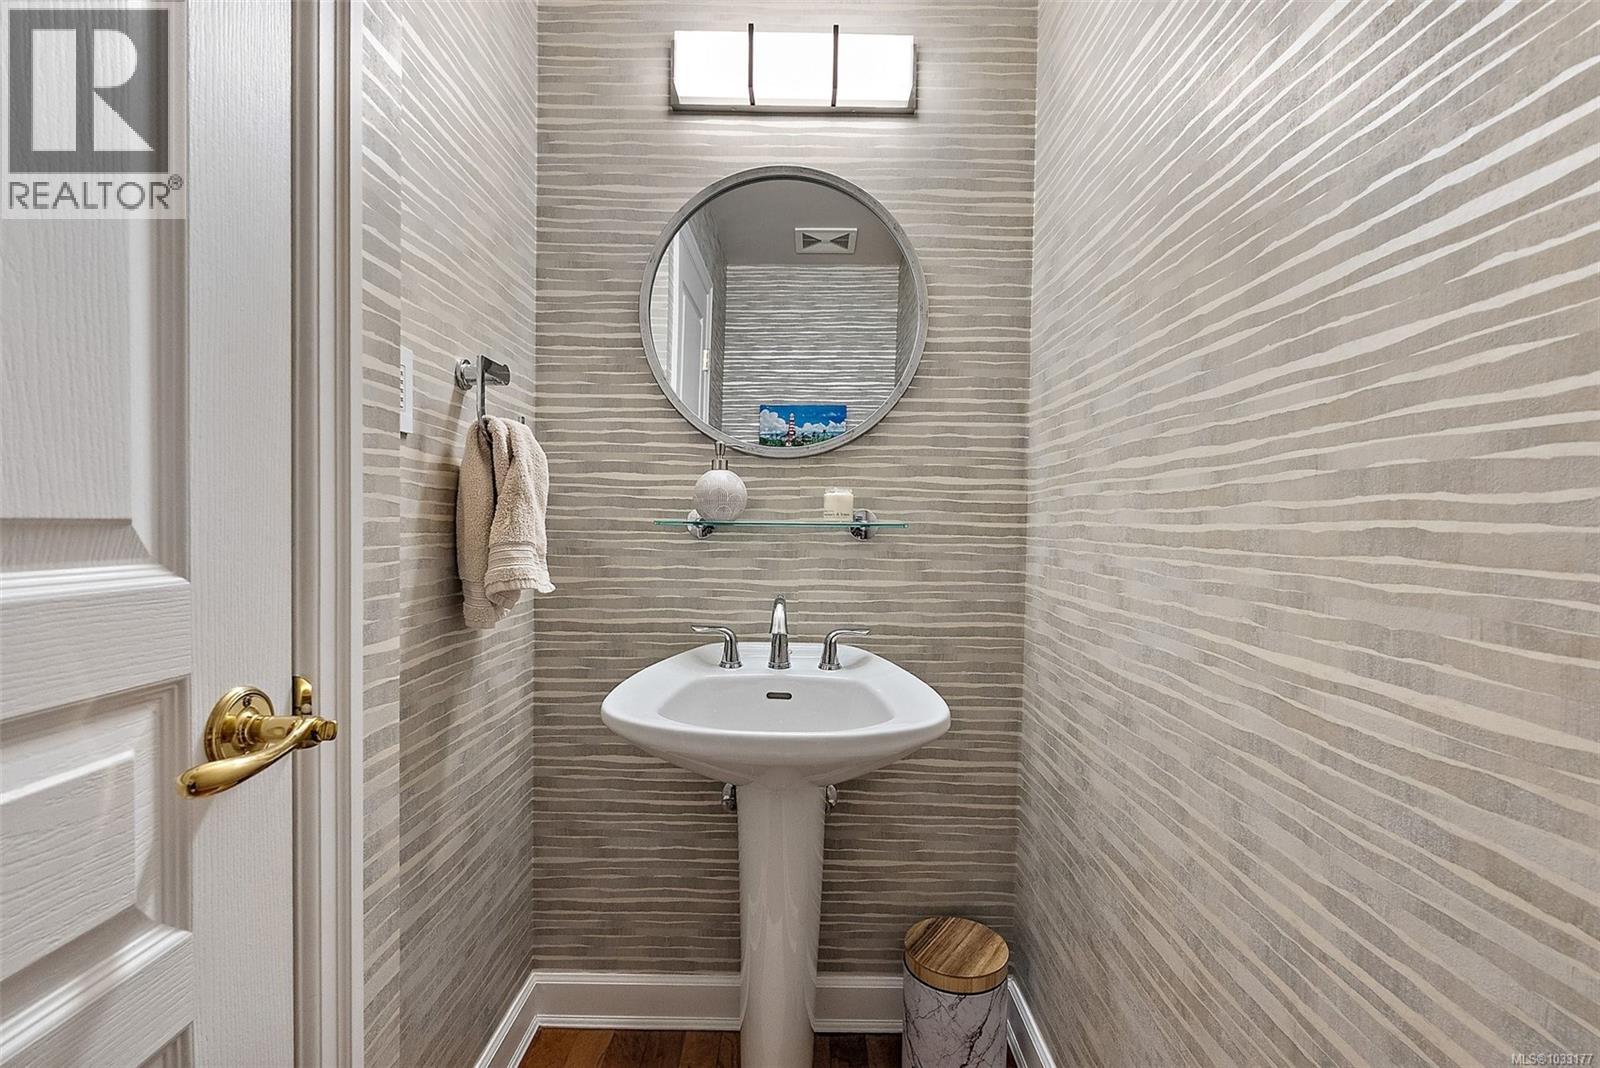
| Bathroom | Main level | 2-Piece |
| Primary Bedroom | Main level | 17' x 13' |
| Kitchen | Main level | 13' x 8' |
| Living room | Main level | 21' x 19' |
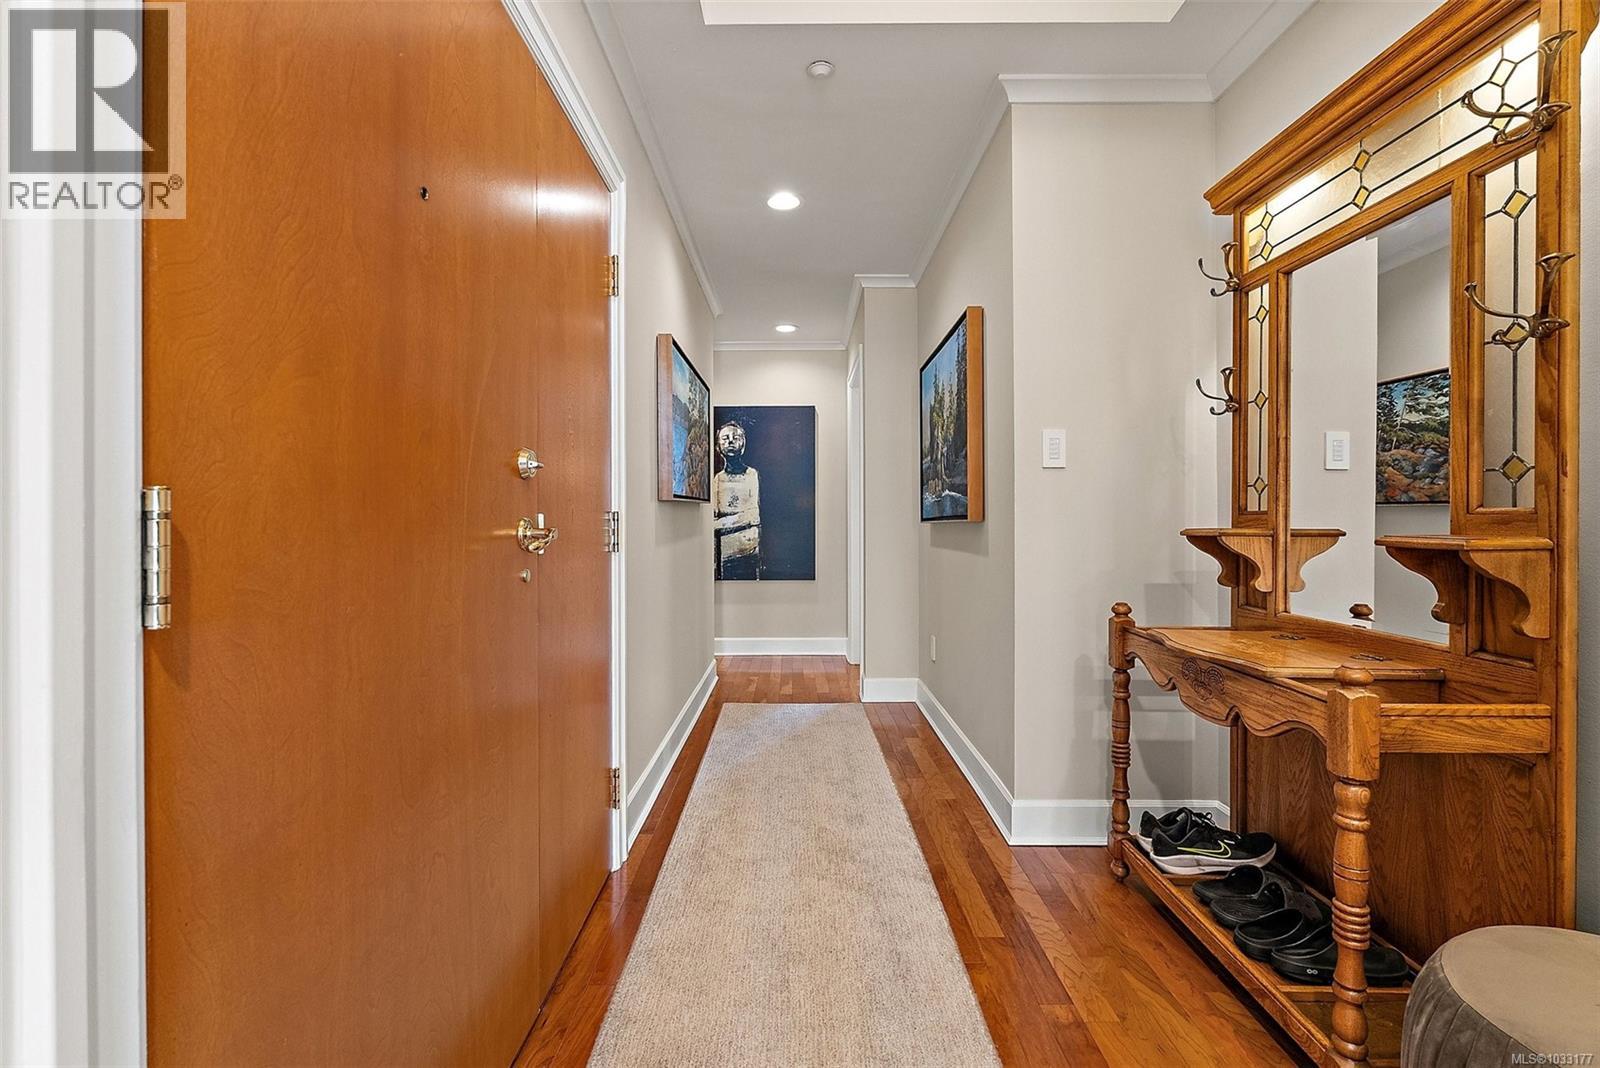
| Entrance | Main level | 6' x 6' |
| Balcony | Main level | 17' x 10' |
Location
This REALTOR.ca listing content is owned and licensed by REALTOR® members of The Canadian Real Estate Association
Data provided by: Victoria Real Estate Board