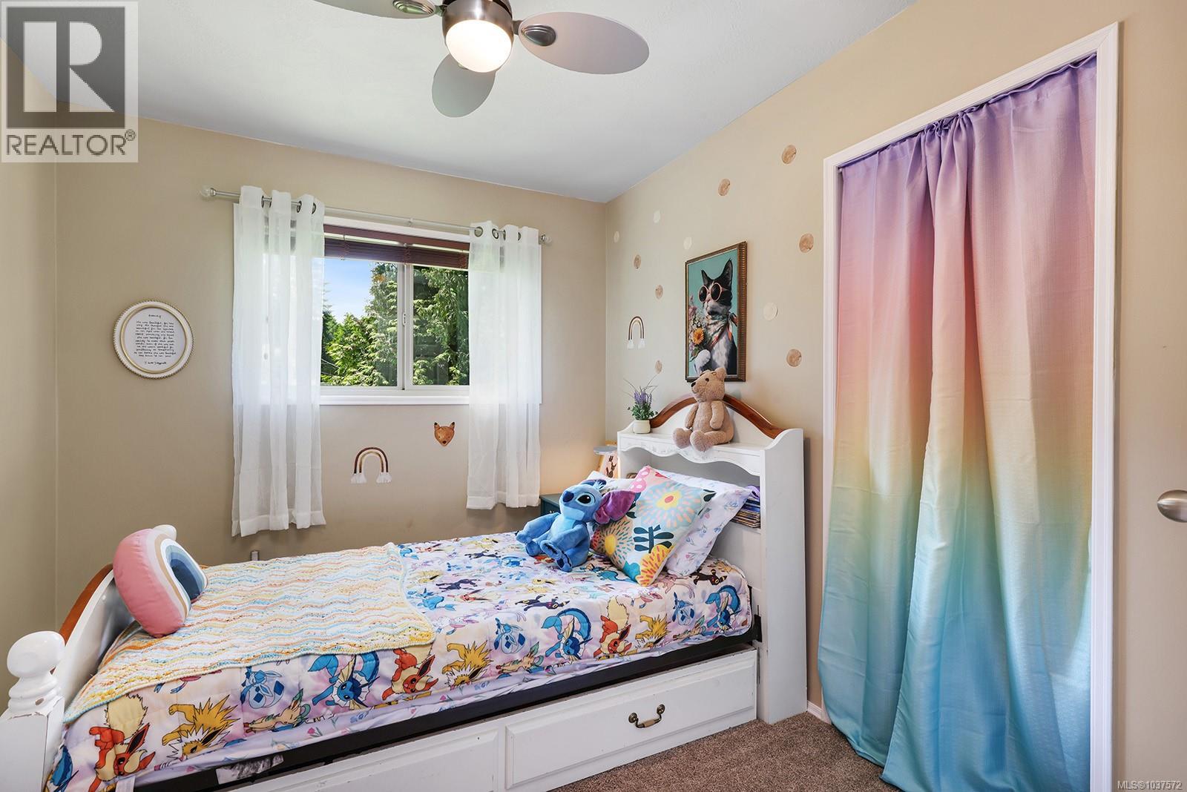
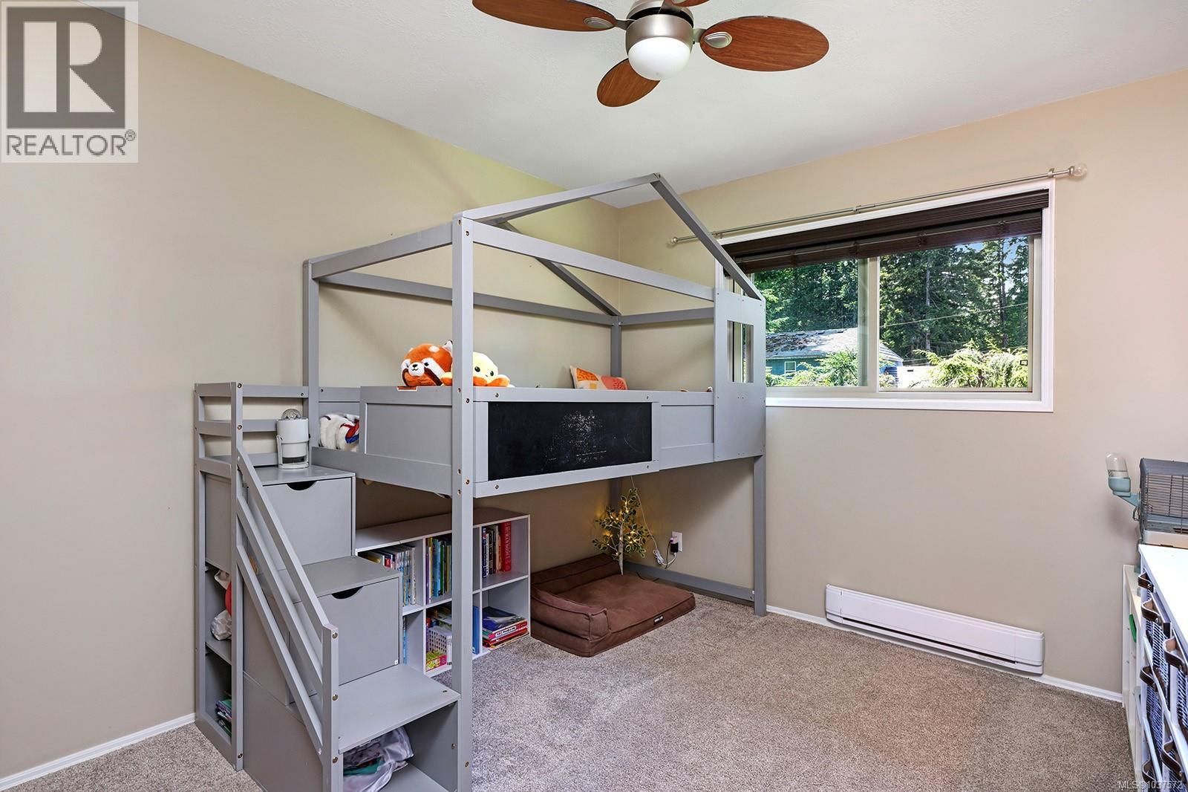
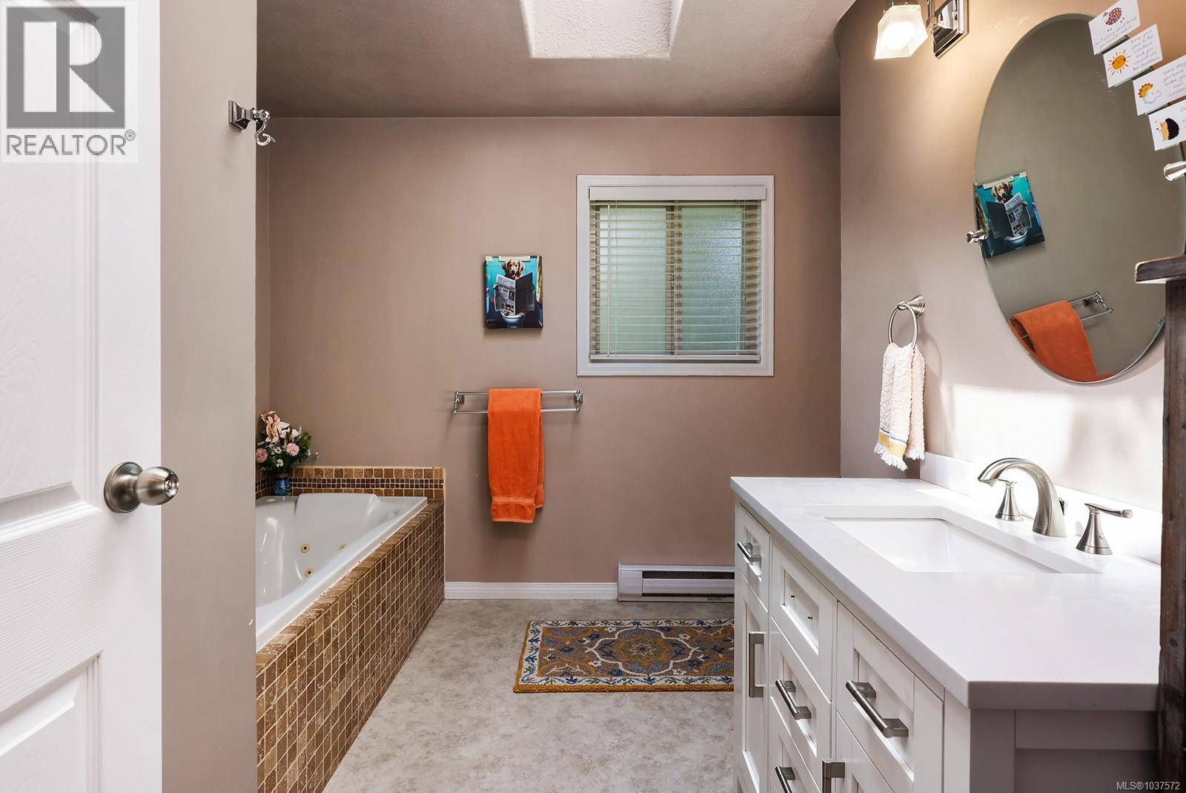
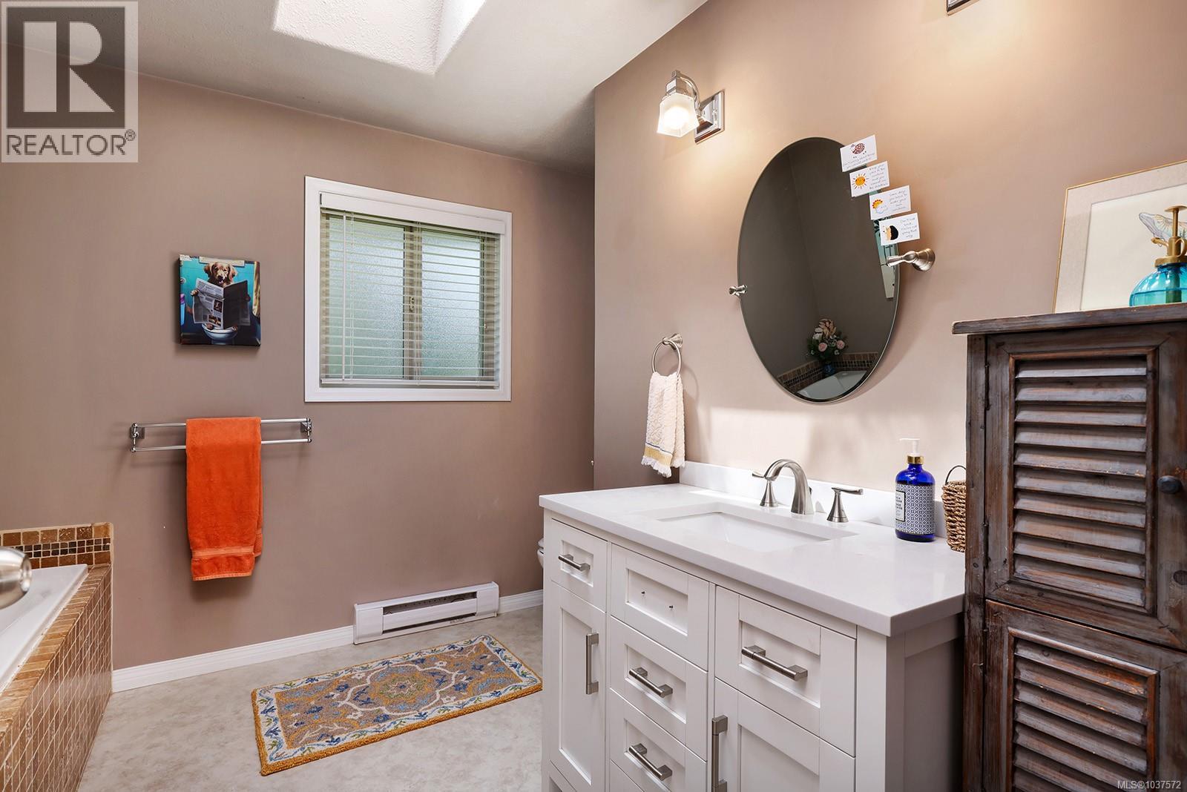
- ©MLS 1037572
- Area 2011 sq ft
- Bedrooms 3
- Bathrooms 2
- Parkings 1
Description
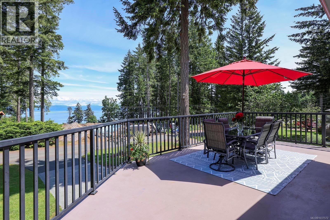
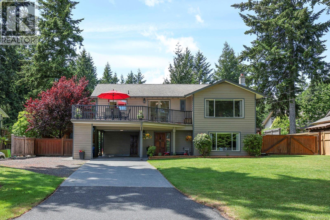
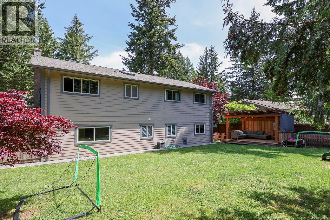
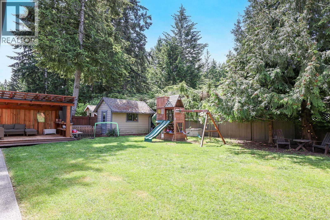
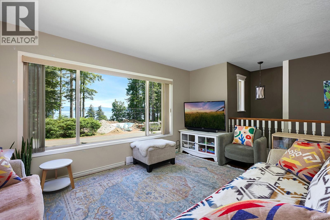
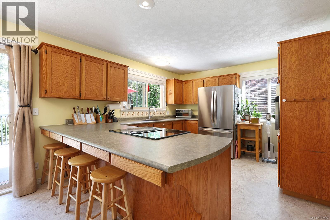
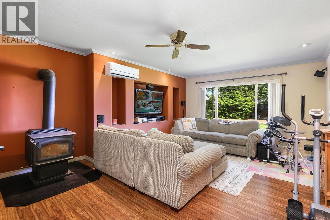
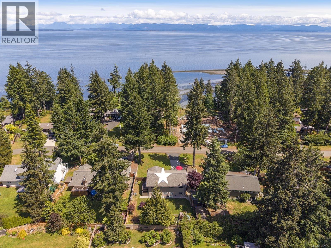
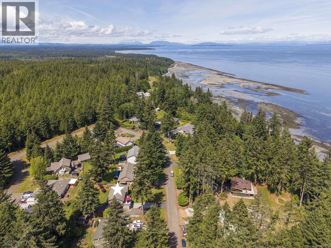
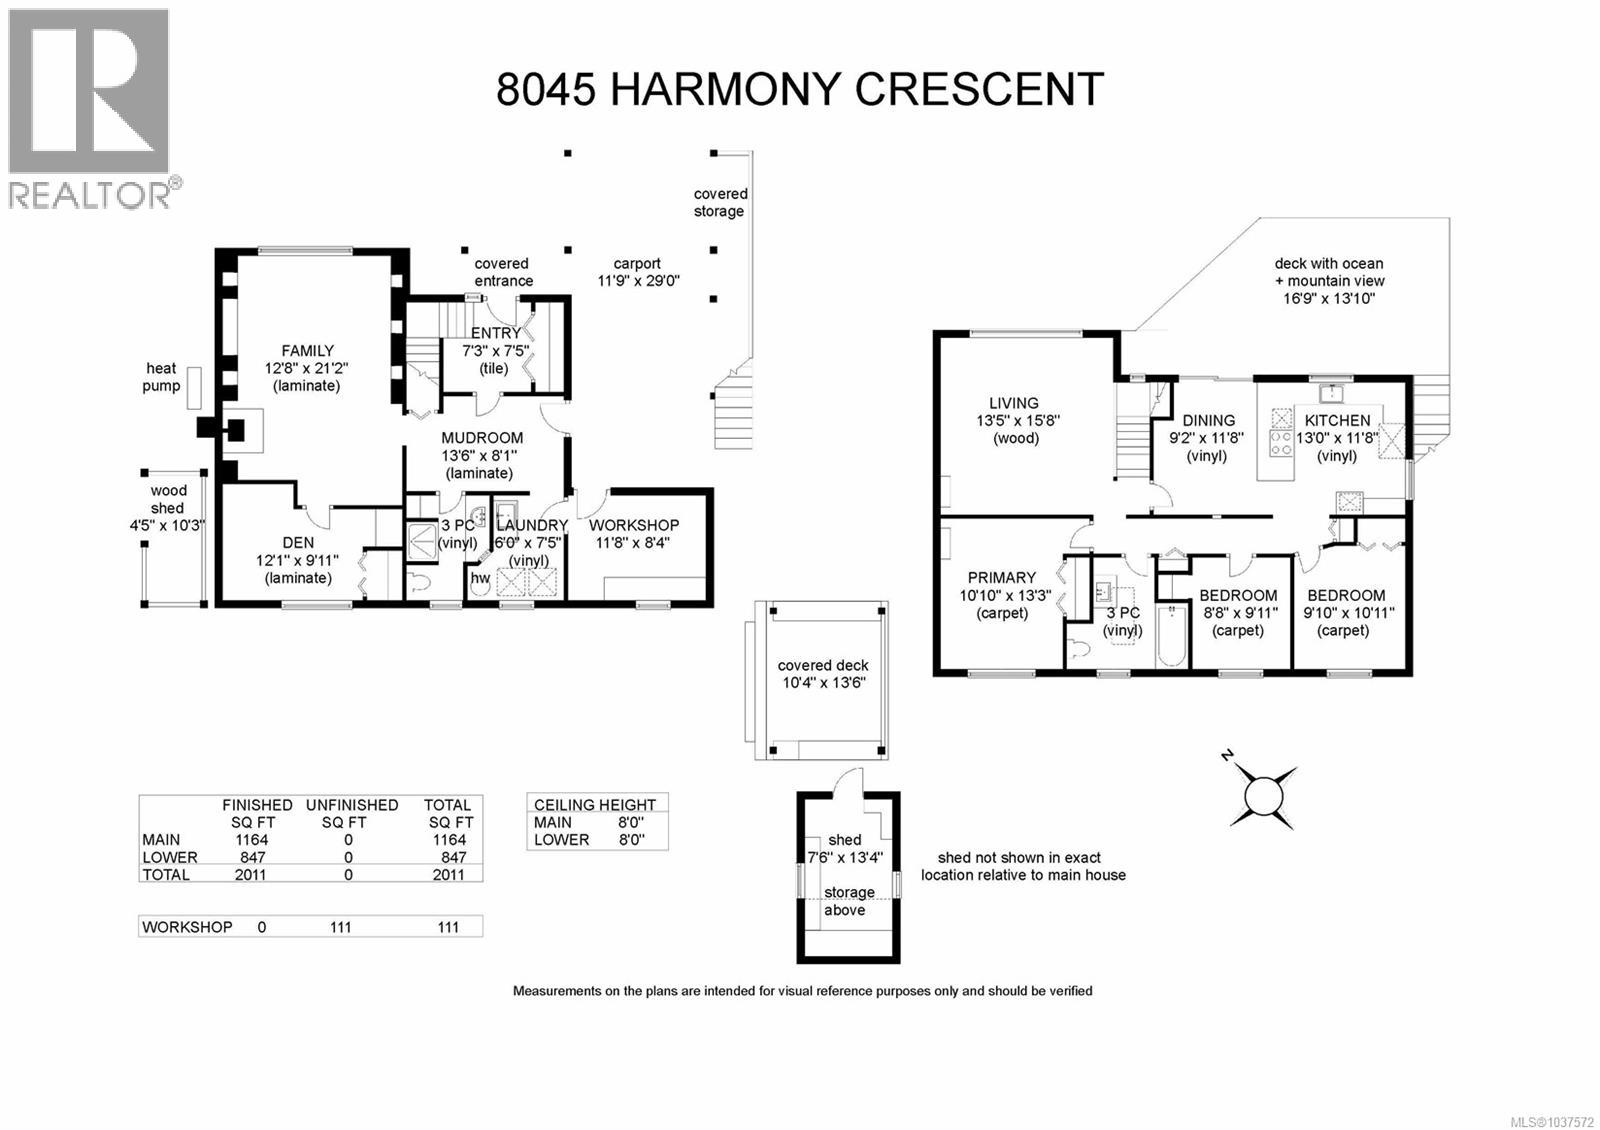
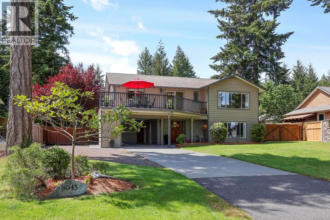
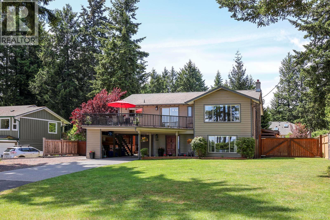
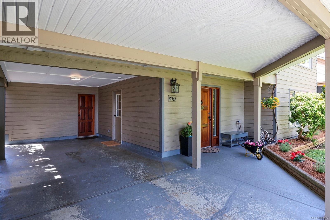
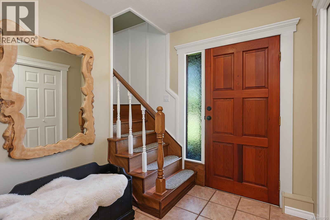
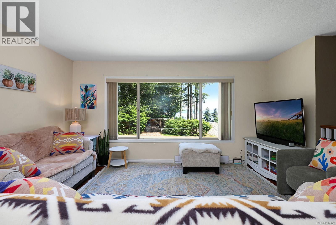
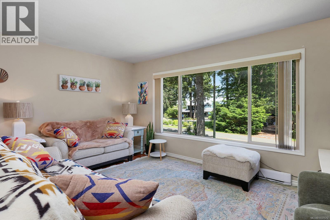
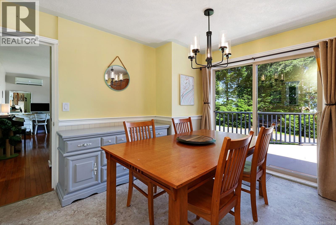
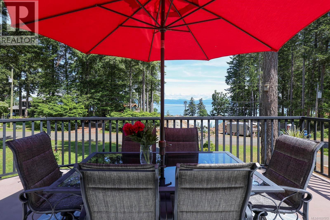
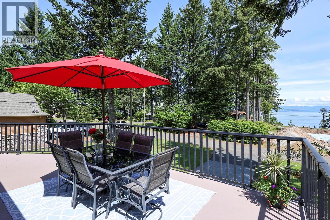
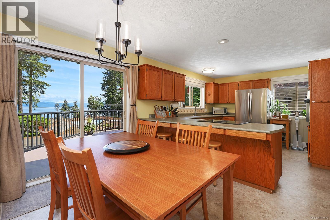
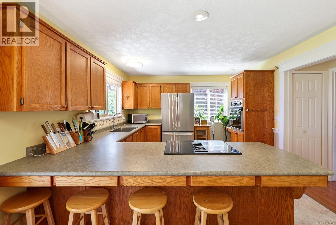
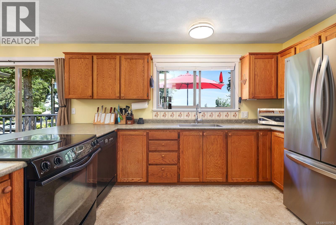
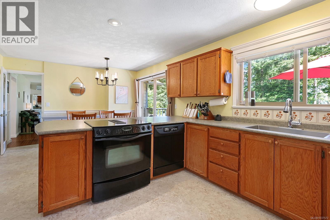
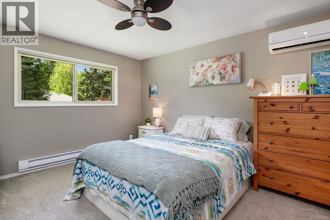
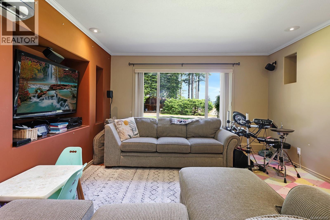
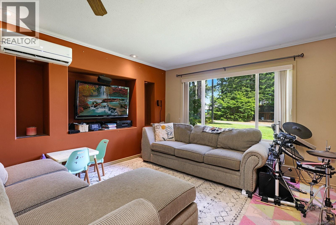
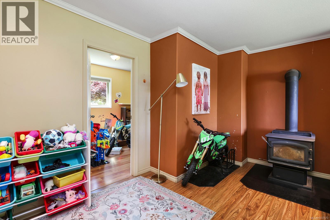
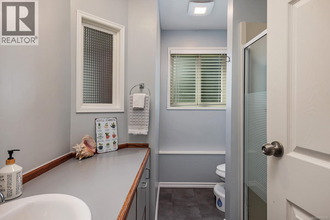
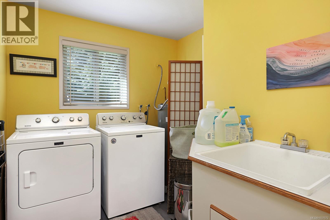
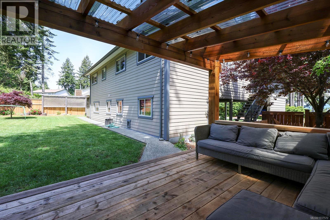
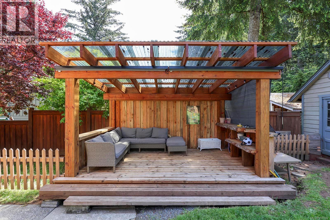
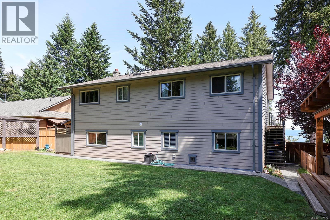
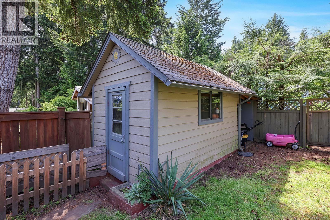
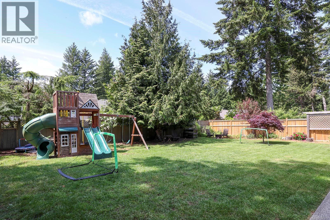
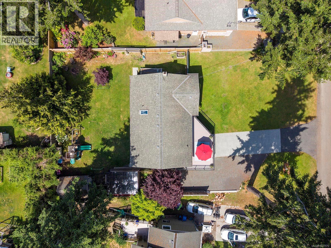
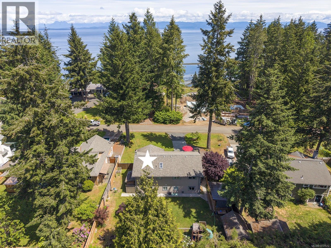
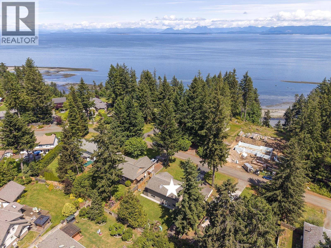
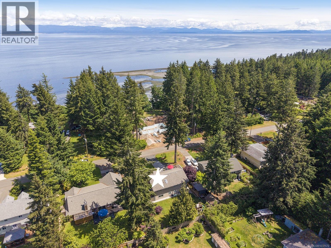
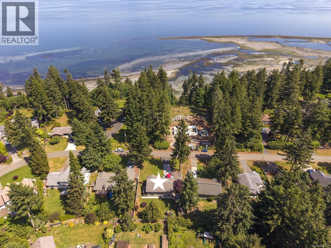
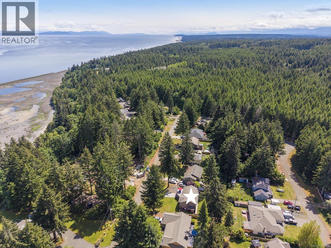
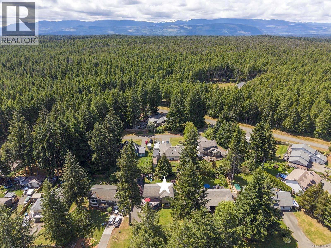
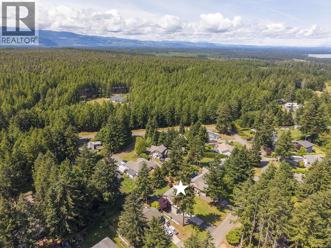
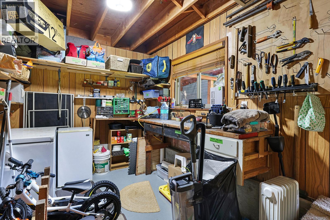
Serene West Coast views… Enjoy stunning ocean views across the Strait of Georgia to the snow-capped Coast Mountains beyond. The magnificent front deck is the place to be, summer BBQ’s or just enjoying the peace and tranquility. A bright spacious family home 3 BD/ 2 BA plus den, 2,011 sf, meticulously maintained, offering space for all ages and stages. Oak hardwood flooring, wainscotting, skylight, 2 split pumps for A/C & heating. Well-designed kitchen & dining room w/ easy access to the deck and stairs to access the side yard. With 3 bedrooms and main bath upstairs, the lower level offers a family room with cozy woodstove, den, laundry & a workshop at the end of the carport. The level, fenced backyard boasts a new pergola 2025, a garden shed, play center, & double gate on the NW side. Lots of rooms for RV parking, septic, community water, & a short walk to the beach. A quaint rural neighborhood only 17 minutes to shopping, Costco, the Hospital, 36 minutes to Mt Washington Ski Resort. (id:48970) Show More

Details
- Constructed Date: 1982
- Property Type: Single Family
- Type: House
- Access Type: Road access
- Neighbourhood: Merville Black Creek
Features
- Mountain view
- Ocean view
- Dishwasher
- Dryer
- Range - Electric
- Refrigerator
- Washer
- Air Conditioned
- Baseboard heaters
Rooms Details For 8045 Harmony Cres
| Type | Level | Dimension |
|---|---|---|
| Workshop | Lower level | 11'8 x 8'4 |
| Laundry room | Lower level | 6'0 x 7'5 |
| Bathroom | Lower level | 3-Piece |
| Den | Lower level | 12'1 x 9'11 |
| Family room | Lower level | 12'8 x 21'2 |
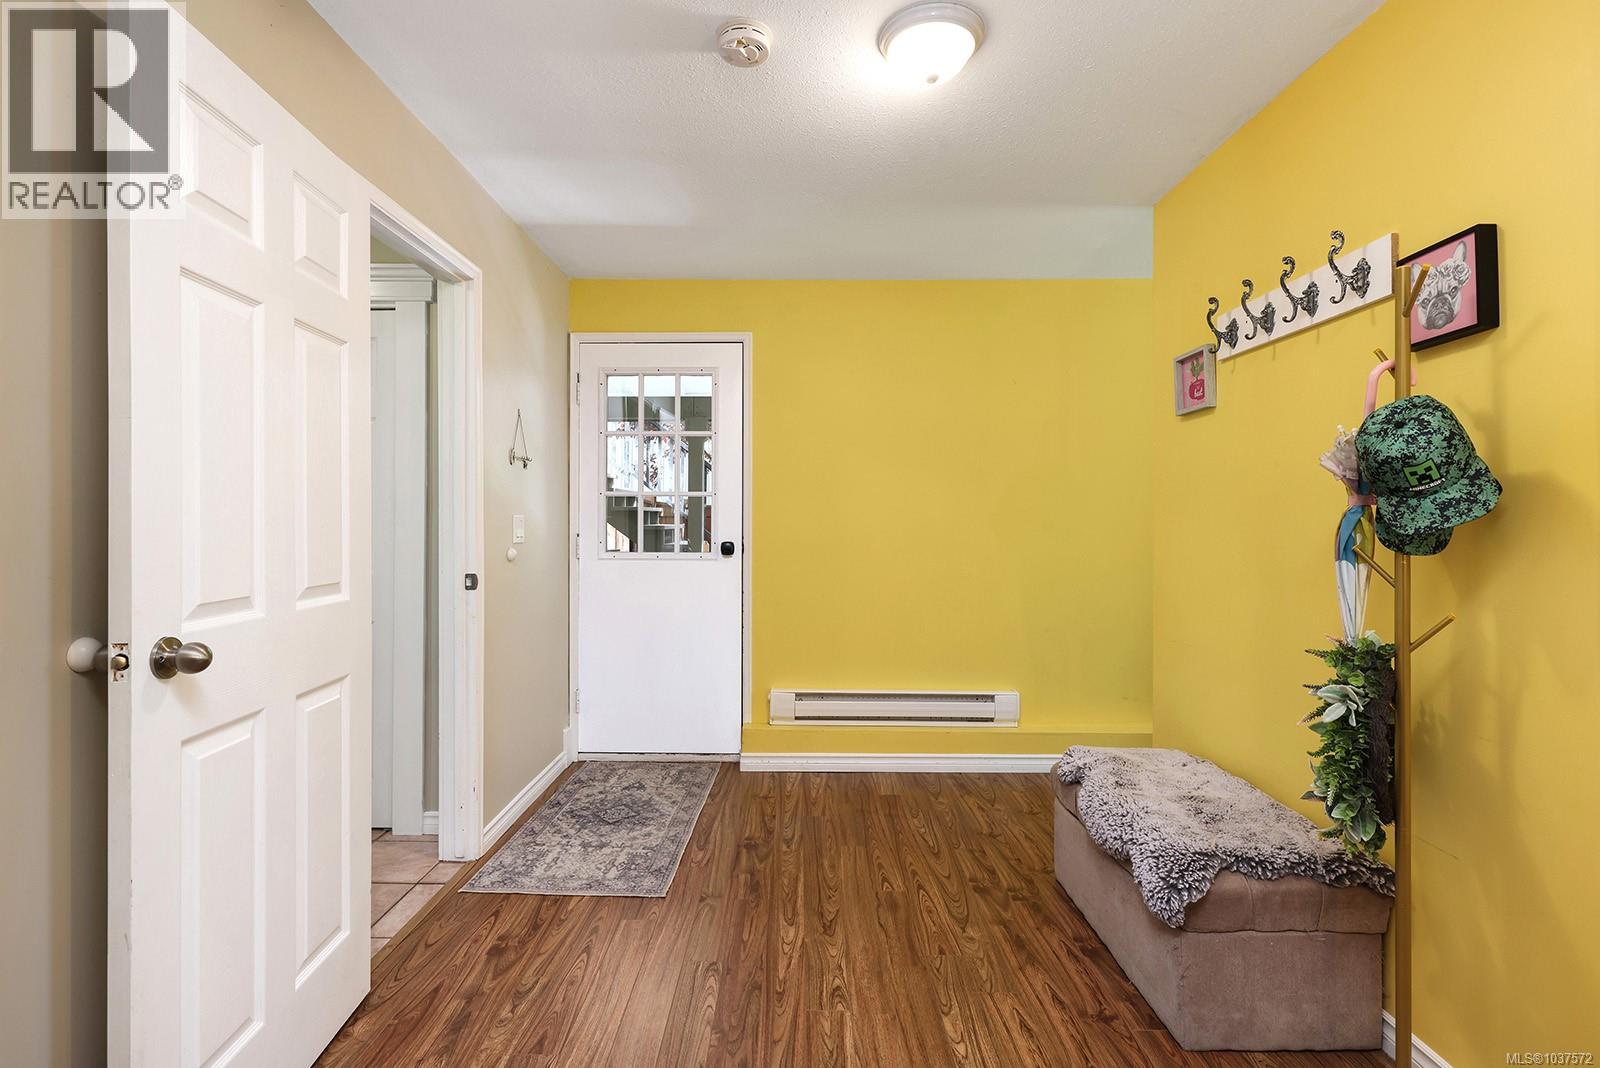
| Mud room | Lower level | 13'6 x 8'1 |
| Entrance | Lower level | 7'3 x 7'5 |
| Bedroom | Main level | 9'10 x 10'11 |
| Bedroom | Main level | 8'8 x 9'11 |
| Bathroom | Main level | 3-Piece |
| Primary Bedroom | Main level | 10'10 x 13'3 |
| Living room | Main level | 13'5 x 15'8 |
| Dining room | Main level | 9'2 x 11'8 |
| Kitchen | Main level | 13'0 x 11'8 |
Location
This REALTOR.ca listing content is owned and licensed by REALTOR® members of The Canadian Real Estate Association
Data provided by: Vancouver Island Real Estate Board