- ©MLS R3154227
- Area 1175 sq ft
- Bedrooms 2
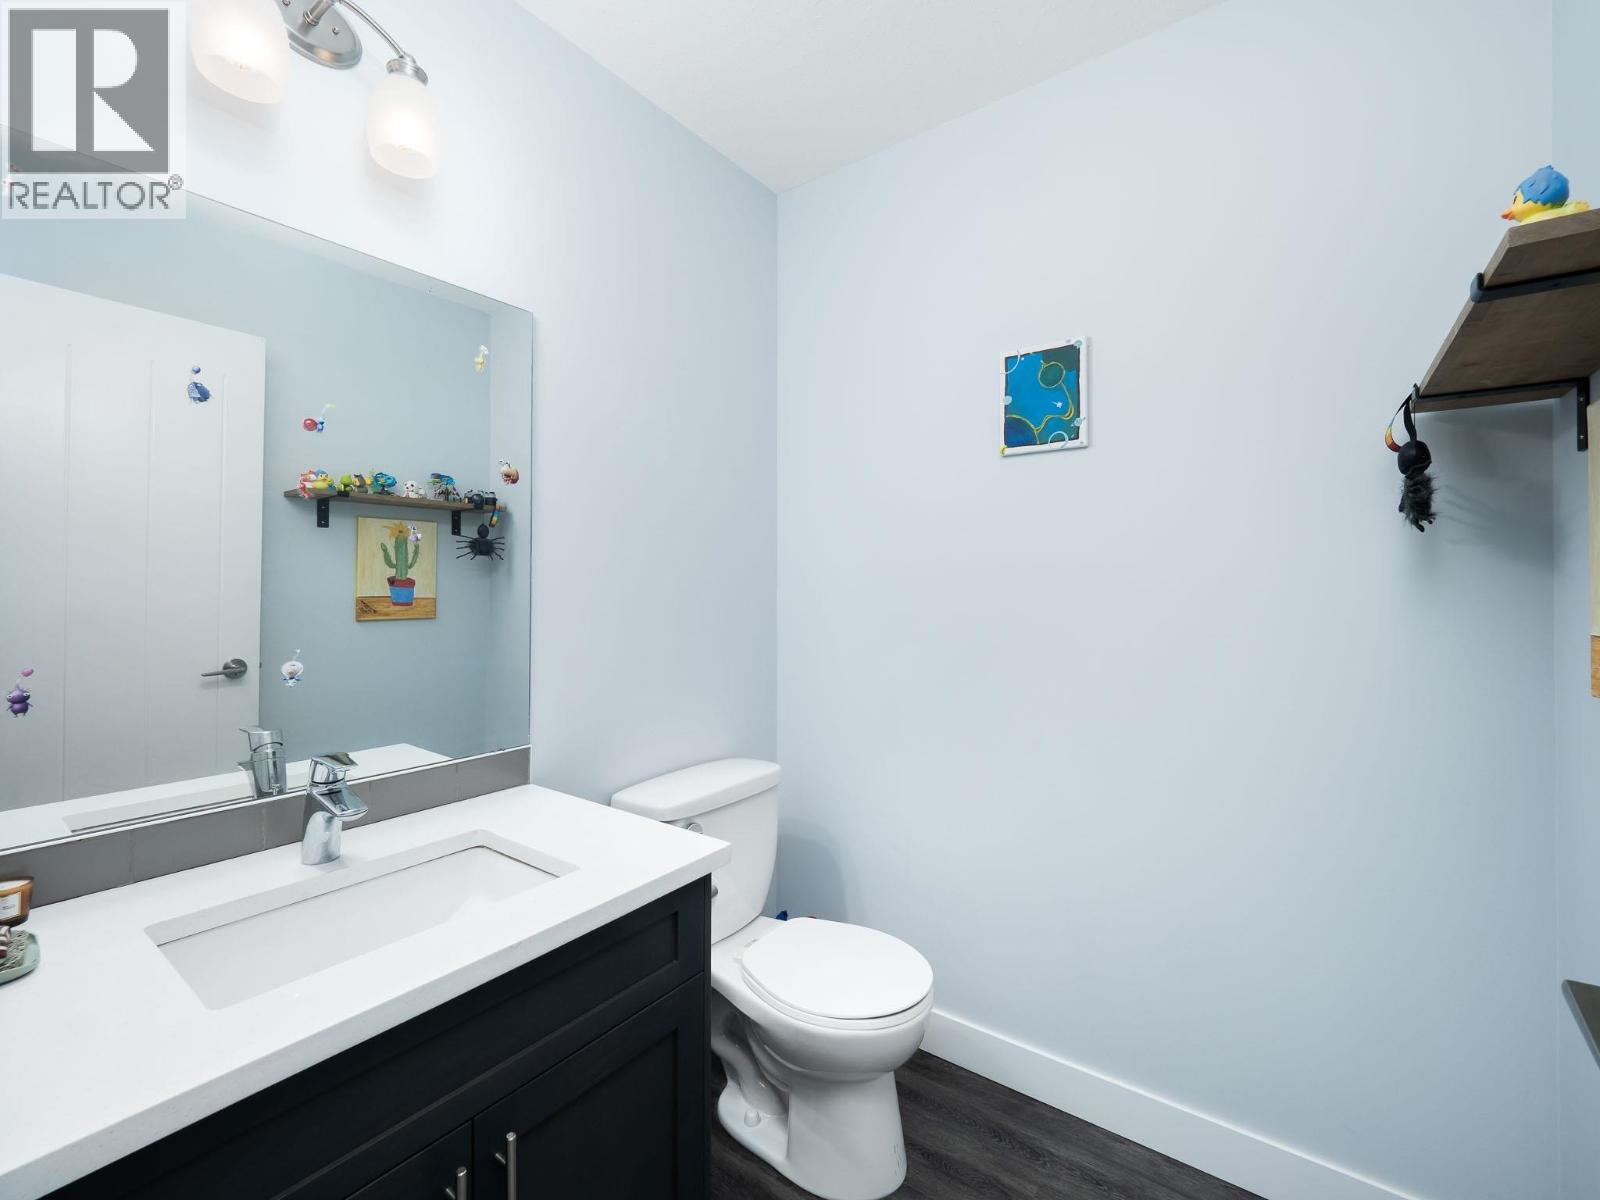
- Bathrooms 2
Description
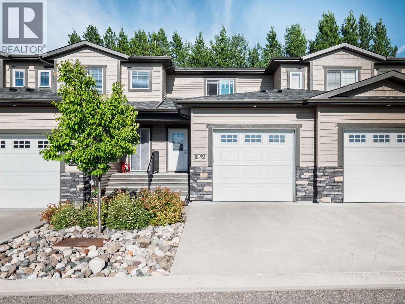
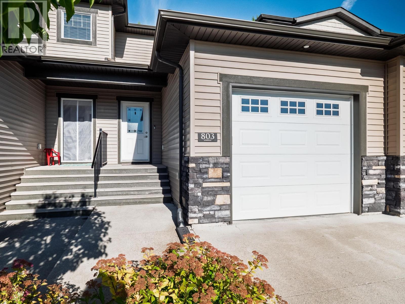
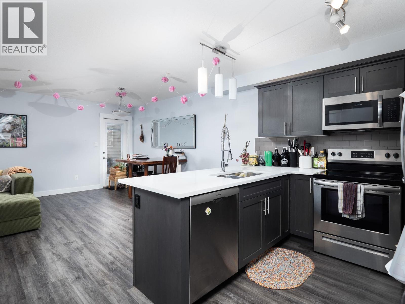
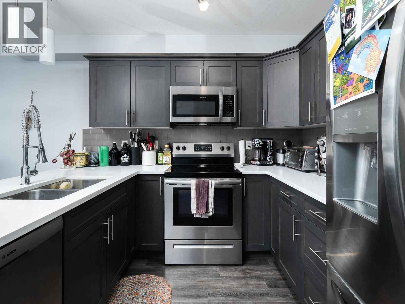
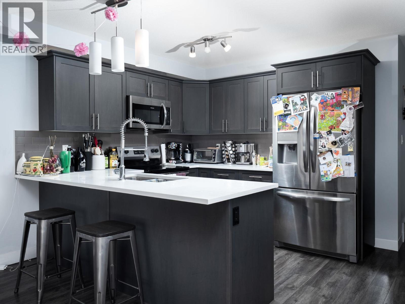
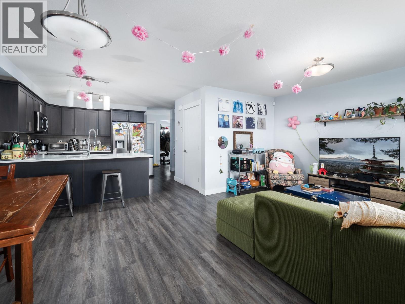
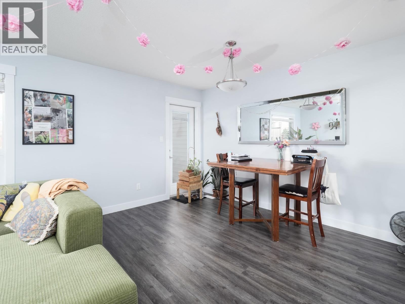
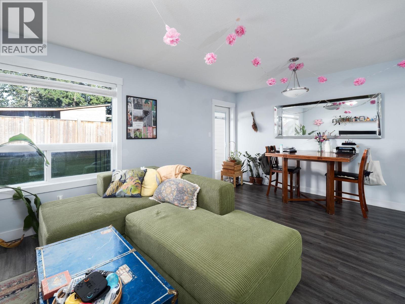
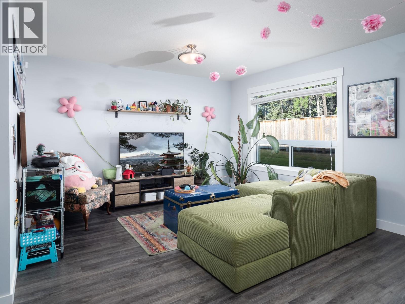
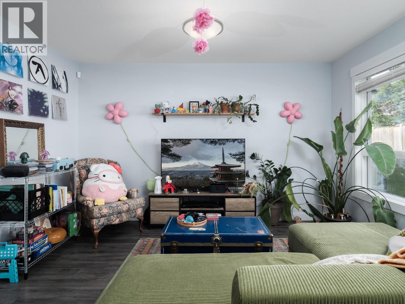
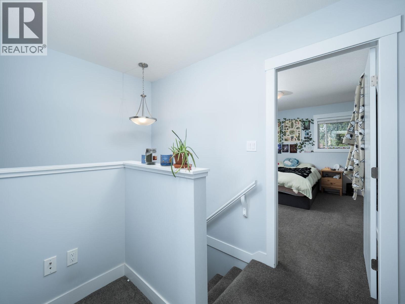
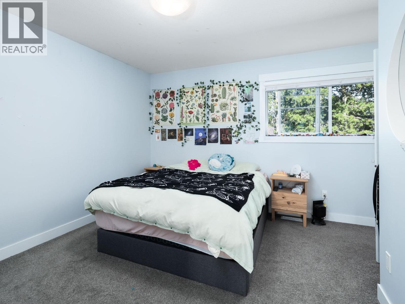
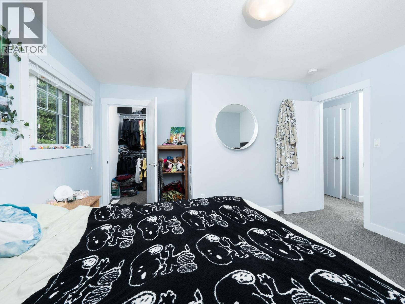
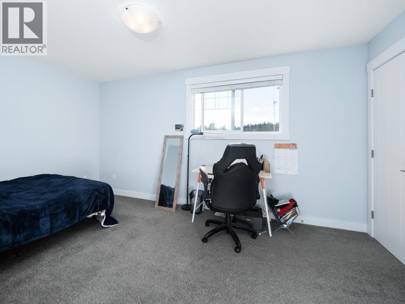
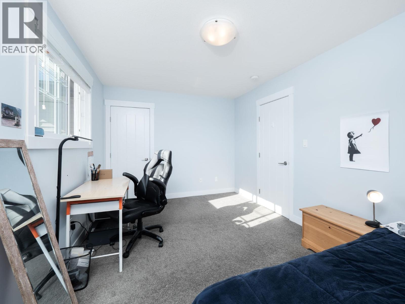
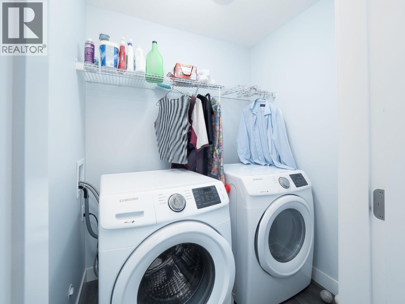
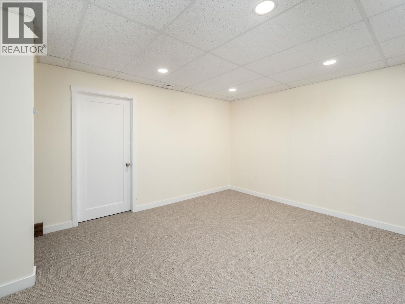
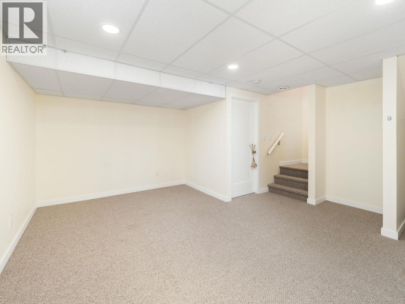
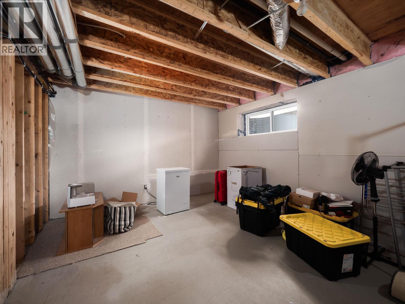
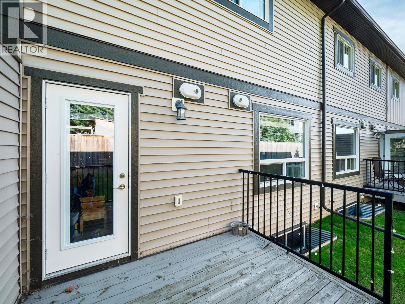
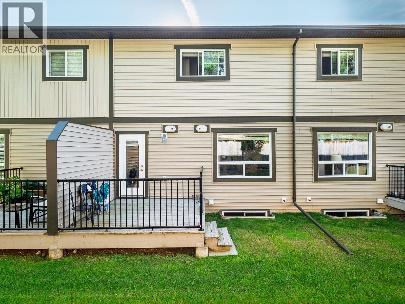
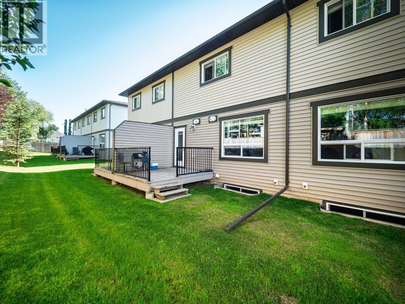
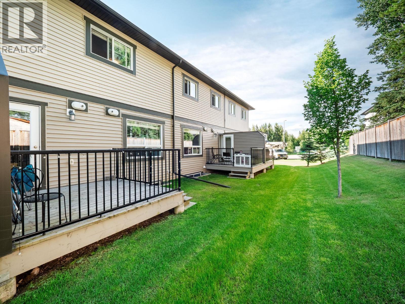
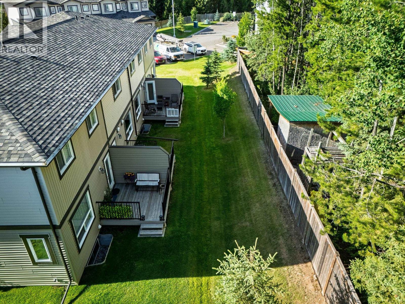
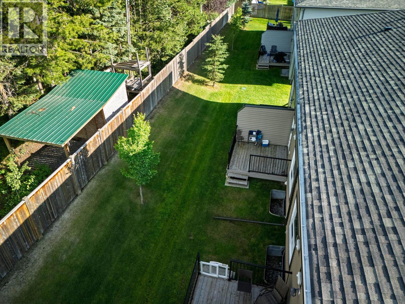
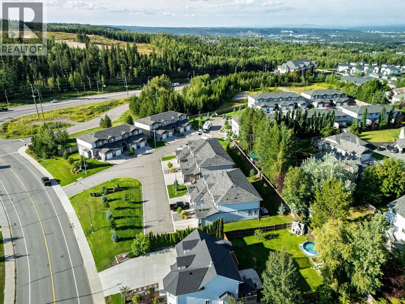
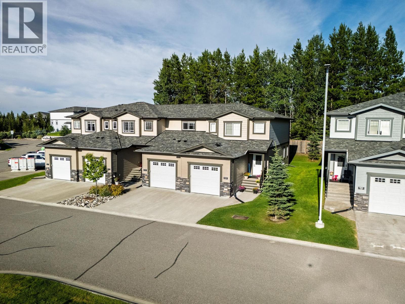
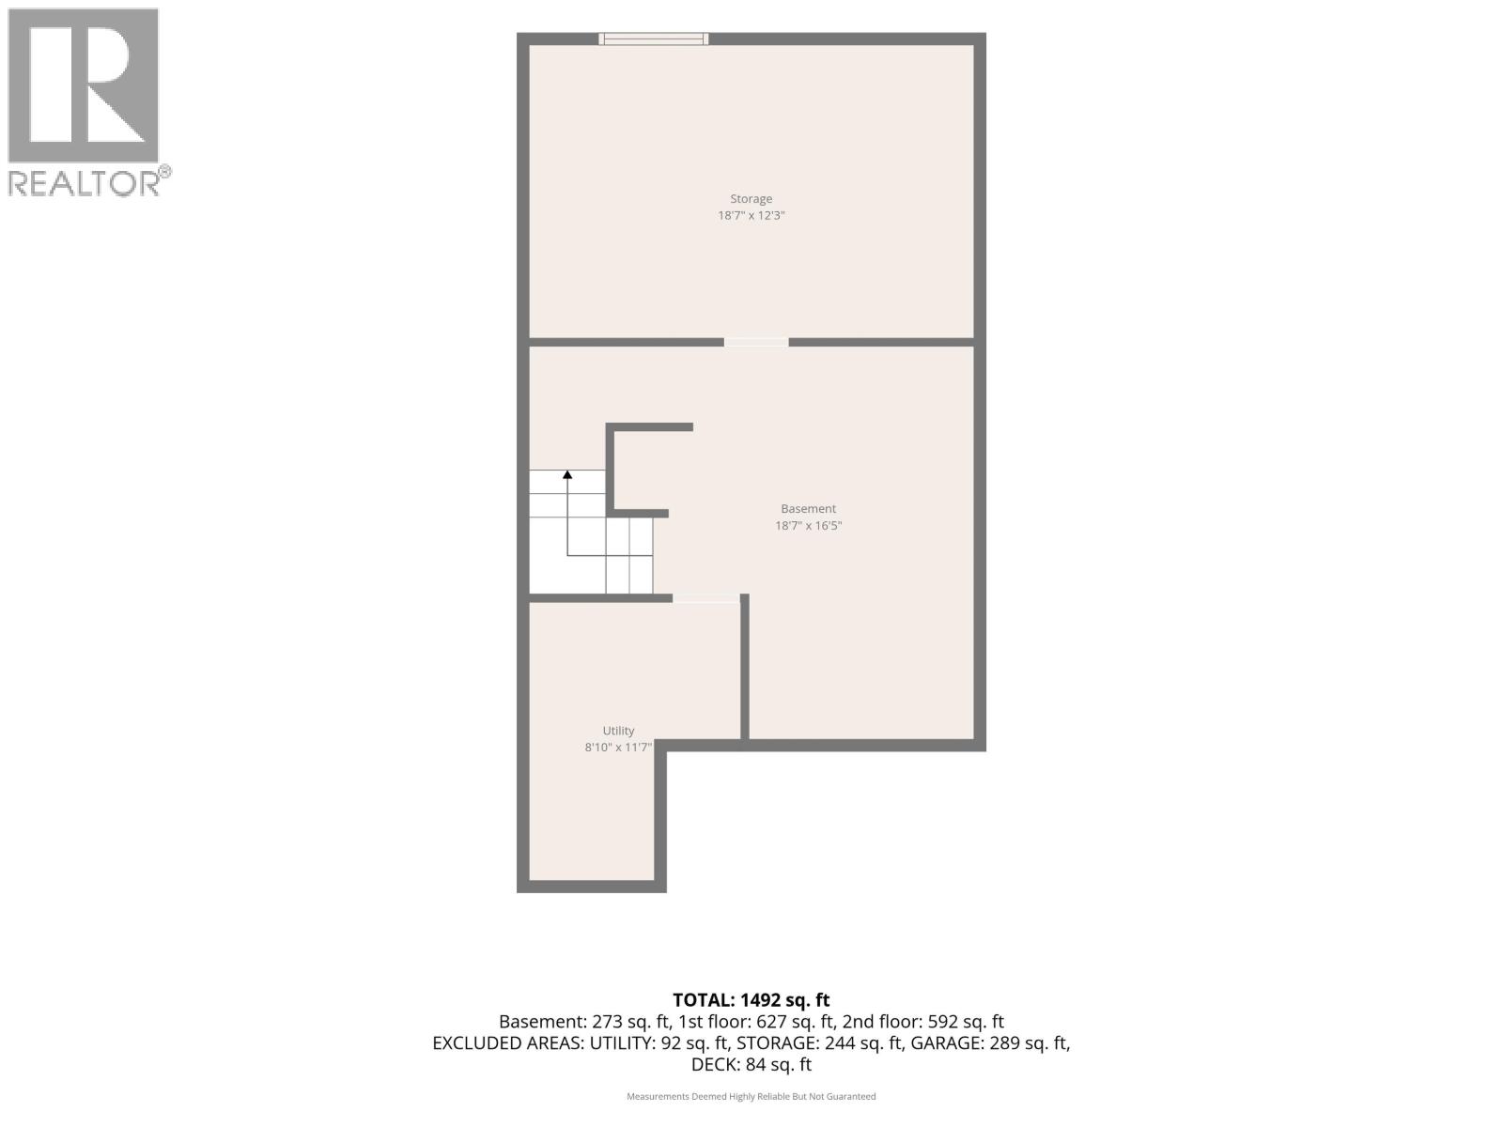
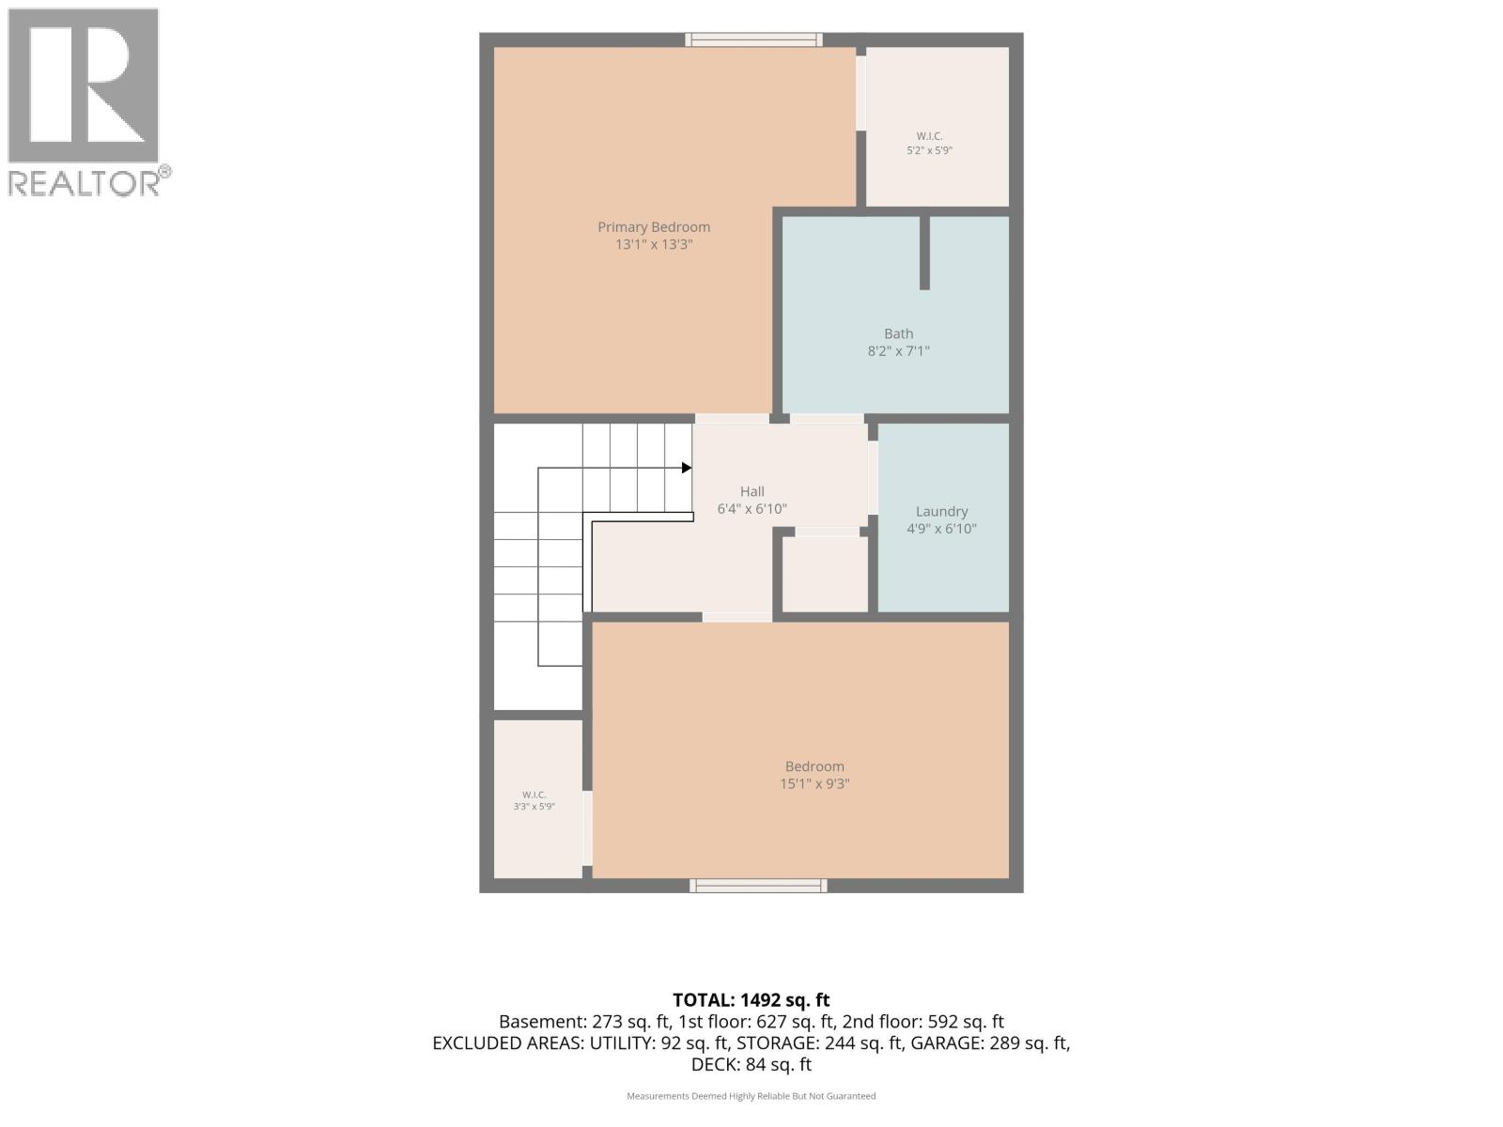
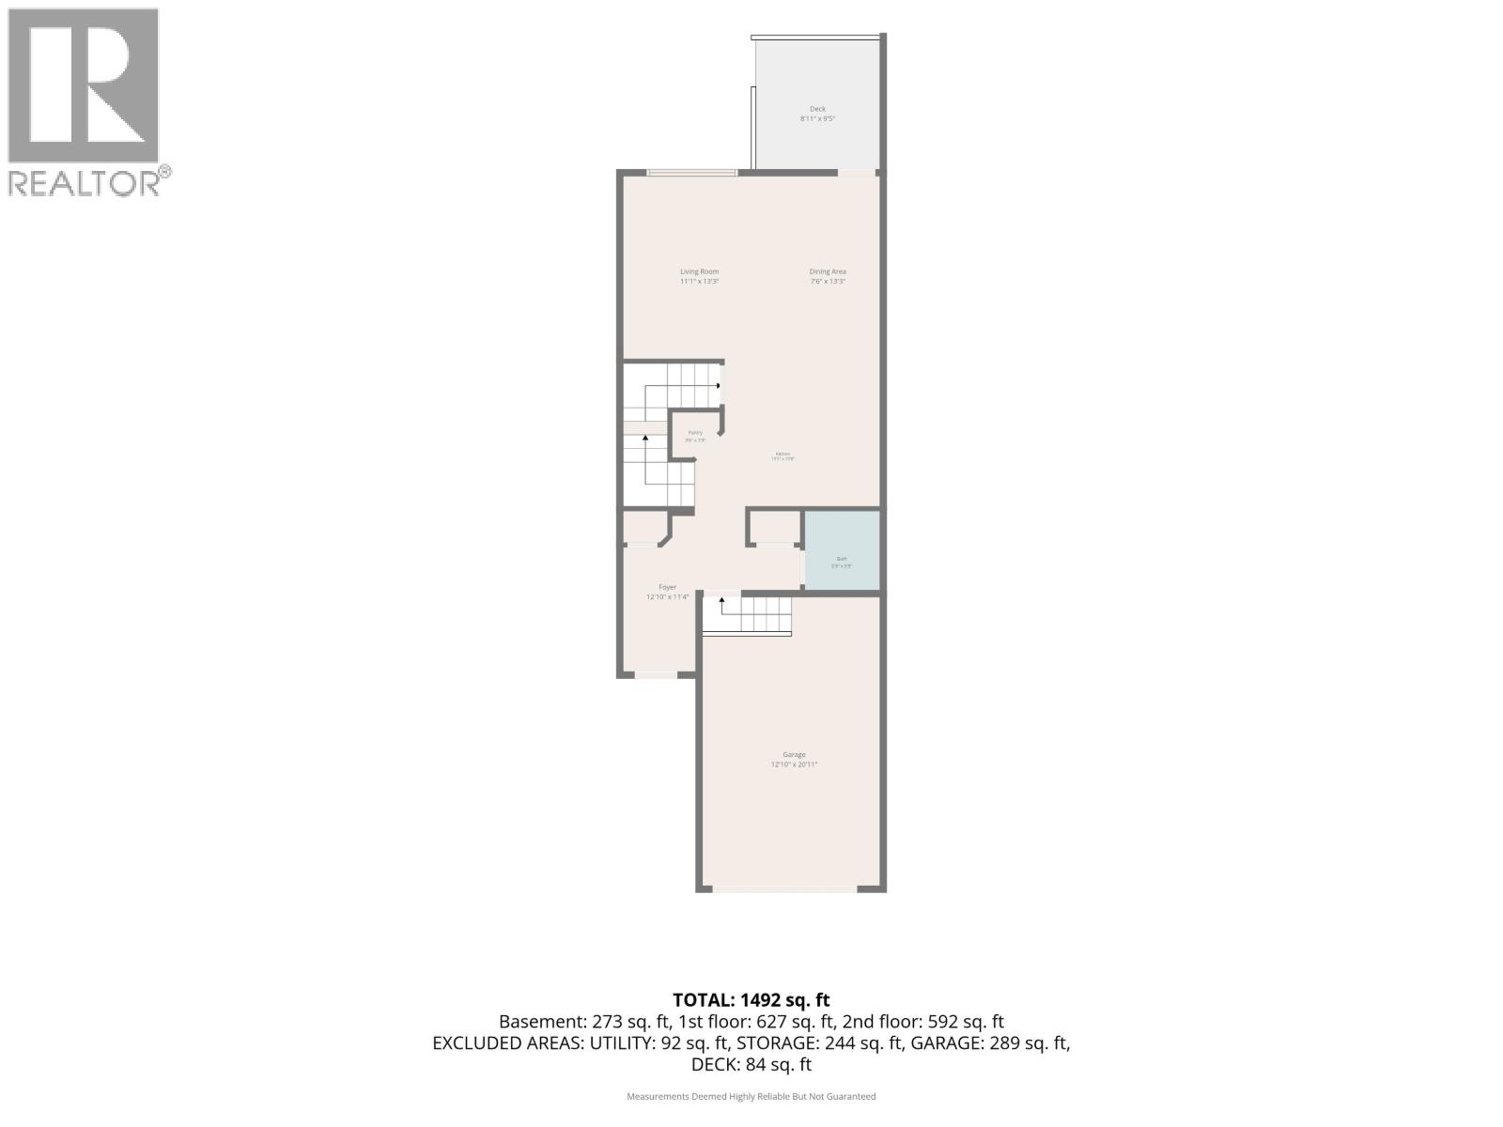
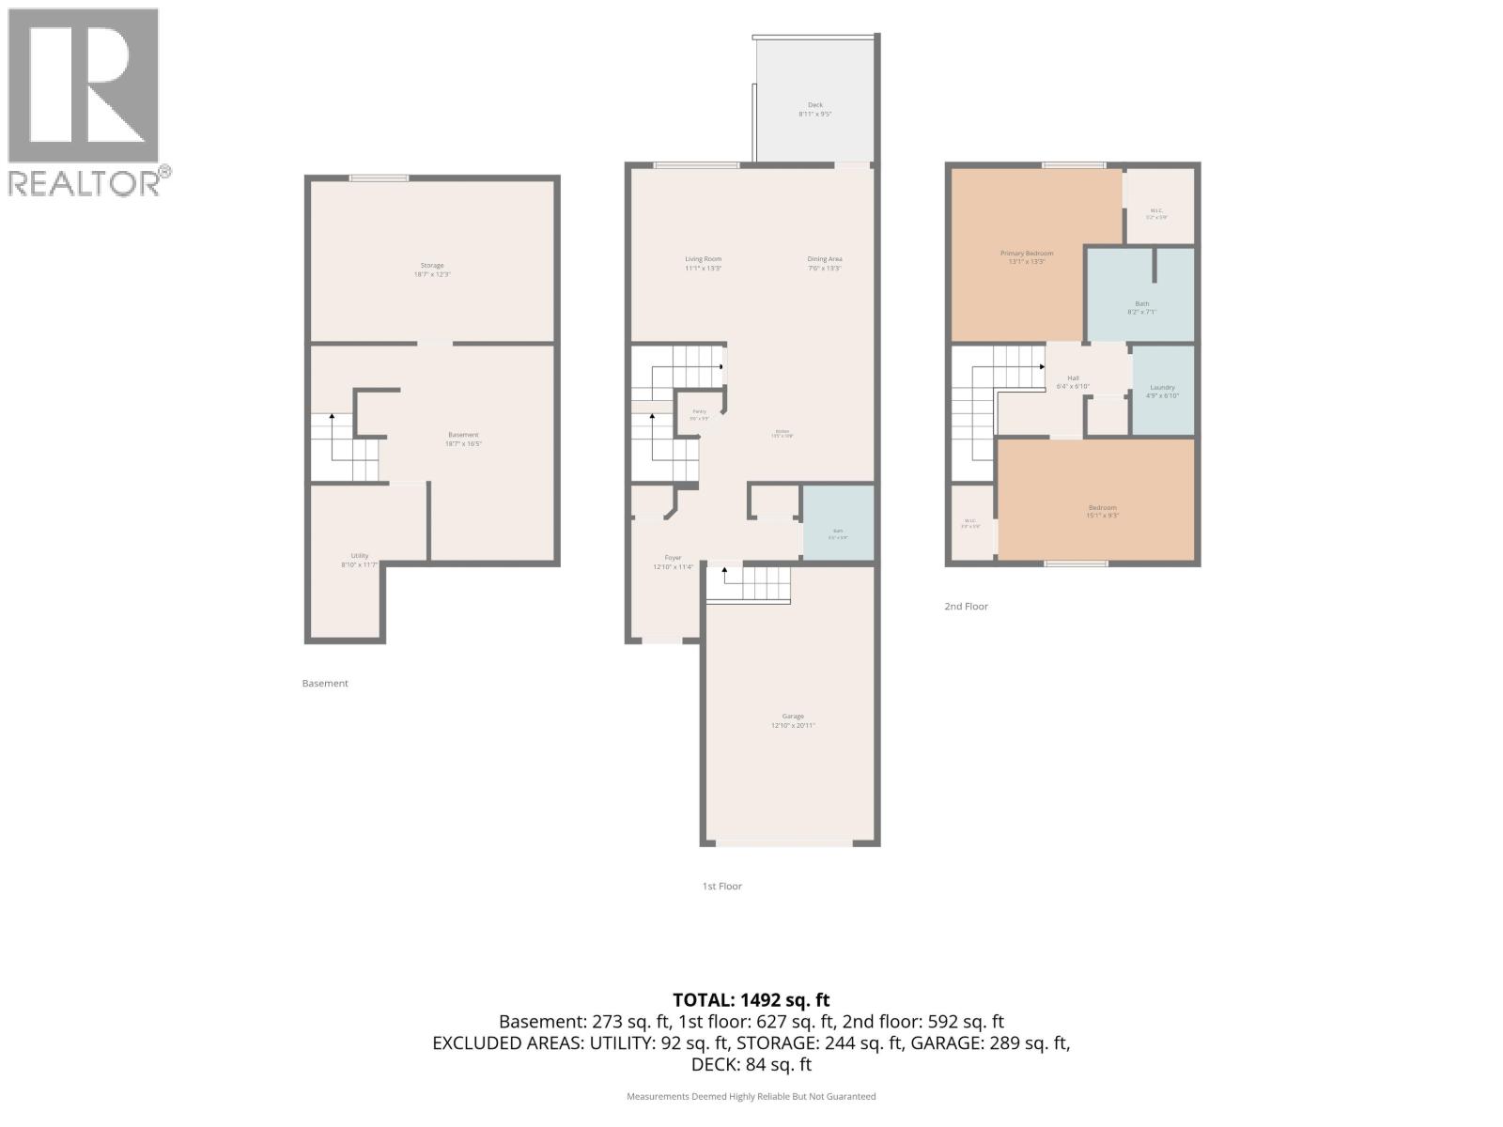
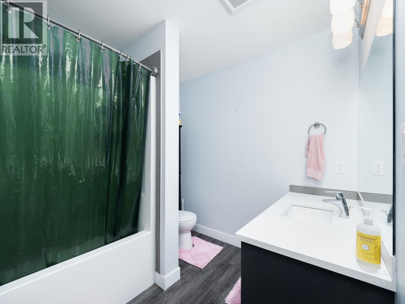
Welcome to Ridgestone Villas. This spacious two-story strata townhome with basement, offering a functional layout in a desirable setting. The open concept main floor seamlessly connects the kitchen, dining, and living areas, with patio doors leading to a sundeck-an ideal spot for morning coffee or summers BBQs. Upstairs features two spacious bedrooms, 2 walk-in closets a full bathroom, and the convenience of upper-level laundry. The partially finished basement offers a comfortable rec room, while the unfinished storage room provides an abundance of space for an additional bedroom and/or bathroom. Complete with a single car garage and visitor parking. This home is an excellent opportunity for first time home buyers, downsizers, or investors. Measurements are approx verify if needed (id:48970) Show More
Details
- Constructed Date: 2018
- Property Type: Single Family
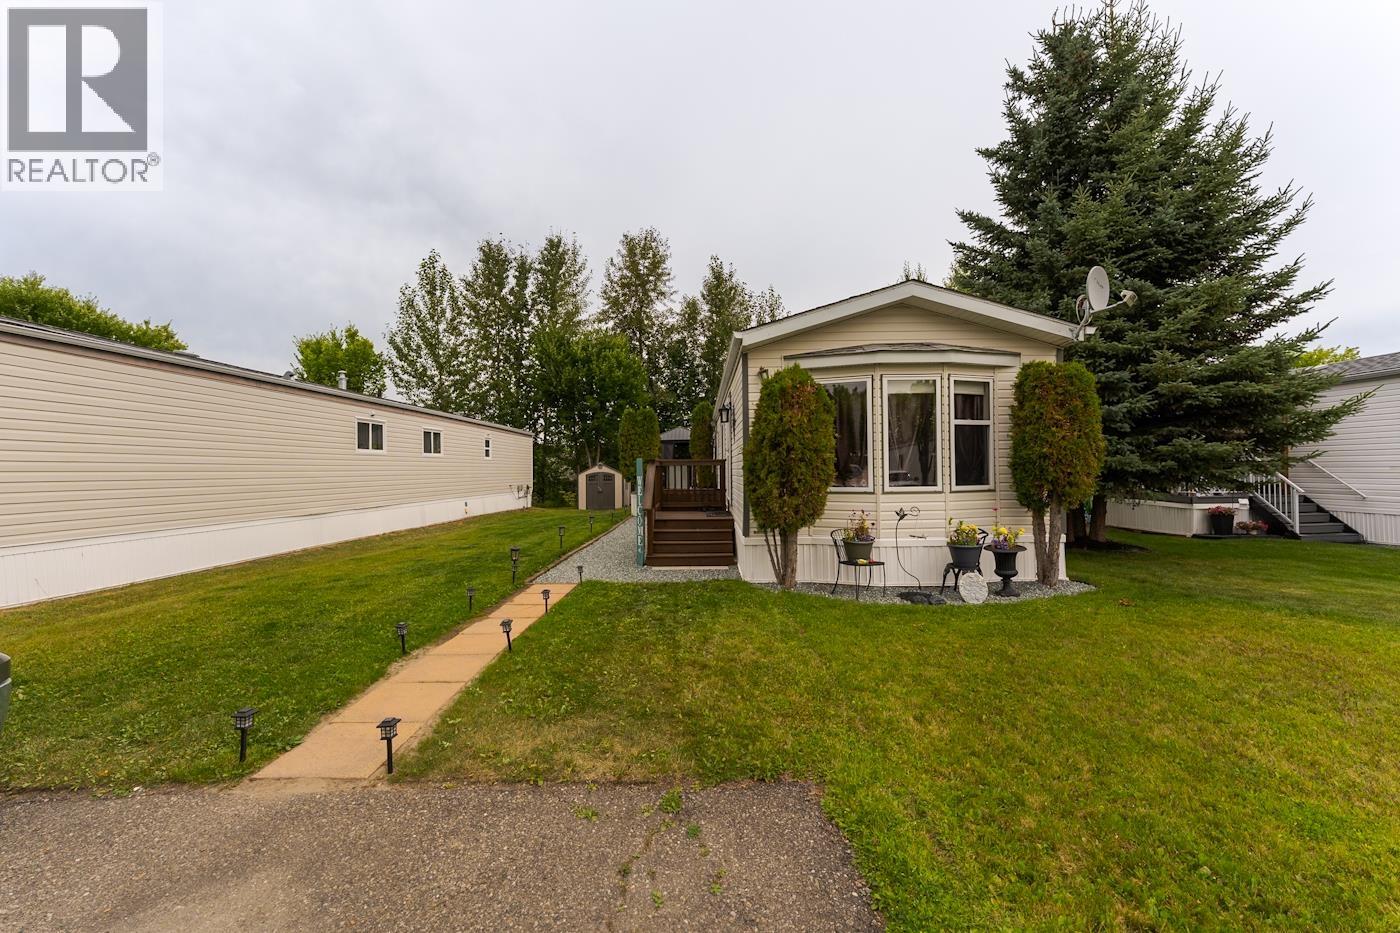
- Type: Row / Townhouse
- Total Finished Area: 1175 sqft
Features
- Washer
- Dryer
- Refrigerator
- Stove
- Dishwasher
- Forced air
Rooms Details For 803 6798 WESTGATE AVENUE
| Type | Level | Dimension |
|---|---|---|
| Primary Bedroom | Above | 13 ft ,7 in x 10 ft ,4 in |
| Other | Above | 5 ft ,5 in x 5 ft ,4 in |
| Bedroom 2 | Above | 15 ft ,2 in x 9 ft ,1 in |
| Other | Above | 5 ft ,9 in x 3 ft ,6 in |
| Laundry room | Above | 6 ft x 4 ft ,1 in |
| Recreational, Games room | Basement | 15 ft ,8 in x 15 ft ,2 in |
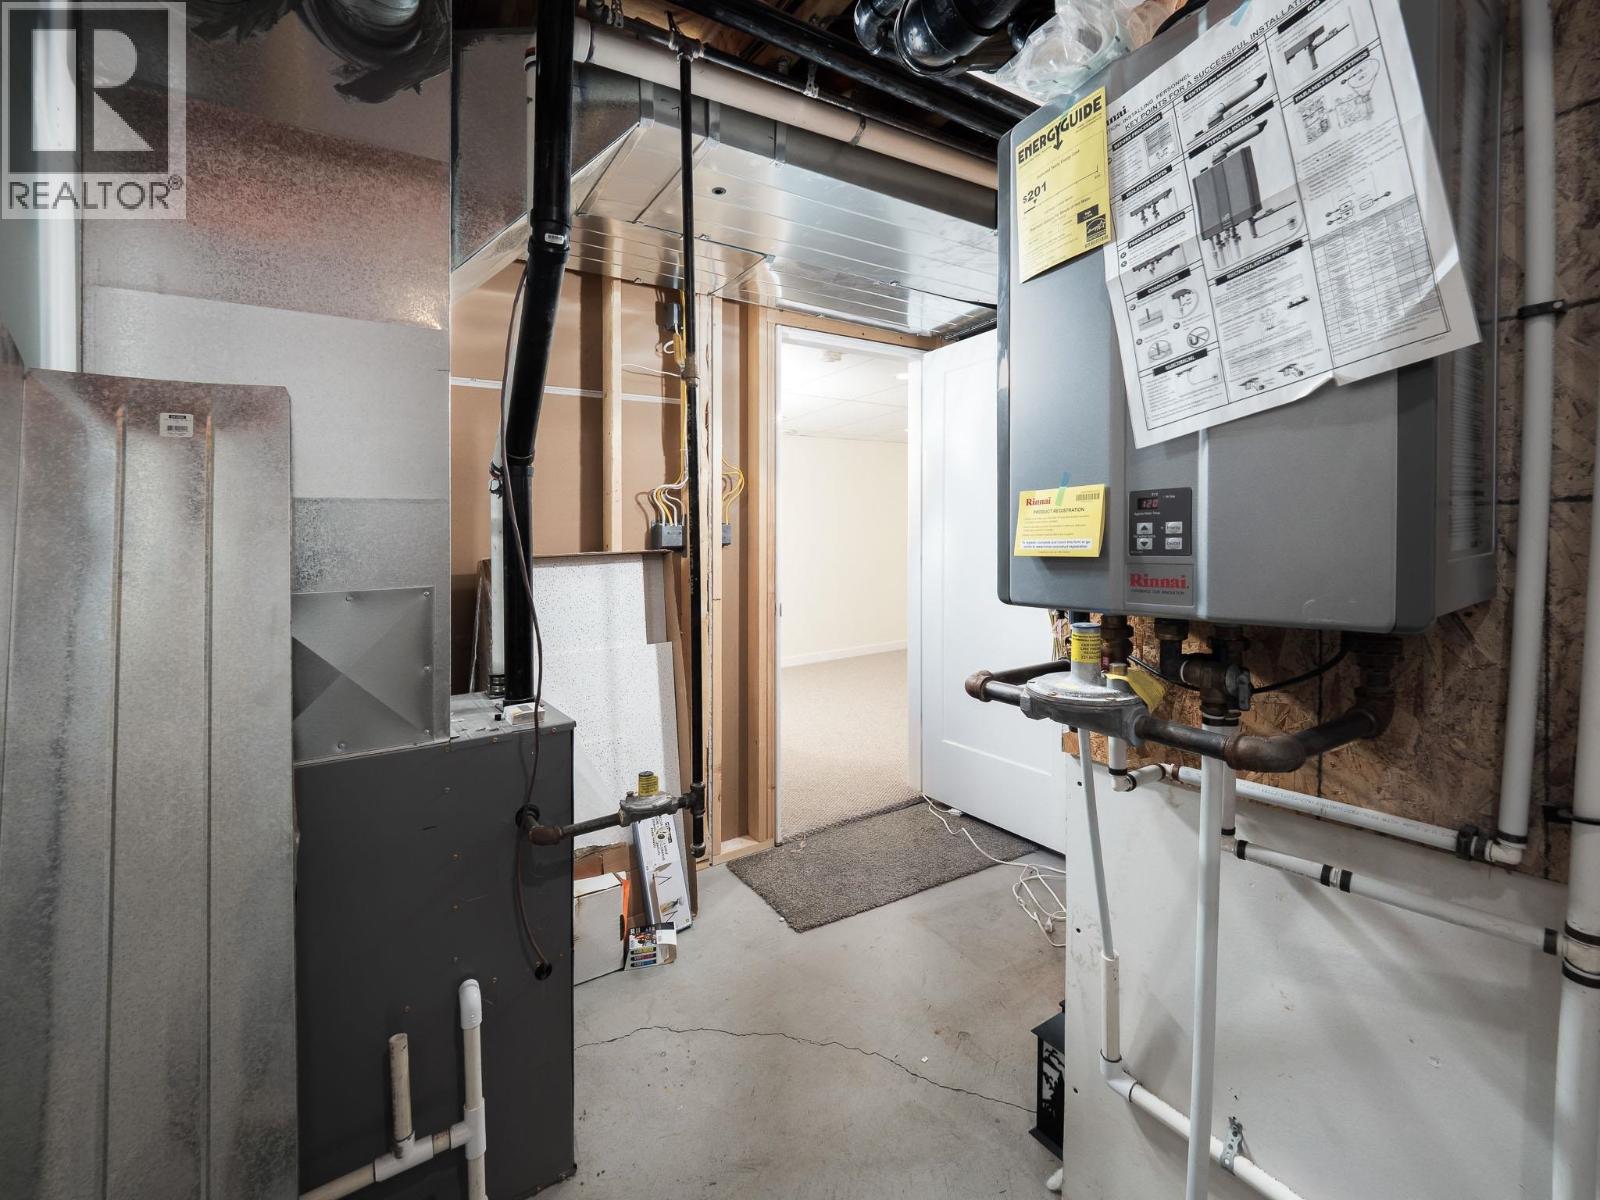
| Utility room | Basement | 11 ft ,6 in x 9 ft ,4 in |
| Storage | Basement | 19 ft ,1 in x 12 ft ,8 in |
| Kitchen | Main level | 9 ft ,5 in x 9 ft ,1 in |
| Eating area | Main level | 15 ft ,2 in x 7 ft ,5 in |
| Living room | Main level | 12 ft ,1 in x 11 ft ,1 in |
Location
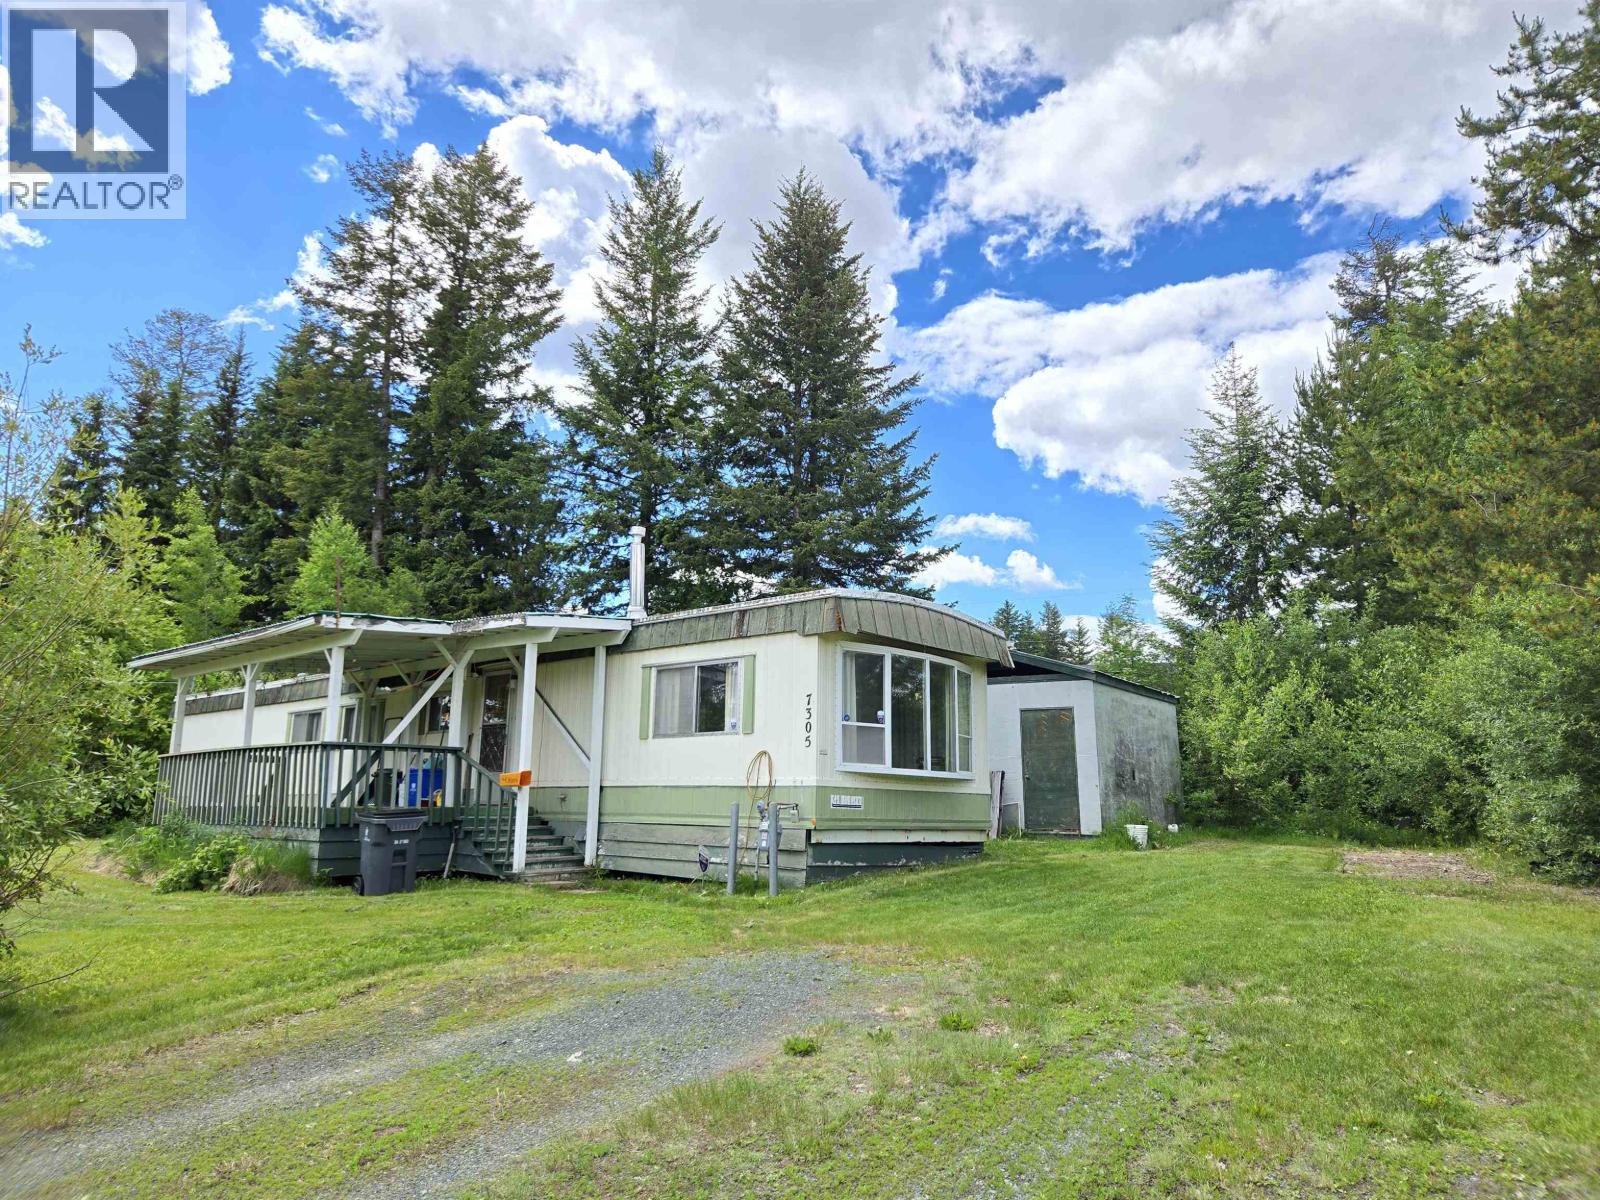
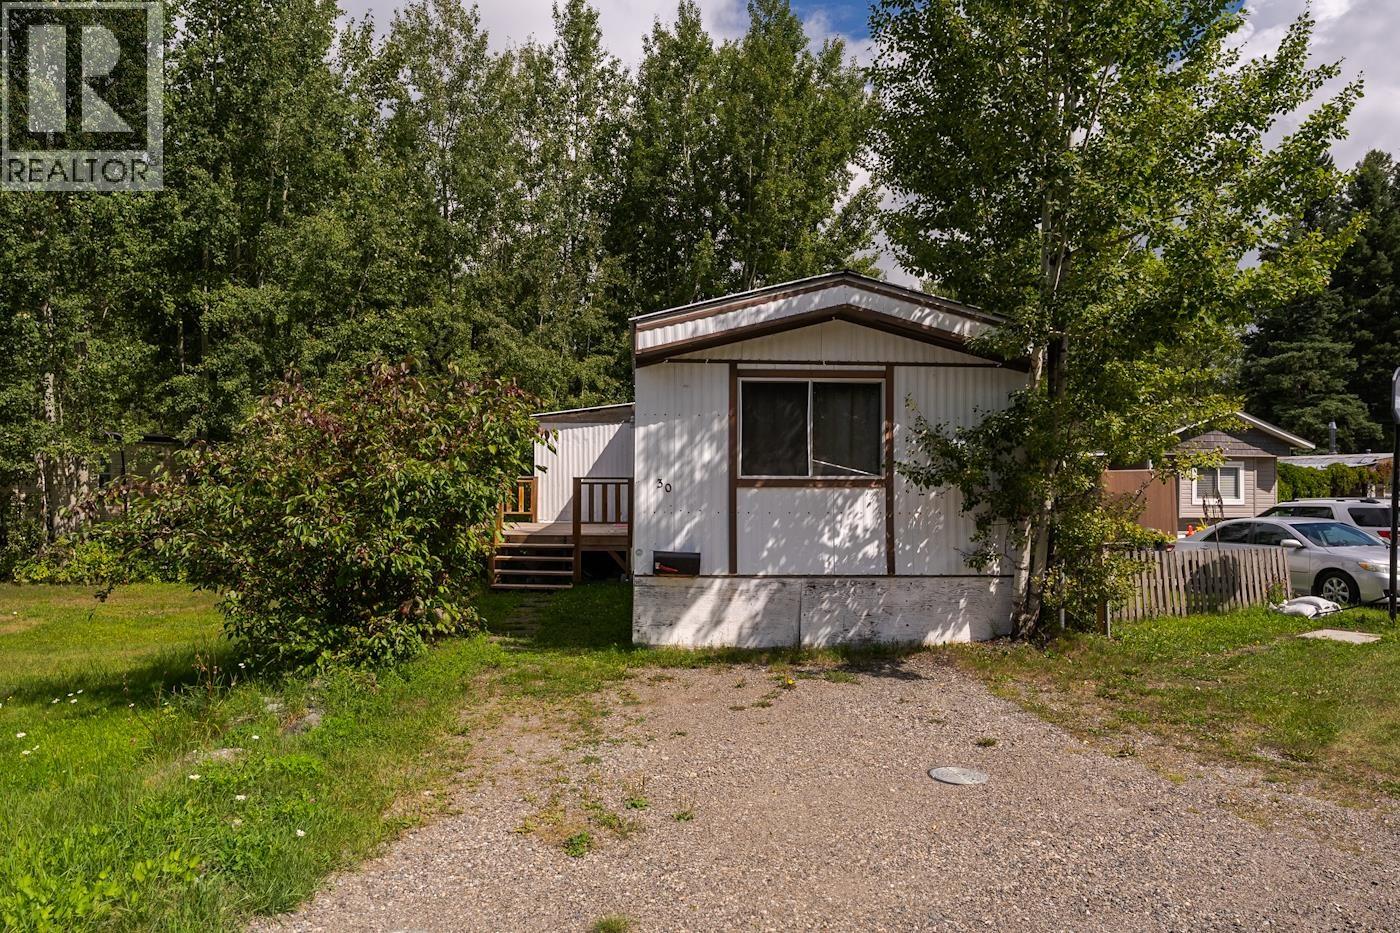
Similar Properties
For Sale
$ 369,900 $ 403 / Sq. Ft.
- R3139649 ©MLS
- 2 Bedroom
- 1 Bathroom
For Sale
$ 265,000 $ 325 / Sq. Ft.
- R3135536 ©MLS
- 2 Bedroom
- 1 Bathroom
For Sale
$ 99,999 $ 105 / Sq. Ft.
- R3135094 ©MLS
- 2 Bedroom
- 2 Bathroom
This REALTOR.ca listing content is owned and licensed by REALTOR® members of The Canadian Real Estate Association
Data provided by: BC Northern Real Estate Board