- ©MLS R3122795
- Area 5352 sq ft
- Bedrooms 3
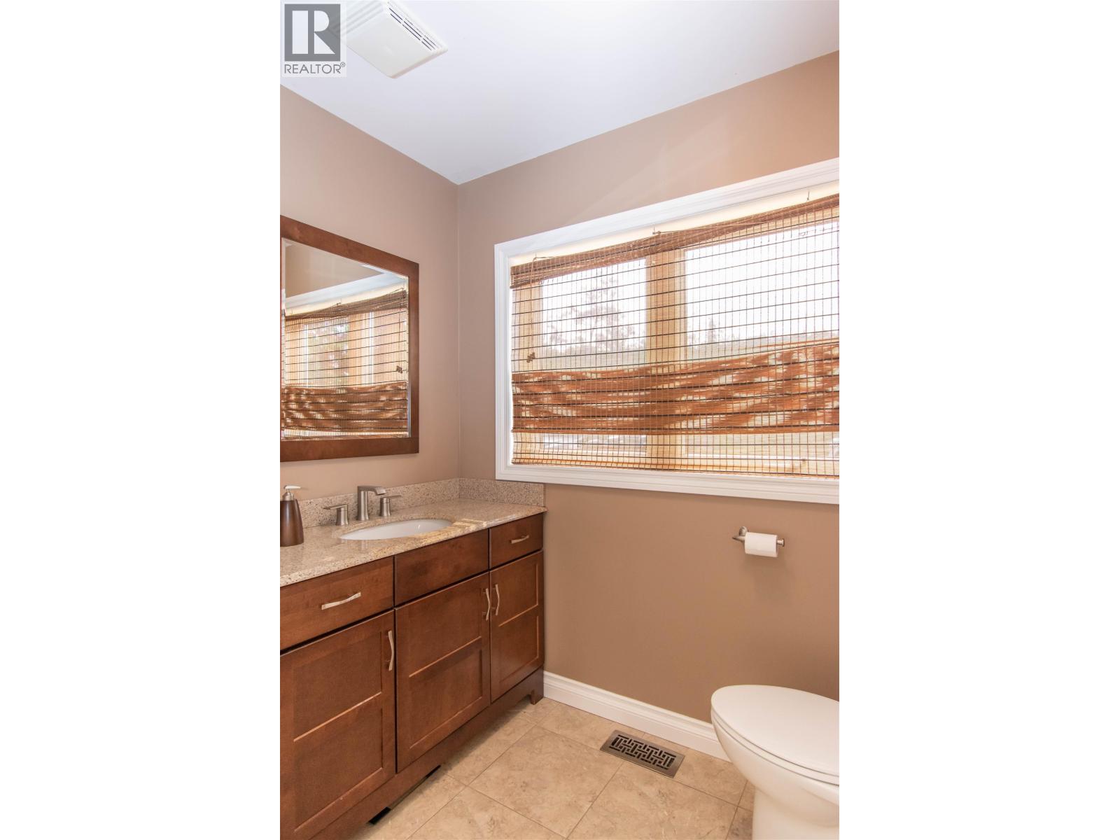
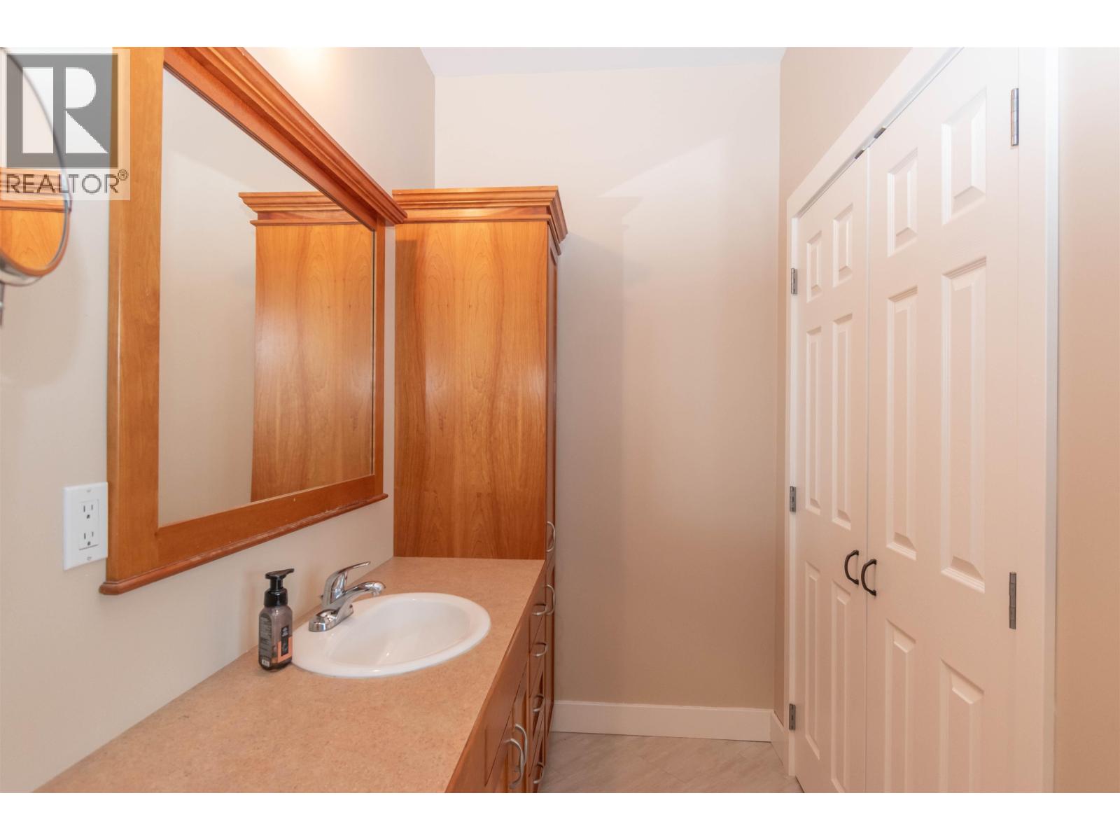
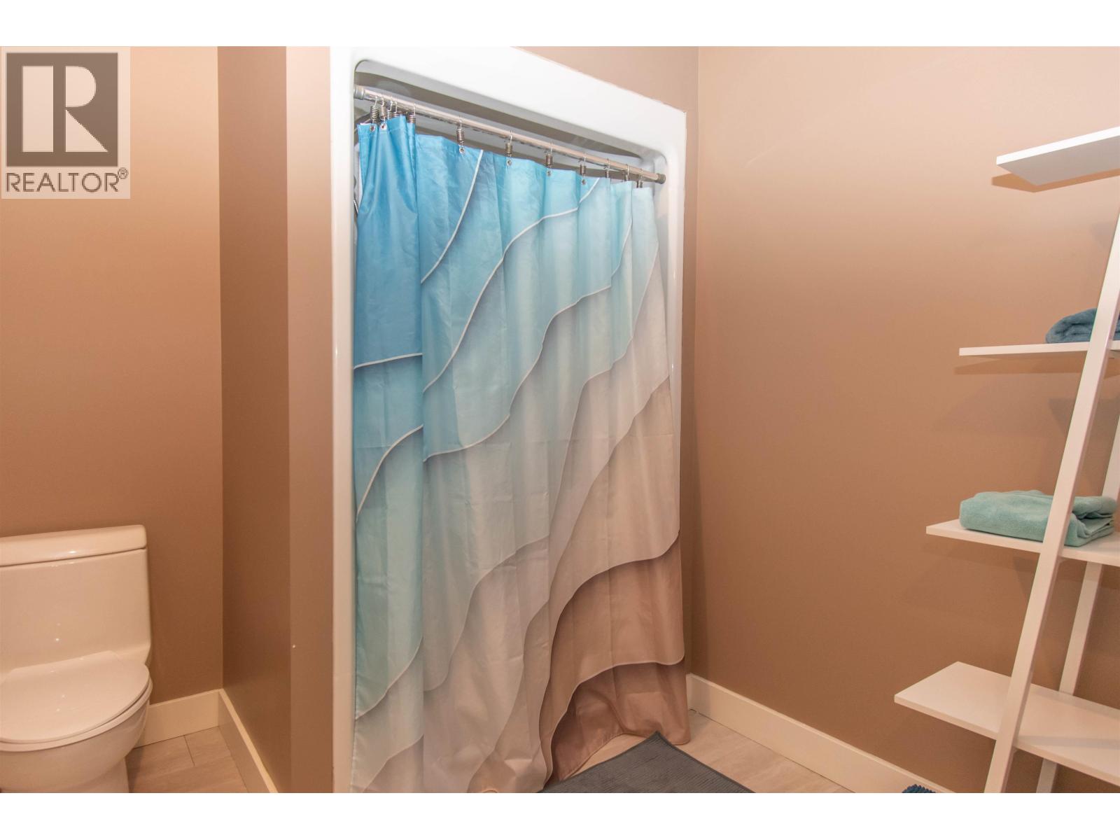
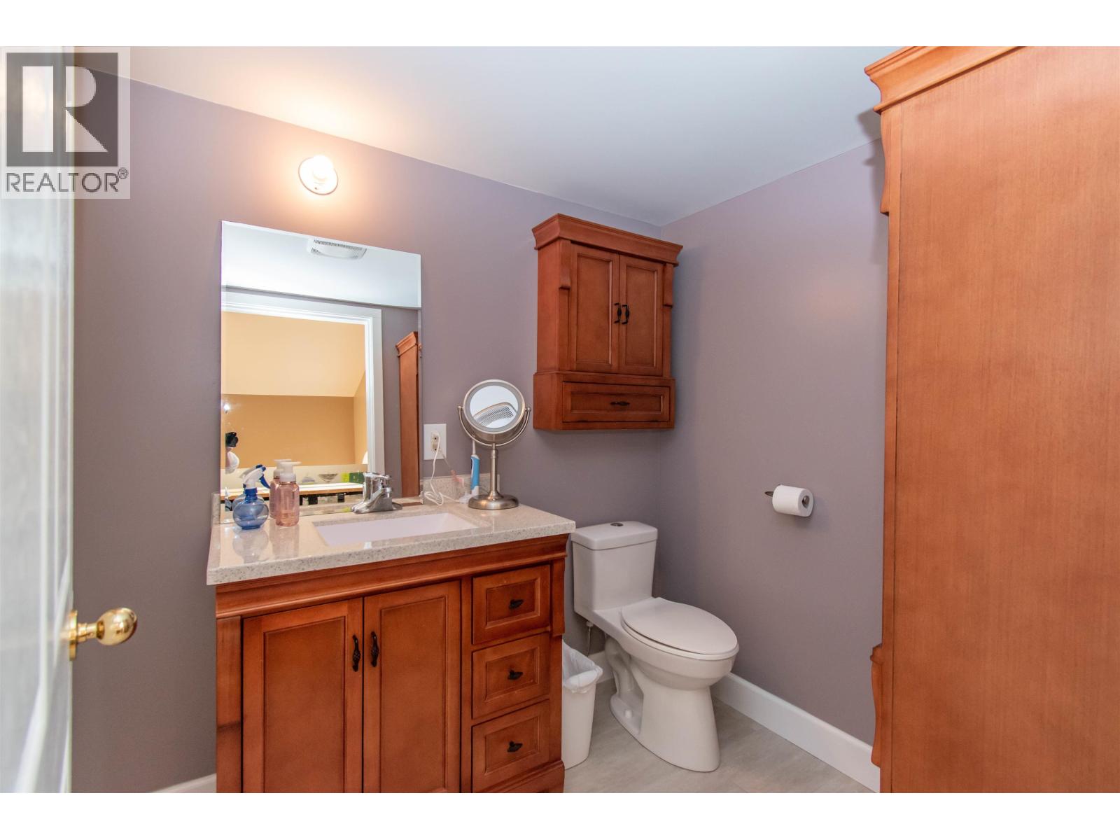
- Bathrooms 3
Description
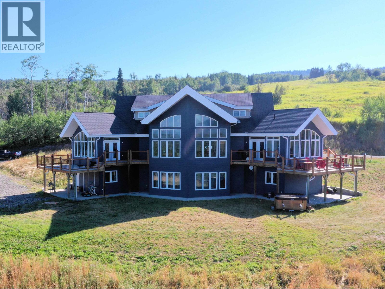
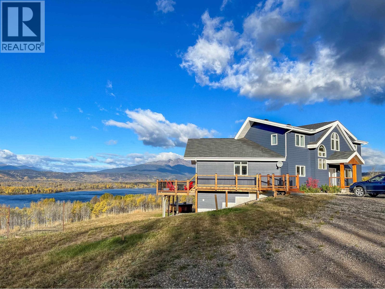
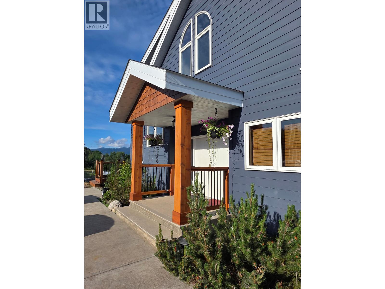
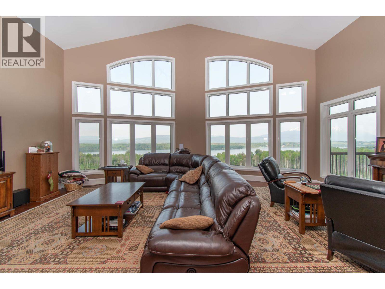
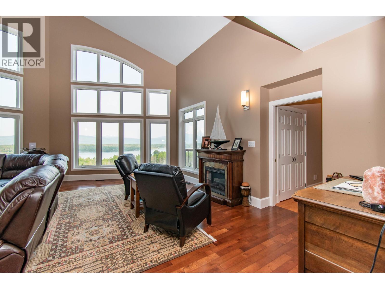
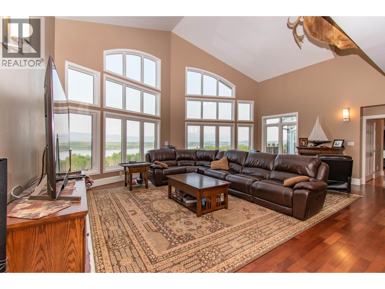
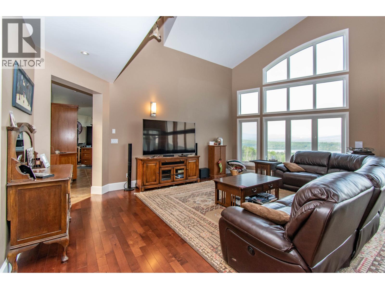
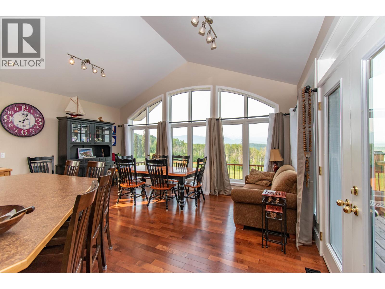
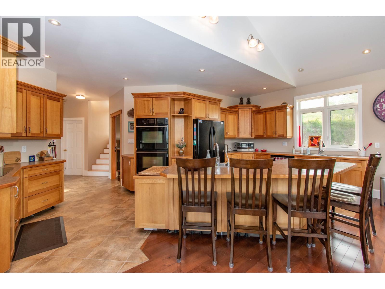
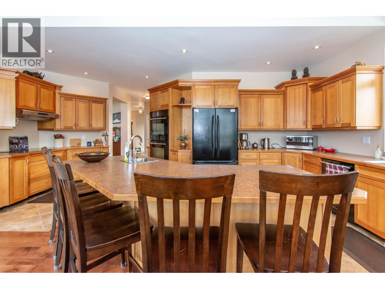
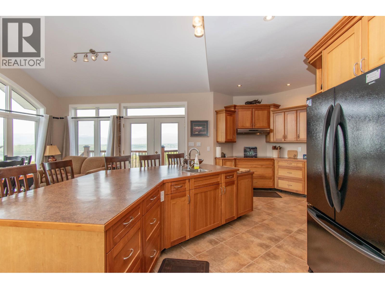
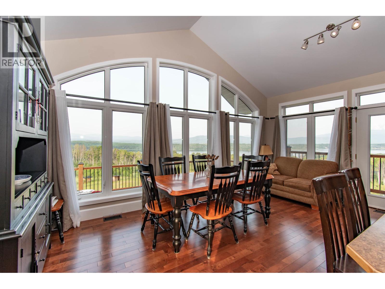
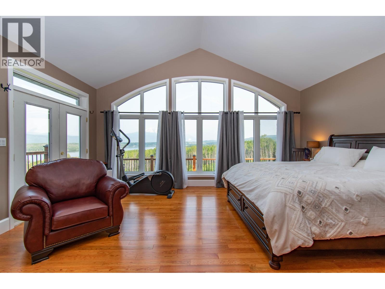
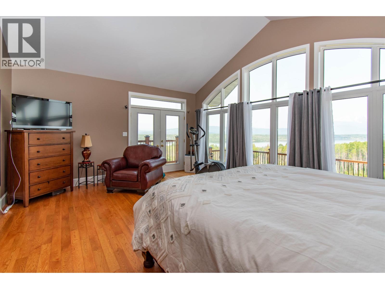
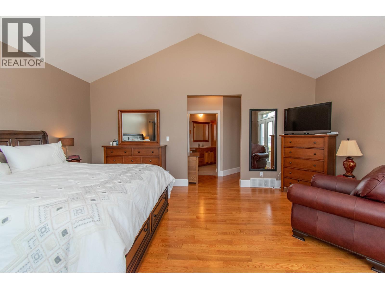
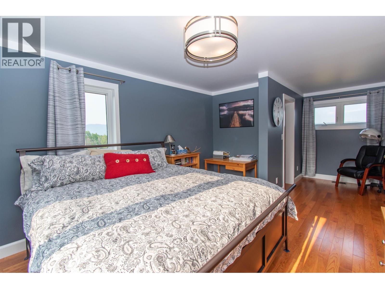
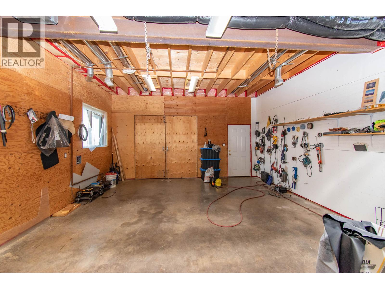
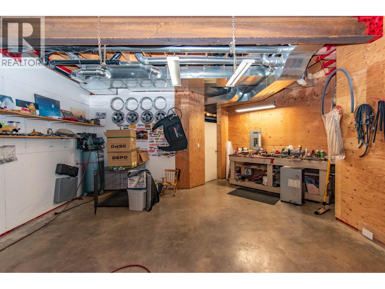
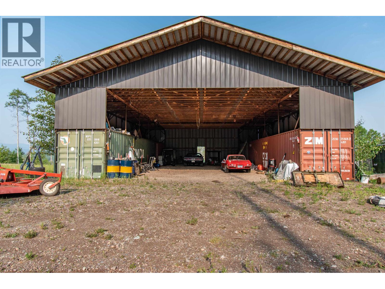
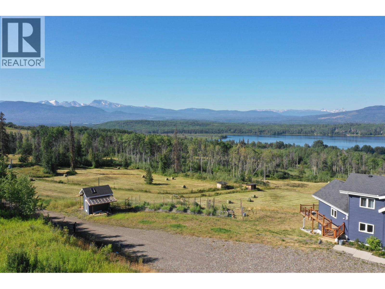
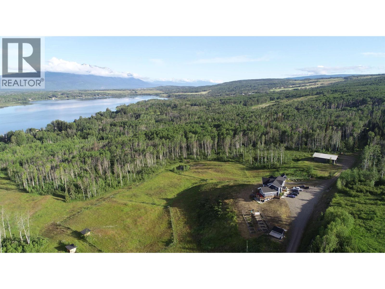
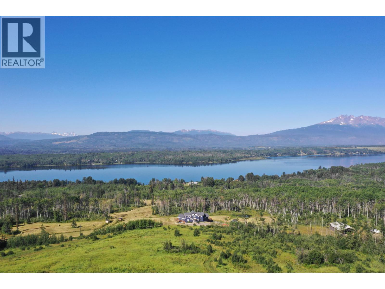
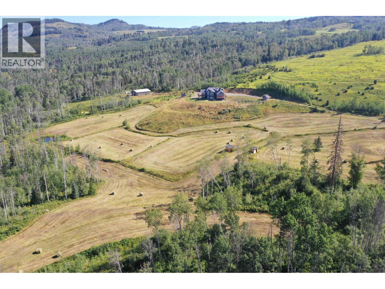
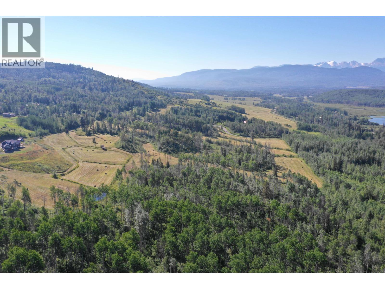
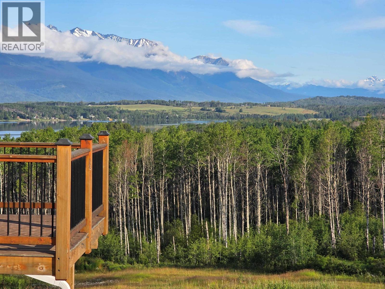
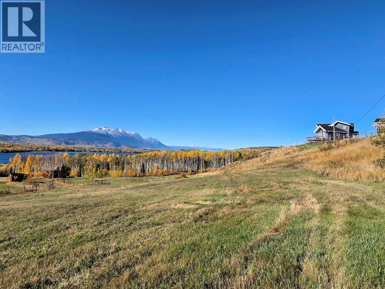
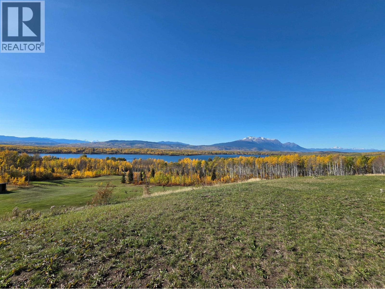
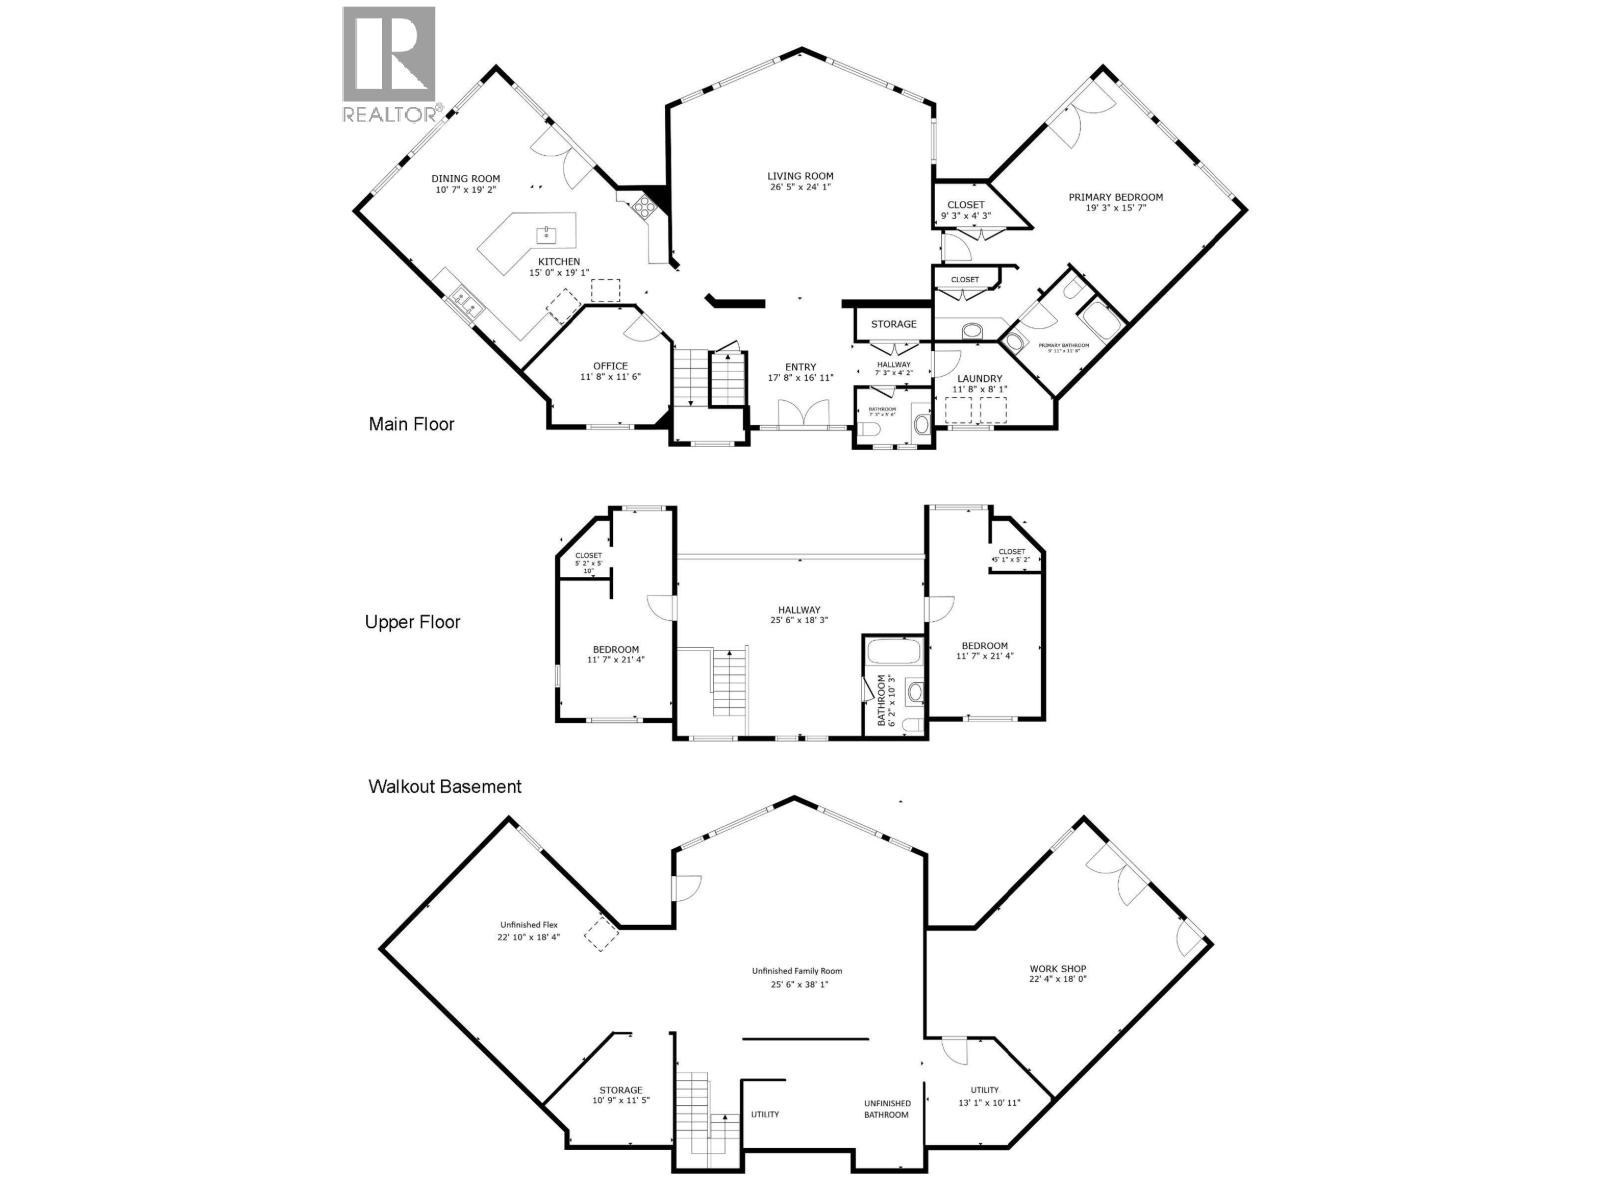
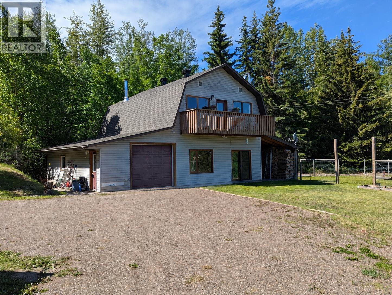
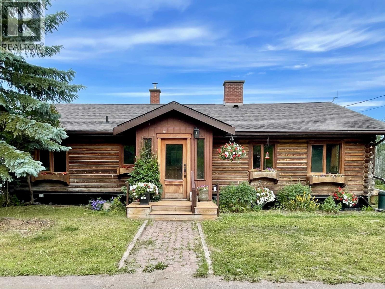
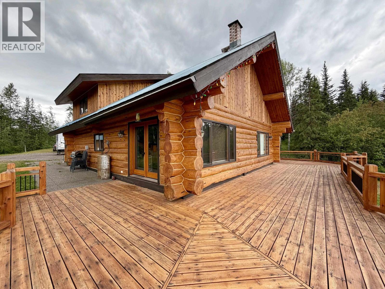
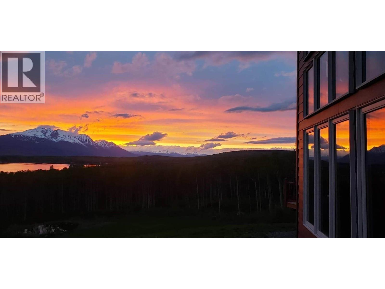
This stunning property boasts a truly impressive home with amazing views overlooking Tyhee Lake and the beautiful valley! The Viceroy home was constructed with high-quality materials, including J-grade lumber and a Roland cherry kitchen, and is ideally situated to maximize the views from nearly every room. The home features large windows, a beautiful primary suite with a private sundeck, a welcoming entry, high vaulted ceiling, hardwood flooring, and a spacious kitchen perfect for hosting. The walkout lower level has 10' ceilings, a workshop, tons of space, and roughed in plumbing for a future bath. Two separate geothermal loops. Private 80 acres with established hay fields, fencing & x-fencing, animal shelters, a fenced garden area, a garden shed, and a 60' x 50' shop with seacan storage. (id:48970) Show More
Details
- Constructed Date: 2005
- Property Type: Single Family
- Type: House
- Total Finished Area: 5352 sqft
Features
- Lake view
- Mountain view
- View (panoramic)
Rooms Details For 8020 HISLOP ROAD
| Type | Level | Dimension |
|---|---|---|
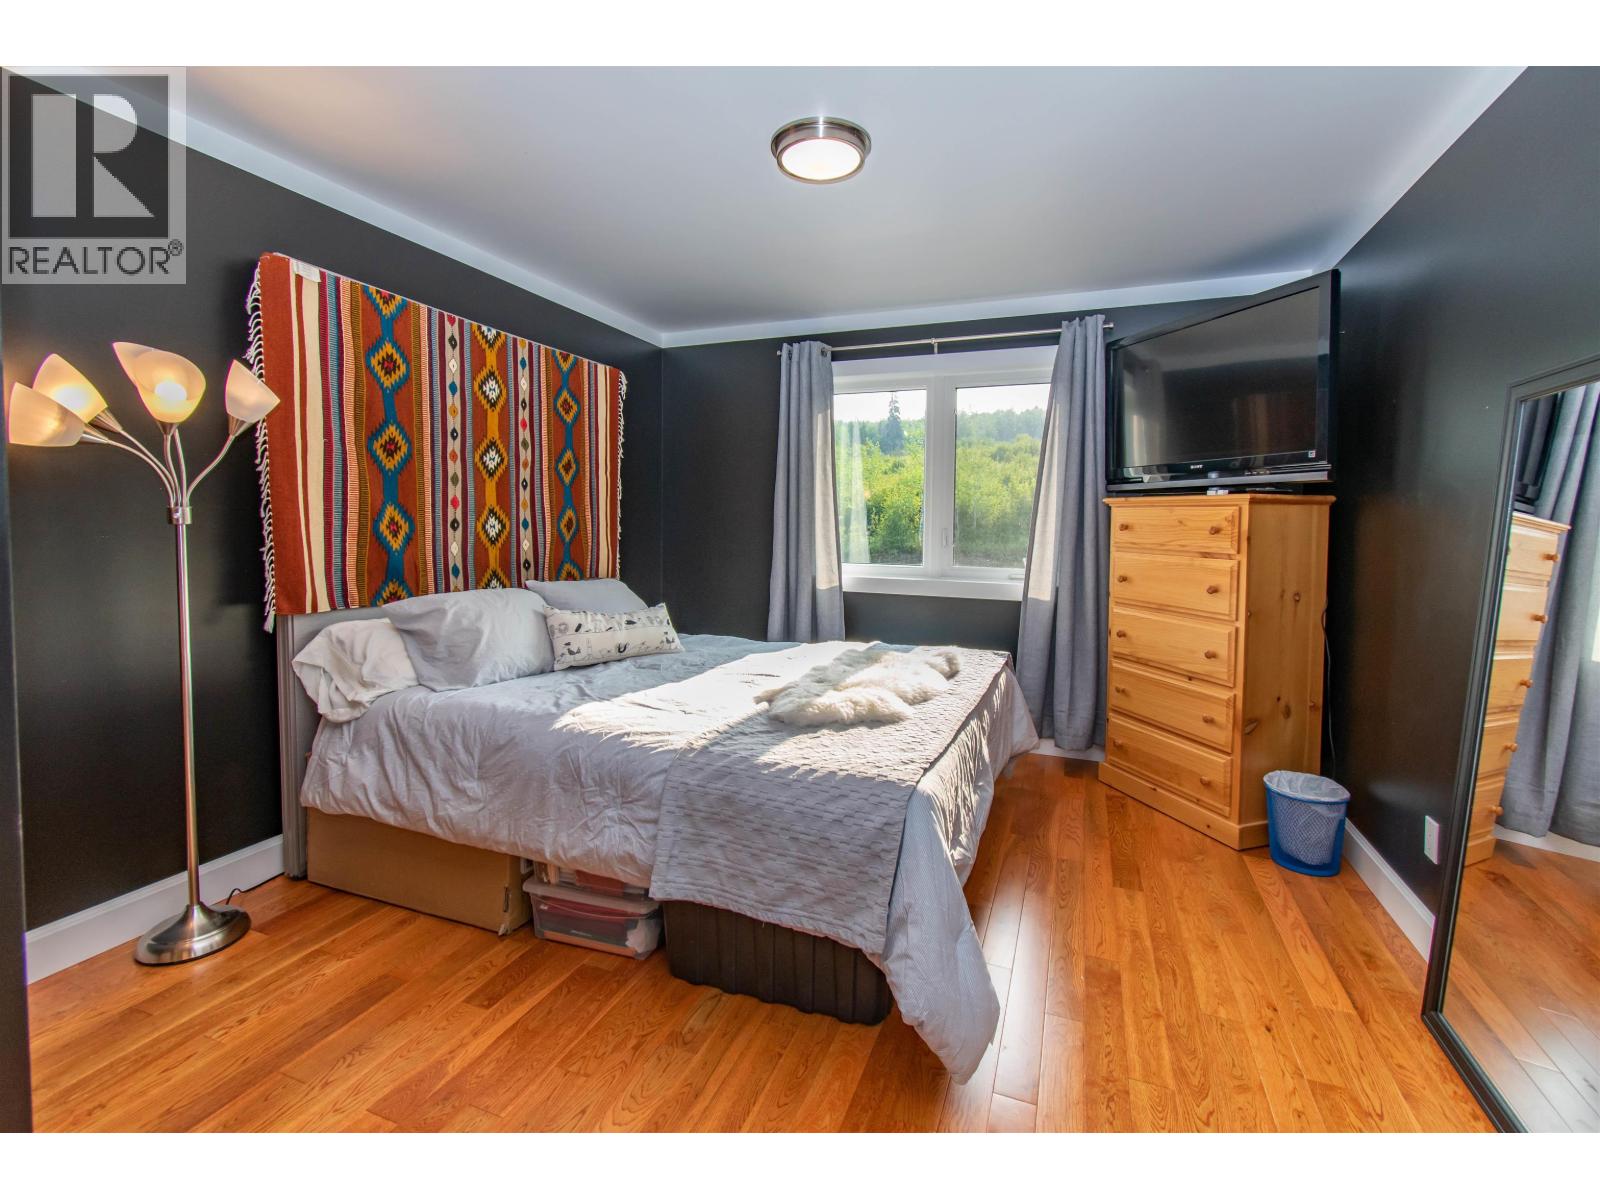
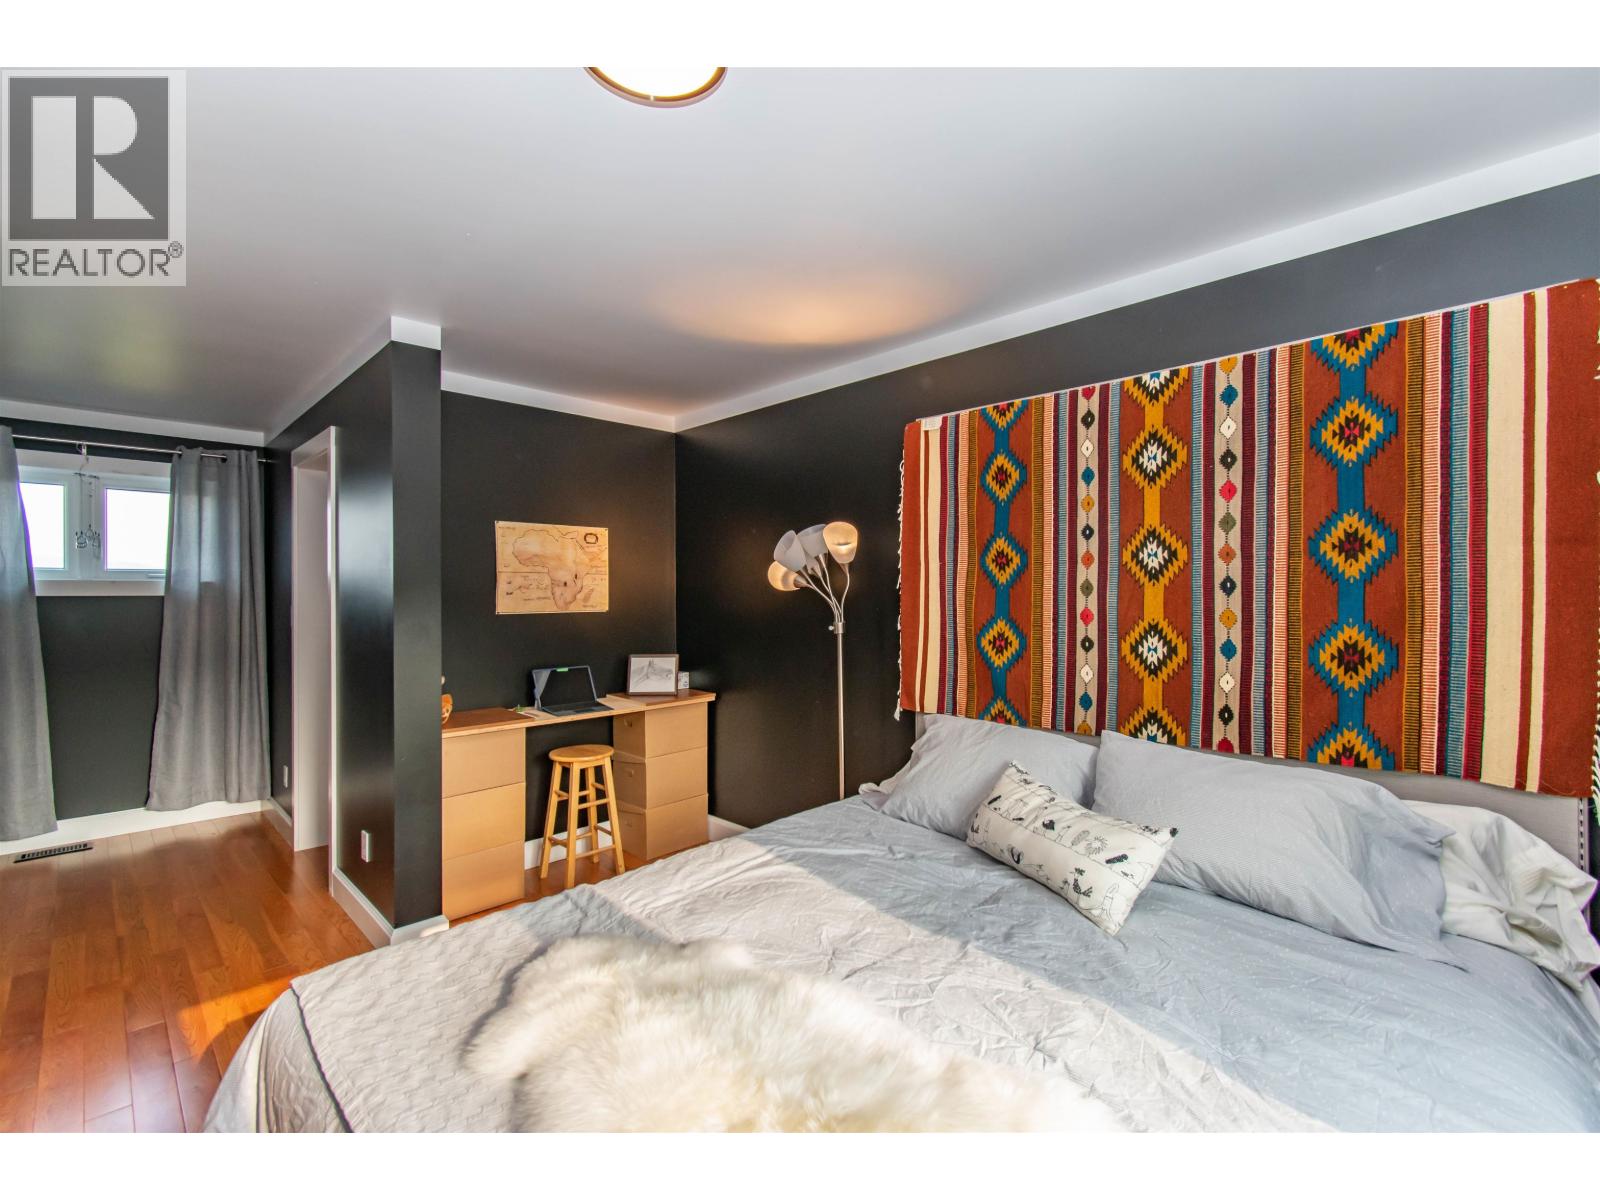
| Bedroom 2 | Above | 12 ft x 13 ft |
| Bedroom 3 | Above | 12 ft x 13 ft |
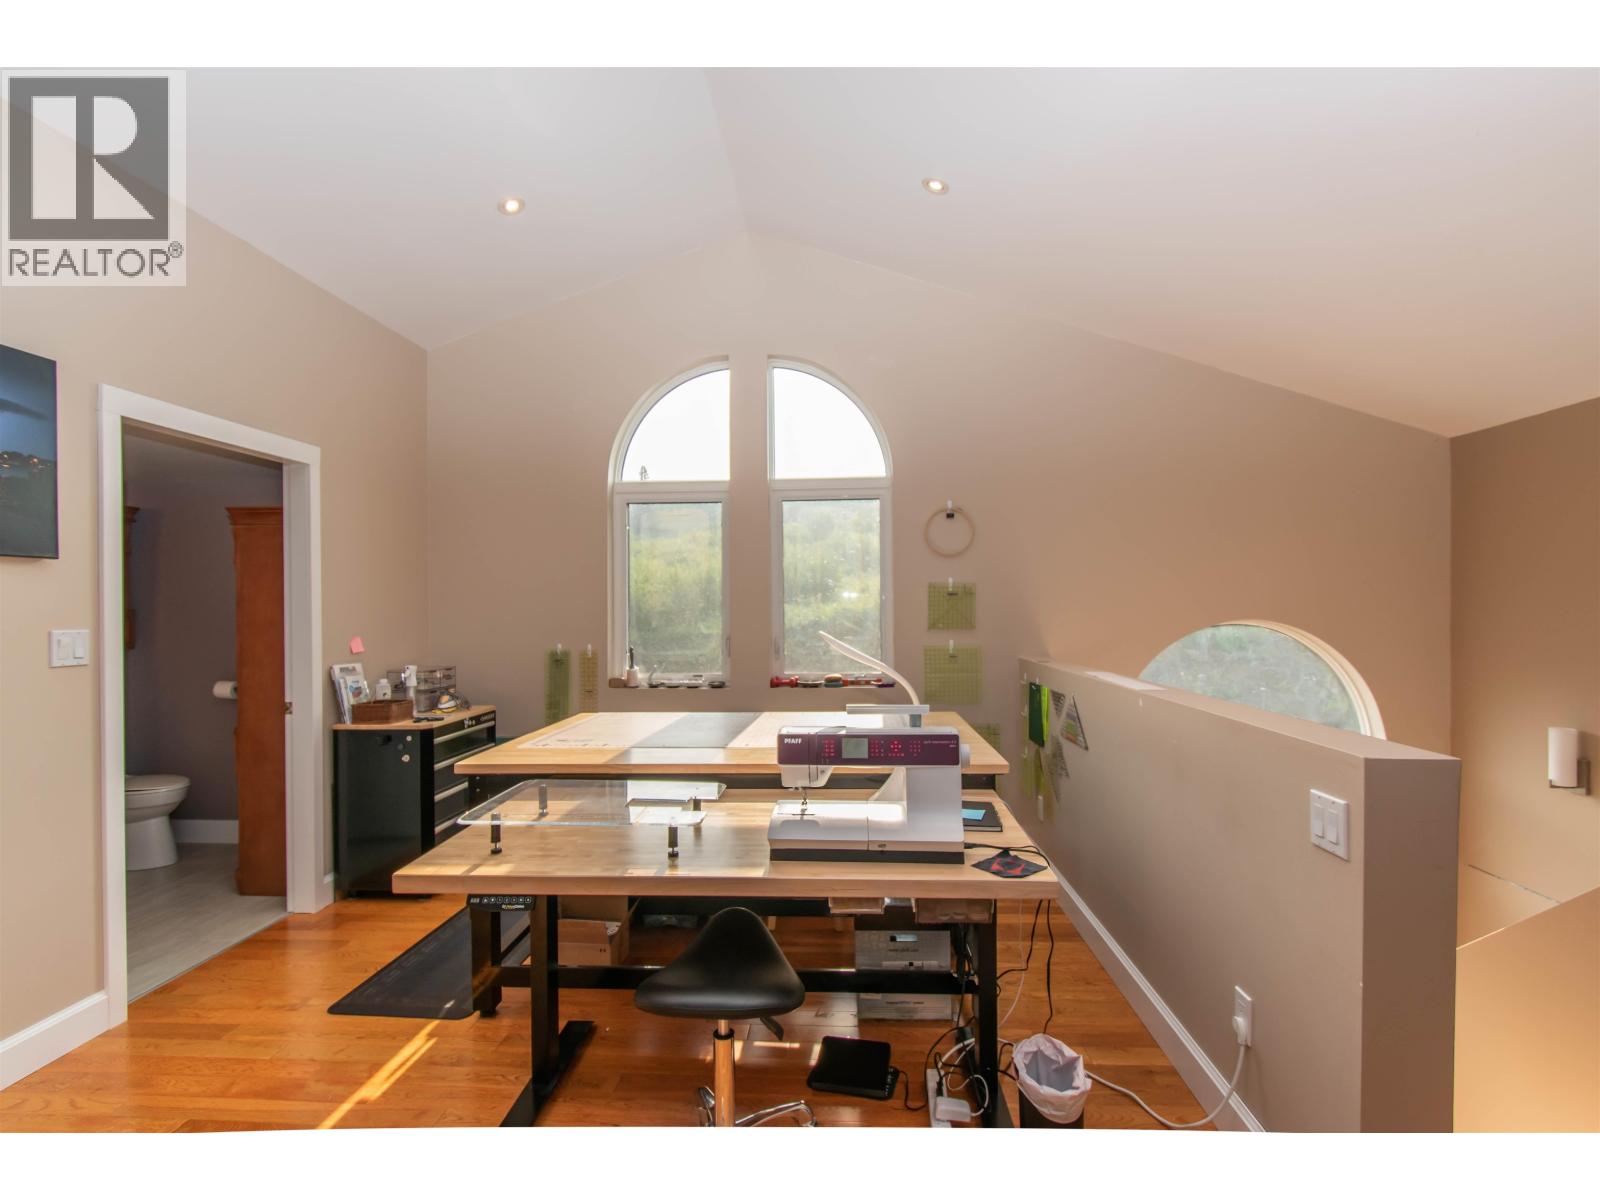
| Loft | Above | 26 ft x 18 ft |
| Workshop | Basement | 19 ft x 15 ft ,6 in |
| Other | Basement | 25 ft x 20 ft |
| Other | Basement | 19 ft x 15 ft ,6 in |
| Living room | Main level | 25 ft x 20 ft |
| Dining room | Main level | 10 ft ,6 in x 19 ft ,1 in |
| Kitchen | Main level | 19 ft ,1 in x 12 ft ,6 in |
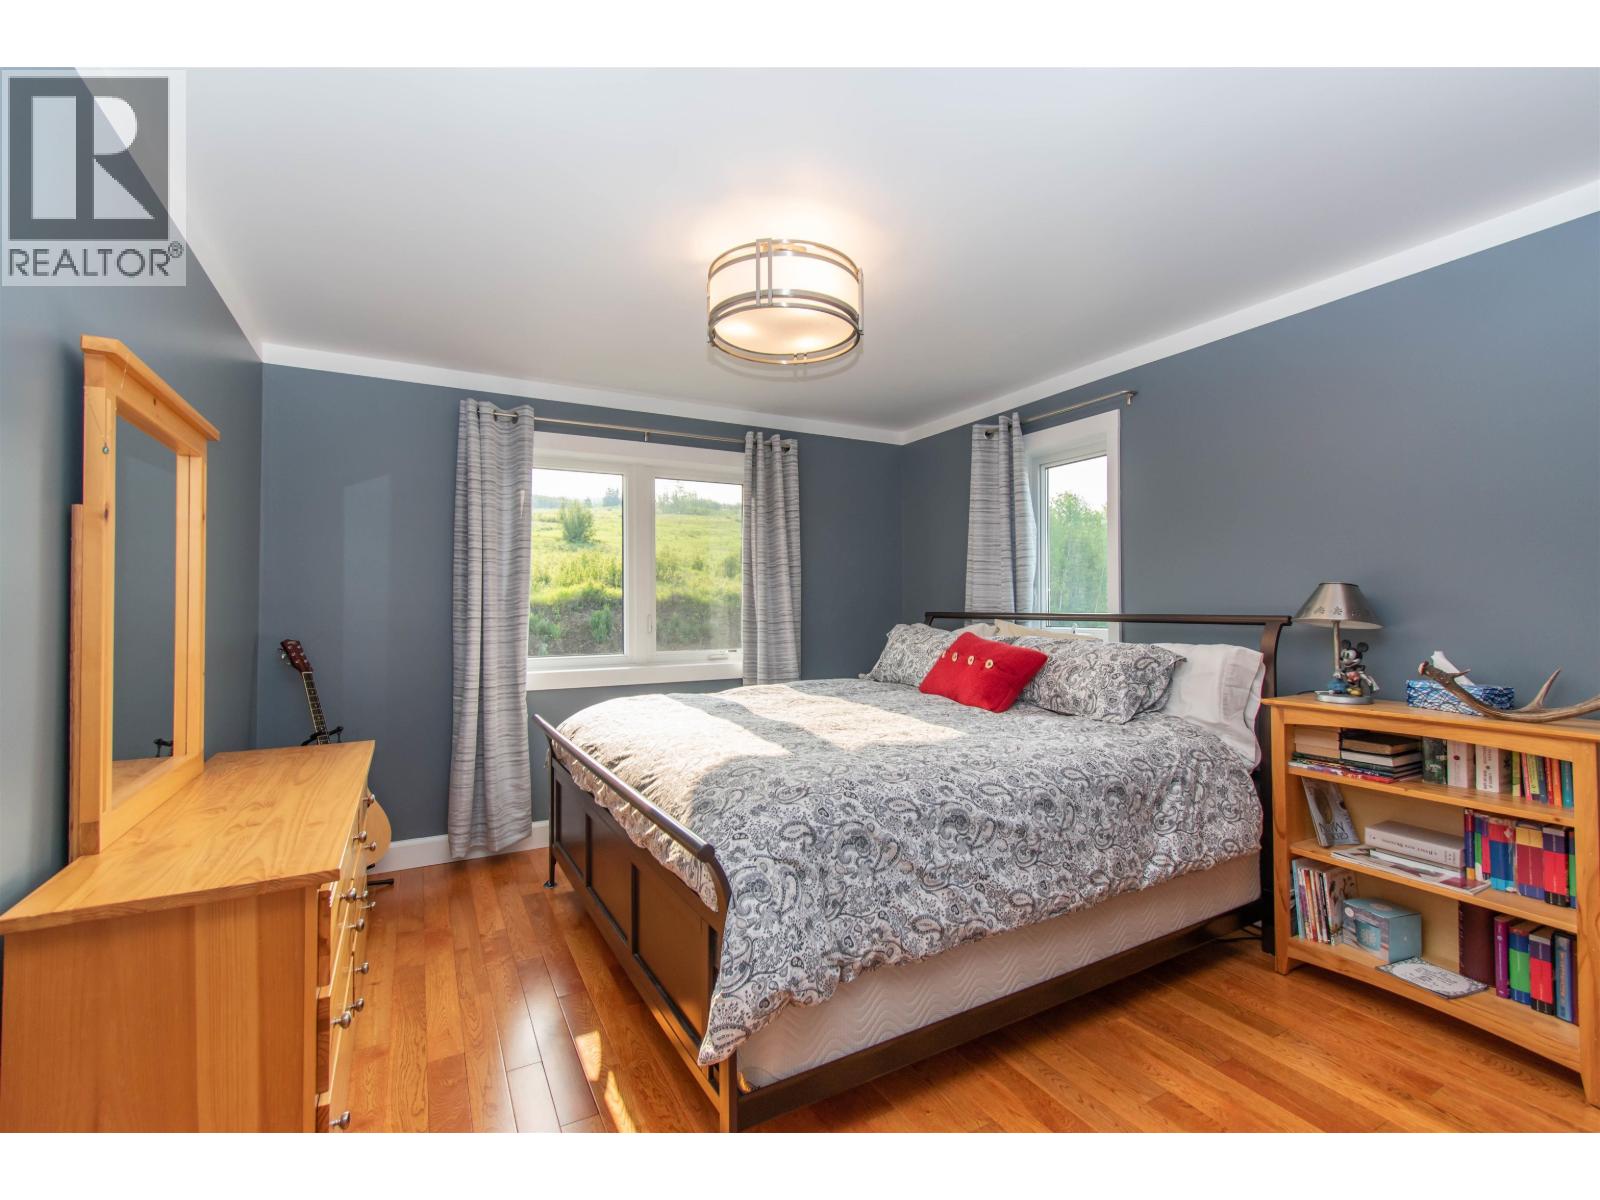
| Primary Bedroom | Main level | 19 ft ,1 in x 15 ft ,5 in |
| Foyer | Main level | 10 ft ,1 in x 11 ft ,6 in |
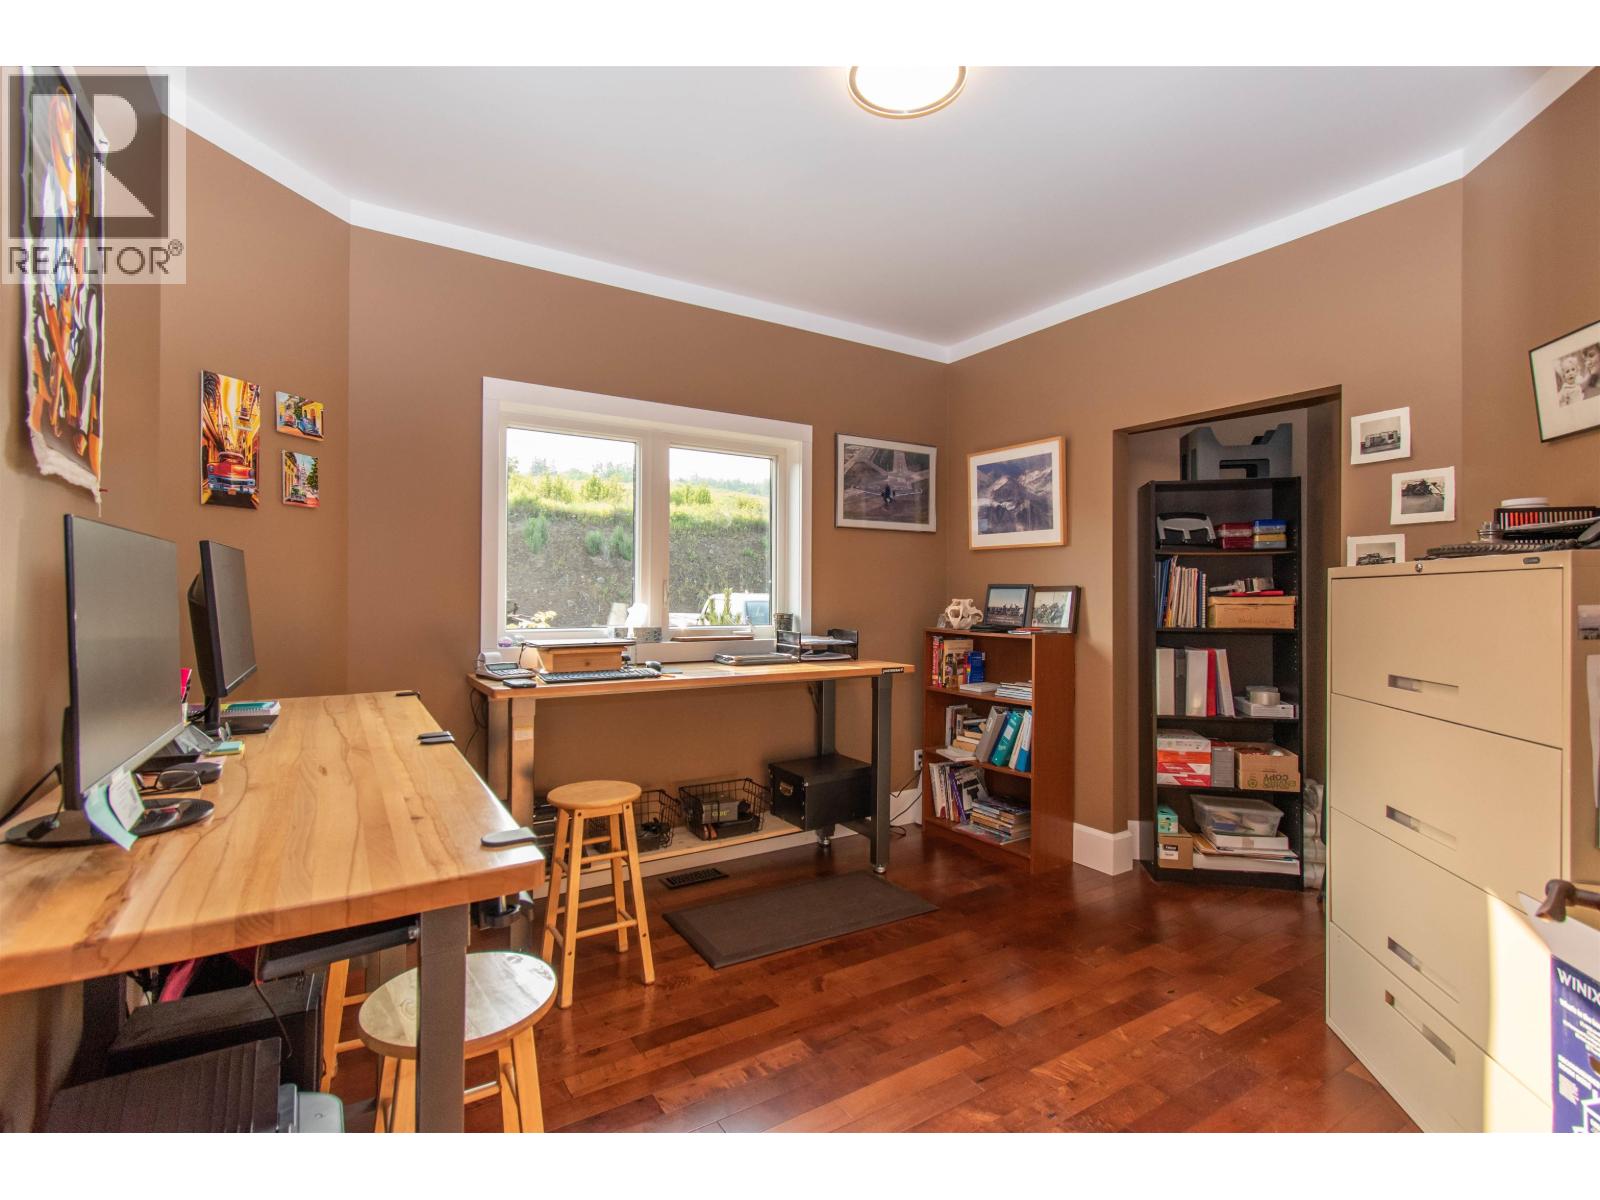
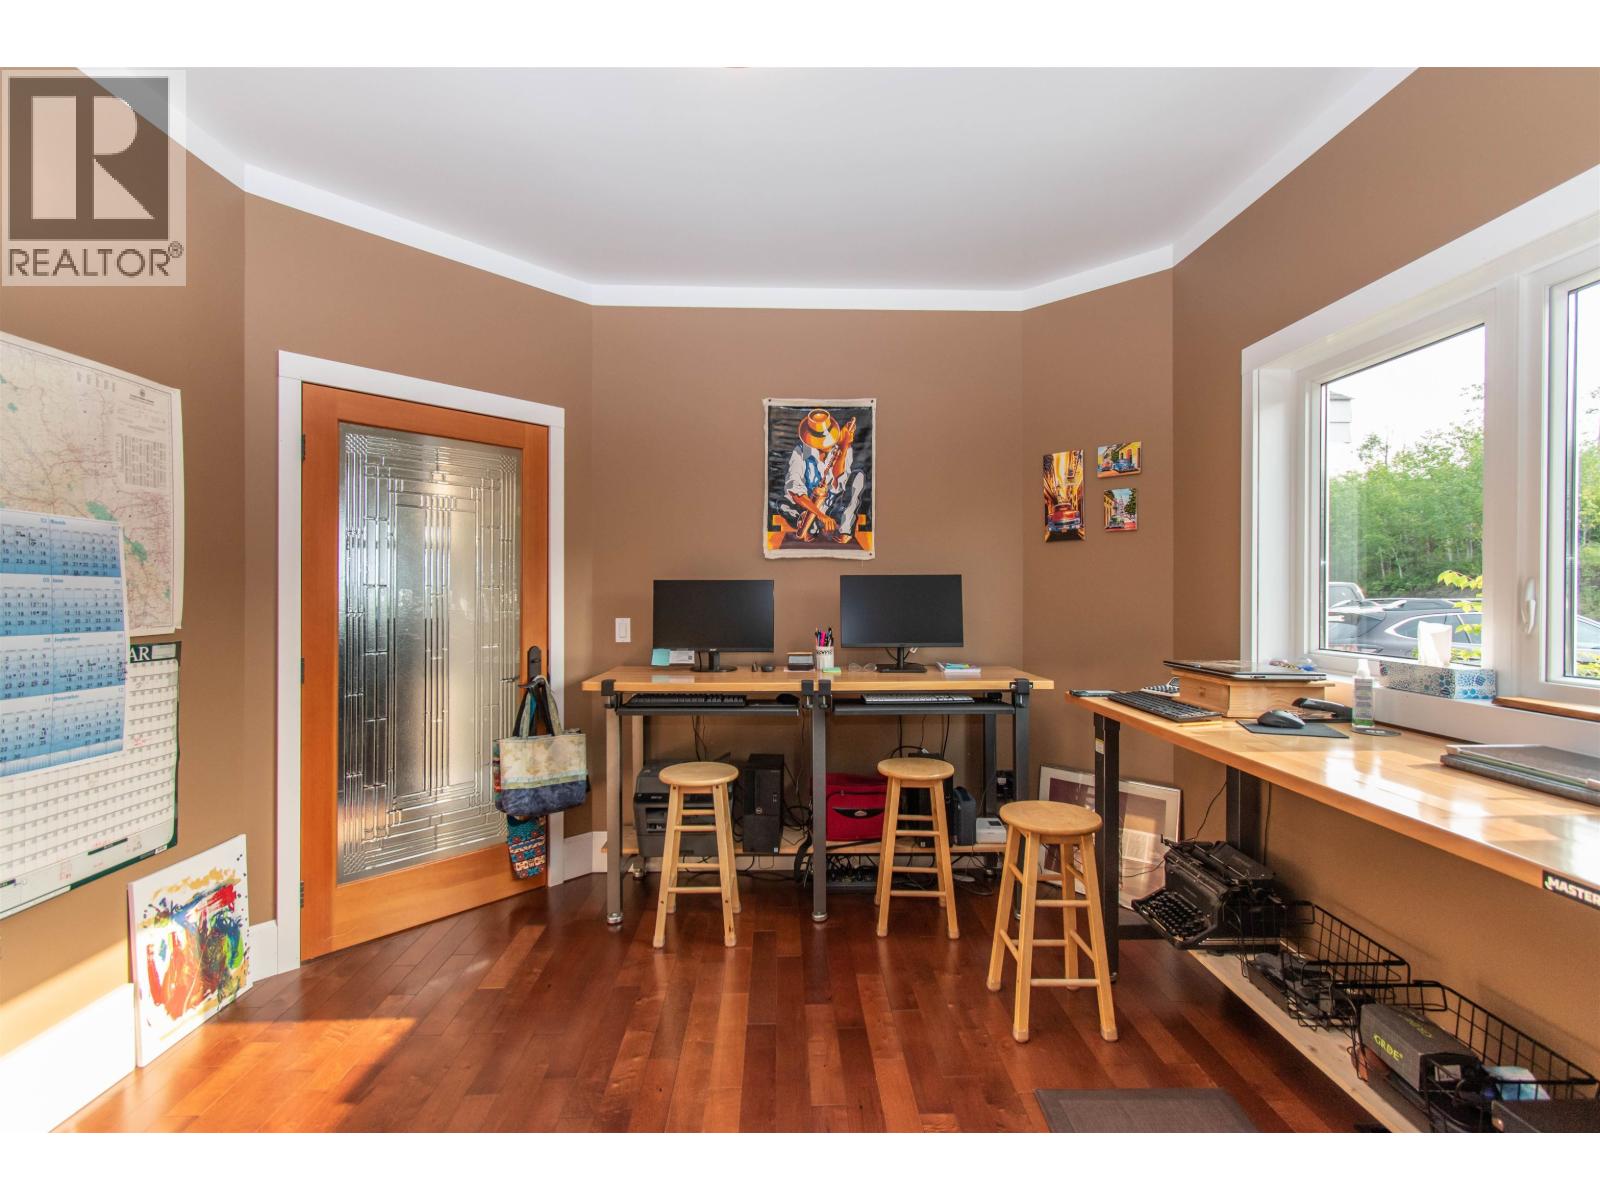
| Office | Main level | 11 ft ,6 in x 11 ft ,6 in |
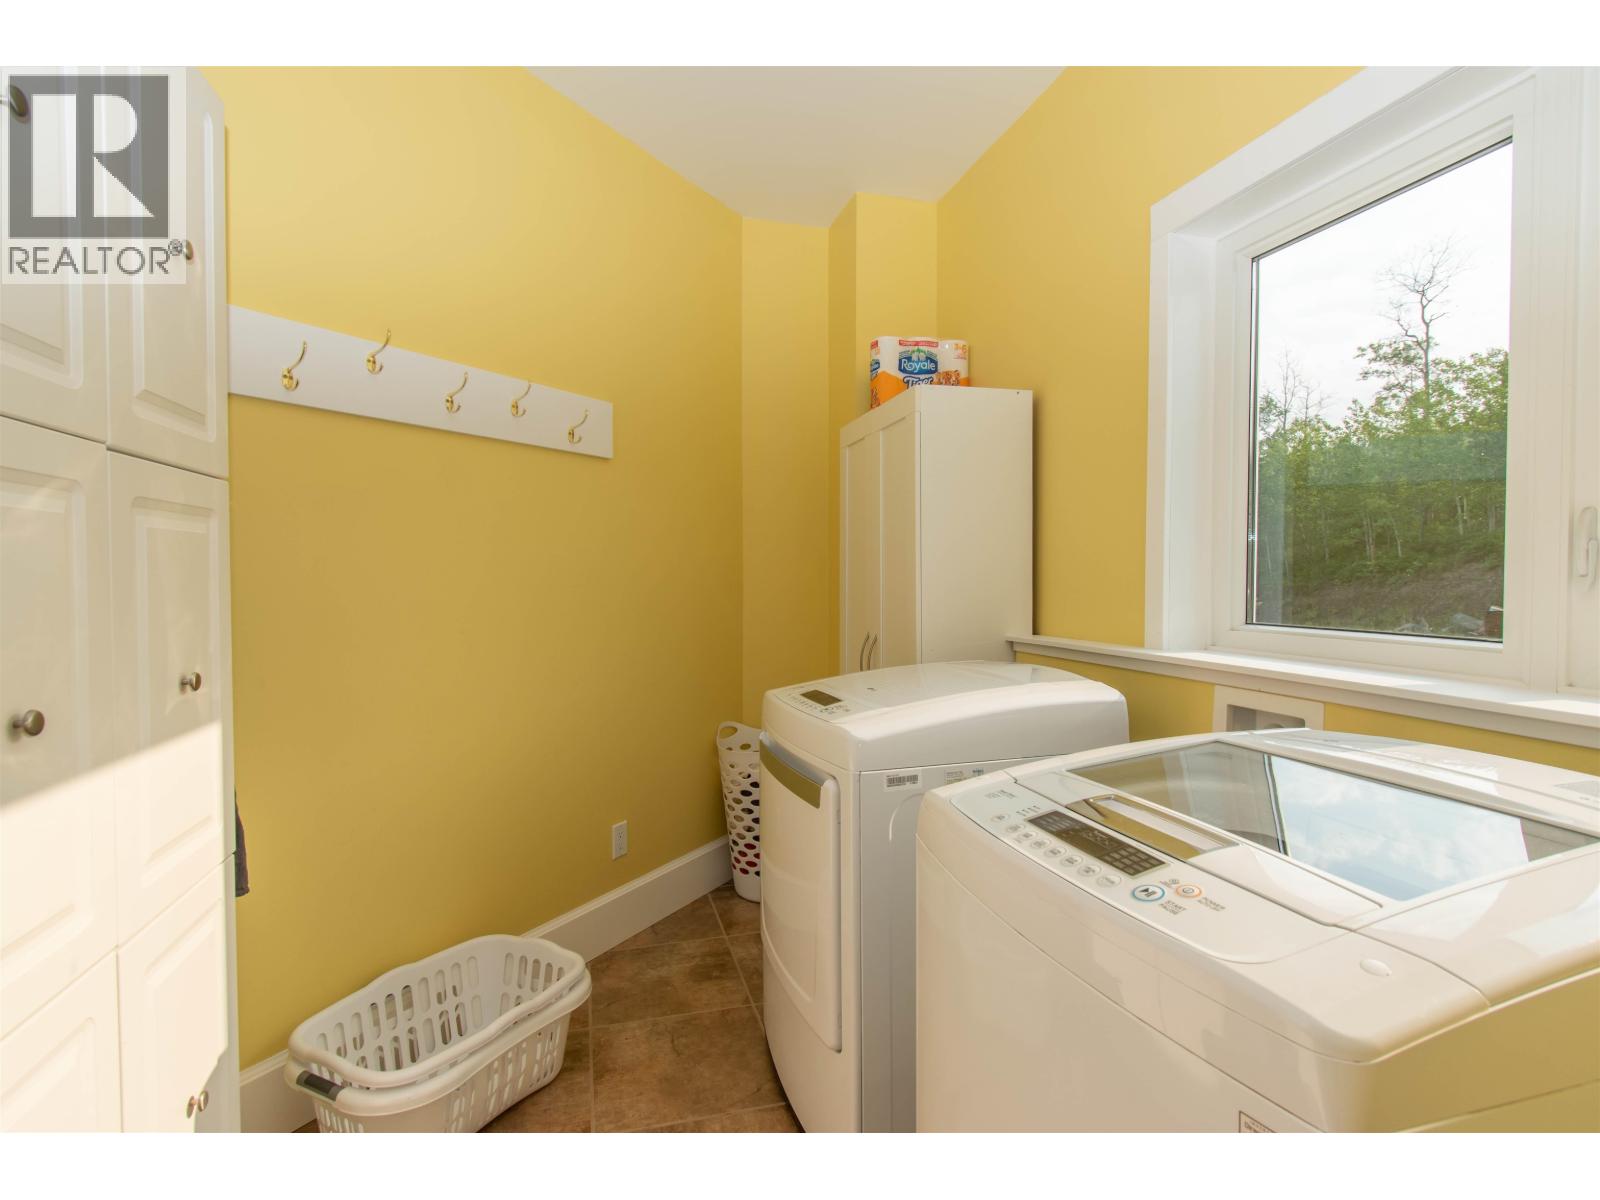
| Laundry room | Main level | 7 ft ,1 in x 11 ft ,6 in |
Location
Similar Properties
For Sale
$ 519,000 $ 338 / Sq. Ft.
- R3110821 ©MLS
- 3 Bedroom
- 2 Bathroom
For Sale
$ 899,000 $ 301 / Sq. Ft.
- R3148208 ©MLS
- 3 Bedroom
- 2 Bathroom
For Sale
$ 759,000 $ 429 / Sq. Ft.
- R3150871 ©MLS
- 3 Bedroom
- 2 Bathroom
This REALTOR.ca listing content is owned and licensed by REALTOR® members of The Canadian Real Estate Association
Data provided by: BC Northern Real Estate Board