- ©MLS R3052697
- Area 2600 sq ft
- Bedrooms 3
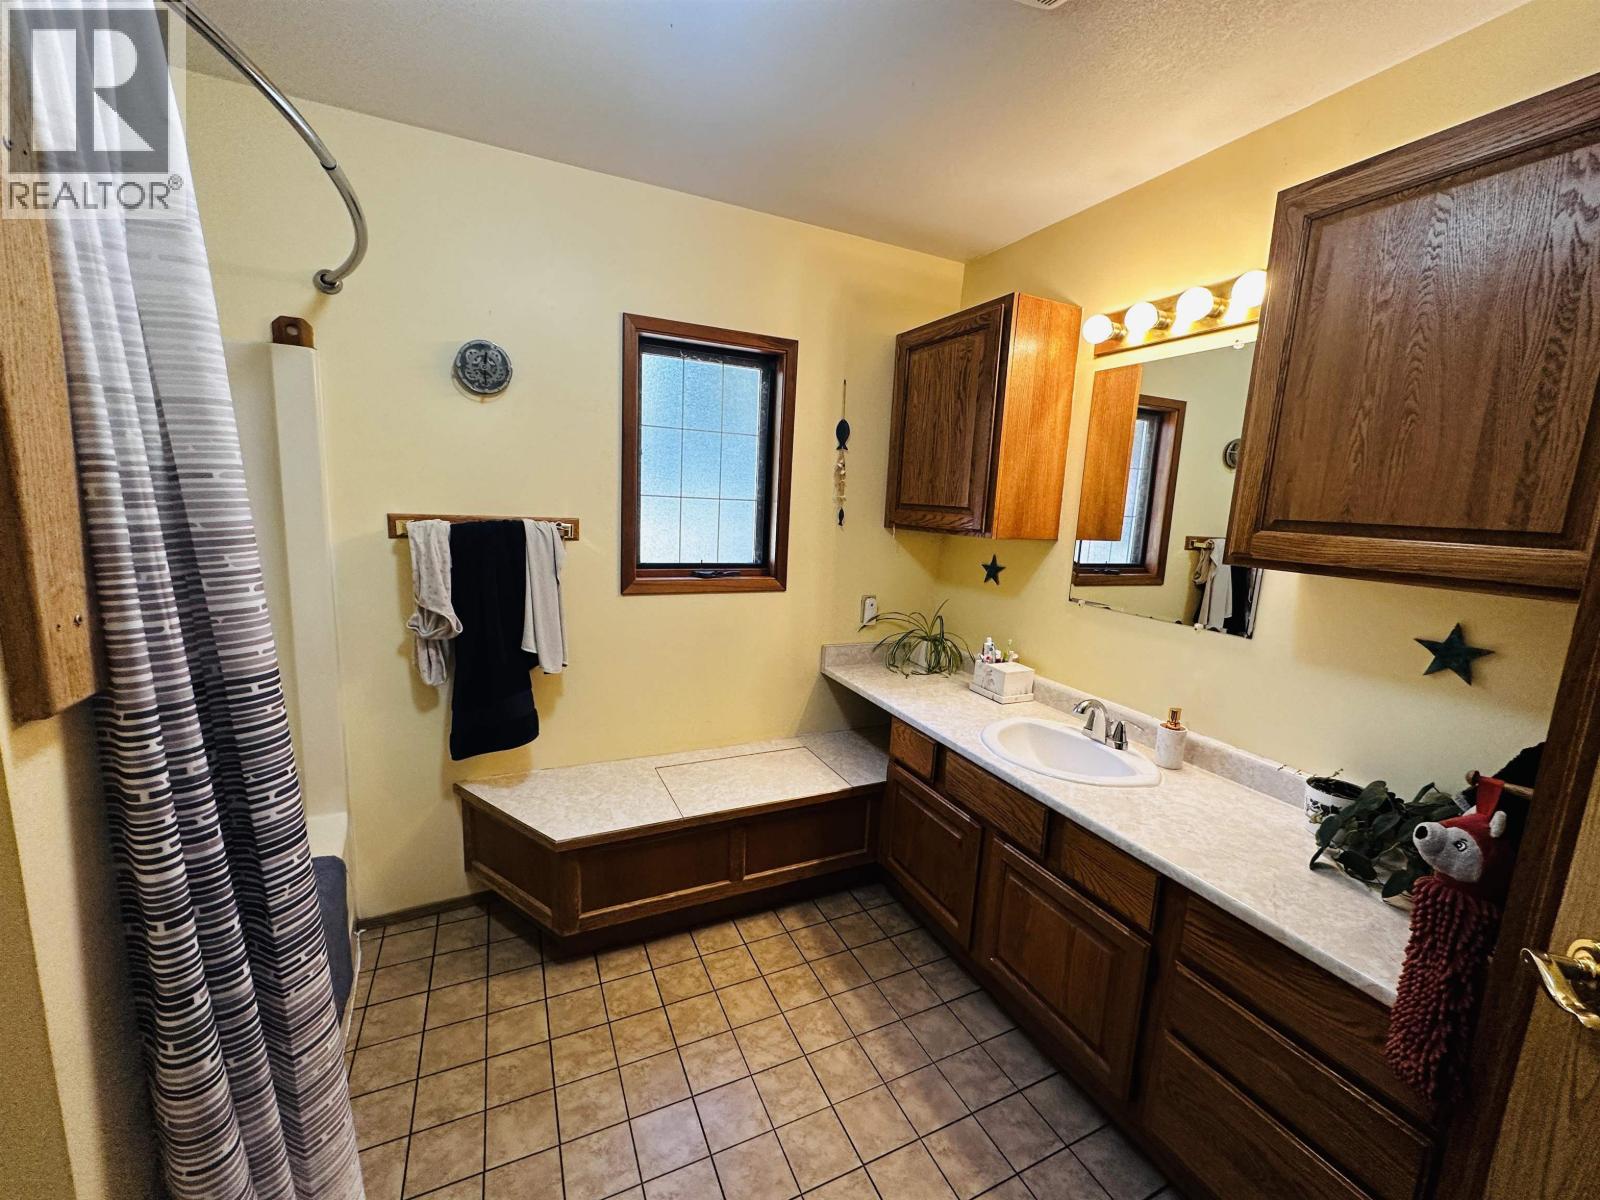
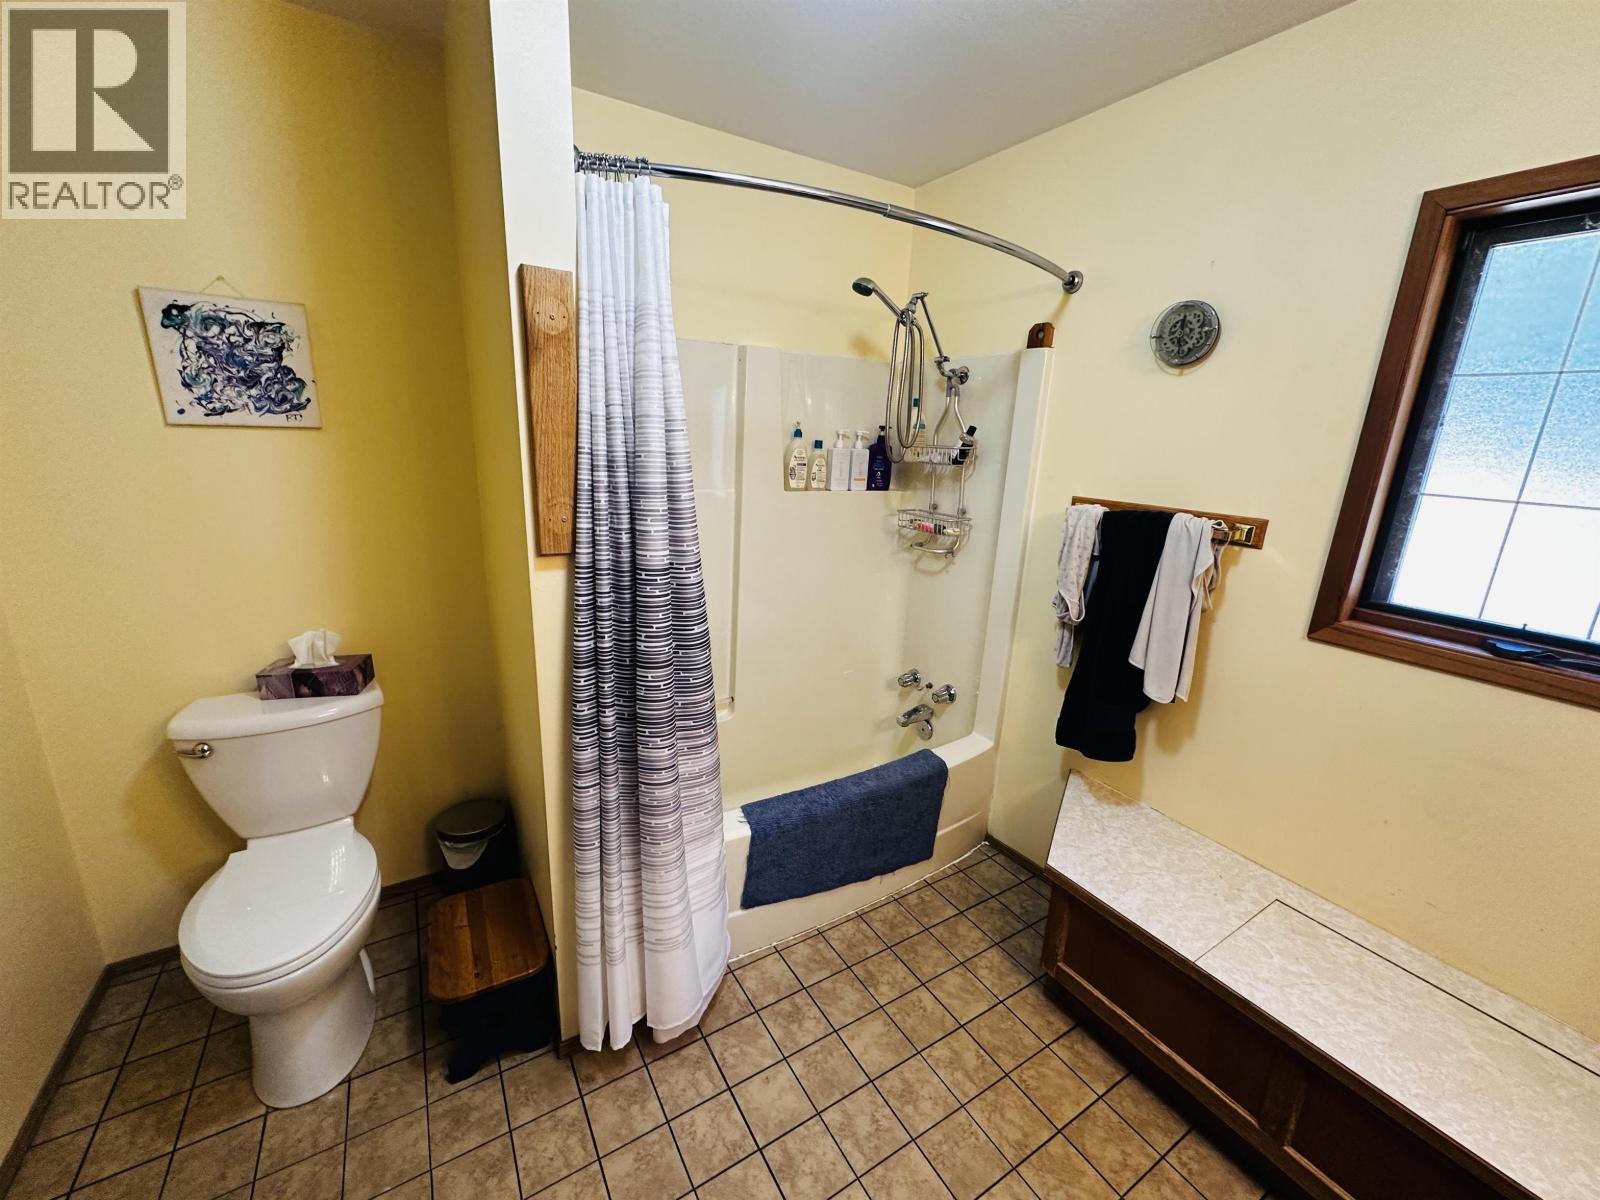
- Bathrooms 2
Description
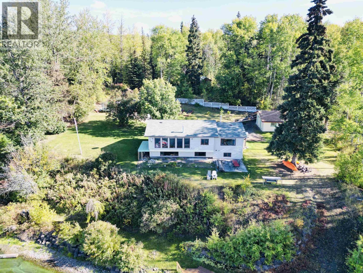
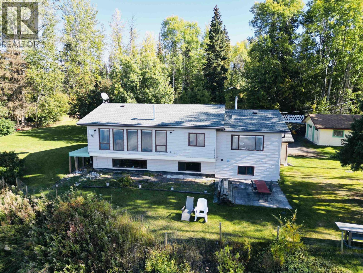
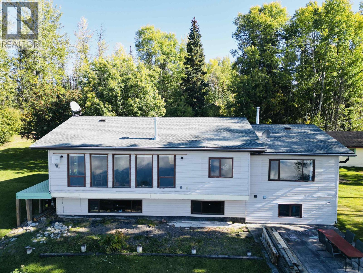
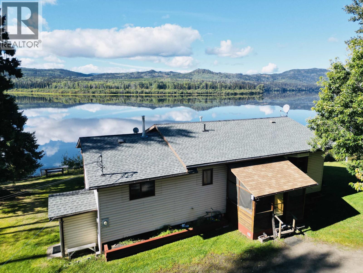
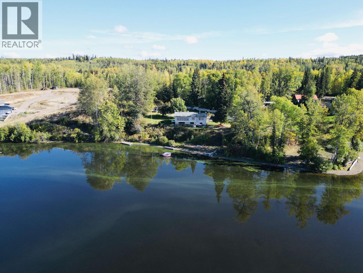
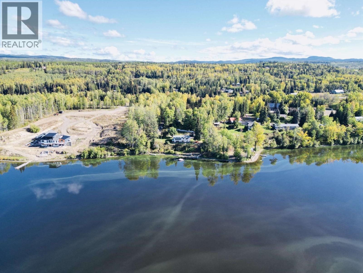
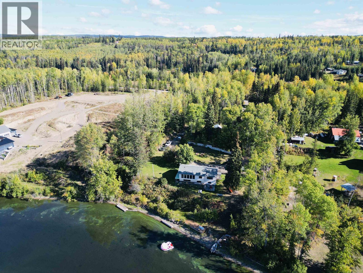
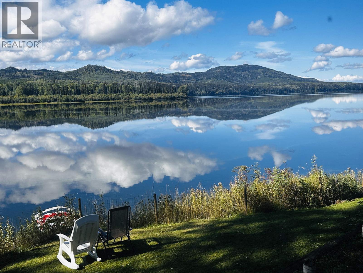
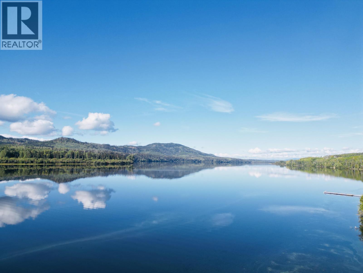
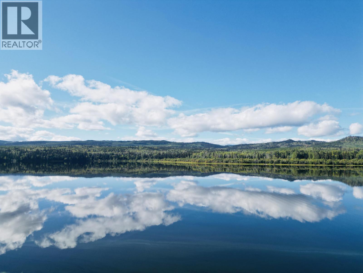
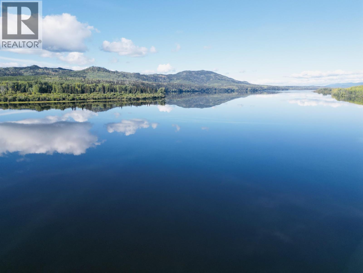
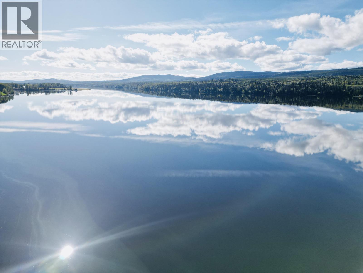
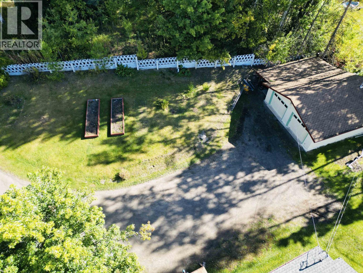
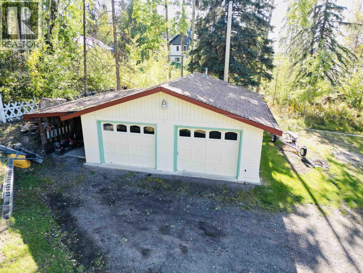
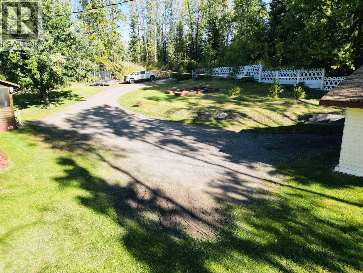
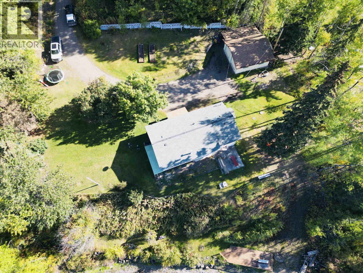
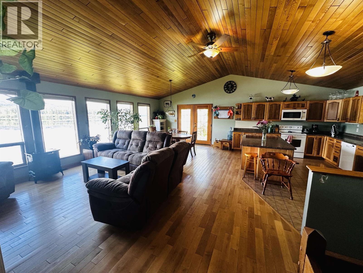
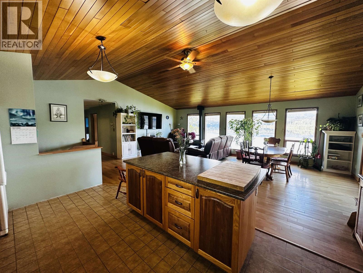
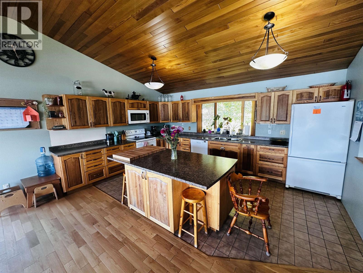
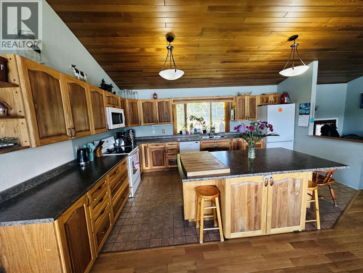
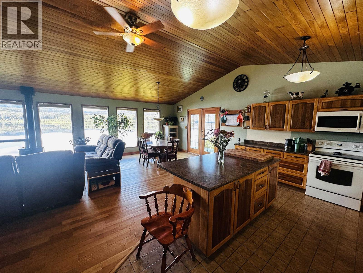
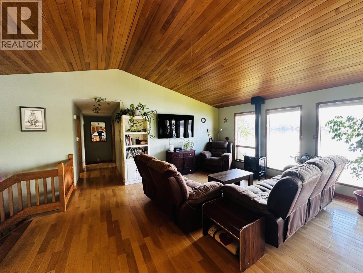
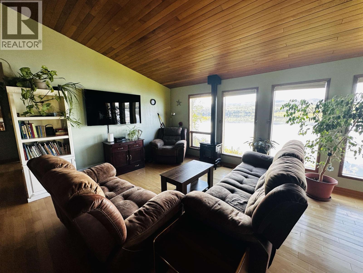
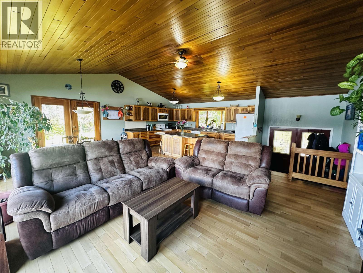
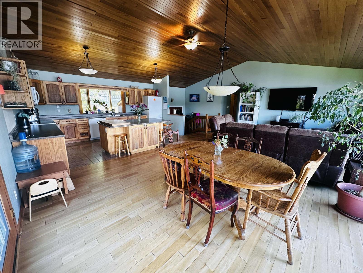
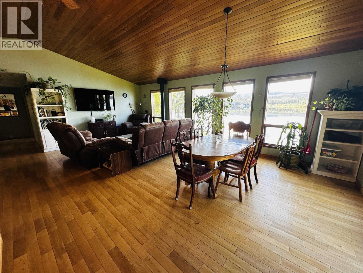
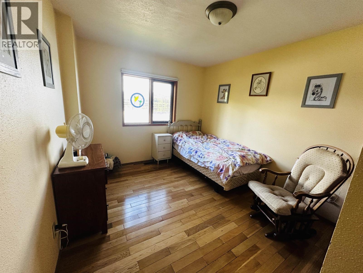
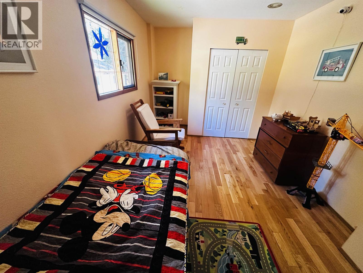
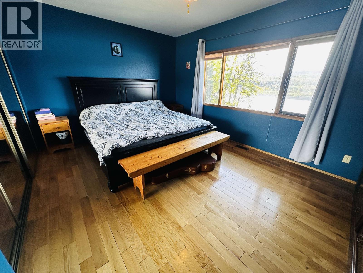
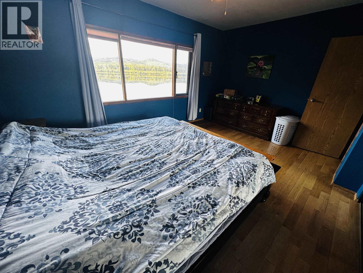
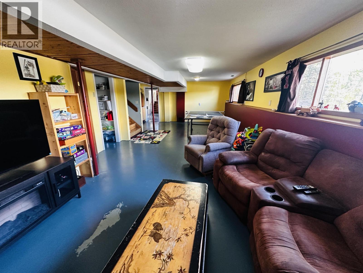
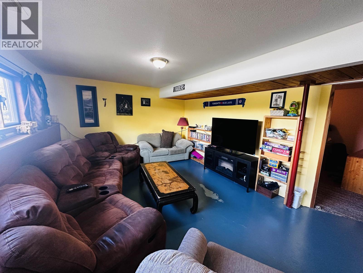
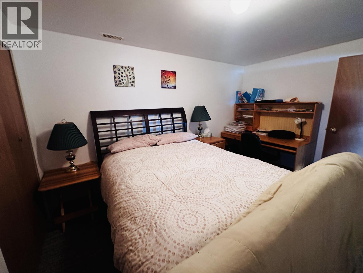
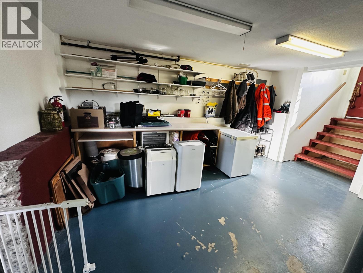
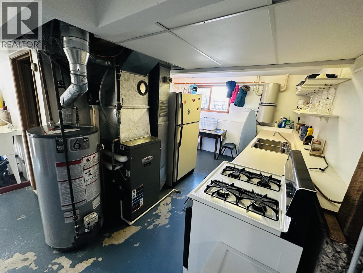
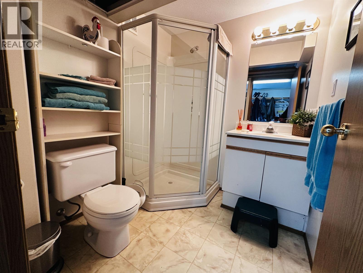
Lakefront home on just under one acre with stunning views and a private setting, only minutes from town. Well-maintained with 3-4 bedrooms, 2 bathrooms, and flexible living spaces. Main level offers vaulted ceilings, a large kitchen, 3 bedrooms, and lake views throughout. Walk-out basement includes a second kitchen, full bath, and potential 4th bedroom - ideal for guests, in-law suite, or rental income. Updates include a new roof, new hot water tank and new water pump in the lake. Detached two-car garage provides parking and storage. Enjoy year-round lakefront living with convenience and privacy. (id:48970) Show More
Details
- Constructed Date: 1965
- Property Type: Single Family
- Type: House
- Total Finished Area: 2600 sqft
Features
- Workshop
- Lake view
- Mountain view
- Washer
- Dryer
- Refrigerator
- Stove
- Dishwasher
- Forced air
- Storage
- Waterfront
Rooms Details For 8003 ROWLAND ROAD
| Type | Level | Dimension |
|---|---|---|
| Recreational, Games room | Basement | 33 ft ,1 in x 12 ft ,1 in |
| Office | Basement | 13 ft ,5 in x 10 ft |
| Other | Basement | 9 ft ,5 in x 9 ft ,6 in |
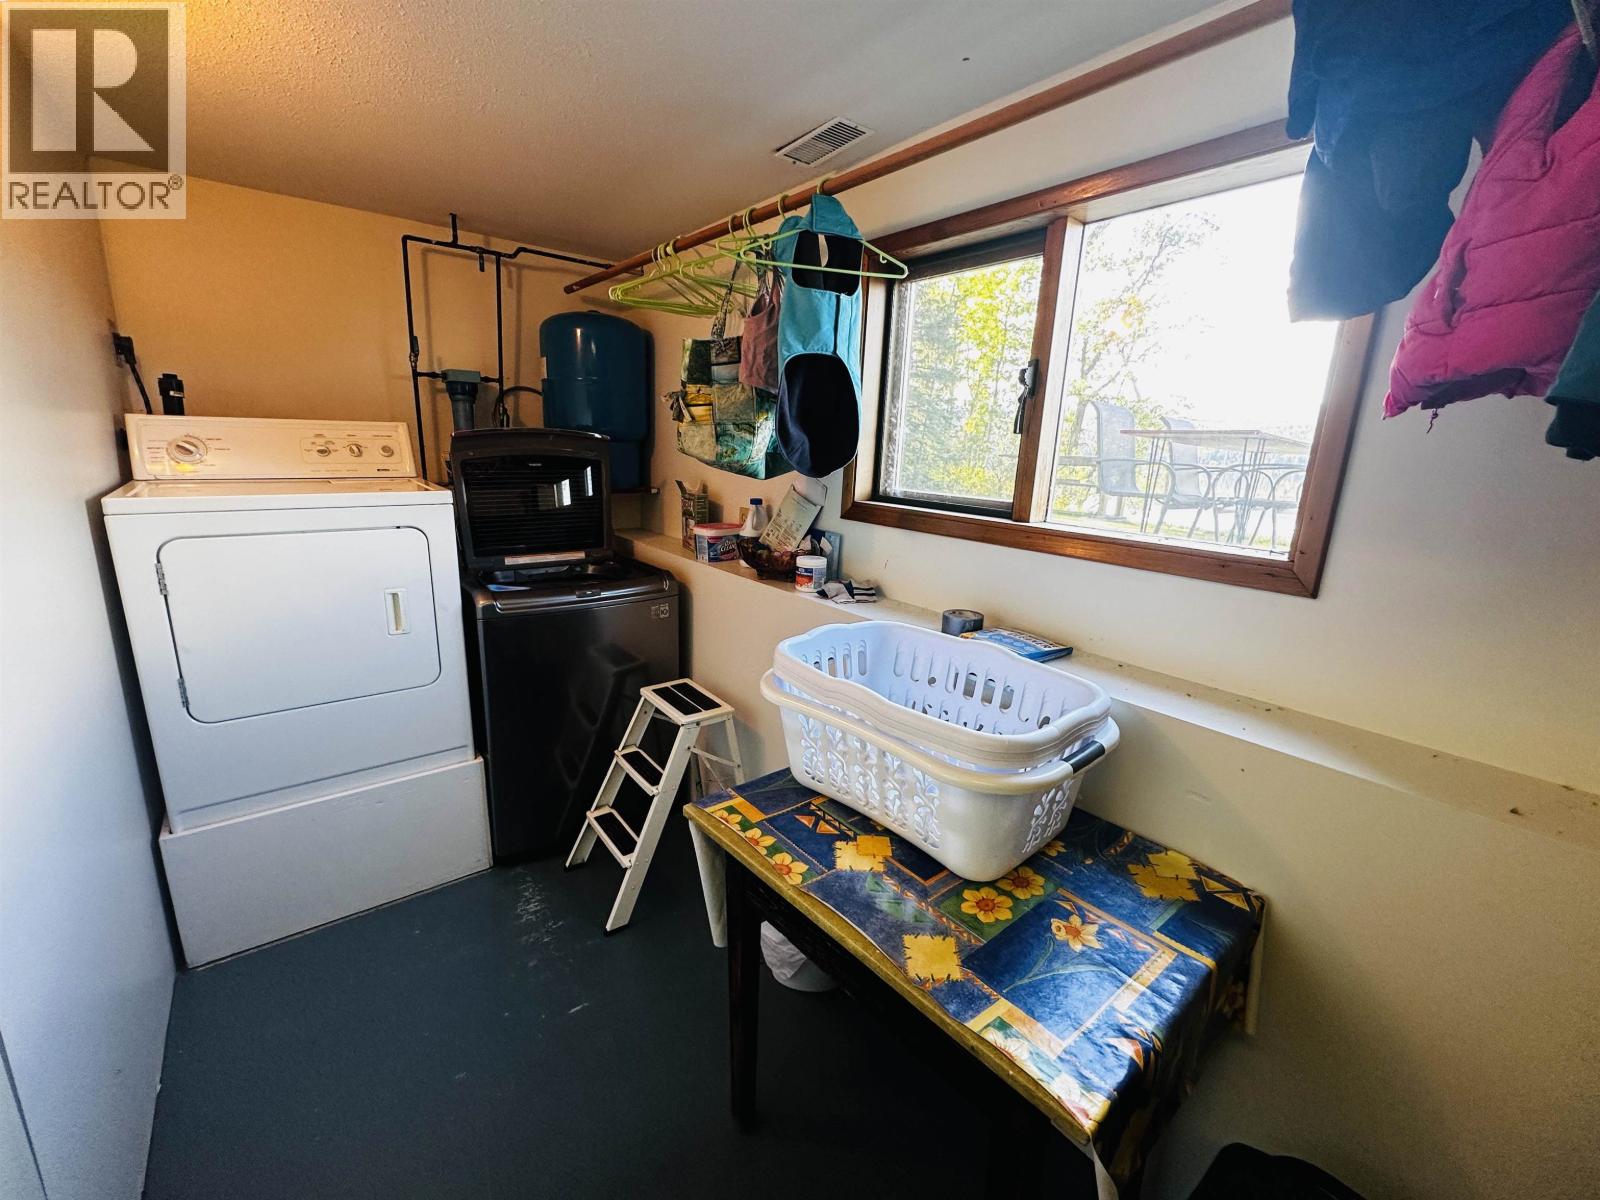
| Laundry room | Basement | 12 ft ,5 in x 5 ft ,9 in |
| Kitchen | Basement | 14 ft ,3 in x 8 ft ,8 in |
| Kitchen | Main level | 15 ft ,7 in x 10 ft ,5 in |
| Dining room | Main level | 11 ft ,5 in x 10 ft ,5 in |
| Living room | Main level | 13 ft ,8 in x 13 ft ,4 in |
| Bedroom 2 | Main level | 12 ft ,6 in x 9 ft ,8 in |
| Bedroom 3 | Main level | 15 ft ,5 in x 8 ft ,5 in |
| Primary Bedroom | Main level | 15 ft ,5 in x 10 ft ,6 in |
Location
This REALTOR.ca listing content is owned and licensed by REALTOR® members of The Canadian Real Estate Association
Data provided by: BC Northern Real Estate Board