- ©MLS 10394280
- Area 2916 sq ft
- Bedrooms 3
- Bathrooms 3
- Parkings 6
Description
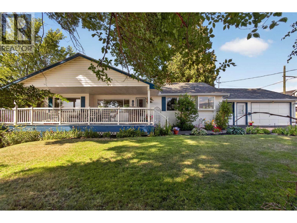
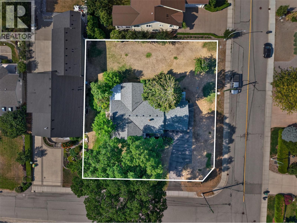
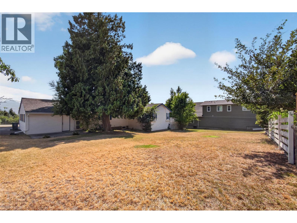
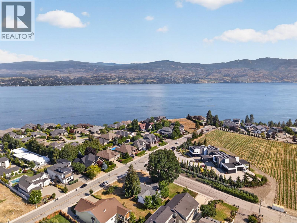
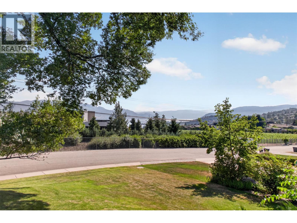
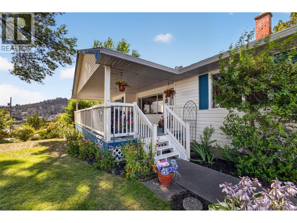
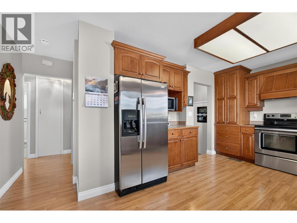
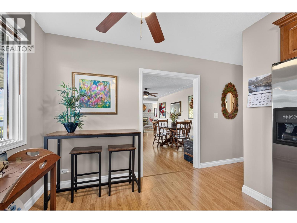
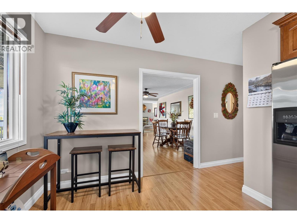
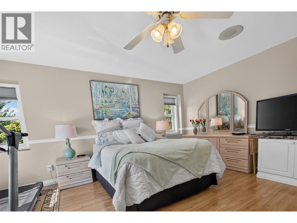
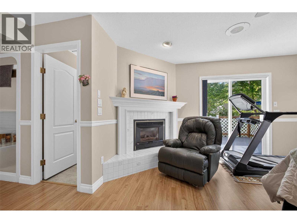
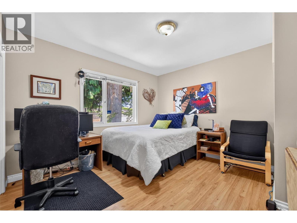
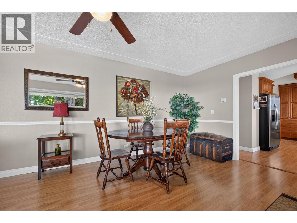
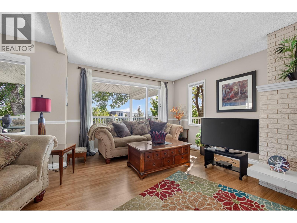
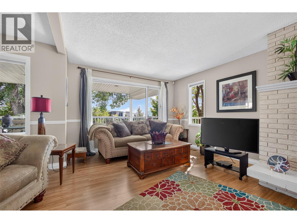
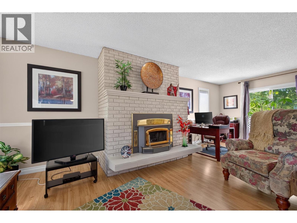
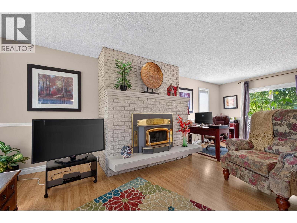
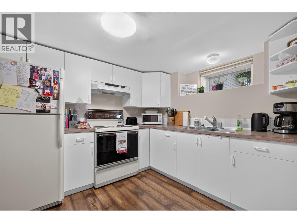
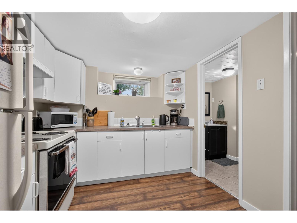
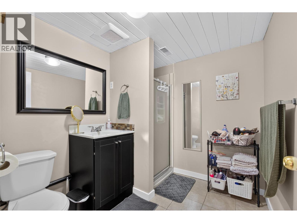
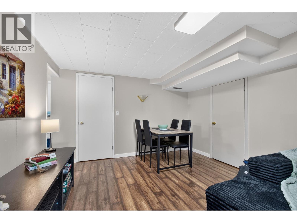
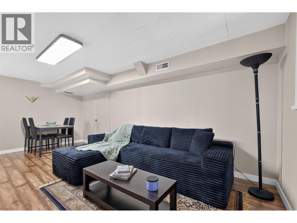
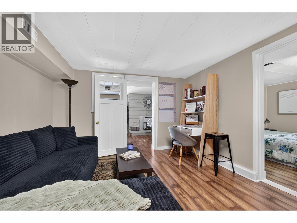
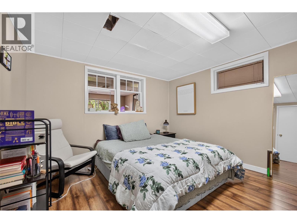
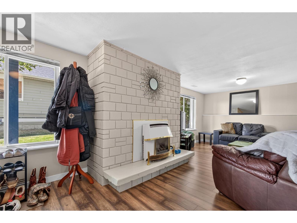
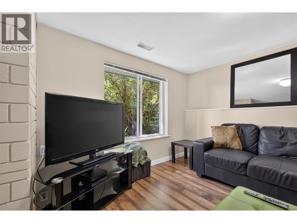
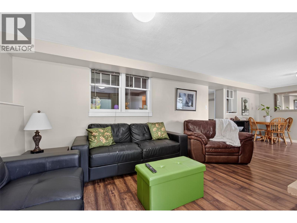
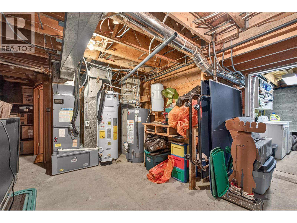
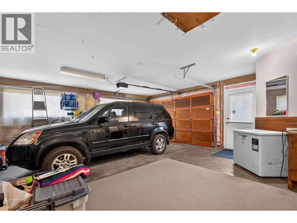
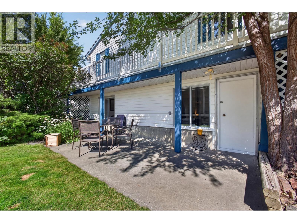
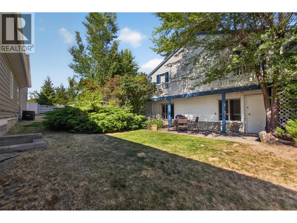
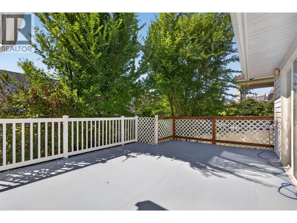
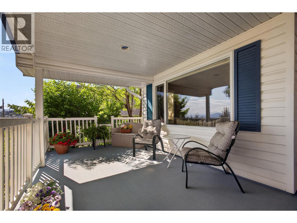
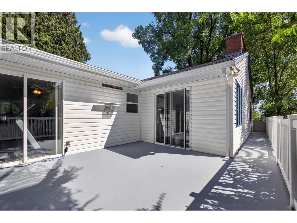
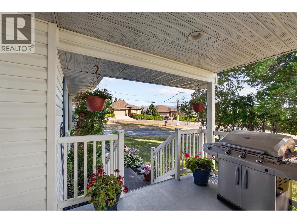
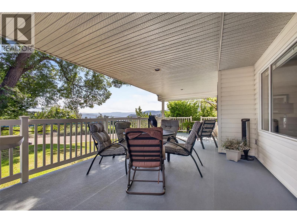
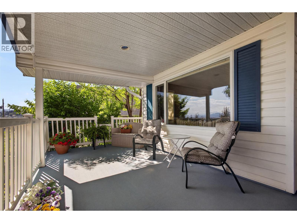
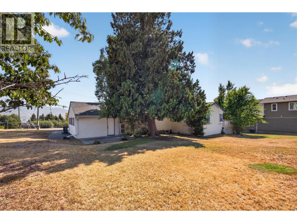
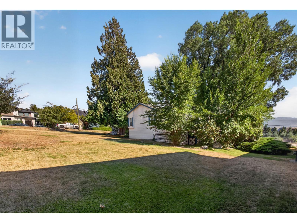
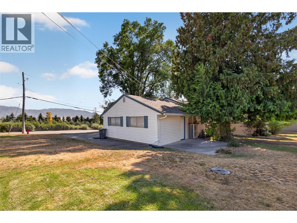
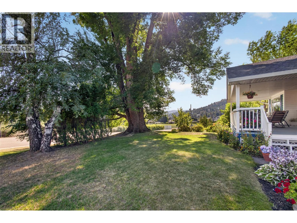
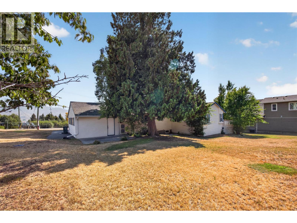
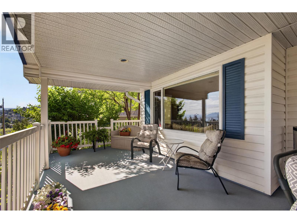
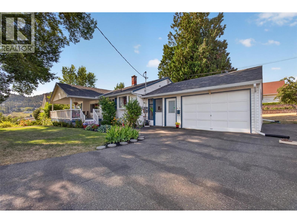
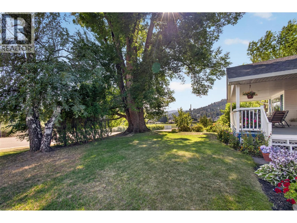
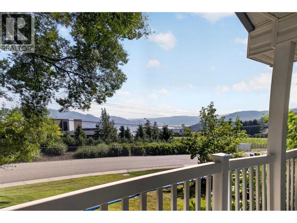
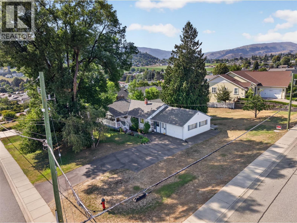
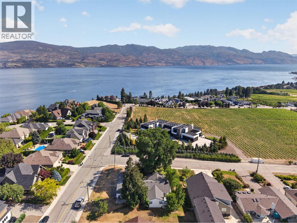
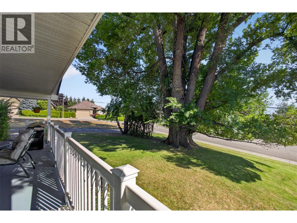
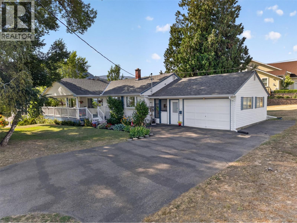
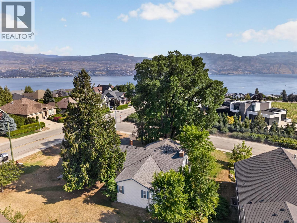
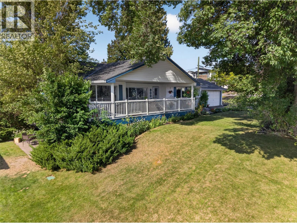
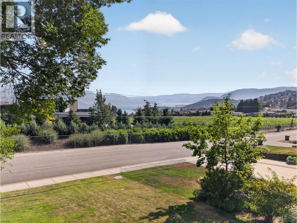
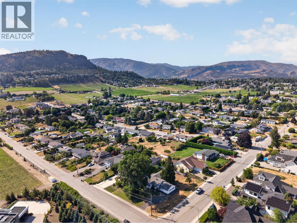
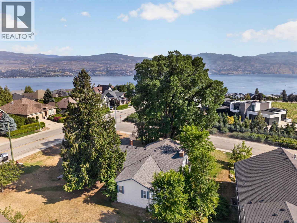
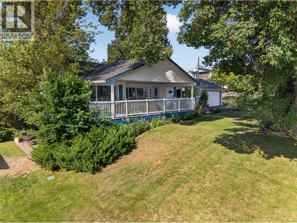
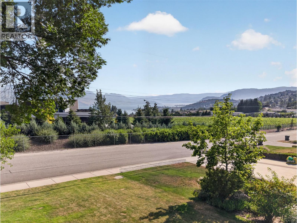
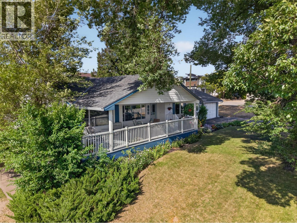
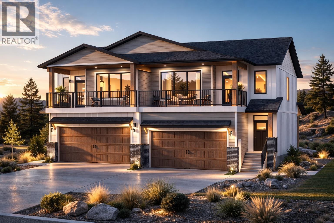
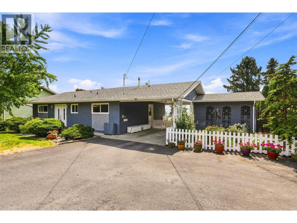
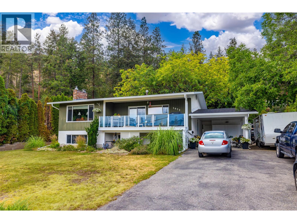
Why choose between enjoying today and investing in tomorrow when you can have both? Set on a generous 0.4-acre corner lot in one of the area's most desirable neighbourhoods, this charming home offers beautiful lake views, a move-in-ready interior, and exciting long-term potential for future redevelopment. The home has already had the heavy lifting done with a brand new heat pump, a roof replaced just four years ago, upgraded 200-amp electrical service, new ceiling insulation, hot water on demand, and a newer hot water tank. A self-contained suite adds flexibility for extended family, guests, or supplemental income. Spend your mornings enjoying the lake view from the front porch and unwind in the oversized primary bedroom after a day outdoors. Whether you're searching for a comfortable lifestyle property with room to grow or a smart purchase with future builder appeal, this home checks all the right boxes. It's the kind of property that's easy to enjoy now while planning for what comes next. Come see the opportunity for yourself. (id:48970) Show More
Details
- Constructed Date: 1958
- Property Type: Single Family
- Type: House
- Access Type: Easy access
- Architectural Style: Bungalow
- Neighbourhood: Lakeview Heights
Ammenities + Nearby
- Golf Nearby
- Public Transit
- Park
- Recreation
- Schools
- Golf Nearby
- Public Transit
- Park
- Recreation
- Schools
Features
- Corner Site
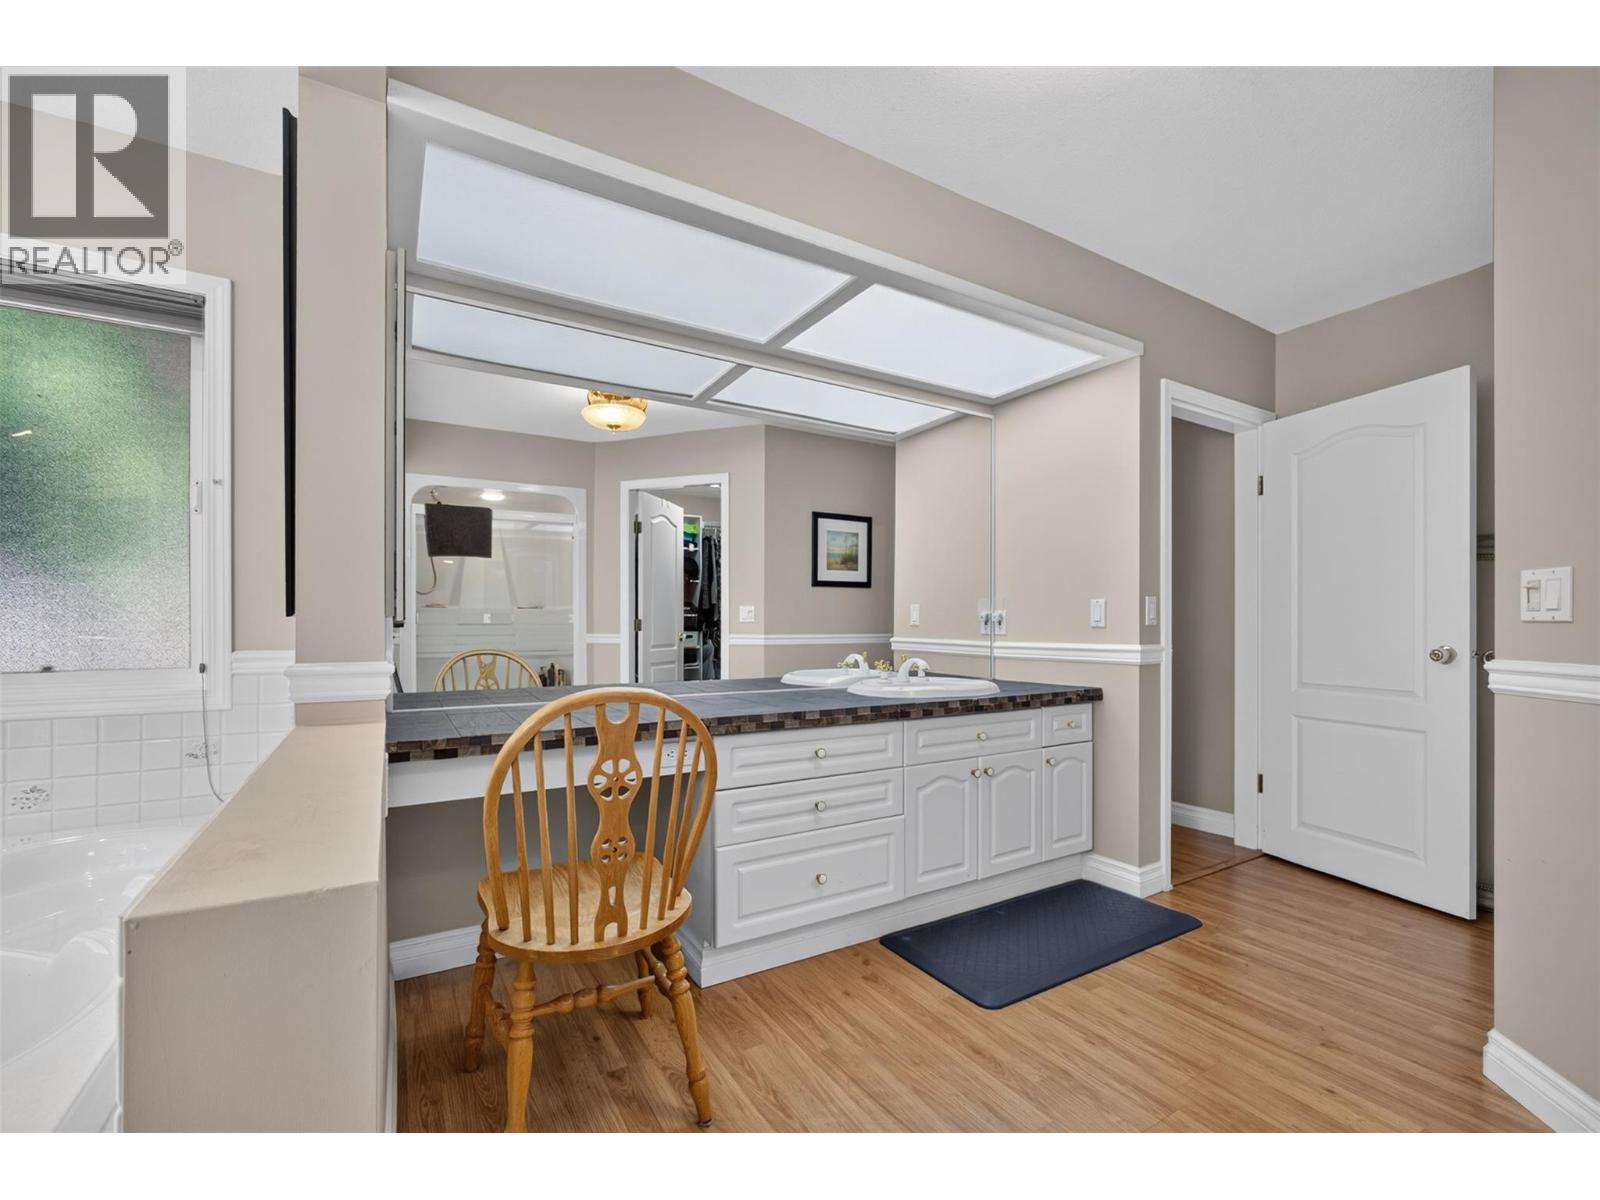
- Jacuzzi bath-tub
- Two Balconies
- Family Oriented
- Unknown
- Lake view
- Mountain view
- Valley view
- Refrigerator
- Dishwasher
- Dryer
- Oven - Electric
- Range - Electric
- Oven
- Hood Fan
- Washer
- Washer & Dryer
- Window air conditioner
- Controlled entry
- Security system
- Smoke Detector Only
- Forced air
Rooms Details For 800 Montigny Road
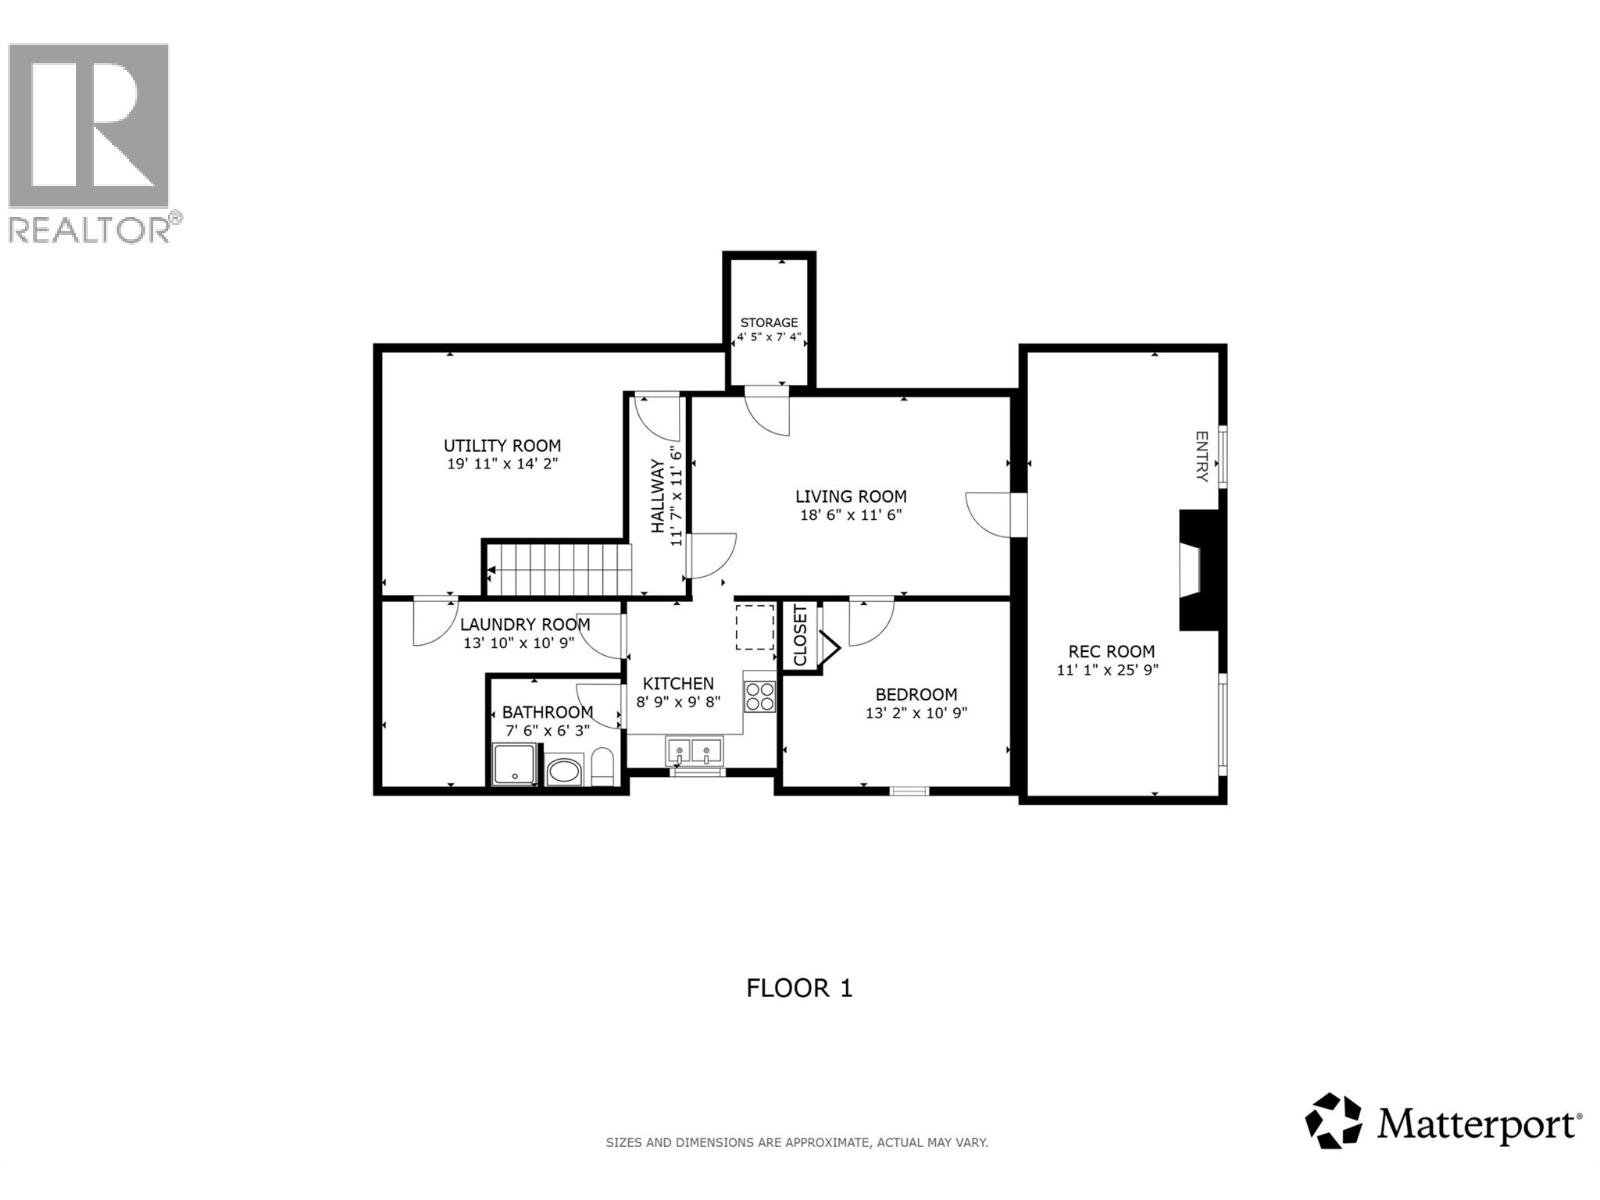
| Type | Level | Dimension |
|---|---|---|
| Other | Basement | 11'7'' x 11'6'' |
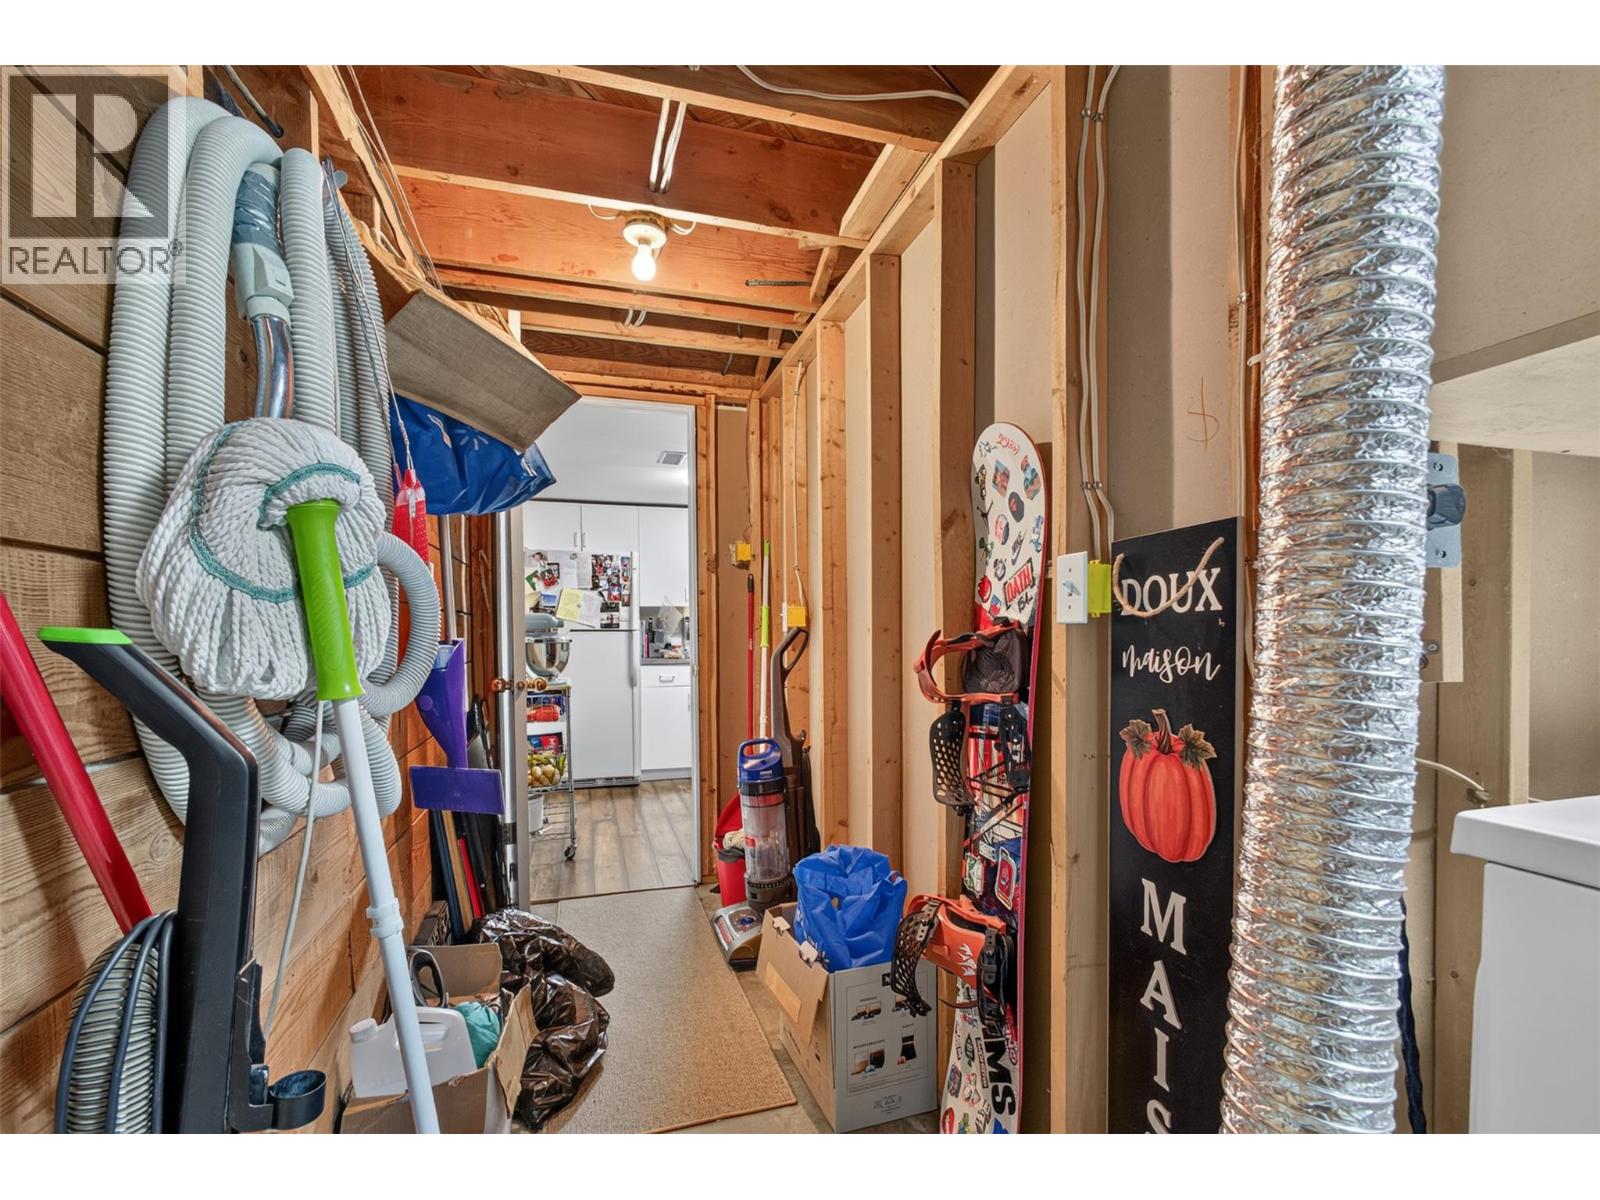
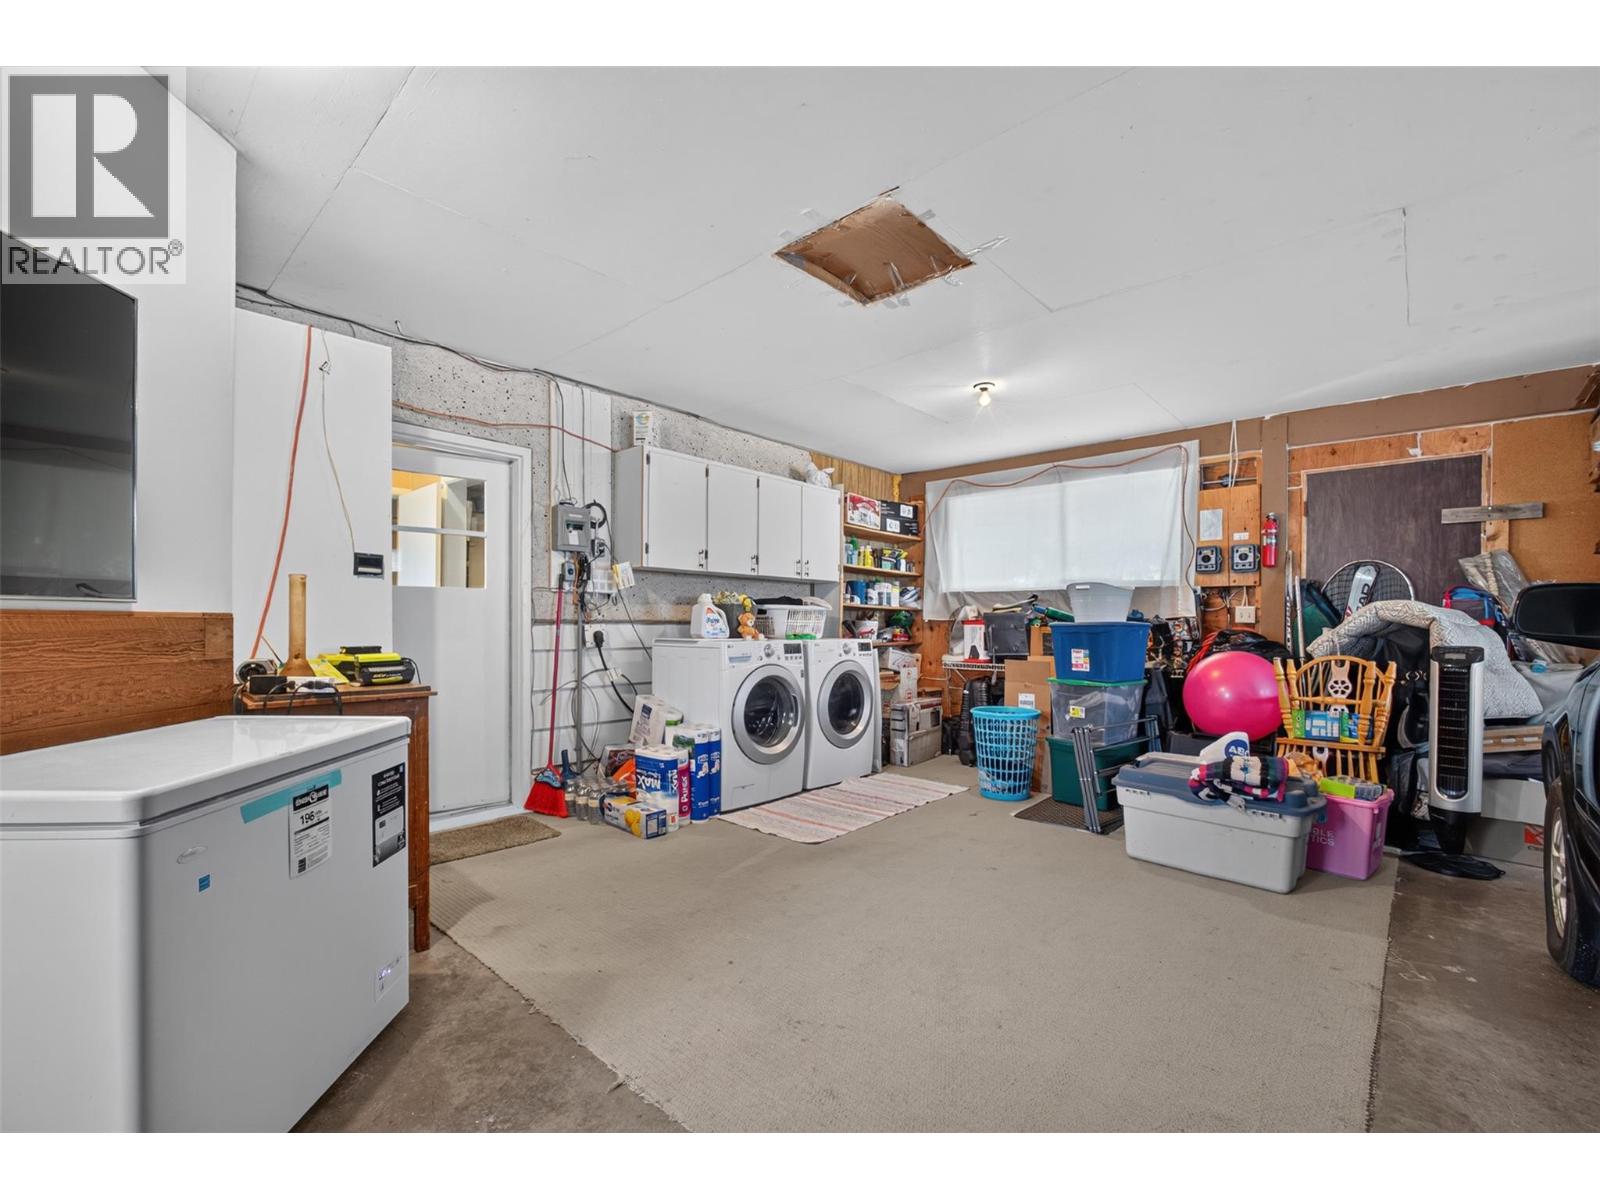
| Laundry room | Basement | 13'10'' x 10'9'' |
| Utility room | Basement | 19'11'' x 14'2'' |
| Other | Main level | 8'8'' x 7'4'' |
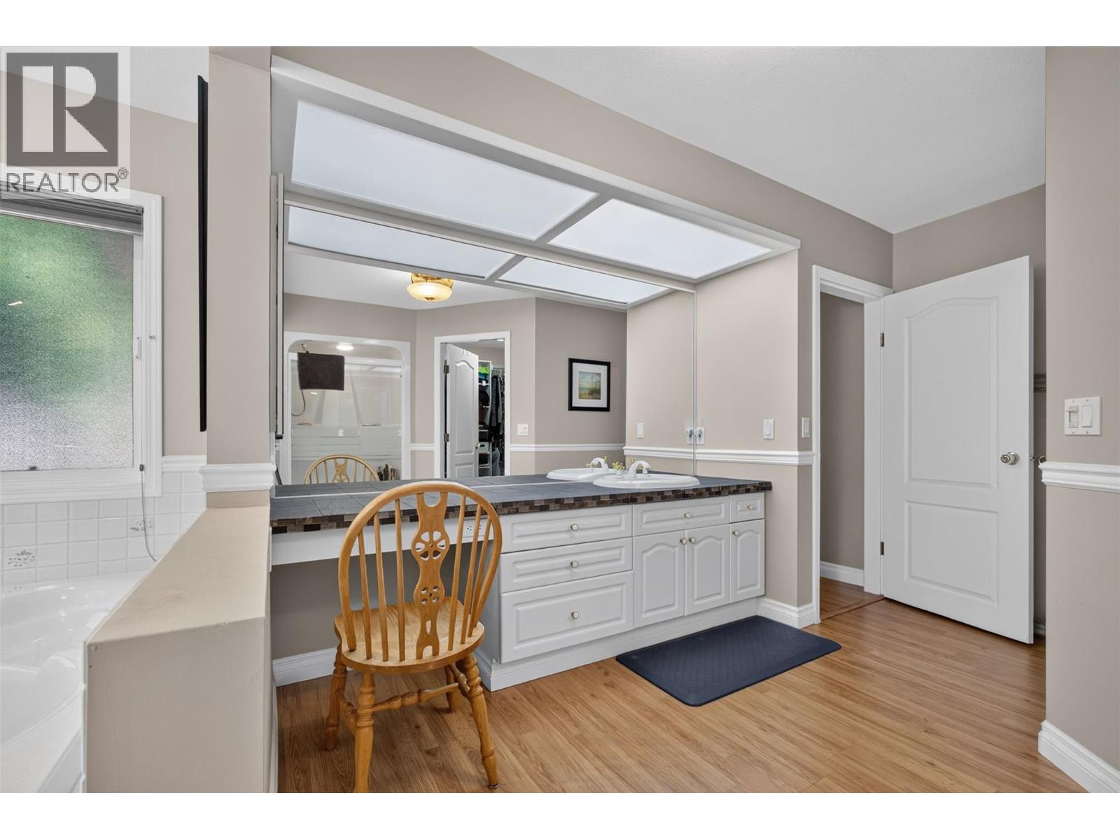
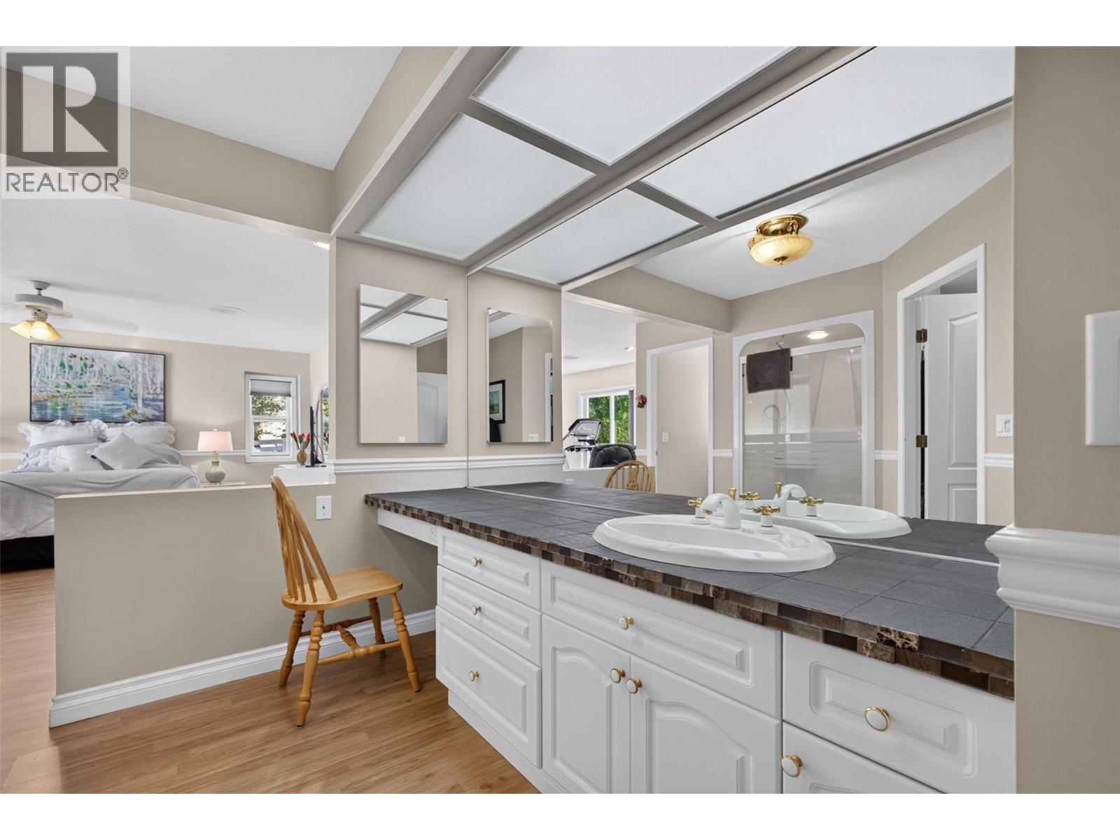
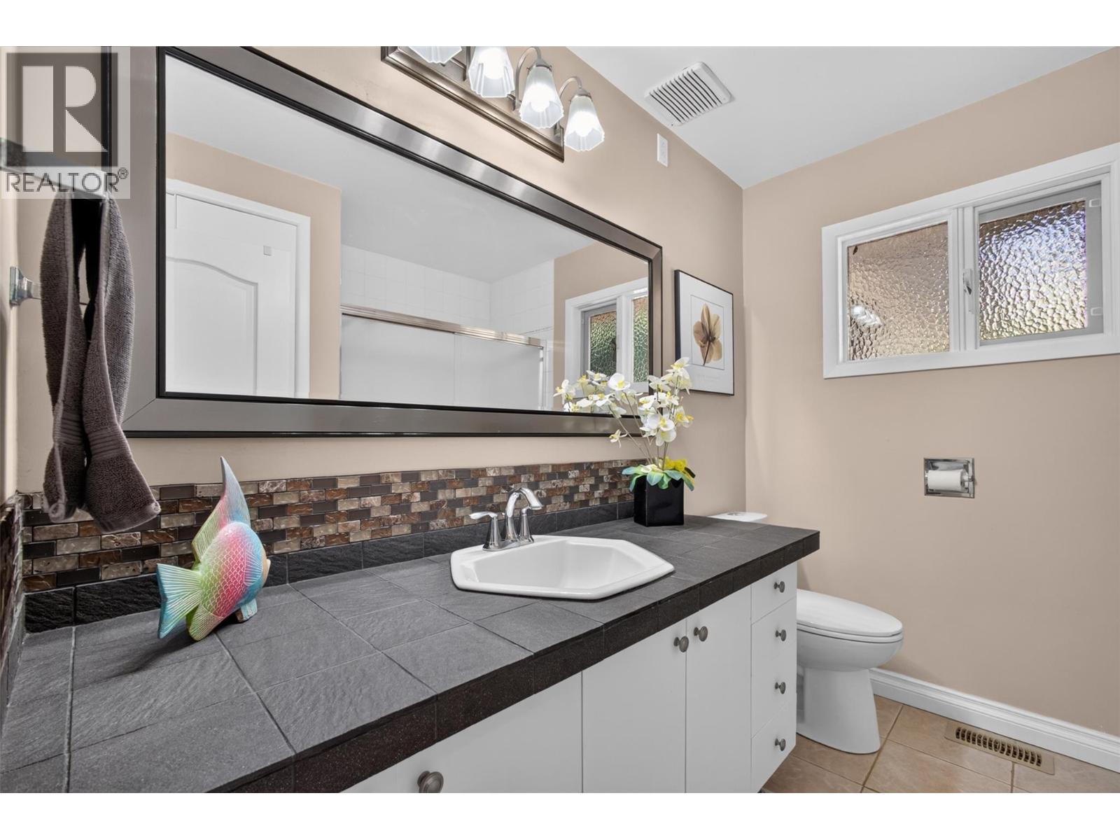
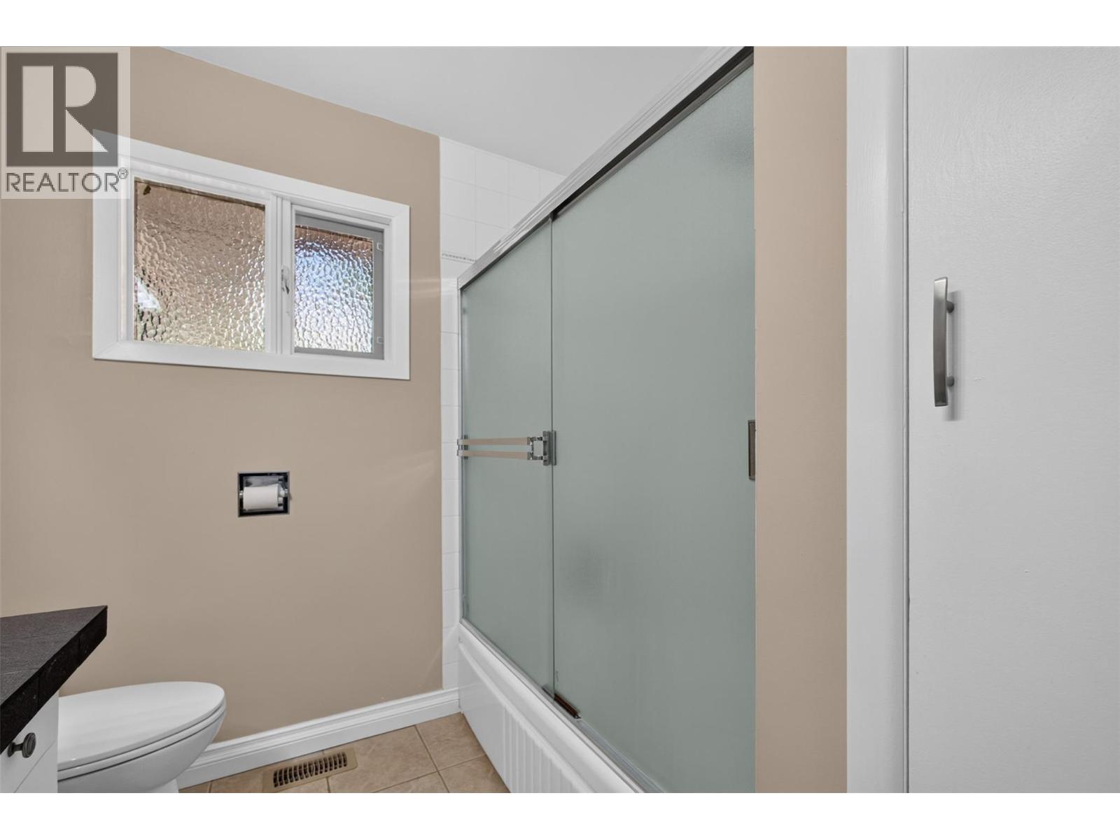
| 4pc Ensuite bath | Main level | 15'0'' x 11'10'' |
| Primary Bedroom | Main level | 16'9'' x 17'7'' |
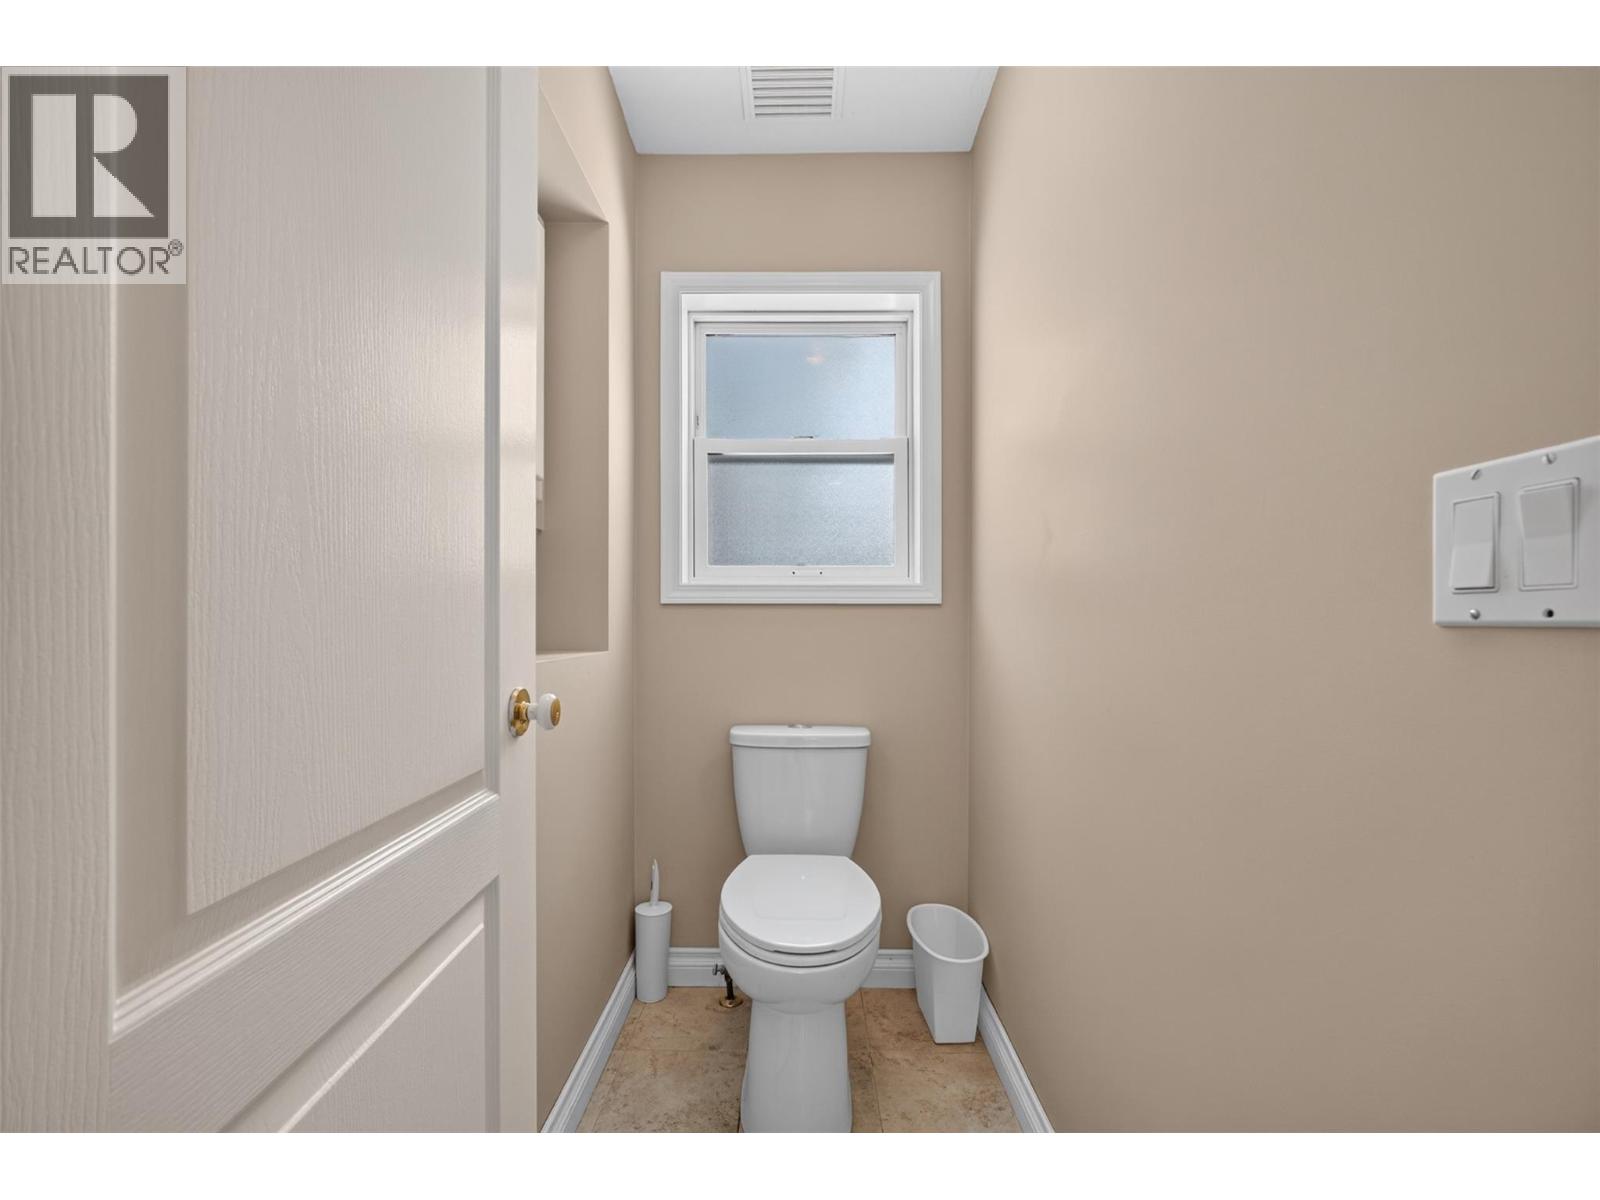
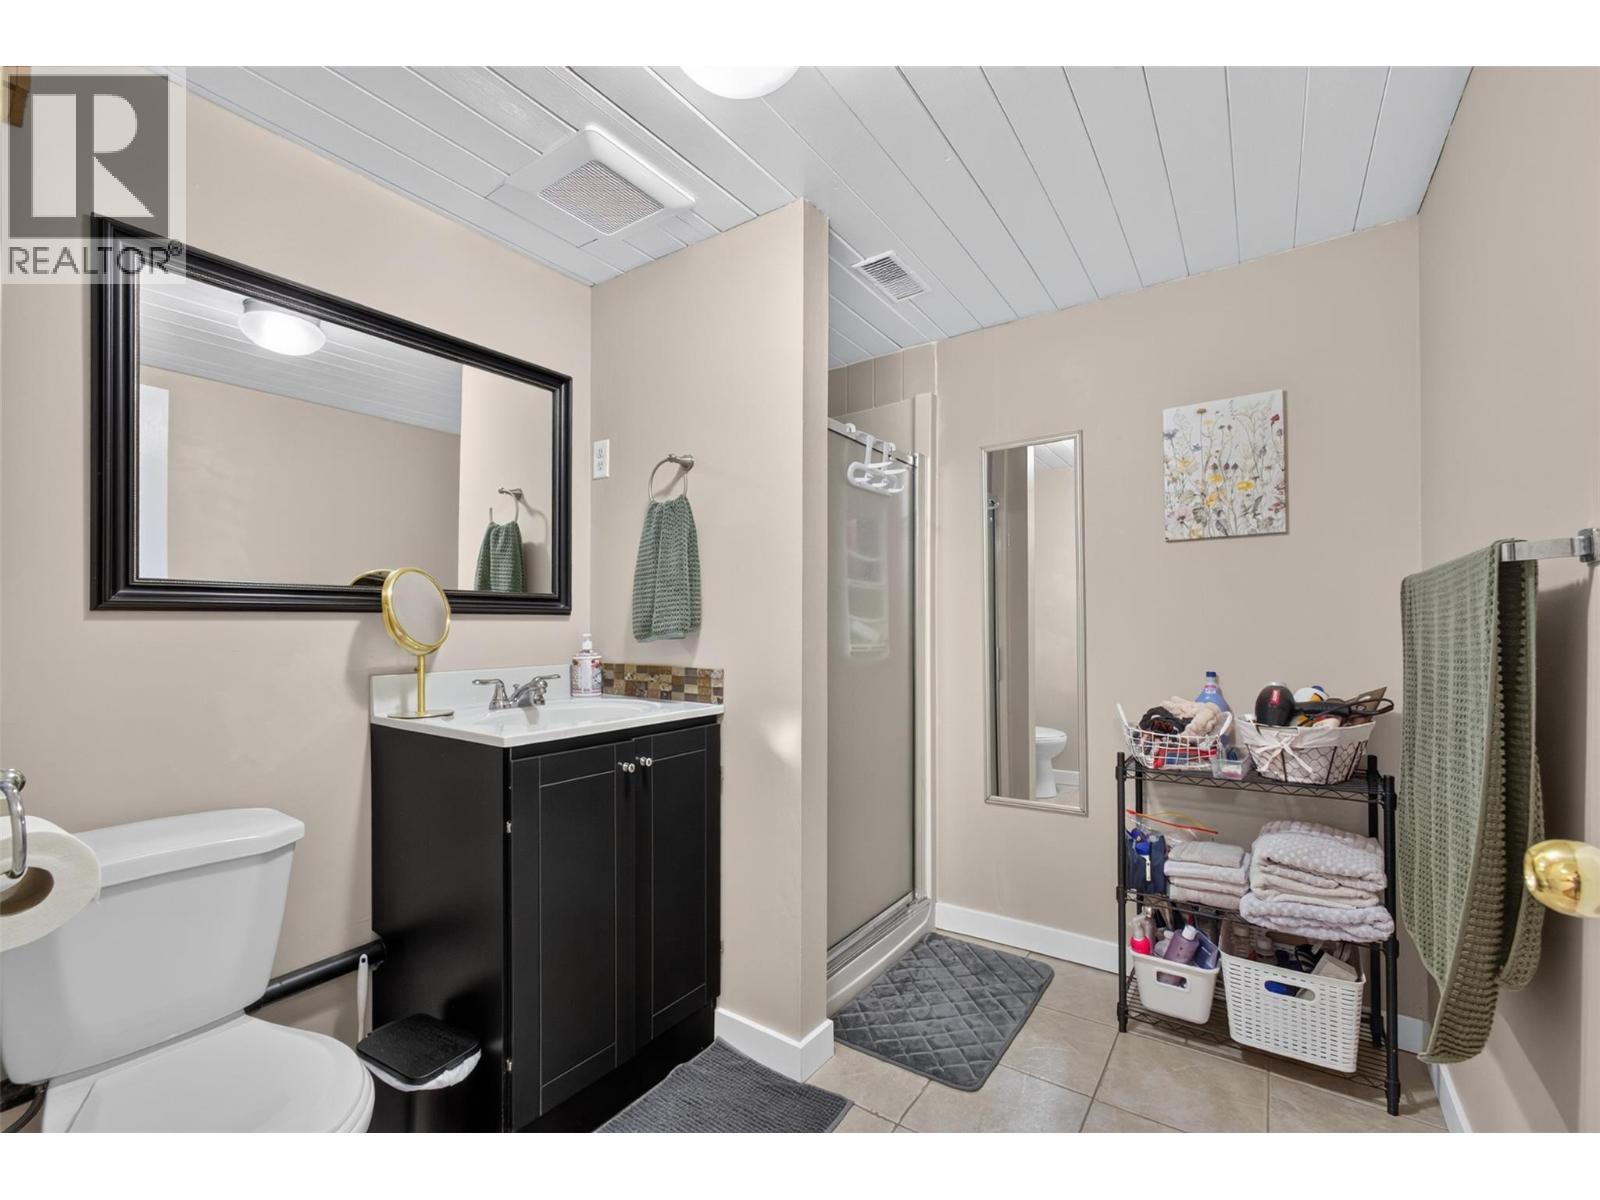
| 3pc Bathroom | Main level | 6'3'' x 8'2'' |
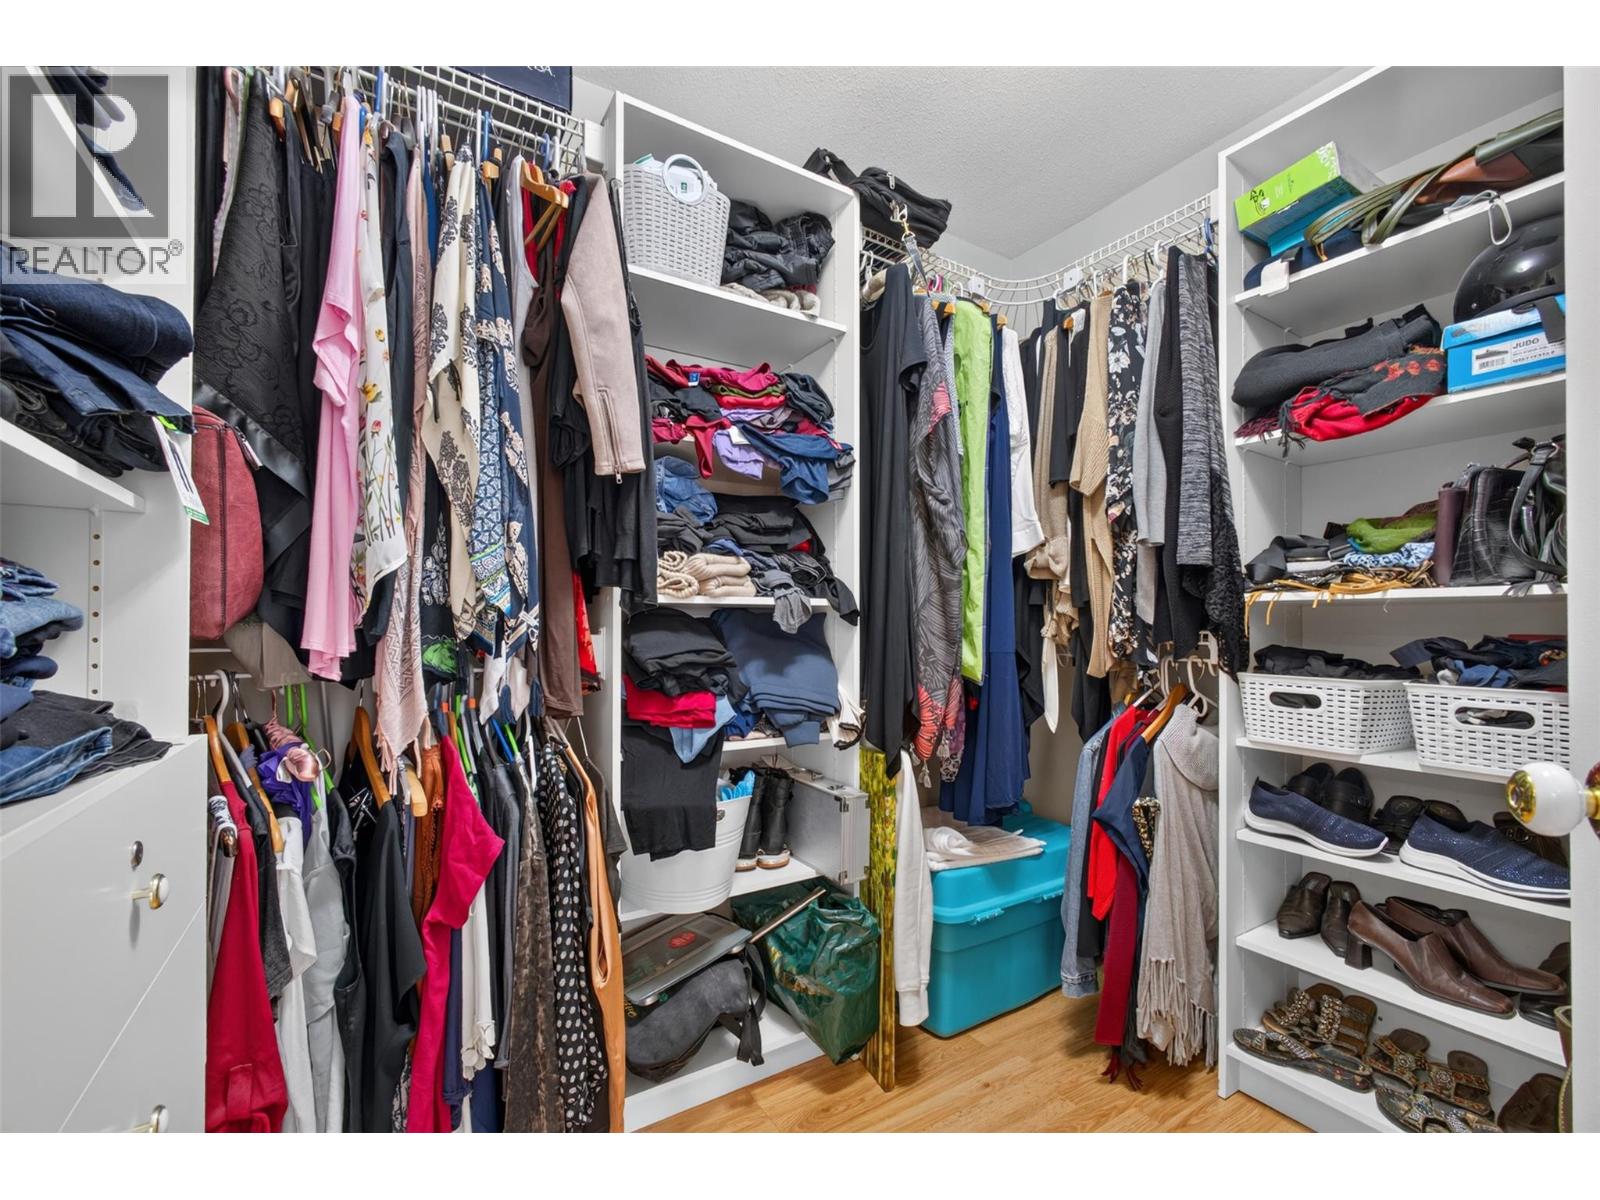
| Other | Main level | 12'5'' x 3'1'' |
| Bedroom | Main level | 11'11'' x 11'10'' |
| Storage | Main level | 3'4'' x 4'8'' |
| Other | Main level | 5'11'' x 3'9'' |
| Kitchen | Main level | 16'10'' x 14'6'' |
| Living room | Main level | 32'5'' x 25'7'' |
Location
Similar Properties
For Sale
$ 899,999 $ 457 / Sq. Ft.
- 10390302 ©MLS
- 3 Bedroom
- 3 Bathroom
For Sale
$ 879,000 $ 400 / Sq. Ft.
- 10394783 ©MLS
- 3 Bedroom
- 2 Bathroom
For Sale
$ 989,900 $ 639 / Sq. Ft.
- 10372205 ©MLS
- 3 Bedroom
- 2 Bathroom
This REALTOR.ca listing content is owned and licensed by REALTOR® members of The Canadian Real Estate Association
Data provided by: Okanagan-Mainline Real Estate Board