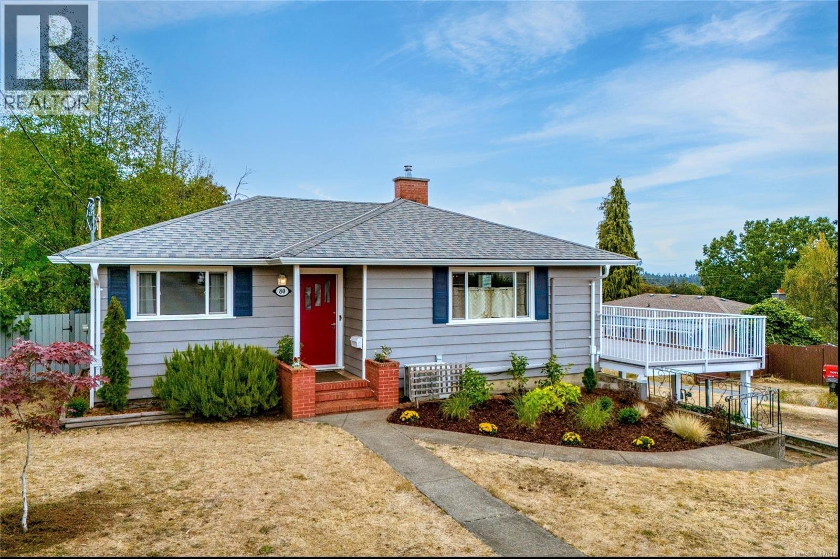
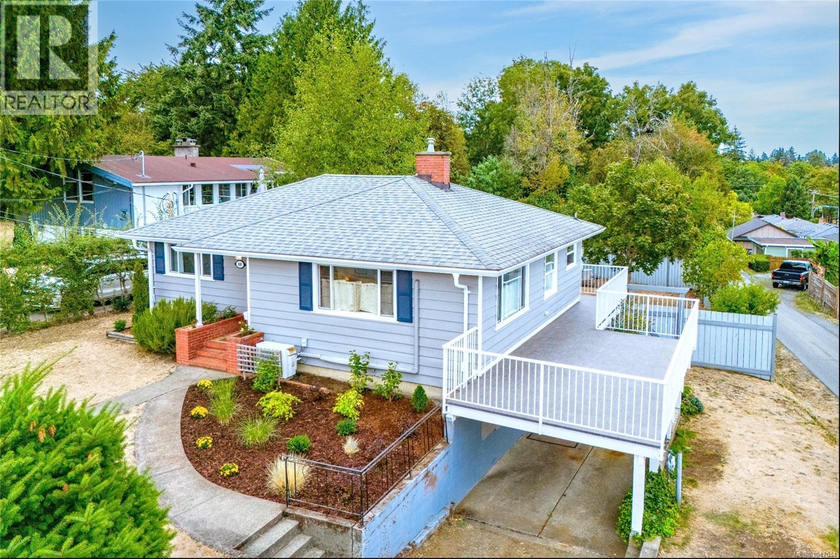
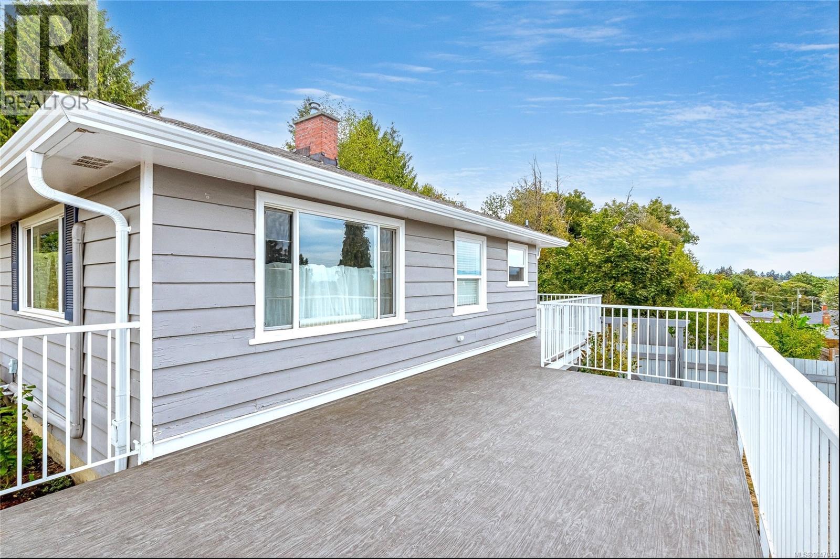
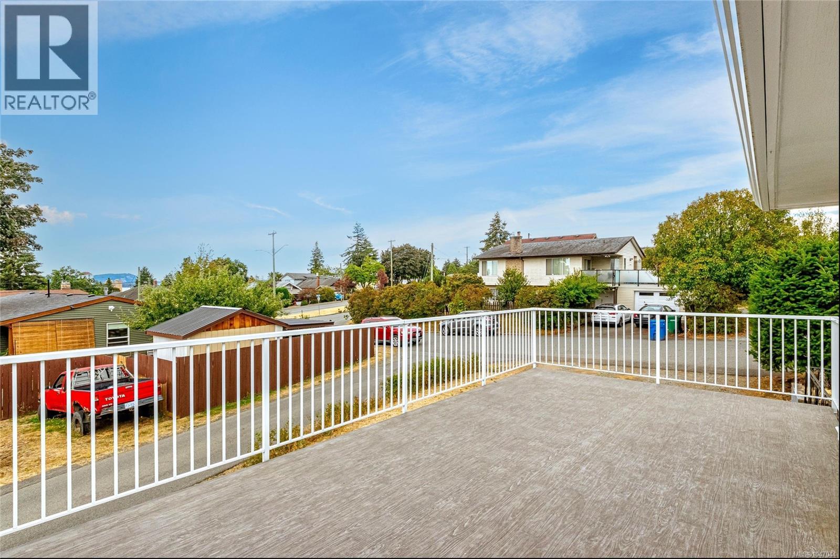
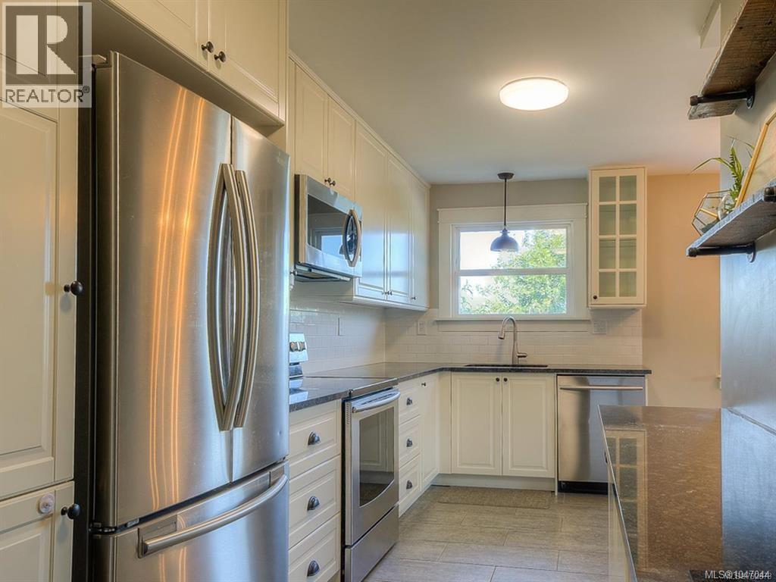
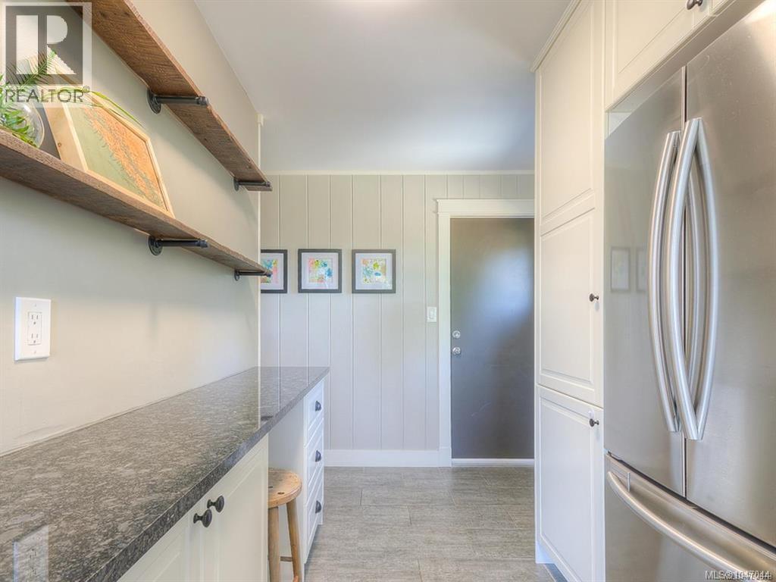
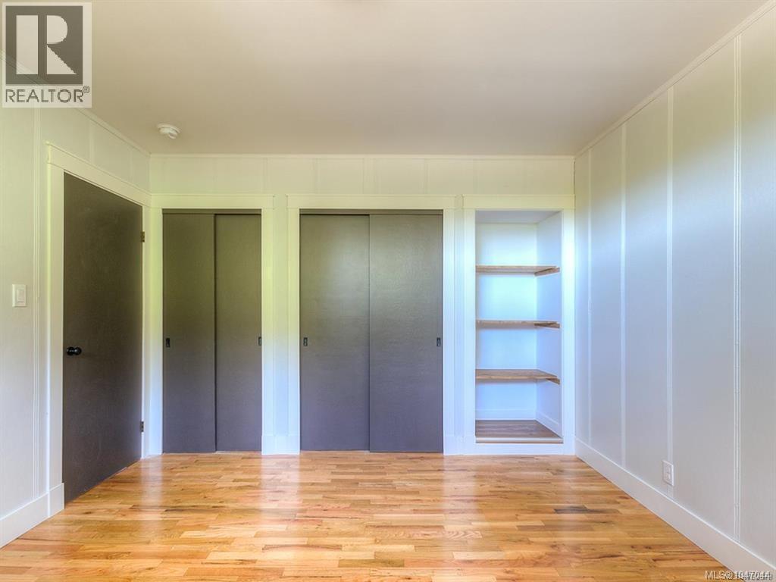
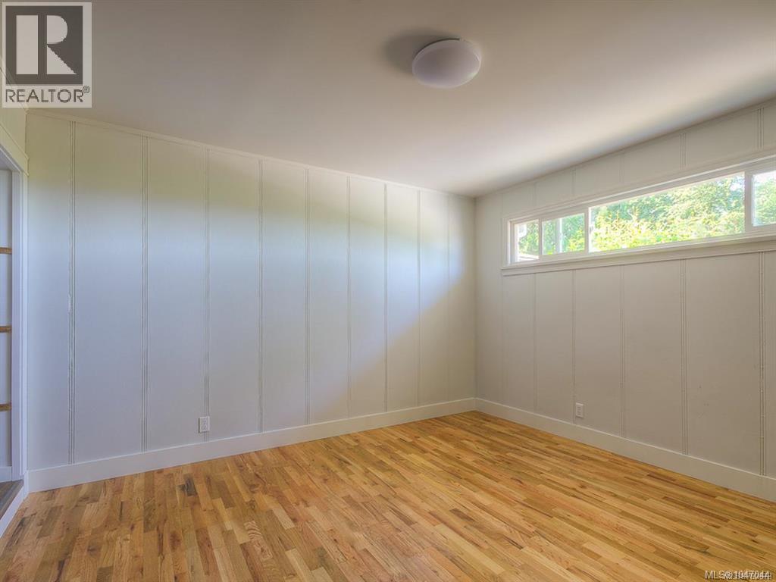
- ©MLS 1047044
- Area 1909 sq ft
- Bedrooms 3
- Bathrooms 2
- Parkings 1
Description
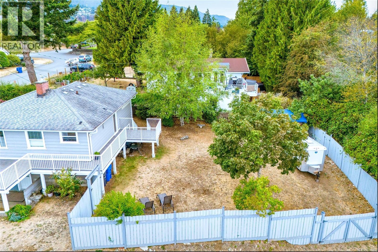
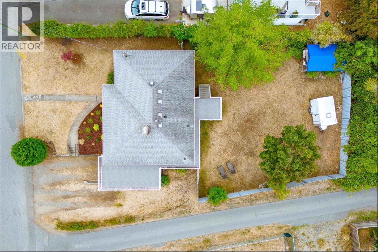
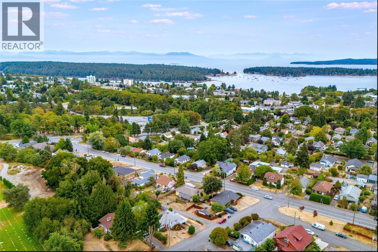
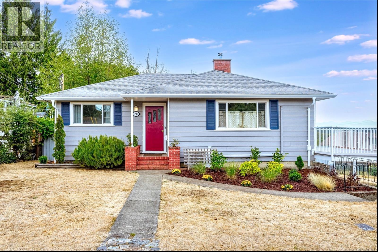
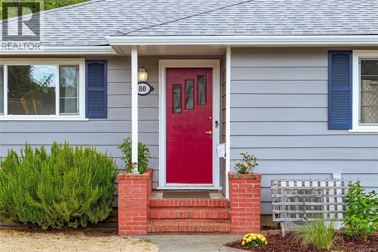
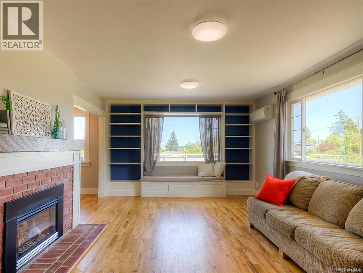
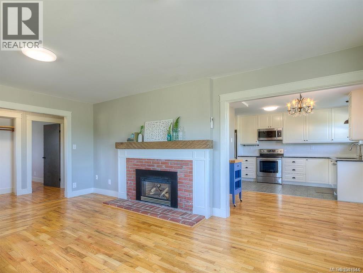
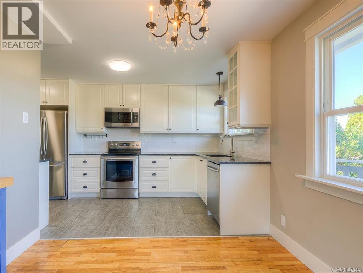
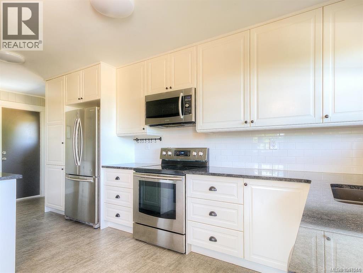
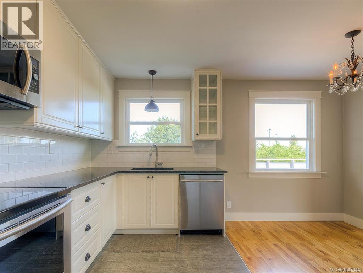
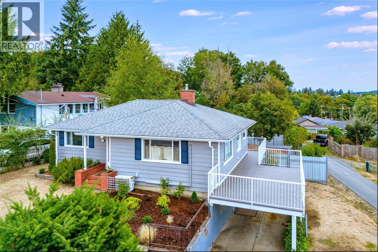
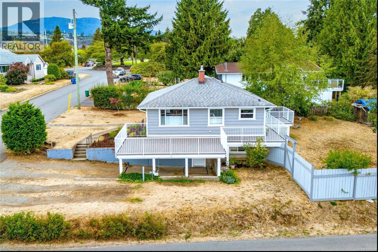
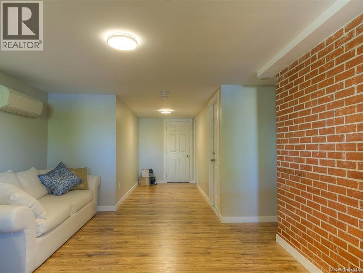
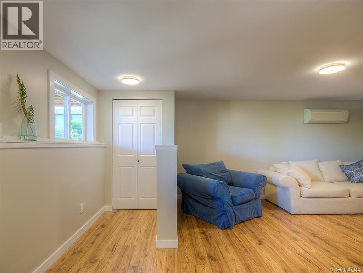
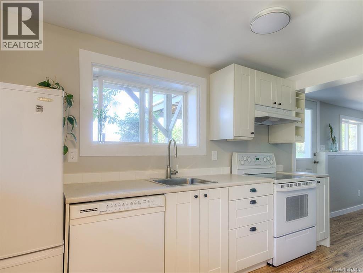
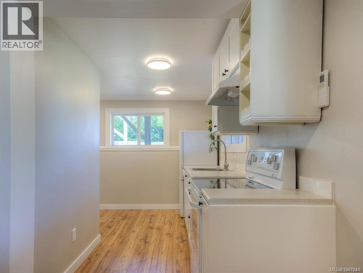
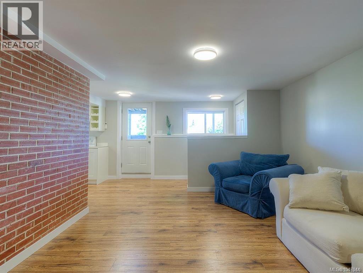
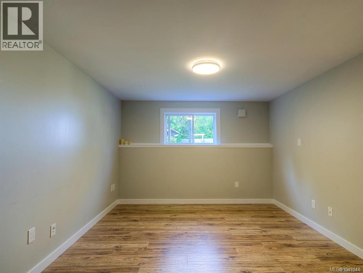
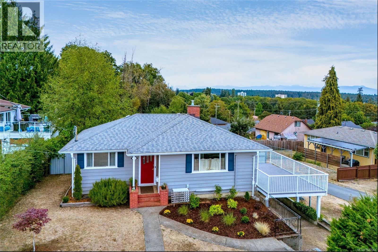
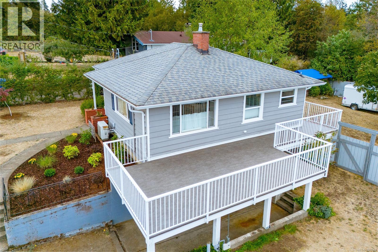
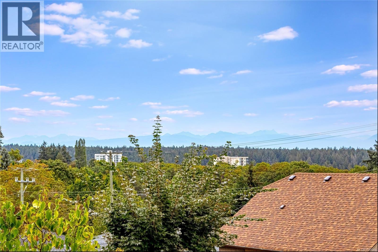
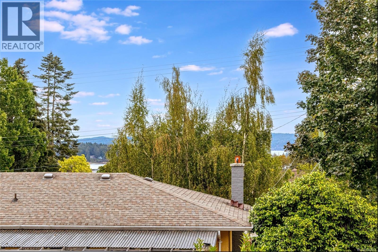
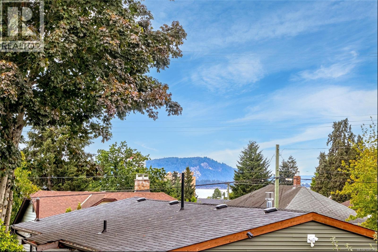
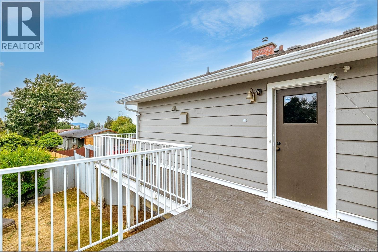
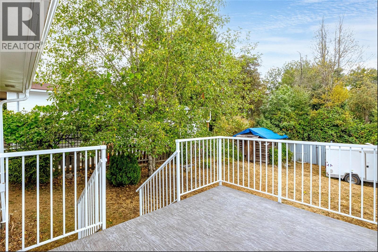
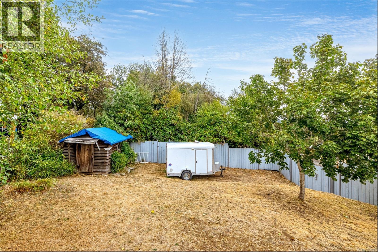
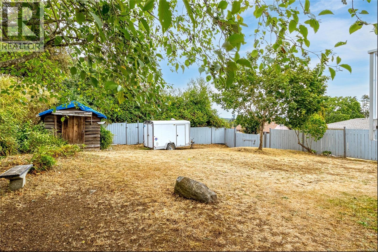
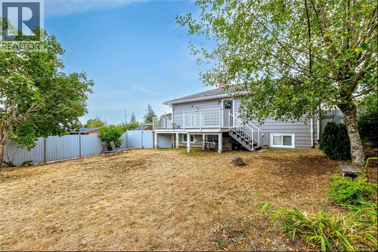
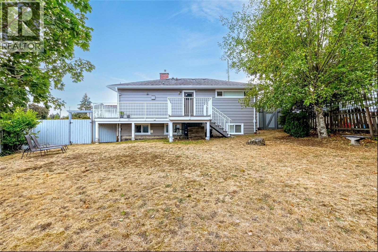
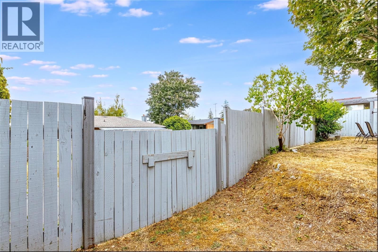

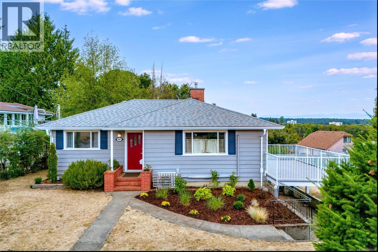
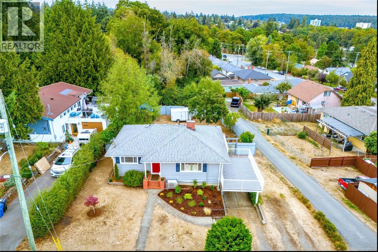
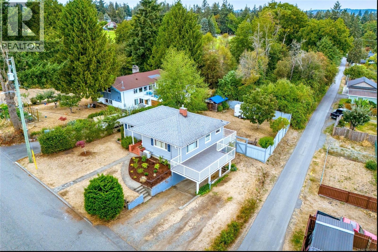
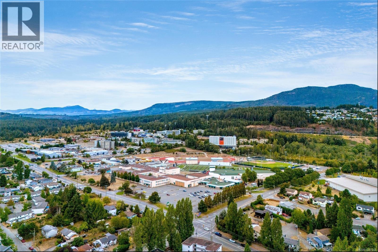
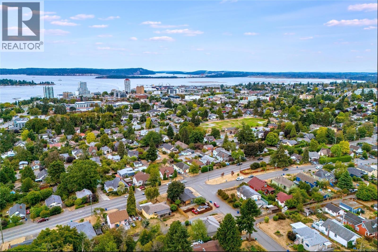
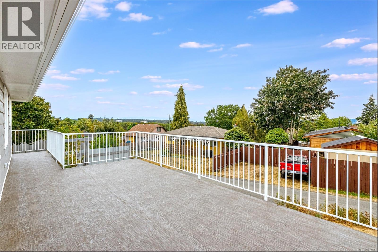
Welcome to 80 Kerr Street! This charming character home in central Nanaimo offering a great blend of character, updates, and modern convenience! This 3-bedroom, 2-bathroom home features a 1-bedroom authorized suite providing flexibility and making it ideal for extended family or added rental income. The home has been mostly updated throughout including the bathrooms and kitchens, while retaining its original charm and appeal. The highly efficient heat pump and gas fireplace provide comfort year round, You will love the southern exposure, peek-a-boo ocean views, and new wraparound deck perfect for relaxing or entertaining. Find your privacy in the large, fully fenced back yard and still conveniently located close to everything including VIU, parks, downtown shops and recreation. A great opportunity to own a versatile home with suite income potential, ample outdoor space, and valuable extra parking for your boat or RV. All measurements are approximate. Don't miss out on this opportunity! Book your showing today! (id:48970) Show More
Details
- Constructed Date: 1954
- Property Type: Single Family
- Type: House
- Access Type: Road access
- Neighbourhood: University District
Features
- Central location
- Park setting
- Wooded area
- City view
- Mountain view
- Ocean view
- Air Conditioned
- Wall unit
- Heat Pump
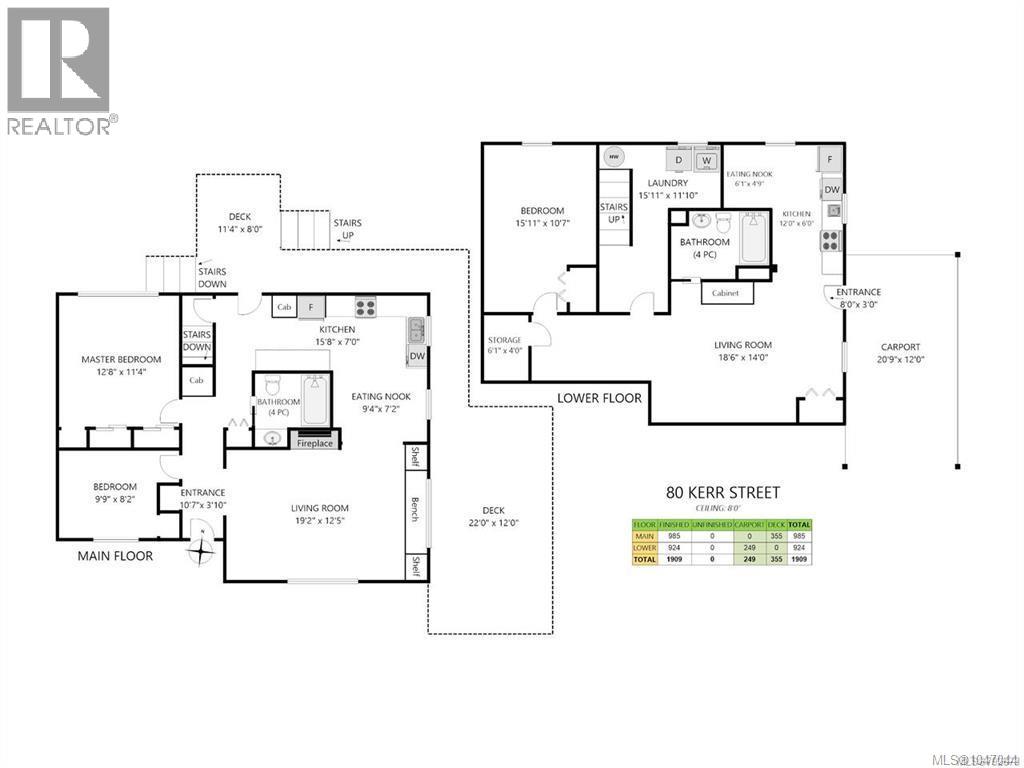
Rooms Details For 80 Kerr St
| Type | Level | Dimension |
|---|---|---|
| Entrance | Lower level | 8 ft x 3 ft |
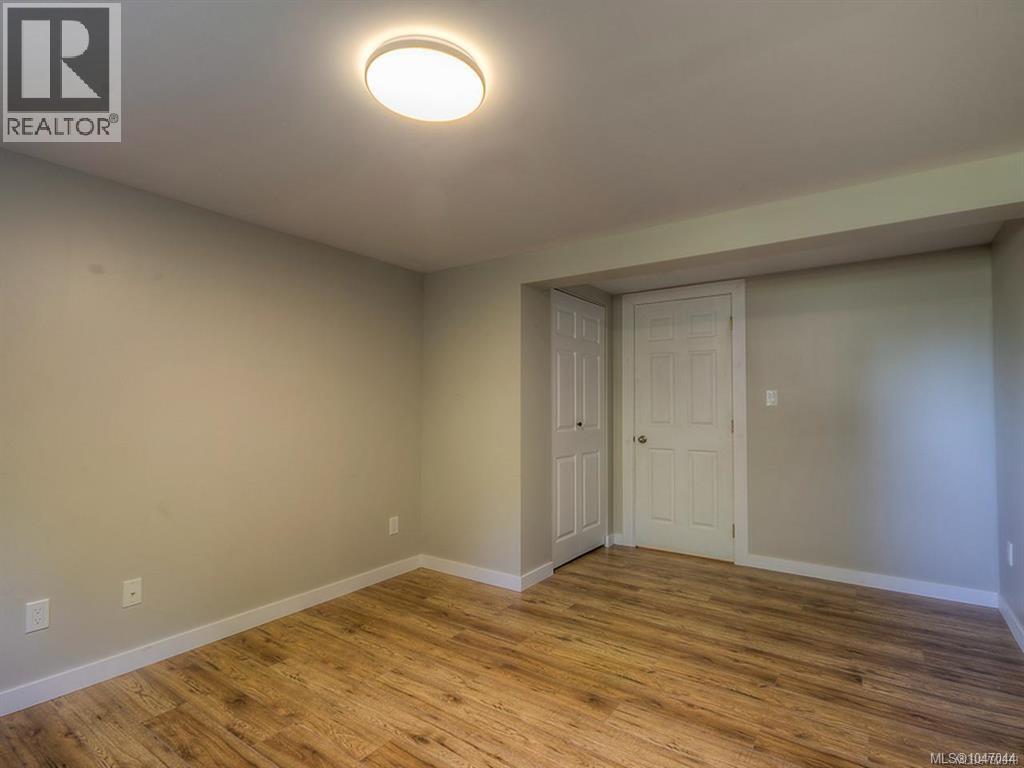
| Primary Bedroom | Lower level | 15'11 x 10'7 |
| Storage | Lower level | Measurements not available x 4 ft |
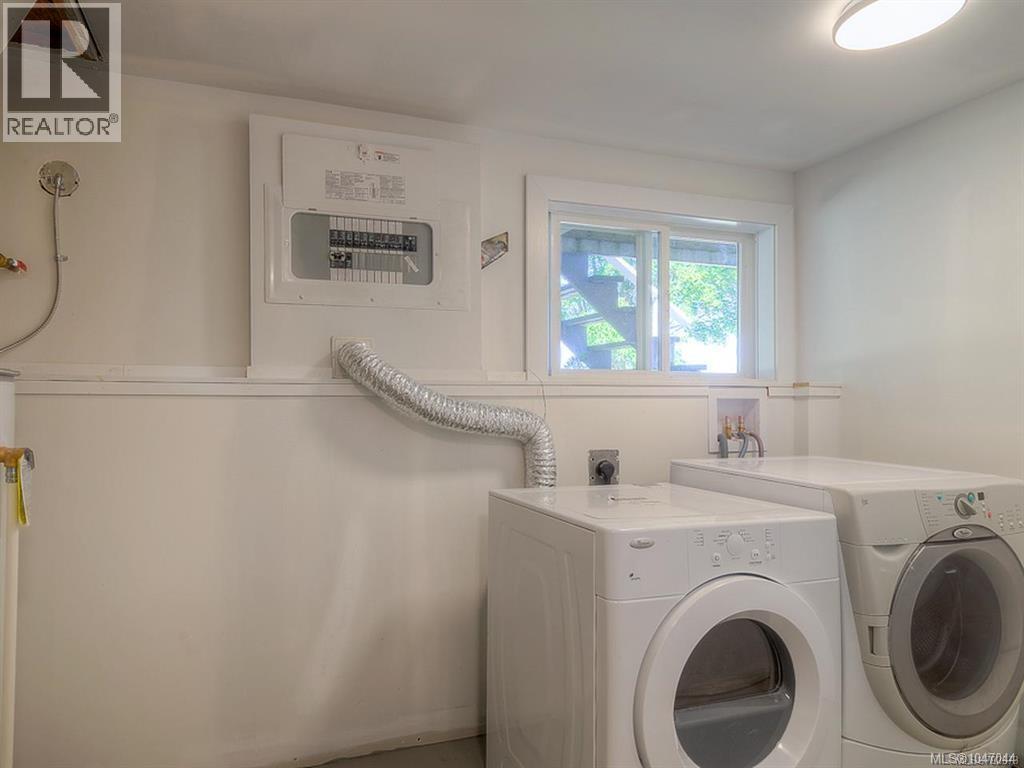
| Laundry room | Lower level | 15'11 x 11'10 |
| Dining nook | Lower level | 6'1 x 4'9 |
| Kitchen | Lower level | 12 ft x 6 ft |
| Living room | Lower level | Measurements not available x 14 ft |
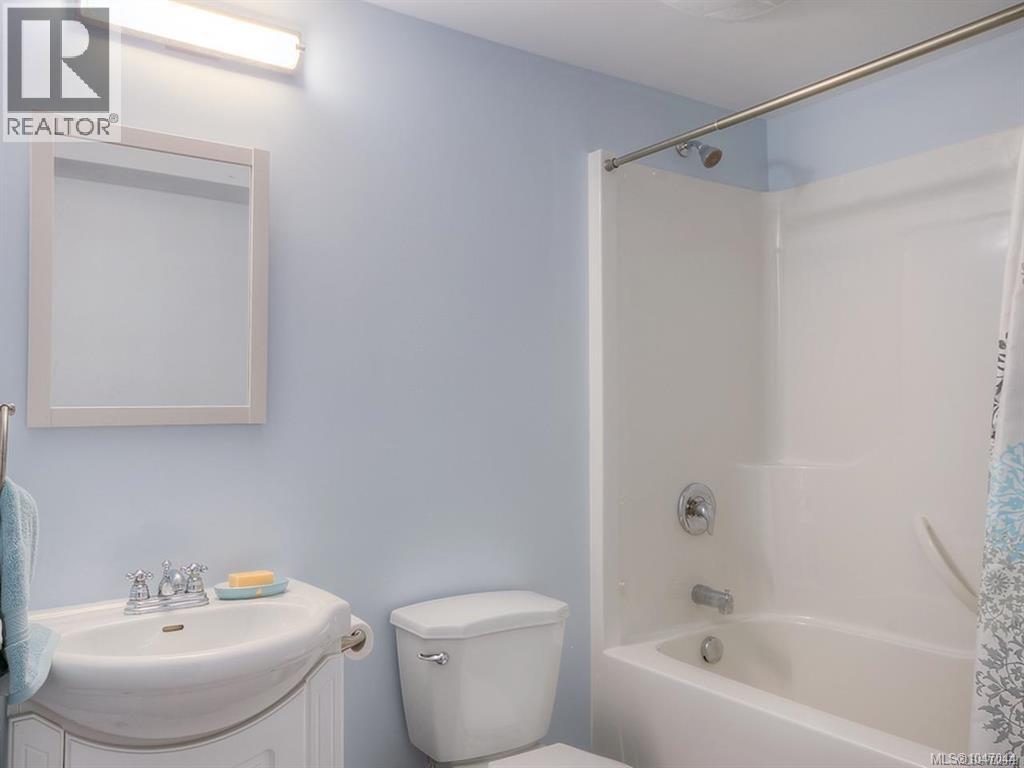
| Bathroom | Lower level | 4-Piece |
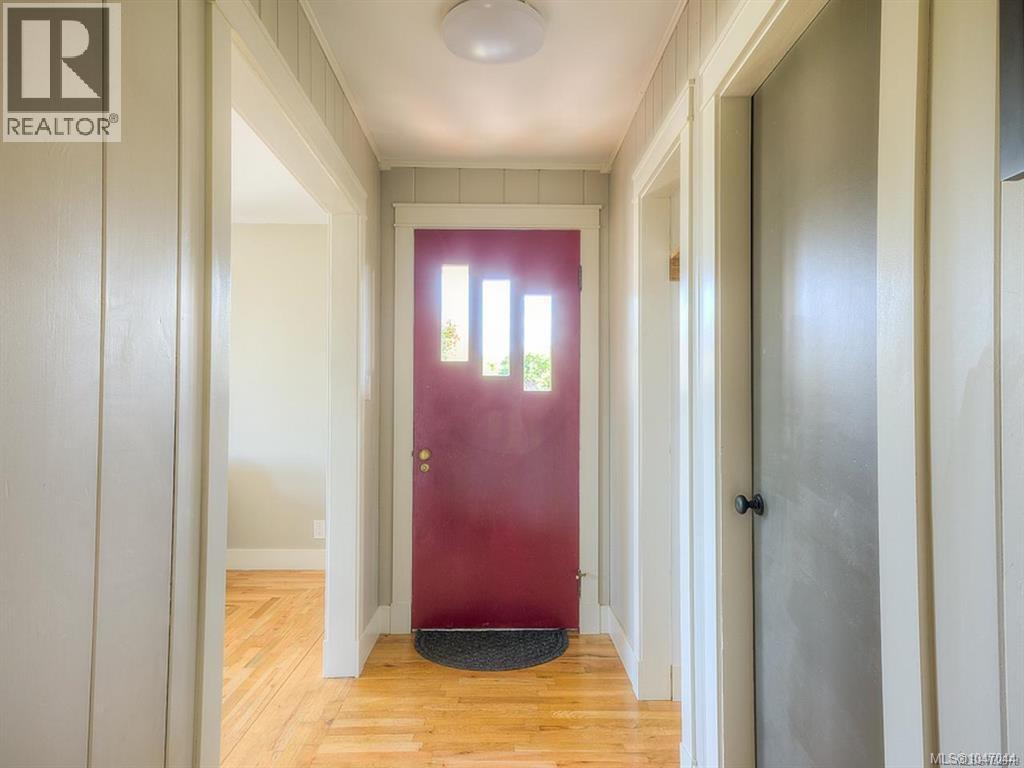
| Entrance | Main level | 10'7 x 3'10 |
| Living room | Main level | 19'2 x 12'5 |
| Kitchen | Main level | Measurements not available x 7 ft |
| Dining room | Main level | 9'4 x 7'2 |
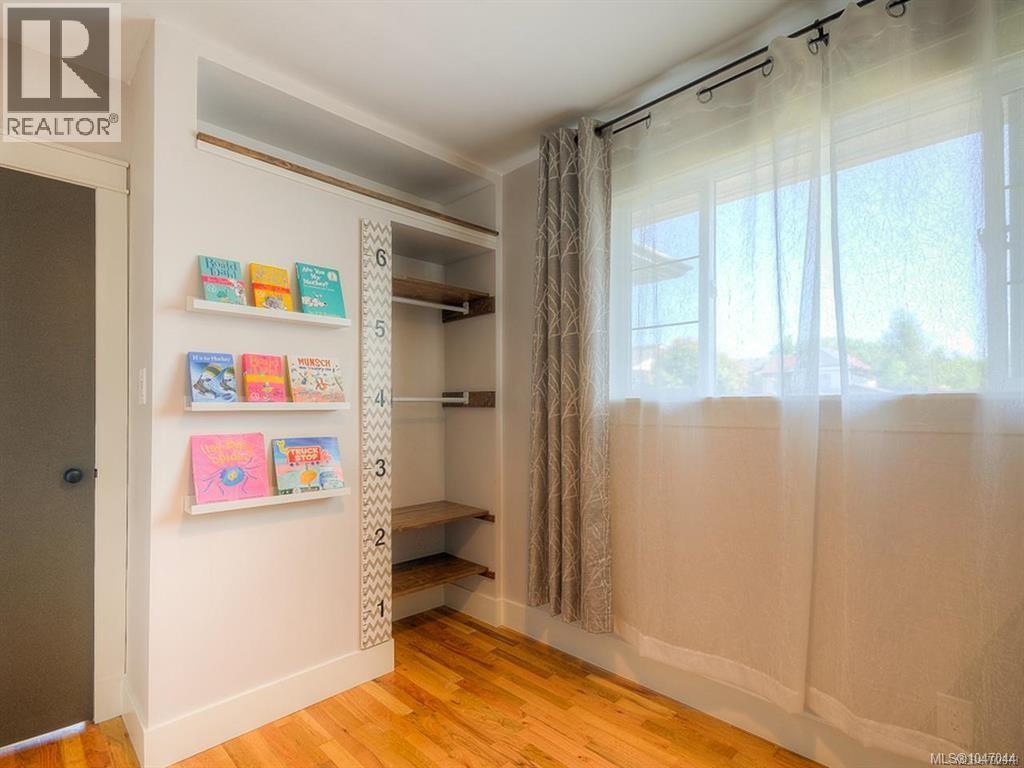
| Bedroom | Main level | 9'9 x 8'2 |
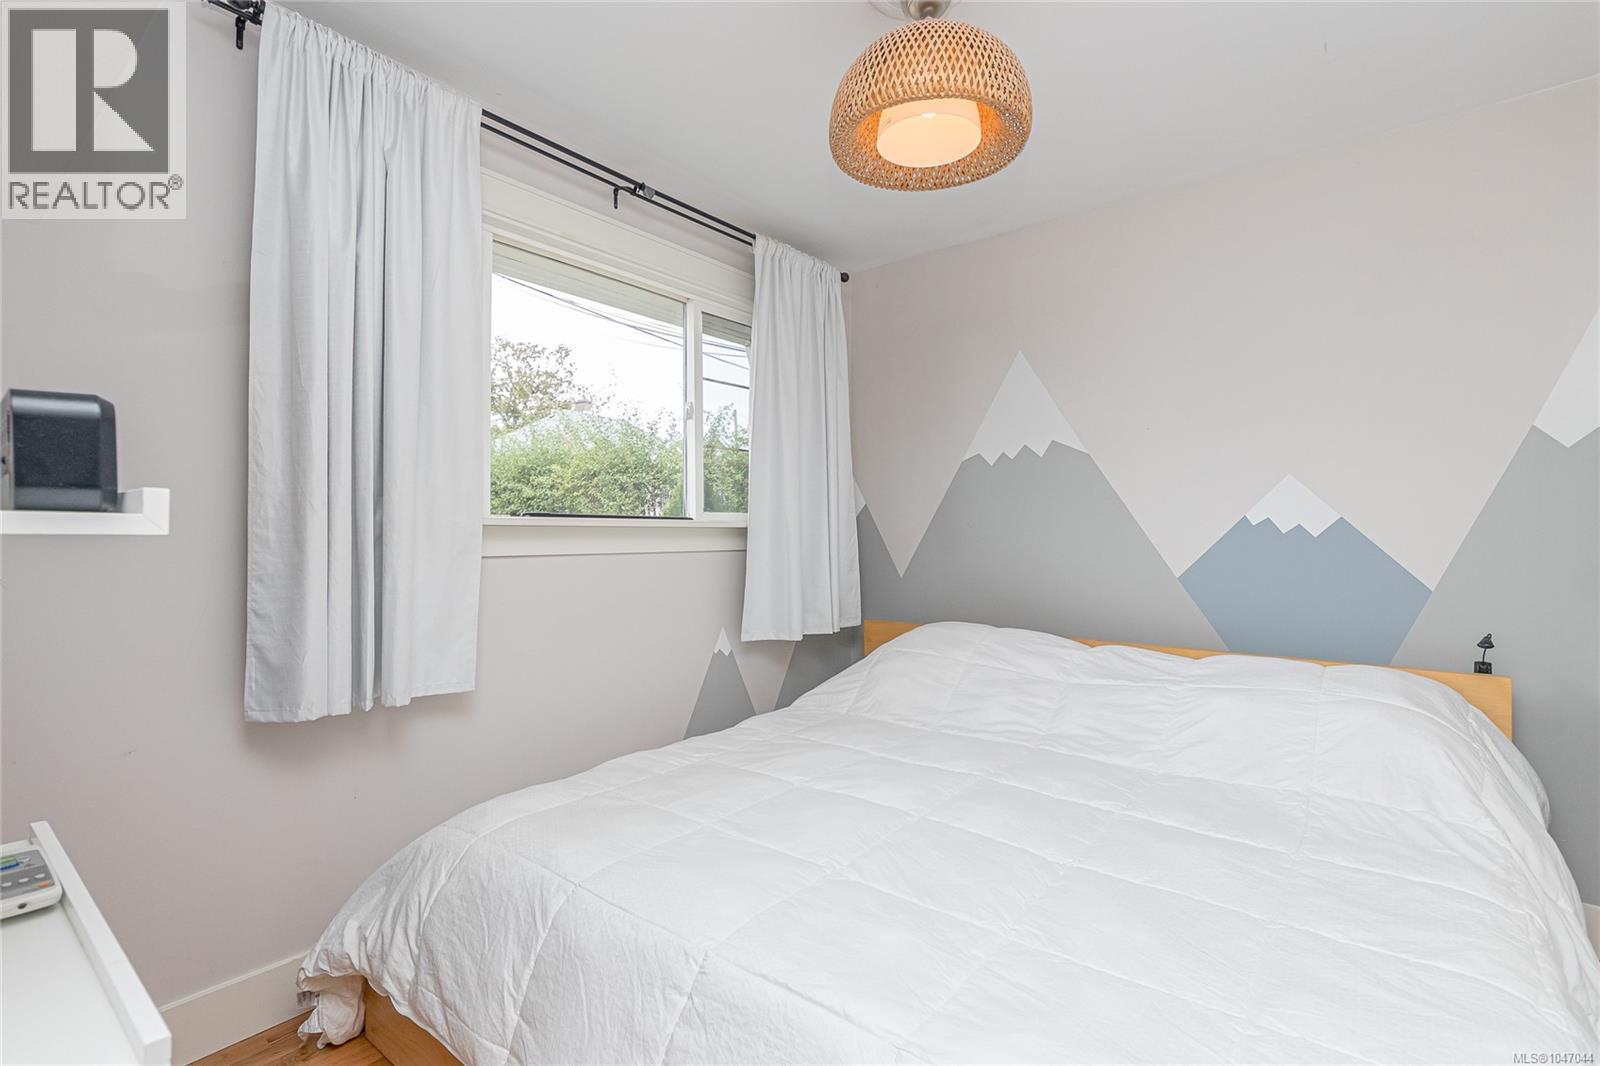
| Primary Bedroom | Main level | 12'8 x 11'4 |
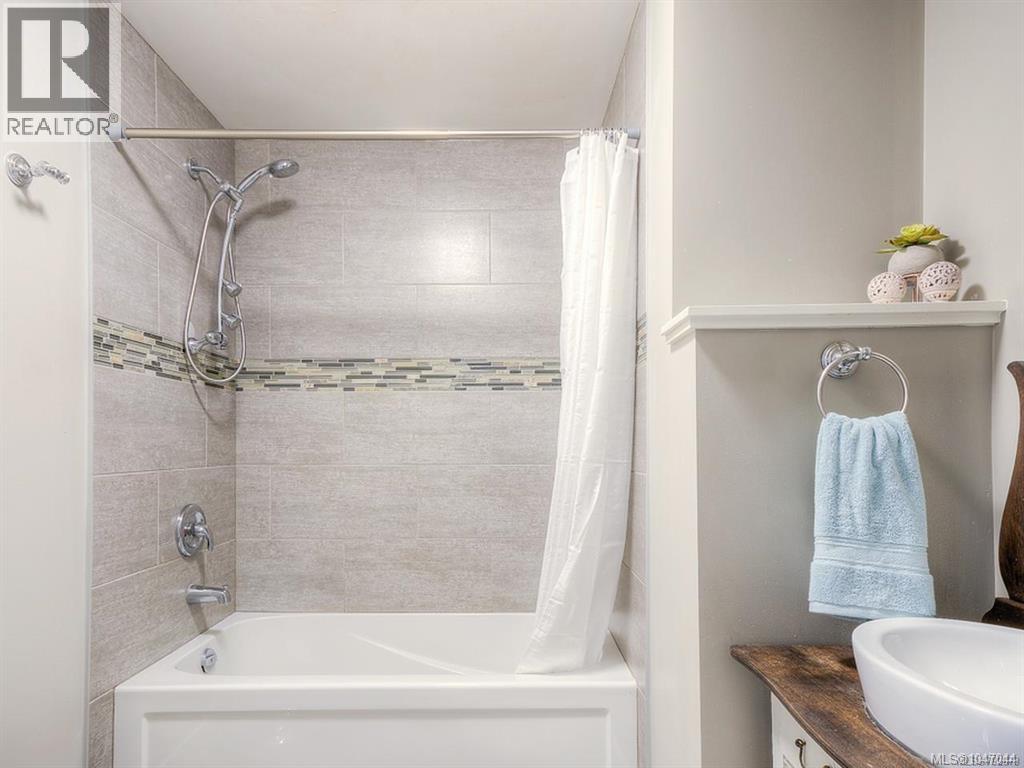
| Bathroom | Main level | 4-Piece |
Location
This REALTOR.ca listing content is owned and licensed by REALTOR® members of The Canadian Real Estate Association
Data provided by: Vancouver Island Real Estate Board