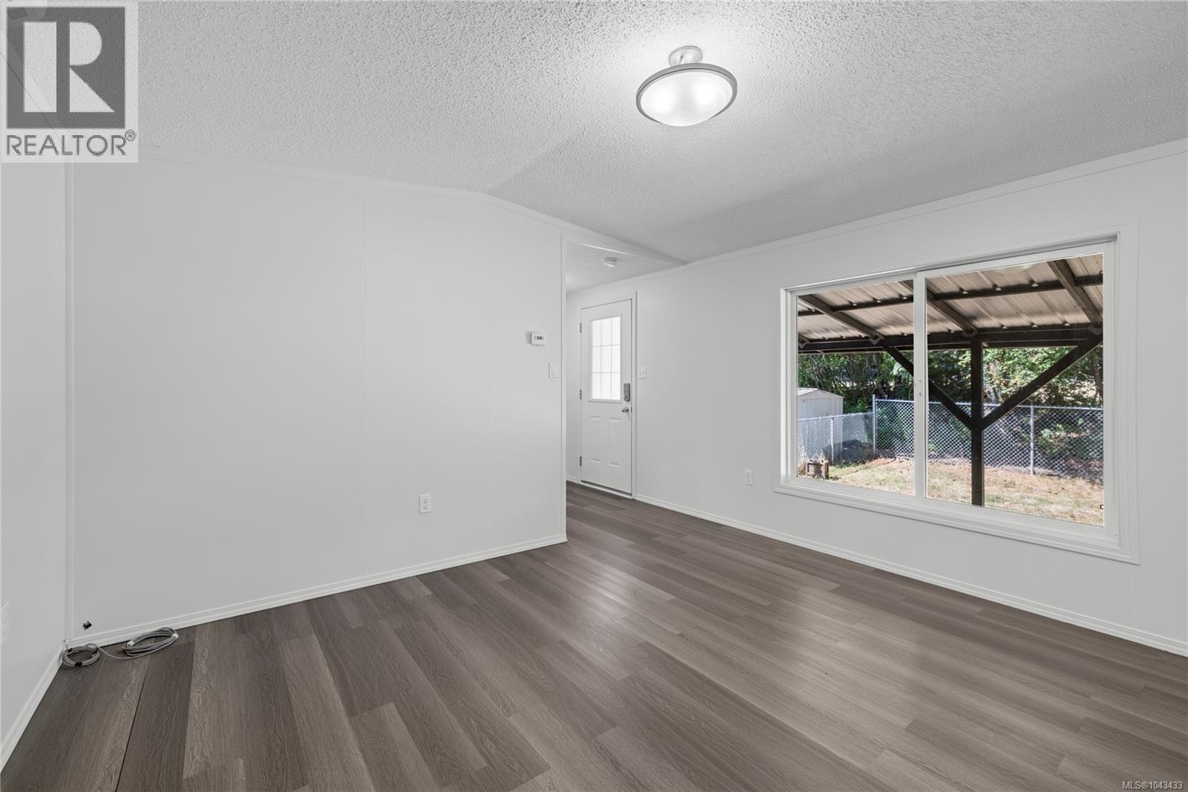
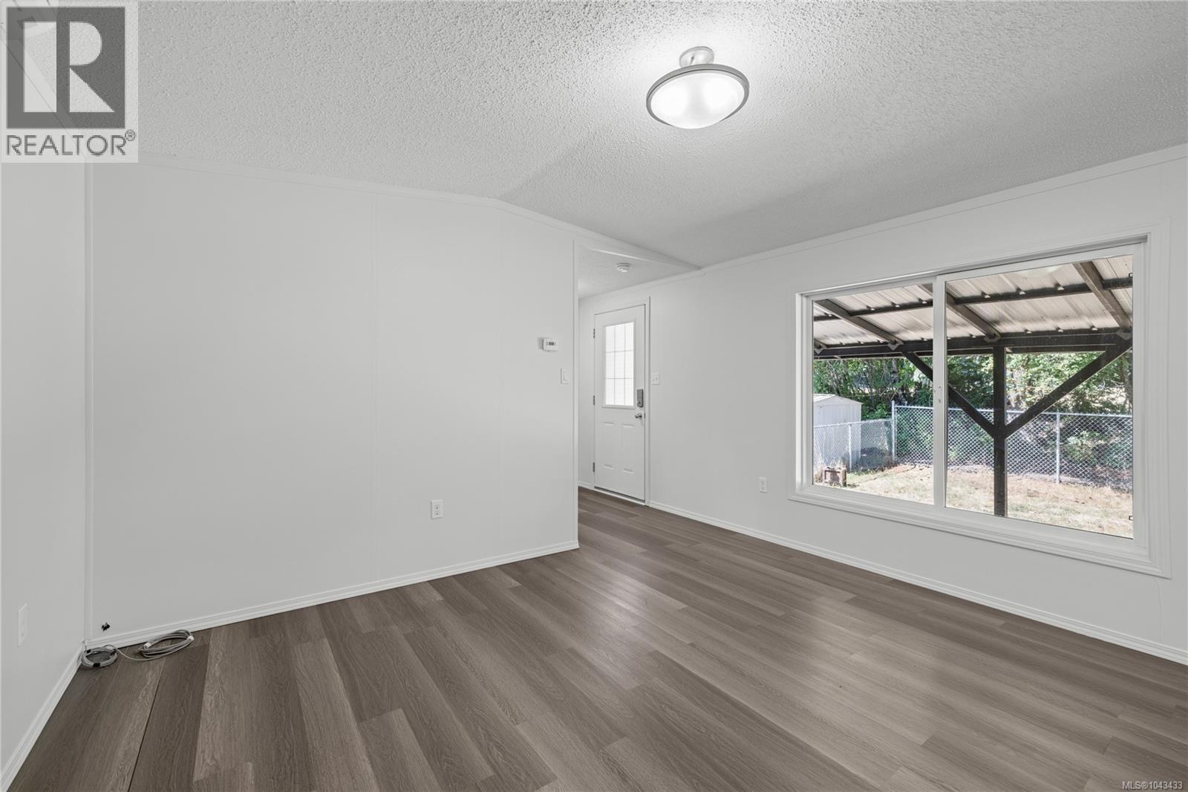
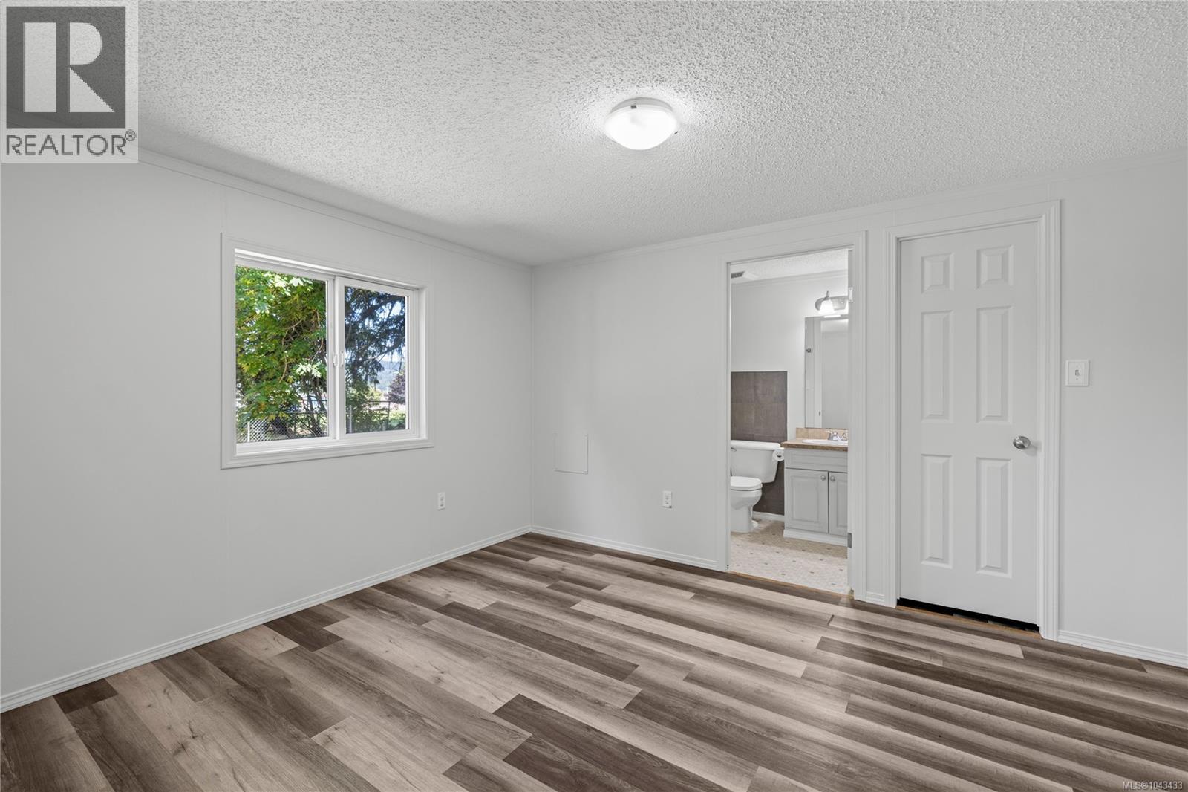
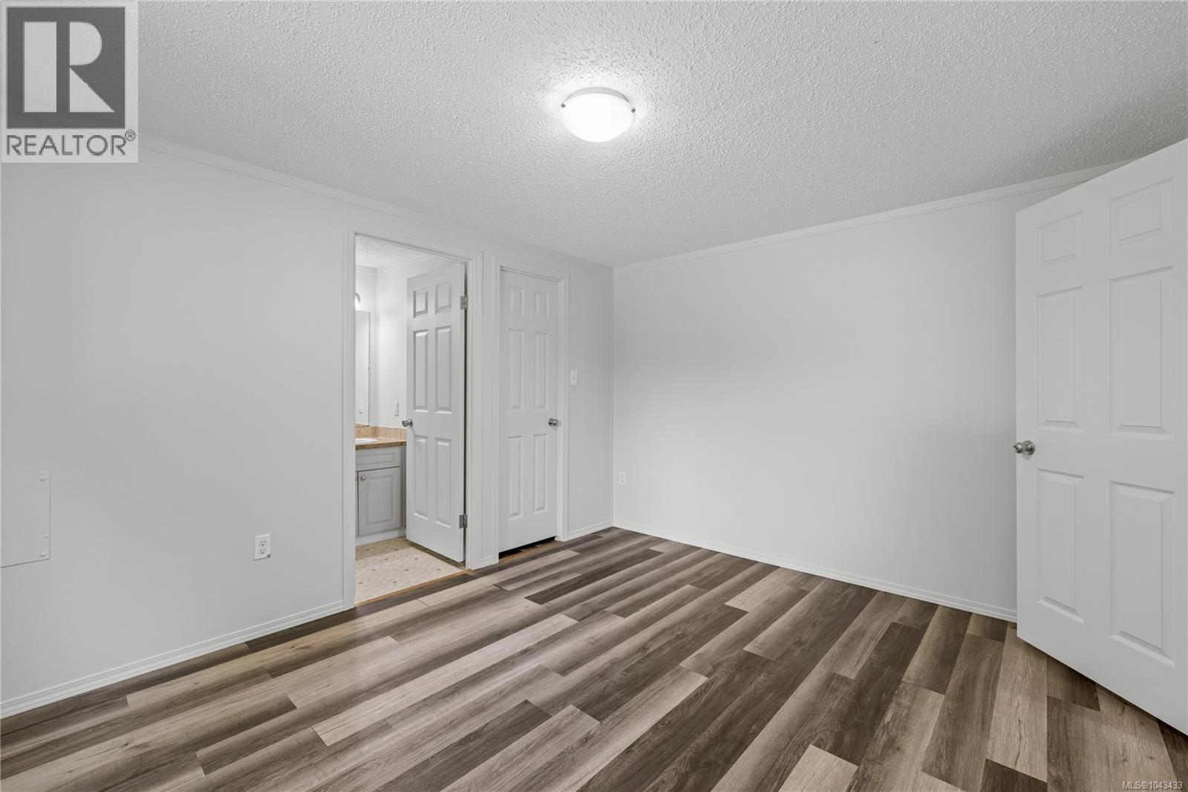
- ©MLS 1043433
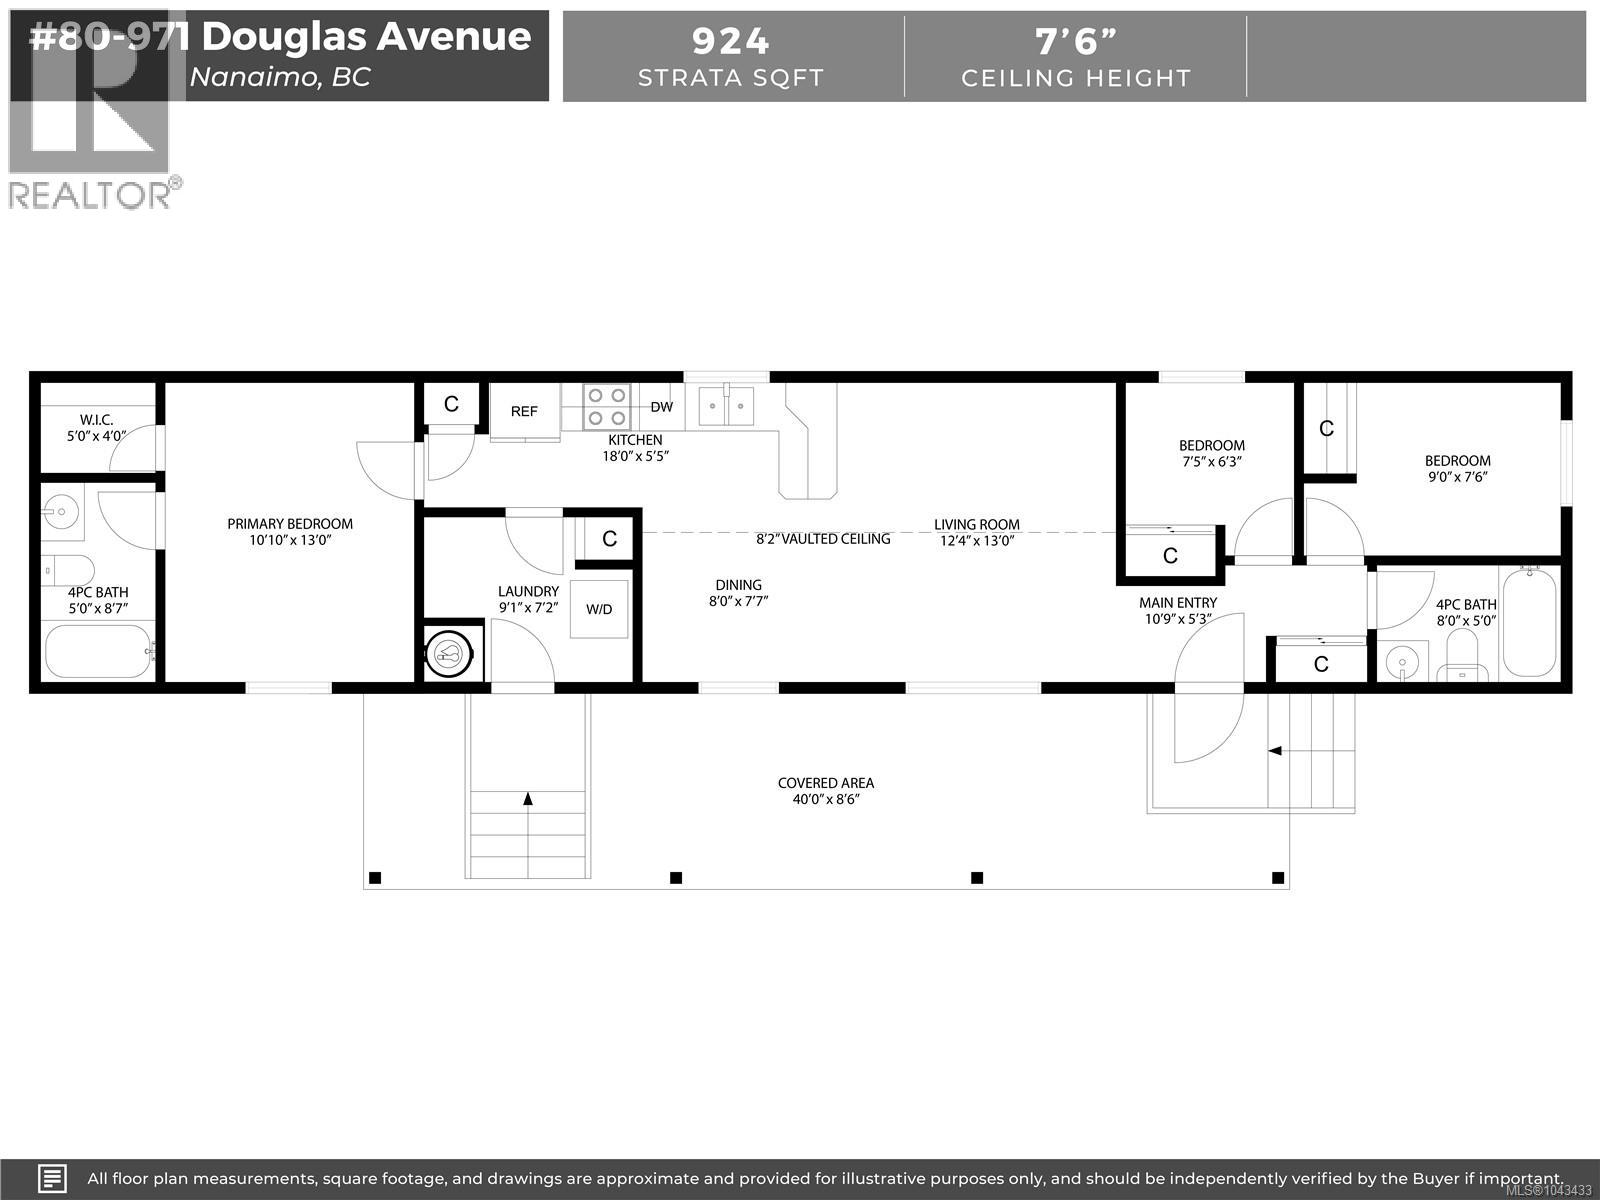
- Area 924 sq ft
- Bedrooms 3
- Bathrooms 2
- Parkings 2
Description
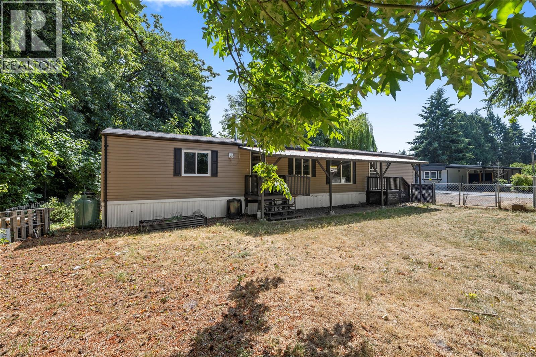
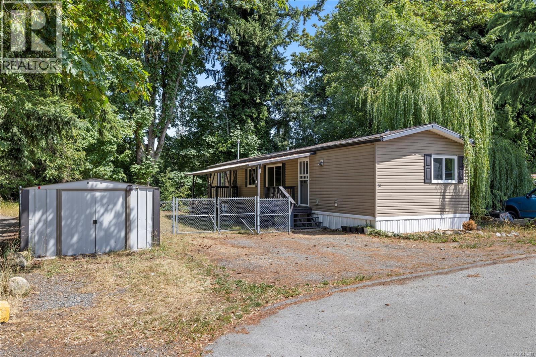
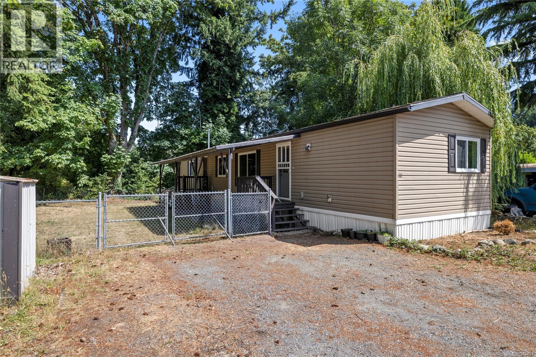
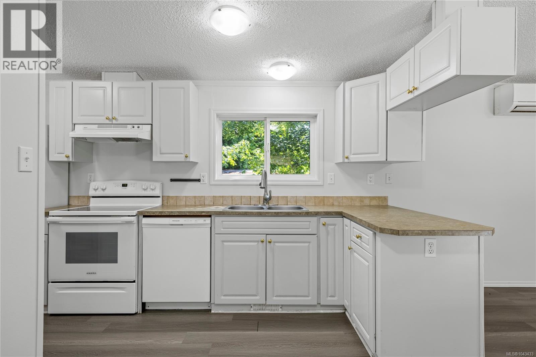
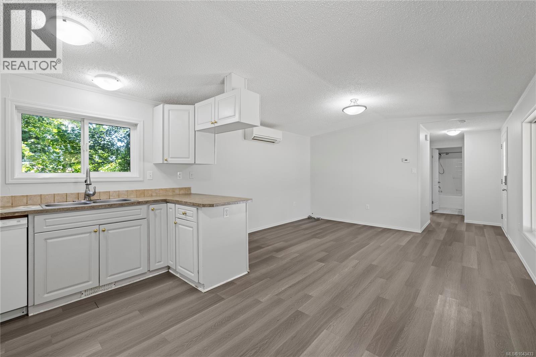
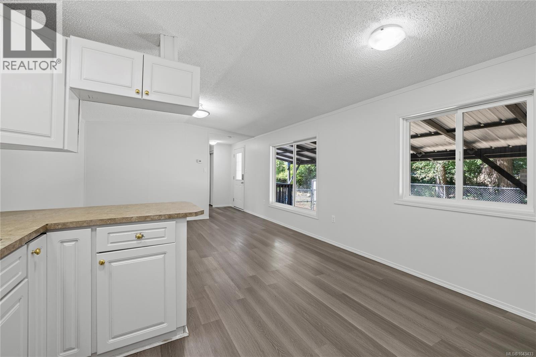
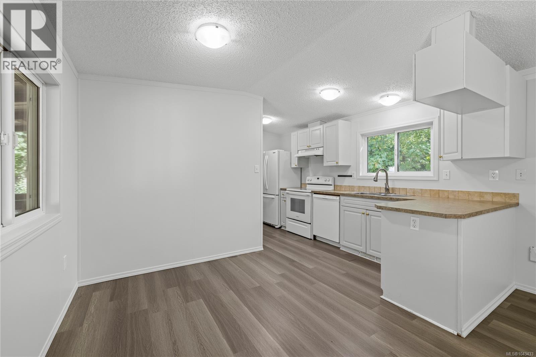
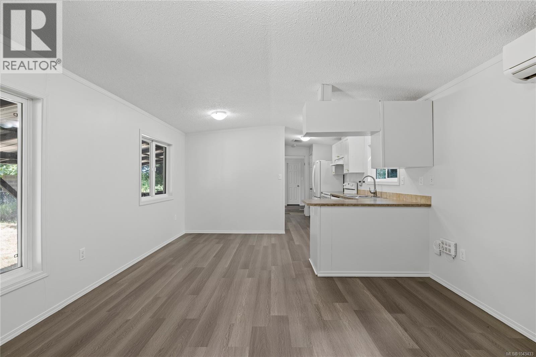
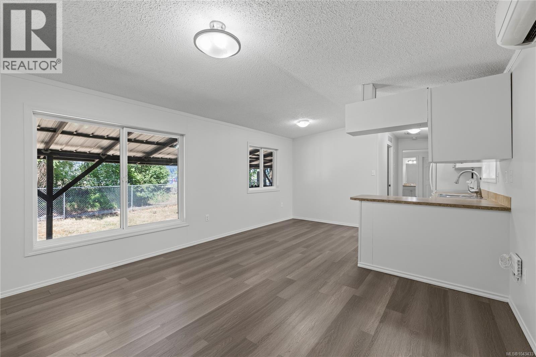
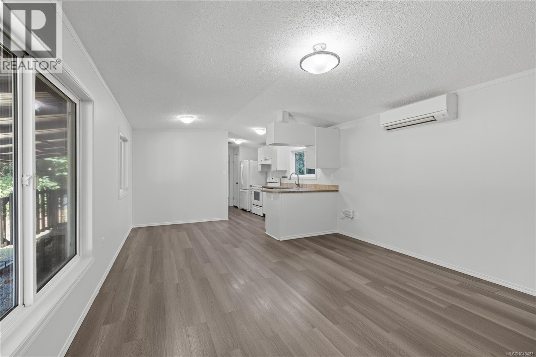
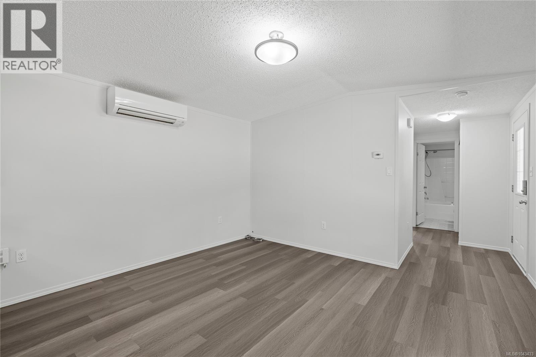
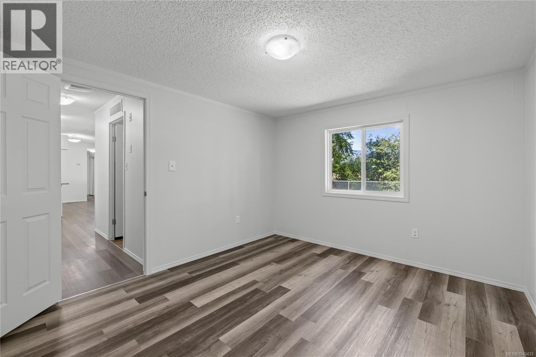
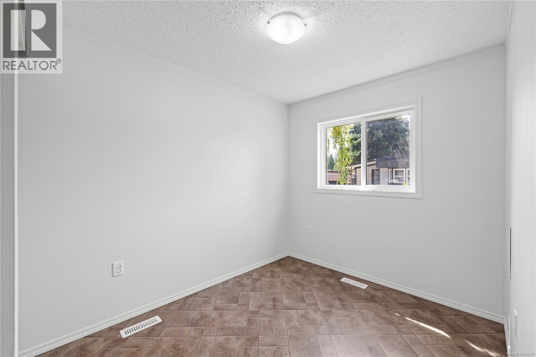
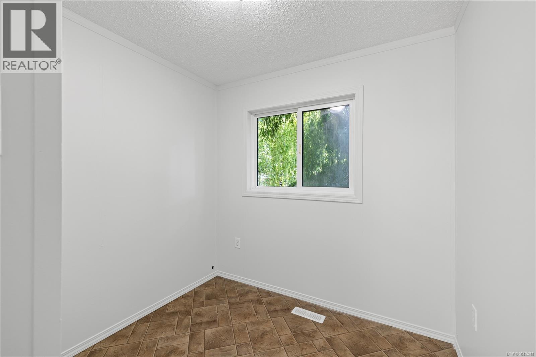
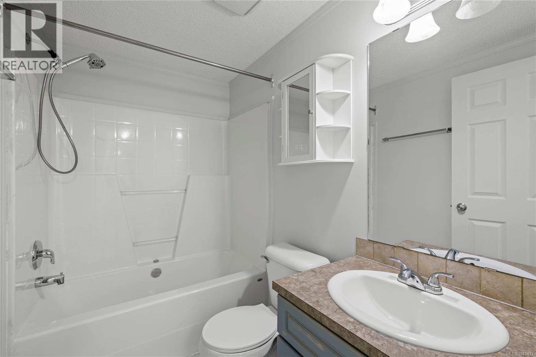
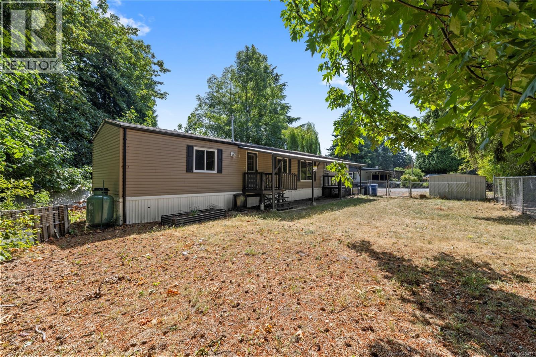
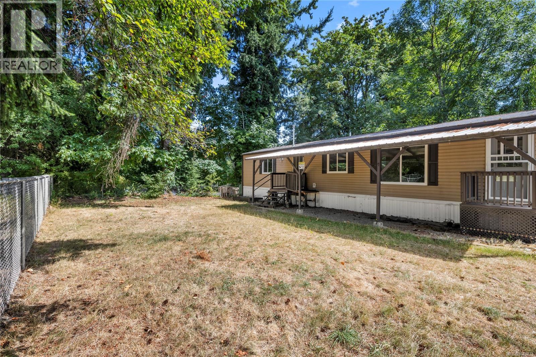
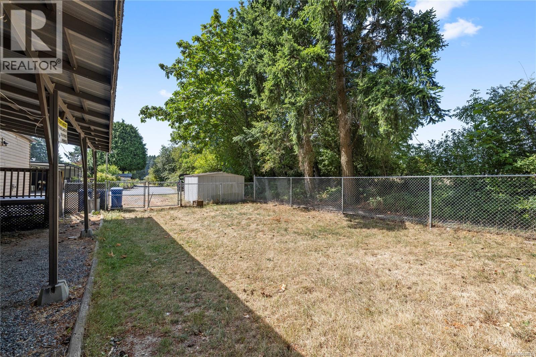
Welcome to this beautifully maintained, move-in ready 3-bedroom, 2-bath manufactured home, ideally situated on a quiet corner lot in a peaceful, well-kept community. Freshly painted throughout and featuring new bathroom flooring, this bright and inviting home offers a functional open-concept layout designed for comfortable everyday living. The spacious living areas flow seamlessly, creating a warm and welcoming atmosphere, while the low-maintenance yard provides the perfect place to relax and enjoy the outdoors without the hassle of extensive upkeep. Conveniently located close to shopping, services, and other everyday amenities, yet tucked away in a tranquil setting, this home is an excellent opportunity for first-time buyers, downsizers, or anyone seeking affordable, low-maintenance living. Data and measurements are approximate and must be verified if deemed important. (id:48970) Show More
Details
- Constructed Date: 2010
- Property Type: Single Family
- Type: Manufactured Home
- Access Type: Road access
- Neighbourhood: South Nanaimo
- Maintenance Fee: 850.00/Monthly
Features
- Pets Allowed With Restrictions
- Family Oriented
- Dishwasher
- Dryer
- Range - Electric
- Refrigerator
- Washer
- Air Conditioned
- Forced air
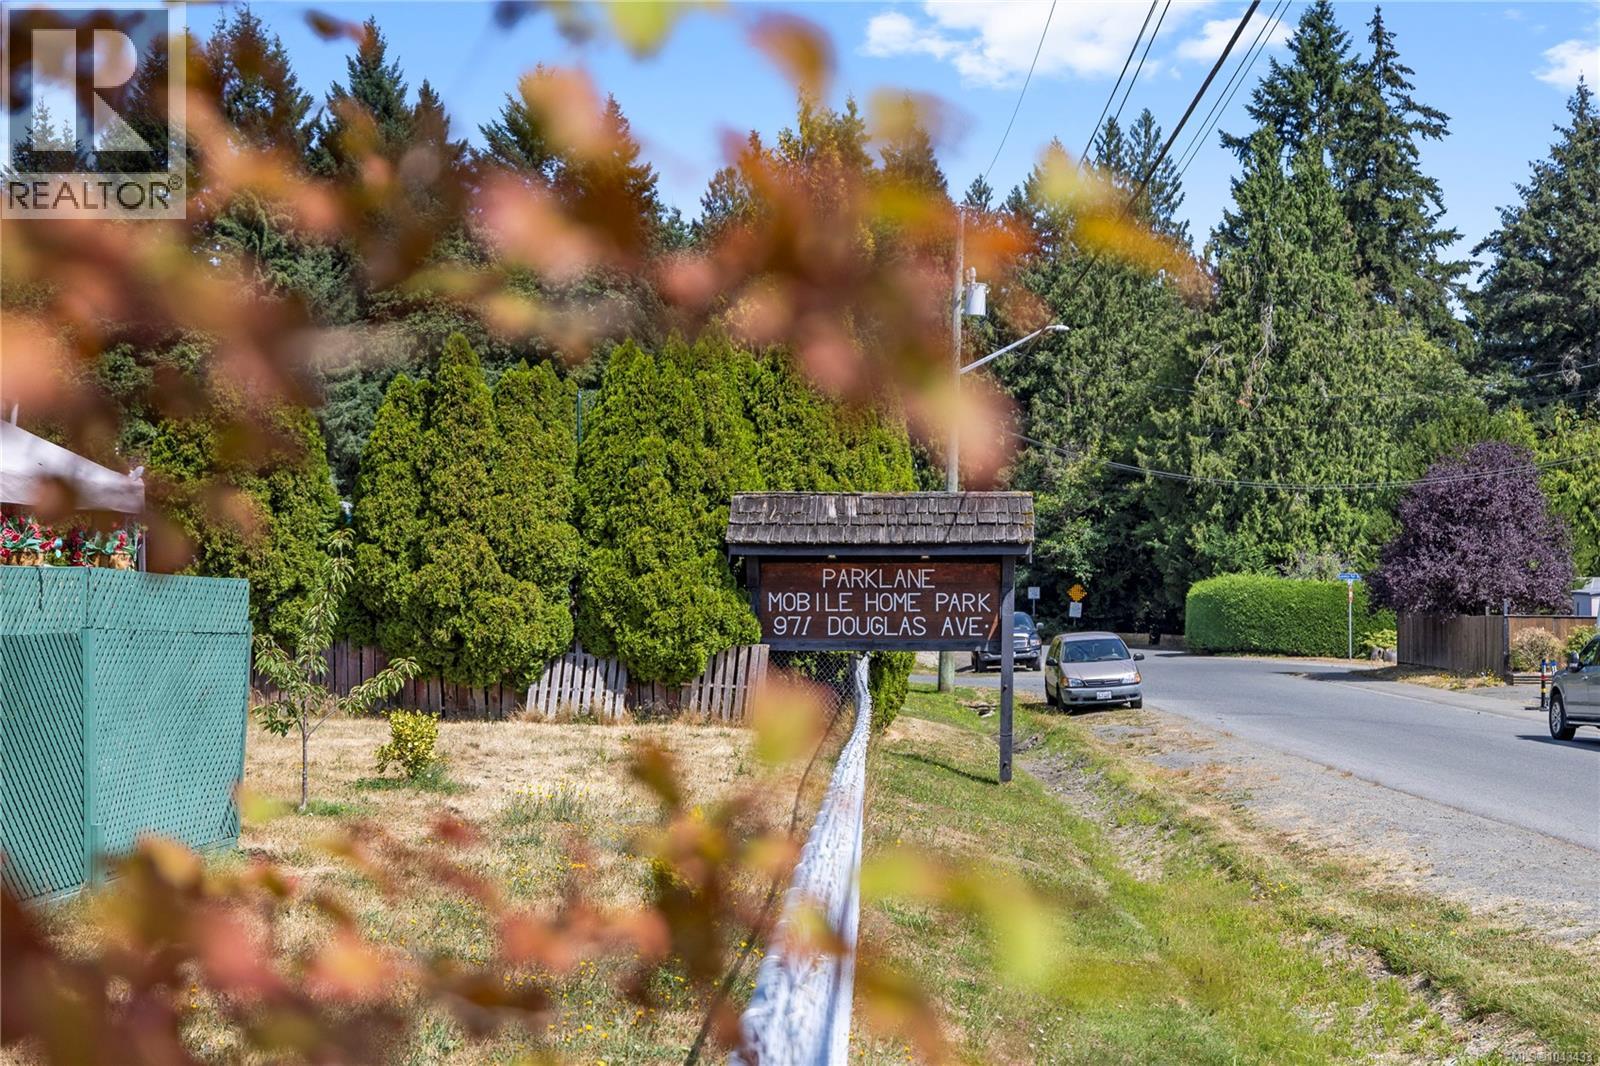
Rooms Details For 80 971 Douglas Ave
| Type | Level | Dimension |
|---|---|---|
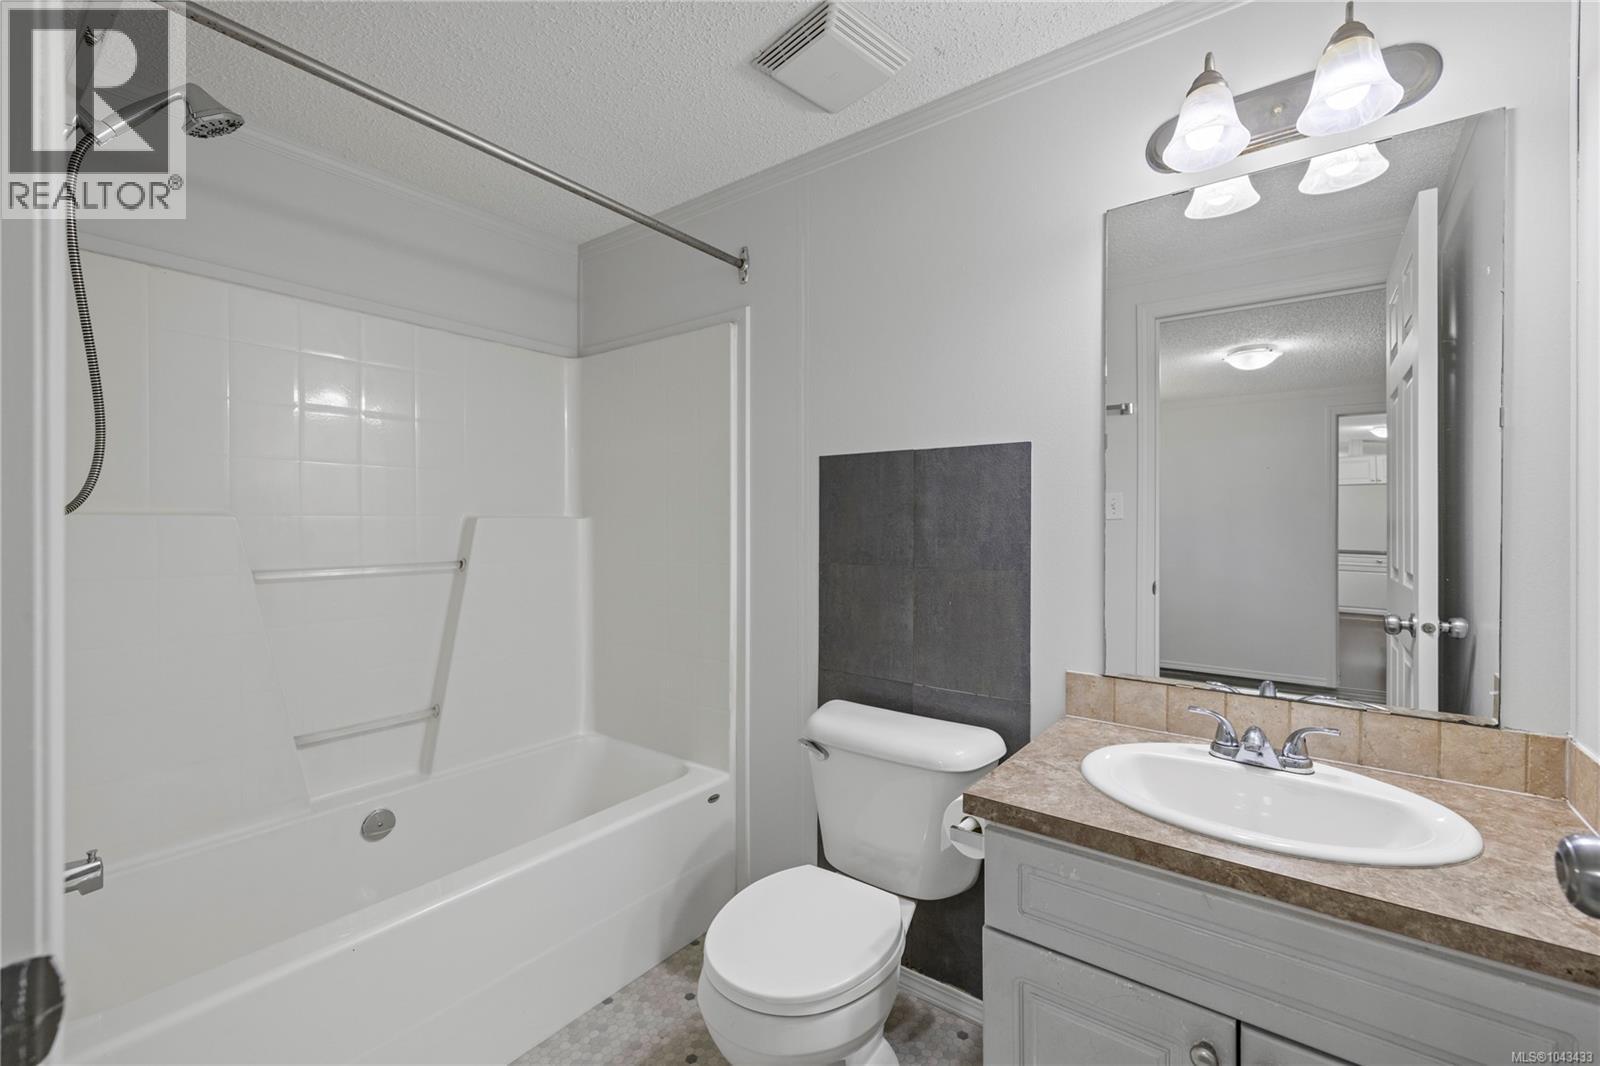
| Bathroom | Main level | 4-Piece |
| Bedroom | Main level | 9'0 x 7'6 |
| Bedroom | Main level | 7'5 x 6'3 |
| Entrance | Main level | 10'9 x 5'3 |
| Living room | Main level | 12'4 x 13'0 |
| Dining room | Main level | 8'0 x 7'7 |
| Kitchen | Main level | 18'0 x 5'5 |
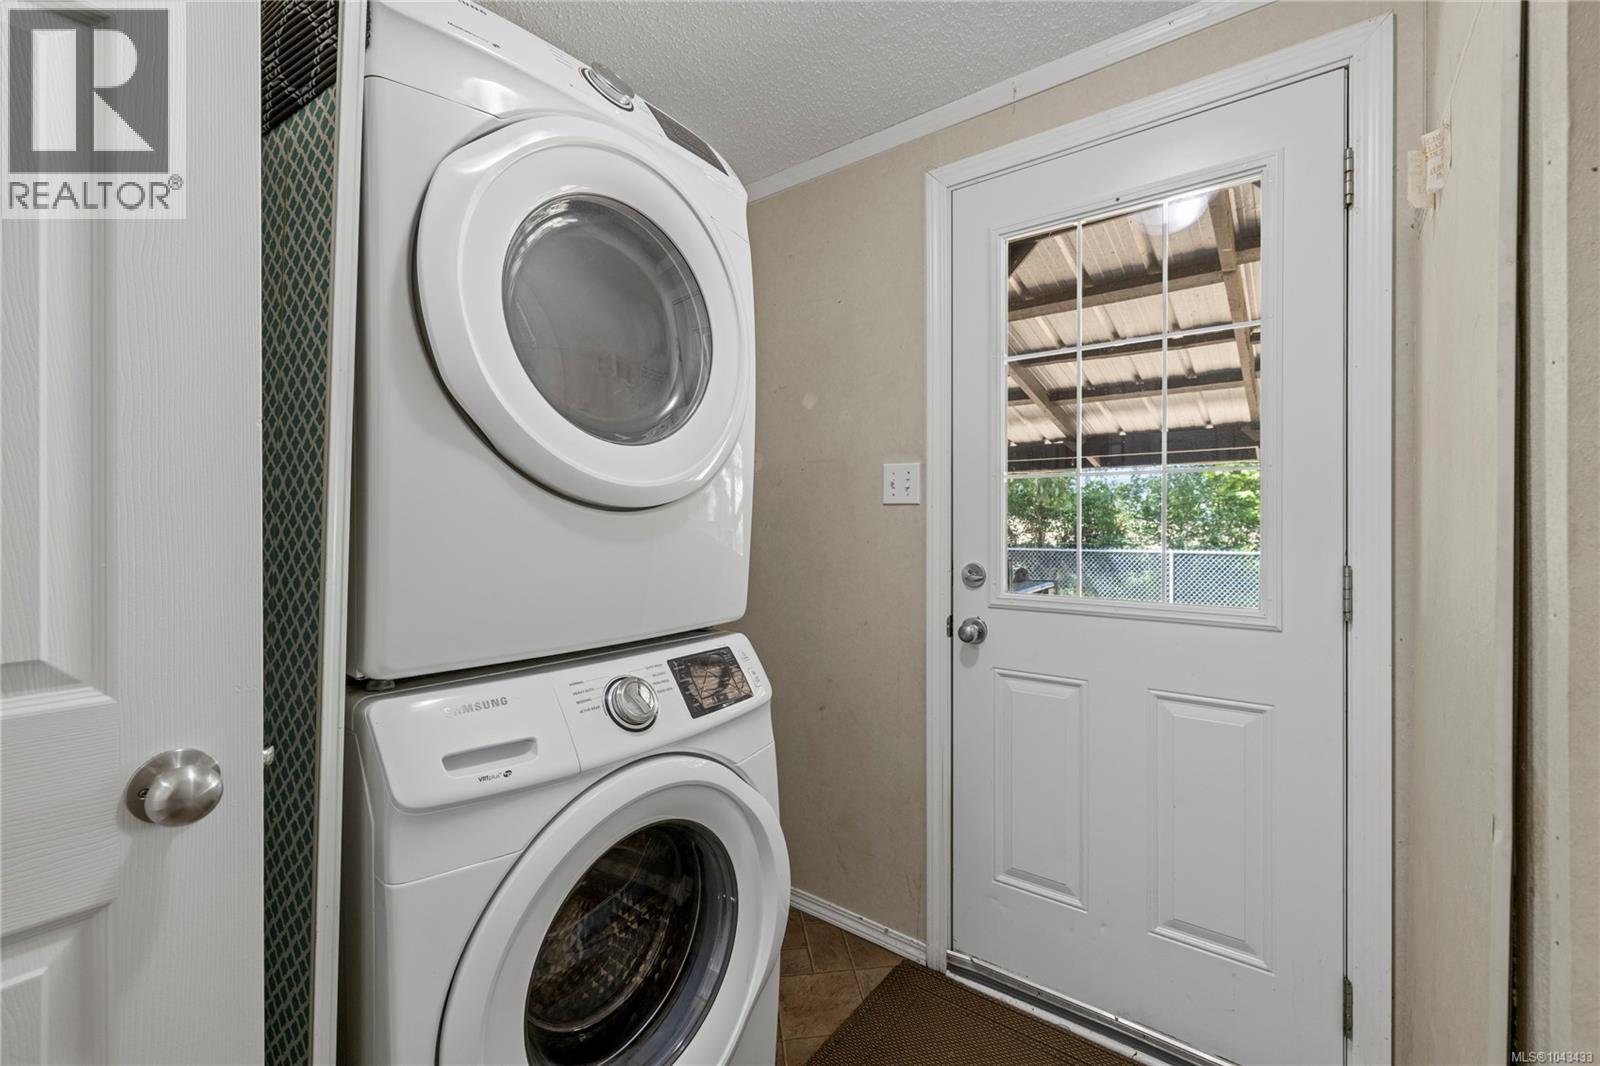
| Laundry room | Main level | 9'1 x 7'2 |
| Primary Bedroom | Main level | 10'10 x 13'0 |
| Bathroom | Main level | 4-Piece |
Location
This REALTOR.ca listing content is owned and licensed by REALTOR® members of The Canadian Real Estate Association
Data provided by: Vancouver Island Real Estate Board