- ©MLS R3096317
- Area 3624 sq ft
- Bedrooms 3
- Bathrooms 3
Description
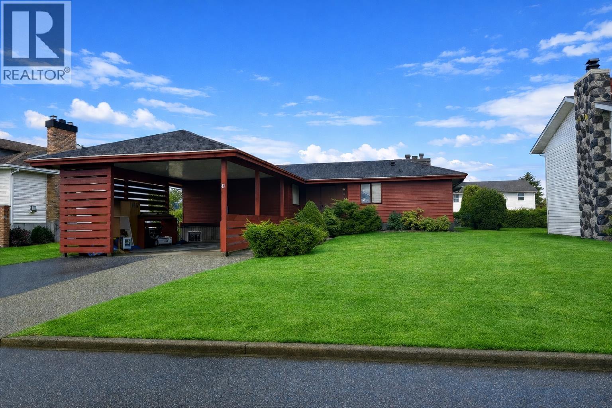
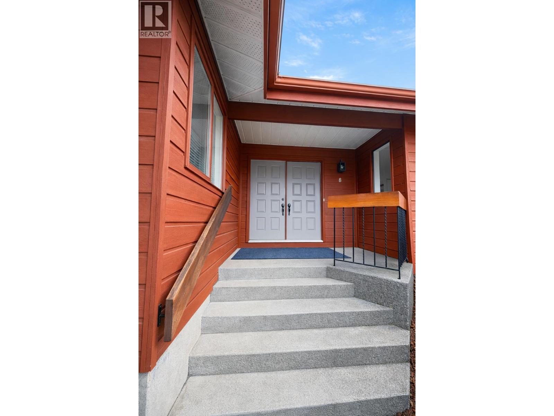
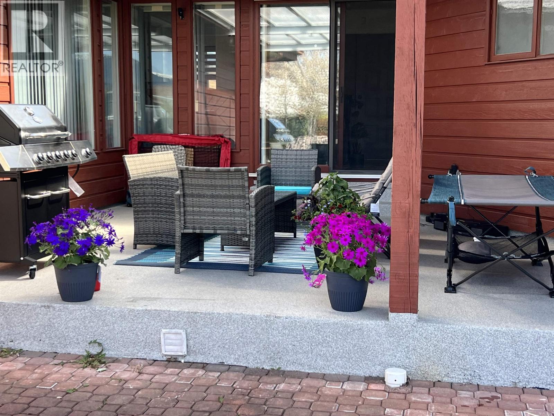
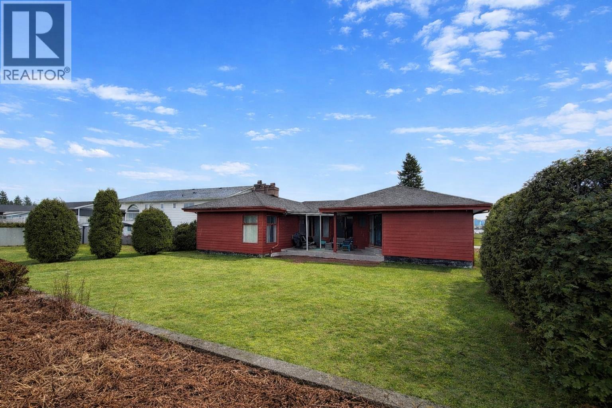
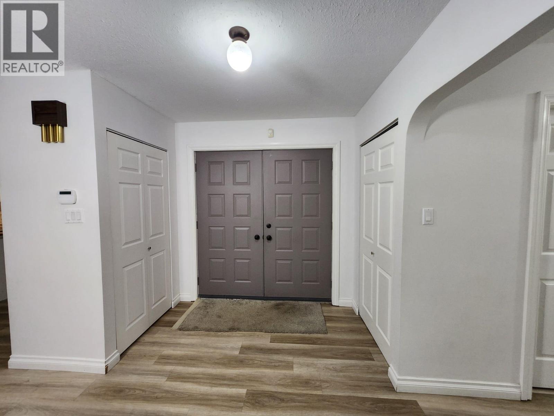
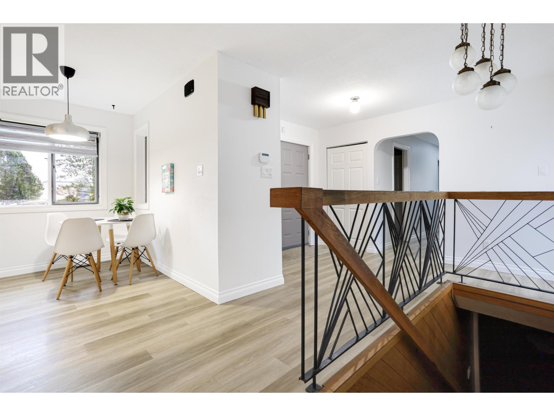

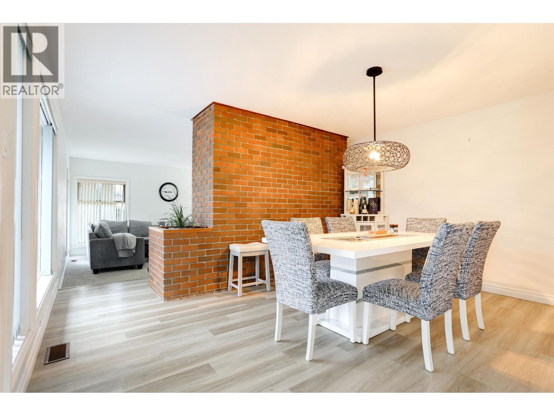

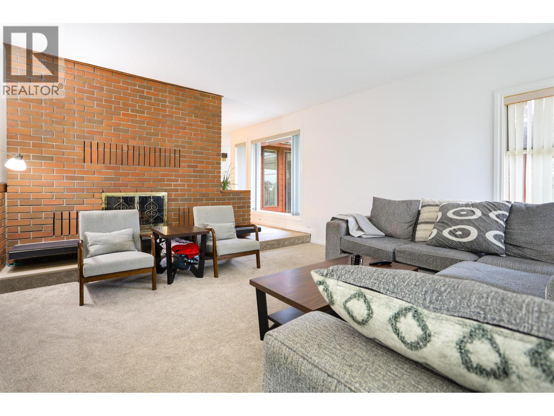
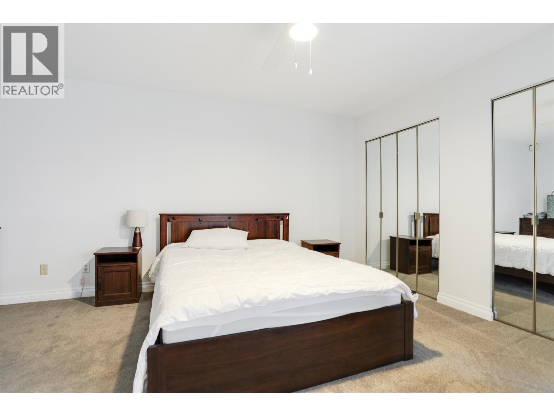
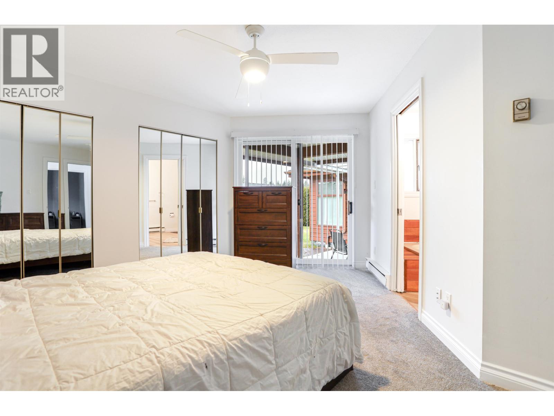
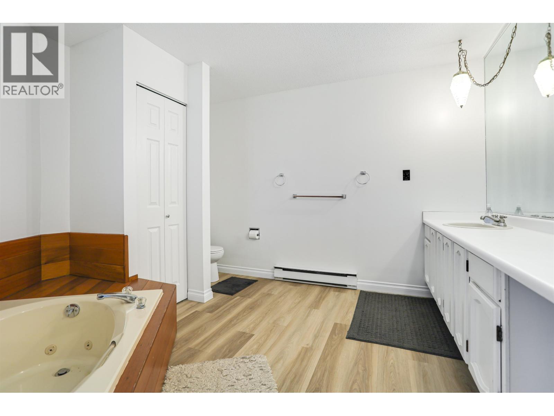
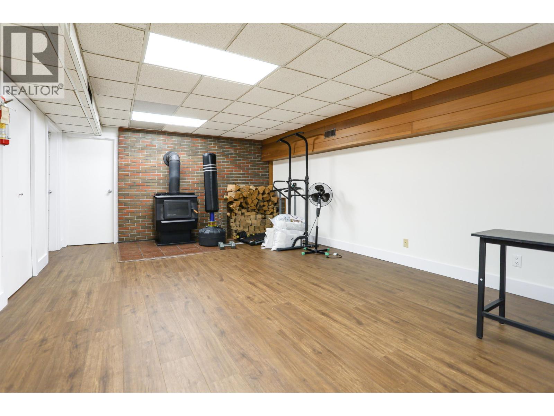
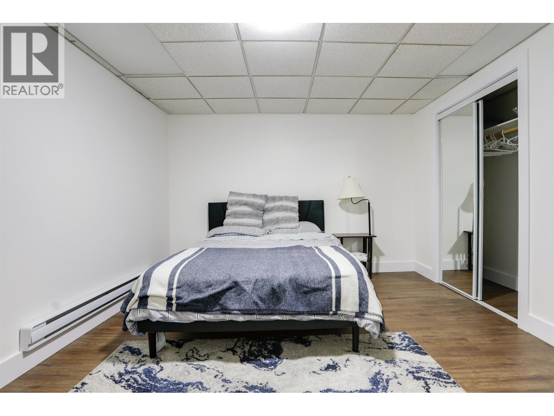
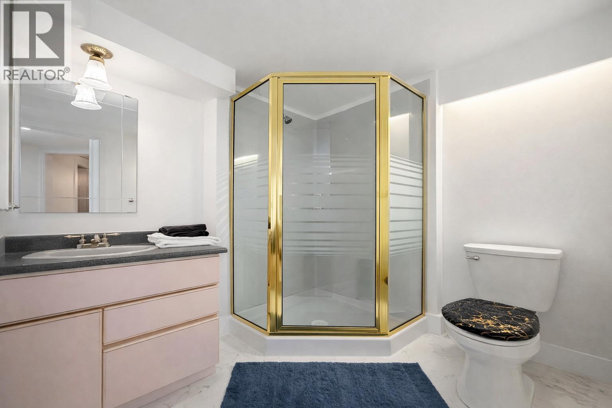
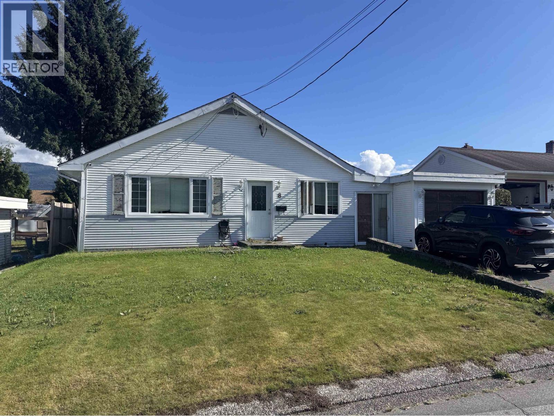
Mid-century modern living on a preferred street, right beside MEMSS High School. This spacious home offers three bedrooms plus a generous den, with open-concept family and living areas creating light-filled, airy spaces perfect for entertaining. Private and social areas are thoughtfully separated for comfort and flow. Enjoy a brand-new kitchen, new flooring and an updated full basement. Upstairs you'll find spacious primary bedroom with large ensuite and sliders onto the back deck, a partially covered sundeck for serene outdoor living. Downstairs features 2 large living spaces, separate entrance and wood burning stove and workshop area; a flex room and 3 pc bathroom offers a great space for guests or for home office. Tons of room to spread out over this spacious family home! (id:48970) Show More
Details
- Constructed Date: 1980
- Property Type: Single Family
- Type: House
- Total Finished Area: 3624 sqft
Features
- Mountain view
- Washer
- Dryer
- Refrigerator
- Stove
- Dishwasher
Rooms Details For 8 MELDRUM STREET
| Type | Level | Dimension |
|---|---|---|
| Recreational, Games room | Basement | 39 ft x 29 ft ,4 in |
| Living room | Basement | 14 ft ,2 in x 22 ft ,7 in |
| Den | Basement | 13 ft ,8 in x 10 ft |
| Foyer | Main level | 11 ft x 12 ft ,6 in |
| Kitchen | Main level | 17 ft ,8 in x 10 ft ,2 in |
| Living room | Main level | 13 ft ,6 in x 16 ft ,1 in |
| Dining room | Main level | 11 ft ,4 in x 10 ft ,4 in |
| Primary Bedroom | Main level | 16 ft ,1 in x 14 ft ,1 in |
| Bedroom 2 | Main level | 13 ft ,7 in x 9 ft ,5 in |
| Bedroom 3 | Main level | 10 ft ,1 in x 13 ft ,6 in |
Location
Similar Properties
For Sale
$ 375,000 $ 371 / Sq. Ft.
- R3089930 ©MLS
- 3 Bedroom
- 2 Bathroom
For Sale
$ 375,000 $ 371 / Sq. Ft.
- R3089953 ©MLS
- 3 Bedroom
- 2 Bathroom
For Sale
$ 375,000 $ 371 / Sq. Ft.
- R3089964 ©MLS
- 3 Bedroom
- 2 Bathroom
This REALTOR.ca listing content is owned and licensed by REALTOR® members of The Canadian Real Estate Association
Data provided by: BC Northern Real Estate Board