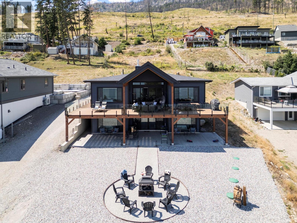
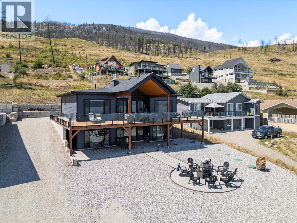
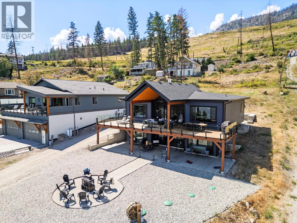
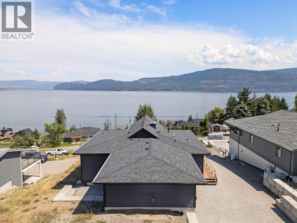
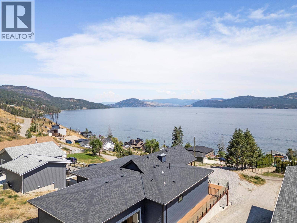
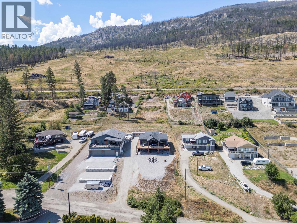
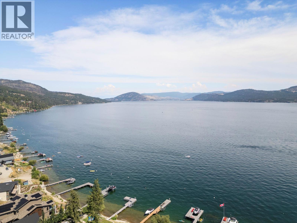
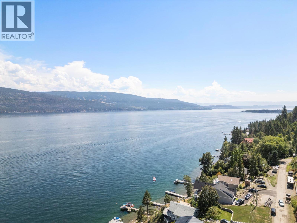
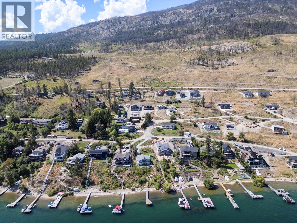
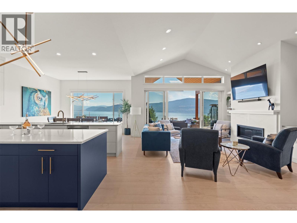
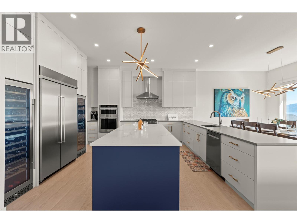
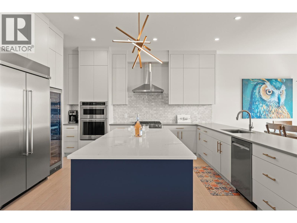
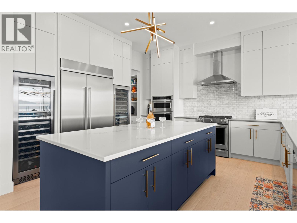
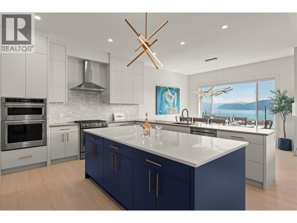
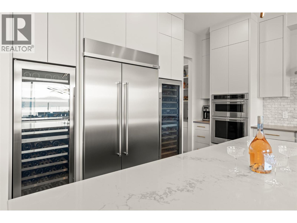
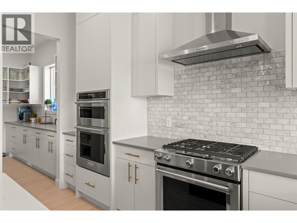
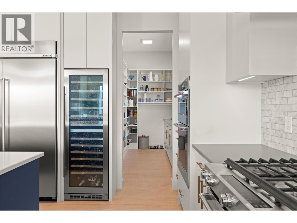
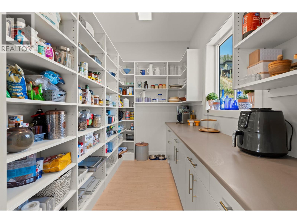
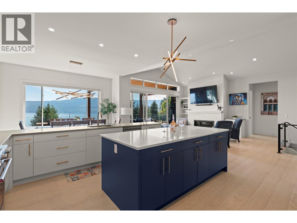
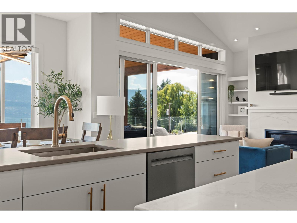
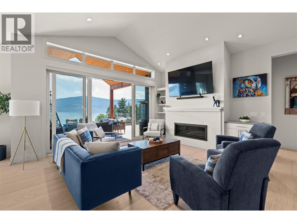
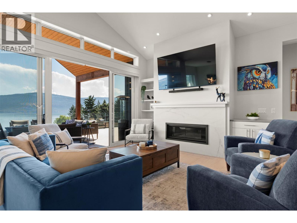
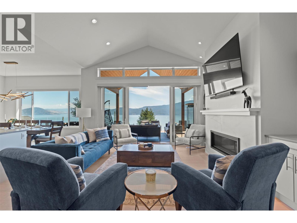
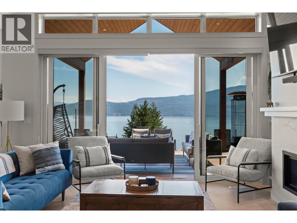
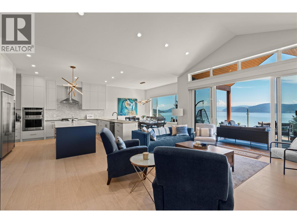
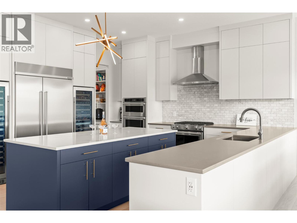
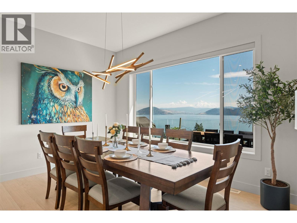
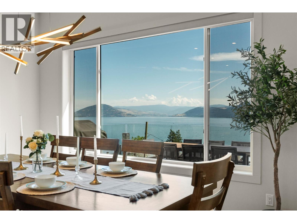
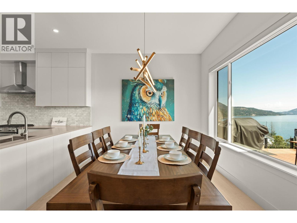
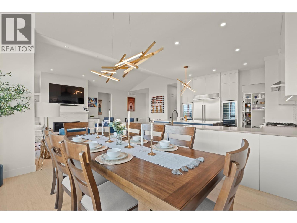
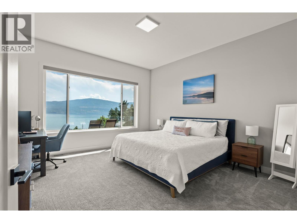
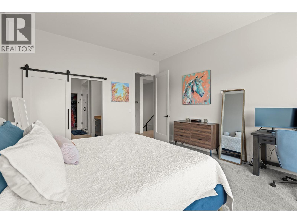
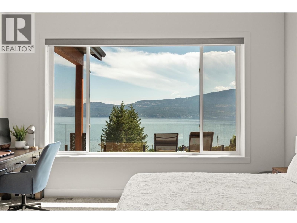
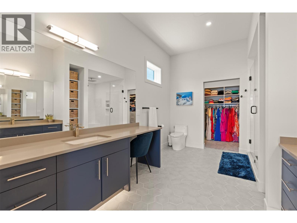
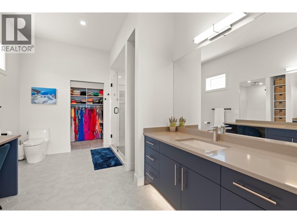
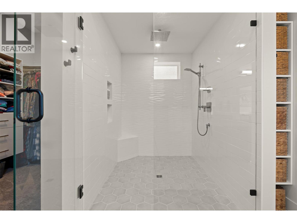
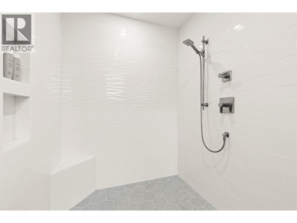
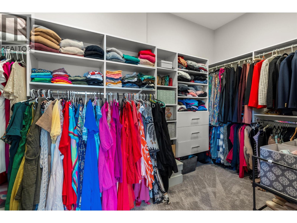
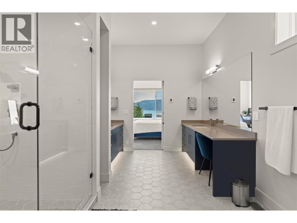
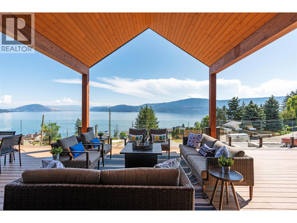
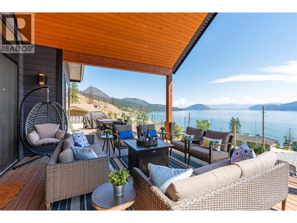
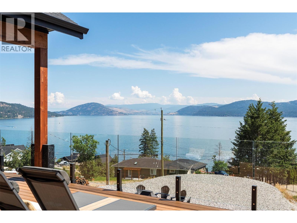
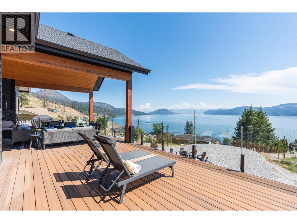
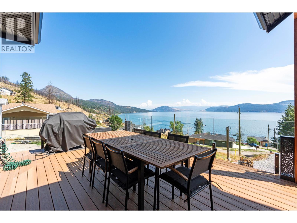
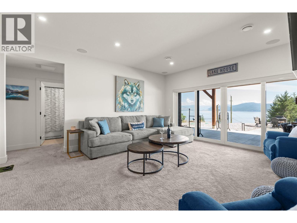
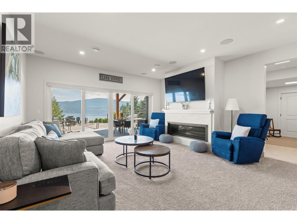
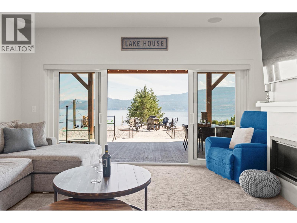
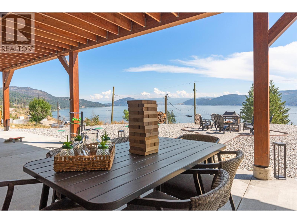
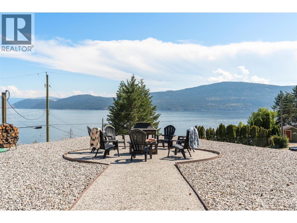
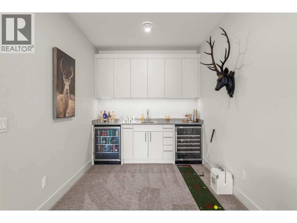
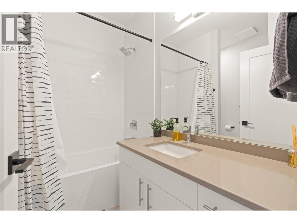
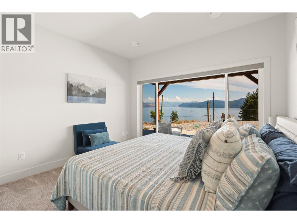
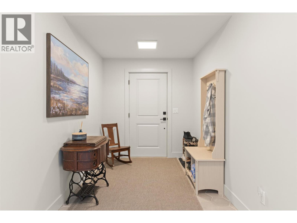
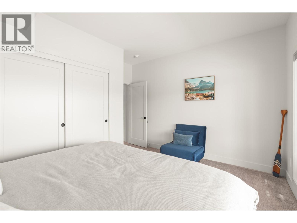
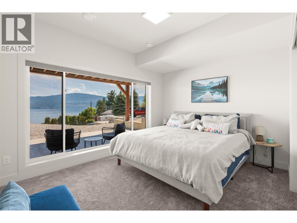
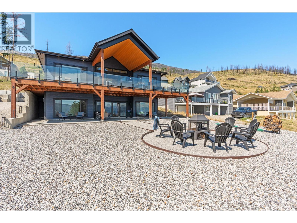
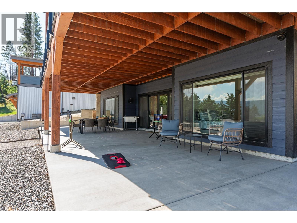
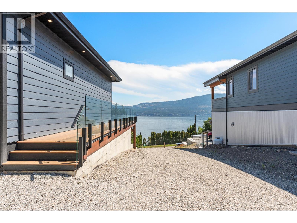
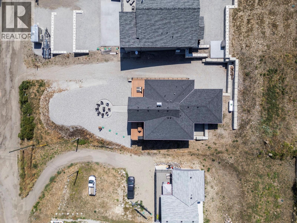
Custom-built in 2023, 8 Kenyon Road is a modern luxury home on the Westside between Kelowna and Vernon, offering breathtaking Okanagan Lake views from every level. This exceptional lakeview residence showcases contemporary design and thoughtful functionality, ideal for families, entertainers, or those seeking a peaceful Okanagan retreat close to the city. Enjoy expansive Okanagan Lake views from the oversized main-level deck, perfect for outdoor dining and entertaining, as well as a second lower-level deck that allows you to take in the scenery from multiplevantage points. Large windows throughout the home flood the space with natural light and frame the surrounding lake and mountain landscape.Set in a quiet, private enclave on the Westside between Kelowna and Vernon, this property offers a rare blend of serenity and accessibility. Wakeup to still mornings, birdsong, and panoramic lake views, then spend your evenings watching the sun set over the lake, all while remainingwithin easy reach of Kelowna, Vernon, beaches, wineries, and everyday amenities. 8 Kenyon Road represents elevated Westside living; modern, luxurious, and designed for life well lived. Private tours available. Contact for full details. (id:48970)
Show More