- ©MLS R3133483
- Area 1636 sq ft
- Bedrooms 3
- Bathrooms 2
Description
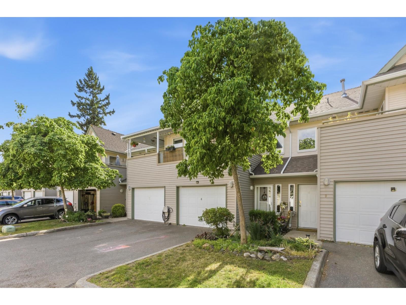
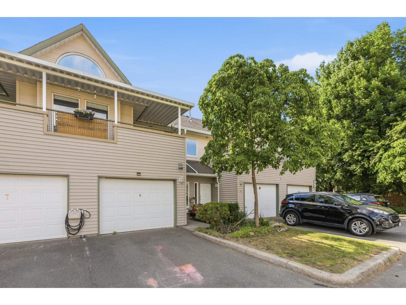
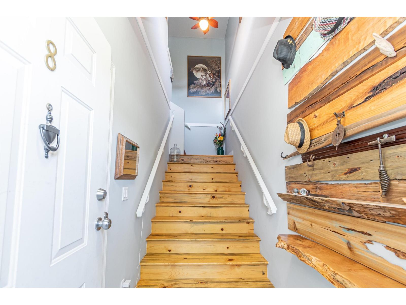
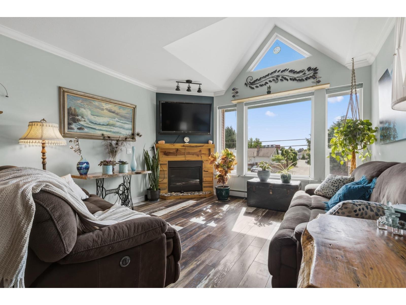
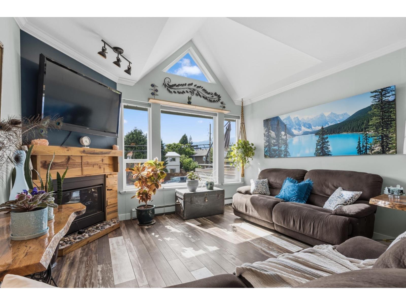
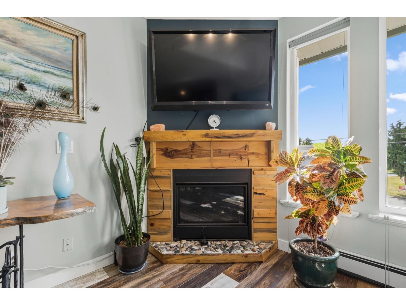
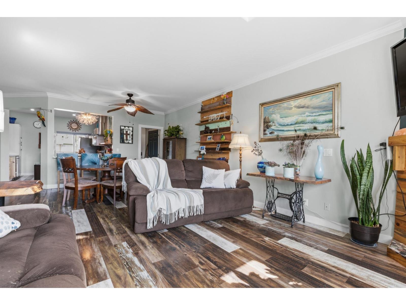
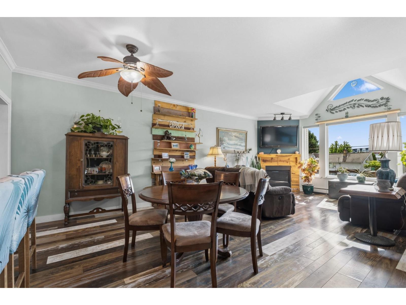
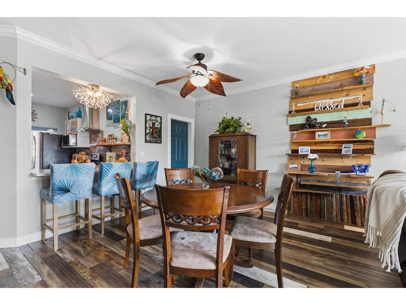
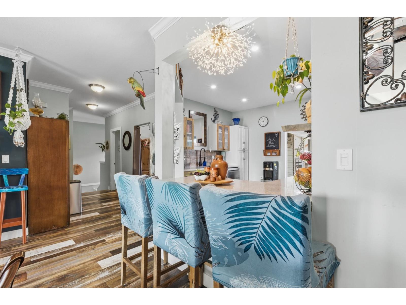
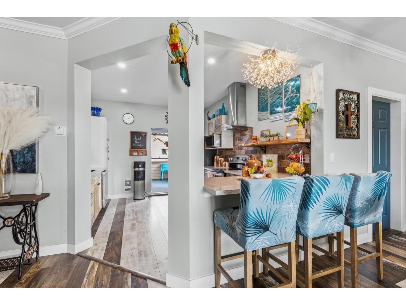
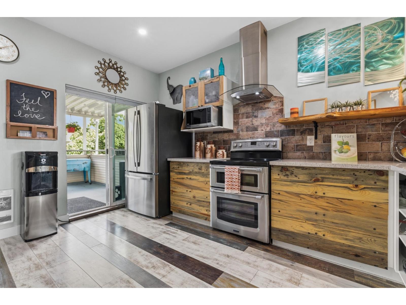
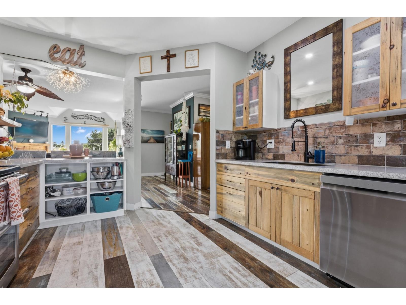
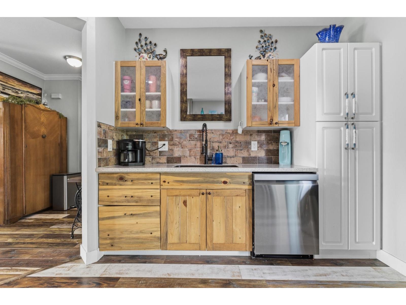
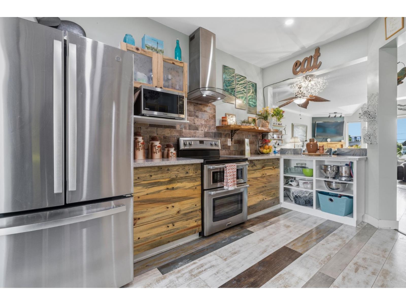
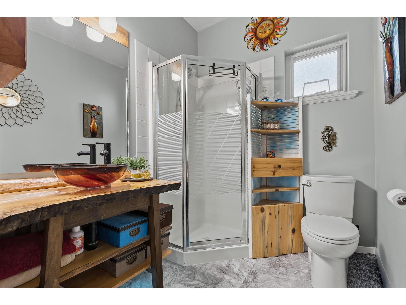
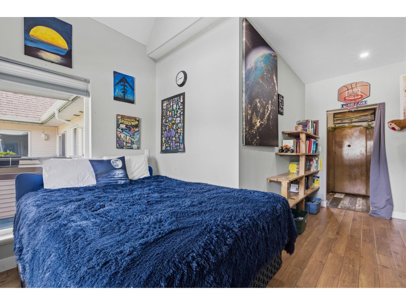
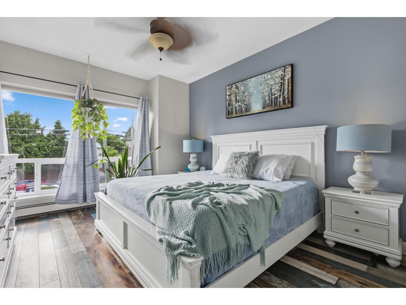
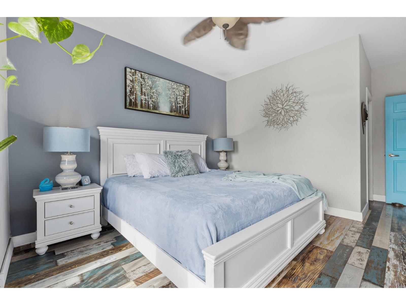
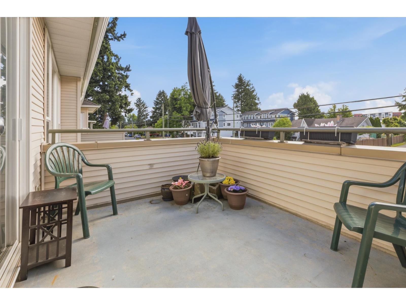
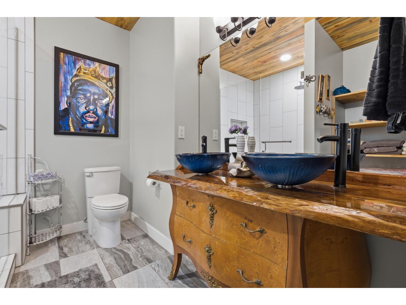
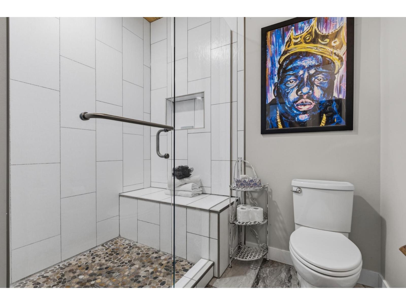
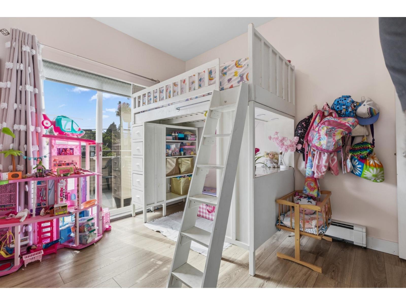
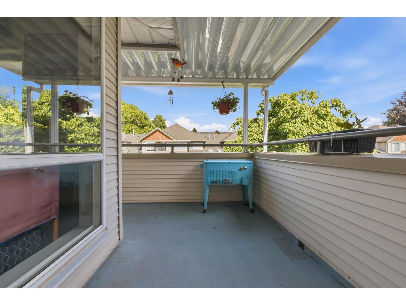
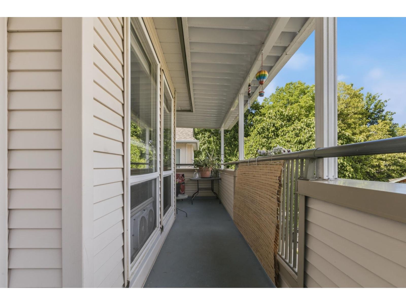
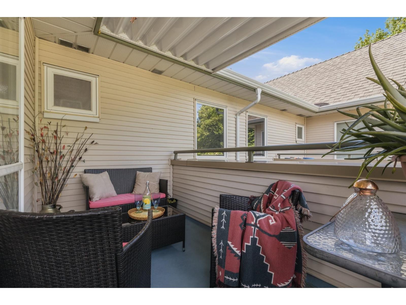
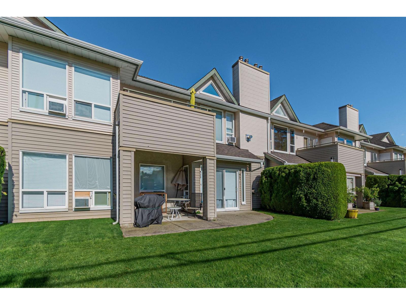
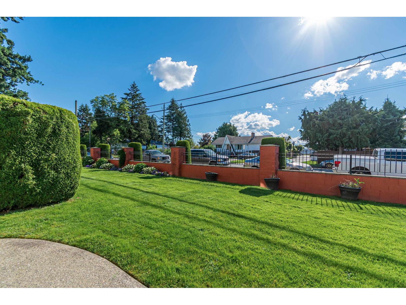
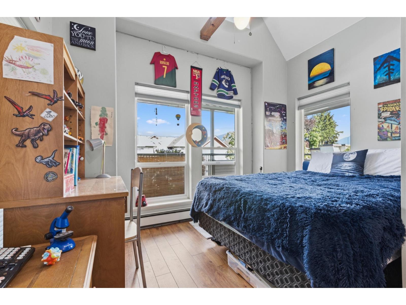
Step into this inviting 3-bedroom/2 bath upper townhouse at HAWTHORNE PLACE boasting a fantastic layout. Come up the extra wide SOLID WOOD BLUE PINE Stairs into your unique custom designed home. Naturally BRIGHT & SPACIOUS living room w/ VAULTED CEILINGS . Recent updates are endless with laminate flooring, renovated kitchen w/ QUARTZ COUNTERS, S/S APPLIANCES, wood-faced cabinets, and large Kitchen sink. Check out the primary ensuite w/ Large Tile shower, frameless glass enclosure, chic vanity and dual sinks w/ distinctive HAND CRAFTED PINE CEILING! Primary bedroom & 2nd bedroom have access to the front balcony, & a bonus 2nd large COVERED charming balcony right off the kitchen for year round use. This well-maintained complex is centrally located. H/W on demand 2 pets no size restrictions. Open house Sunday July 19th 3-5pm (id:48970) Show More
Details
- Constructed Date: 1998
- Property Type: Single Family

- Type: Row / Townhouse
Ammenities + Nearby
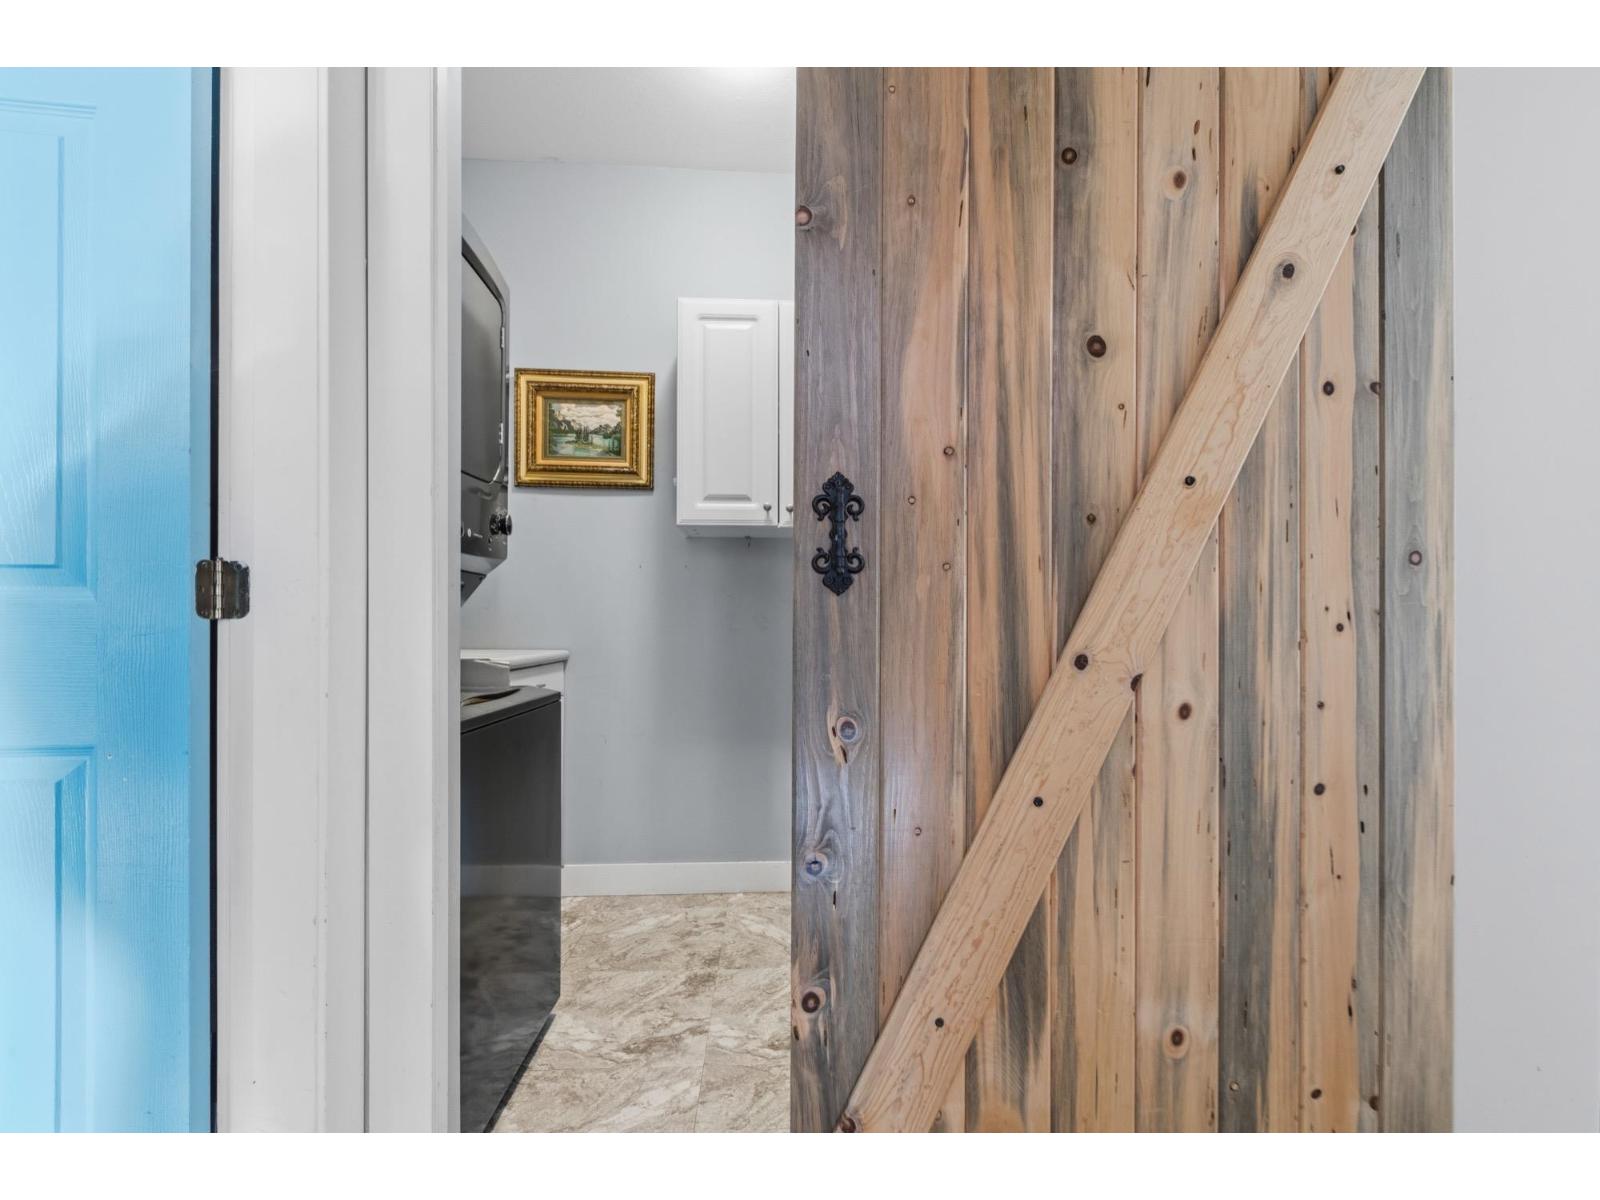
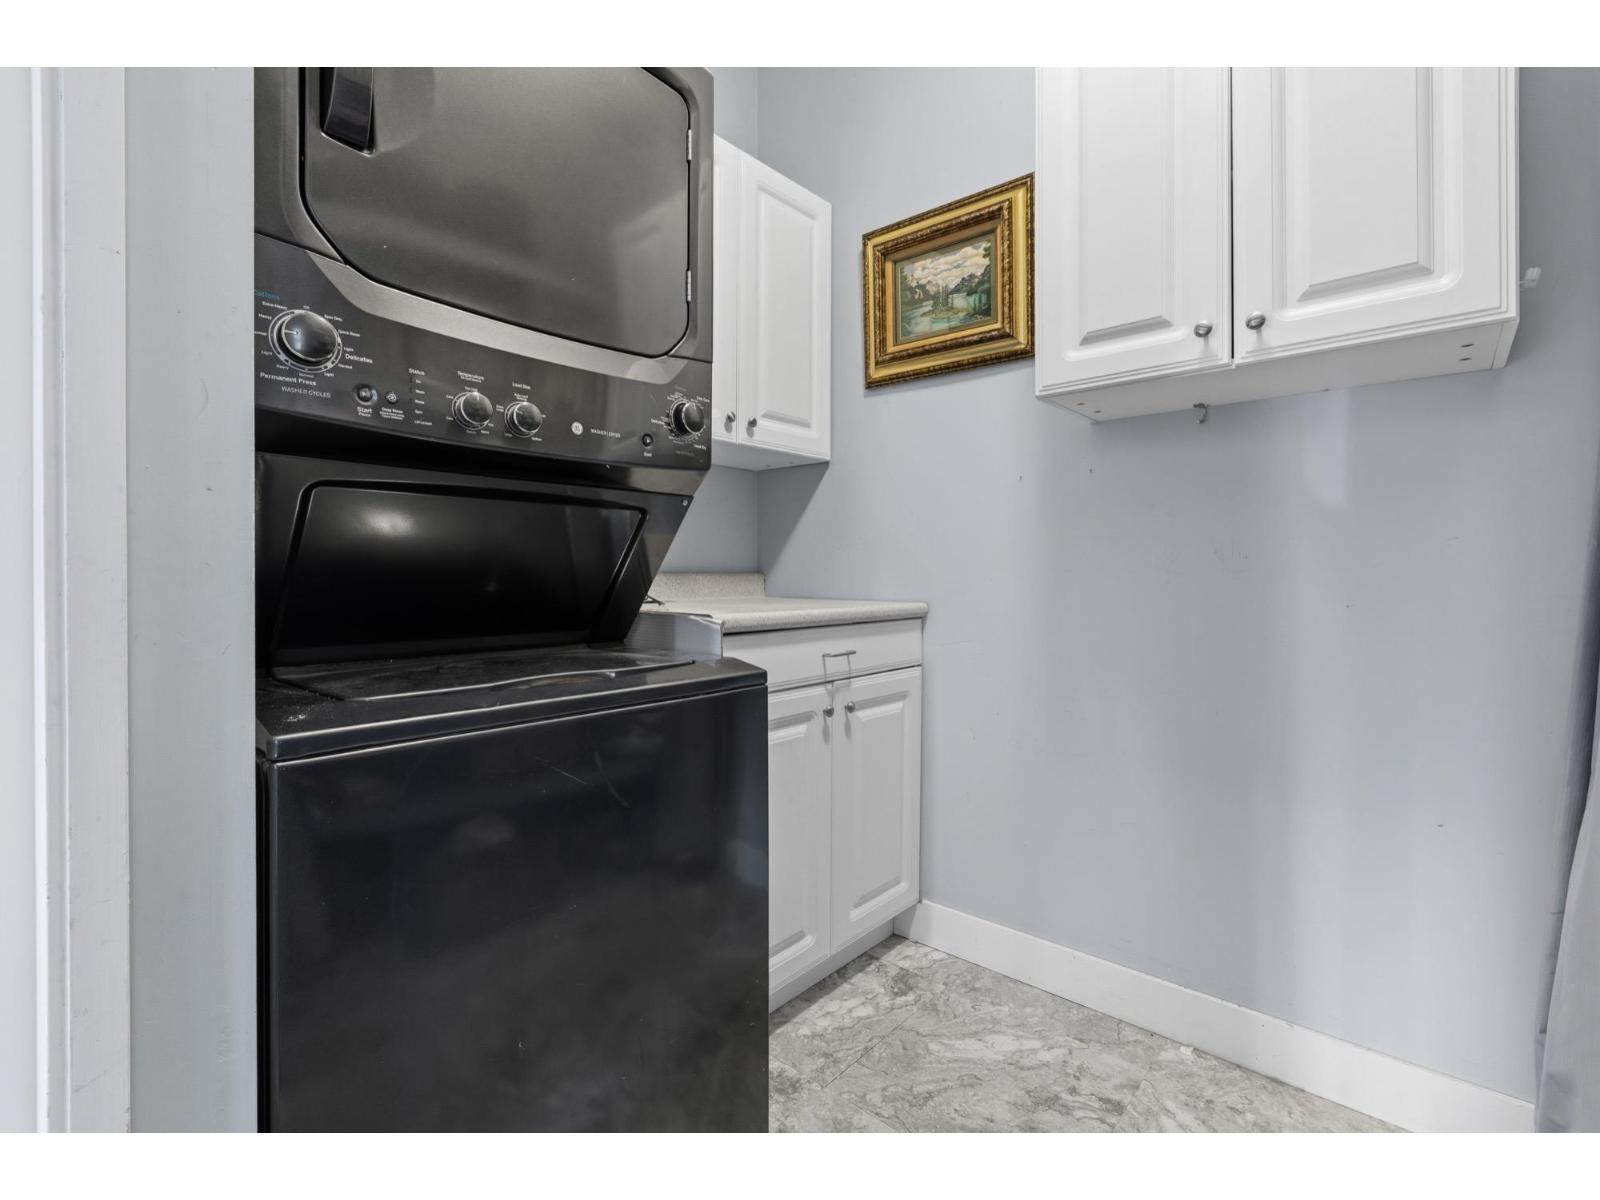
- Laundry - In Suite
- Fireplace(s)
Features
- Clubhouse
- City view
- Mountain view
- Washer
- Dryer
- Refrigerator
- Stove
- Dishwasher
- Smoke Detectors
- Baseboard heaters
- Hot Water
- Radiant/Infra-red Heat
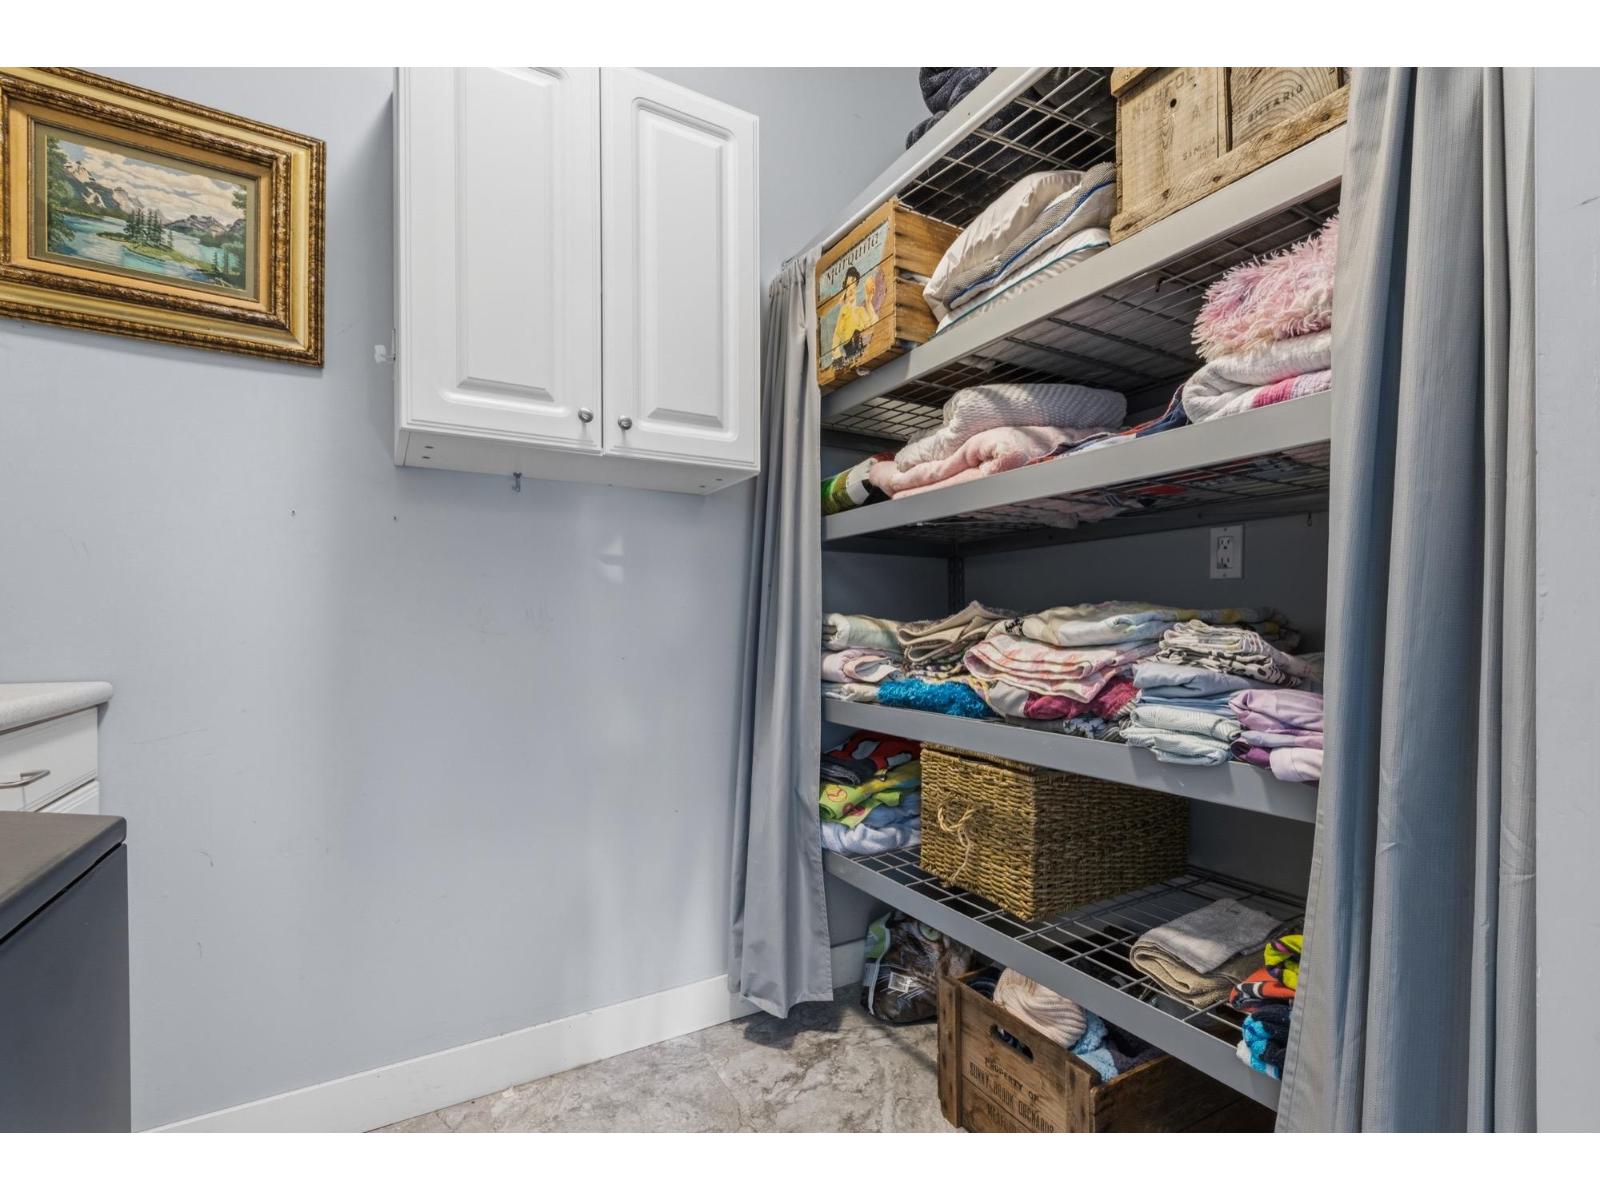
- Storage
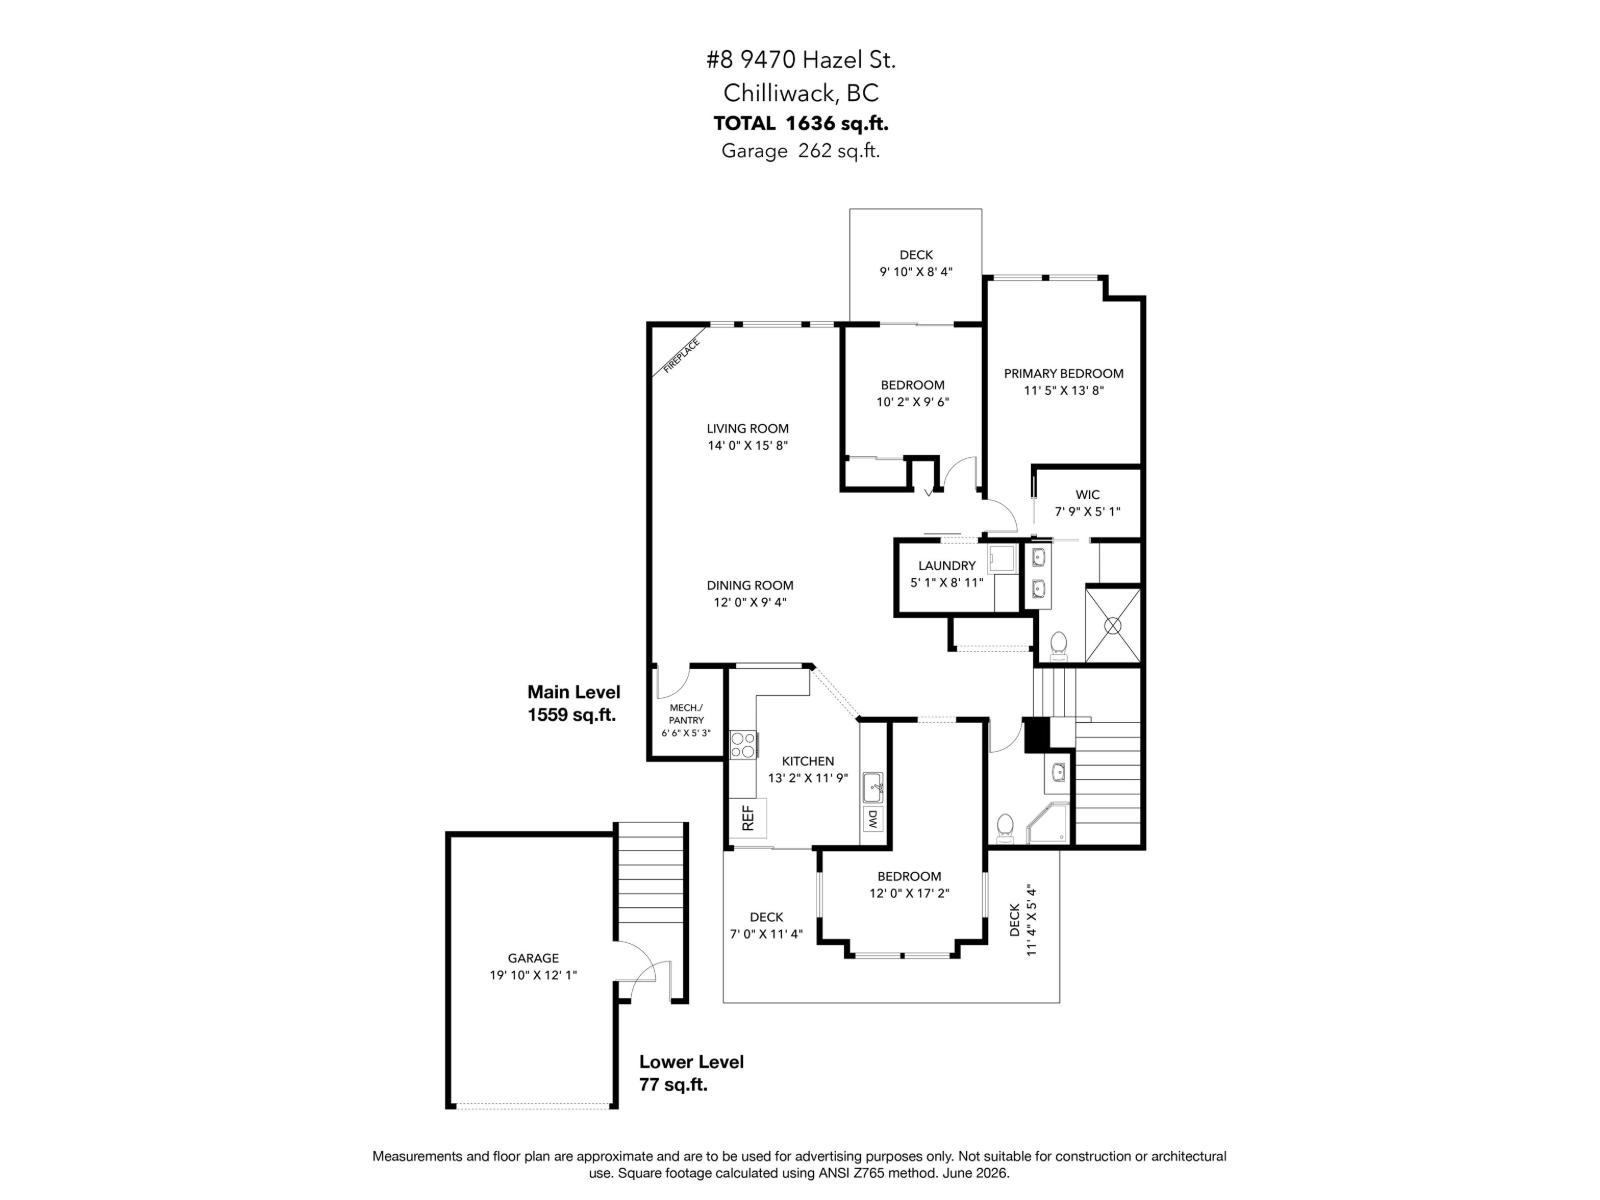
Rooms Details For 8 9470 HAZEL STREET|Chilliwack Proper East
| Type | Level | Dimension |
|---|---|---|
| Bedroom 2 | Main level | 17 ft ,2 in x 12 ft |
| Kitchen | Main level | 13 ft ,2 in x 11 ft ,9 in |
| Pantry | Main level | 6 ft ,6 in x 5 ft ,3 in |
| Dining room | Main level | 12 ft x 9 ft ,4 in |
| Living room | Main level | 15 ft ,8 in x 14 ft |
| Bedroom 3 | Main level | 10 ft ,2 in x 9 ft ,6 in |
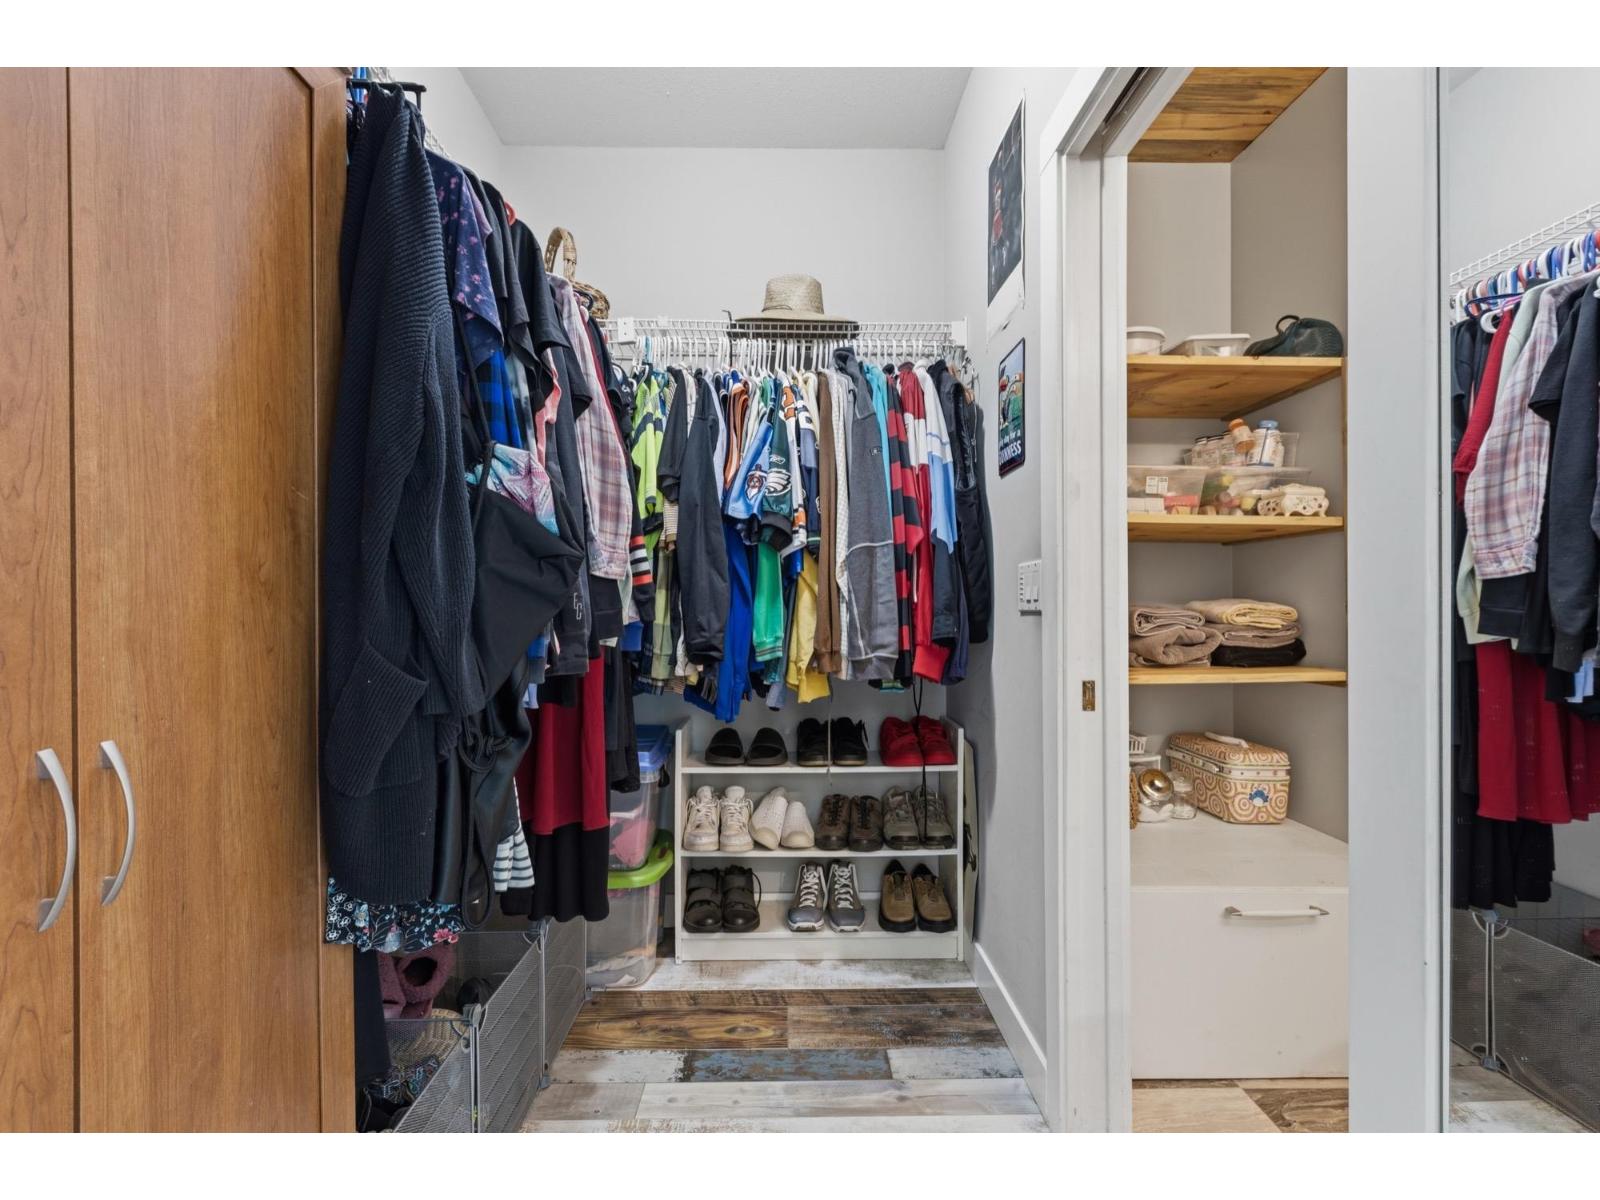
| Primary Bedroom | Main level | 13 ft ,8 in x 11 ft ,5 in |
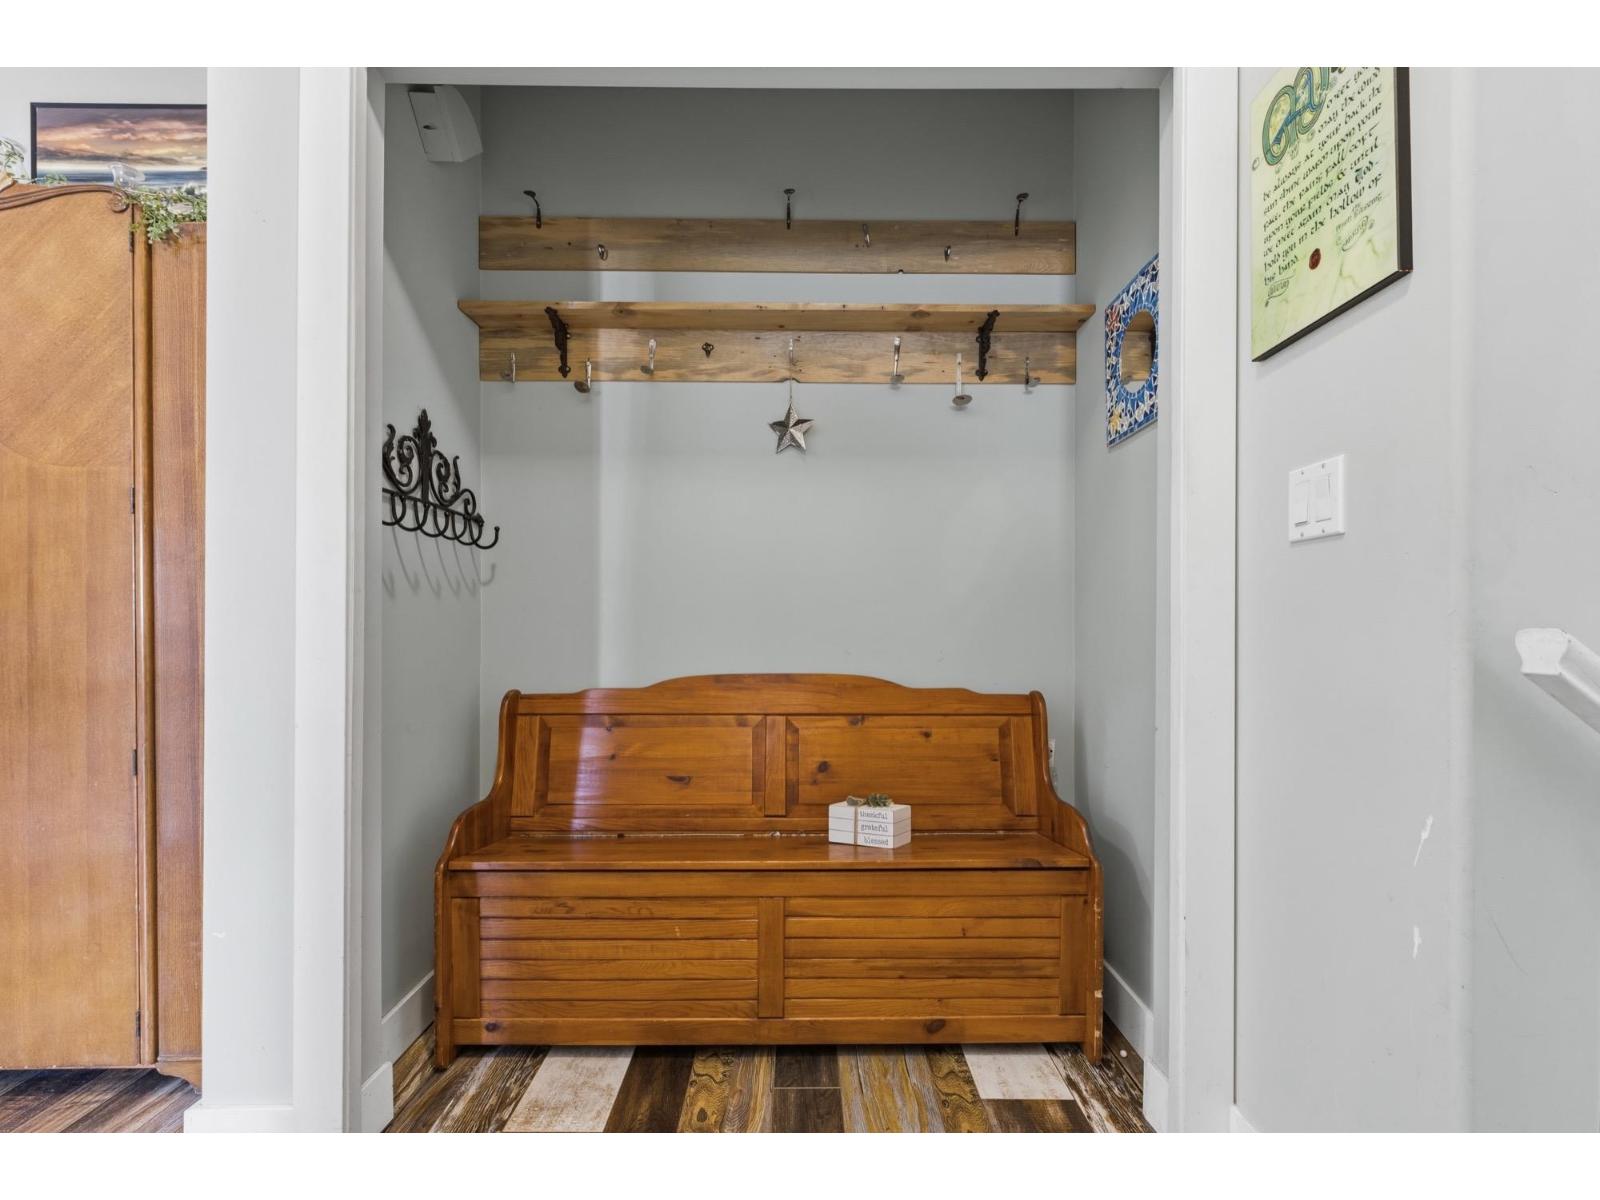
| Other | Main level | 7 ft ,9 in x 5 ft ,1 in |
| Laundry room | Main level | 8 ft ,11 in x 5 ft ,1 in |
Location
This REALTOR.ca listing content is owned and licensed by REALTOR® members of The Canadian Real Estate Association
Data provided by: Chilliwack & District Real Estate Board