- ©MLS 1047465
- Area 1329 sq ft
- Bedrooms 3
- Bathrooms 2
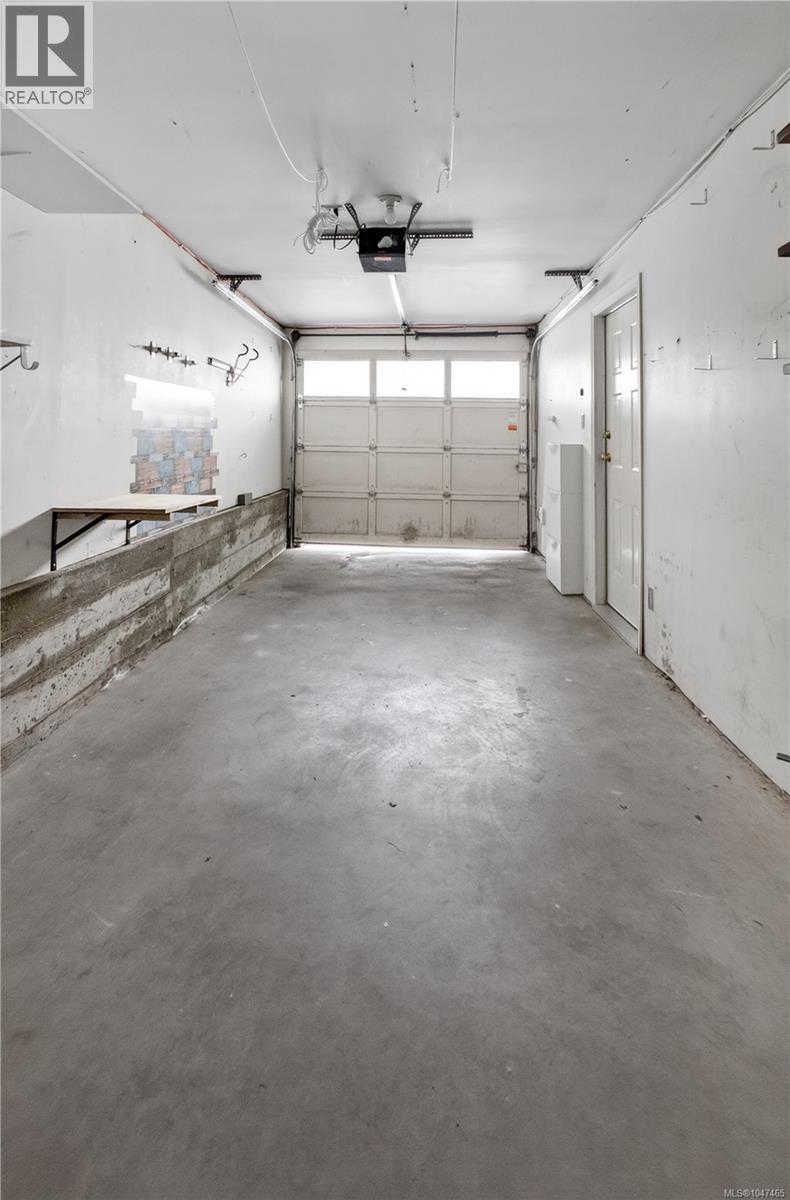
- Parkings 2
Description
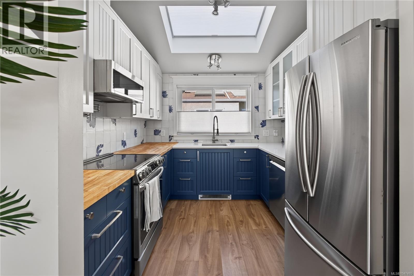
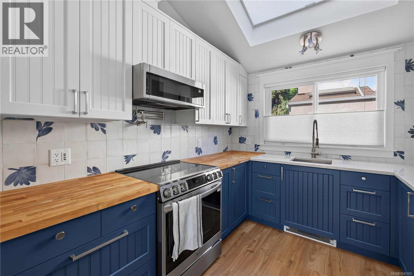
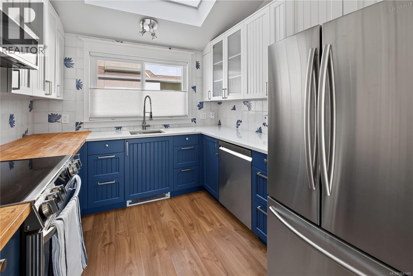
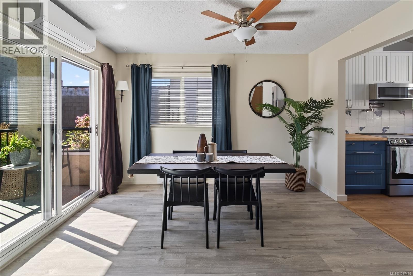
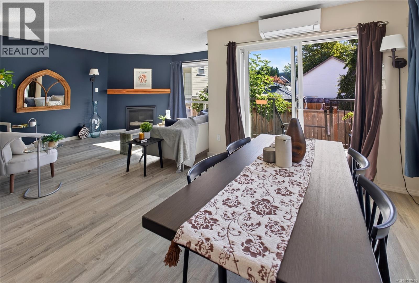
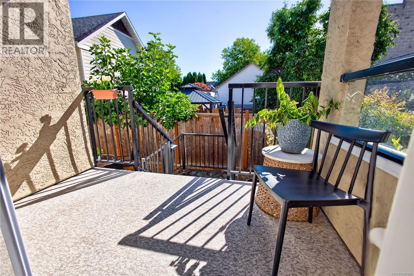
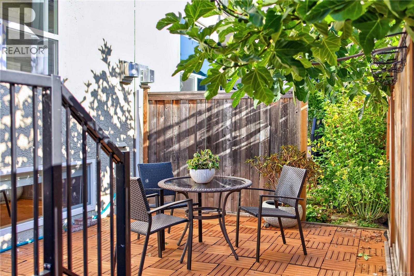
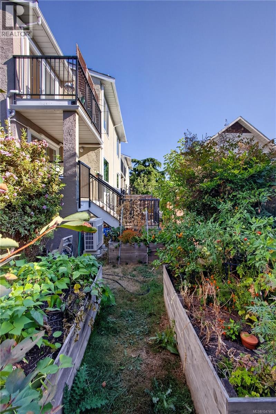
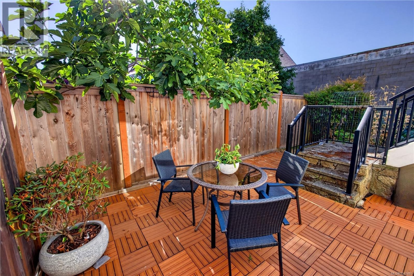
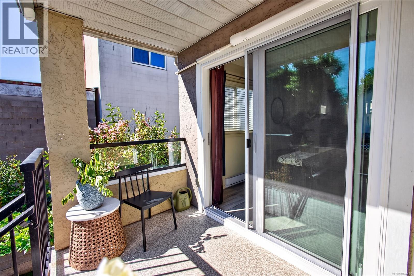
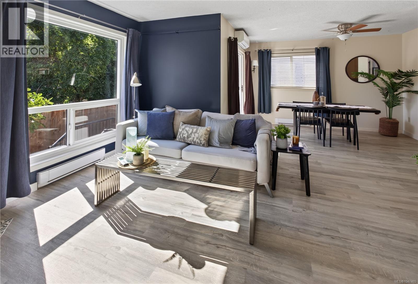
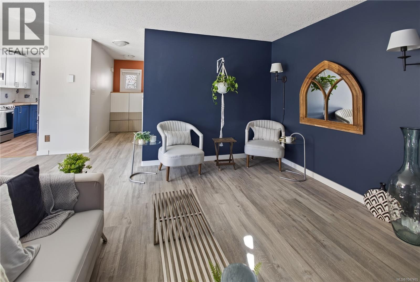
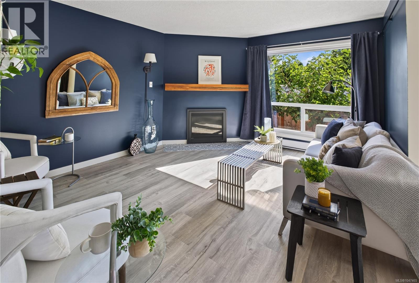
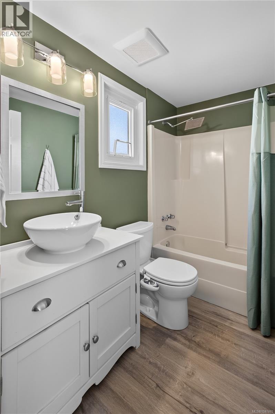
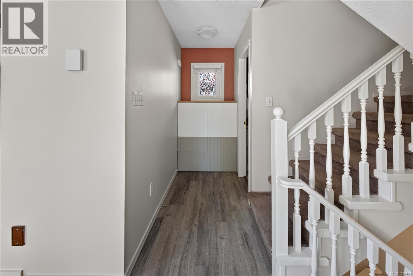
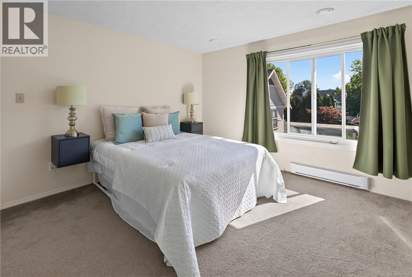
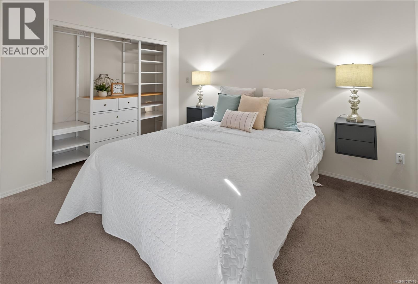
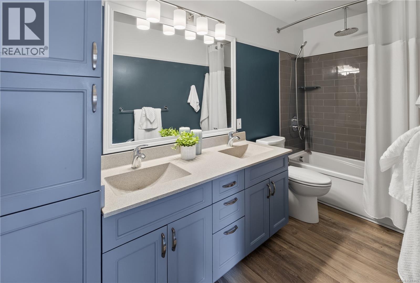
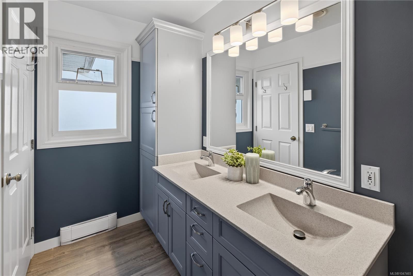
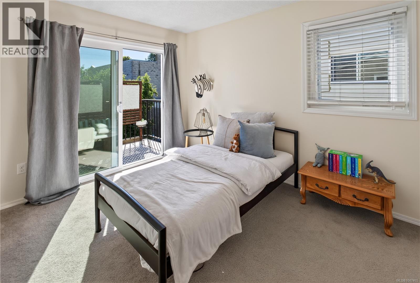
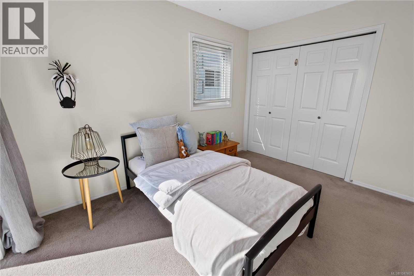
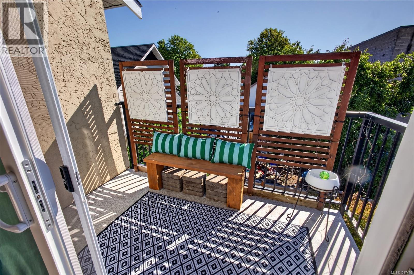
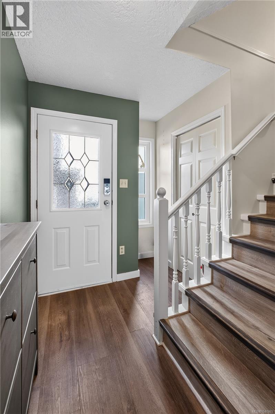
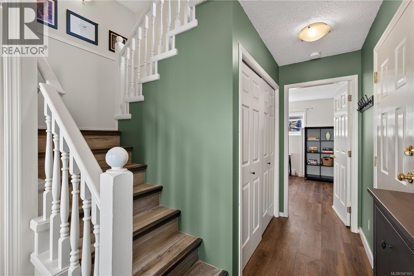
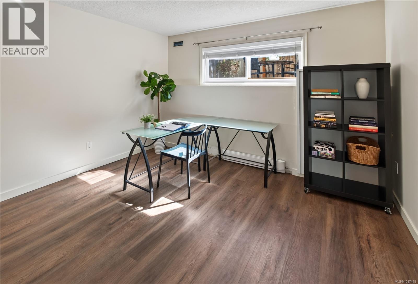
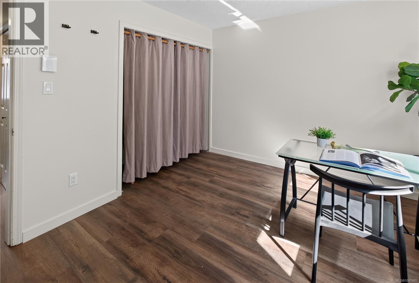
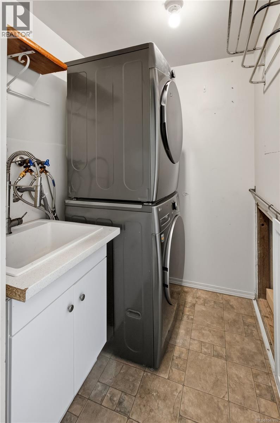
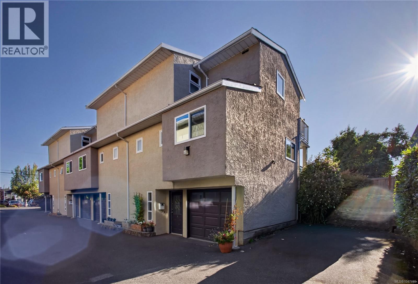
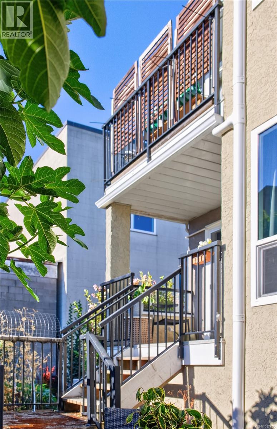
Open House Sun 1-3* STYLISHLY UPDATED KITCHEN — a true showpiece with custom easy-close cabinets, a bespoke tile backsplash, and mixed butcher block & quartz counters. Seeing this space alone is worth the visit! This CORNER UNIT is private and tucked away from the road, with a lovely garden bordering the lush community gardens. A spacious floorplan offering outdoor access throughout. The entry level includes a laundry room with sink, abundant storage, and a large bedroom (flex space/rec room/home office/gym). The 2nd floor has the main living areas, a full bathroom, and backyard access. Upstairs are 2 more bedrooms, a balcony and newly updated bathroom with rain shower head. Additional updates: fresh paint, new flooring & blinds, heat pump, closet system, lower patio deck tiles, new hot water tank. Gas fireplace included in strata fee. 1 dog or 1 cat OK. Steps to coffee shops, downtown, groceries, schools, rec center, literally everything. Reach out today to book your private viewing! (id:48970) Show More
Details
- Constructed Date: 1989
- Property Type: Single Family

- Type: Row / Townhouse
- Access Type: Road access
- Community: Central Park
- Neighbourhood: Central Park
- Maintenance Fee: 415.00/Monthly
Features
- Central location
- Pets Allowed
- Family Oriented
- City view
- Dishwasher
- Dryer
- Microwave
- Range - Electric
- Refrigerator
- Washer
- Air Conditioned
- Baseboard heaters
- Heat Pump
Rooms Details For 8 947 Caledonia Ave
| Type | Level | Dimension |
|---|---|---|
| Living room | Second level | 12' x 14' |
| Dining room | Second level | 9' x 12' |
| Kitchen | Second level | 9' x 10' |
| Bathroom | Second level | 4-Piece |
| Primary Bedroom | Third level | 12' x 14' |
| Bedroom | Third level | 9' x 12' |
| Bathroom | Third level | 5-Piece |
| Bedroom | Main level | 12' x 11' |
| Laundry room | Main level | 5' x 5' |
Location
This REALTOR.ca listing content is owned and licensed by REALTOR® members of The Canadian Real Estate Association
Data provided by: Victoria Real Estate Board