- ©MLS 1039553
- Area 1442 sq ft
- Bedrooms 2
- Bathrooms 2
- Parkings 1
Description
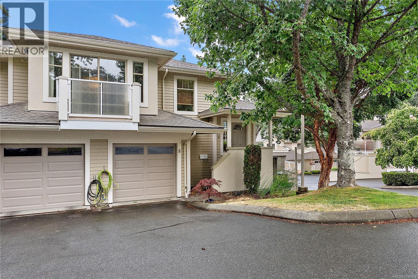
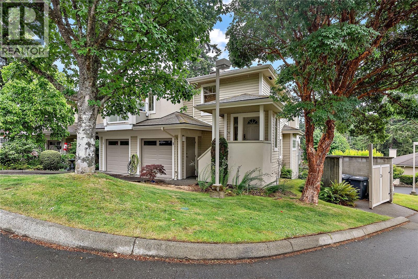
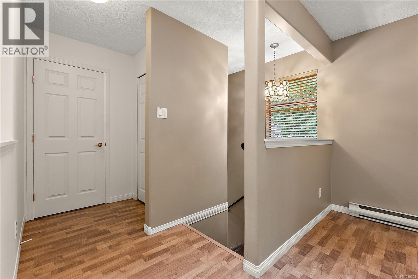
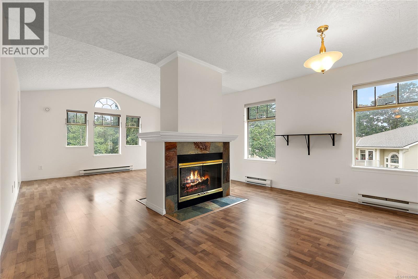
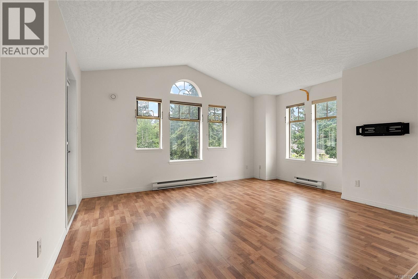
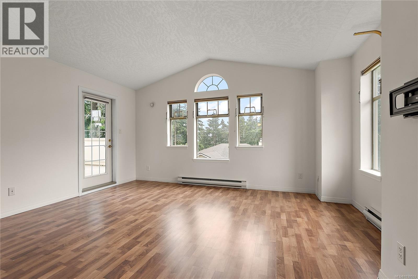
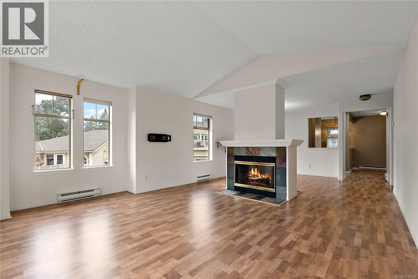
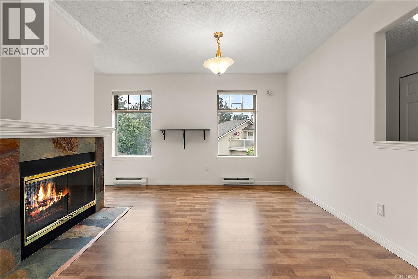
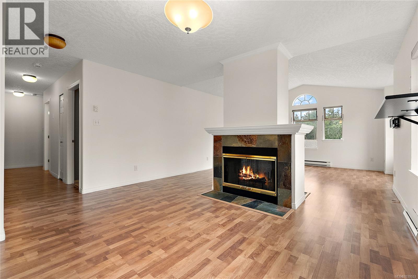
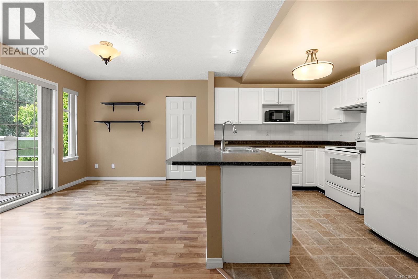
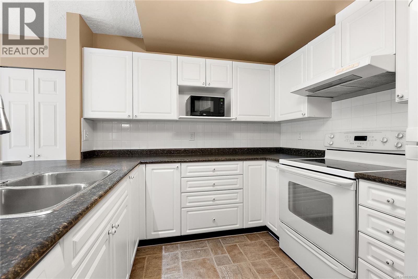
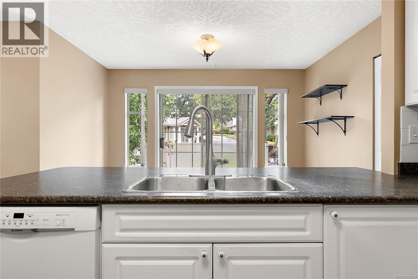
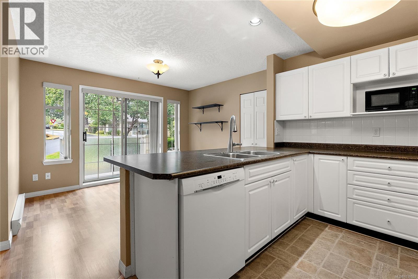
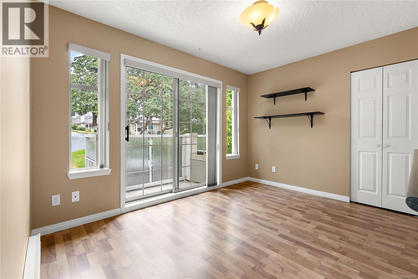
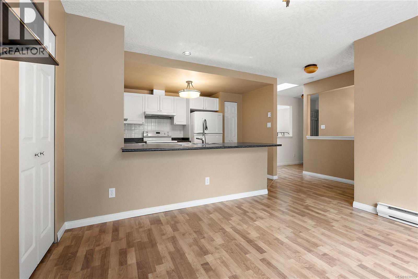
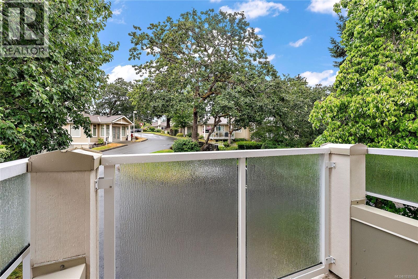
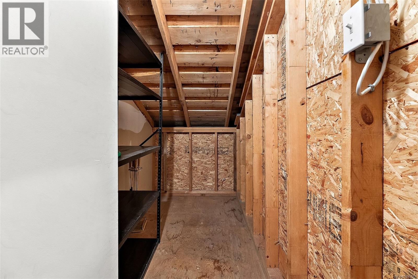
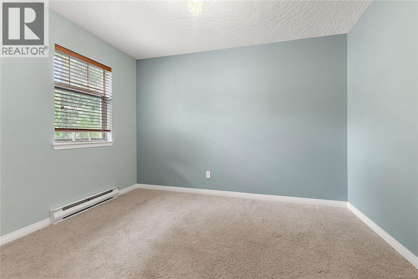
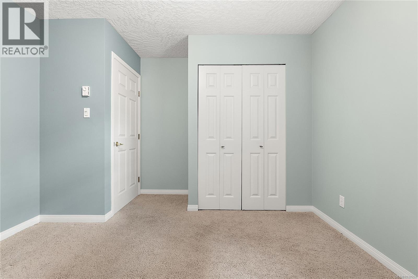
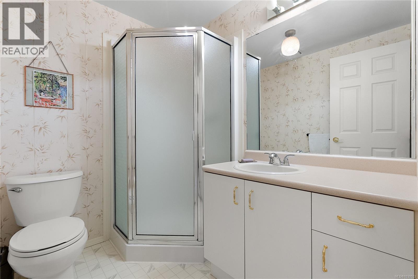
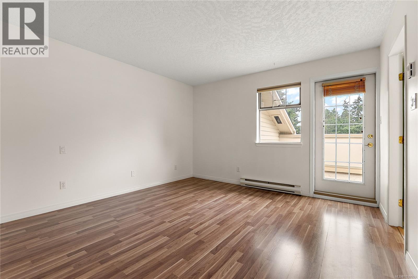
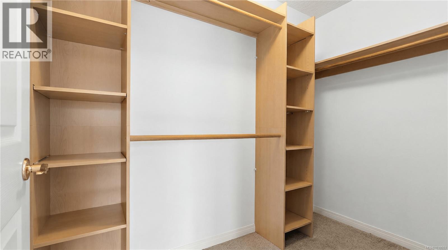
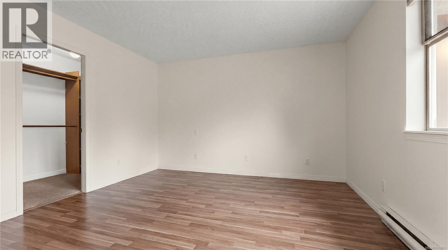
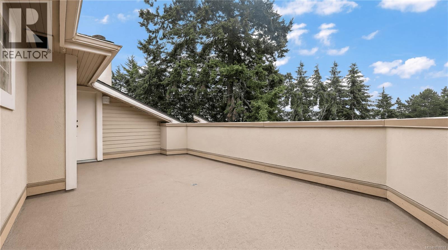
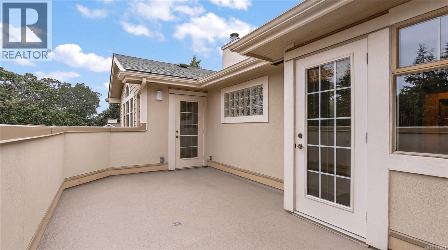
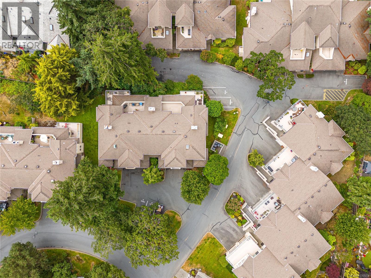
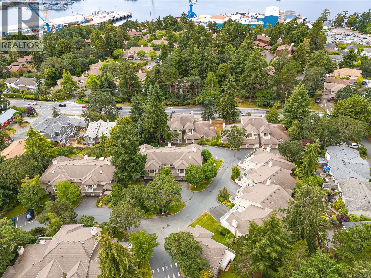
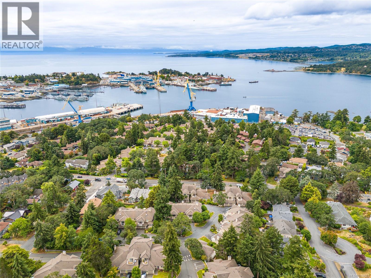
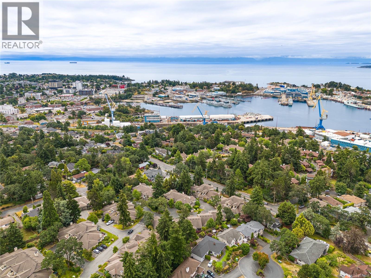
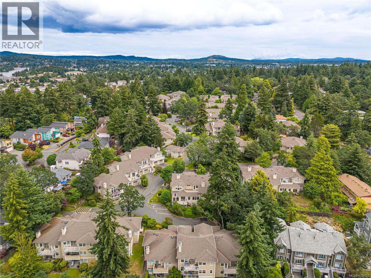
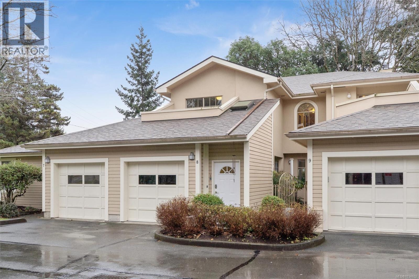
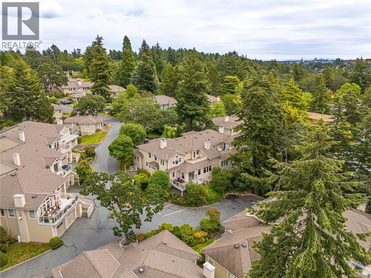
Bright & spacious end unit townhouse in Parklane: a quiet, well managed strata! Filled with natural light from numerous large windows, this home features vaulted ceilings & a dbl sided fireplace between the living & dining rooms. Offering 2 spacious bedrooms, including a Primary suite with a lg walk in closet & a spacious 4 piece ensuite! The kitchen provides plenty of counter space & a good sized eating area. Enjoy lovely views from all windows & a huge entertainment sized deck with access from both the living room & primary bedroom! Storage is abundant with 2 deep pantries, bonus storage in the garage, & a unique storage on the deck. HWT replaced just last year. Parking includes a garage & 1 spot out front plus the bonus of 3 guest parking stalls directly in front of the home. Conveniently located close to shopping, amenities & everyday conveniences. (id:48970) Show More
Details
- Constructed Date: 1994
- Property Type: Single Family
- Type: Row / Townhouse
- Access Type: Road access
- Community: Parklane/Parklane Mews
- Neighbourhood: Gorge Vale
- Maintenance Fee: 542.85/Monthly
Features
- Corner Site
- Pets Allowed
- Family Oriented
- Dishwasher
- Dryer
- Microwave
- Range - Electric
- Refrigerator
- Washer
- Baseboard heaters
Rooms Details For 8 850 Parklands Dr
| Type | Level | Dimension |
|---|---|---|
| Balcony | Second level | 6'2 x 3'3 |
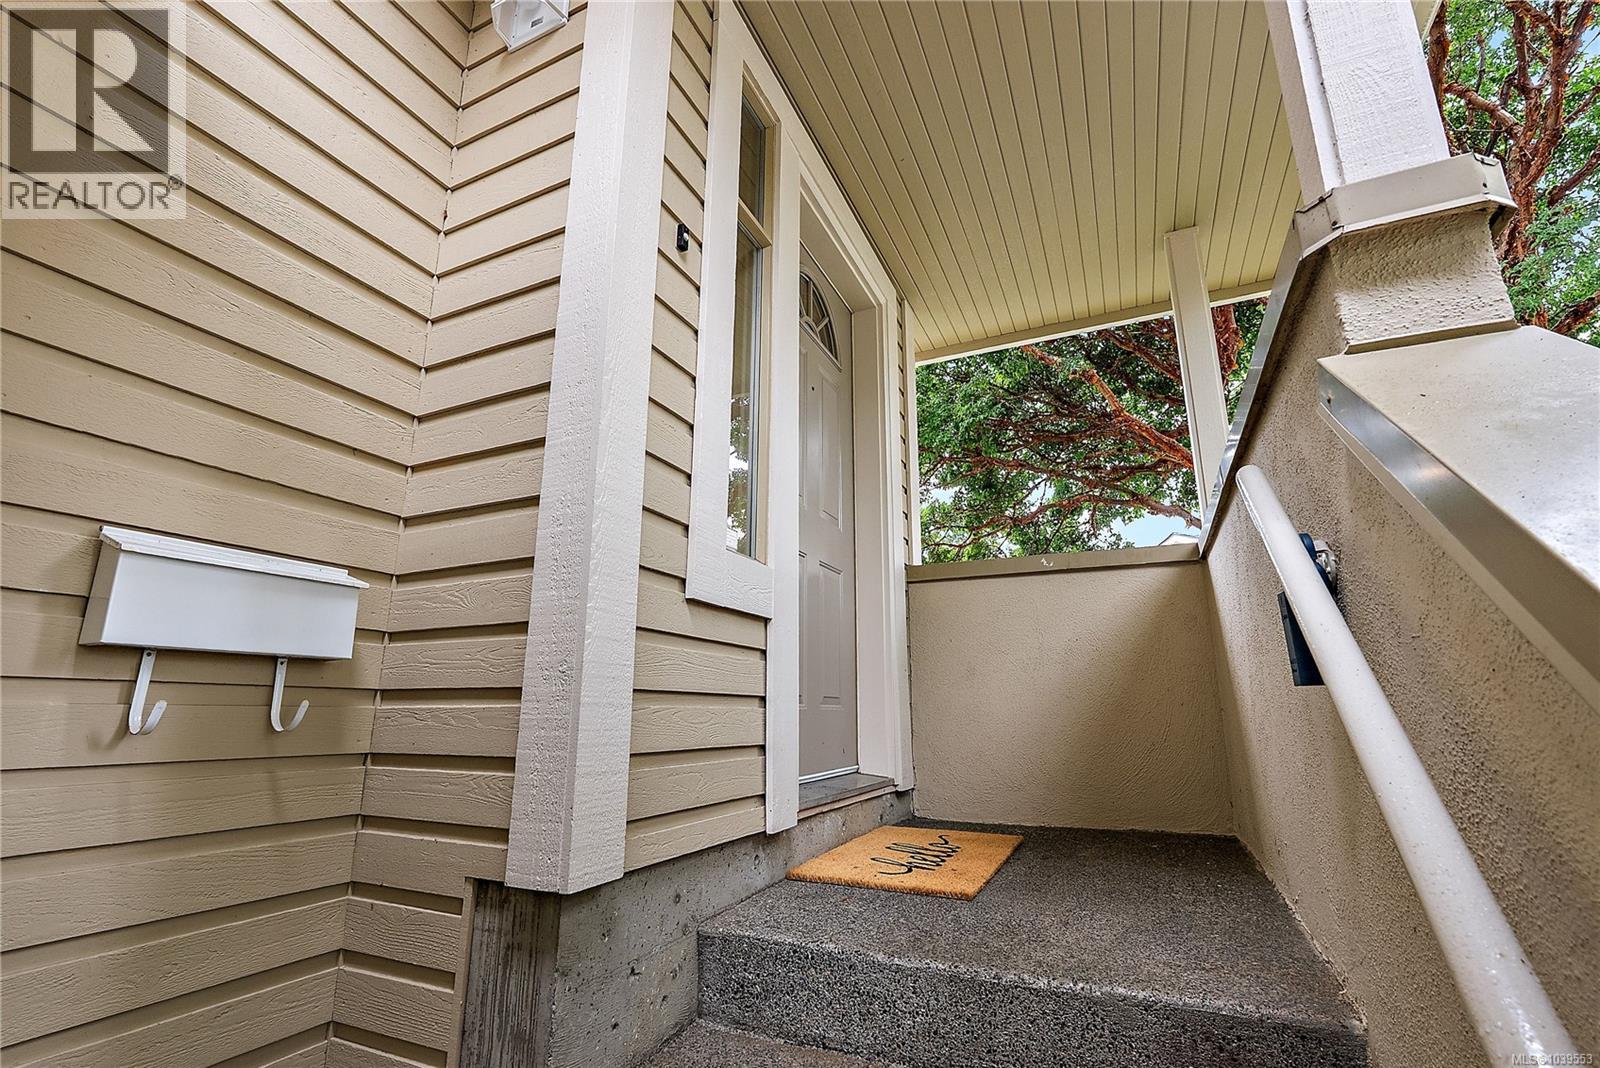
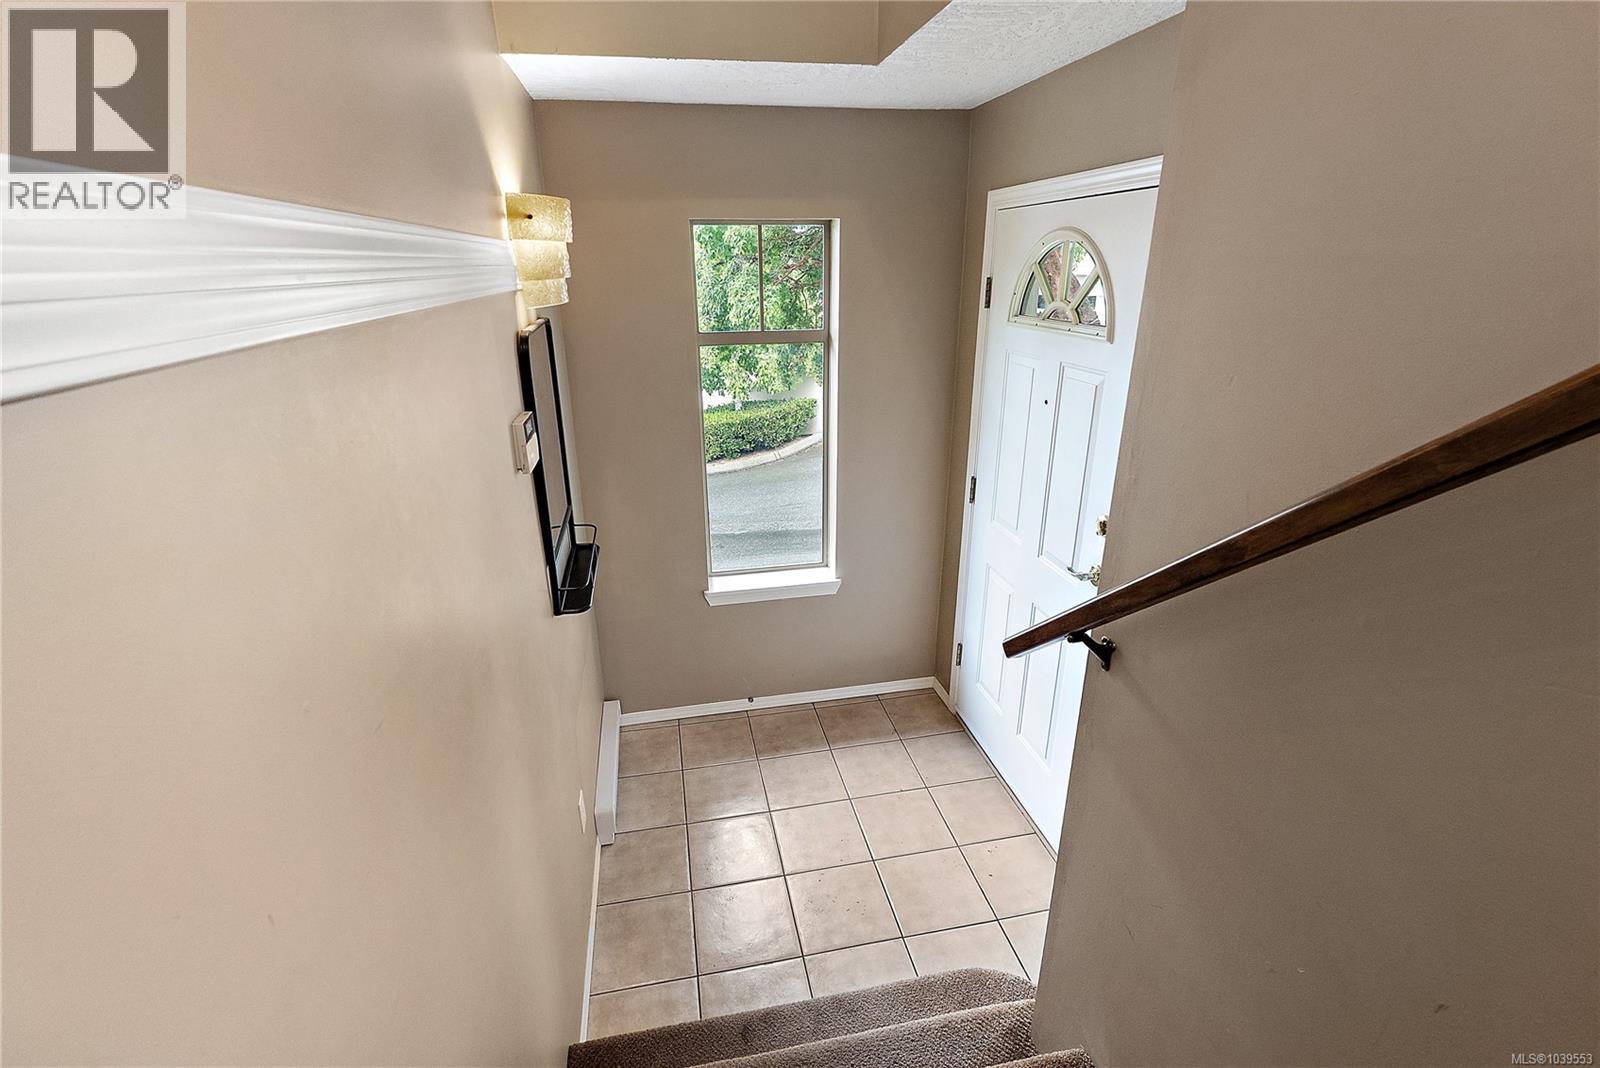
| Entrance | Lower level | 5'0 x 5'0 |
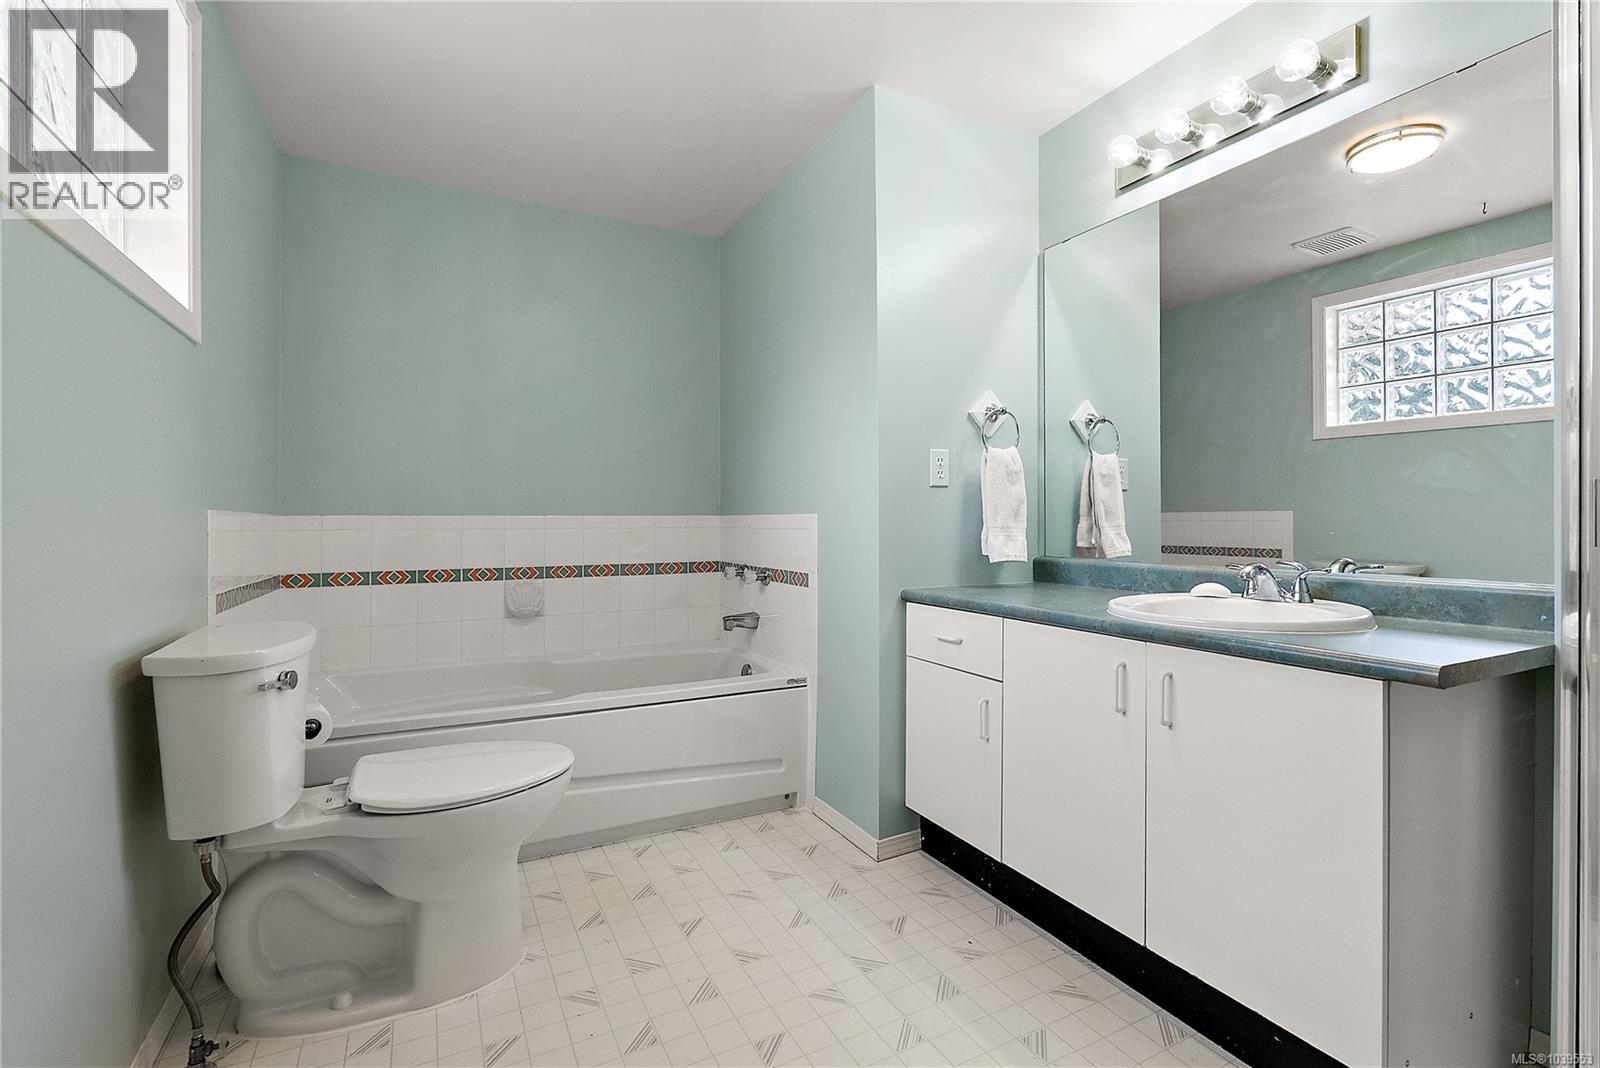
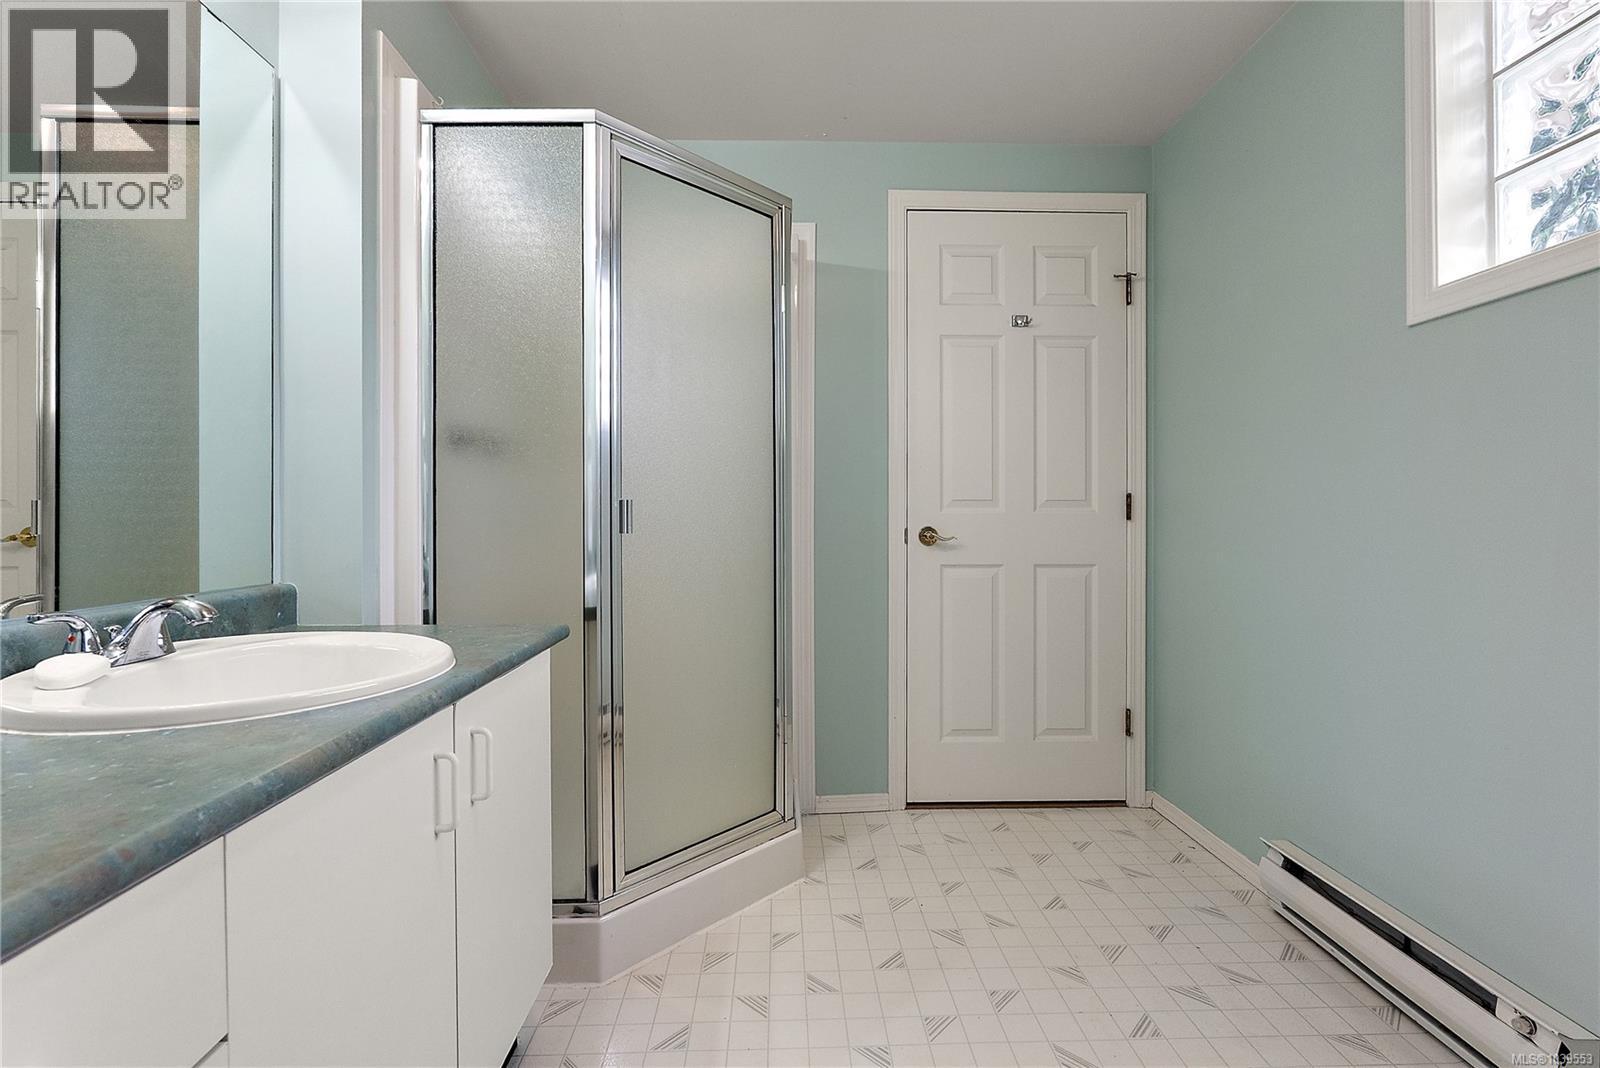
| Ensuite | Main level | 4-Piece |
| Balcony | Main level | 19'6 x 10'7 |
| Eating area | Main level | 12'0 x 9'3 |
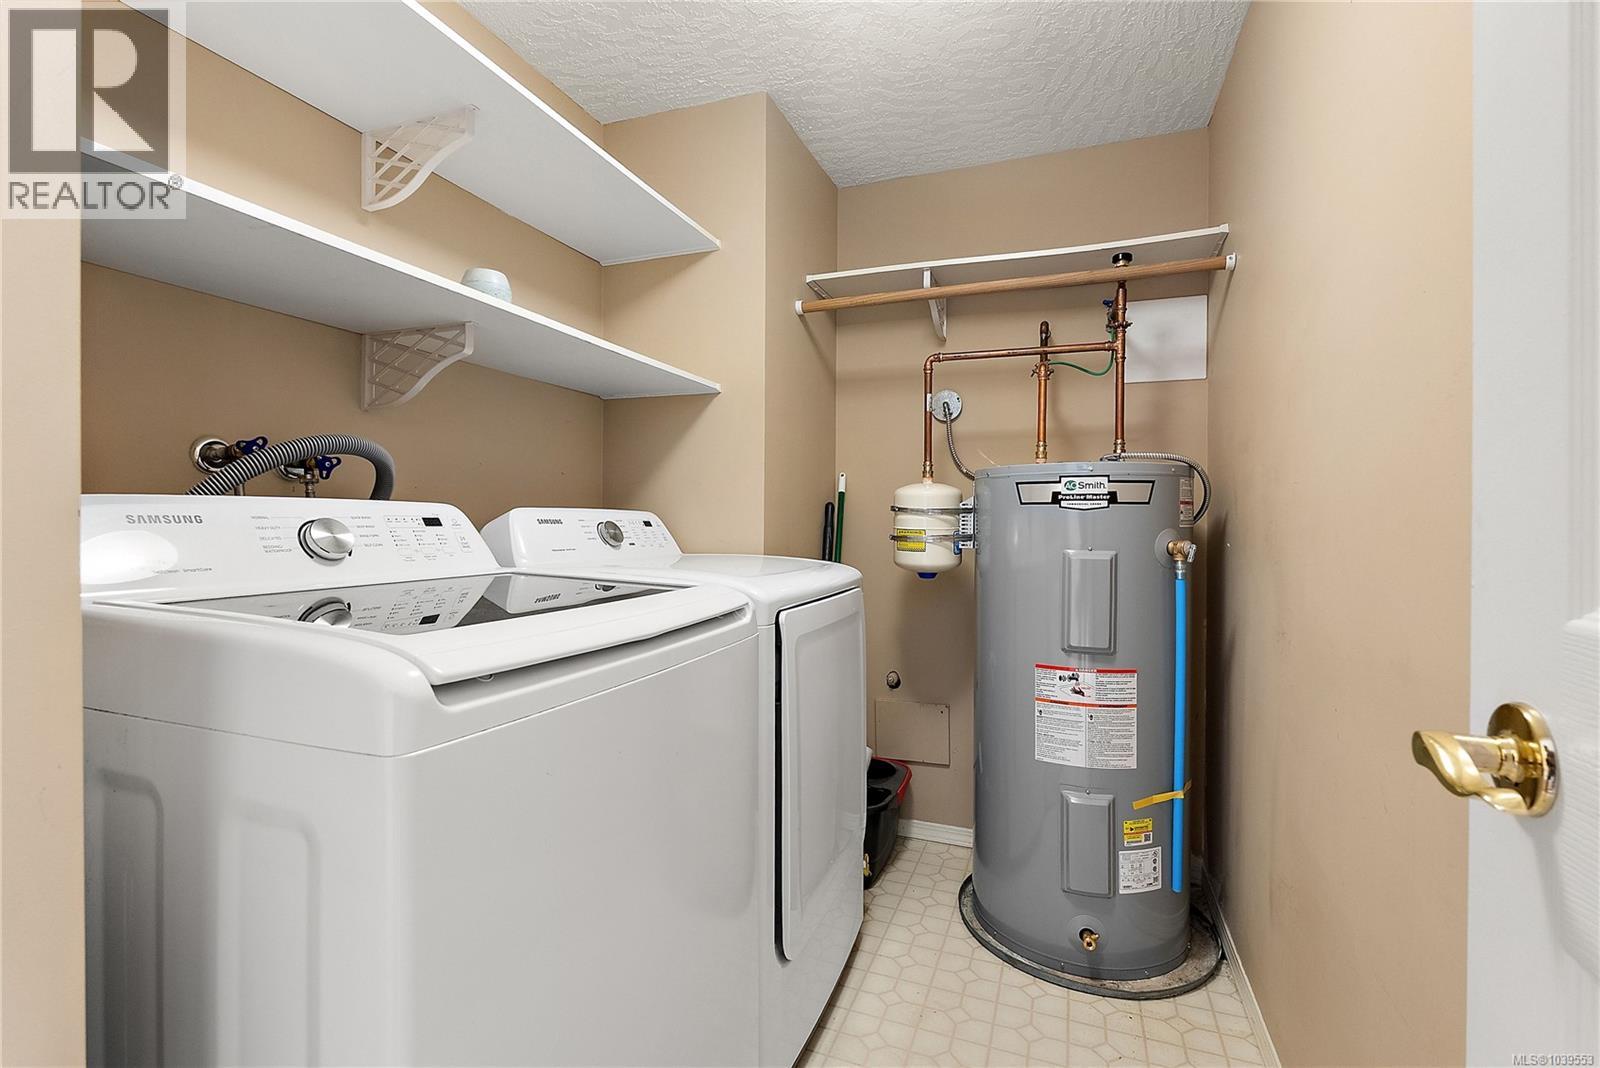
| Laundry room | Main level | 5'5 x 8'10 |
| Bedroom | Main level | 9'8 x 11'4 |
| Bathroom | Main level | 3-Piece |
| Primary Bedroom | Main level | 12'7 x 12'7 |
| Kitchen | Main level | 9'6 x 8'7 |
| Dining room | Main level | 14'3 x 10'4 |
| Living room | Main level | 14'3 x 13'5 |
Location
Similar Properties
For Sale
$ 699,900 $ 460 / Sq. Ft.
- 1034652 ©MLS
- 2 Bedroom
- 2 Bathroom
For Sale
$ 788,000 $ 627 / Sq. Ft.
- 1040095 ©MLS
- 2 Bedroom
- 2 Bathroom
For Sale
$ 1,189,980 $ 844 / Sq. Ft.
- 1036565 ©MLS
- 2 Bedroom
- 1 Bathroom
This REALTOR.ca listing content is owned and licensed by REALTOR® members of The Canadian Real Estate Association
Data provided by: Victoria Real Estate Board