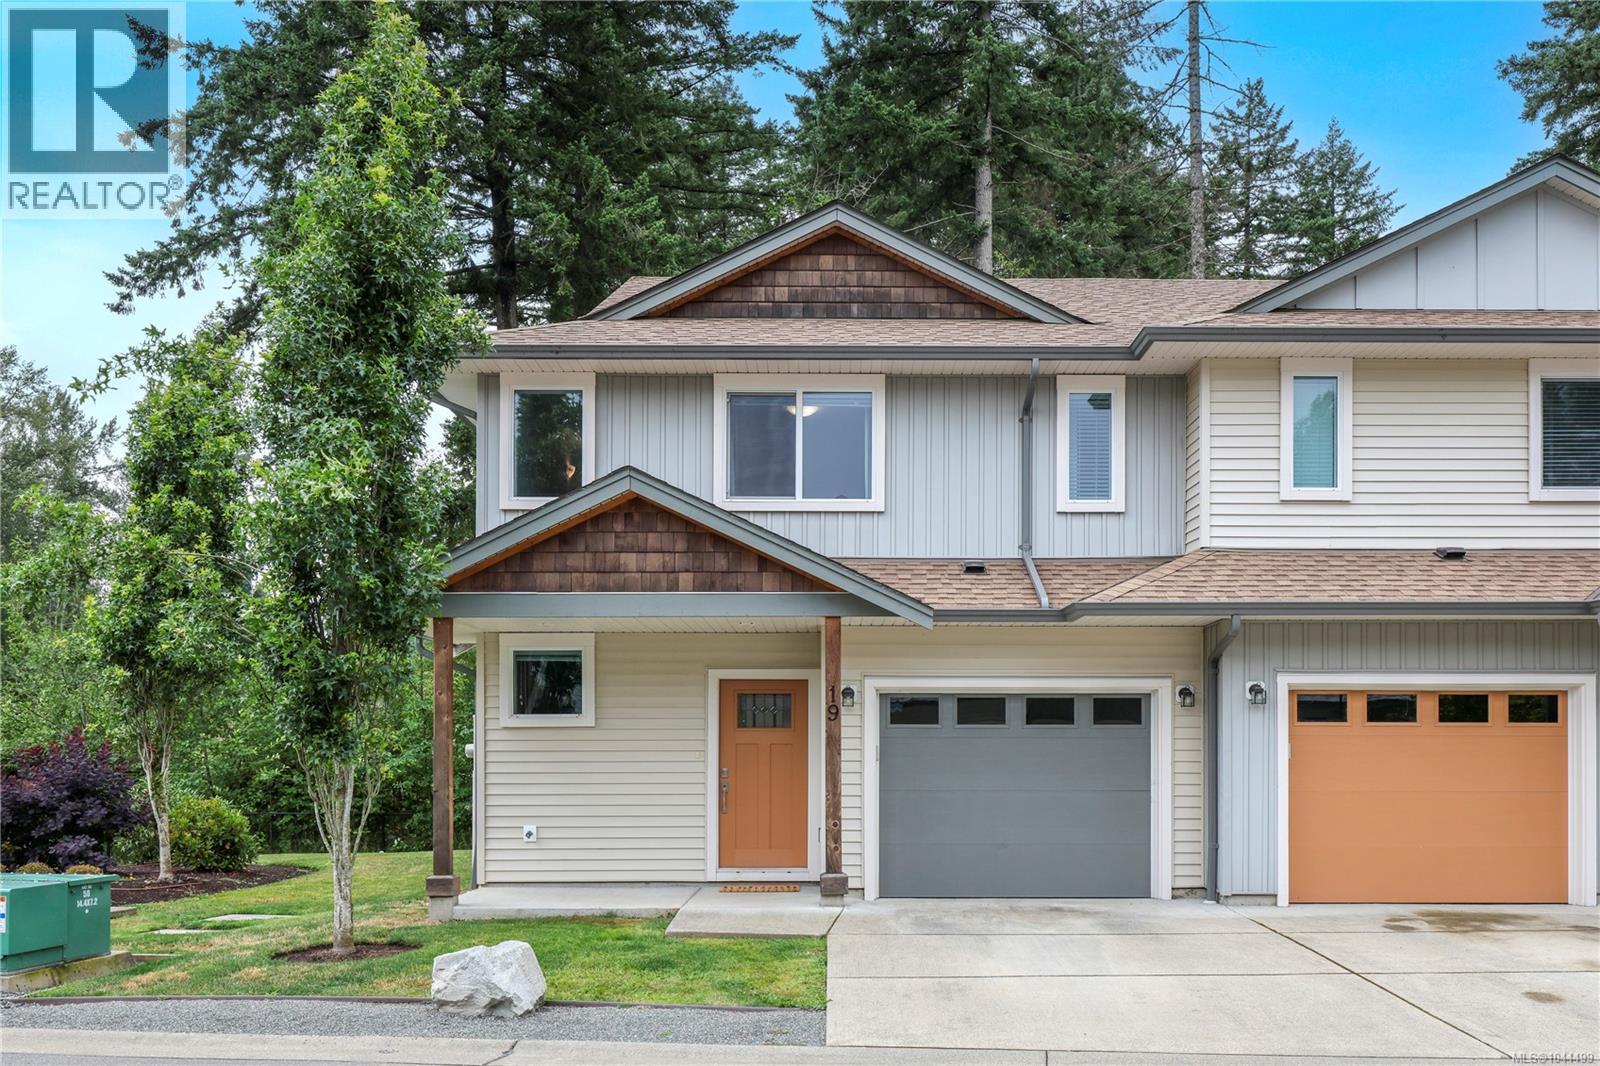
*** For more information, please click Brochure button. *** Modern Duplex Living in a Thoughtfully Designed Courtenay Community. Welcome to a new kind of homeownership — where smart design, efficient living, and a connected neighbourhood come together. This brand new 3-bedroom + flex room, 2.5-bath duplex home offers approximately 1400 sq ft of well-designed living space across two levels. The open-concept main floor is bright and functional, featuring a modern kitchen, comfortable living area, and seamless access to your outdoor space — ideal for young families. Upstairs, you’ll find three bedrooms including a primary suite with ensuite, plus a flexible bonus room perfect for a home office, playroom, or guest space. Built for everyday living, this home offers: A functional family layout with all bedrooms on the upper level; -A flexible bonus room for a home office, playroom, or guest space; Open-concept main living designed for connection and ease of use; -Efficient use of space that lives larger than its footprint. Set within a thoughtfully designed, low-maintenance community, this is more than just a place to live — it’s a neighbourhood designed with people in mind. Enjoy shared green spaces, a planned common house, and a layout that encourages connection while maintaining privacy and independence. Located in Courtenay, close to schools, parks, and everyday amenities. Early buyers may have the opportunity to personalize select finishes or layout details. Property not yet assessed. Strata not yet developed. Listing contains rendering photos. Estimated completion date winter 2026. (id:48970)
Show More