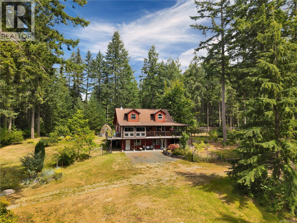
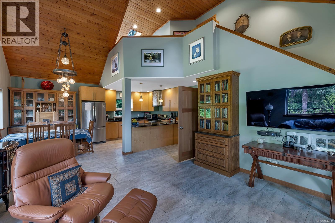
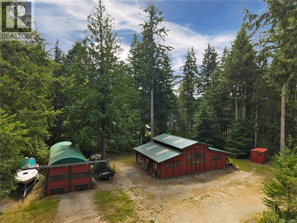
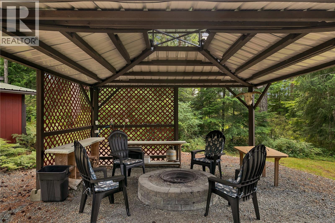
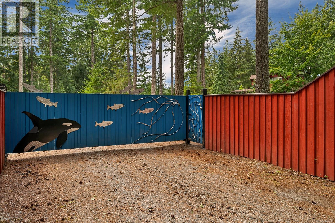
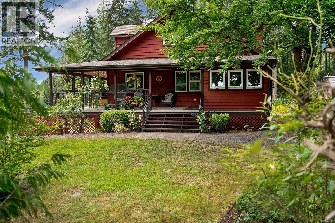
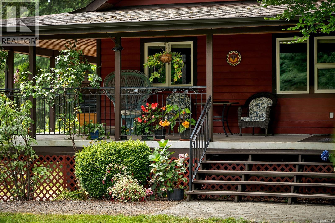
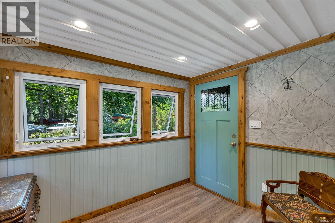
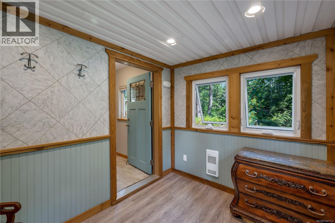
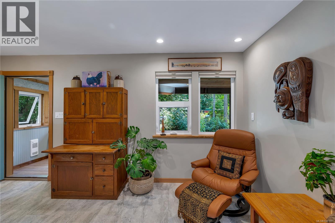
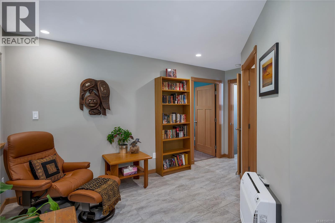
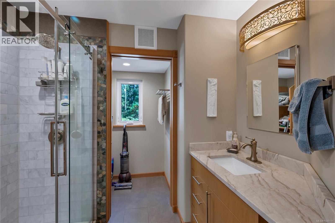
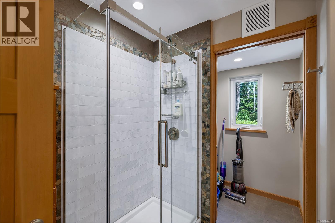
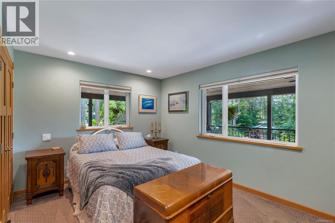
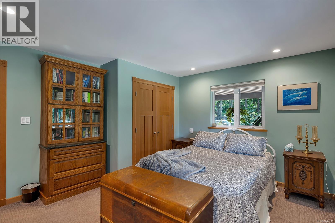
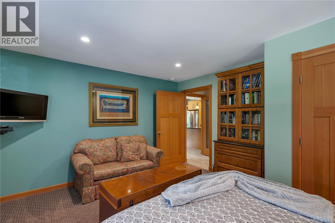
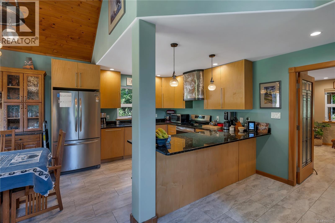
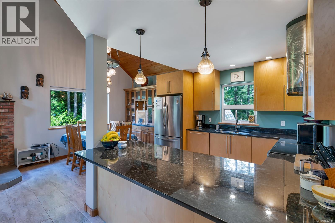
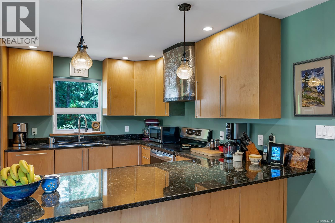
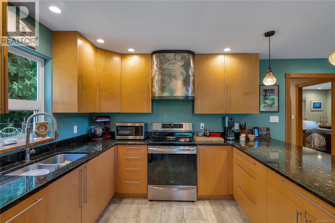
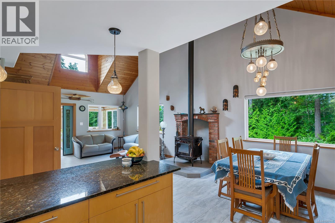
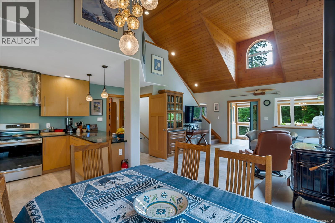
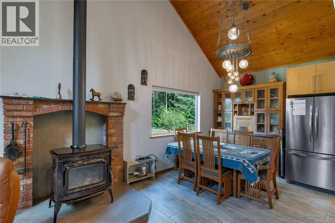
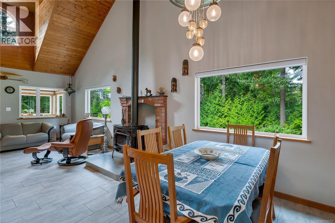
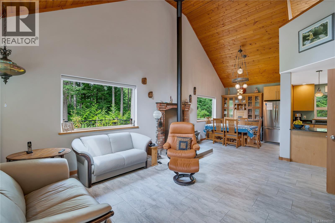
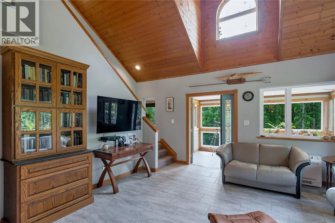
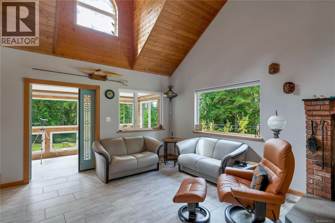
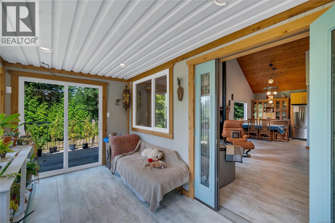
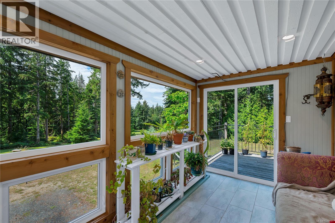
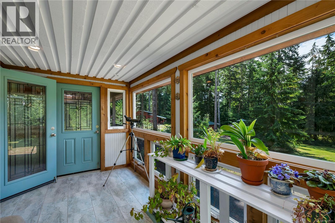
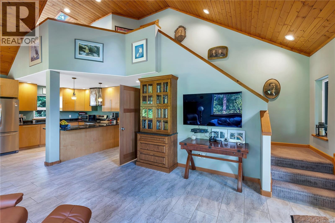
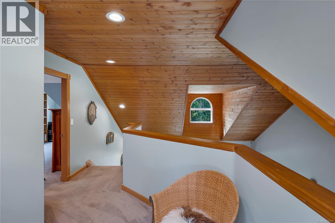
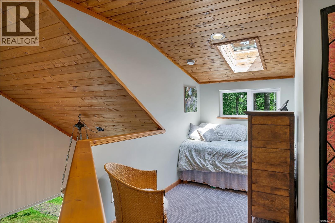
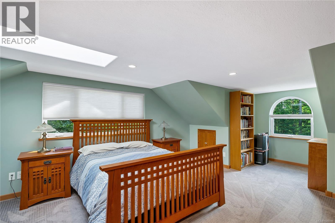
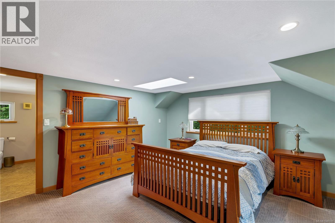
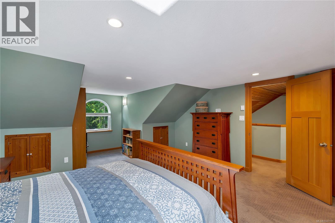
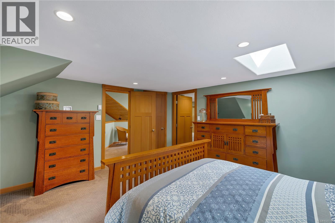
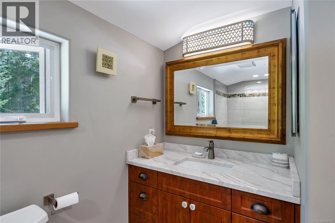
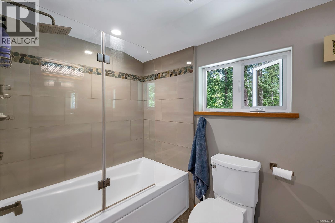
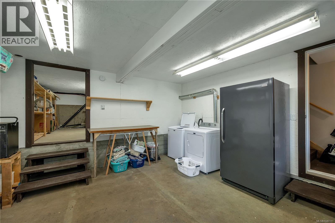
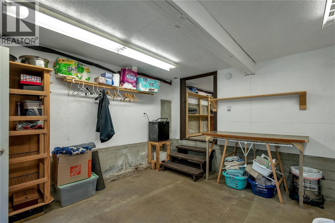
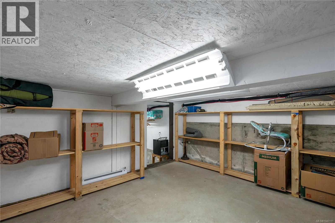
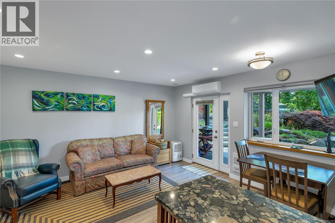
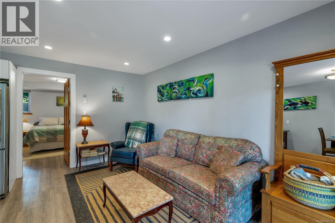
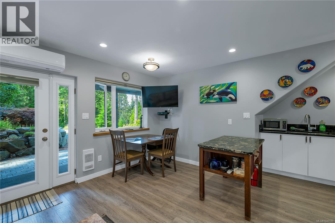
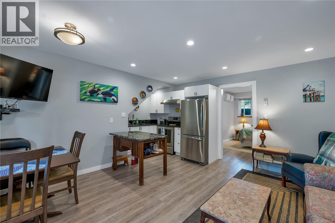
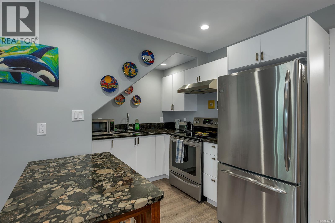
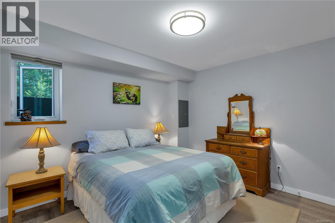
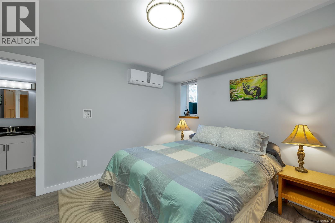
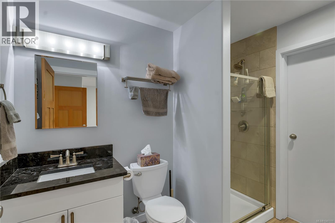
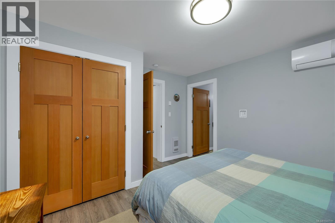
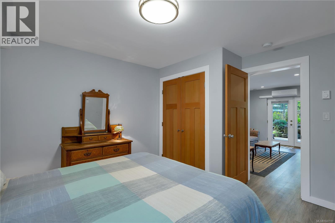
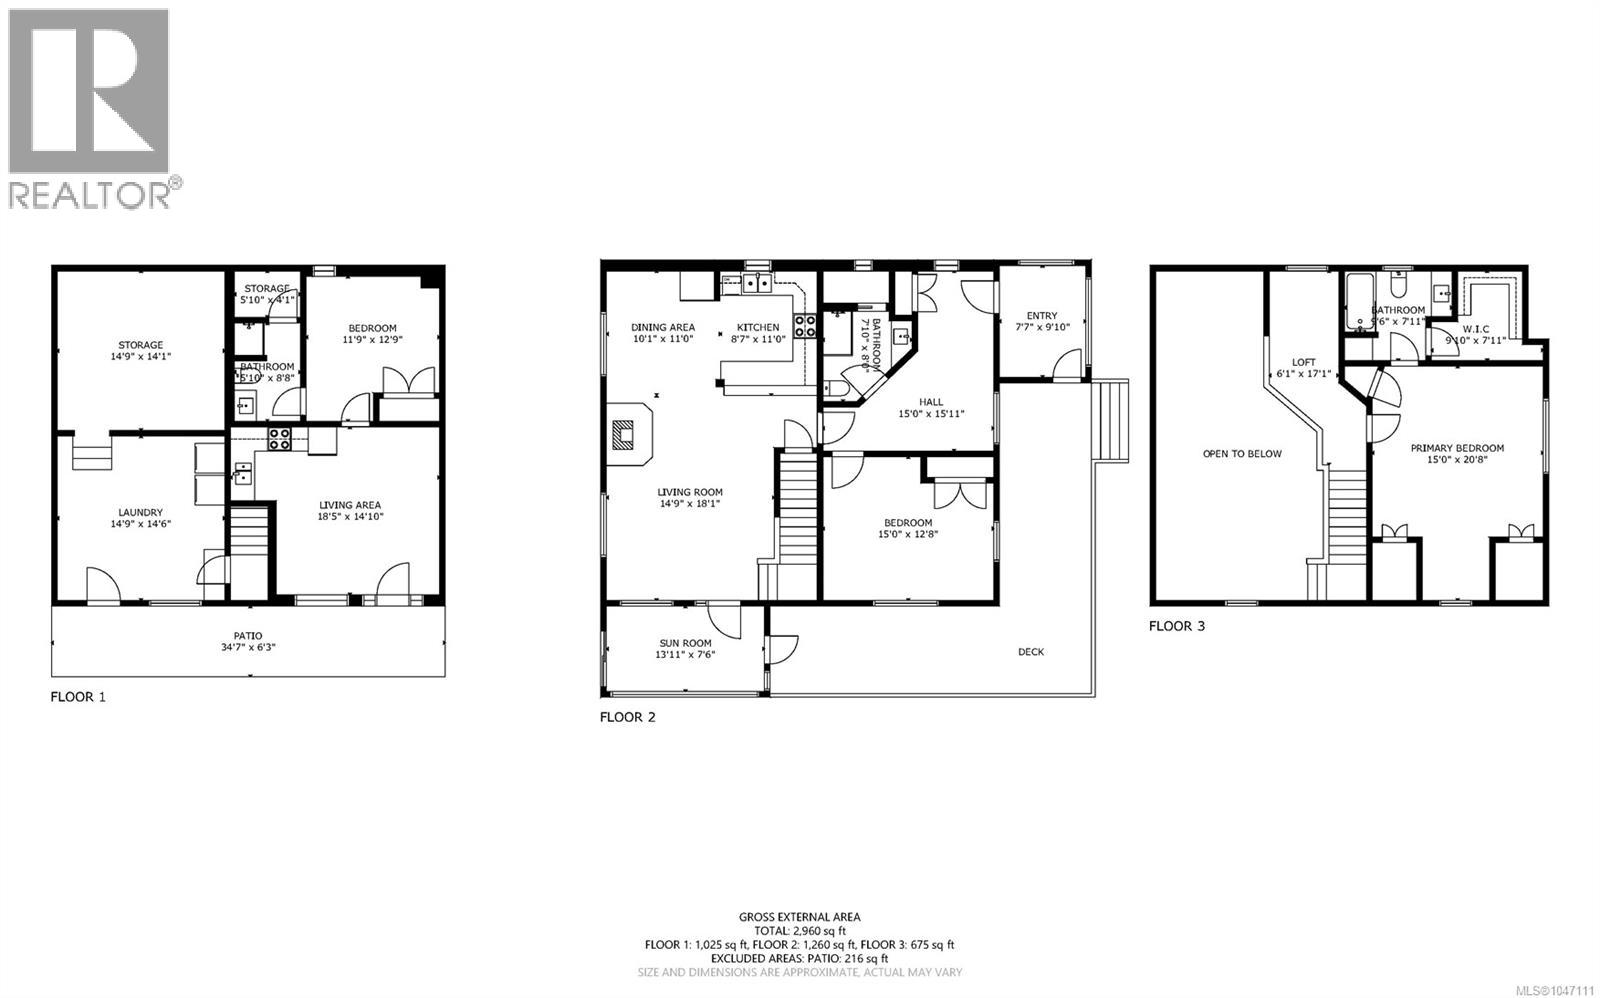
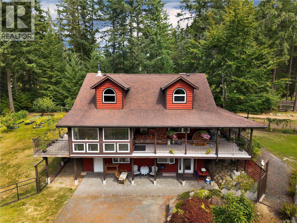
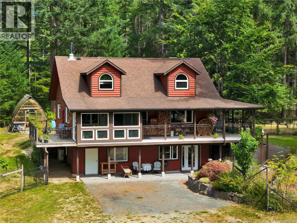
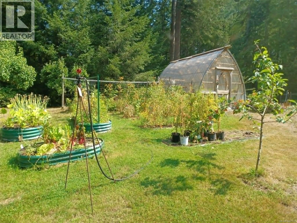
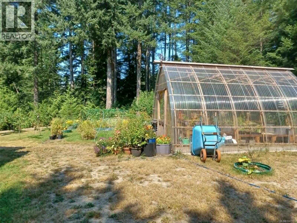
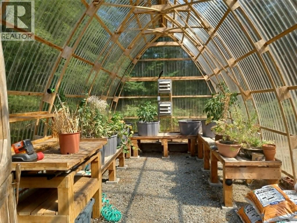
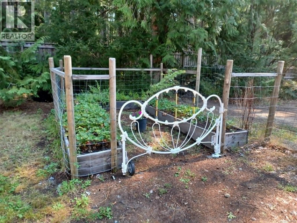
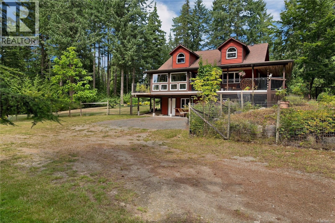
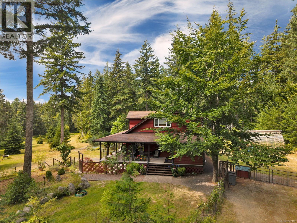
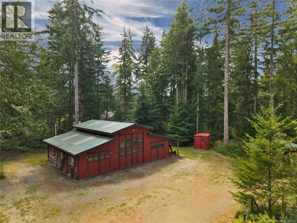
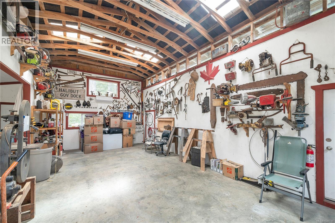
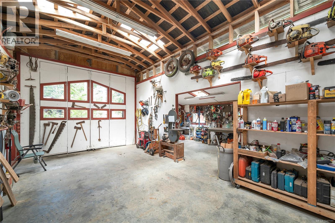
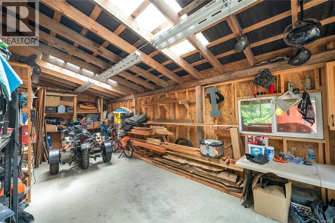
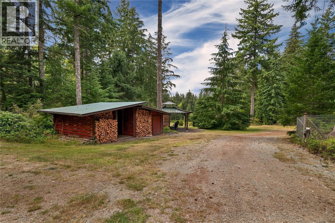
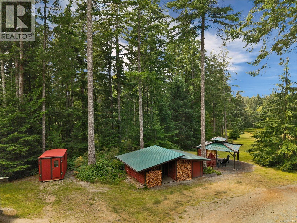
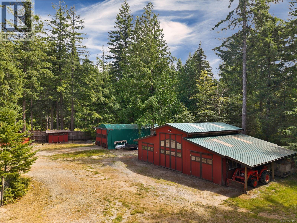
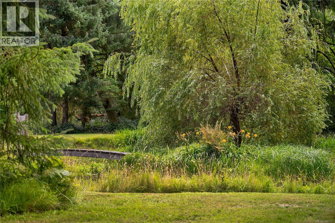
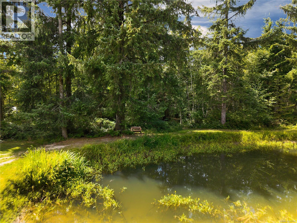
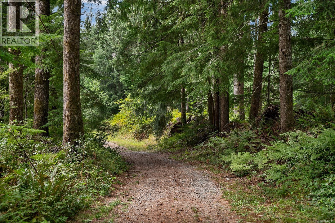
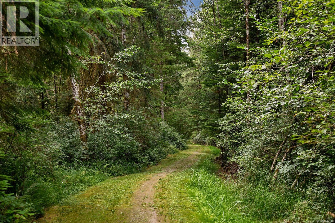
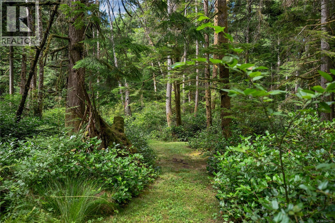
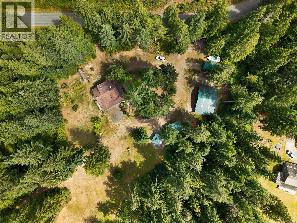
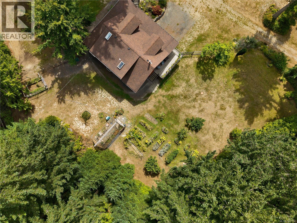
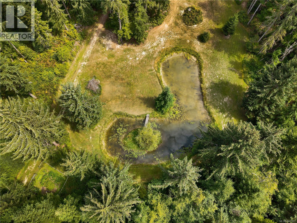
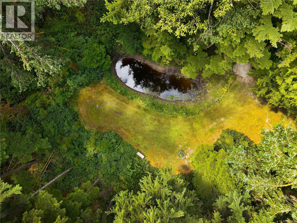
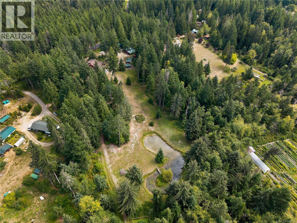
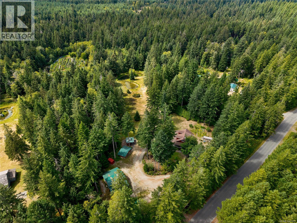
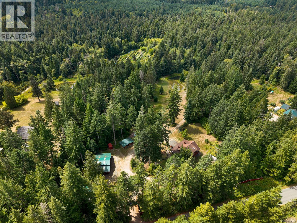
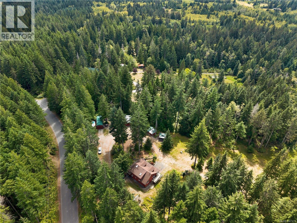
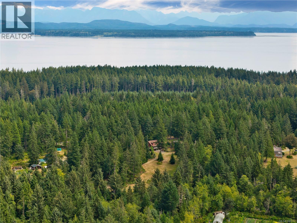
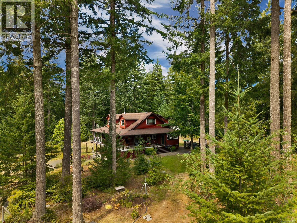
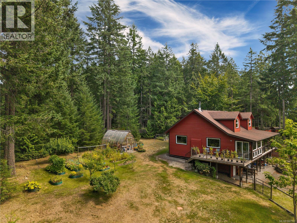
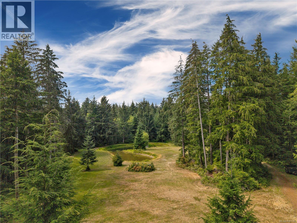
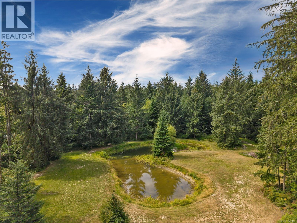
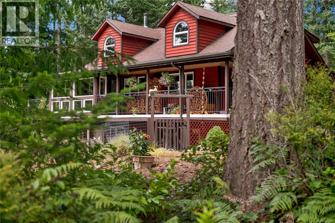
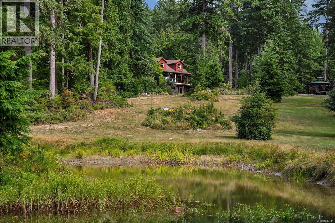
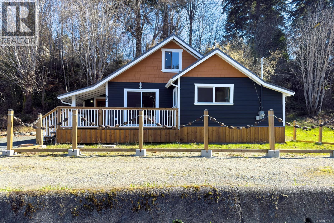
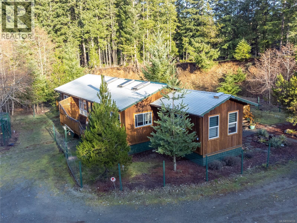
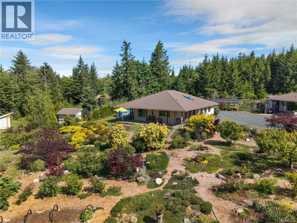
Stunning Quadra Island acreage! A custom metal gated driveway leads to the beautiful country home. A large covered veranda welcomes you to the home and the main entry. The entry leads to one bedroom, one 3pc bathroom & further to living space on the main floor. The kitchen boasts custom wood cabinets and granite counters, stainless steel appliances & unique metal artwork hoodfan. The dining room & living room are adjacent to the kitchen and offer vaulted wood ceilings, a brand new enamel woodstove on tile hearth & French doors leading to the sunroom. The sunroom has doors on either side, leading out to the veranda on one side or main level deck on the other with stairs to the gardens and yard. The upper level of the home is the primary bedroom suite with dormer storage areas, spacious walk-in closet, linen closet & 3pc ensuite. The daylight basement has a large storage room/laundry room & built-in shelving & easy access to the crawl space. The other side of the daylight basement, separated by a fire-rated door, is the 1 bedroom 1 bathroom self-contained suite. The suite offers full sound proofing from the rest of the home & has its own covered patio space. The whole home is heated by an efficient wall mounted electric heat pump system. There is a fenced yard adjacent to the home with a wired & plumbed greenhouse plus several established raised garden beds. The owners have planted over 200 trees on the property including a nice mix of ornamental & evergreen varieties & fruit producing trees. Other outbuildings include the lawnmower shed, 16’x40’ Covertech portable storage building, 30’x40’ three bay garage/shop with power & water, 15’x24’ woodshed which can hold up to 13 cords of firewood & 20’x20’ pagoda sitting area with firepit & electricity/water. Trails lead from the home past the year round pond & through the forest at the back of the property with wood benches strategically placed throughout the acreage. Come enjoy peaceful living in nature on Quadra Island! (id:48970)
Show More