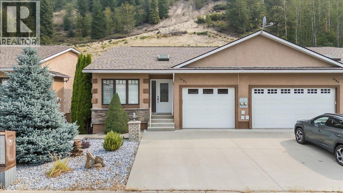
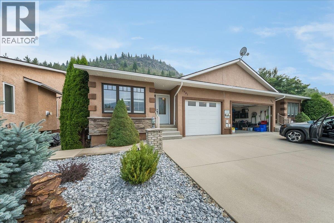
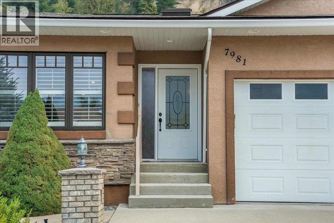
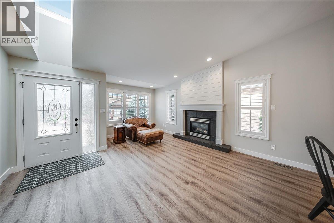
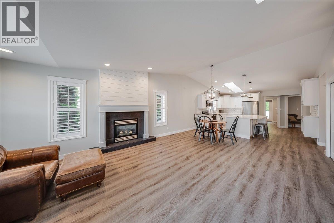
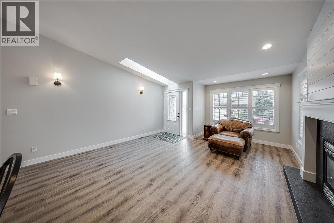
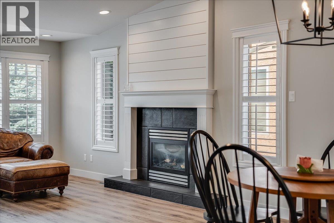
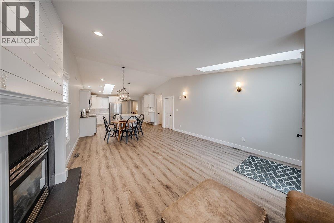
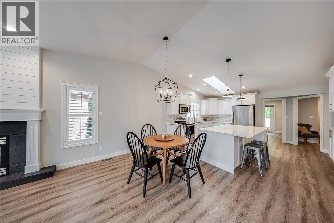
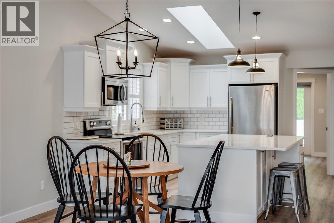
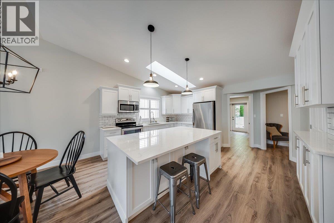
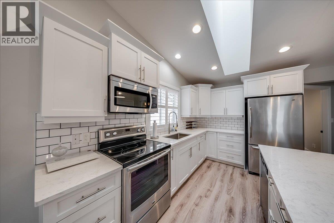
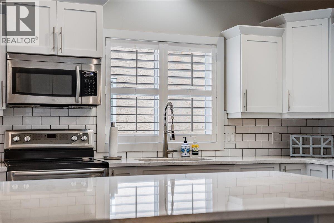
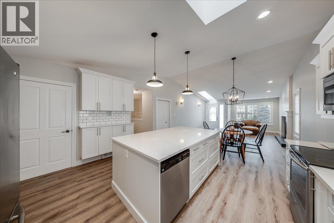
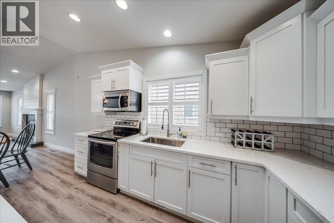
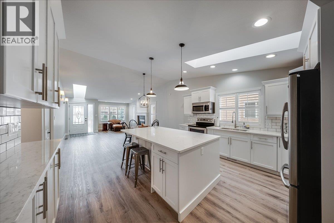
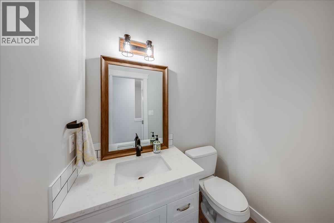
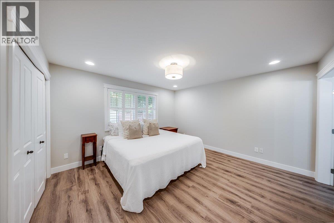
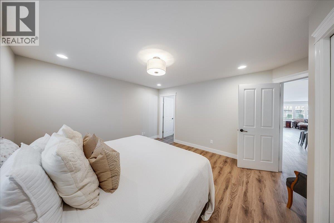
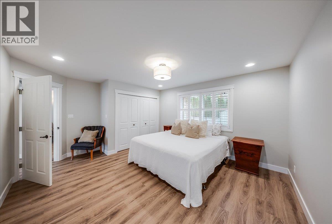
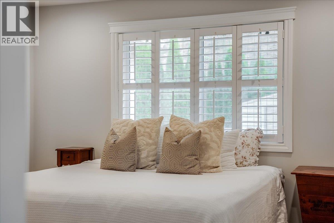
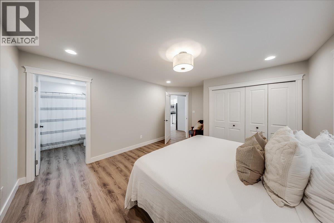
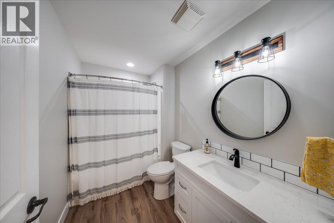
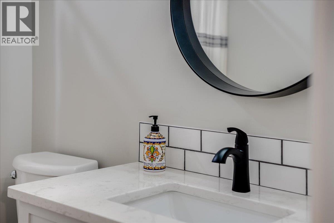
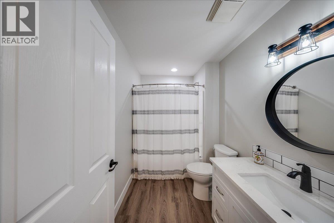
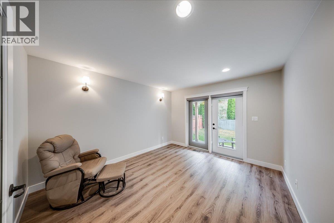
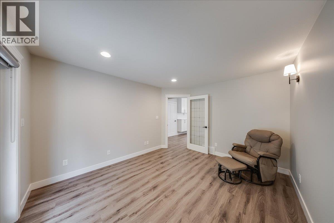
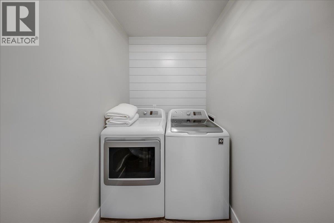
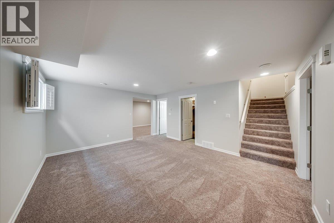
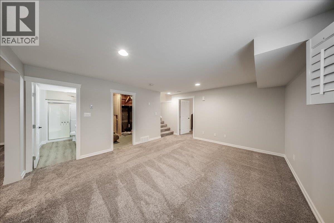
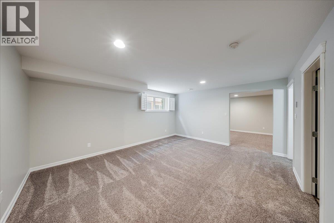
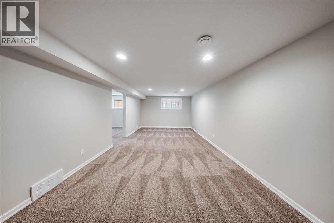
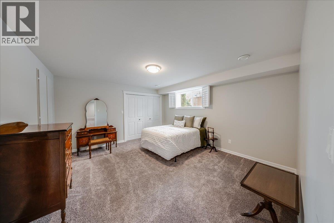
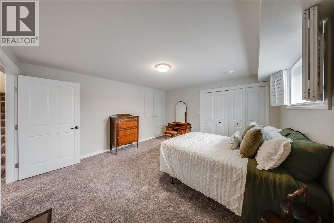
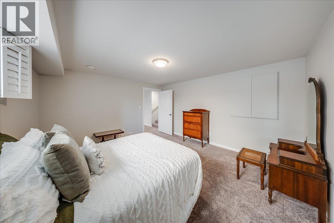
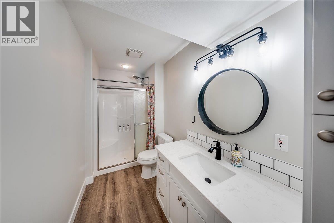
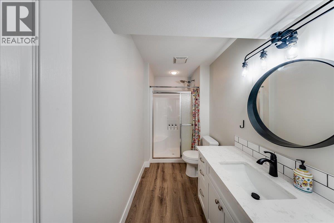
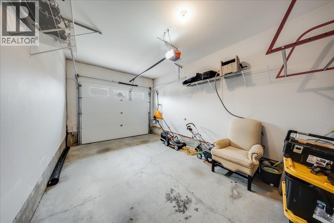
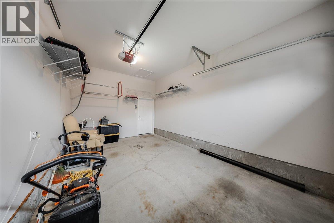
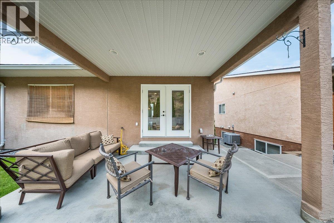
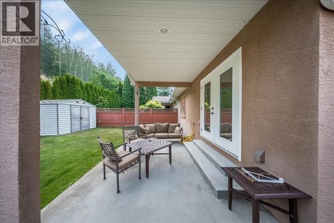
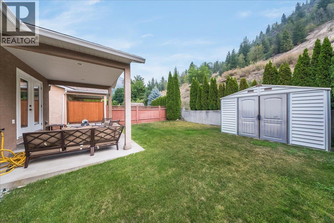
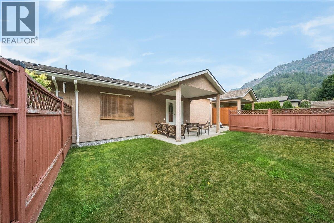
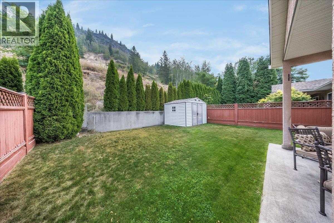
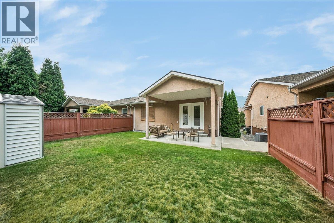
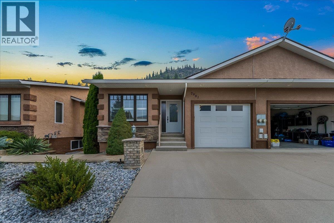
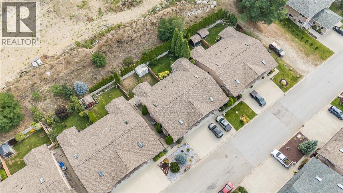
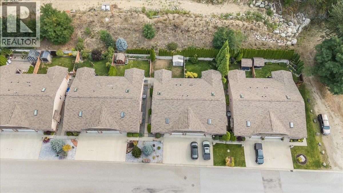
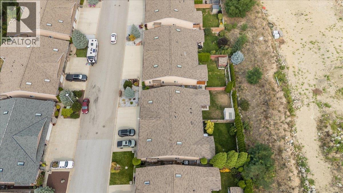
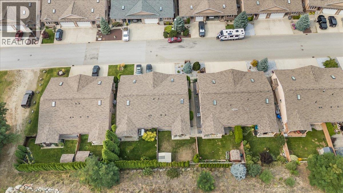
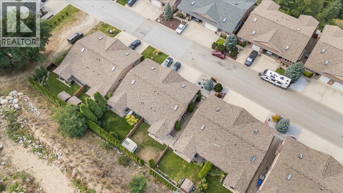
Welcome to this beautifully renovated half duplex offering modern finishes, a functional layout, and low-maintenance living in a convenient location. Thoughtfully updated throughout, this move-in-ready home features 3 bedrooms, 3 bathrooms, an attached single garage, and multiple living spaces designed for everyday comfort. The main floor welcomes you with sleek vinyl plank flooring, fresh paint, and a bright, inviting atmosphere. At the heart of the home is the custom-designed kitchen featuring quartz countertops, an oversized island with plenty of space for gathering and entertaining. The spacious living room is anchored by a cozy natural gas fireplace, creating a comfortable place to relax. Main-floor laundry and a convenient powder room add to the functionality of the layout. The main level has two bedrooms, including a generous primary suite complete with its own full ensuite. The second bedroom is currently used as an office, offering flexibility for guests, family, or those working from home. Downstairs, new carpeting complements the additional living space, including a rec room, family room, large third bedroom, and another full bathroom. Outside, enjoy a private, fully landscaped backyard with a covered patio perfect for outdoor dining and relaxing. A grassed area and large storage shed provide additional outdoor space and storage. This half duplex offers the perfect combination of modern style, comfortable living, and easy maintenance. Simply move in and enjoy! (id:48970)
Show More