- ©MLS 1042503
- Area 2929 sq ft
- Bedrooms 4
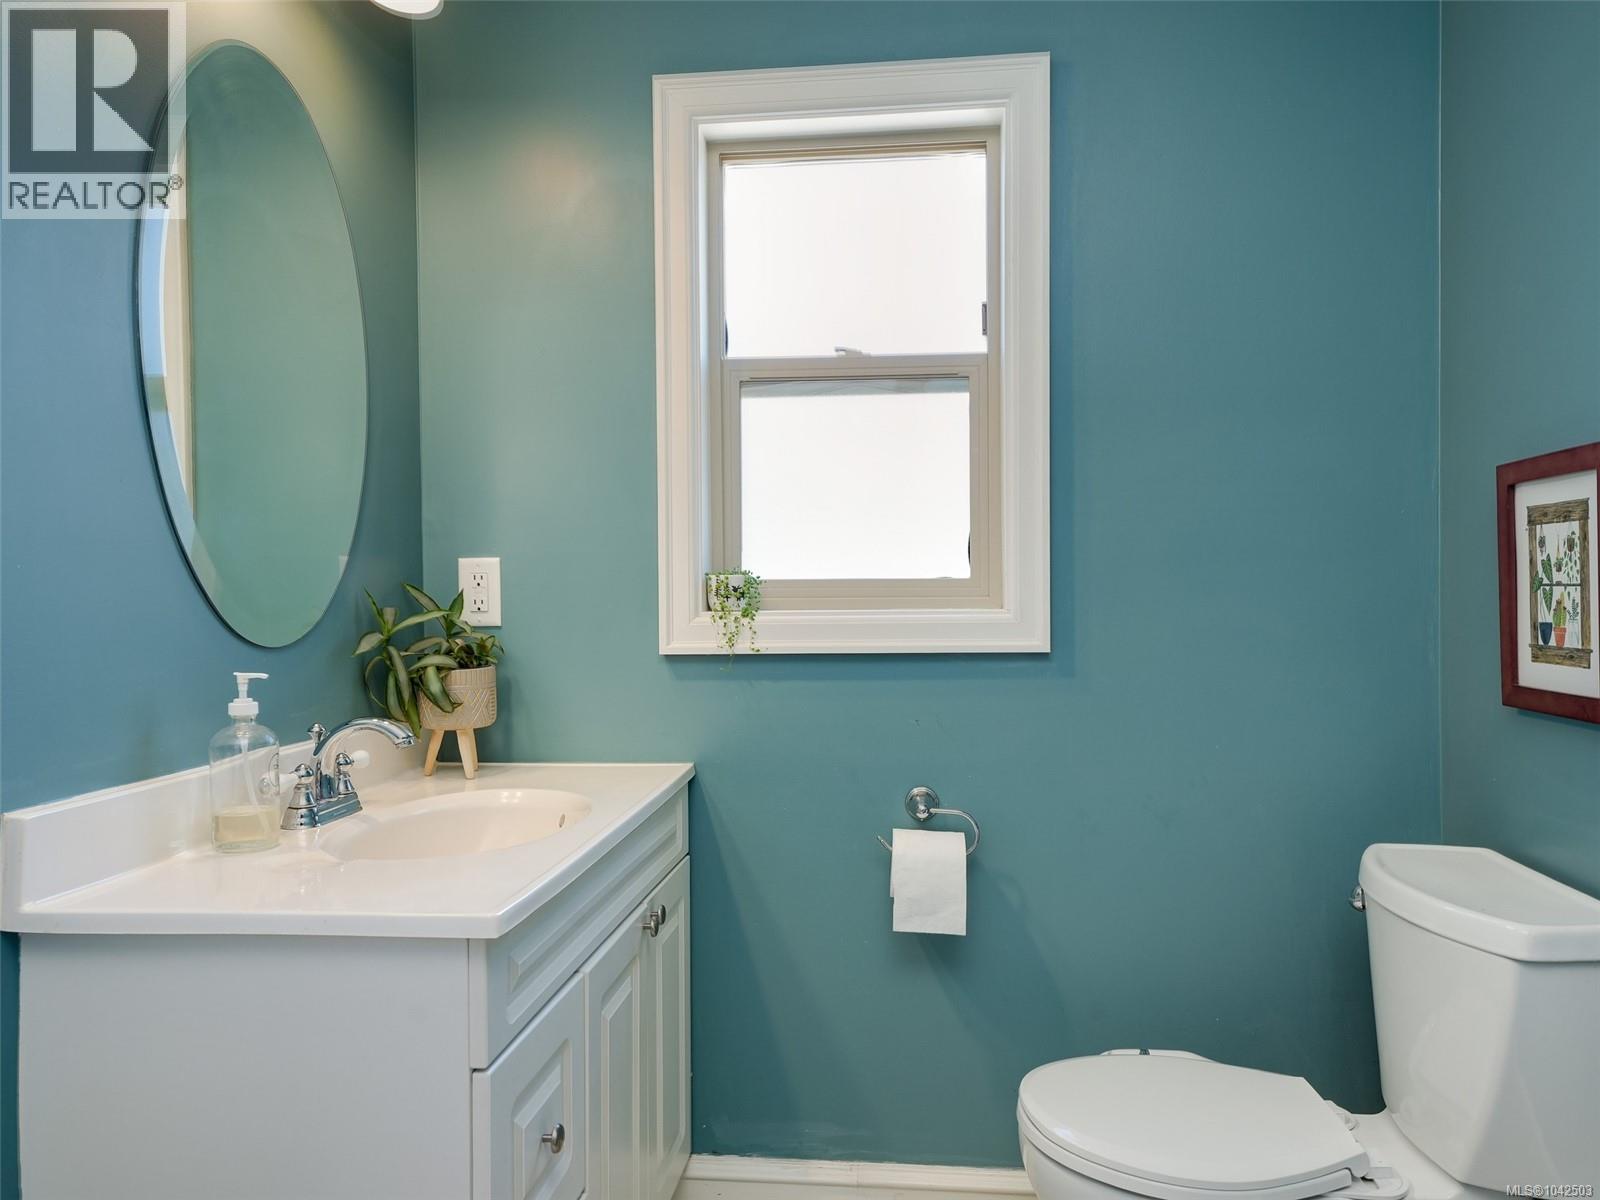
- Bathrooms 2
- Parkings 8
Description
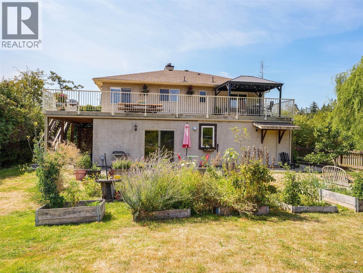
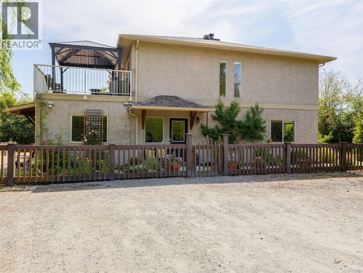
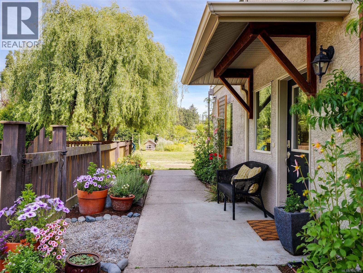
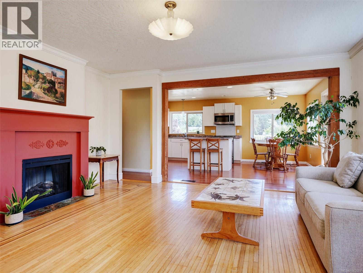
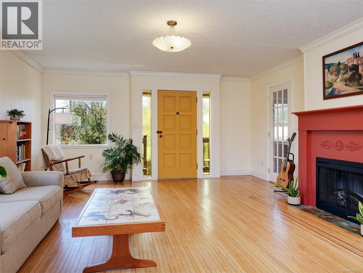
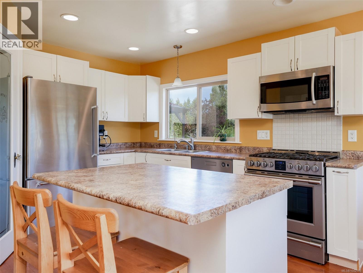
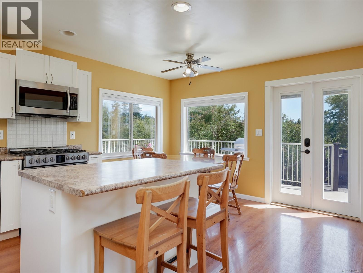
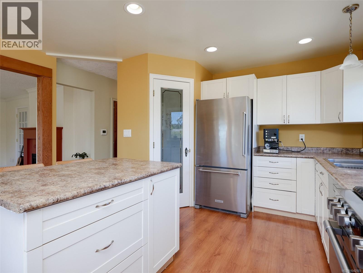
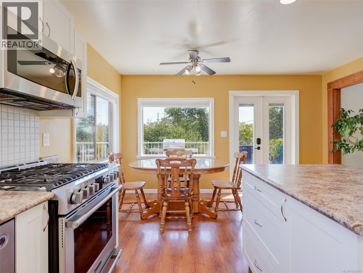
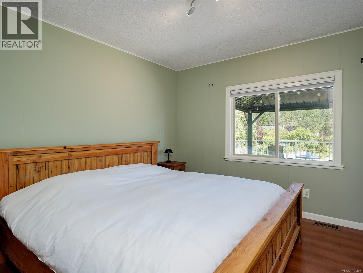
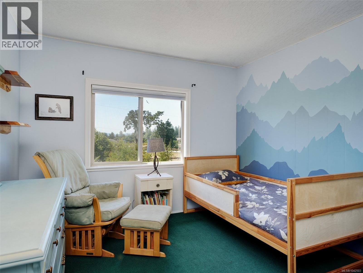
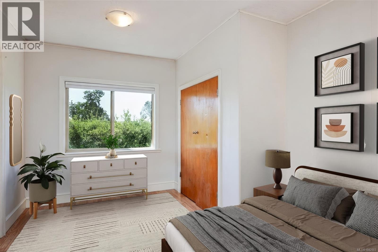
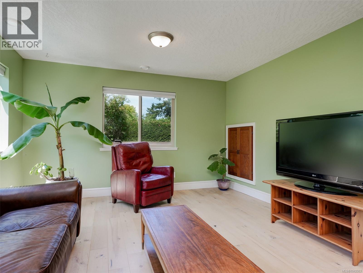
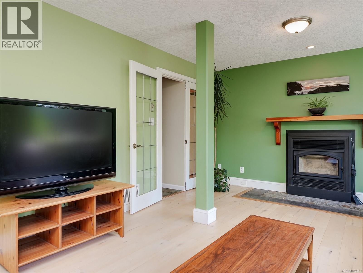
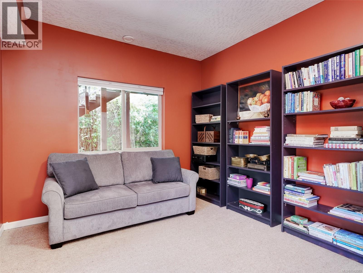
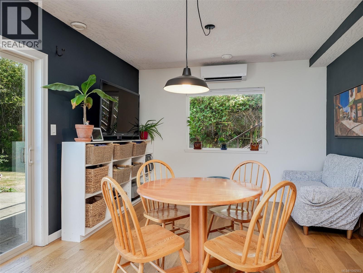
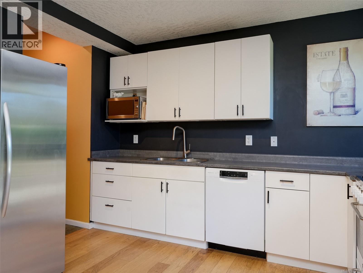
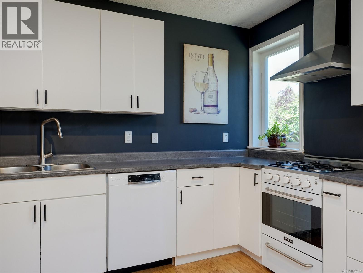
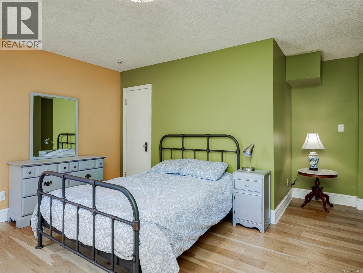
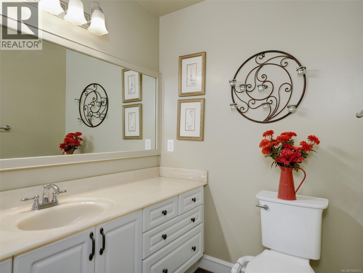
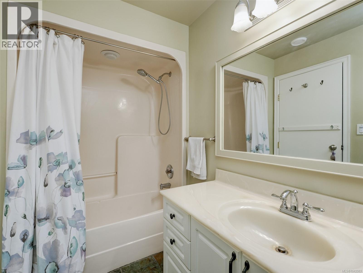
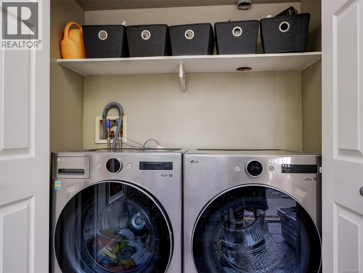
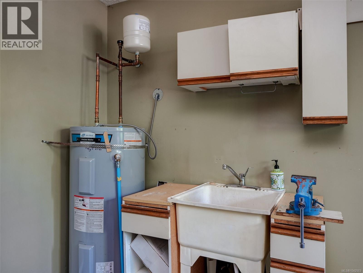
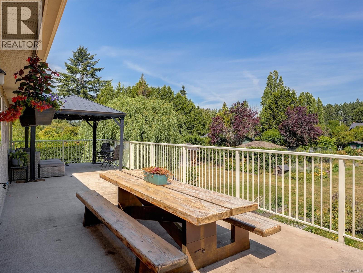
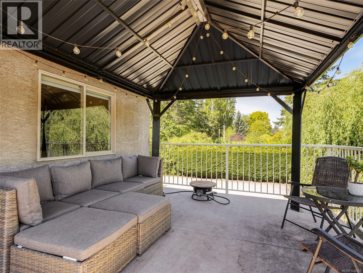
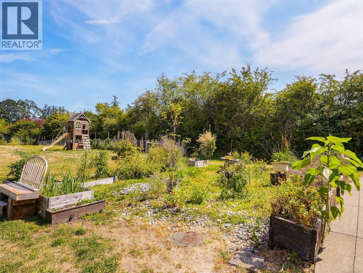
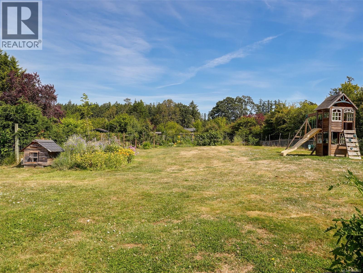
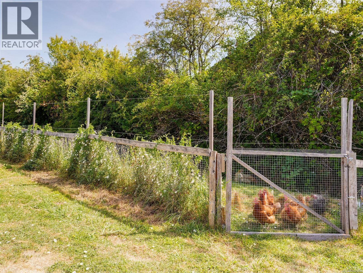
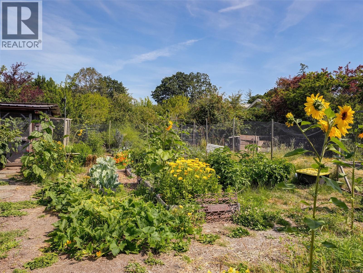
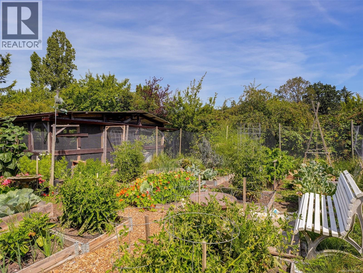
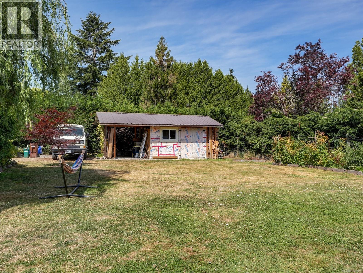
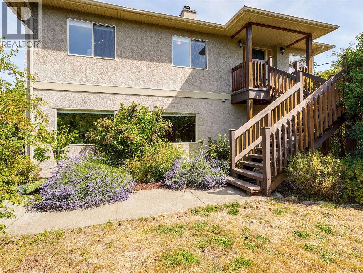
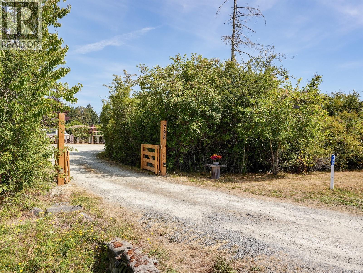
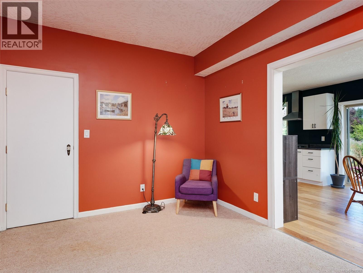
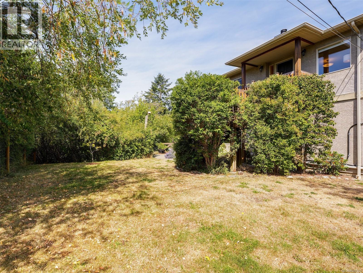
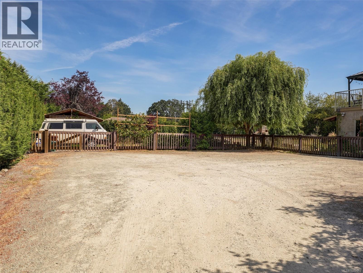
Rarely does a property like this become available in the heart of highly sought-after Deep Cove. For those not attracted to the high-density housing of today, this property is set on a FLAT, 0.68-acre lot across from protected ALR land. A huge backyard for endless play for kids or pets. Garden consists of mature fruit trees, an extensive 10-zone irrigation system, ample room for RVs, boats, gardens or a hobby farm make the property as functional as it is beautiful. Inside, the charming 4-bed, 2-bath home includes a self-contained 1-bed SUITE with separate walk-out access—ideal for multigenerational living or mortgage-helping income. Hardwood floors, sun drenched large deck, abundant natural light, newer kitchen + laundry appliances, and two independent heat-pump systems complete the package. Walking distance to park, Deep Cove elementary school and Market and short drive to Sidney, BC Ferries, beaches, and marina. Move-in ready and at a great value - don’t miss out! (id:48970) Show More
Details
- Constructed Date: 2003
- Property Type: Single Family
- Type: House
- Access Type: Road access
- Neighbourhood: Deep Cove
Features
- Level lot
- Private setting
- Southern exposure
- Partially cleared
- Marine Oriented
- Shed
- Patio(s)
- Dishwasher
- Range - Electric
- Range - Gas
- Air Conditioned
- Central air conditioning
- Wall unit
- Forced air
- Heat Pump
Rooms Details For 798 Wain Rd
| Type | Level | Dimension |
|---|---|---|
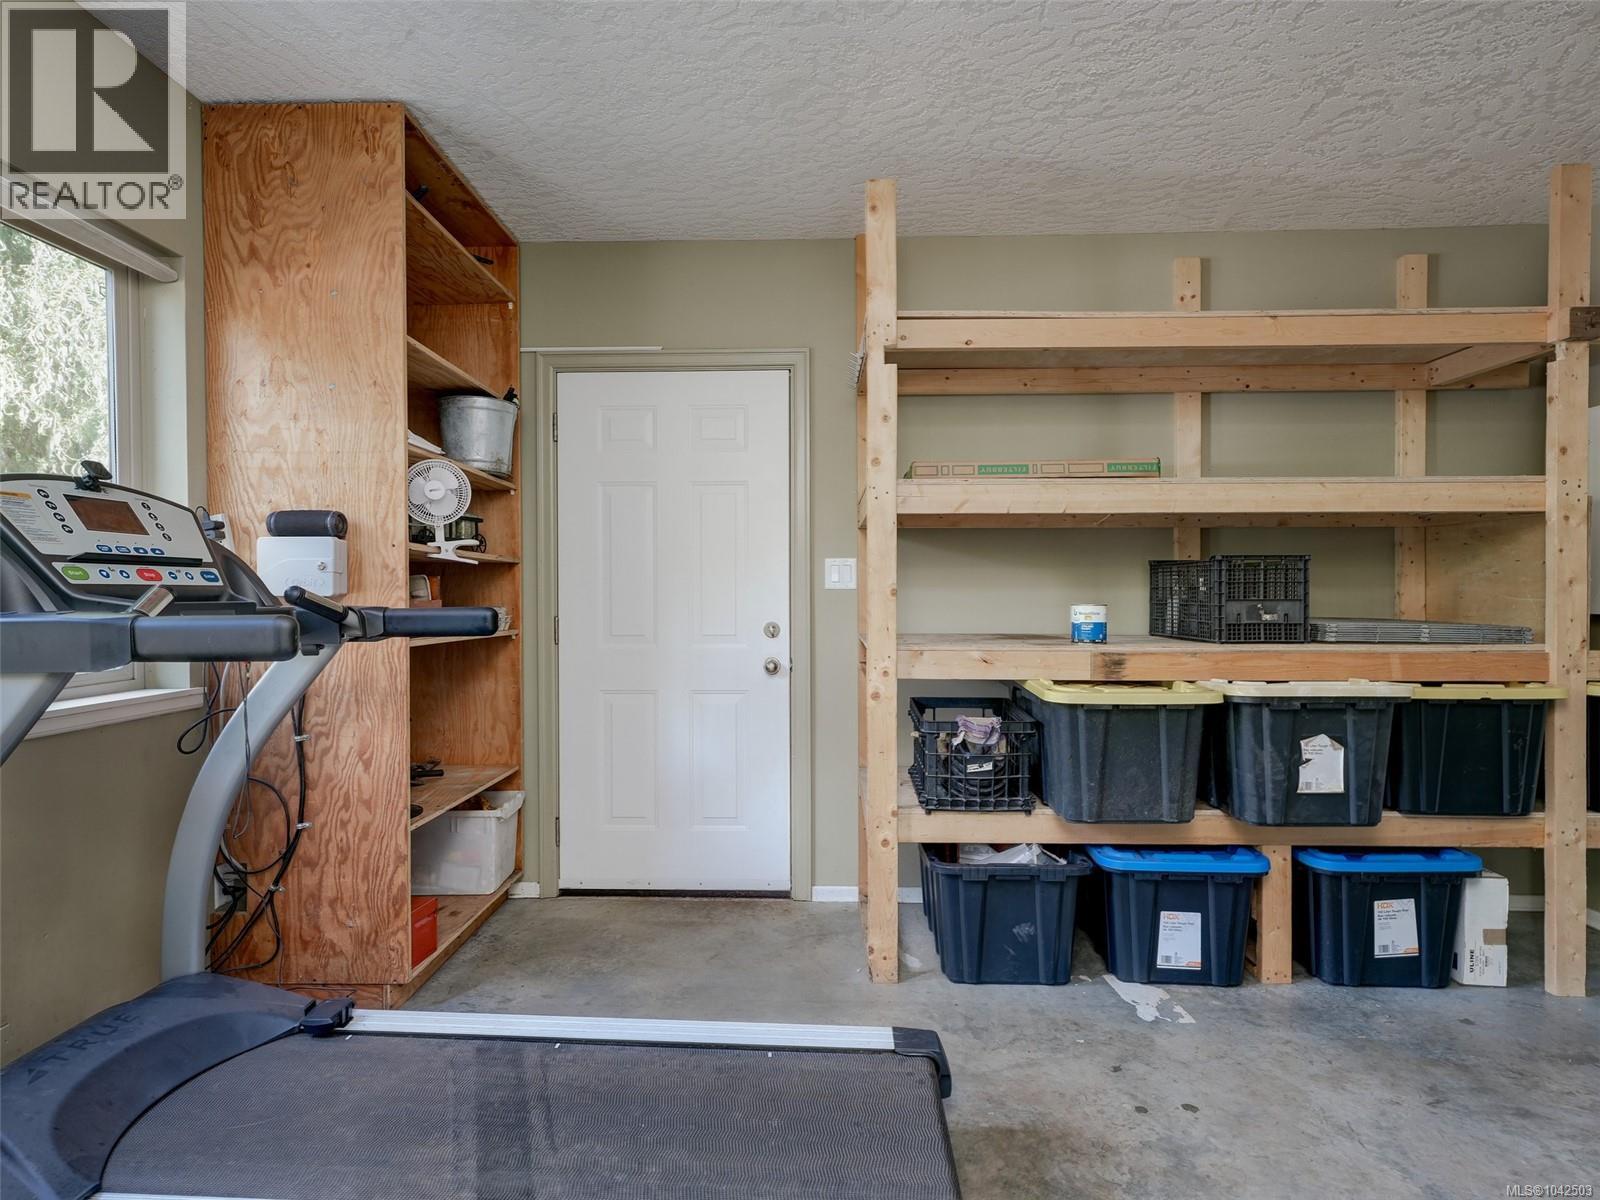
| Mud room | Lower level | 15 ft x 12 ft |
| Patio | Lower level | 38 ft x 11 ft |
| Other | Lower level | 9 ft x 4 ft |
| Primary Bedroom | Lower level | 15 ft x 12 ft |
| Entrance | Lower level | 9 ft x 8 ft |
| Bedroom | Main level | 15 ft x 9 ft |
| Bedroom | Main level | 11 ft x 11 ft |
| Bedroom | Main level | 12 ft x 10 ft |
| Balcony | Main level | 16 ft x 8 ft |
| Balcony | Main level | 46 ft x 12 ft |
| Bathroom | Main level | 11 ft x 6 ft |
| Pantry | Main level | 5 ft x 3 ft |
| Kitchen | Main level | 14 ft x 12 ft |
| Eating area | Main level | 14 ft x 8 ft |
| Living room | Main level | 18 ft x 16 ft |
| Porch | Main level | 9 ft x 4 ft |
Location
This REALTOR.ca listing content is owned and licensed by REALTOR® members of The Canadian Real Estate Association
Data provided by: Victoria Real Estate Board