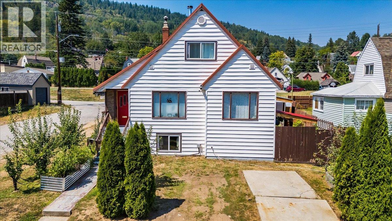
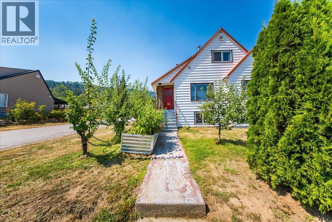
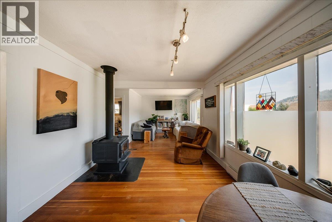
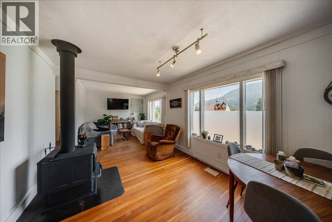
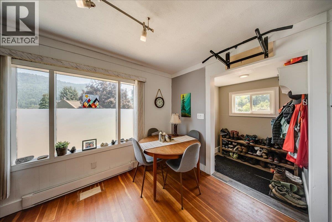
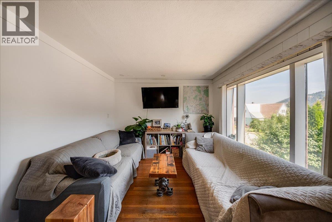
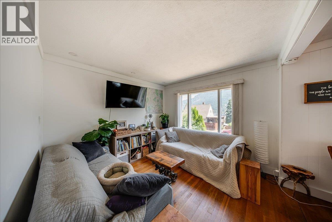
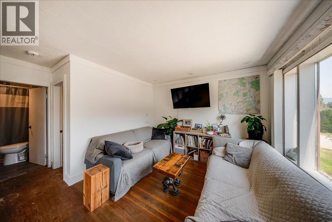
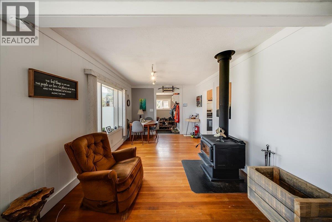
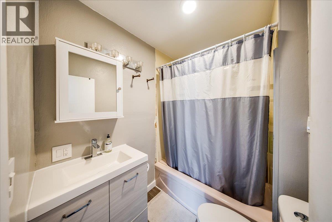
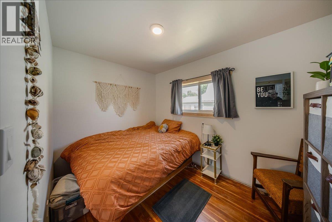
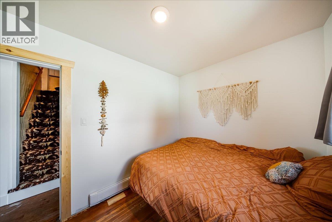
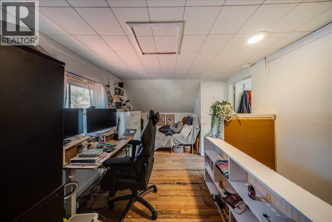
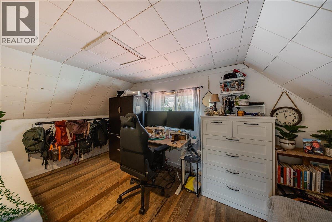
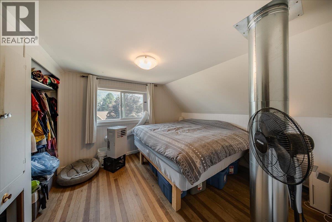
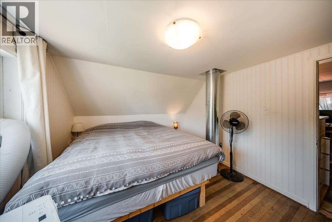
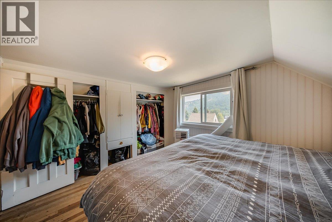
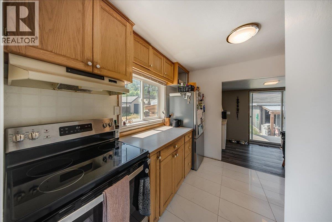
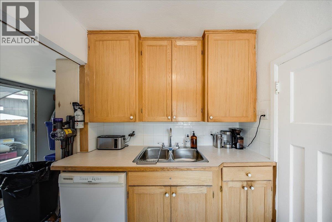
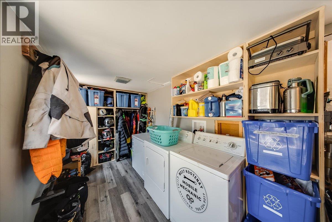
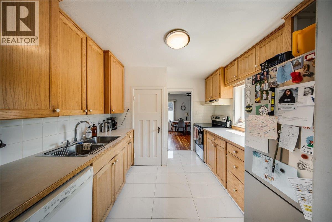
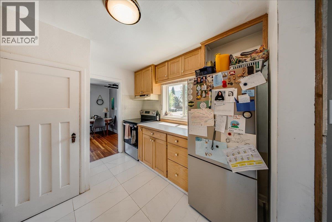
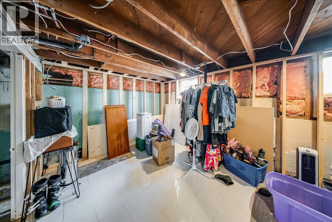
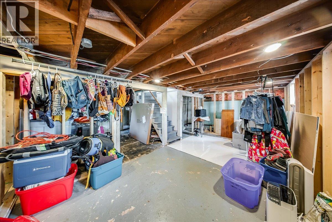
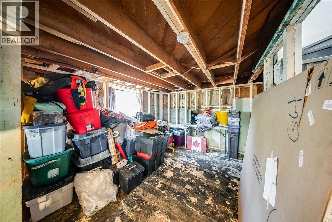
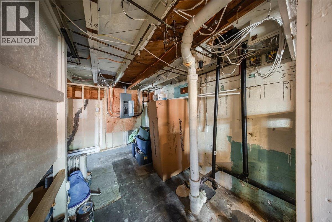
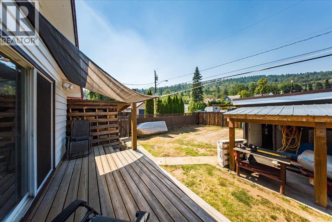
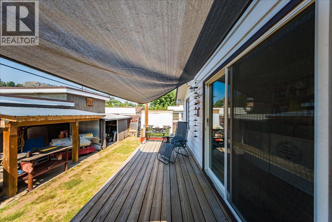
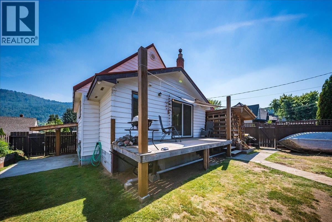
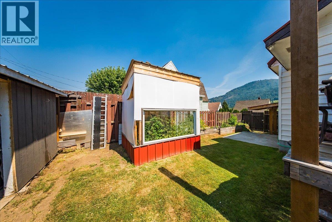
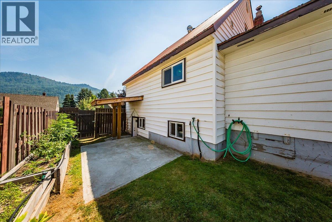
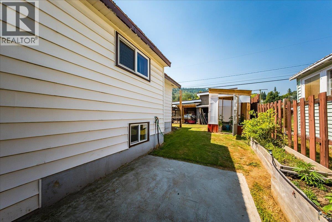
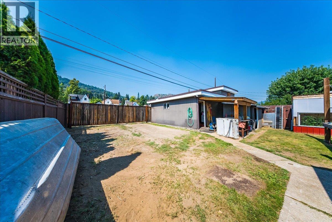
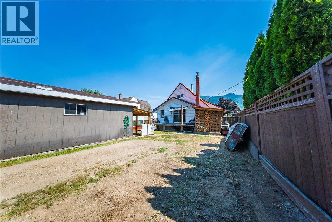
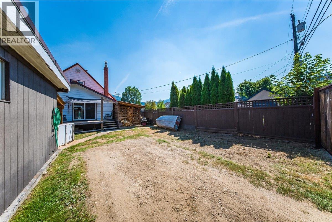
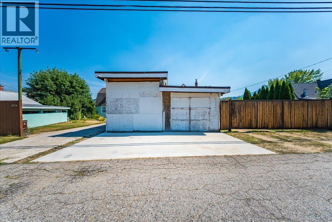
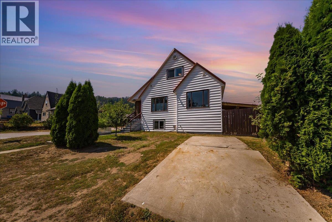
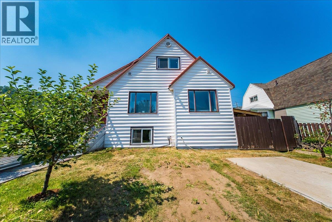
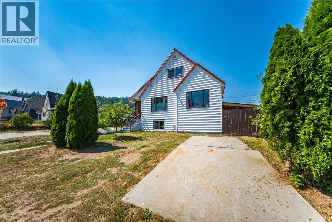
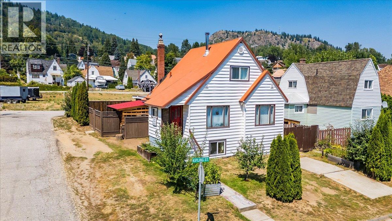
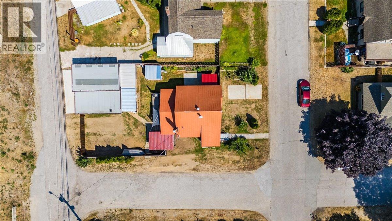
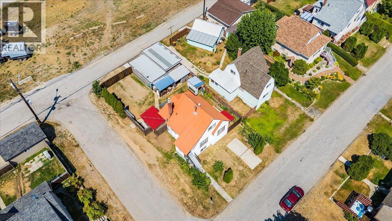
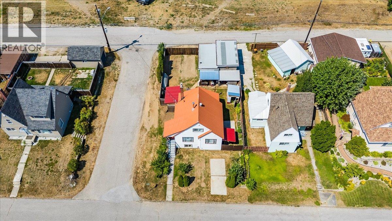
Welcome home! This bright and cozy two bedroom home sits on a corner lot in Warfield, and it’s the kind of place that just feels good the moment you walk in. The living room is warm and inviting, anchored by a wood stove that’ll keep you cozy through those Kootenay winters. Upstairs you’ll find a flex landing space, perfect for a reading nook, home office, or play area, whatever suits your lifestyle. The kitchen is bright and good sized, easy to work in and full of natural light. Head out back through the patio doors off the laundry/back entry, and you’ll find a fully fenced backyard that’s ready for kids, pets, or your green thumb, there’s even a greenhouse already in place. The large garage means room for all the toys, whether that’s bikes, boards, or your outdoor gear collection, we know how it goes around here. Downstairs is a clean slate and full of potential. Add a third bedroom, build out a suite for extra income or family, the basement is plumbed for a bathroom and has its own separate entrance, so the options really are endless. Add in loads of off-street parking and some of the mechanical updates already taken care of for you, and this home is ready for its next chapter. Whether you’re a first-time buyer, growing family, or looking for some revenue potential, this one checks a lot of boxes. Let’s get you inside for a look! (id:48970)
Show More