- ©MLS R3144791
- Area 2300 sq ft
- Bedrooms 4
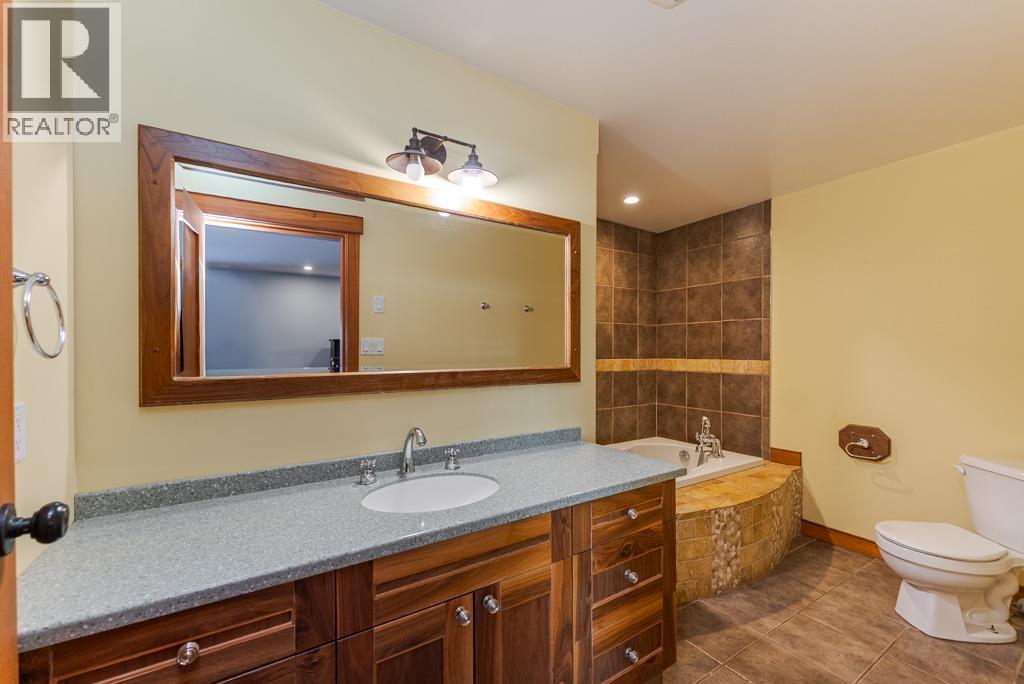
- Bathrooms 2
Description
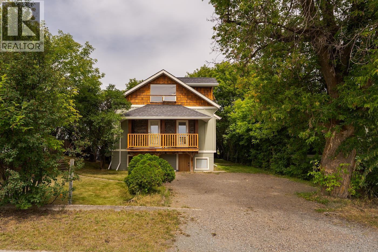
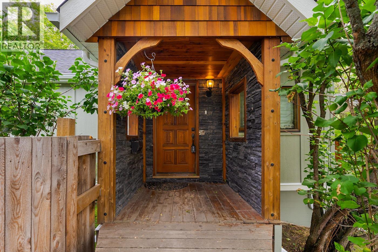
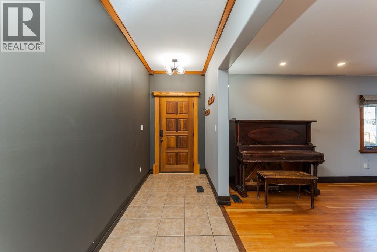
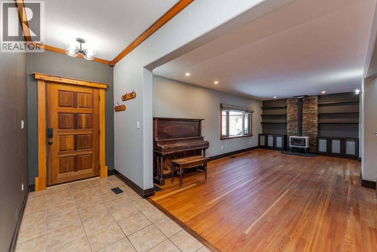
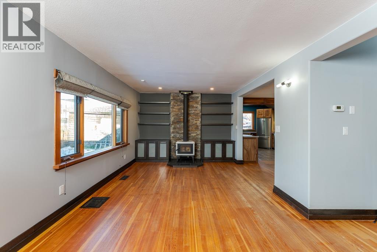
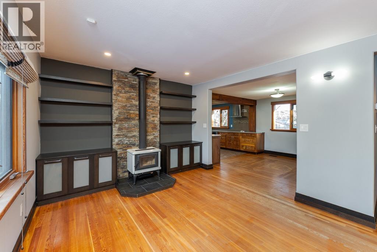
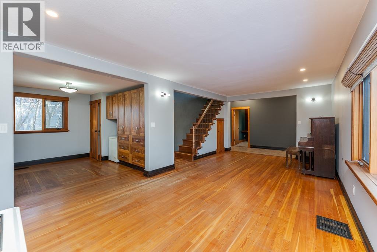
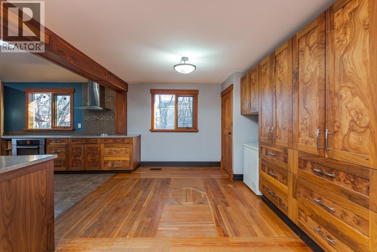
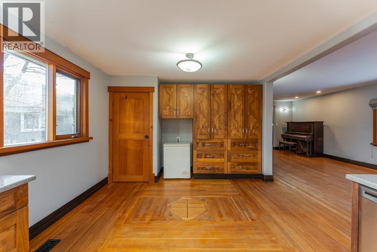
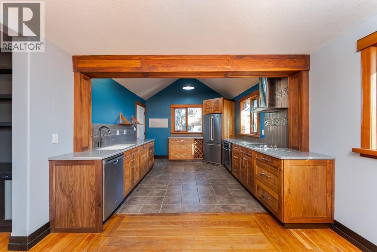
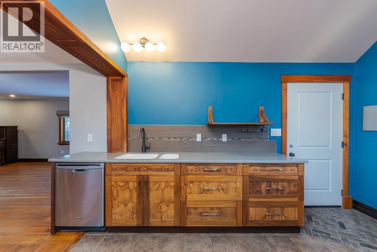
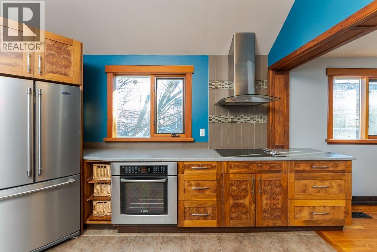
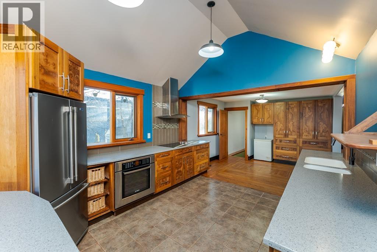
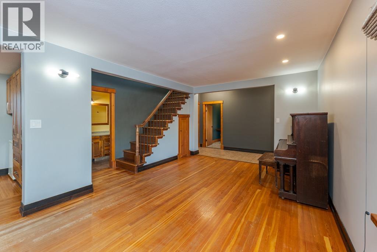
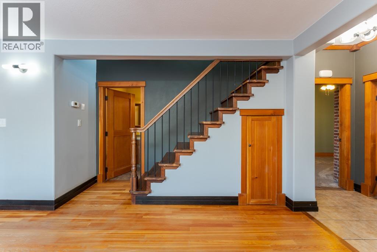
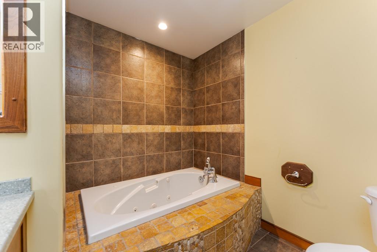
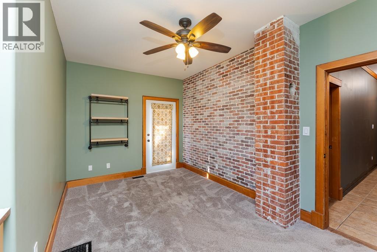
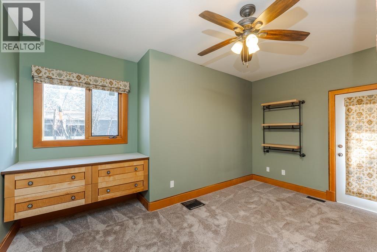
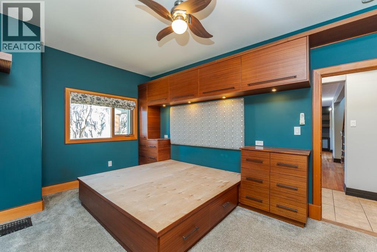
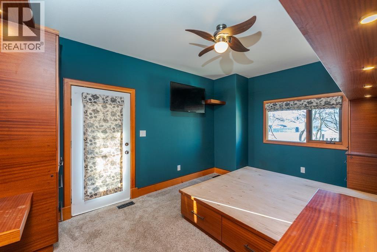
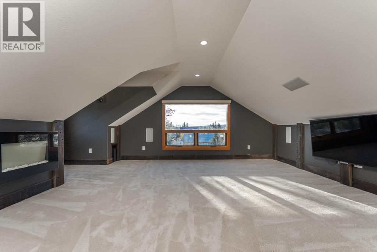
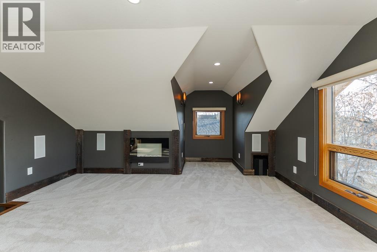
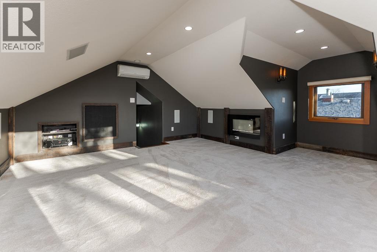
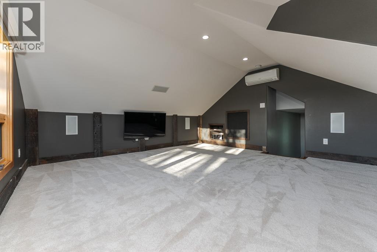
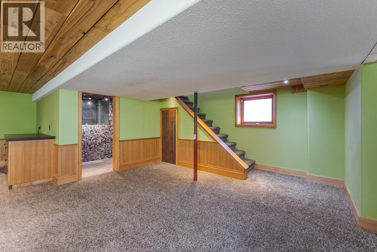
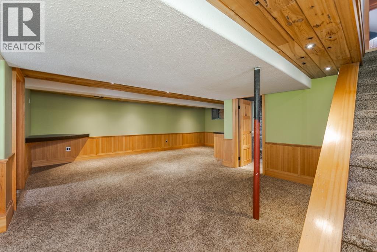
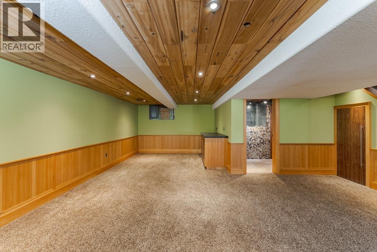
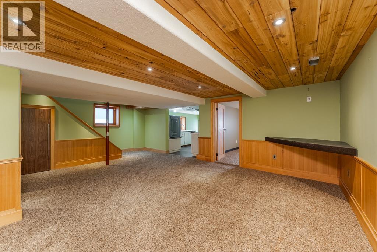
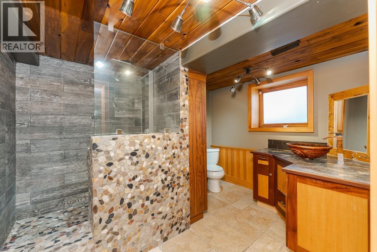
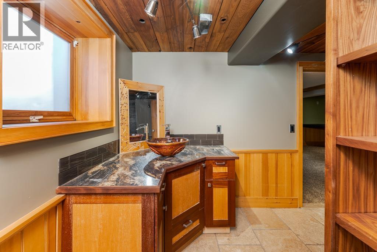
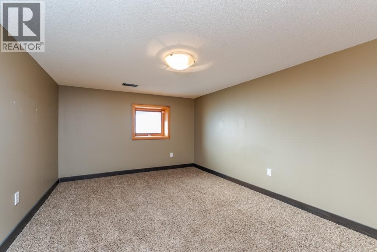
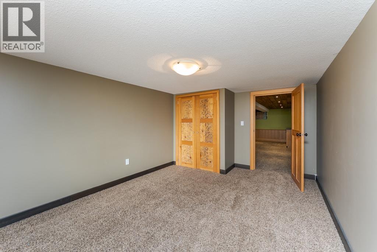
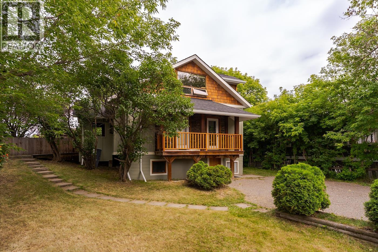
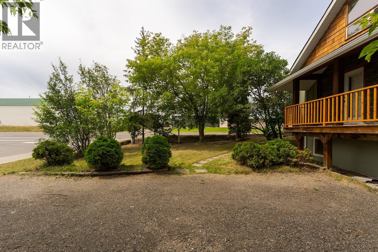
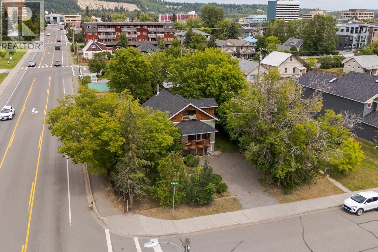
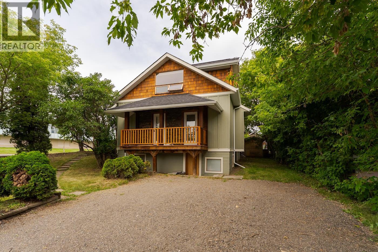
This true character home is filled with warmth, personality, and timeless appeal. Its inviting presence shines with brand new siding and cedar shakes that preserves the classic look while adding modern durability. Inside, the home showcases rich craftsmanship, hardwood flooring, a cozy wood-burning fireplace, and charming details throughout, along with three comfortable bedrooms and two full bathrooms. The custom kitchen features walnut and elm cabinets, a wall oven, and thoughtful design touches. The finished attic adds versatile space for a family room, studio, or fourth bedroom. The basement is easily suiteable with its own outside entrance, offering excellent potential. Suitable for families seeking charm and comfort. (id:48970) Show More
Details
- Constructed Date: 1932
- Property Type: Single Family
- Type: House
- Total Finished Area: 2300 sqft
Features
- Forced air
Rooms Details For 794 WINNIPEG STREET
| Type | Level | Dimension |
|---|---|---|
| Bedroom 3 | Above | 14 ft ,4 in x 14 ft ,8 in |
| Bedroom 4 | Basement | 12 ft ,7 in x 10 ft ,7 in |
| Recreational, Games room | Basement | 18 ft ,1 in x 22 ft ,5 in |
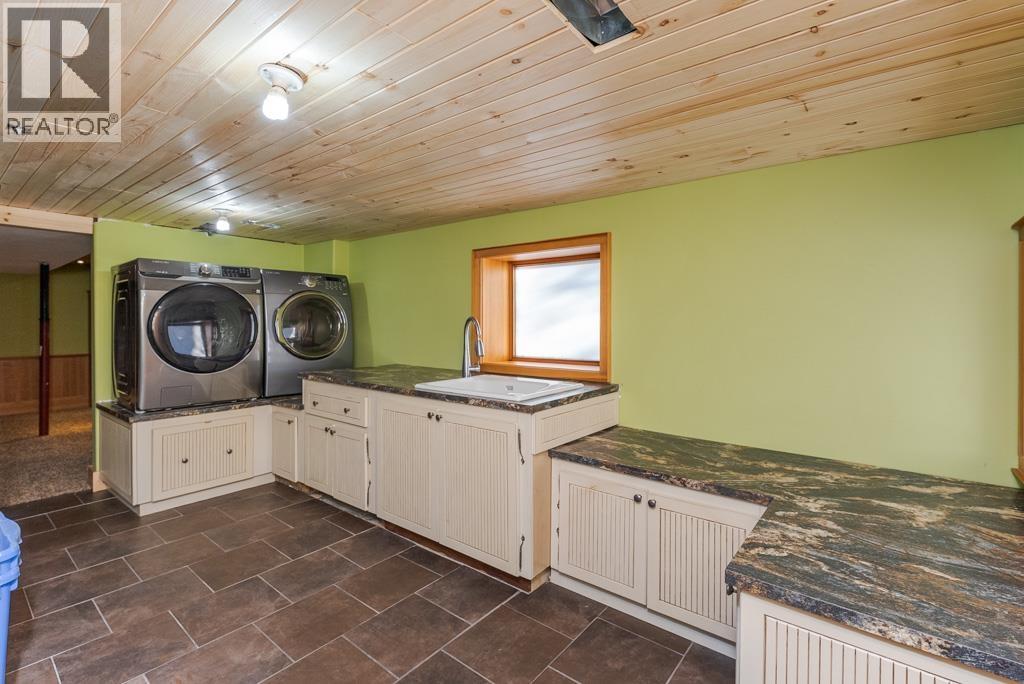
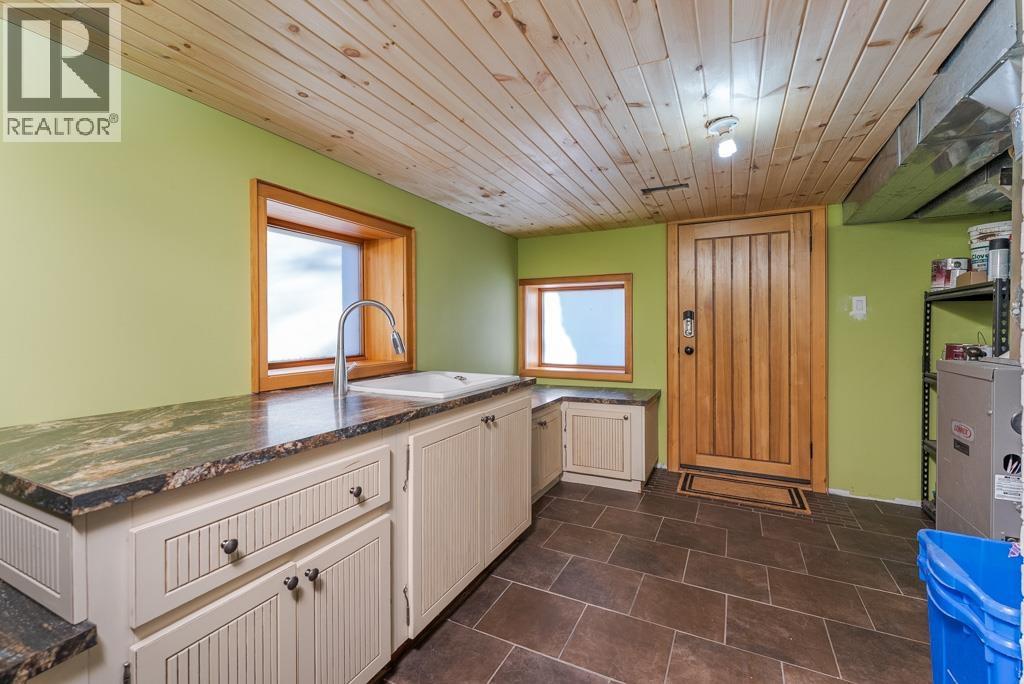
| Laundry room | Basement | 14 ft ,7 in x 10 ft ,9 in |
| Foyer | Main level | 15 ft ,8 in x 4 ft ,1 in |
| Living room | Main level | 11 ft ,1 in x 23 ft |
| Primary Bedroom | Main level | 10 ft ,4 in x 15 ft ,9 in |
| Bedroom 2 | Main level | 14 ft ,5 in x 9 ft ,4 in |
| Dining room | Main level | 7 ft ,8 in x 11 ft ,5 in |
| Kitchen | Main level | 11 ft ,5 in x 14 ft ,6 in |
Location
This REALTOR.ca listing content is owned and licensed by REALTOR® members of The Canadian Real Estate Association
Data provided by: BC Northern Real Estate Board