
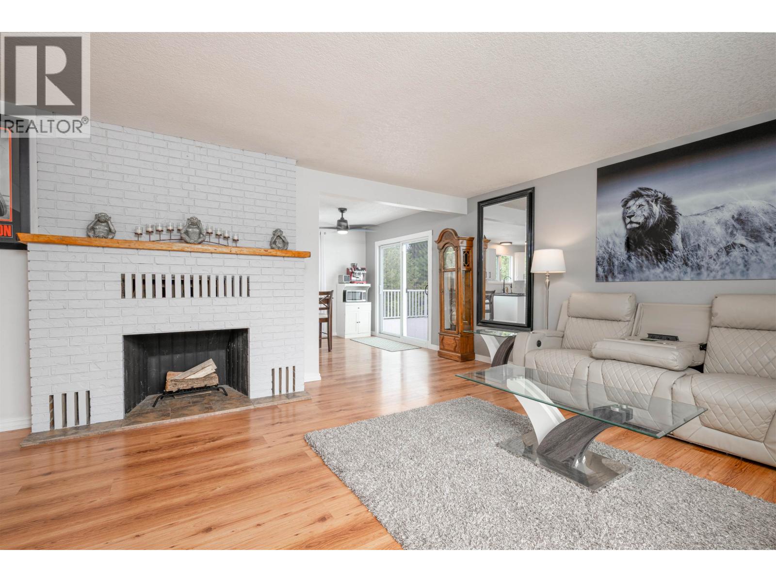
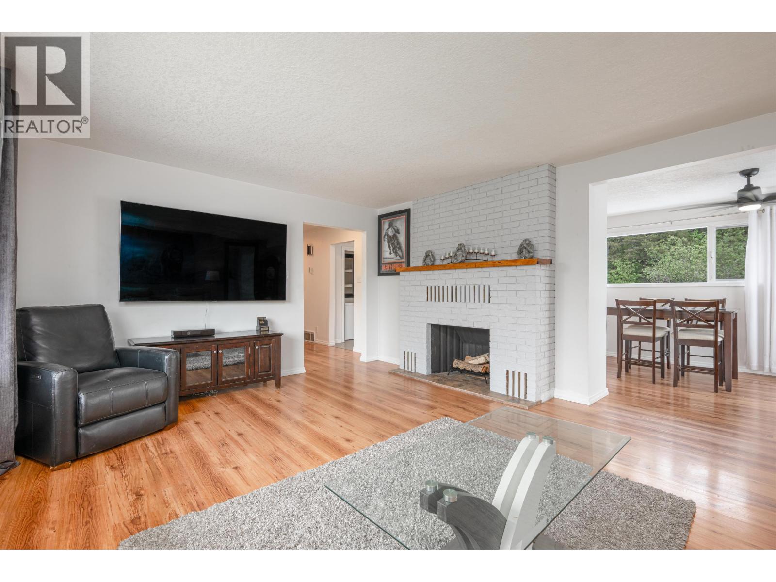
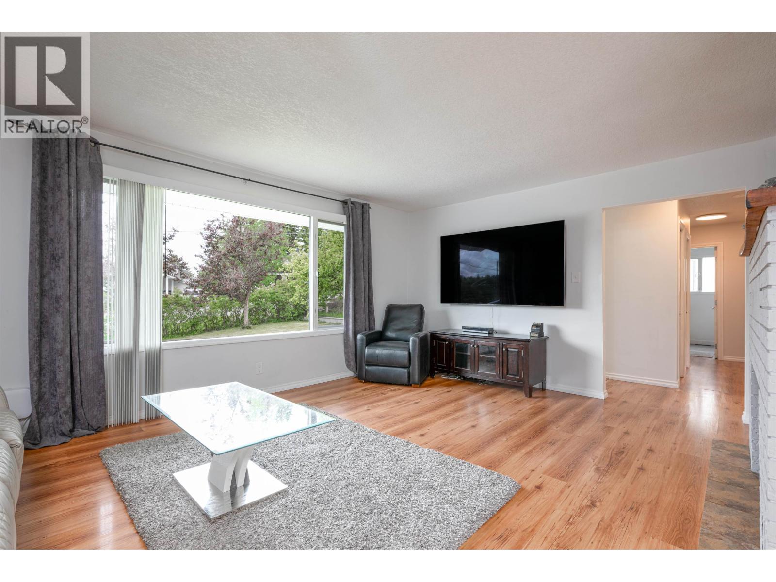
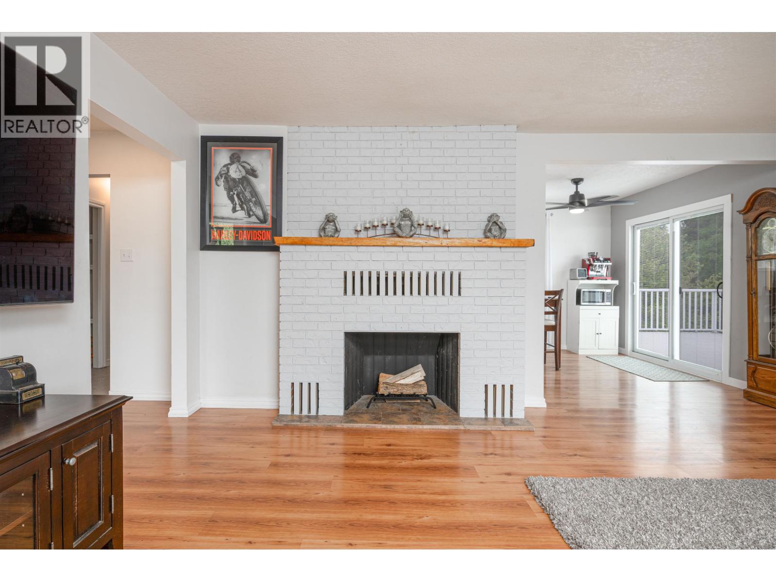
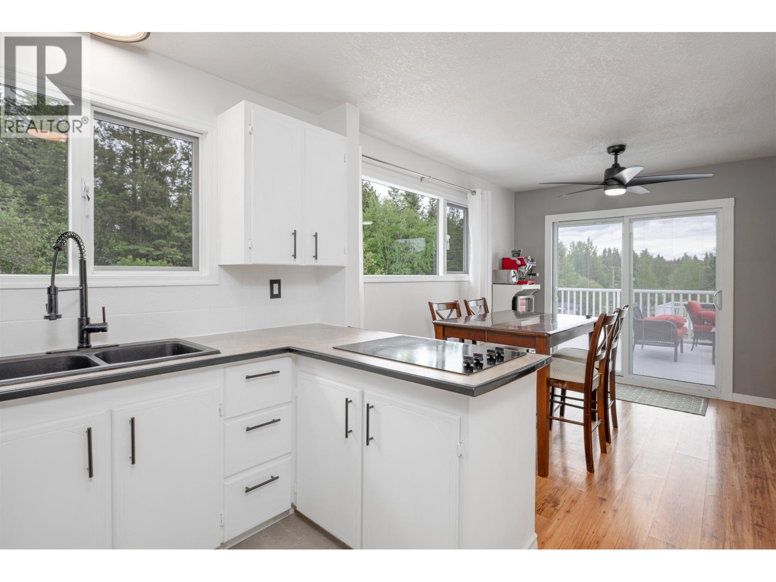
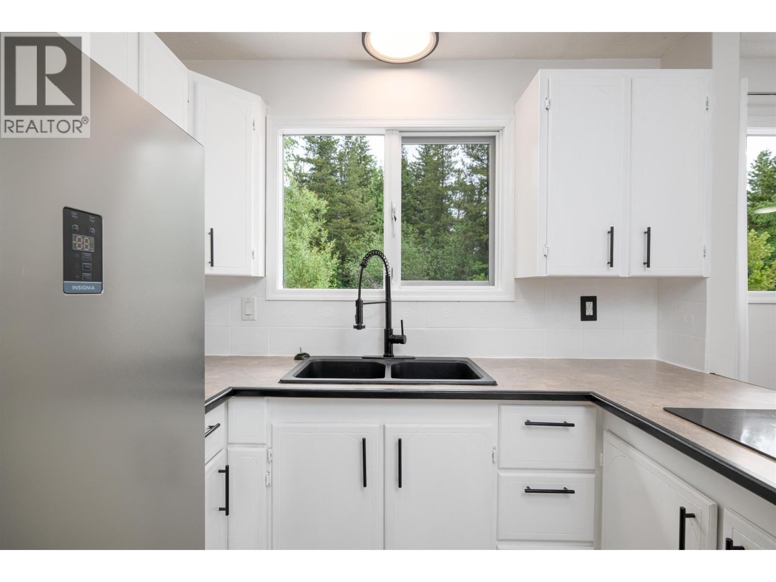
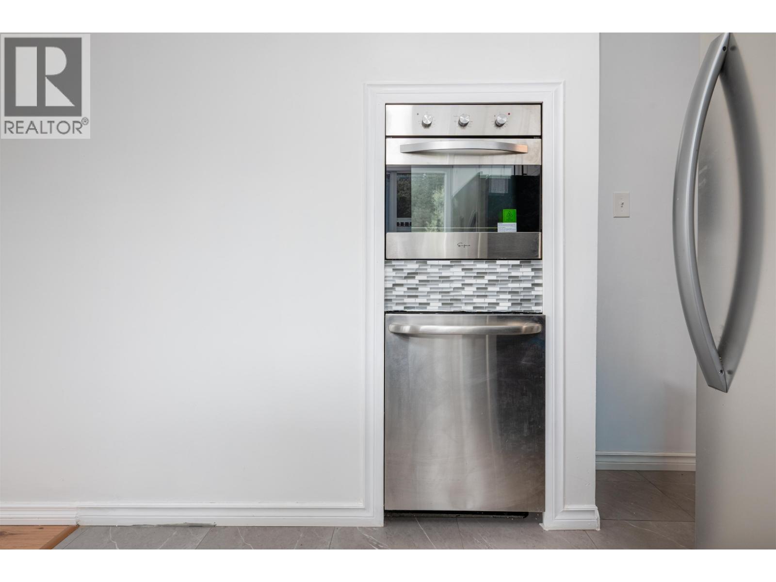
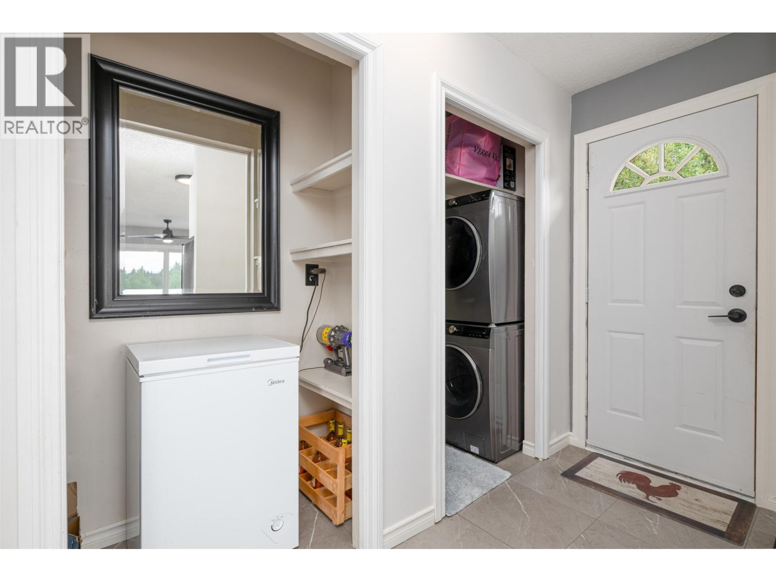


- ©MLS R3134823
- Area 2200 sq ft
- Bedrooms 3
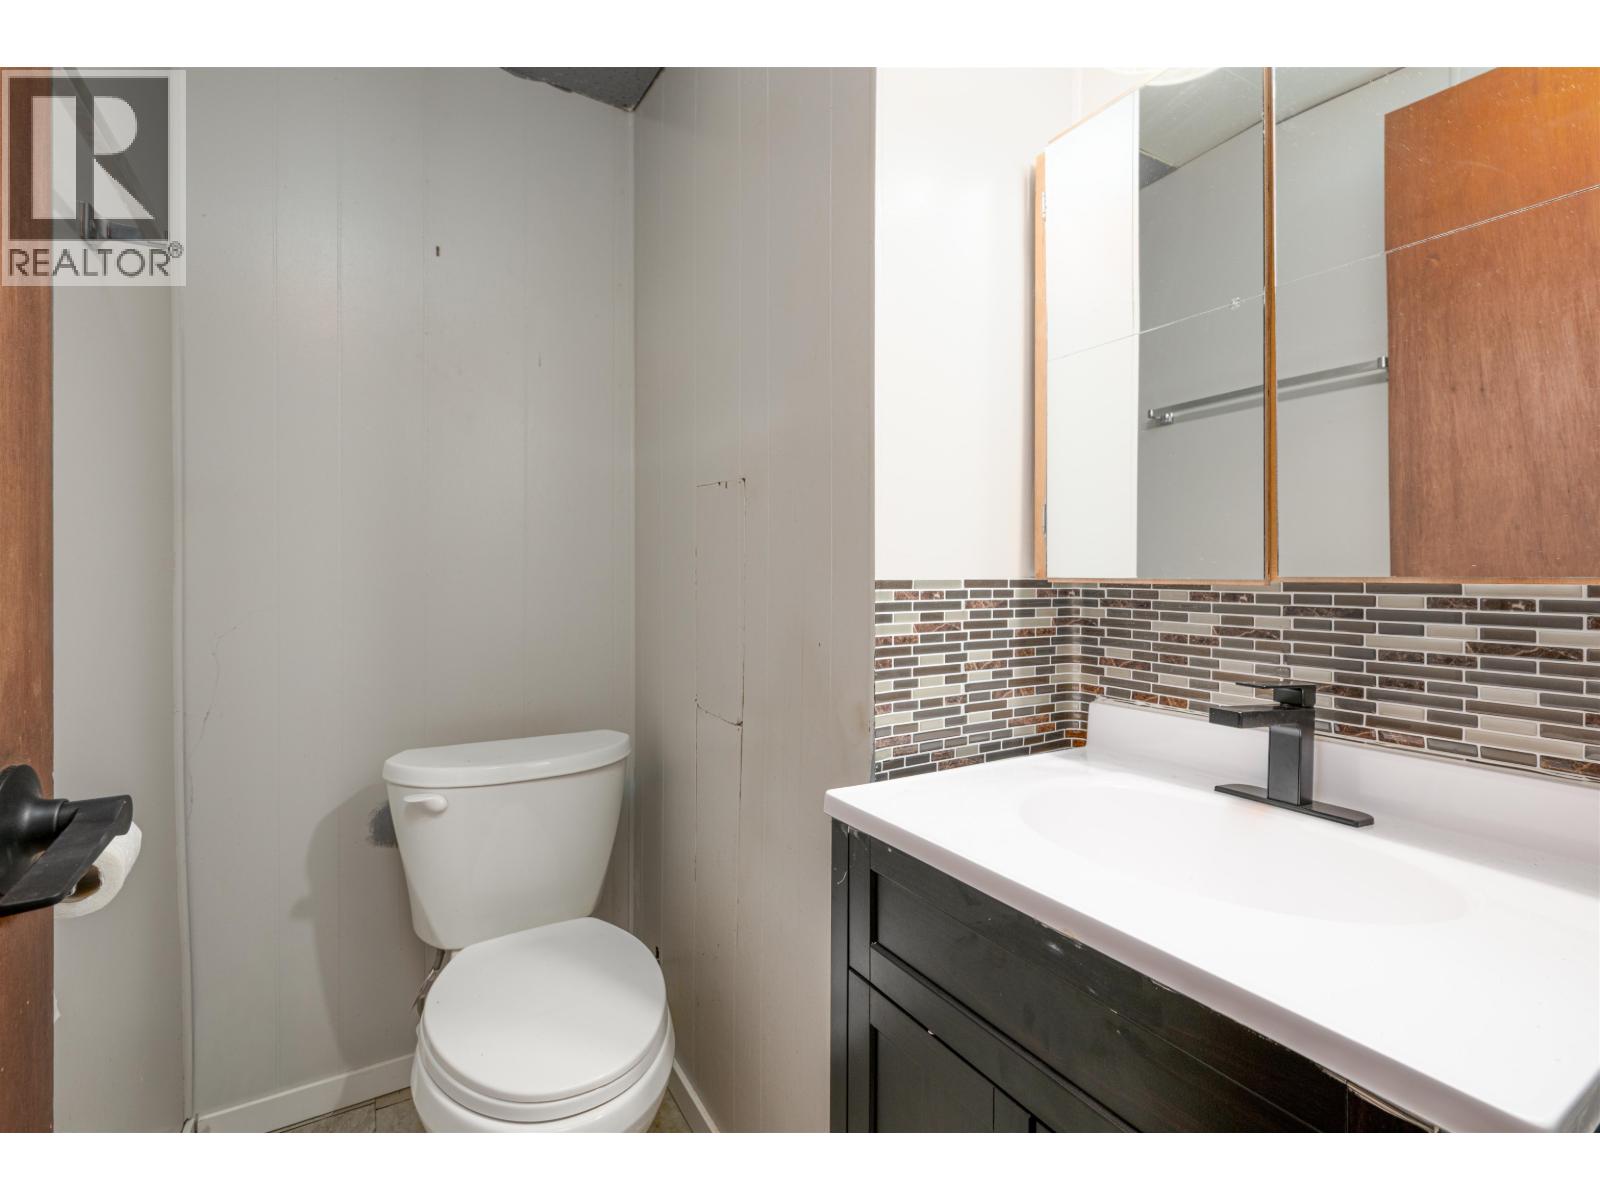
- Bathrooms 2
Description
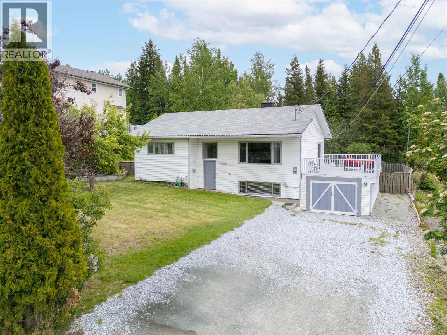
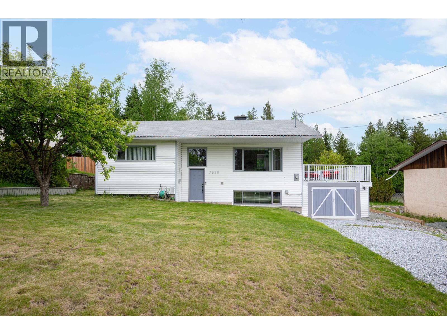
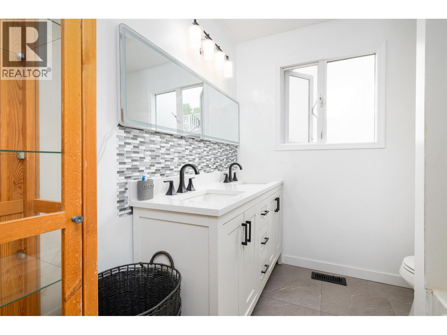
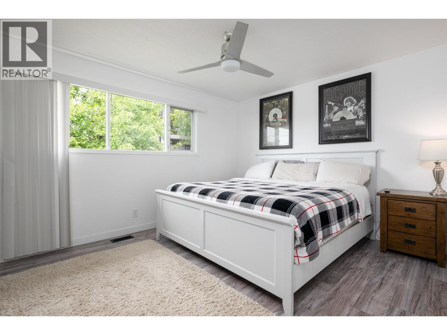
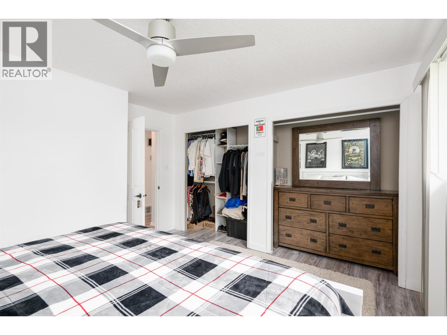
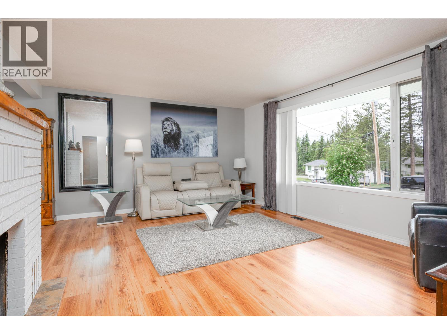
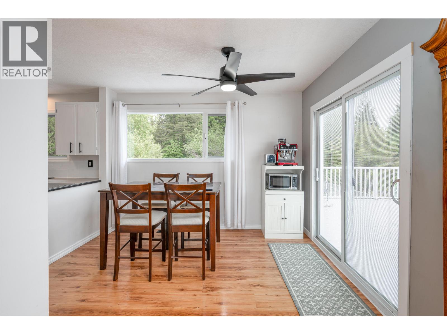
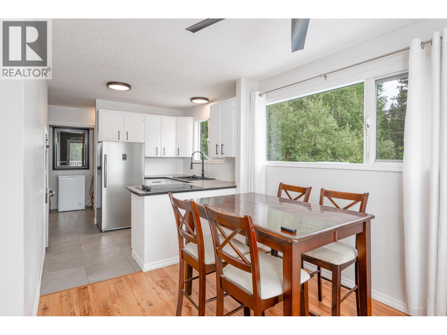
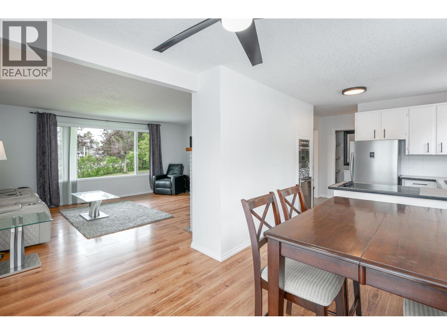
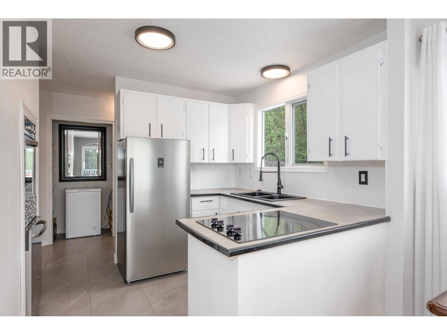
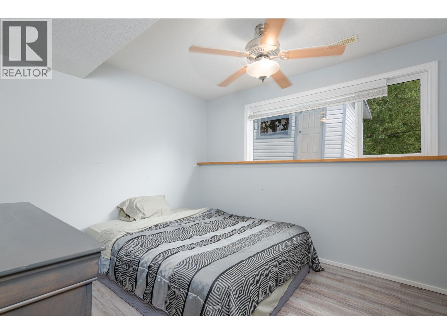
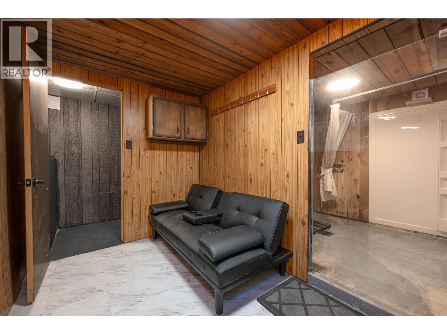
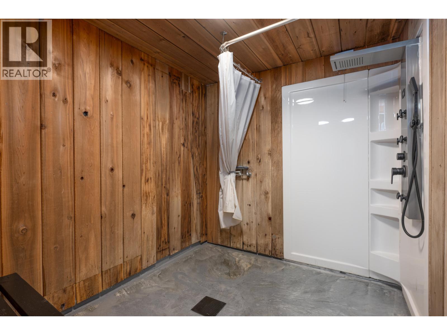
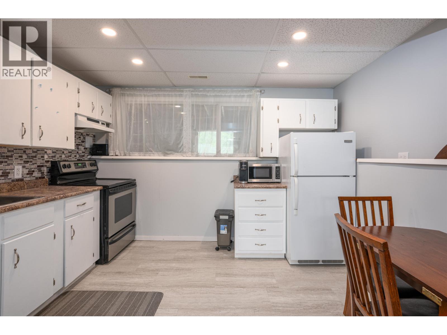
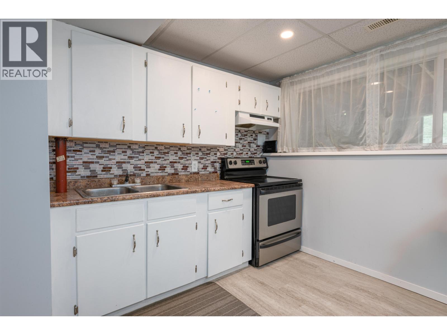
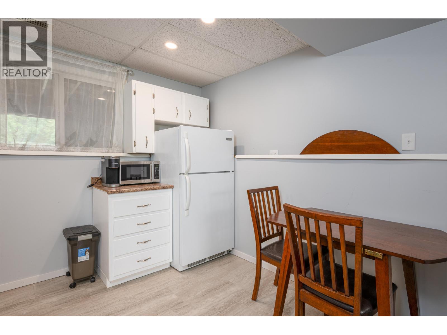
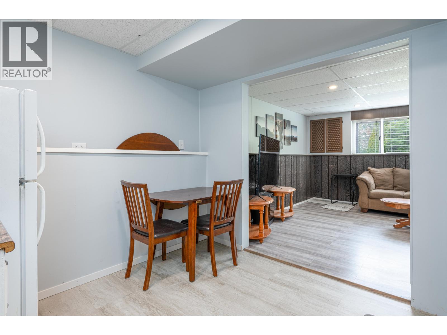
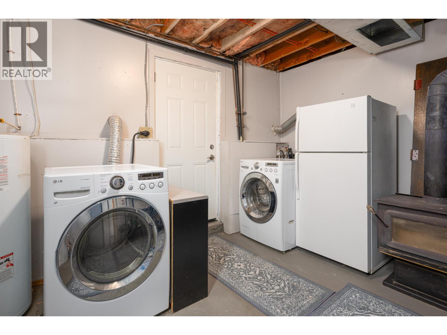
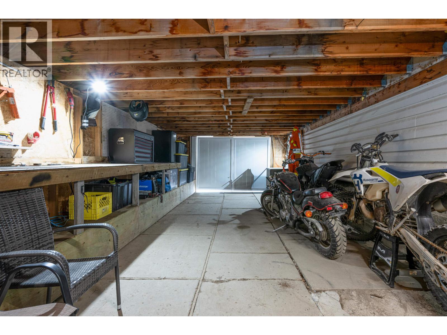
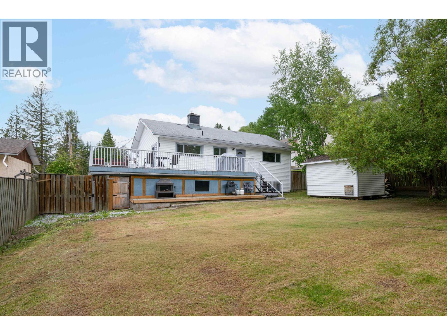
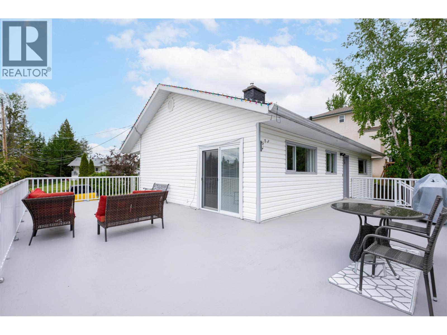
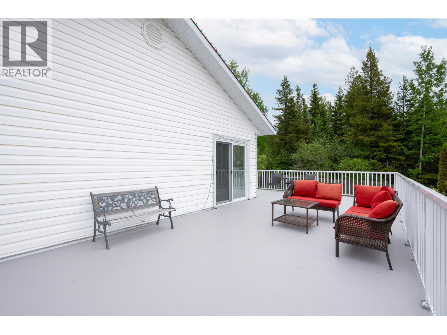
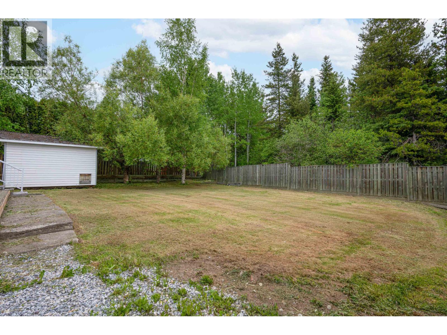
7930 Rosewood Place offers the perfect blend of privacy and city convenience. The large lot backs on to a green space for outdoor enjoyment. There is a huge sundeck off of the kitchen and living room for entertaining. There is ample parking in the carport and open driveway. The 3 bedroom home has 2 large bedrooms upstairs accompanied with a 1 bedroom self contained (unauthorized) suite downstairs. There is 200 amp electrical service, as well as some updated appliances and flooring. The old sauna room downstairs has been converted to an oversized shower. All measurements are approximate and should be verified by the buyer if deemed important. (id:48970) Show More
Details
- Constructed Date: 1971
- Property Type: Single Family
- Type: House
- Total Finished Area: 2200 sqft
- Architectural Style: Split level entry
Features
- Washer
- Dryer
- Refrigerator
- Stove
- Dishwasher
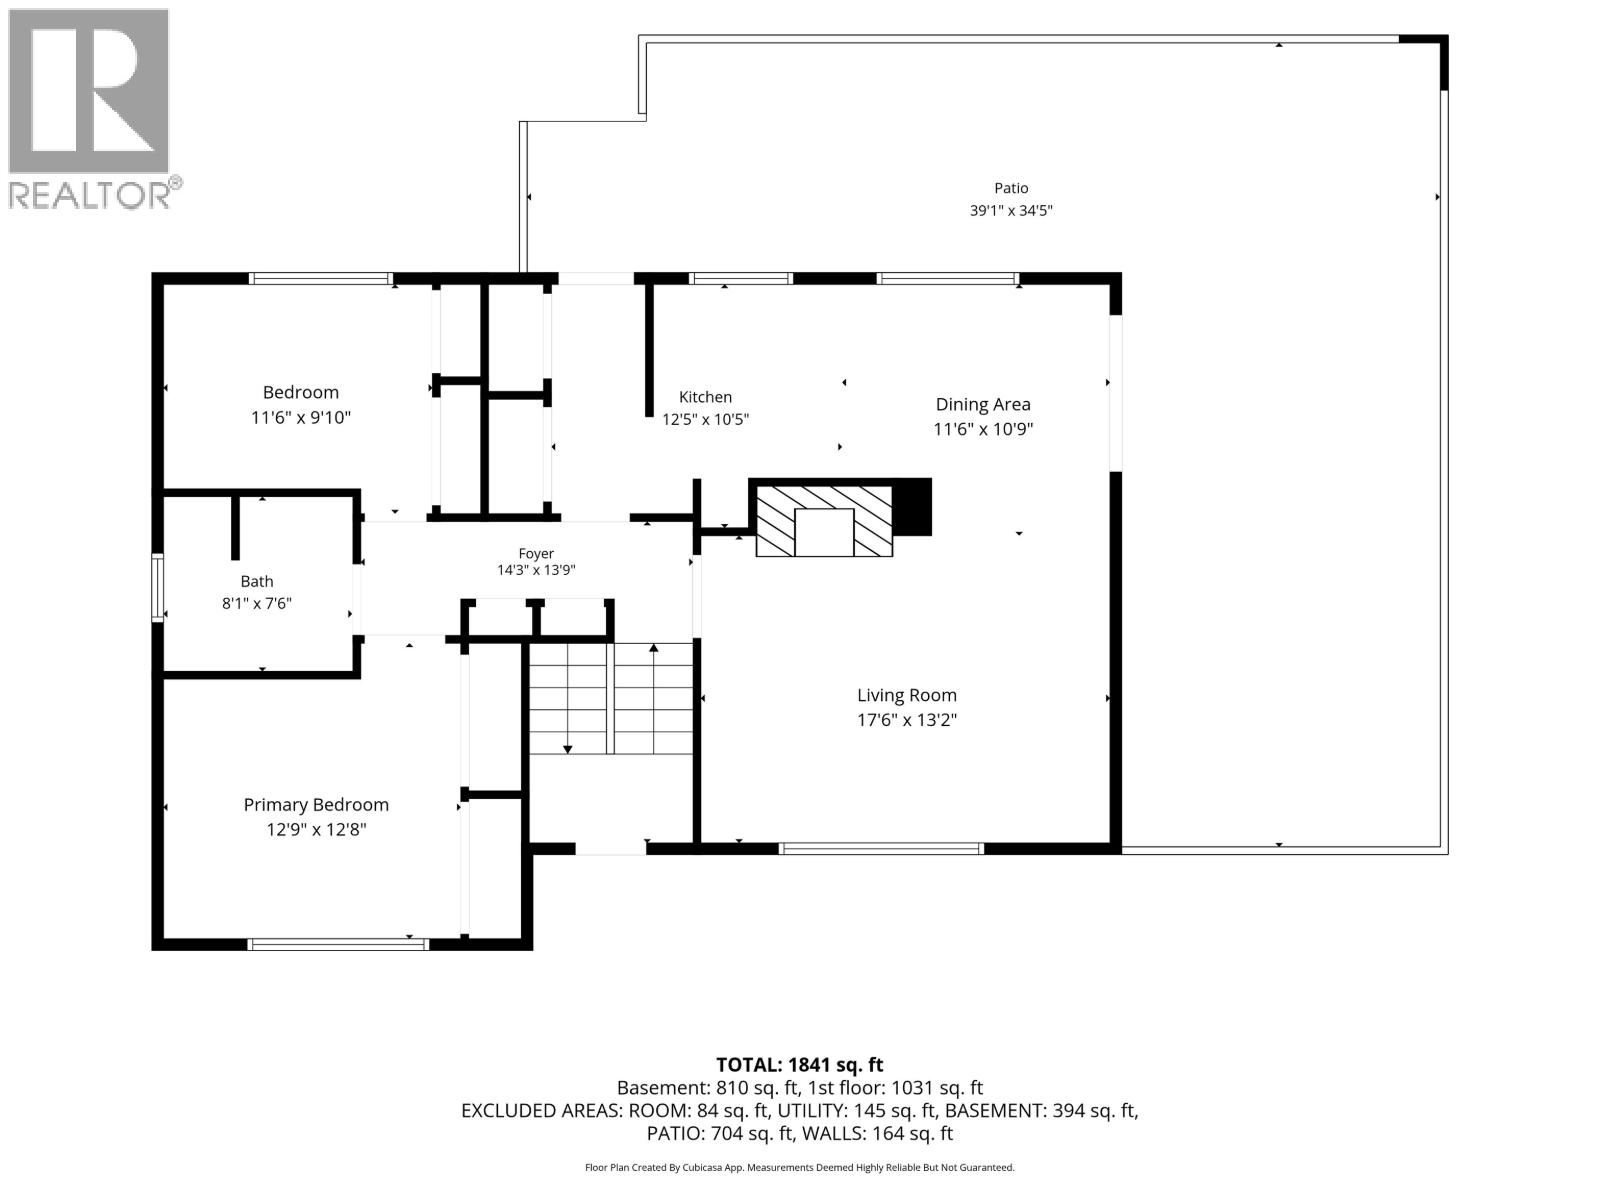
Rooms Details For 7930 ROSEWOOD PLACE
| Type | Level | Dimension |
|---|---|---|
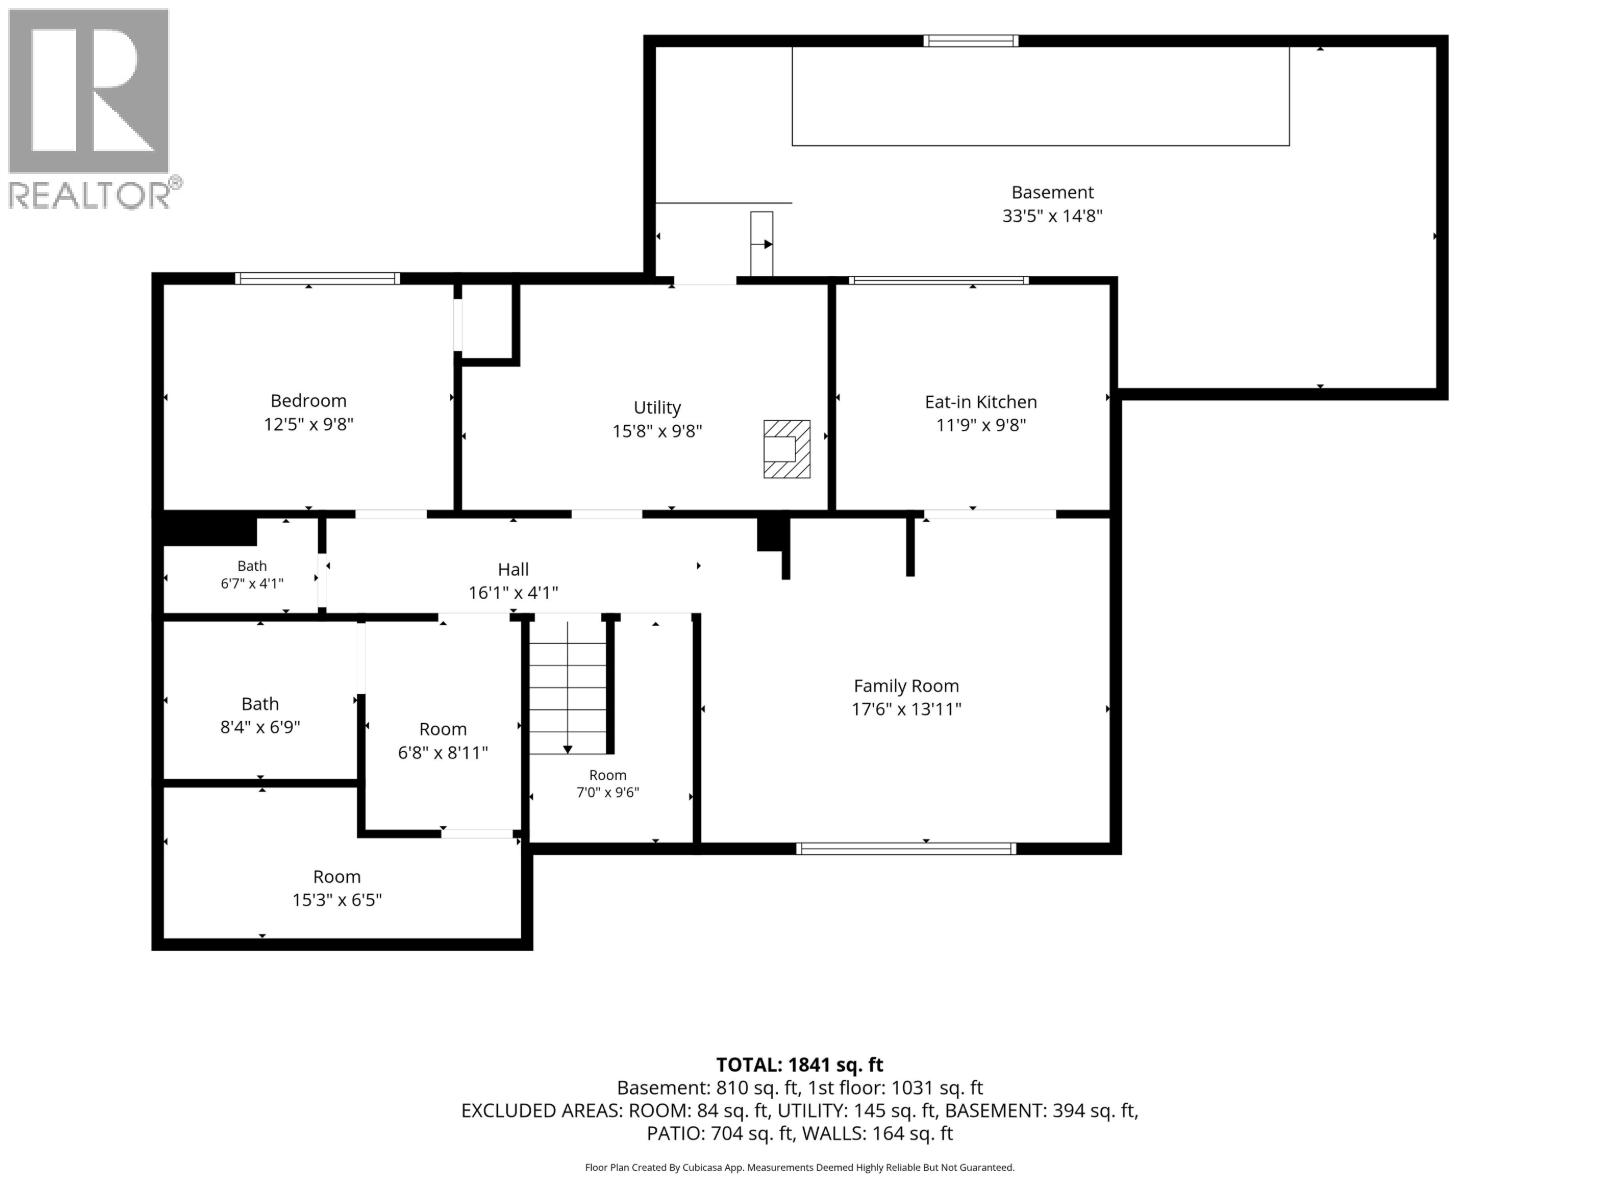
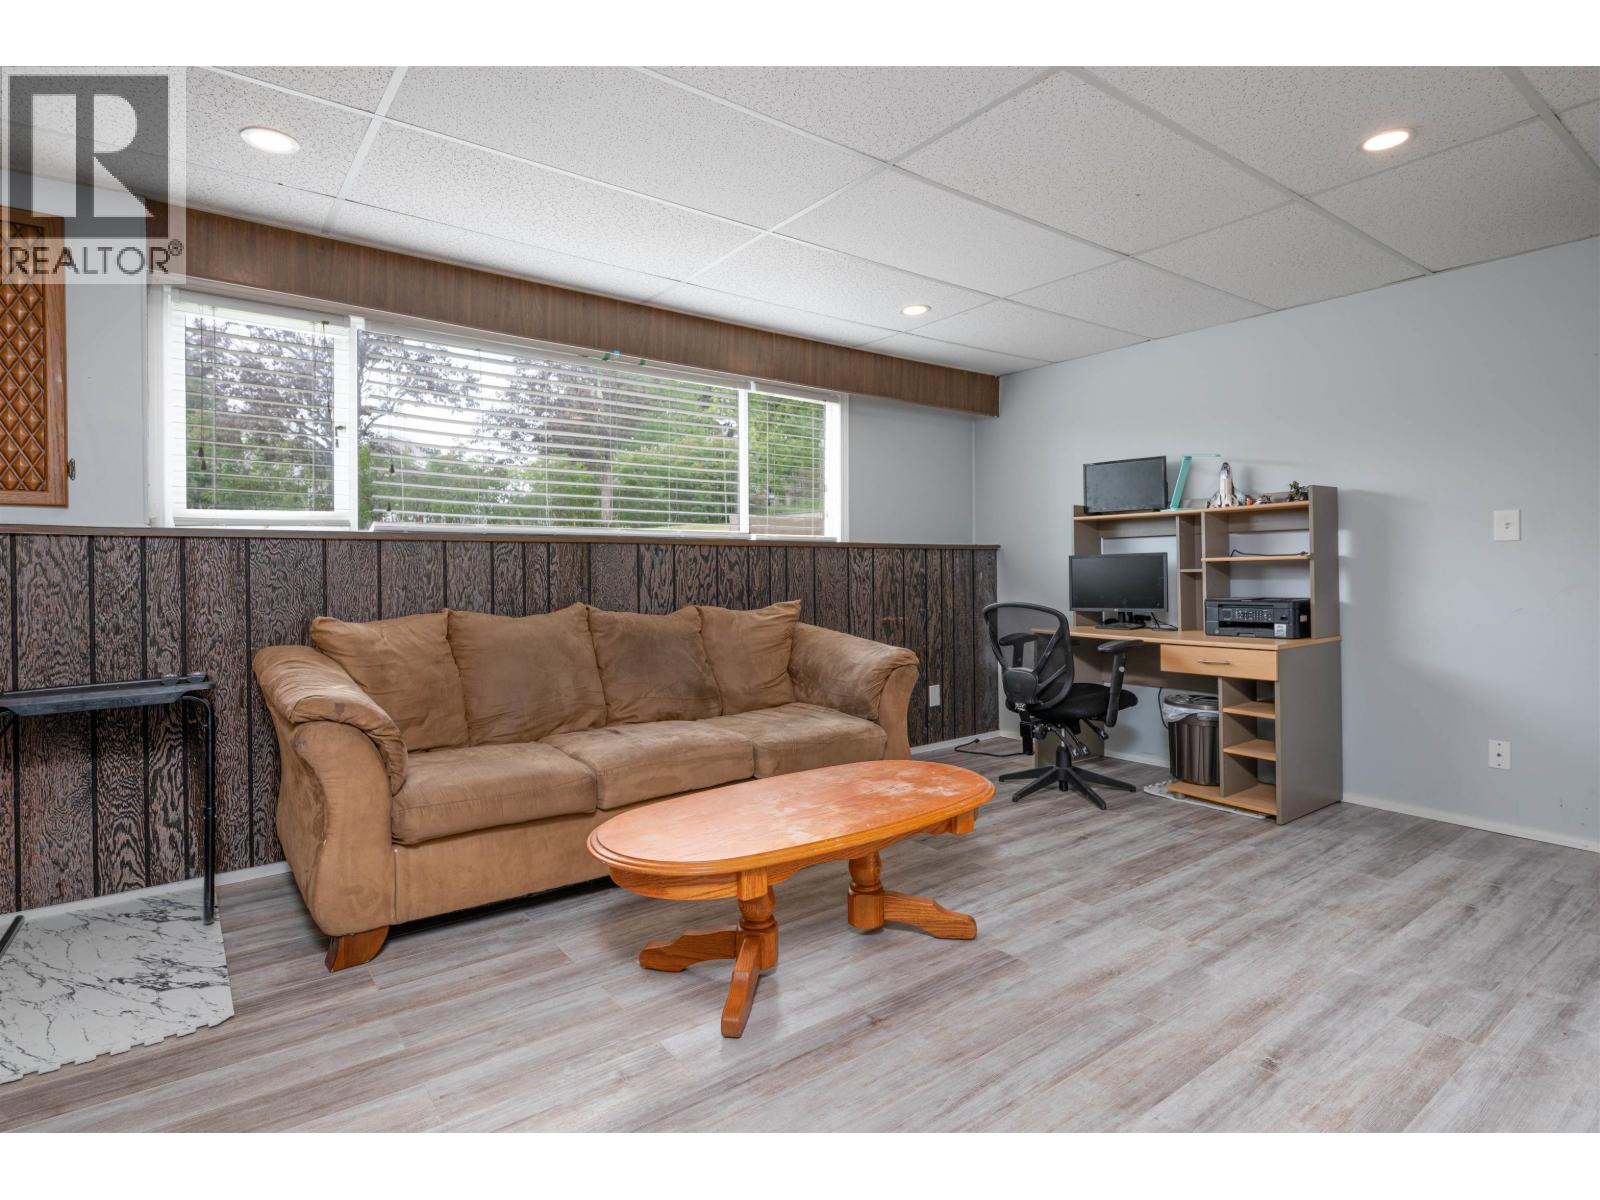
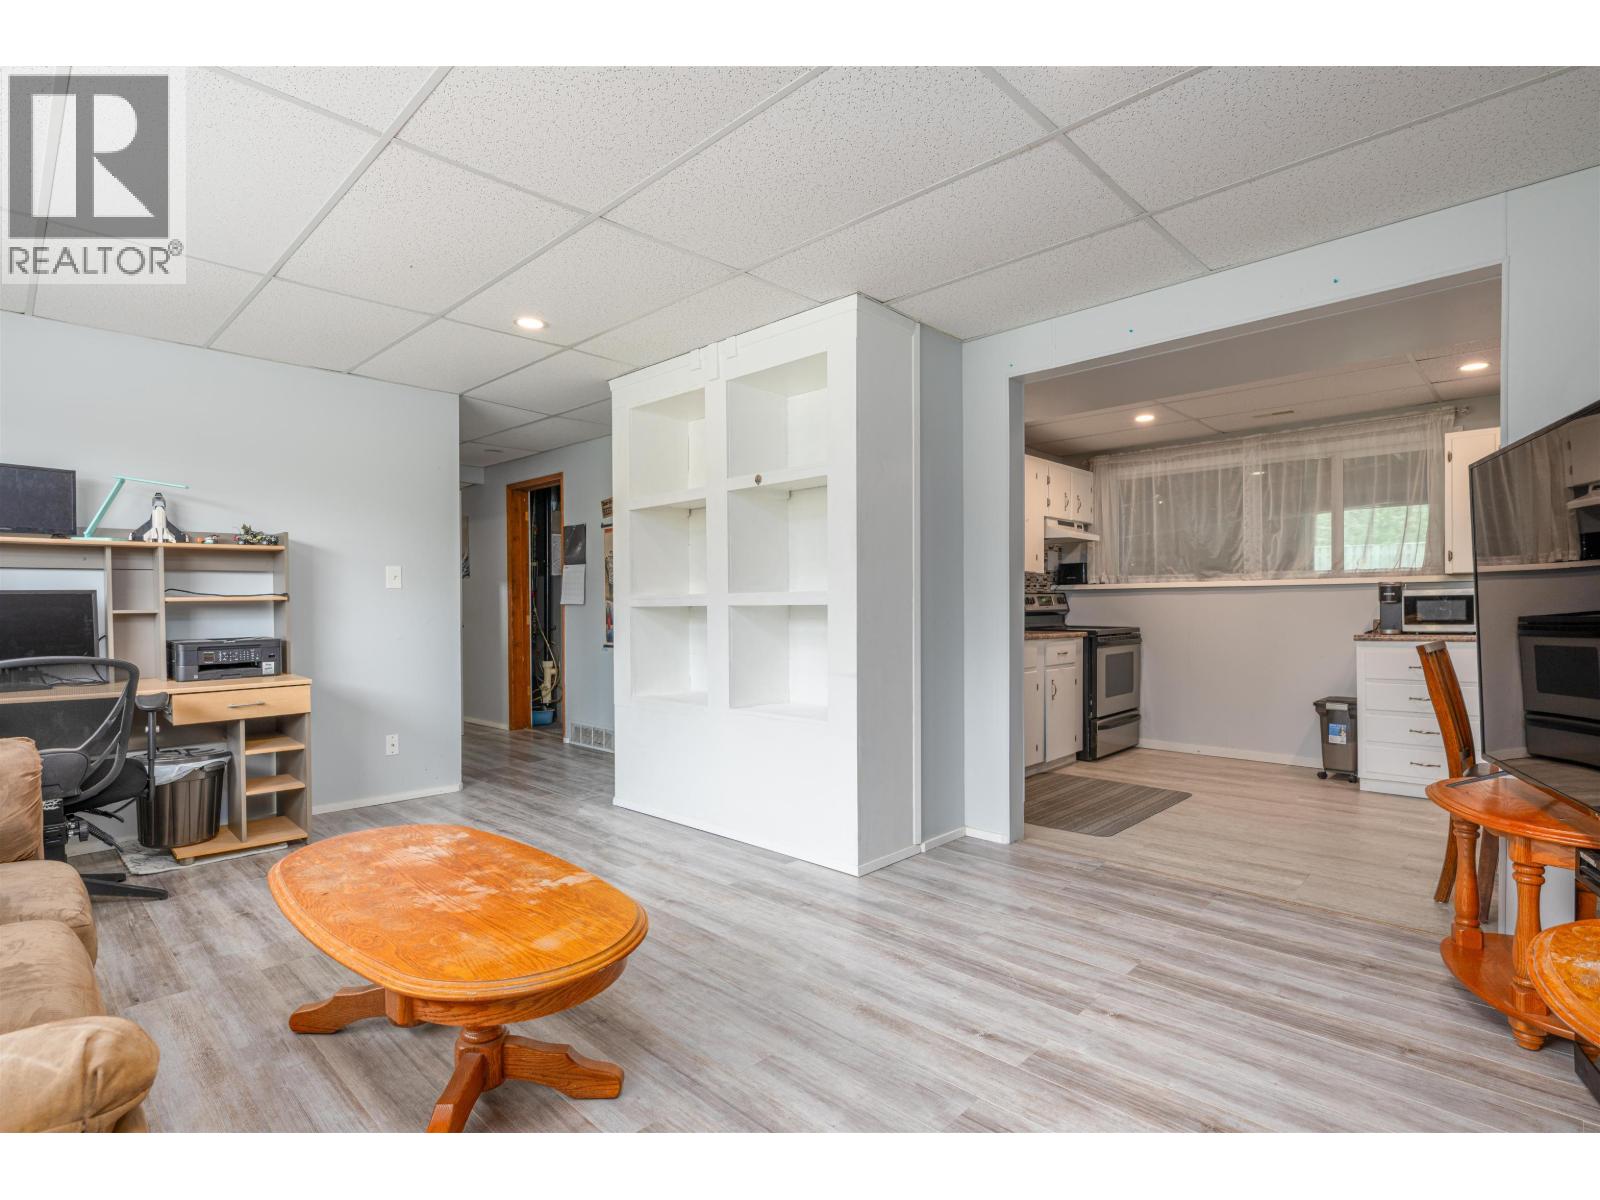
| Family room | Basement | 17 ft ,6 in x 13 ft ,1 in |
| Kitchen | Basement | 11 ft ,9 in x 9 ft ,8 in |
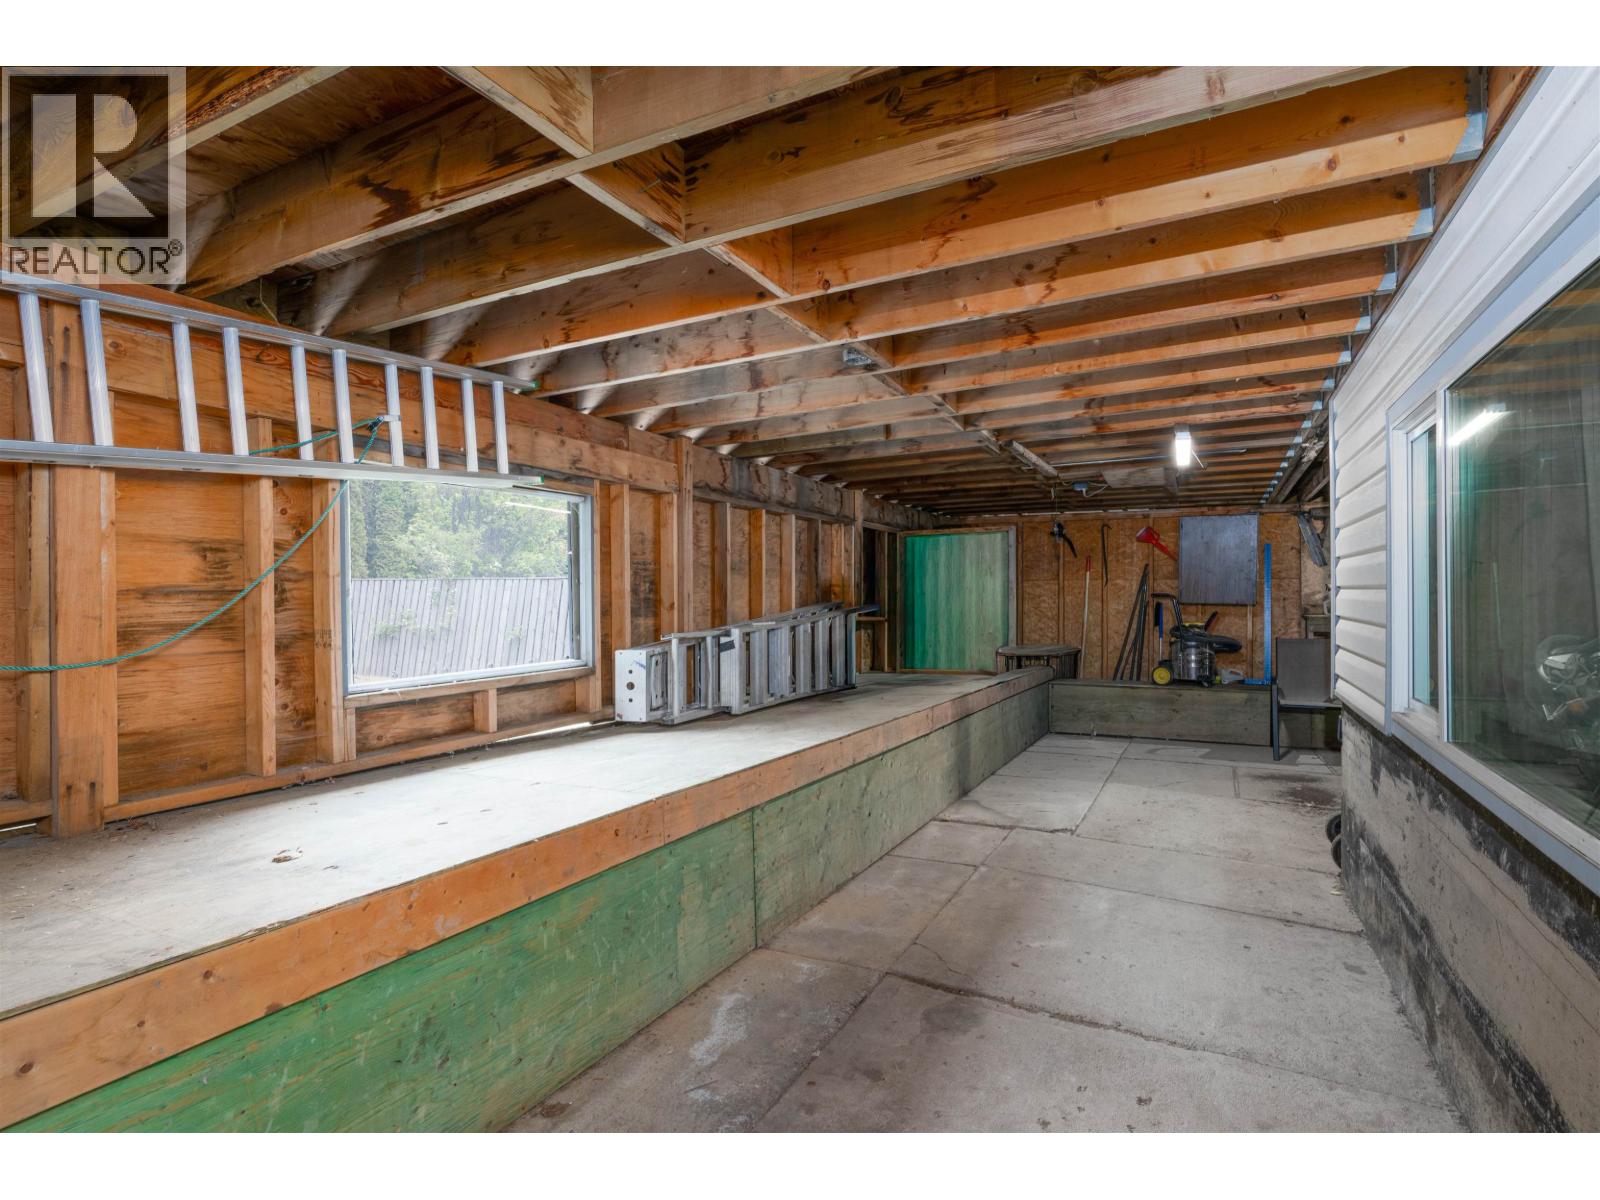
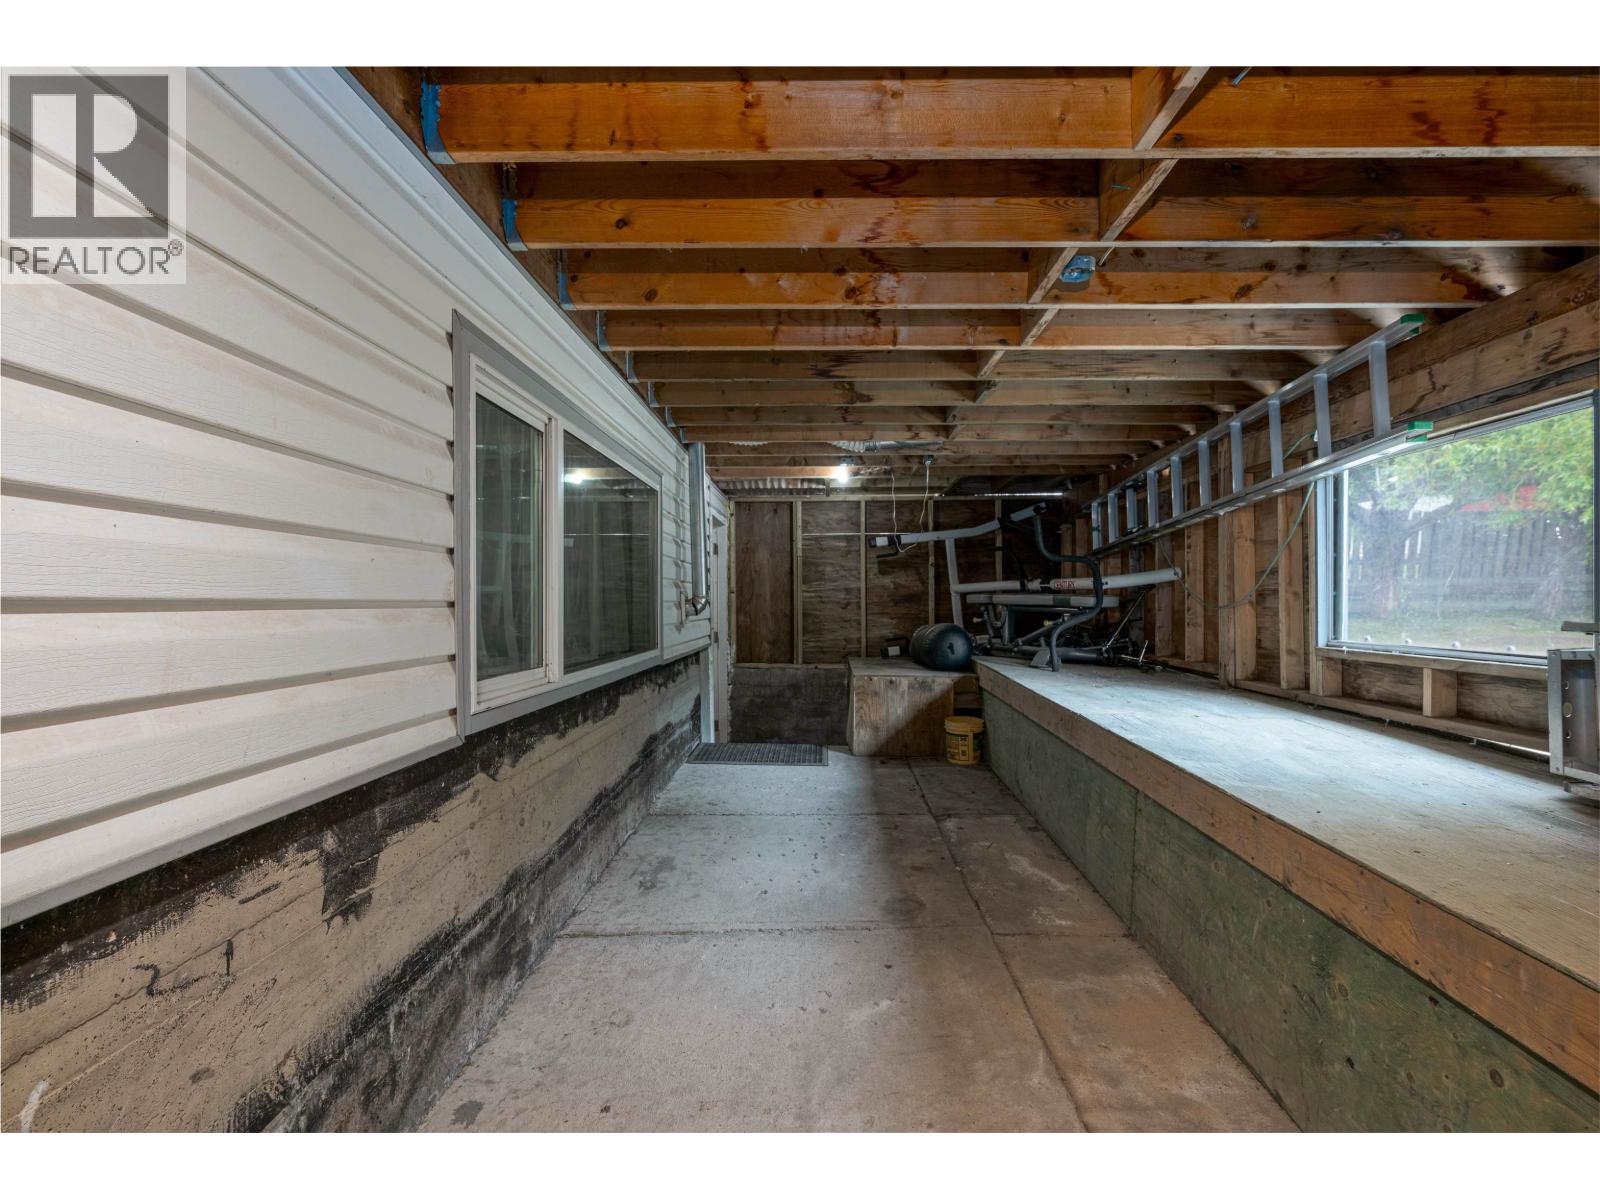
| Storage | Basement | 33 ft ,5 in x 14 ft ,8 in |
| Utility room | Basement | 15 ft ,8 in x 9 ft ,8 in |
| Bedroom 3 | Basement | 12 ft ,5 in x 9 ft ,8 in |
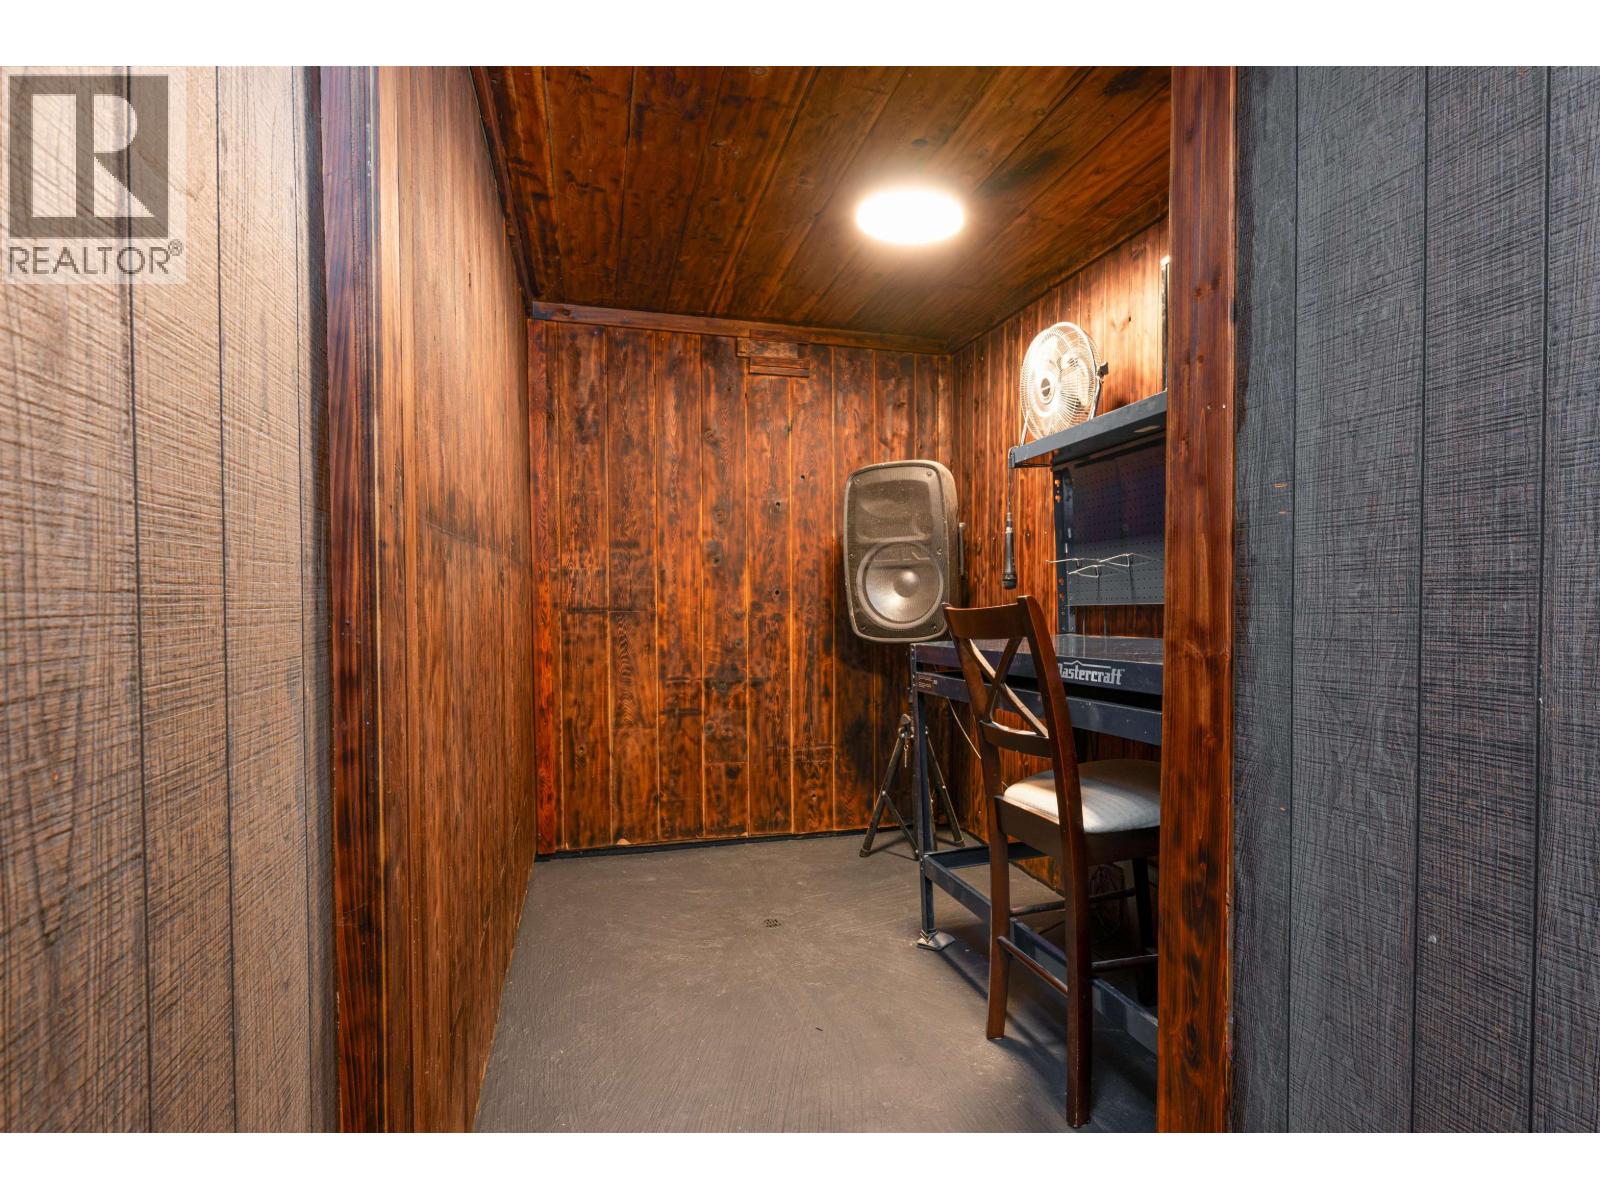
| Flex Space | Basement | 6 ft ,8 in x 8 ft ,1 in |
| Storage | Basement | 15 ft ,3 in x 6 ft ,5 in |
| Sauna | Basement | 8 ft ,4 in x 6 ft ,9 in |
| Foyer | Main level | 14 ft ,3 in x 13 ft ,9 in |
| Primary Bedroom | Main level | 12 ft ,9 in x 12 ft ,8 in |
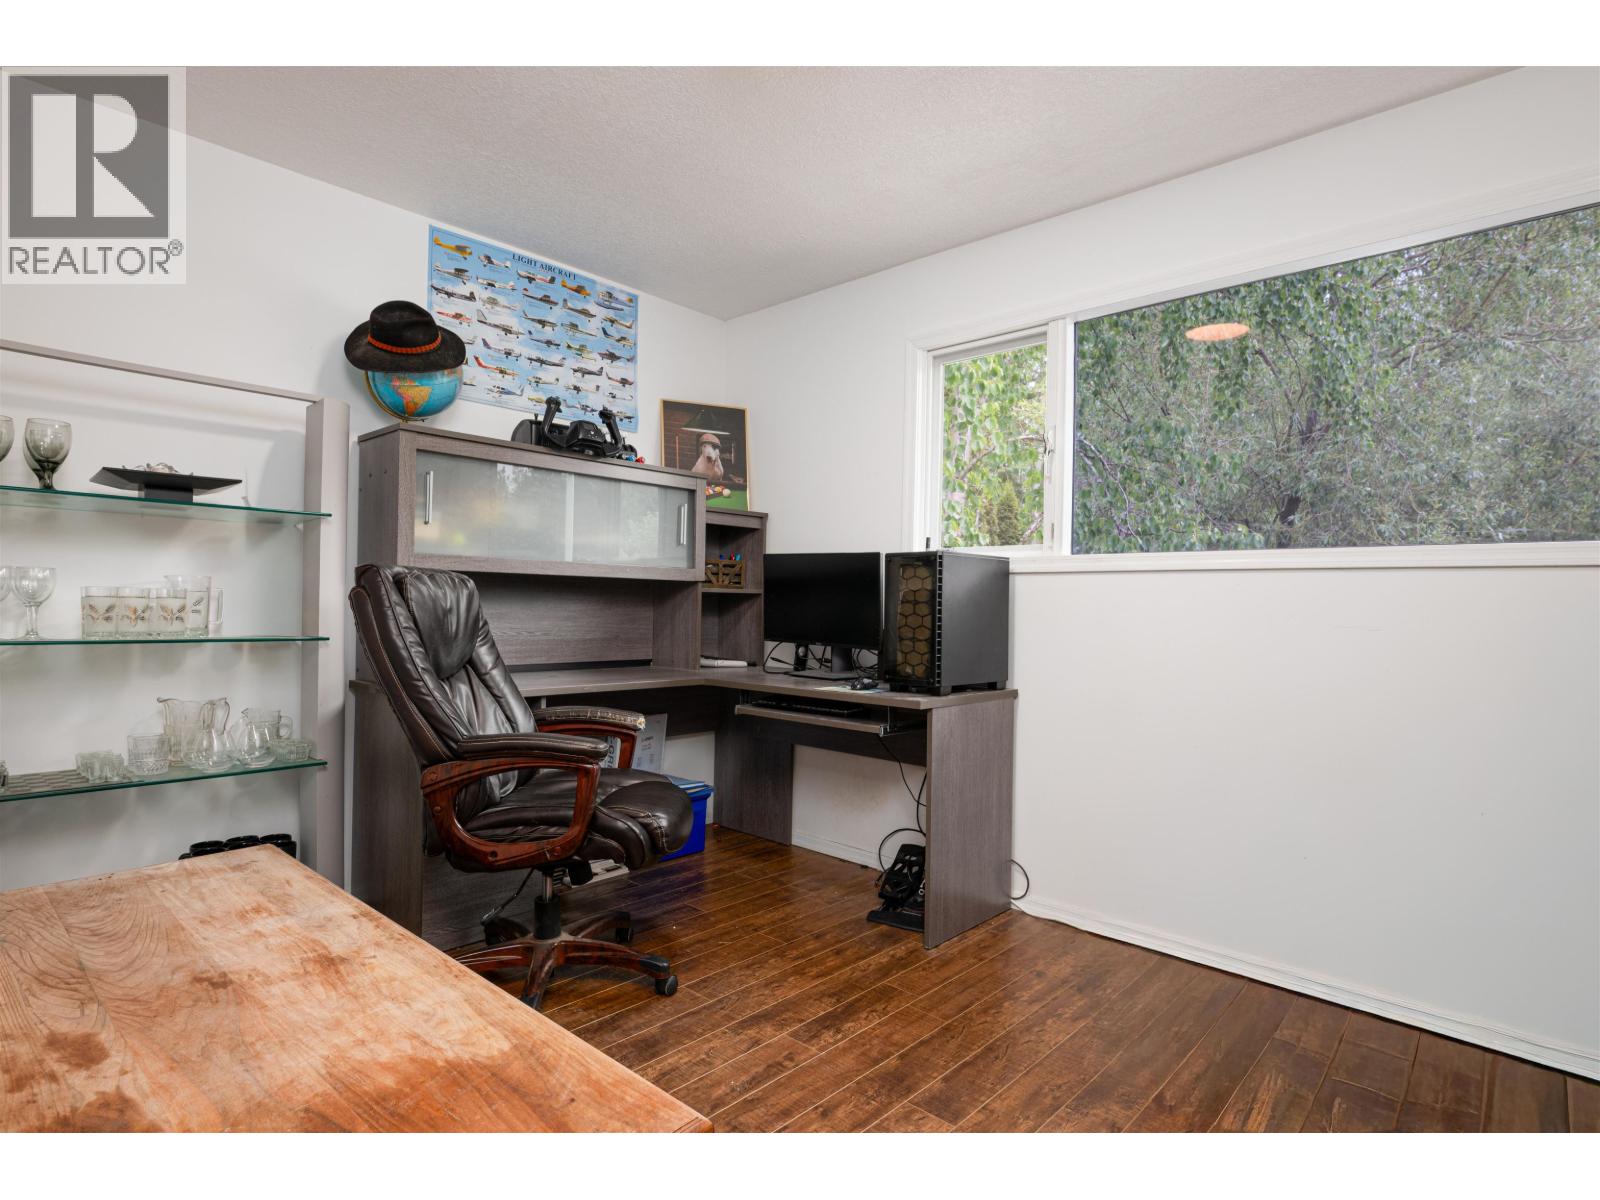
| Bedroom 2 | Main level | 11 ft ,6 in x 9 ft ,1 in |
| Living room | Main level | 17 ft ,6 in x 13 ft ,2 in |
| Dining room | Main level | 10 ft ,9 in x 11 ft ,6 in |
| Kitchen | Main level | 12 ft ,5 in x 10 ft ,5 in |

Location
This REALTOR.ca listing content is owned and licensed by REALTOR® members of The Canadian Real Estate Association
Data provided by: BC Northern Real Estate Board


