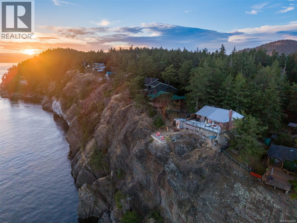
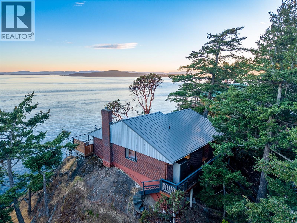
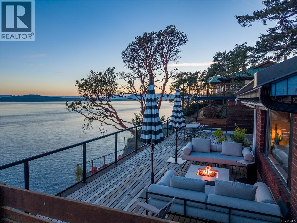
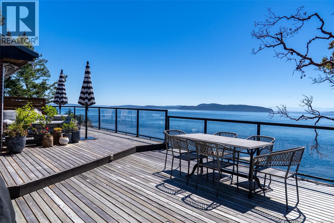
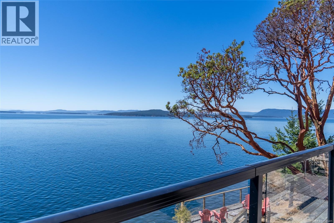
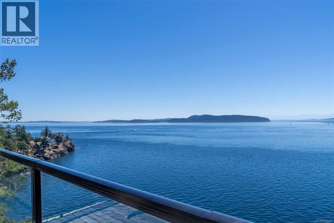
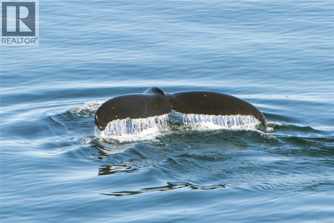
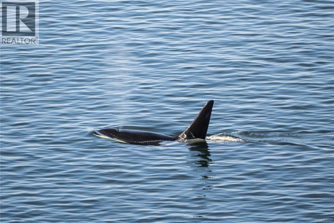
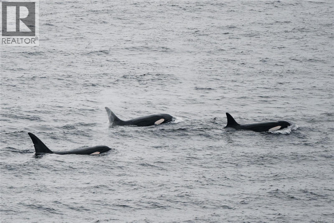
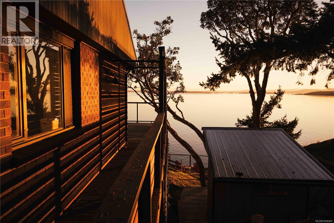
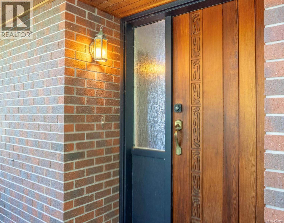
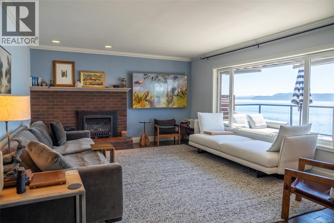
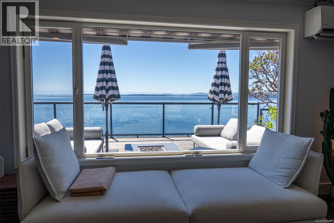
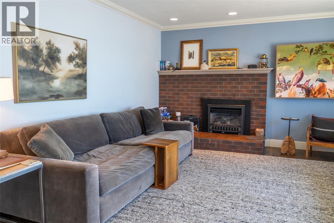
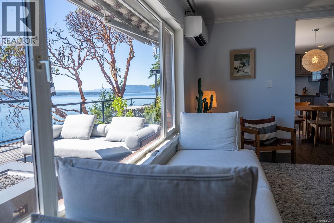
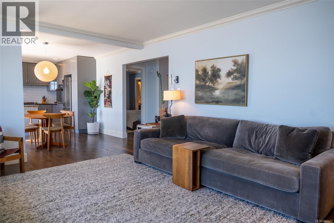
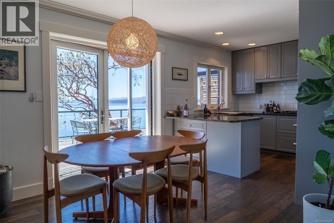
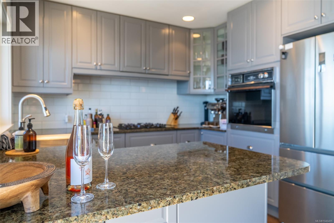
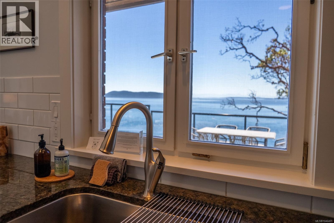
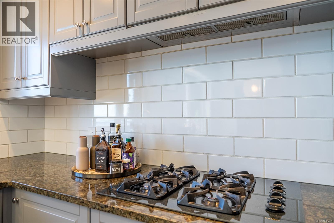
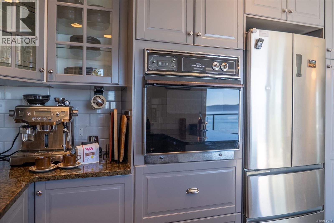
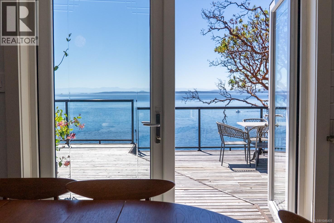
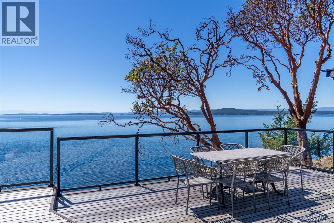
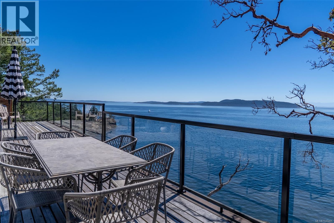
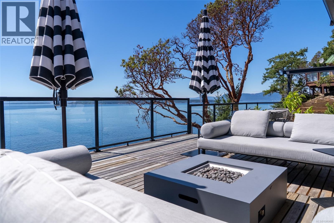
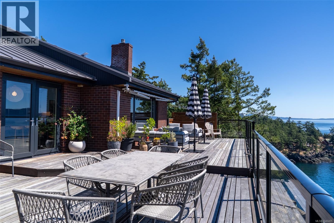
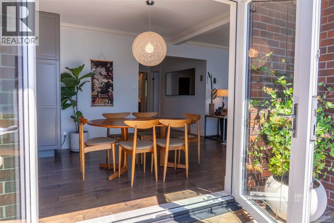
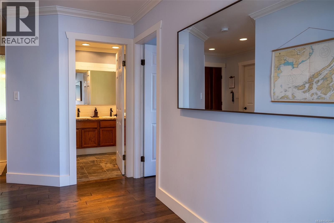
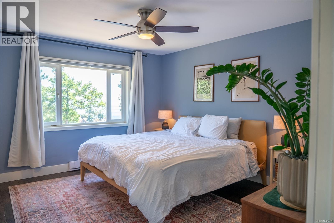
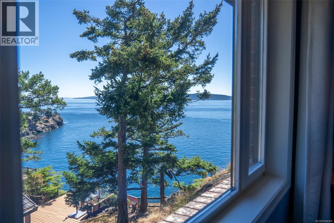
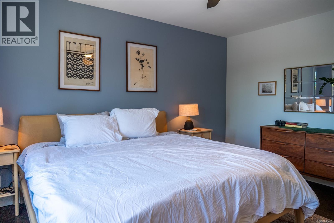
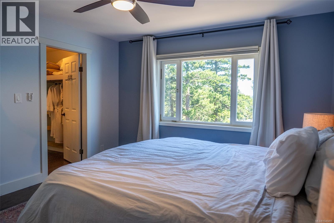
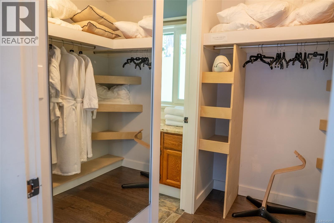
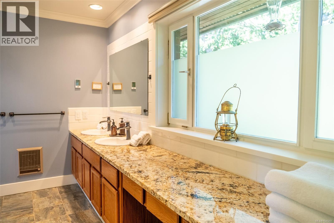
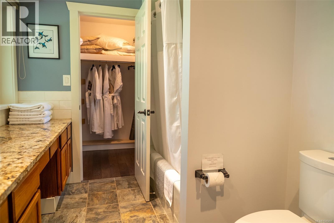
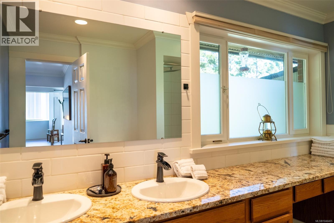
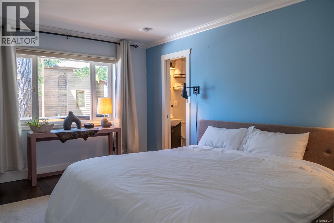
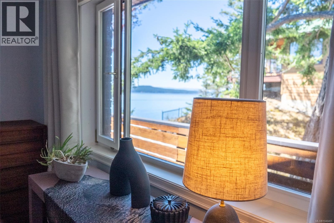
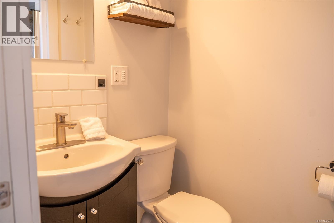
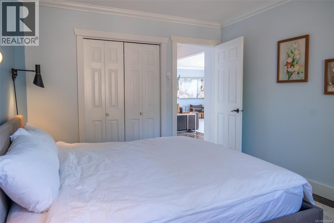
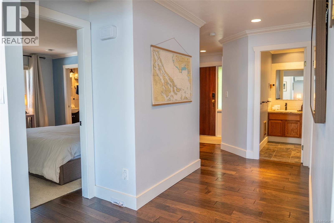
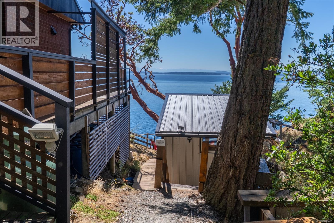
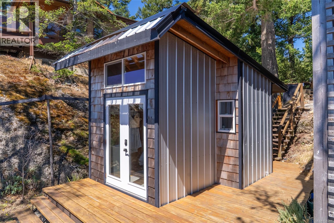
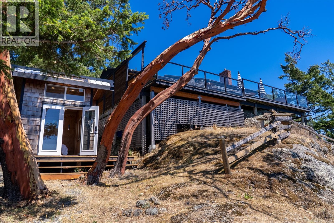
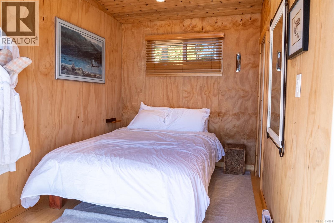
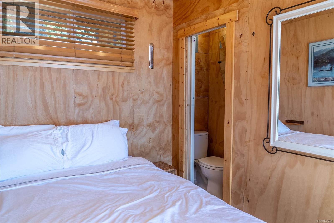
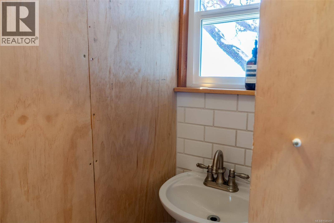
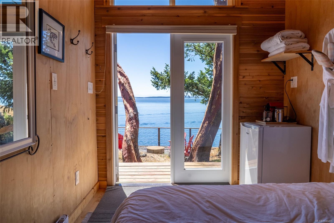
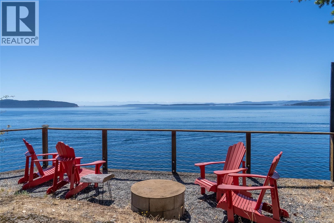
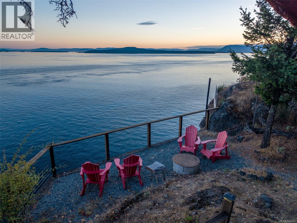
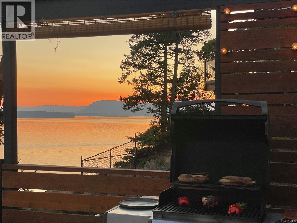
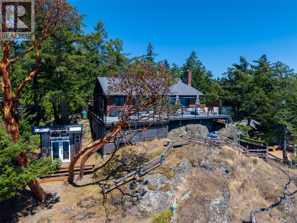
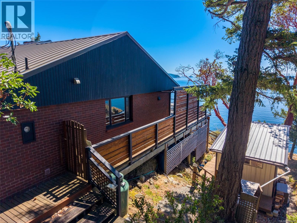
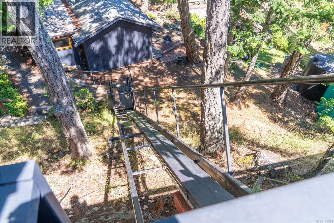
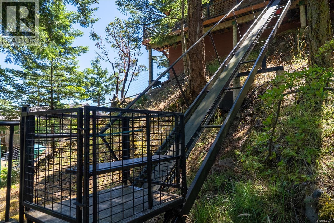
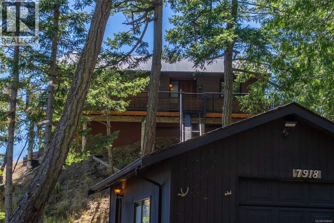
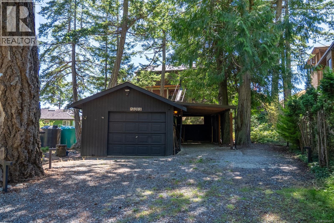
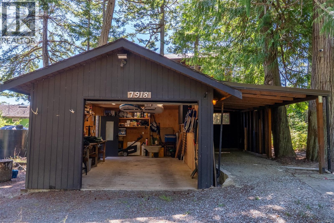
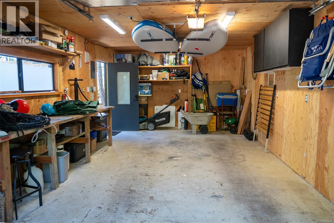
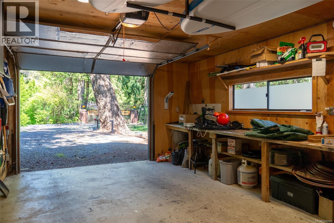
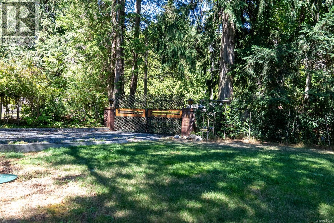
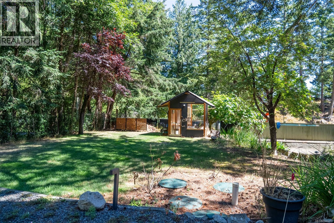
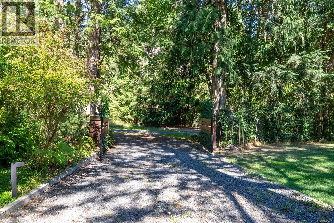
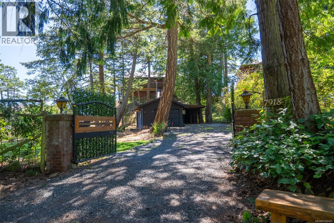
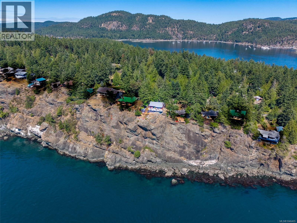
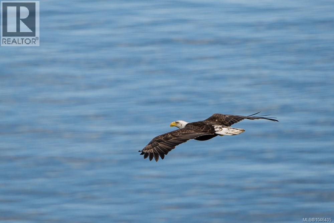
Set in the sought-after Trincomali neighbourhood, this southwest-facing oceanfront home enjoys excellent sun exposure and sweeping 220-degree views across Swanson Channel, a protected orca refuge area. Walls of windows fill the beautifully updated two-bedroom, two-bathroom home with natural light and bring the ocean to the open-concept kitchen, dining and living areas. A cozy gas fireplace adds warmth, while the expansive glass-railed deck creates a sheltered outdoor living space that captures the sun’s warmth even during the winter months. With gas connections for a BBQ and fire pit, it is ideal for entertaining, relaxing and watching orcas, humpback whales and eagles. Built directly on solid rock, the home features a metal roof, generous overhangs, heat pump and a new septic system installed in 2022. A detached oceanfront 100 sq. ft. studio with a 2-piece bathroom provides space for an office or creative pursuits, while the garage/workshop, carport and garden shed offer excellent storage and workspace. The fully fenced property also features a funicular to assist with groceries and luggage, along with Starlink, property-wide Wi-Fi, Wi-Fi-enabled climate control and lighting, irrigated landscaping, rainwater collection and low-voltage pathway lighting. Several beach accesses are just a short stroll away. (id:48970)
Show More