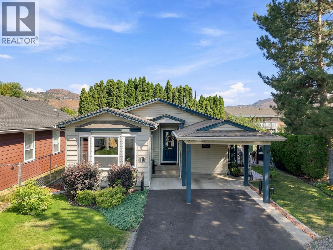
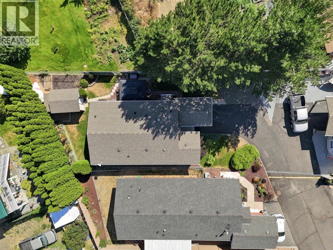
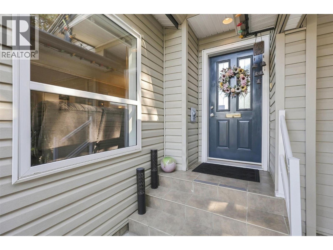
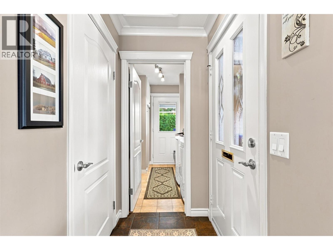
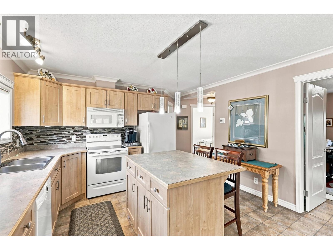
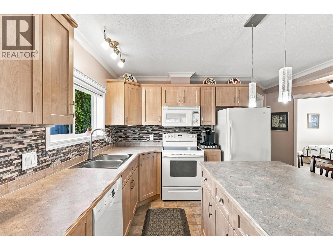
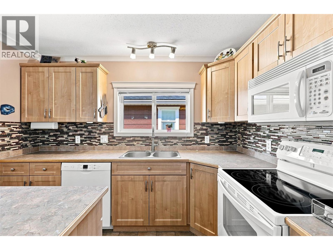
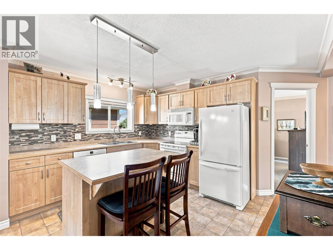
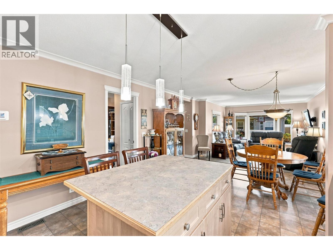
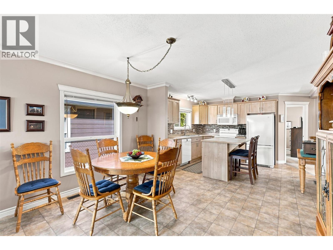
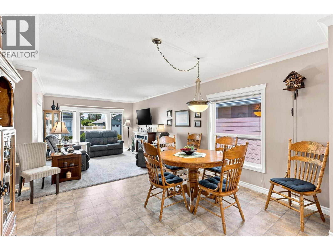
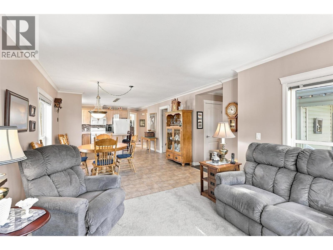
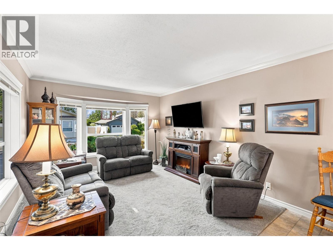
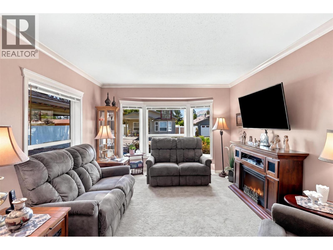
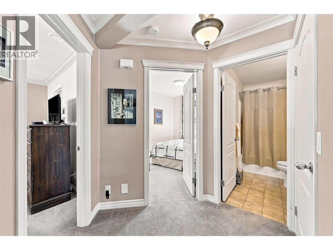
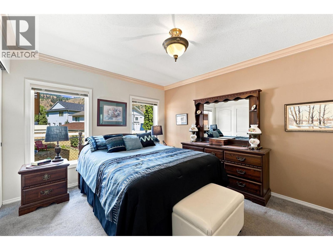
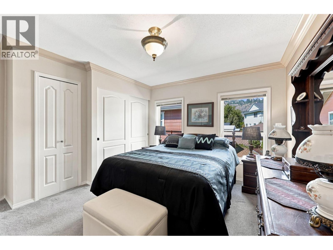
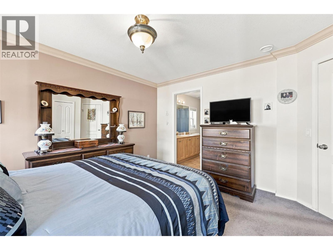
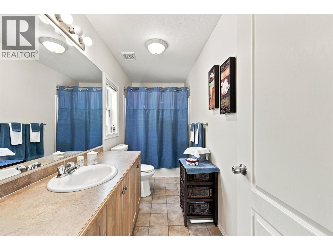
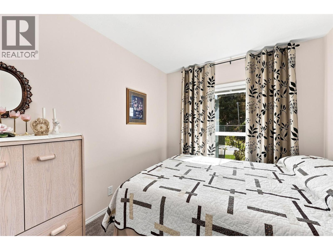
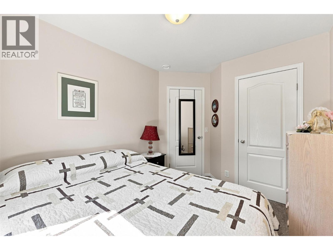
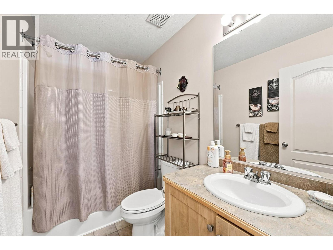
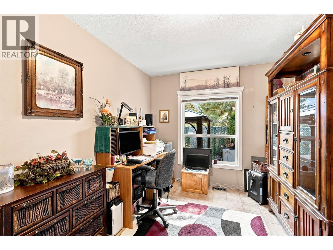
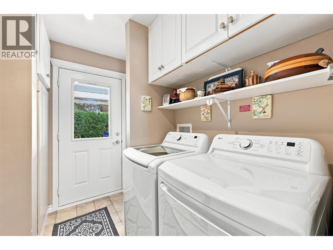
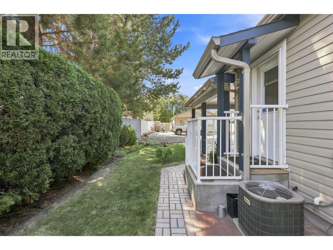
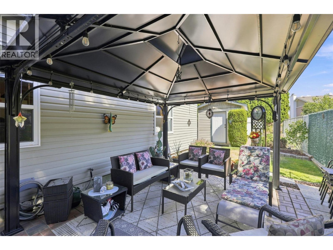
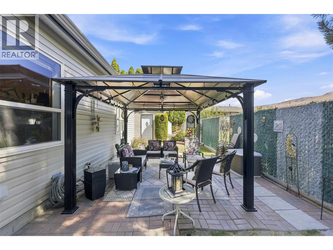
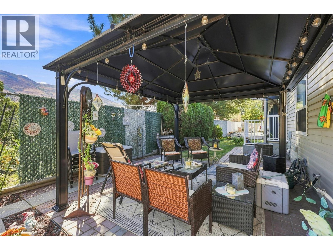
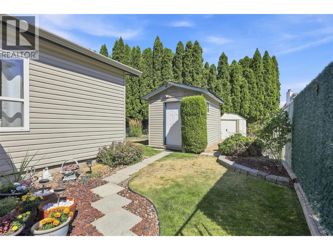
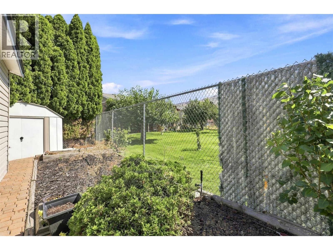
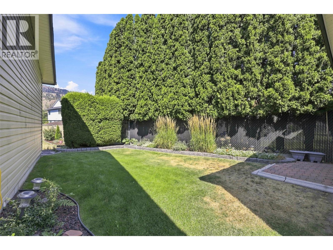
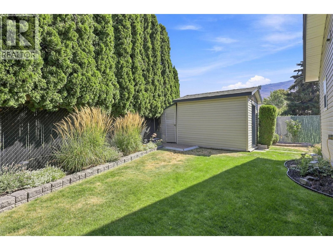
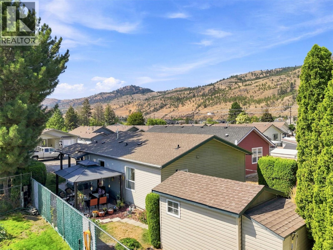
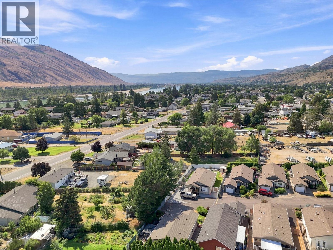
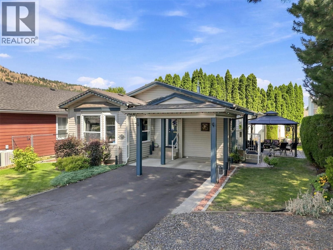
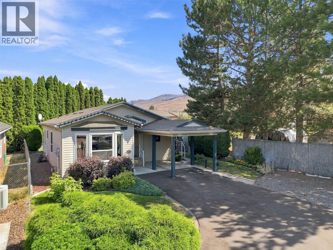
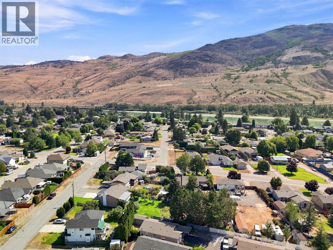
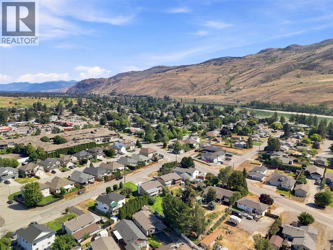
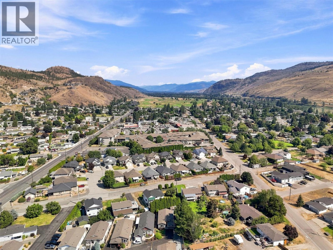
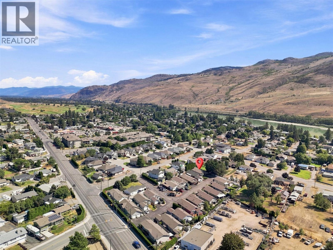
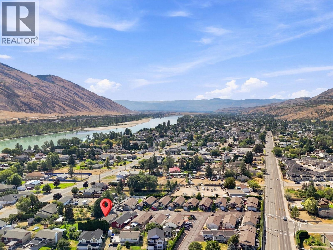
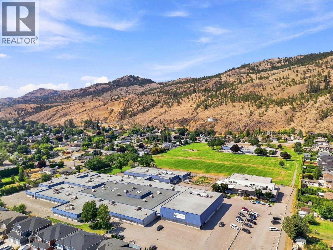
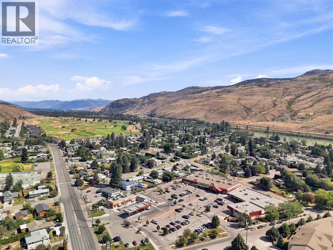
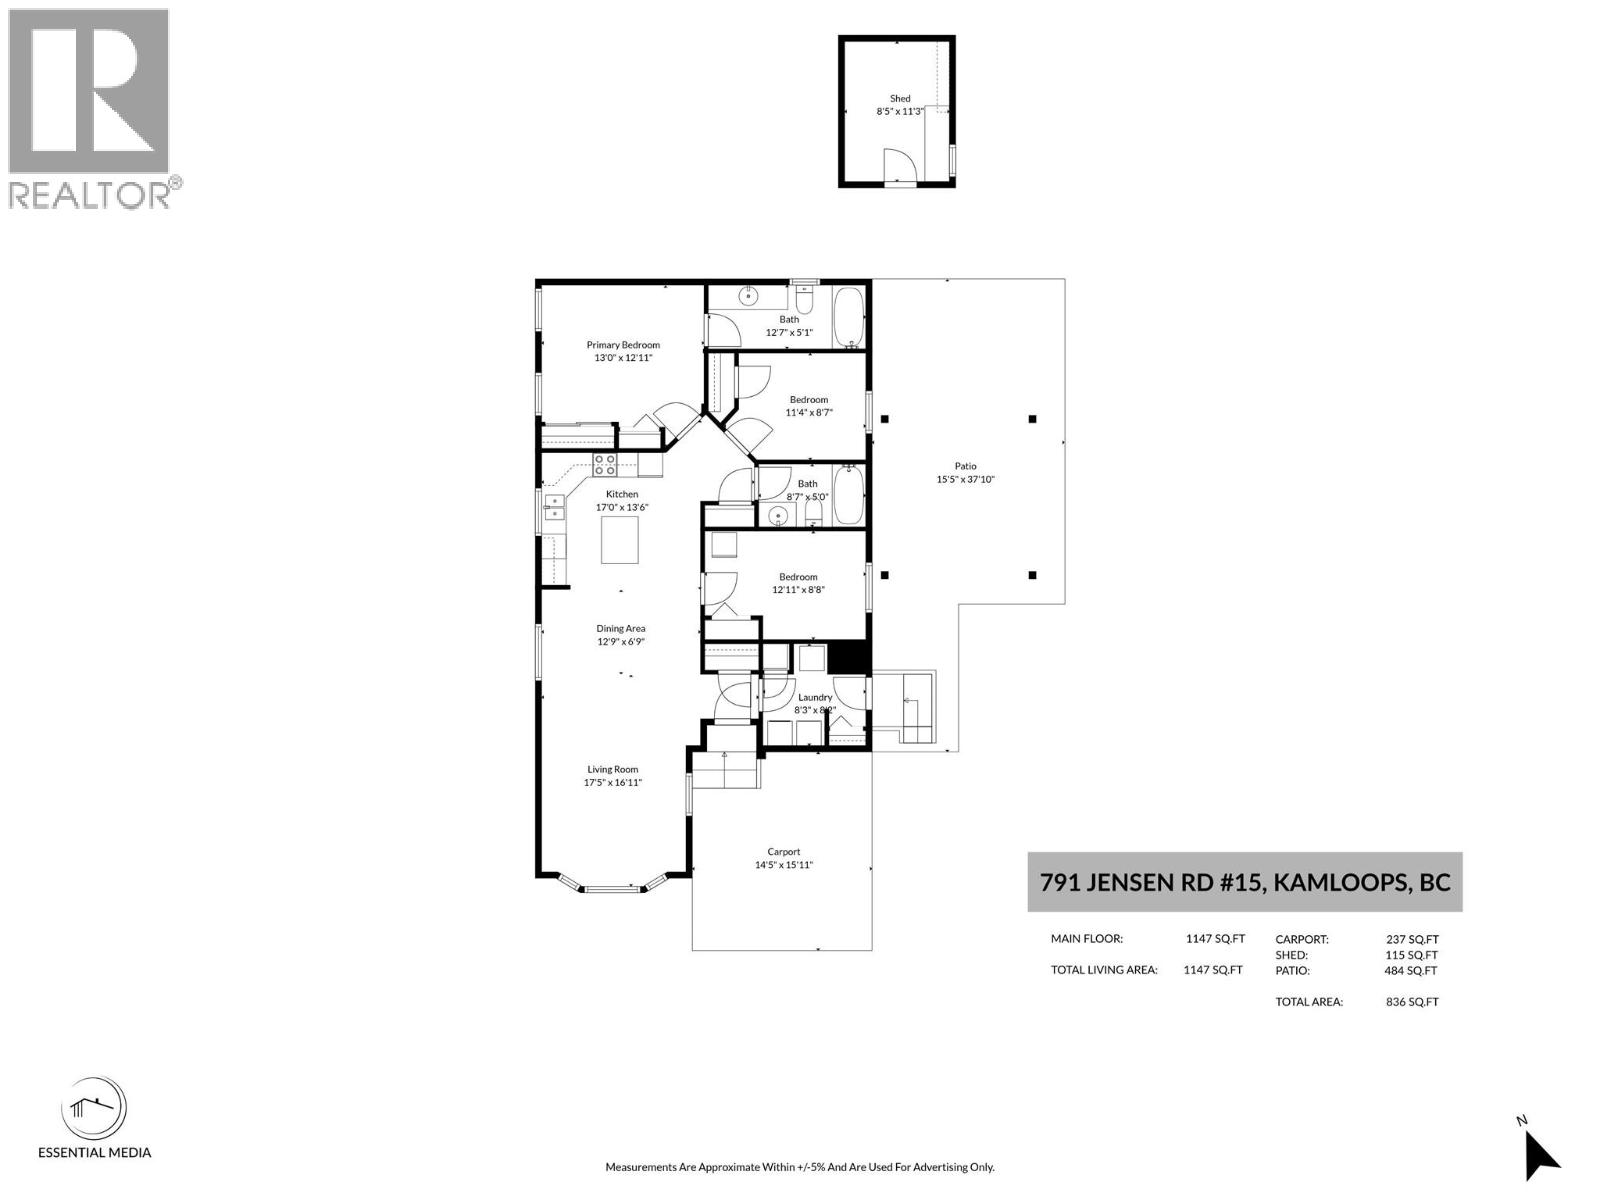
Rare opportunity to own a home in a sought-after 55+ bare land strata community in the heart of Westsyde. This meticulously maintained 3-bedroom, 2-bathroom home offers open-concept living, crown moulding throughout, and a functional layout. The bright living room features plenty of natural light, newer carpeting, and ample space for furniture. The kitchen offers abundant storage and prep space, a beautiful mosaic tile backsplash, and a large island that's perfect for entertaining. The primary bedroom includes generous closet space and an oversized 4-piece ensuite. Two additional bedrooms and a second 4-piece bathroom provide flexibility for guests, a home office, or hobby space. The laundry room features a new washer and dryer, a newer furnace, and convenient access to the private backyard. Outside, you'll find a peaceful patio and gazebo area that's ideal for enjoying your morning coffee, an afternoon of reading, or spending time with friends and family. This end-unit home includes a covered carport and additional open parking. Conveniently located close to shopping, public transit, golf, and the Westsyde Pool, this home offers comfortable living with everyday amenities just minutes away. (id:48970)
Show More