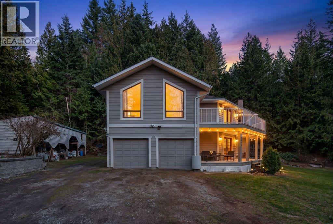
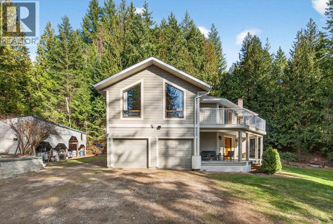
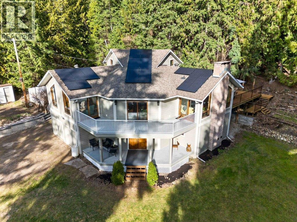
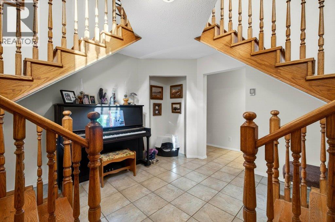
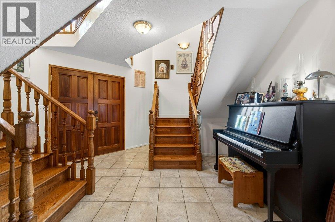
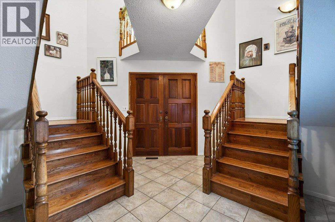
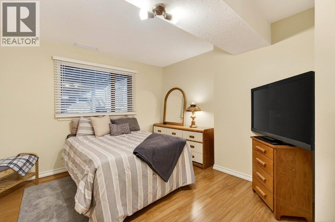
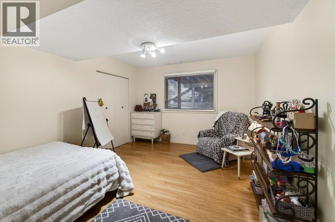
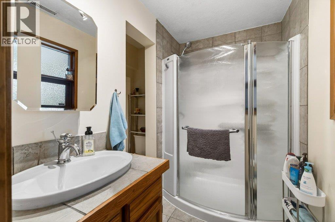
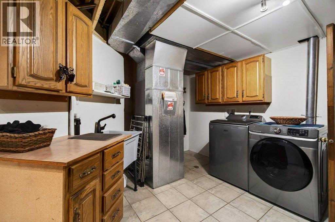
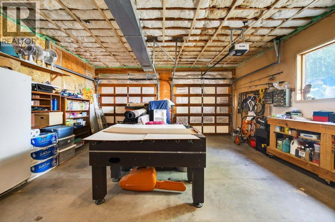
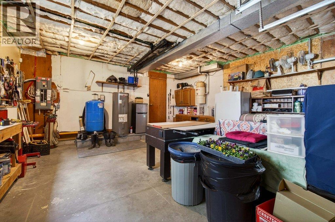
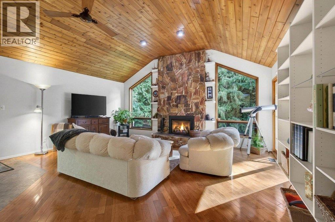
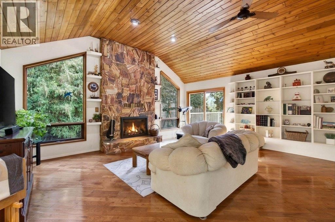
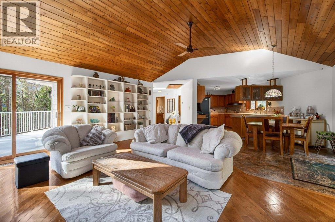
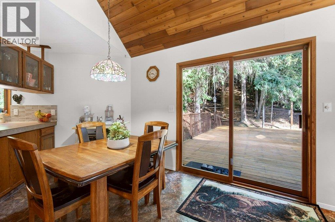
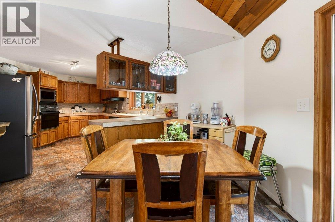
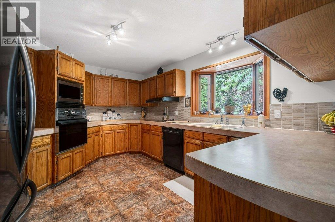
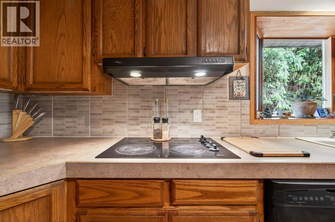
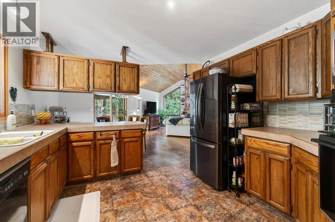
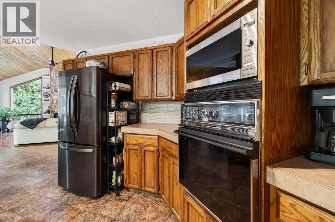
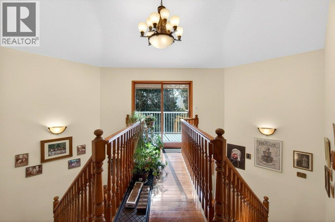
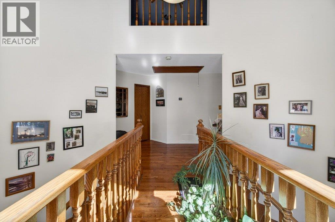
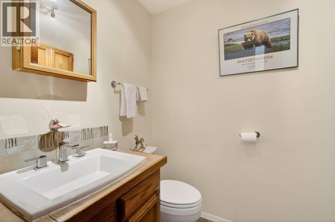
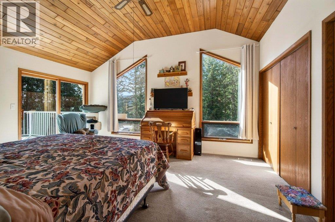
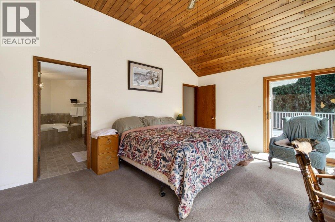
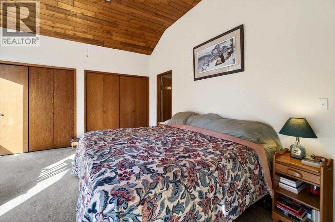
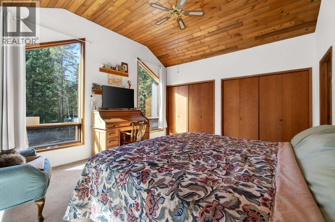
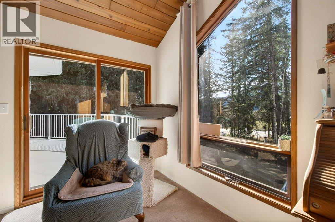
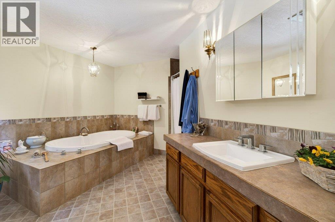
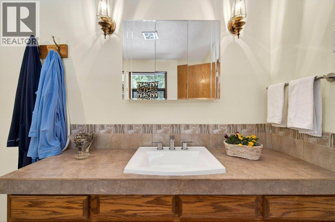
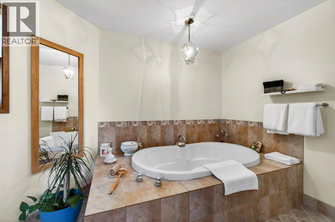
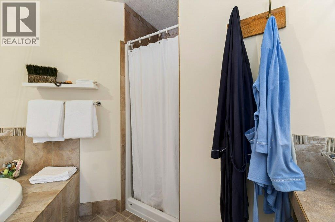
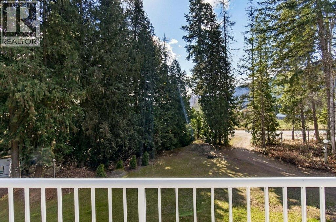
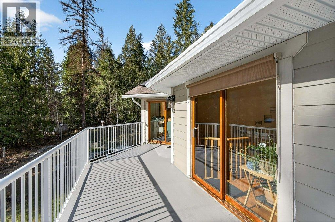
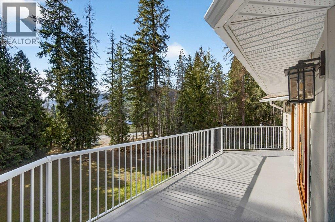
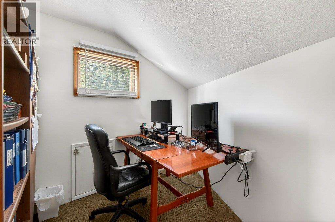
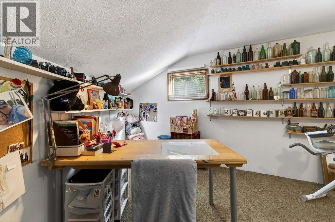
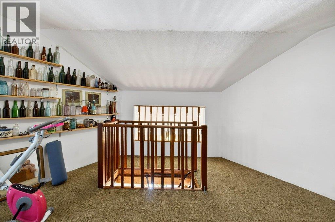
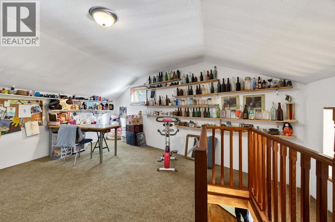
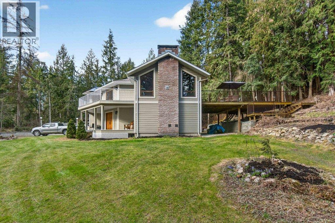
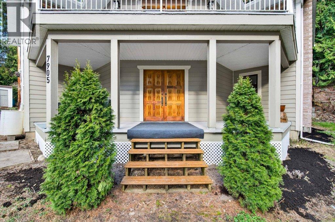
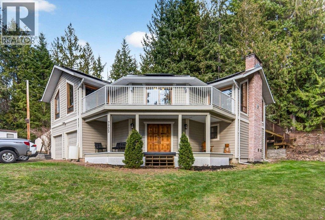
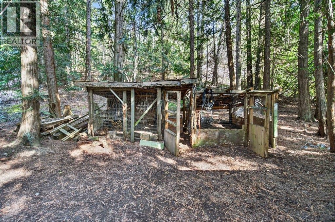
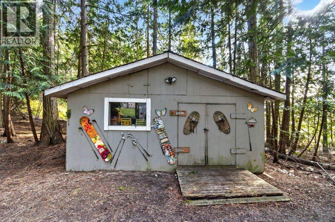
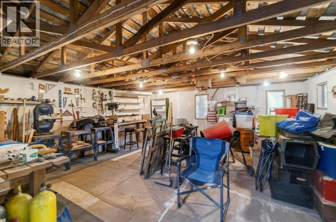
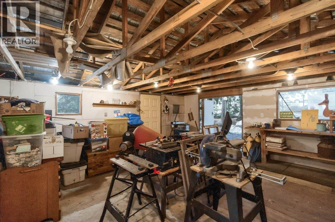
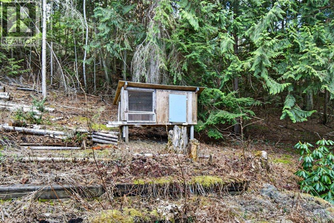
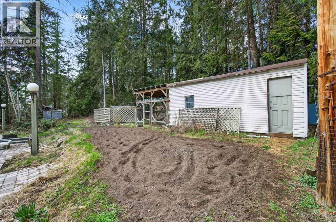
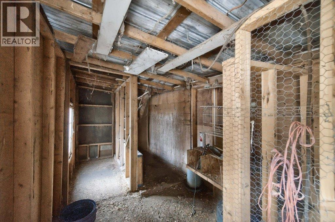

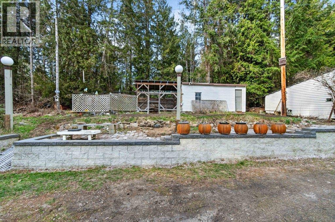
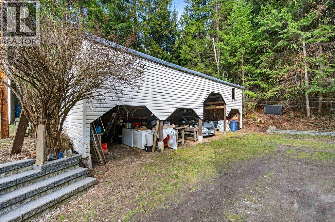
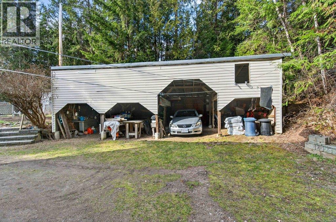
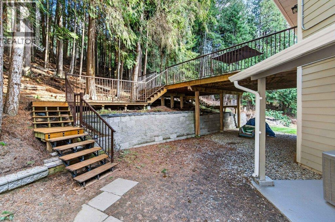
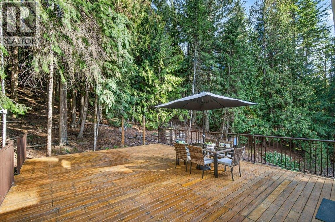
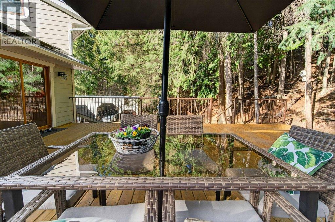
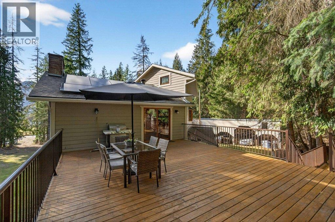
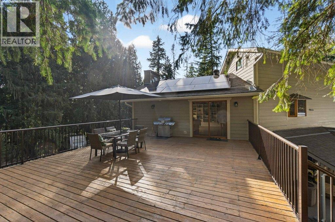
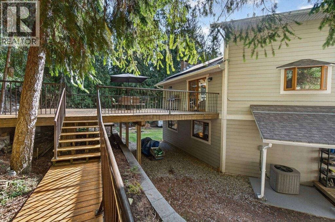
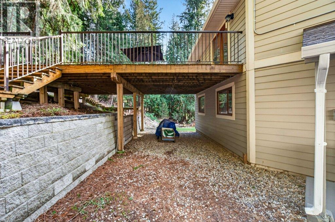
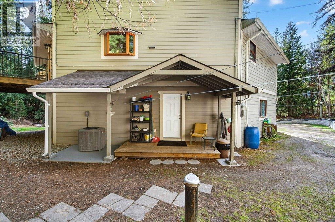
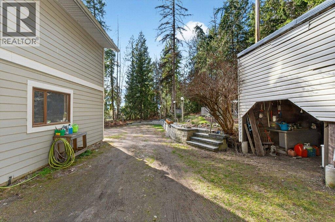
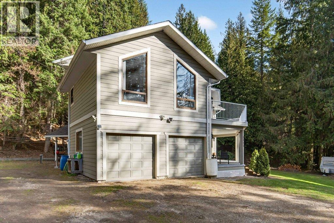
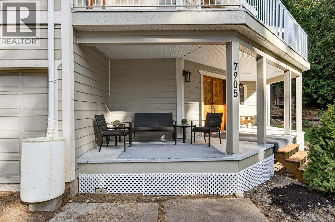
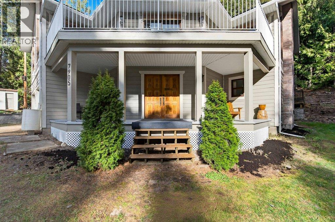
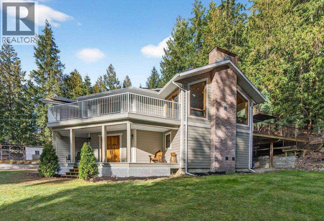
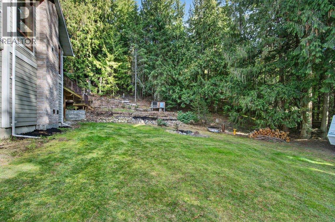
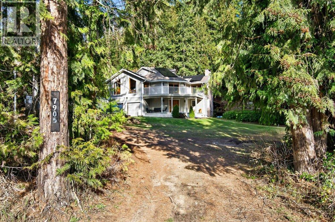
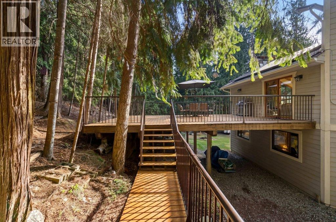
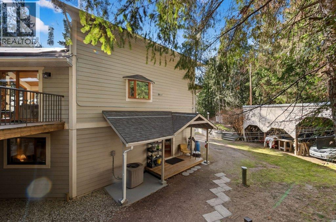
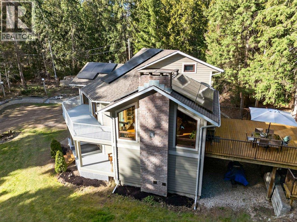
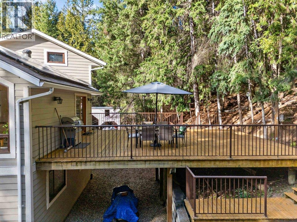
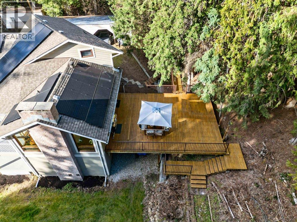
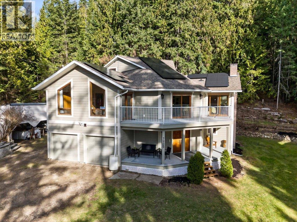
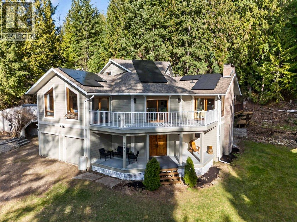
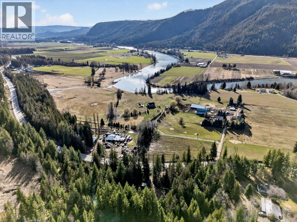
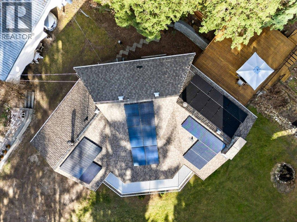
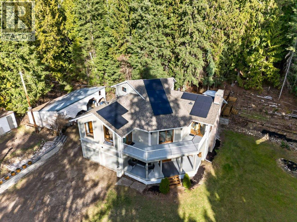
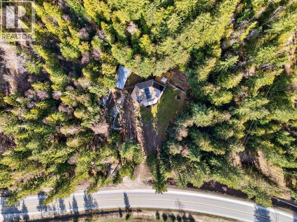
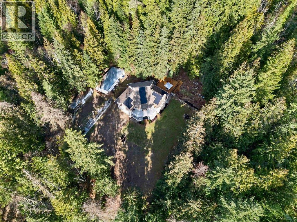

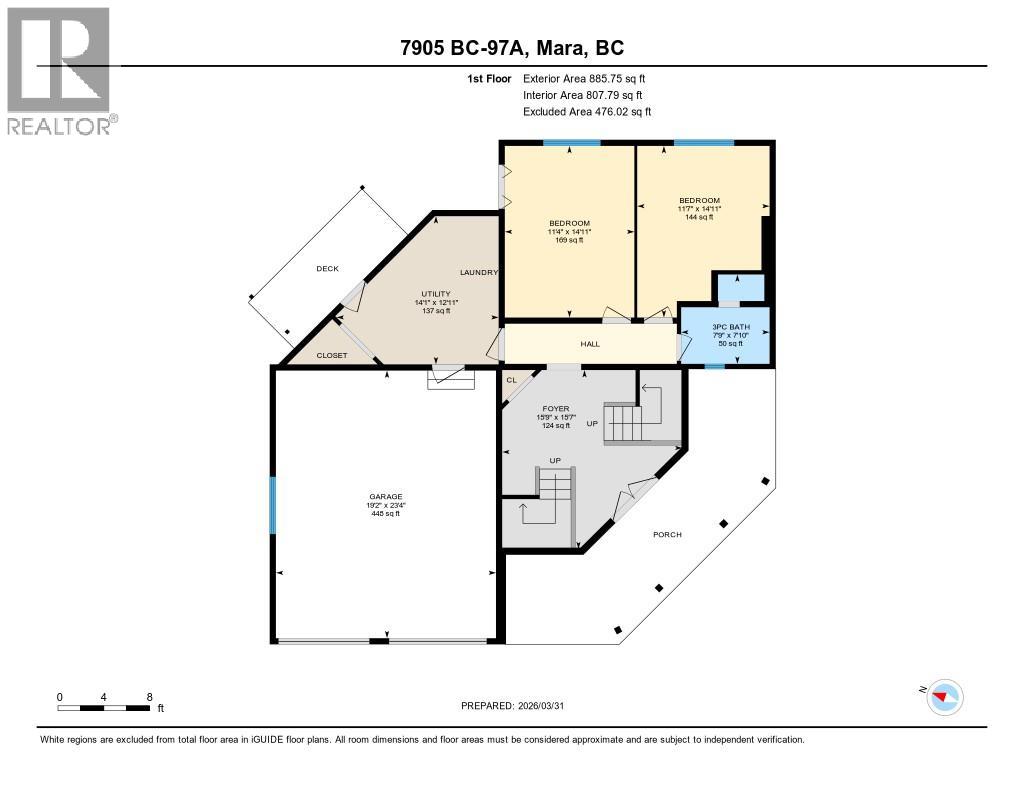
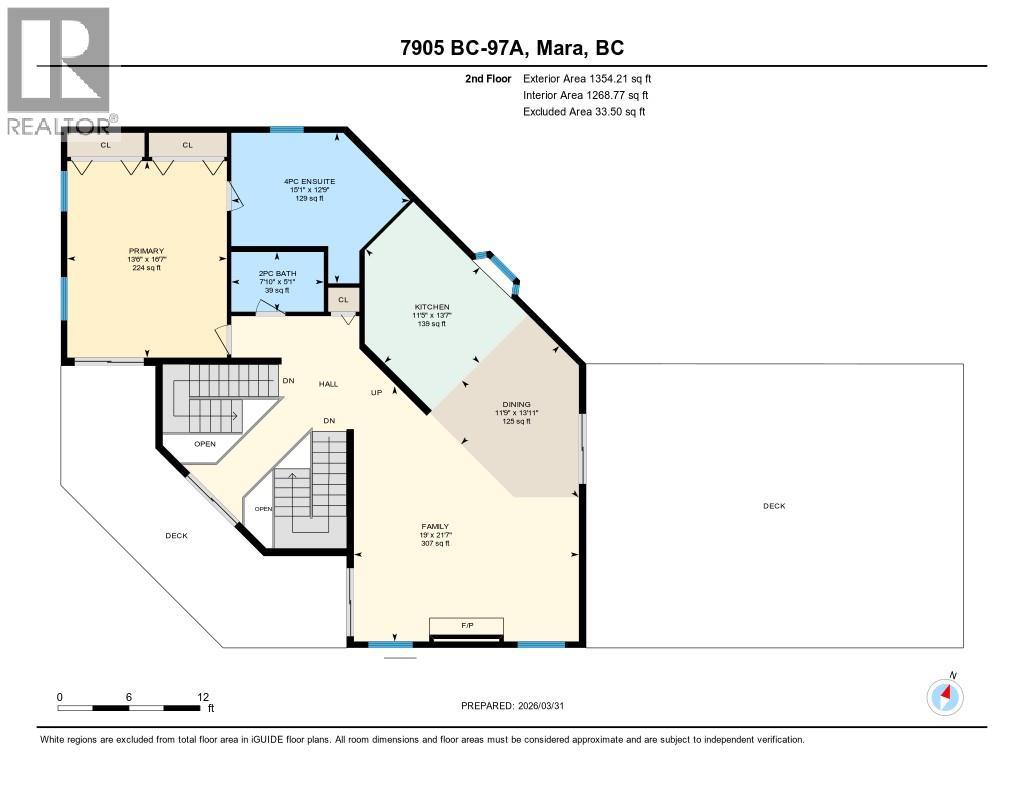
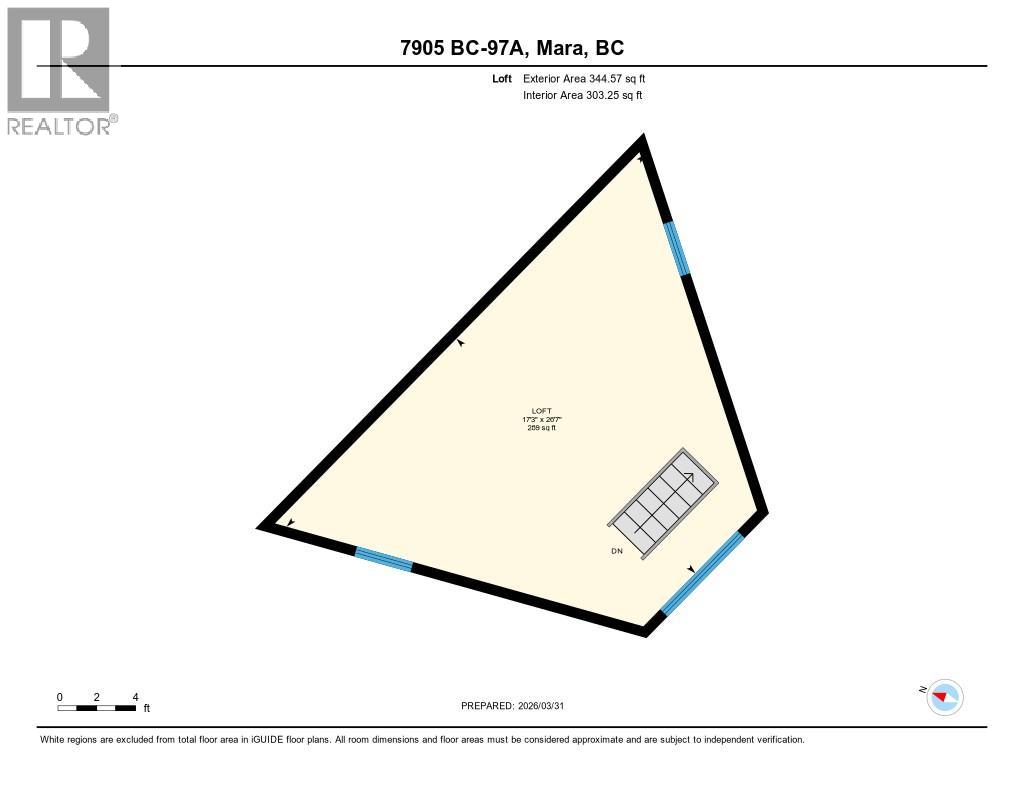
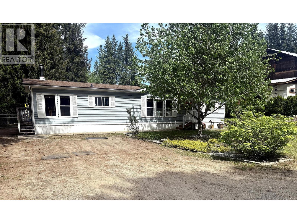
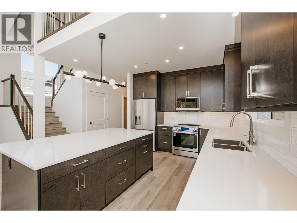
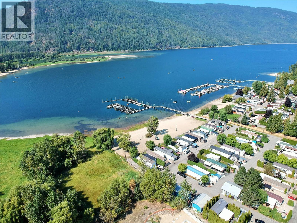
NESTLED IN A PRIVATE TREED SETTING, this 1.22 acre property offers the perfect blend of nature, space, & rural charm. Ideally located between Grindrod & Sicamous and minutes from Mara Lake, this accessible property sits just off Highway 97A with easy, level access, beautifully shielded by mature forest for exceptional privacy. Surrounded by lush greenery & abundant wildlife, the property is thoughtfully set up for country living with a 20’ x 20’ shop, chicken & turkey coops, gardens, bee hives, & ample parking. A gardener’s paradise, the land features mature fir, larch, hemlock, birch, & cedar trees, along with Saskatoon berries, huckleberries, Oregon grape, wild mushrooms, & an organic vegetable garden. There is also potential timber value. The unique character home showcases vaulted cedar ceilings, oak hardwood floors & staircases, & a stunning central stone fireplace with electric insert that anchors the warm & inviting living space. Offering 3 beds, 3 baths, plus a versatile loft ideal as a 4th bedrm or office, the home blends rustic charm with comfortable functionality. Step outside to a large back deck, perfect for relaxing & enjoying the tranquil surroundings. Outdoor recreation is at your doorstep with nearby snowmobiling, golf, hunting, fishing, & endless four-season adventure. Located in a No Speculation Tax area & conveniently positioned halfway between Vancouver & Calgary, this property is ideal as a full-time residence or recreational retreat in beautiful BC (id:48970)
Show More