- ©MLS 20040
- Area 2952 sq ft
- Bedrooms 4
- Bathrooms 3
Description
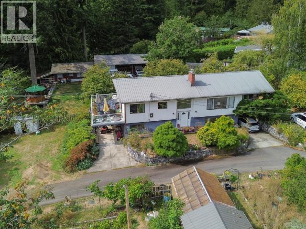
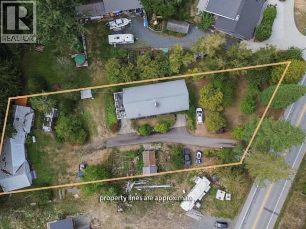
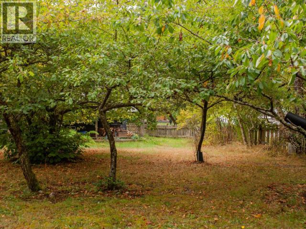
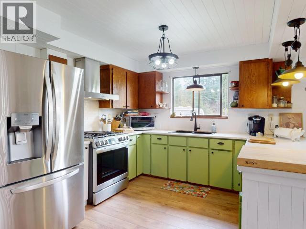
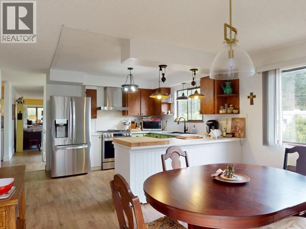
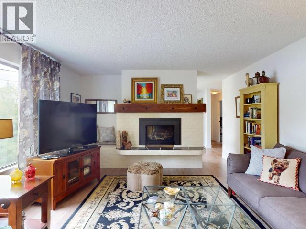
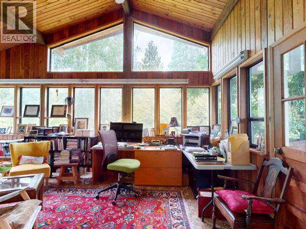
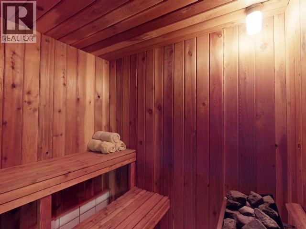
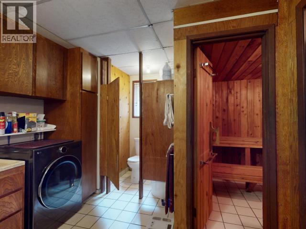
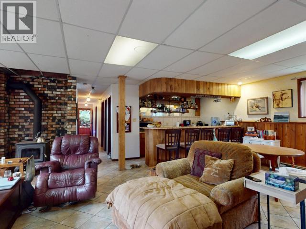
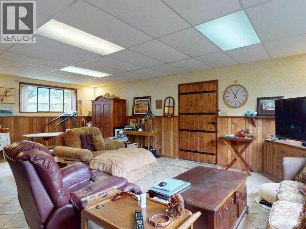
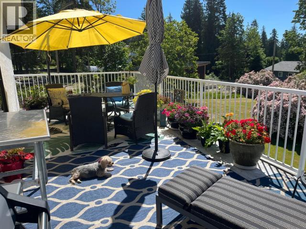
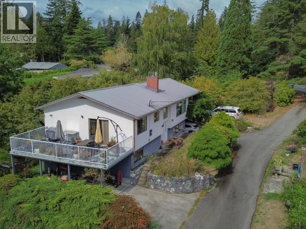
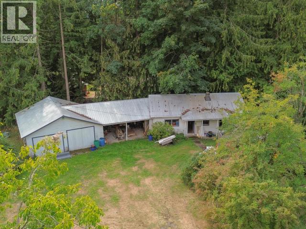
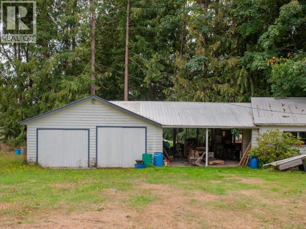
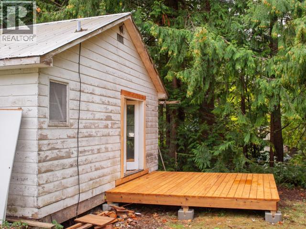
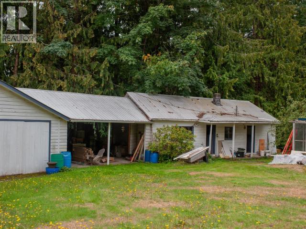
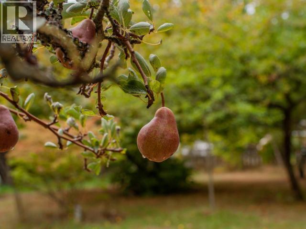
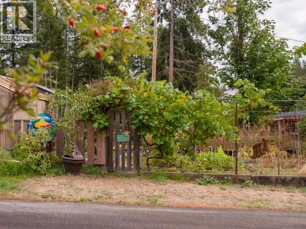
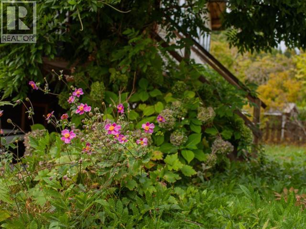
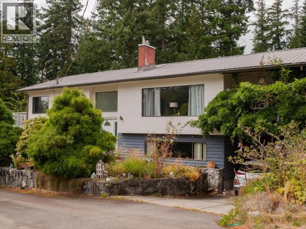
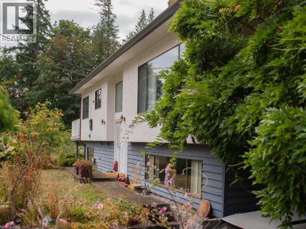
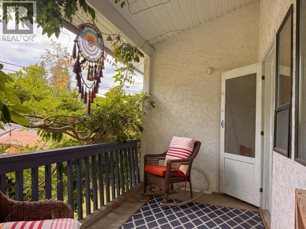
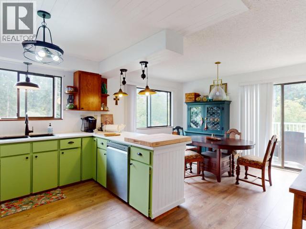
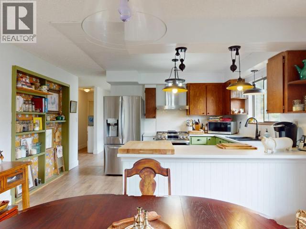
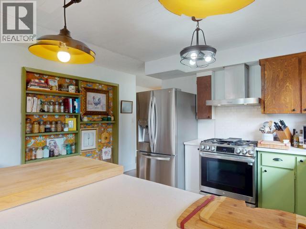
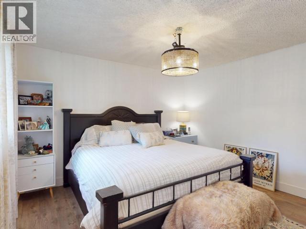
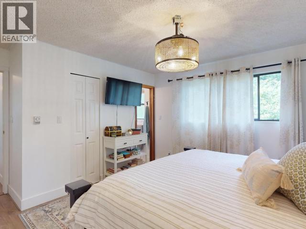
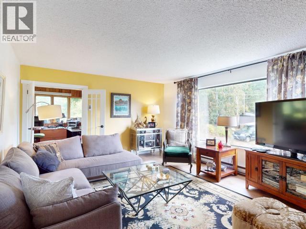
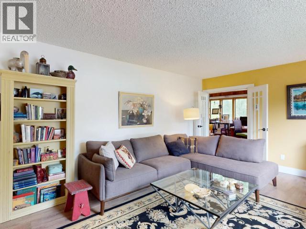
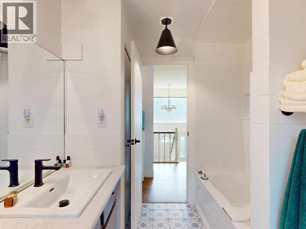
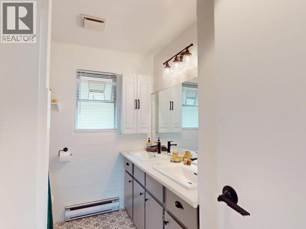
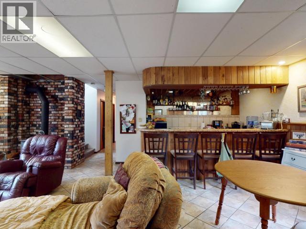
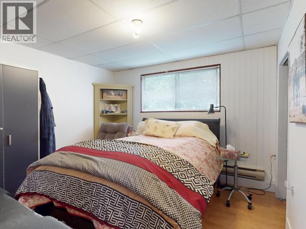
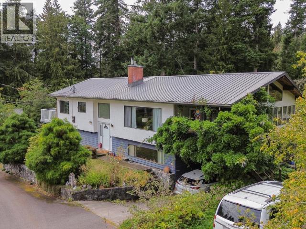
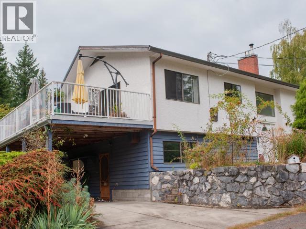
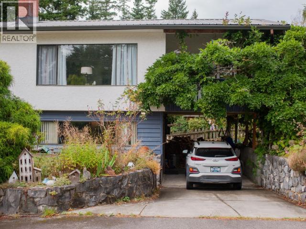
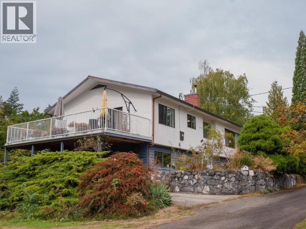
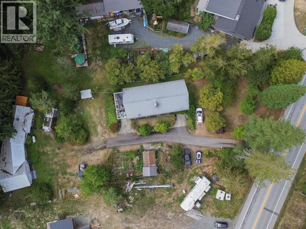
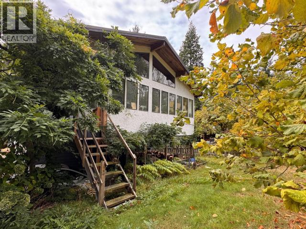
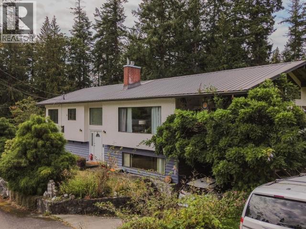
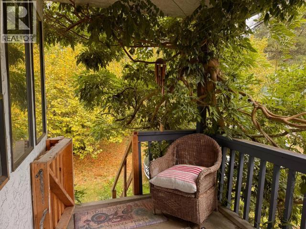
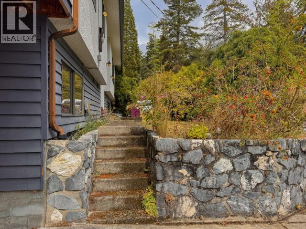
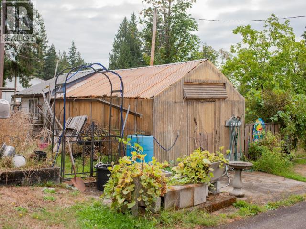
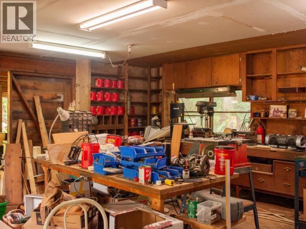
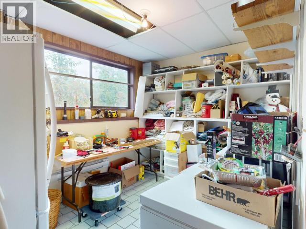
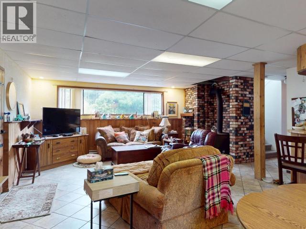
SHOP & SUITE! Beautifully updated 4 bed, 3 bath home on .65 acres with orchard trees, gardens, huge detached workshop with a newly renovated studio suite/mortgage helper. The main living area is completely renovated with new flooring, paint, with modern fixtures and tile. Enjoy high-end appliances including gas stove, fridge, dishwasher, washer & dryer. The upstairs living room hosts a new gas fireplace, while the rec room downstairs has a cozy wood stove. Outside enjoy established fruit trees (apple, pear, plum, fig, walnut, hazelnut), a greenhouse, permanent garden shed, barn-style shop, smaller shop with woodstove, and enclosed bird/chicken/catio structure. With 2800 sq ft of living space, a large deck for entertaining, a side entrance to a large office space perfect for home based business there is a lot of versatility in this property. Close to Pebble Beach and a short drive to many more. qRD South rural lifestyle but only 7 min to downtown Powell River. (id:48970) Show More
Details
- Property Type: Single Family
- Type: House
- Access Type: Highway access
Ammenities + Nearby
- Golf Course
- Golf Course
Features
- Private setting
- Baseboard heaters
Rooms Details For 7889 HIGHWAY 101
| Type | Level | Dimension |
|---|---|---|
| Foyer | Basement | 8 ft x 8 ft |
| Living room | Basement | 20 ft x 25 ft |
| Kitchen | Basement | 10 ft x 8 ft |
| Primary Bedroom | Basement | 12 ft x 14 ft |
| 3pc Bathroom | Basement | Measurements not available |
| Other | Basement | 11 ft x 8 ft |
| Laundry room | Basement | 7 ft x 7 ft |
| Workshop | Basement | 6 ft x 8 ft |
| Foyer | Main level | 7 ft x 9 ft |
| Living room | Main level | 19 ft x 13 ft |
| Dining room | Main level | 13 ft x 9 ft |
| Kitchen | Main level | 13 ft x 10 ft |
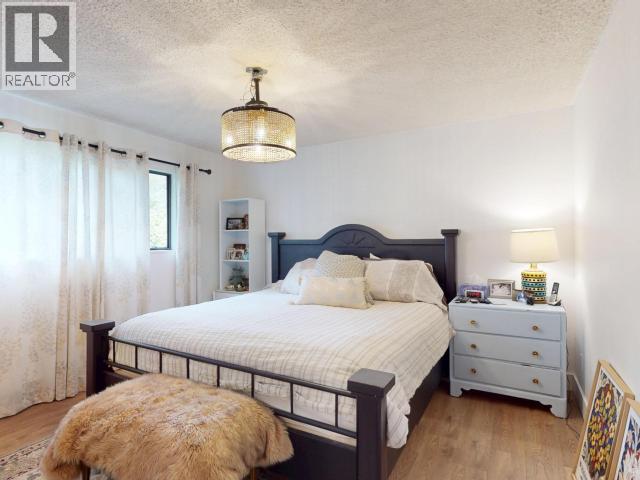
| Primary Bedroom | Main level | 15 ft x 12 ft |
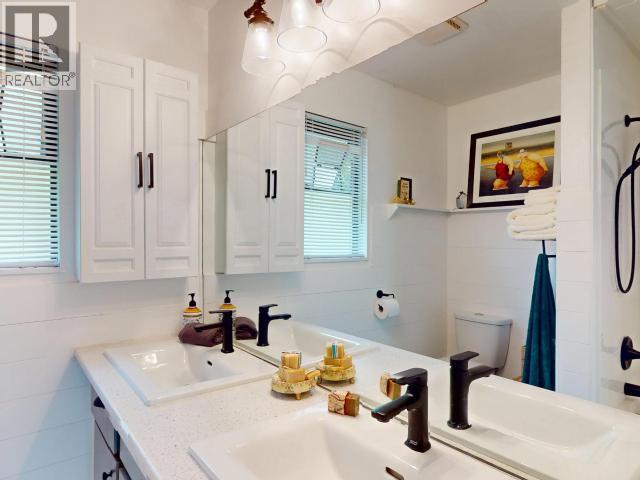
| 5pc Bathroom | Main level | Measurements not available |
| Bedroom | Main level | 12 ft x 10 ft |
| Bedroom | Main level | 9 ft x 9 ft |
| Office | Main level | 20 ft x 12 ft |
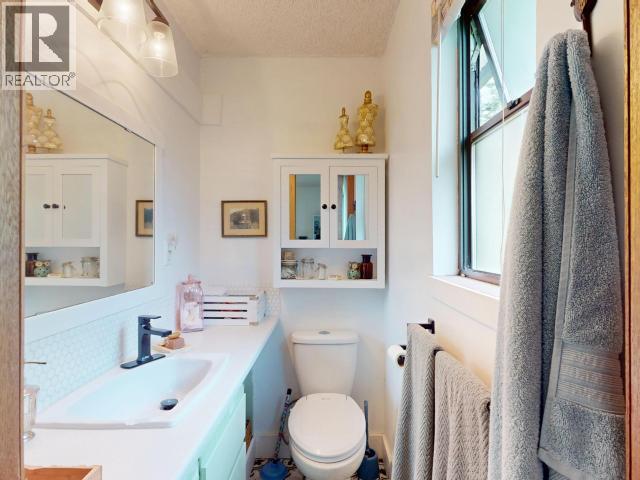
| 2pc Ensuite bath | Main level | Measurements not available |
Location
This REALTOR.ca listing content is owned and licensed by REALTOR® members of The Canadian Real Estate Association
Data provided by: Powell River Sunshine Coast Real Estate Board