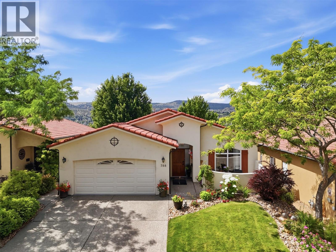
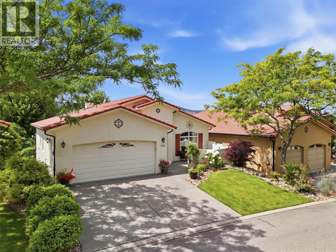
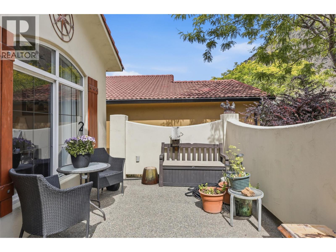
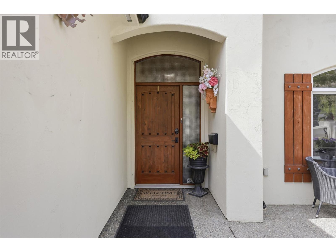
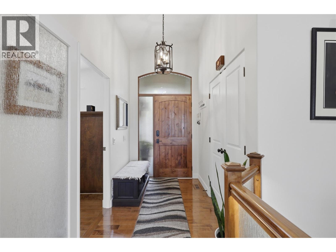
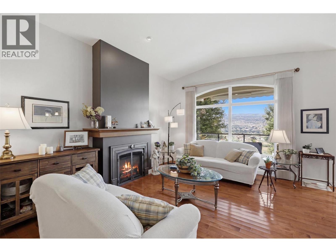
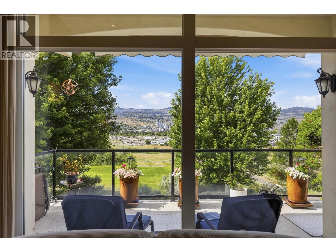
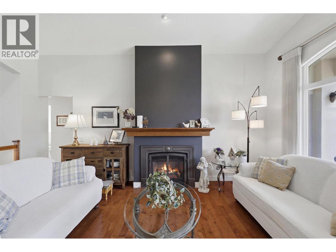
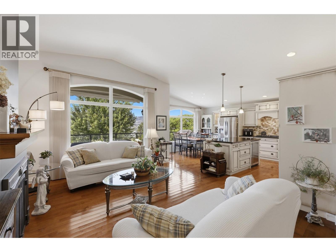
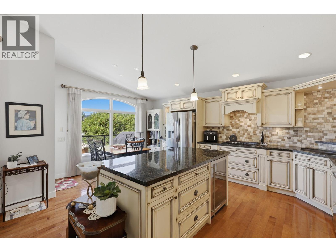
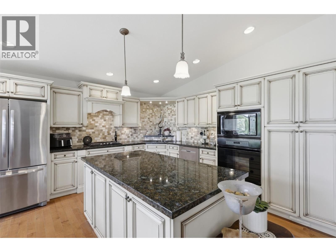
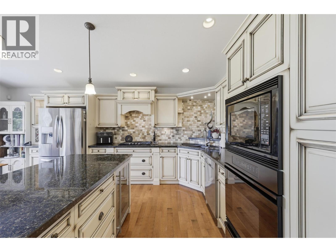
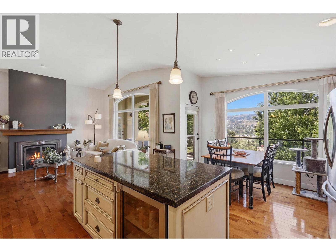
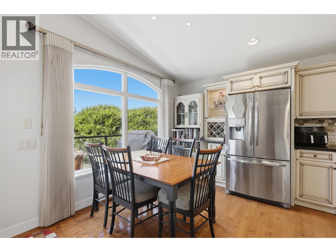
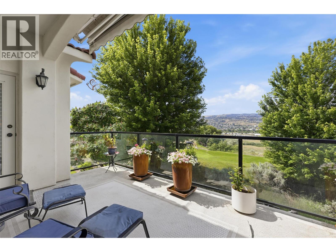
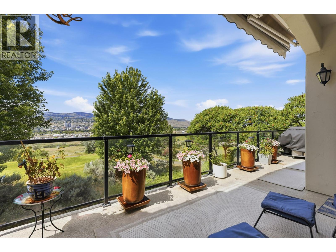
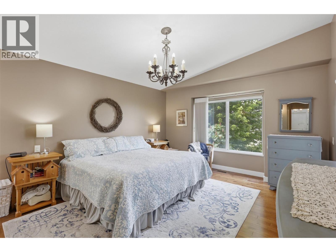
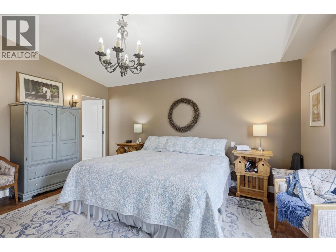
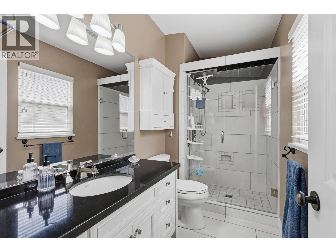
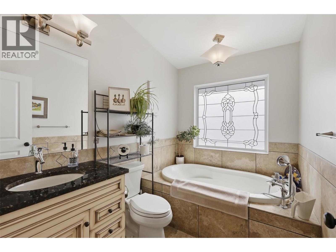
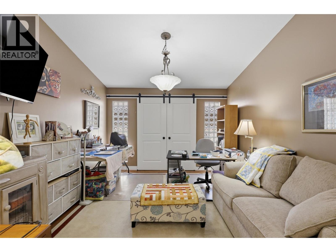
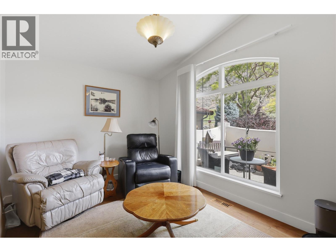
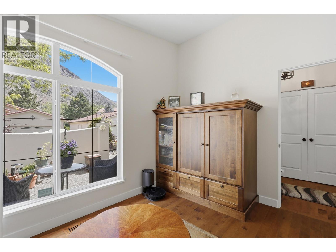
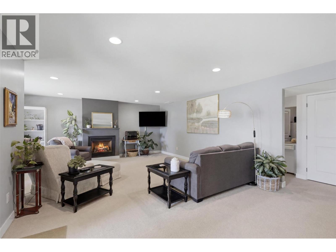
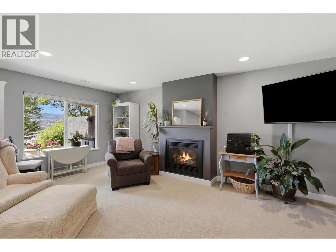
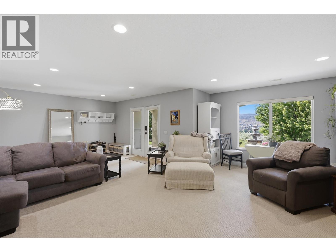
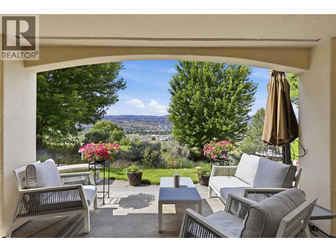
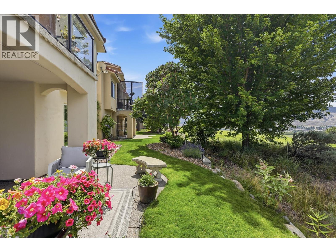
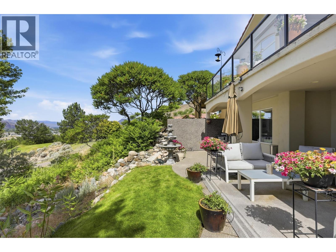
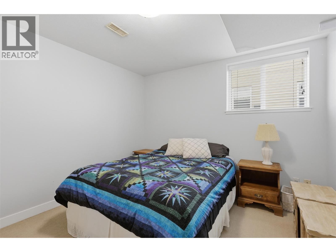
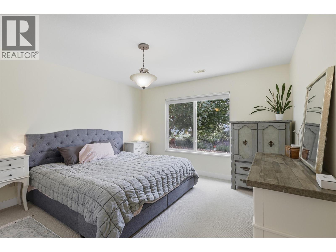
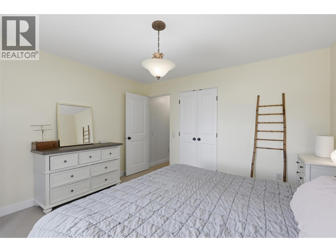
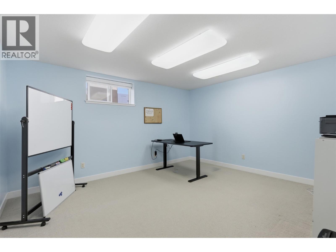
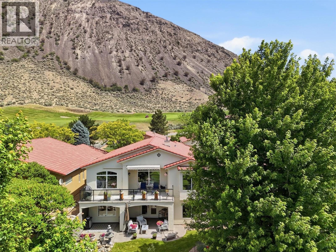
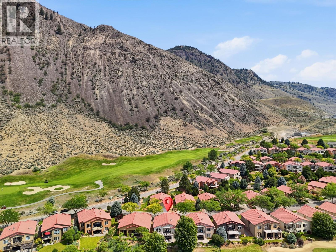
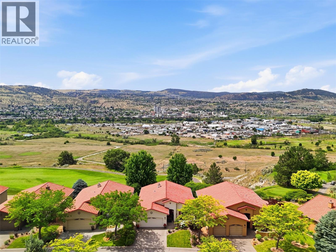
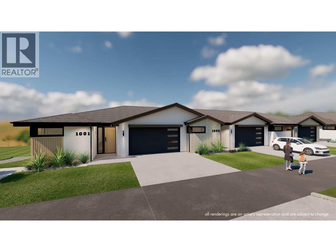
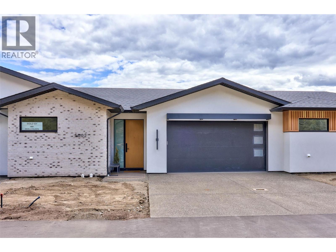
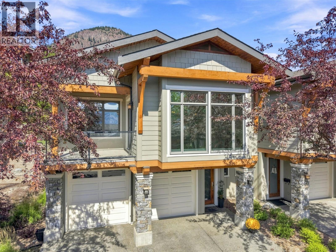
Perched above the 3rd hole of Bighorn Golf Course in the sought-after community of Sun Rivers, this south-facing level-entry executive home captures breathtaking panoramic views of the city, river, and surrounding mountains. Soaring vaulted ceilings and expansive windows flood the home with natural light while showcasing the spectacular scenery from nearly every angle. At the heart of the home, the custom kitchen features a large gathering island, abundant storage, and an open layout that flows effortlessly into the dining and living spaces—perfect for entertaining or enjoying everyday life. The main floor also offers a spacious primary suite positioned to take full advantage of the views, complete with a walk-in closet and beautifully updated ensuite. A second bedroom, a den with custom built-in cabinetry, updated main bathroom with heated tile floors, and convenient main floor laundry complete this level. The bright walk-out basement provides exceptional flexibility with a large rec room, two generous bedrooms, an additional office or den, and plenty of storage. Multiple outdoor living spaces invite you to relax year-round, from the expansive upper deck with a remote-controlled awning and gas BBQ hookup to the lower patio overlooking the golf course and the private front courtyard. Additional highlights include two gas fireplaces, a heated garage, dimmable LED stair lighting, heated tile floors in the upper bathrooms and hallway, fresh interior paint (2025), and a newer hot water tank. Just minutes from golf, walking trails, restaurants, and downtown Kamloops, this is luxury living in one of the city's most desirable neighbourhoods. (id:48970)
Show More