- ©MLS 1041384
- Area 2104 sq ft
- Bedrooms 3
- Bathrooms 2
- Parkings 4
Description
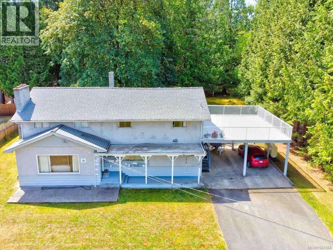
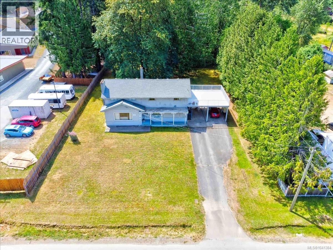
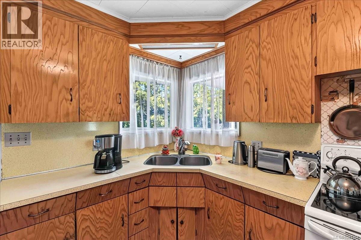
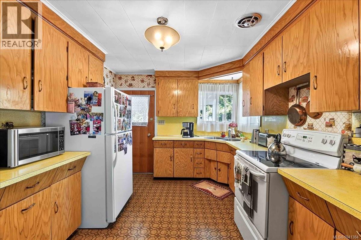
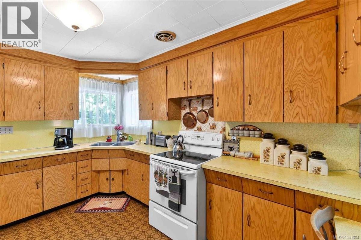
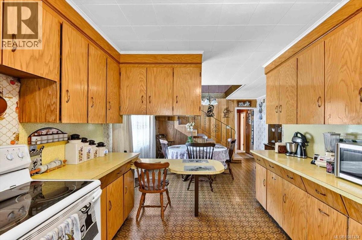
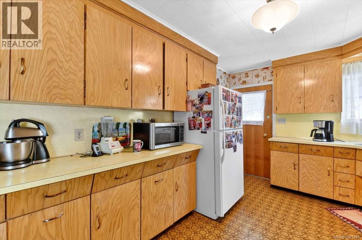
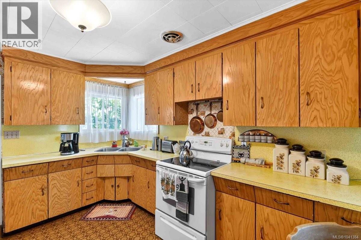
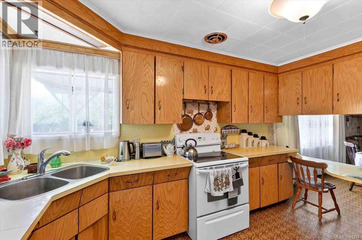
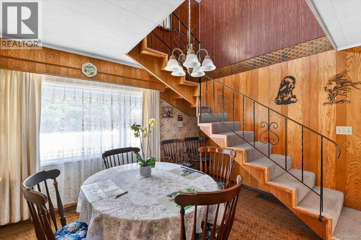
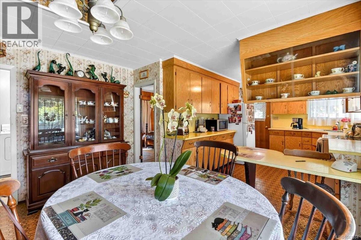
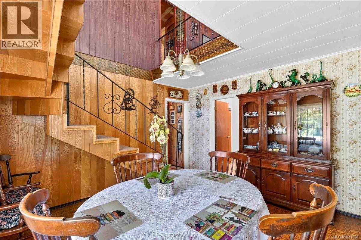
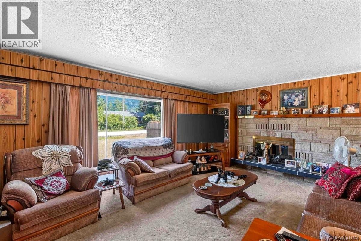
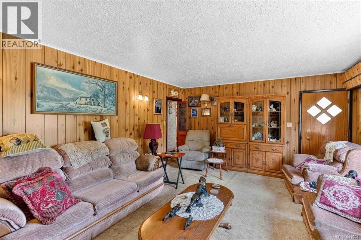
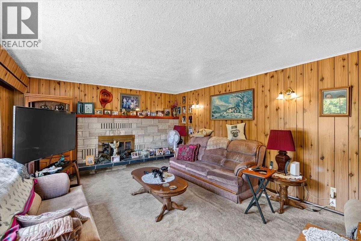
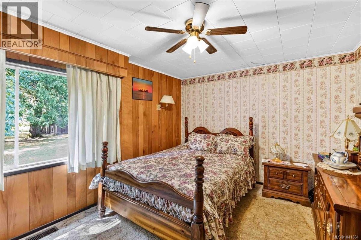
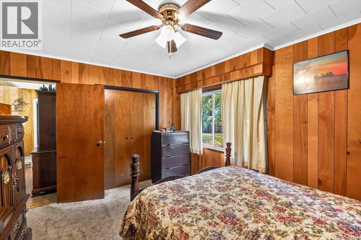
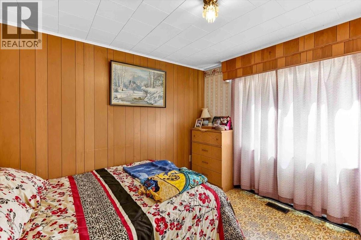
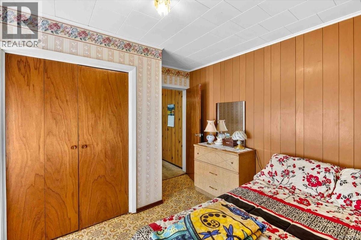
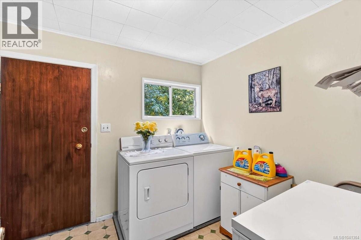
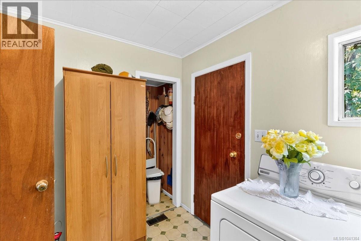
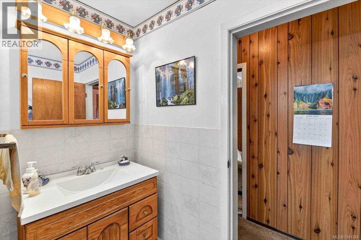
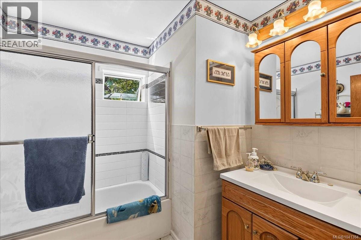
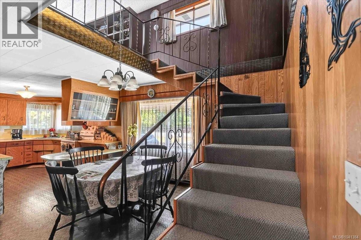
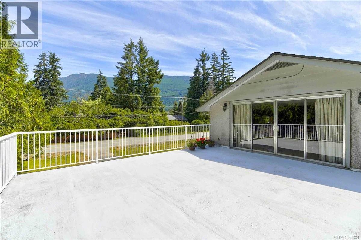
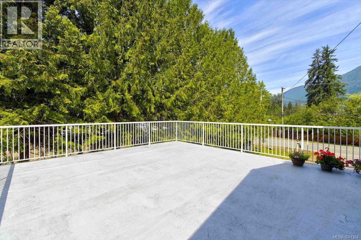
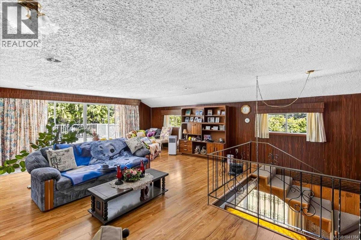
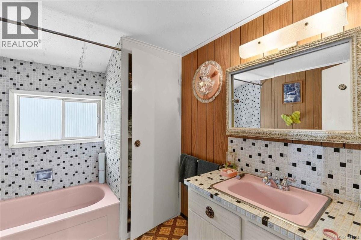
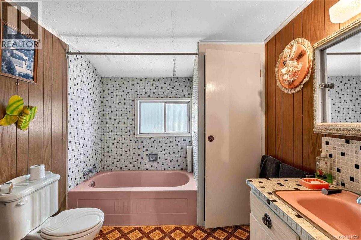
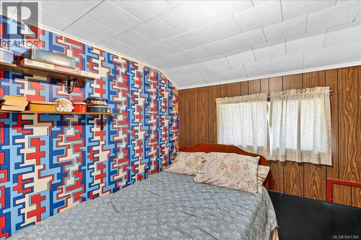
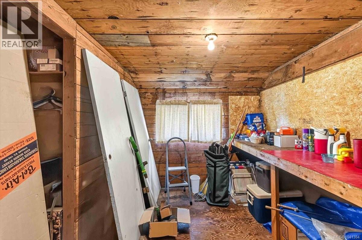
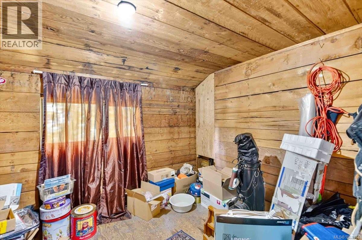
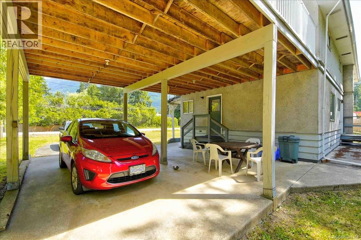
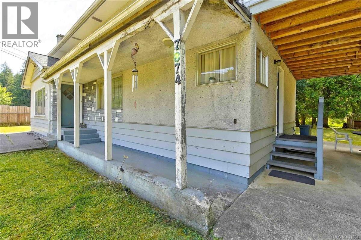
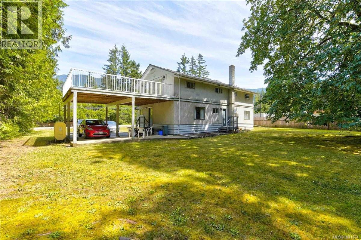
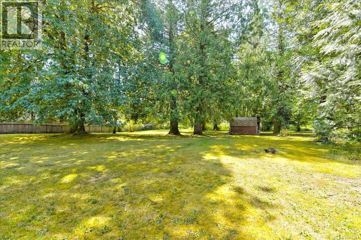
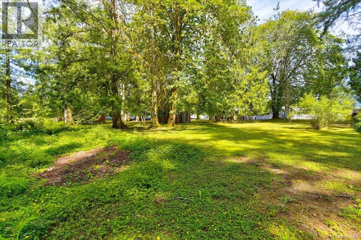
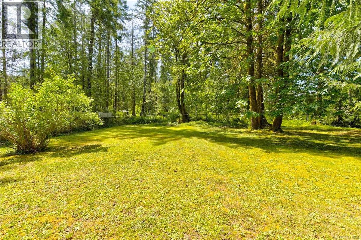
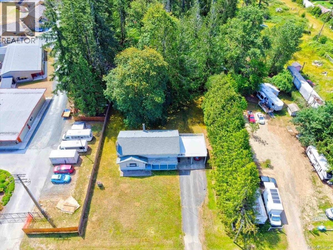
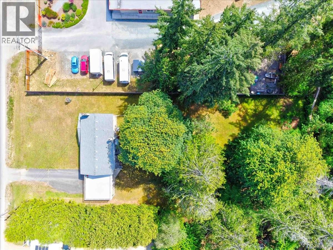
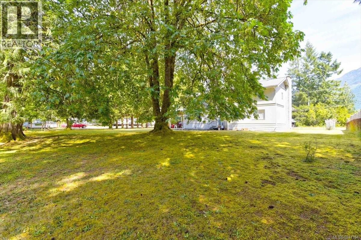
One owner family home in the Beaver Creek area. Built in 1962, this home features a spacious living room, a well appointed, functional kitchen with adjoining dining area, two bedrooms, a utility/laundry room and a bathroom on the main floor. Upstairs there is a large family room perfect for large gatherings with direct access to a 500 square foot deck 3 more rooms (two used for storage) and a 3 piece bath. The level backyard is mostly fenced and some dotted with mature cedar and maple trees, perfect for playing or relaxing. A double carport and backyard storage shed(s) complete this package. Lots of potential for this home in the country. (id:48970) Show More
Details
- Constructed Date: 1962
- Property Type: Single Family
- Type: House
- Access Type: Road access
- Neighbourhood: Alberni Valley
Features
- Level lot
- Rectangular
- Shed
- Mountain view
- Dryer
- Range - Electric
- Refrigerator
- Washer
- Forced air
Rooms Details For 7874 Beaver Creek Rd
| Type | Level | Dimension |
|---|---|---|
| Storage | Second level | 8'2 x 11'2 |
| Storage | Second level | 9'3 x 7'11 |
| Bathroom | Second level | 3-Piece |
| Bedroom | Second level | 9'3 x 8'5 |
| Family room | Second level | 21'4 x 25'9 |
| Bathroom | Lower level | 4-Piece |
| Laundry room | Main level | 7'8 x 9'7 |
| Bedroom | Main level | 8'7 x 10'10 |
| Primary Bedroom | Main level | 10'00 x 13'4 |
| Dining room | Main level | 13'0 x 11'9 |
| Kitchen | Main level | 12'4 x 9'10 |
| Living room | Main level | 13'10 x 19'2 |
Location
This REALTOR.ca listing content is owned and licensed by REALTOR® members of The Canadian Real Estate Association
Data provided by: Vancouver Island Real Estate Board