- ©MLS R3149405
- Area 1672 sq ft
- Bedrooms 4
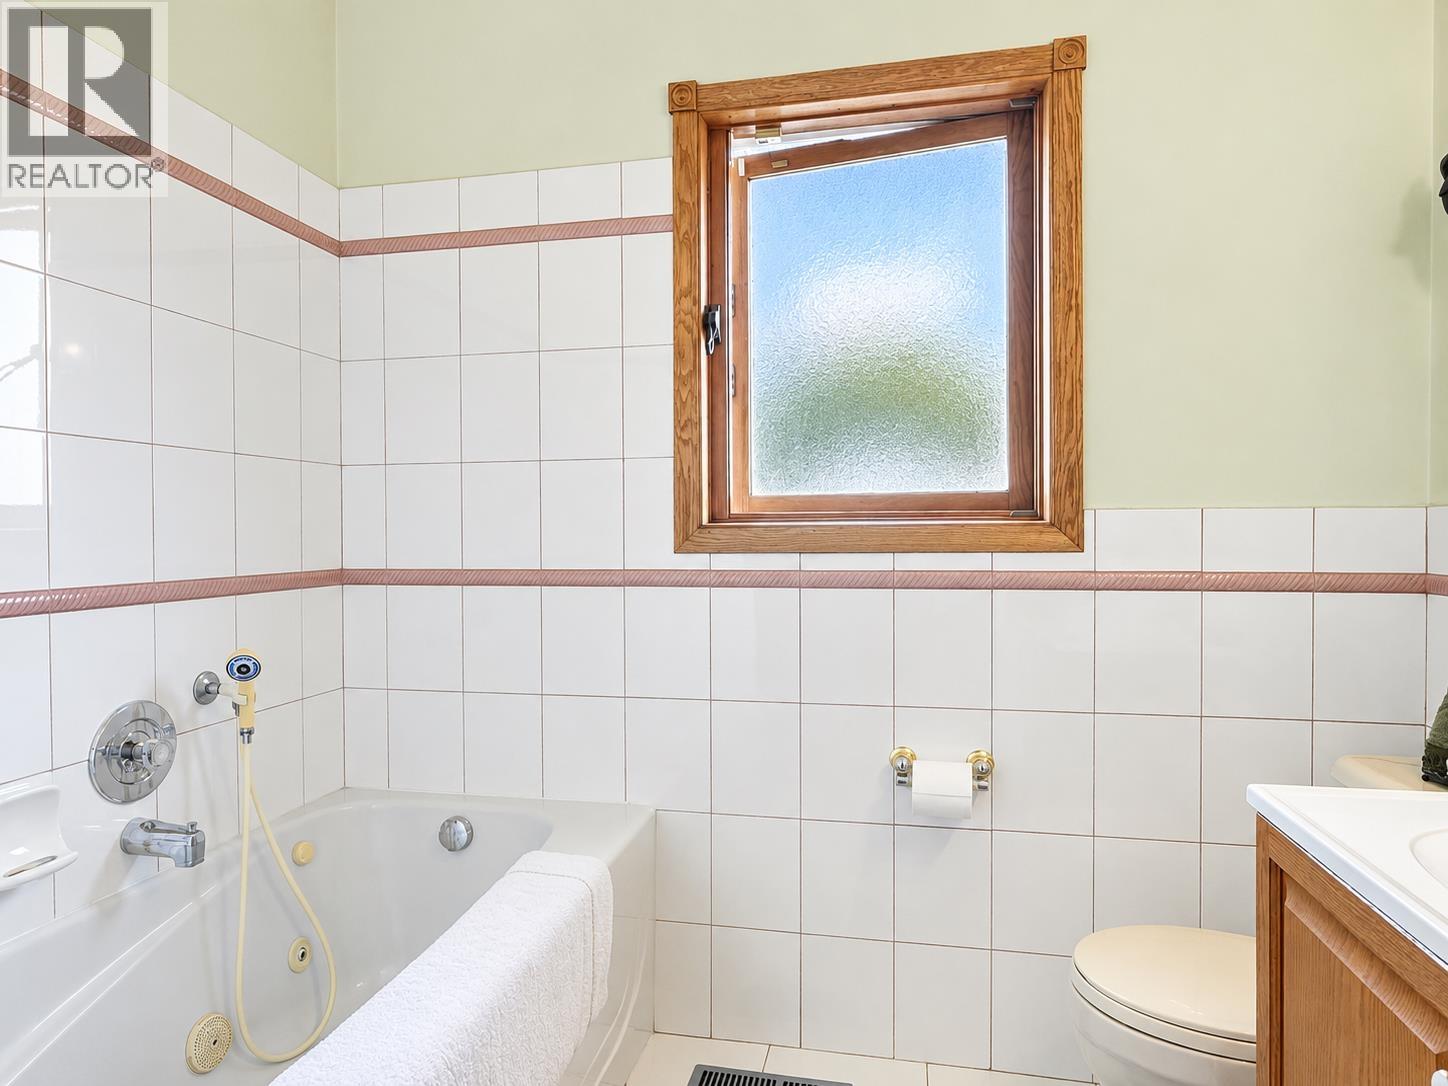
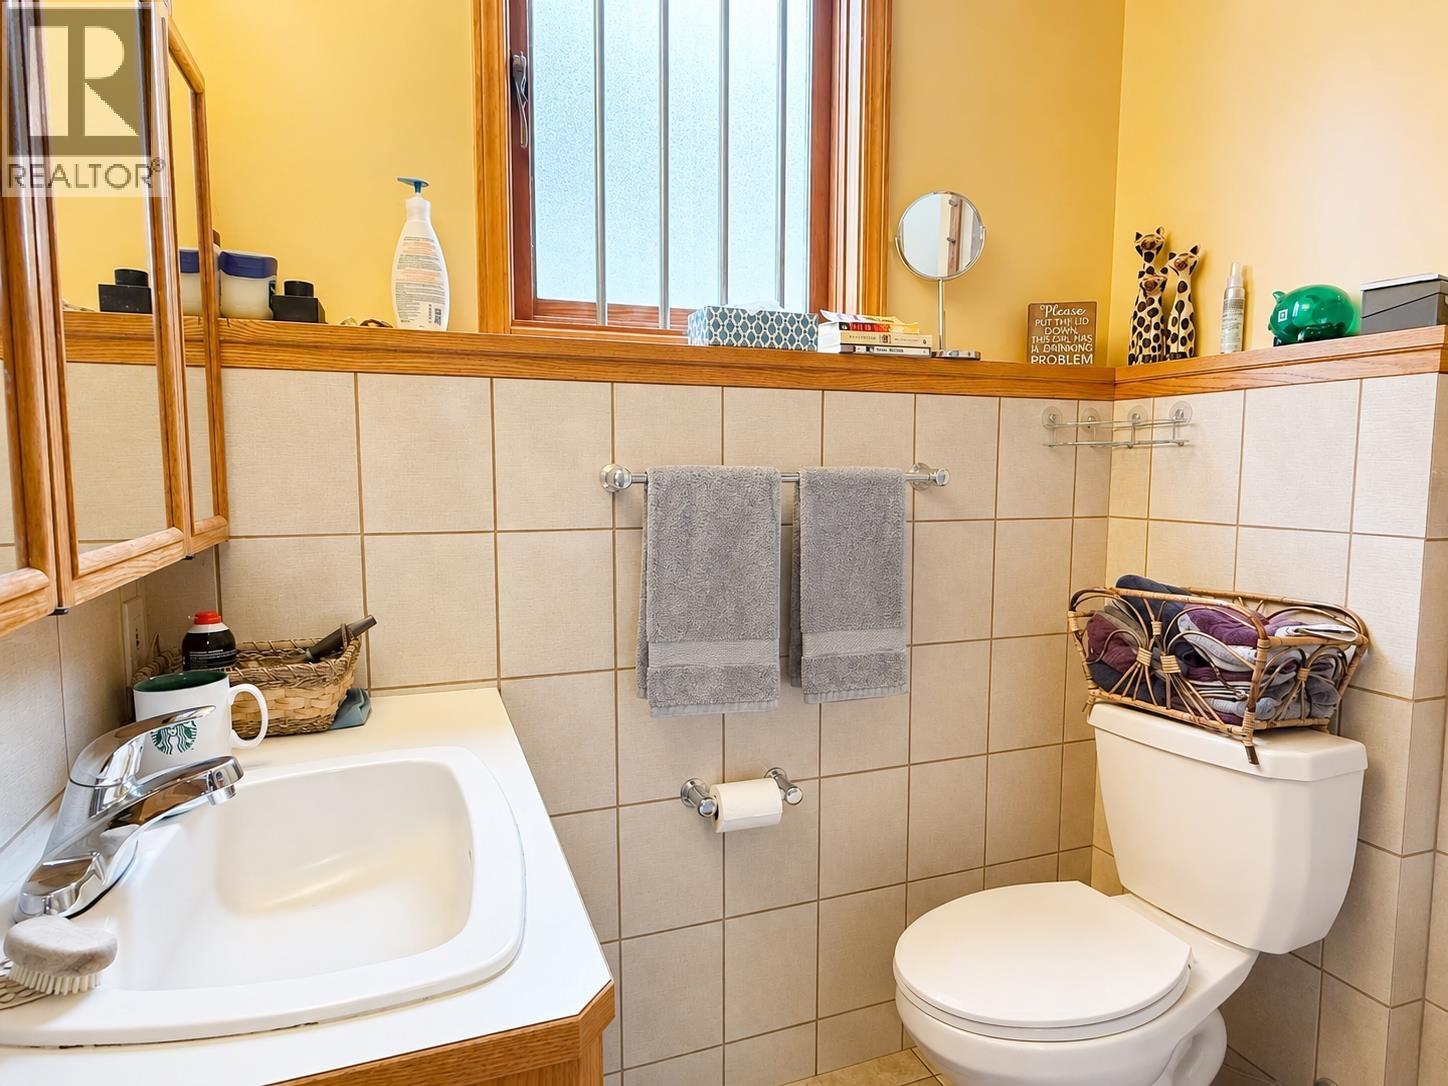
- Bathrooms 3
Description
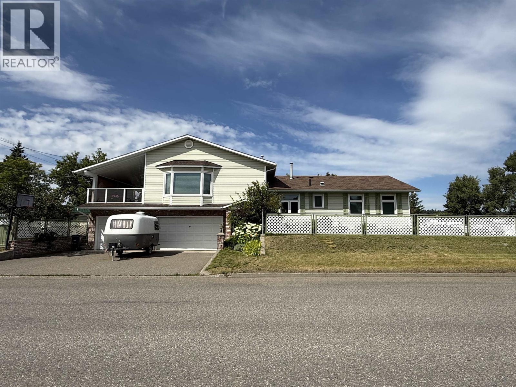
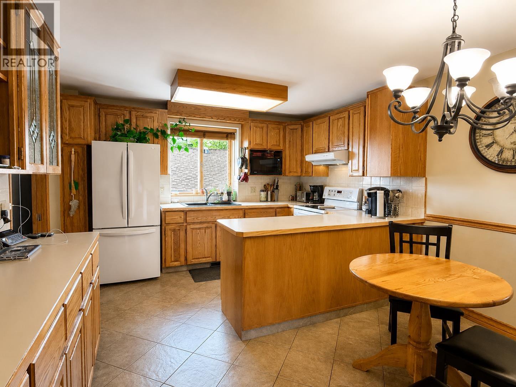
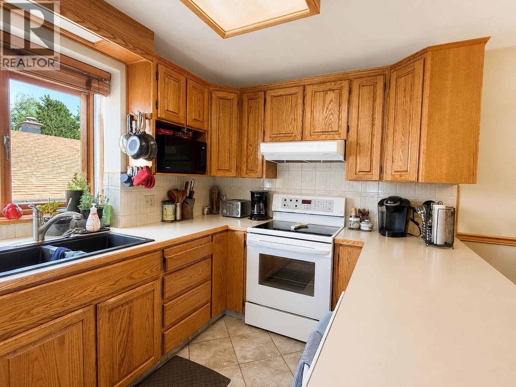
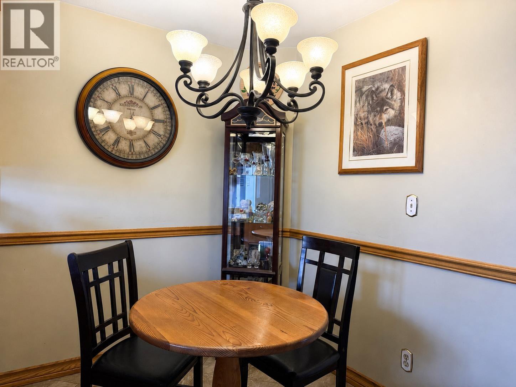
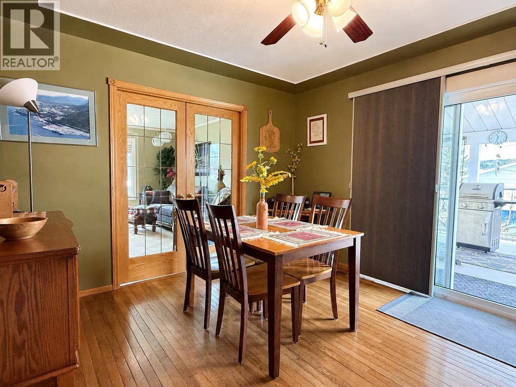
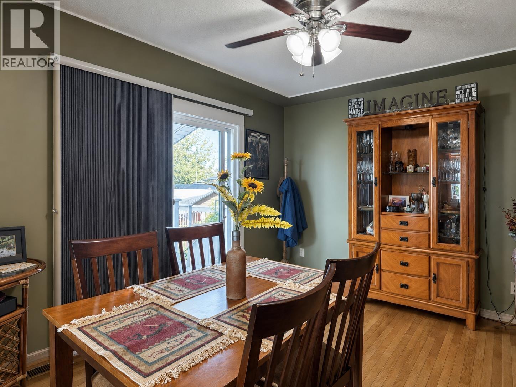
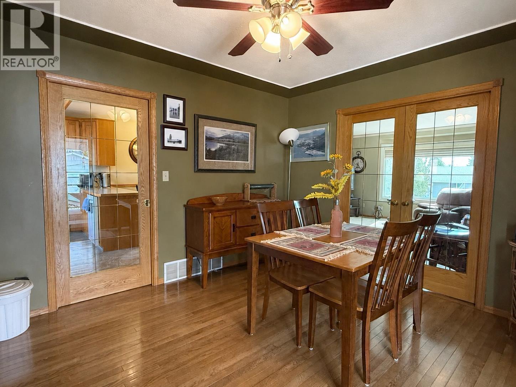
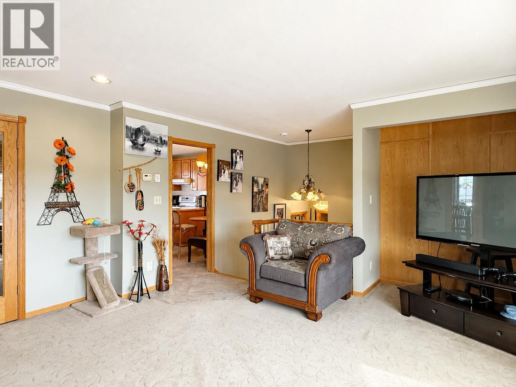
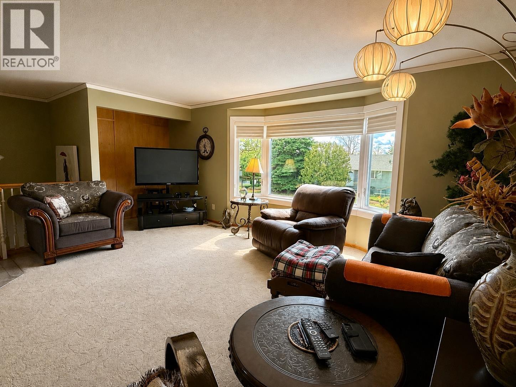
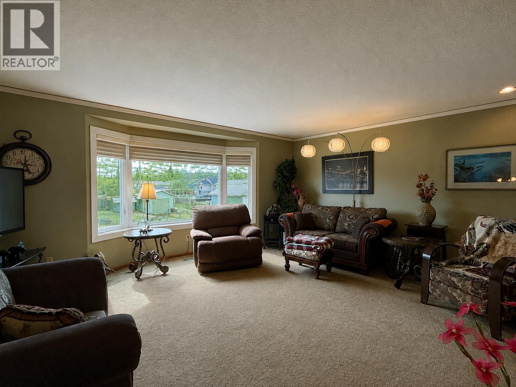
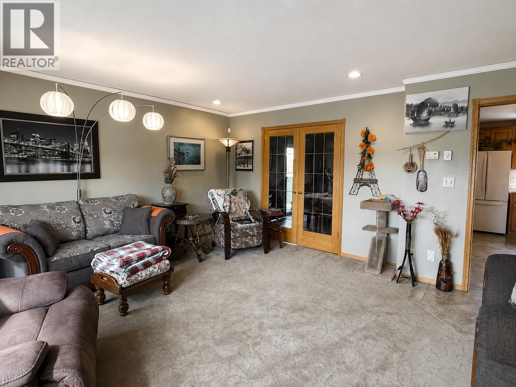
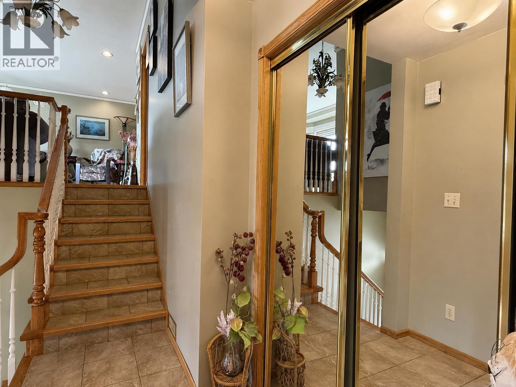
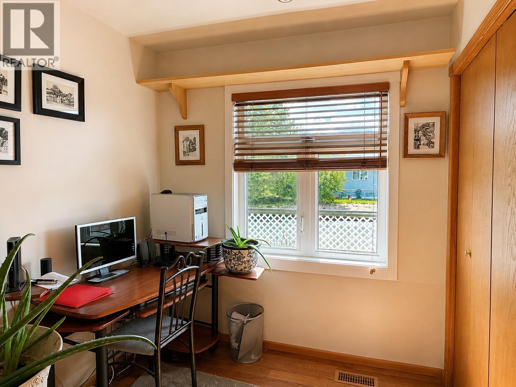
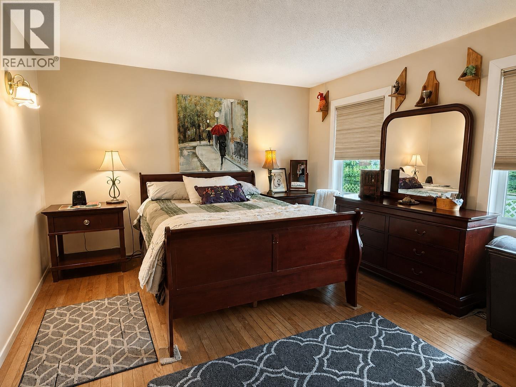
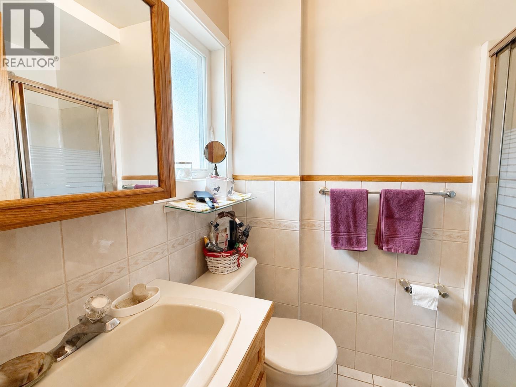
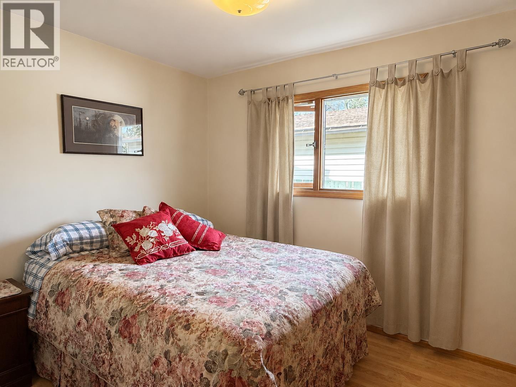
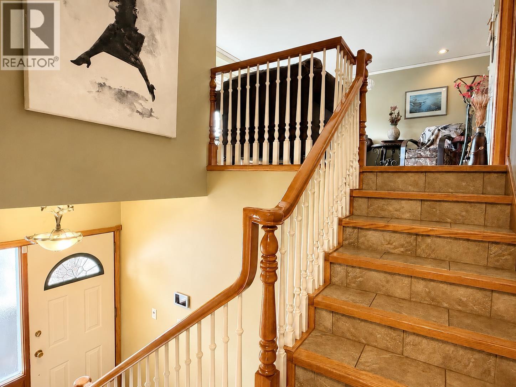
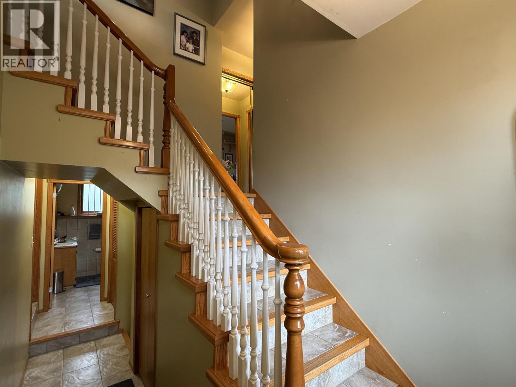
Welcome to this beautifully maintained home with warm inviting character in excellent central location on a corner lot! With 4 bdrms & 3 full bthrms, including a lovely primary with its own ensuite, this home offers a well designed layout. This includes a cozy eating area off the kitchen as well as a spacious dining room which leads out to a true highlight of the home: a large covered deck! This inviting outdoor space extends your living area & is perfect for relaxing or entertaining. The home shows pride of ownership, with a clean, well-cared-for interior & a true sense of quality construction. Outside, find great curb appeal & a charming yard to enjoy. The attached garage with access to the home offers a double bay, plus an additional single bay! Close to amenities and UHNBC. (id:48970) Show More
Details
- Constructed Date: 9999
- Property Type: Single Family
- Type: House
- Total Finished Area: 1672 sqft
Features
- Forced air
Rooms Details For 785 IRWIN STREET
| Type | Level | Dimension |
|---|---|---|
| Kitchen | Above | 14 ft ,9 in x 12 ft ,3 in |
| Dining room | Above | 12 ft ,1 in x 11 ft ,3 in |
| Living room | Above | 17 ft ,3 in x 14 ft ,9 in |
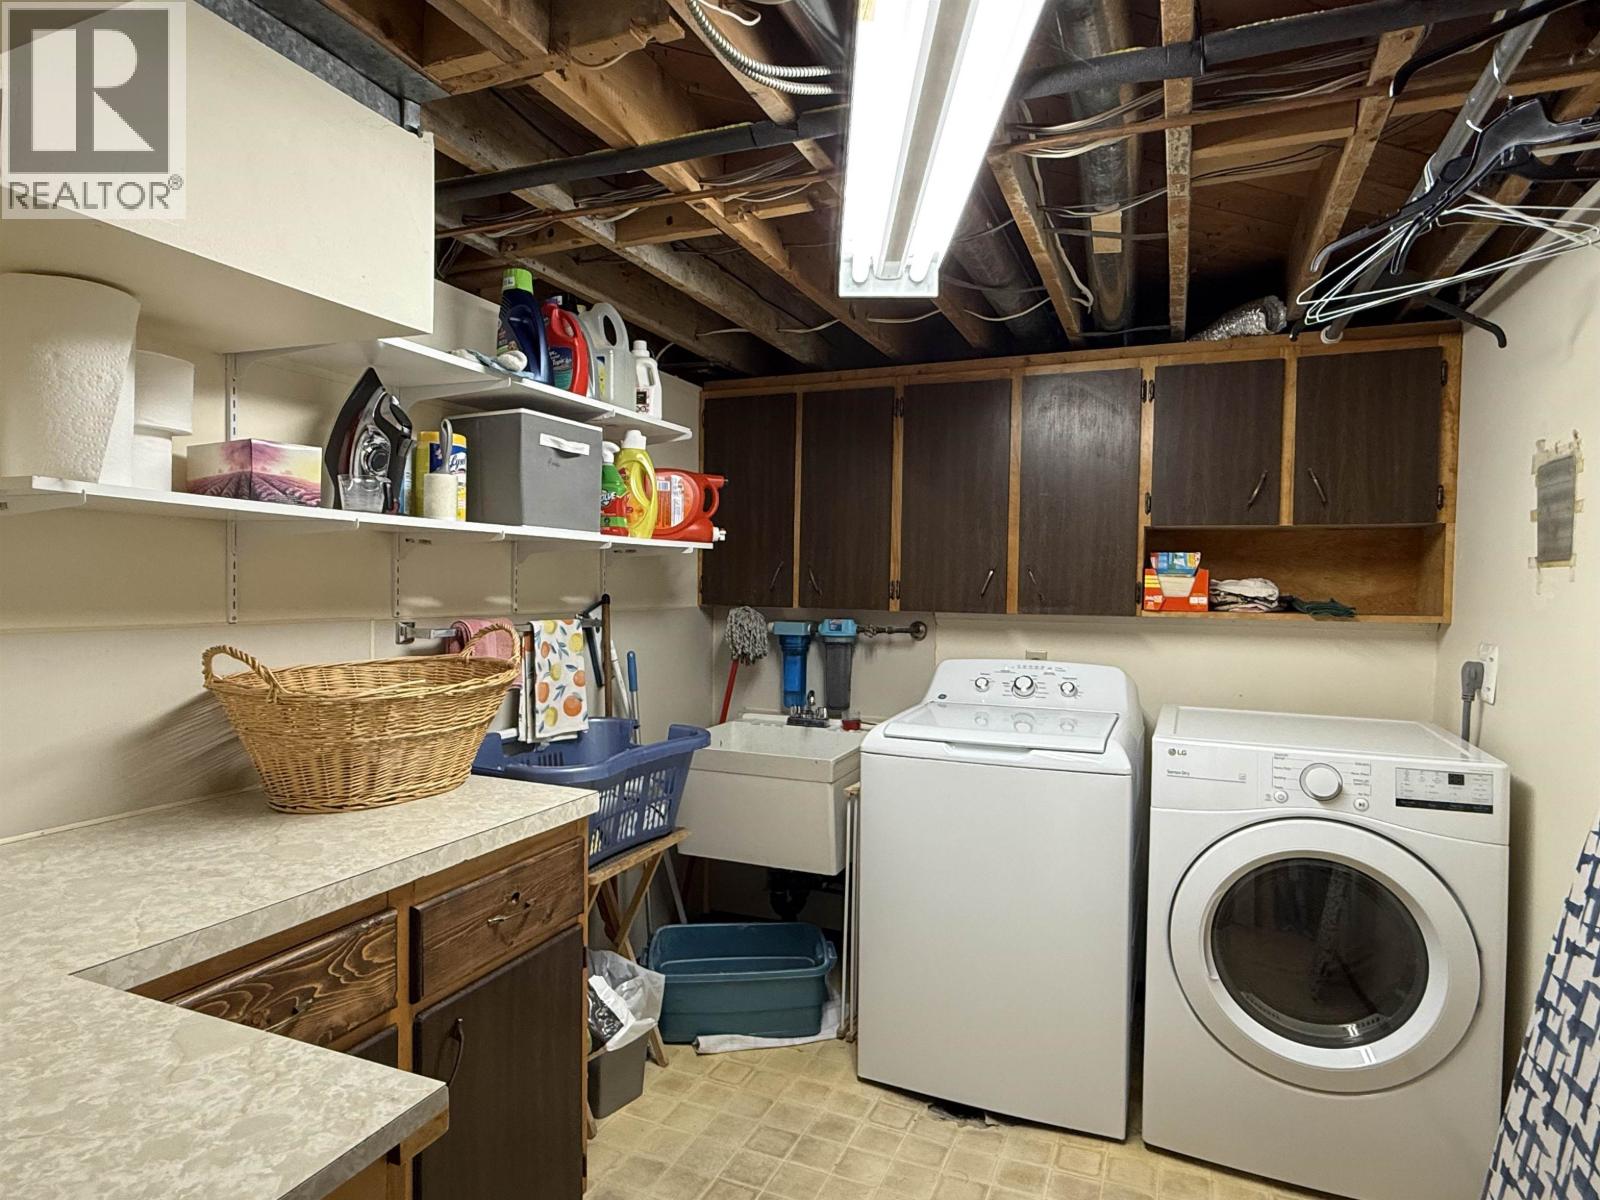
| Laundry room | Basement | 10 ft ,4 in x 7 ft ,8 in |
| Cold room | Basement | 7 ft ,5 in x 6 ft ,7 in |
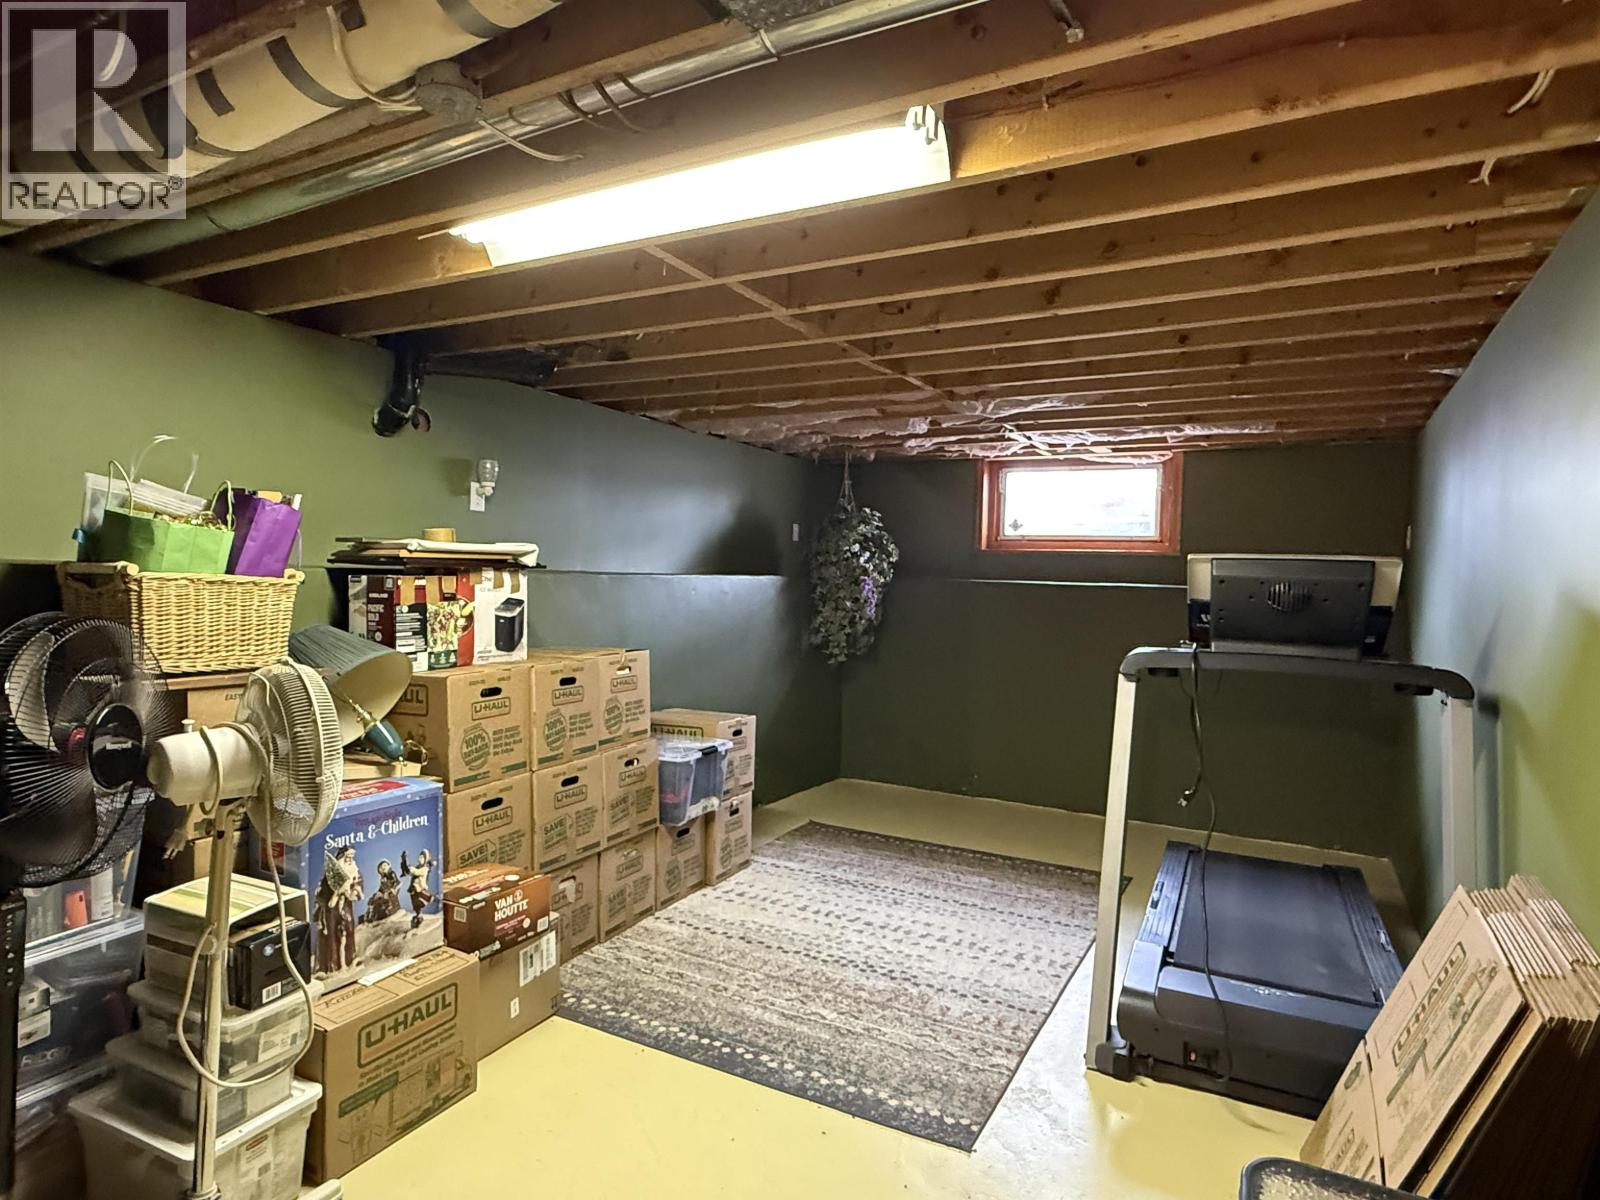
| Recreational, Games room | Basement | 17 ft x 9 ft ,1 in |
| Utility room | Basement | 14 ft ,1 in x 9 ft ,9 in |
| Storage | Basement | 6 ft ,1 in x 5 ft ,5 in |
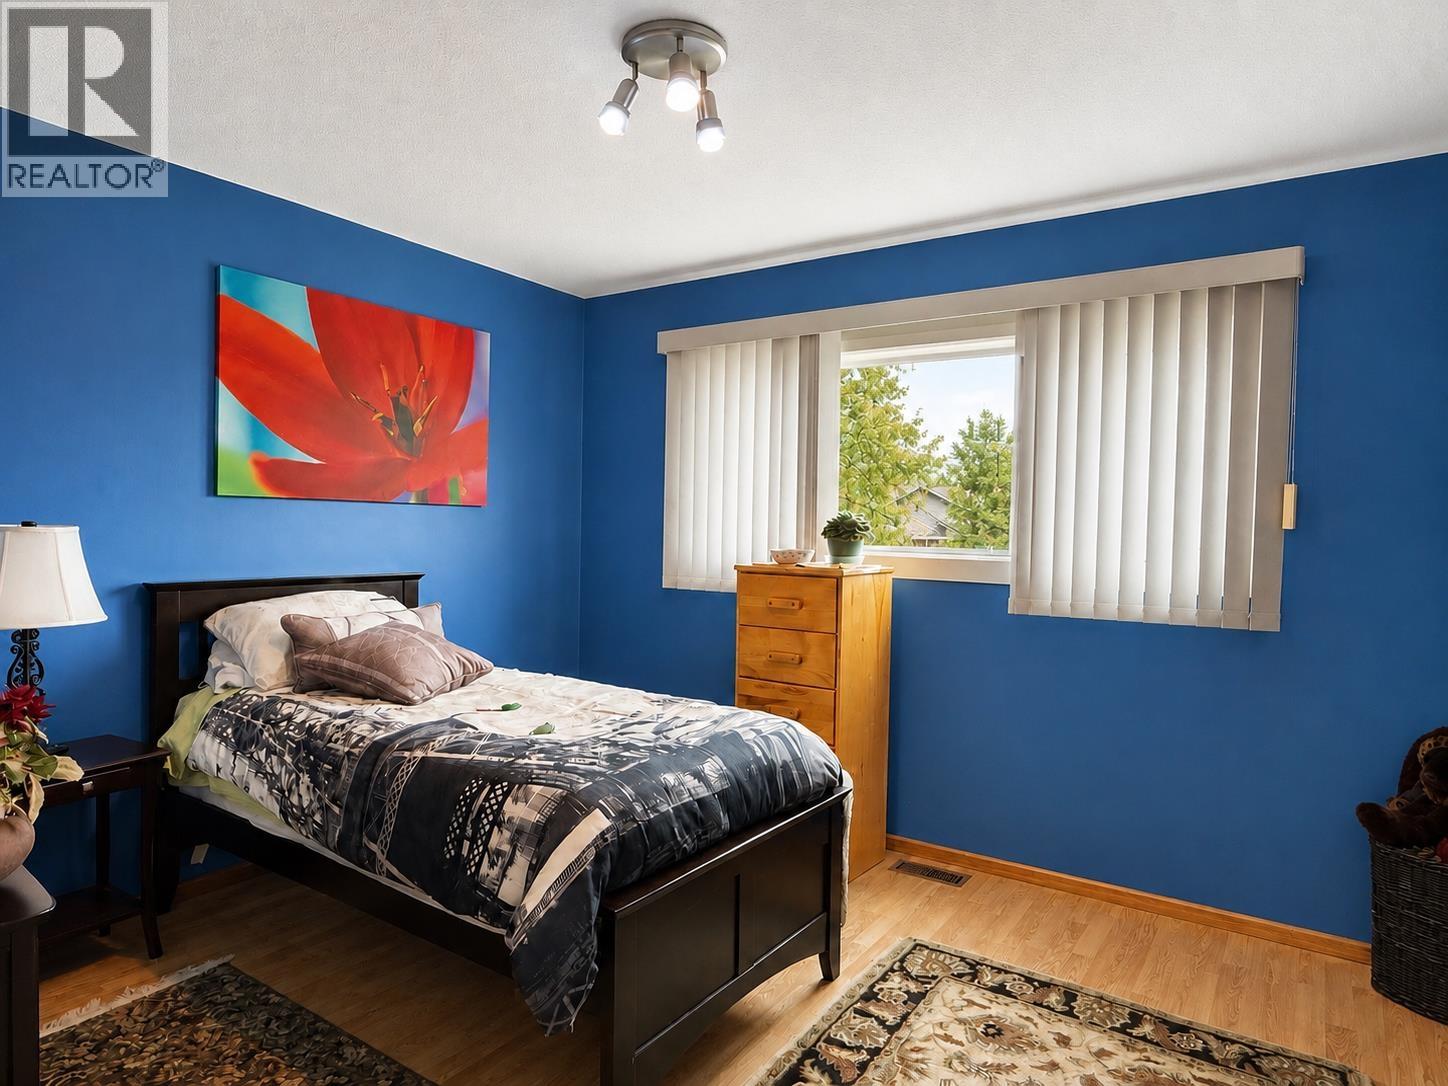
| Primary Bedroom | Main level | 14 ft ,3 in x 11 ft ,1 in |
| Bedroom 2 | Main level | 10 ft x 8 ft ,7 in |
| Bedroom 3 | Main level | 11 ft ,1 in x 10 ft ,7 in |
| Bedroom 4 | Main level | 7 ft ,8 in x 7 ft ,4 in |
Location
This REALTOR.ca listing content is owned and licensed by REALTOR® members of The Canadian Real Estate Association
Data provided by: BC Northern Real Estate Board