- ©MLS 10387953
- Area 2654 sq ft
- Bedrooms 5
- Bathrooms 2
Description
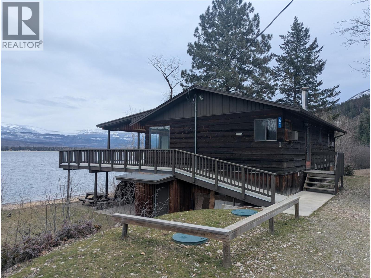
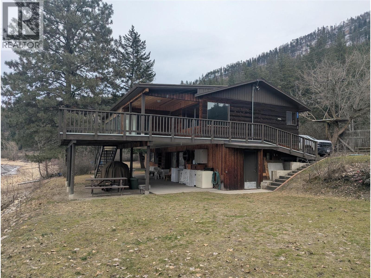
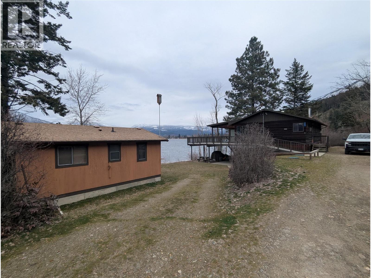
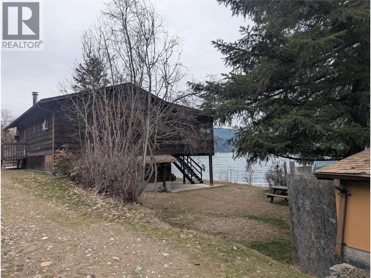
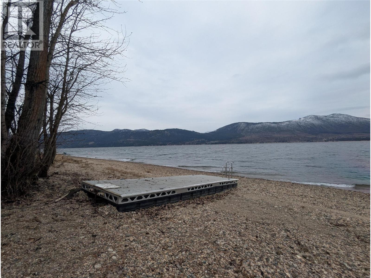
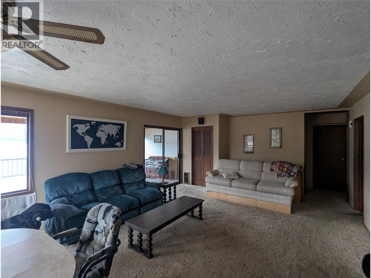
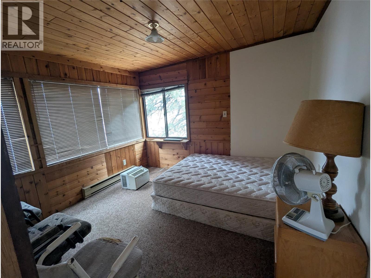
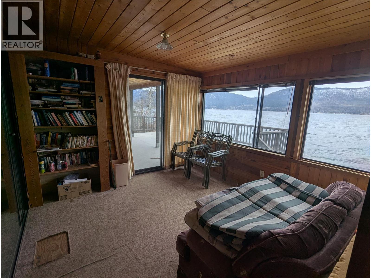
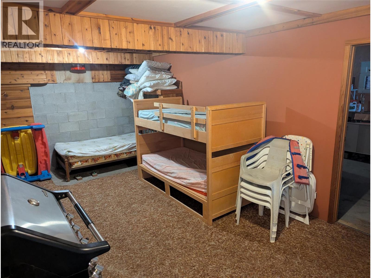
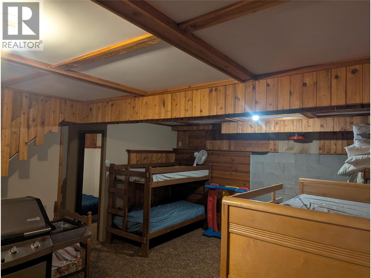
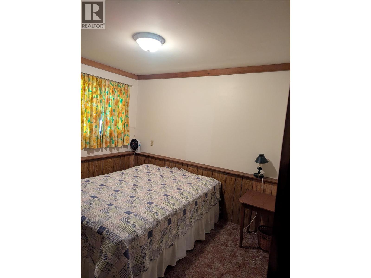
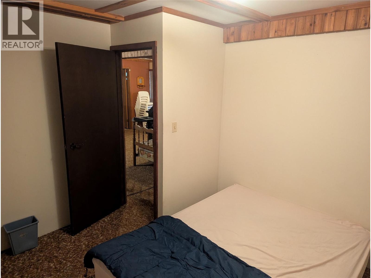
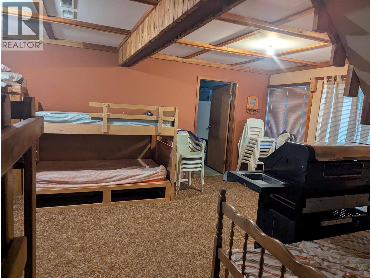
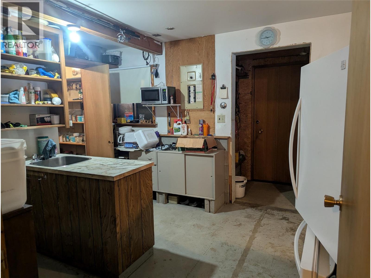
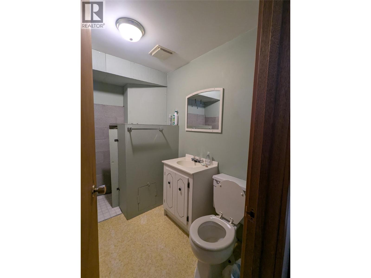
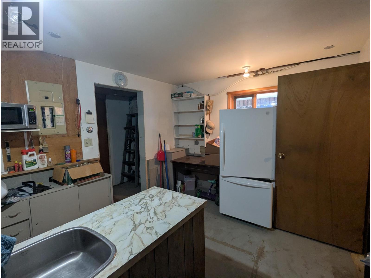
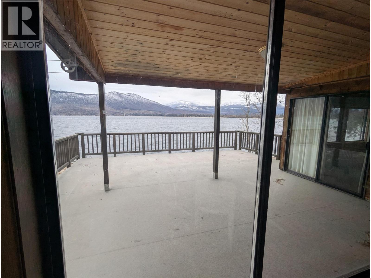
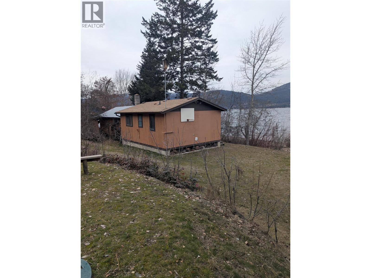
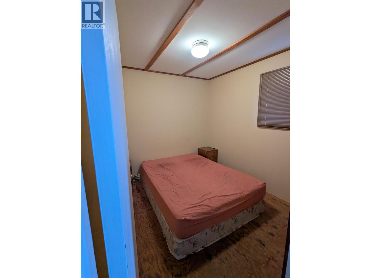
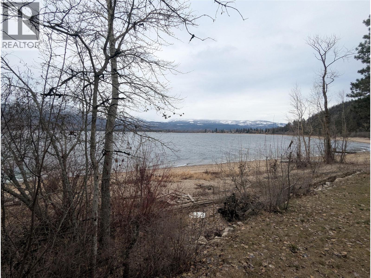
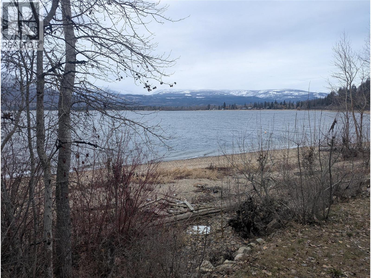
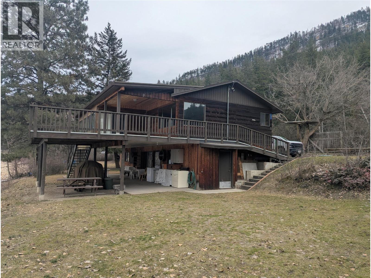
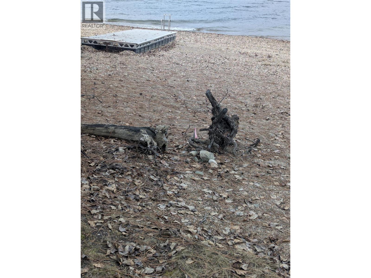
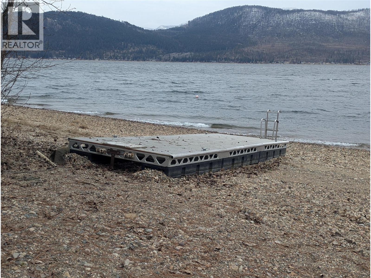
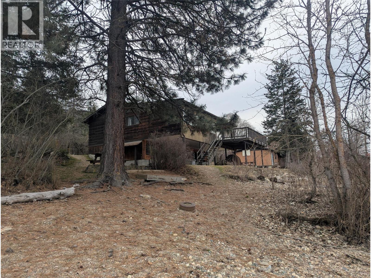
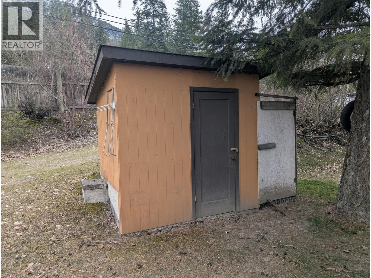
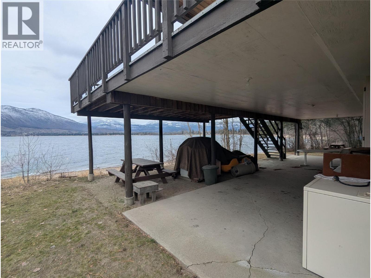
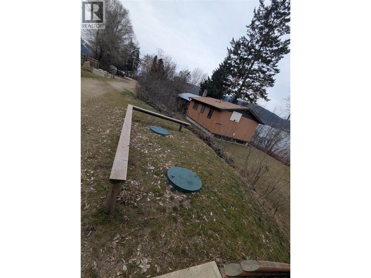
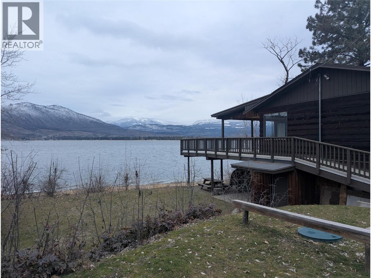
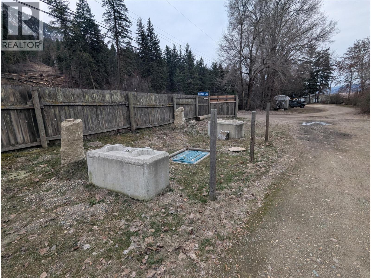
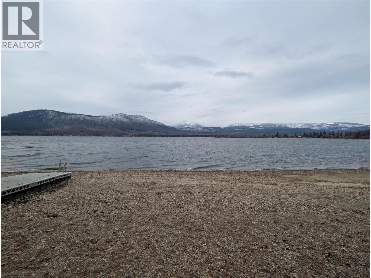
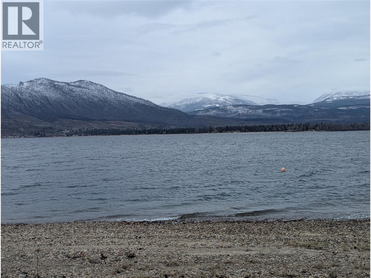
160' of Waterfront on the beautiful Little Shuswap Lake. This cabin is the perfect get away for a large family. 5 bdrms in the main house. The outbuilding has 2 bdrms, a 2 piece bath and a nice living room. Perfect for the kids to hang out. They have enough beds for 25. This can be a full package deal. The property has two buoys, a dock from 2021 and the septic system was just installed in 2020. Sit on the large deck, enjoy the view of the lake and enjoy life. Current lease is $8,300 per year and runs until 2038 with a lease rate review every 3 years. (id:48970) Show More
Details
- Constructed Date: 1975
- Property Type: Single Family
- Type: House
- Access Type: Easy access, Highway access
- Road: Cul de sac
- Architectural Style: Bungalow
- Neighbourhood: Chase
Ammenities + Nearby
- Recreation
- Recreation
Features
- Cul-de-sac
- Balcony
- Family Oriented
- Dock
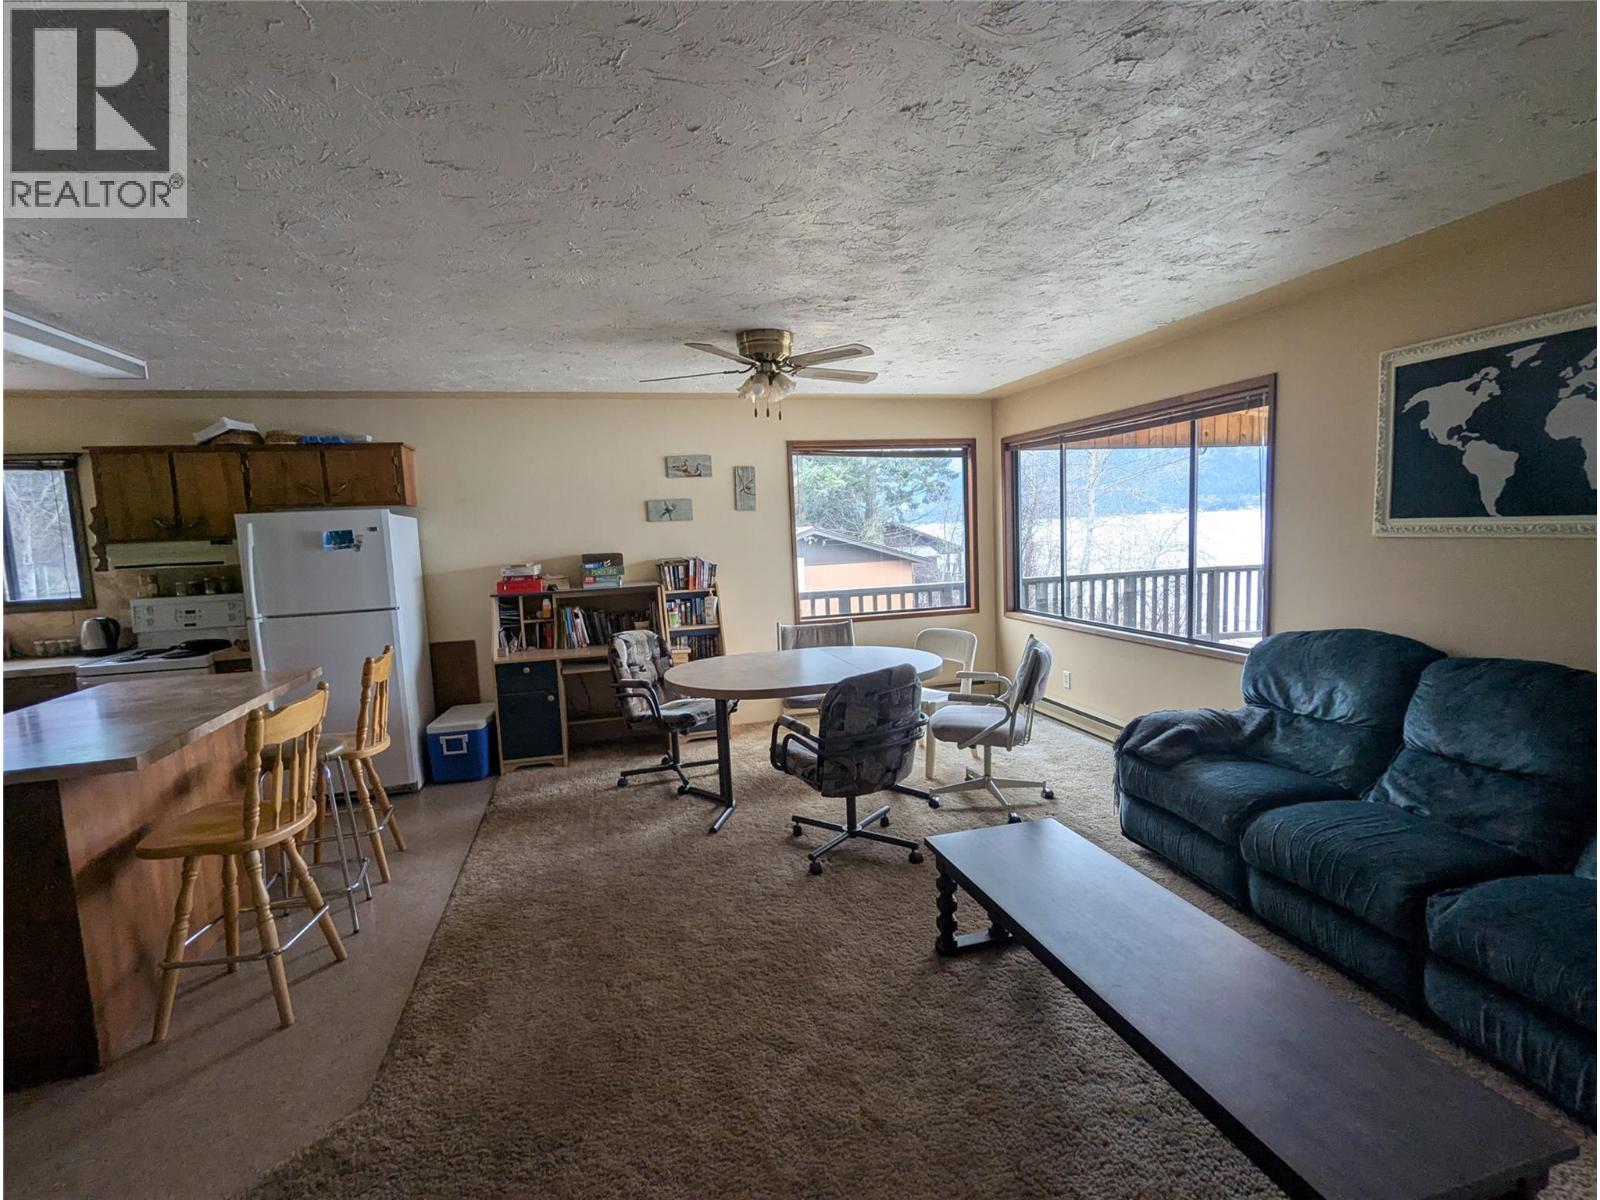
- Lake view
- Mountain view
- Oven - Electric
- Freezer
- Microwave
- Washer & Dryer
- Window air conditioner
- Baseboard heaters
- Waterfront on lake
Rooms Details For 7841 Frontage Lane Lot# 1
| Type | Level | Dimension |
|---|---|---|
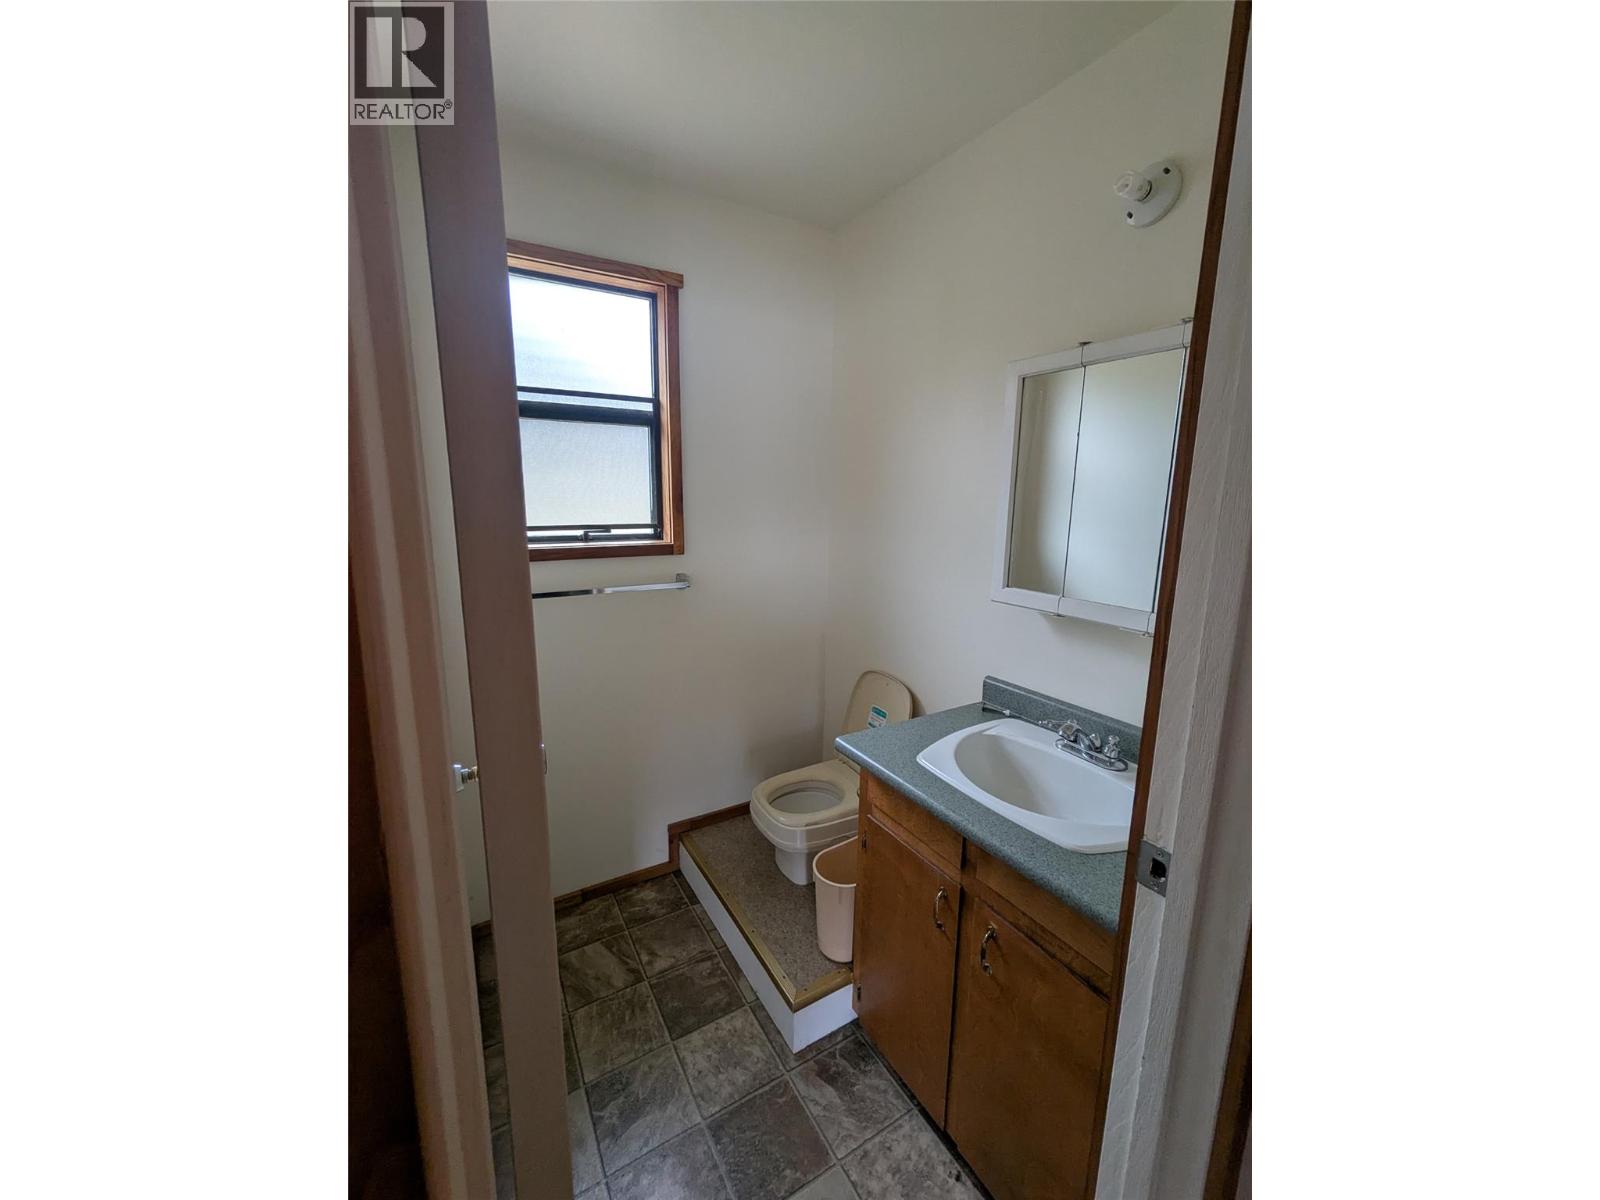
| 2pc Bathroom | Basement | Measurements not available |
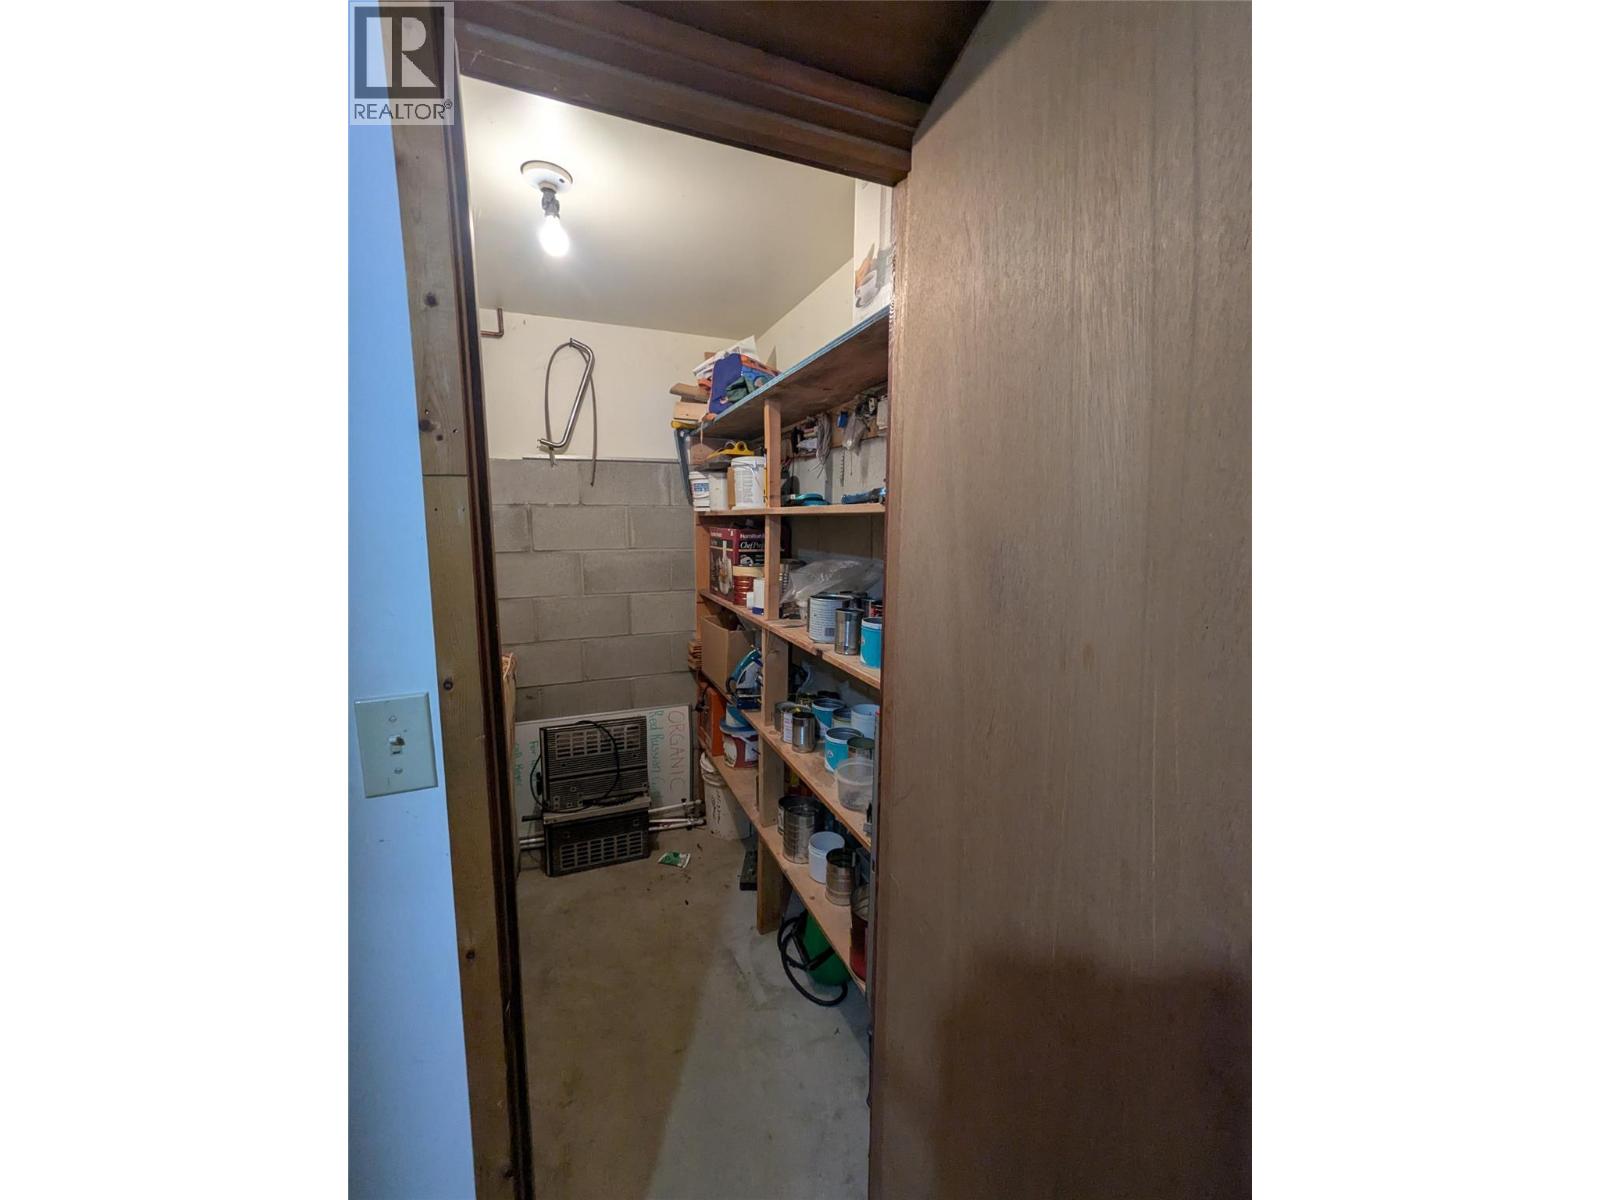
| Utility room | Basement | 10'5'' x 14' |
| Bedroom | Basement | 10'4'' x 10' |
| Bedroom | Basement | 10'4'' x 10' |
| Family room | Basement | 21'3'' x 14'7'' |
| Sunroom | Main level | 11'9'' x 11' |
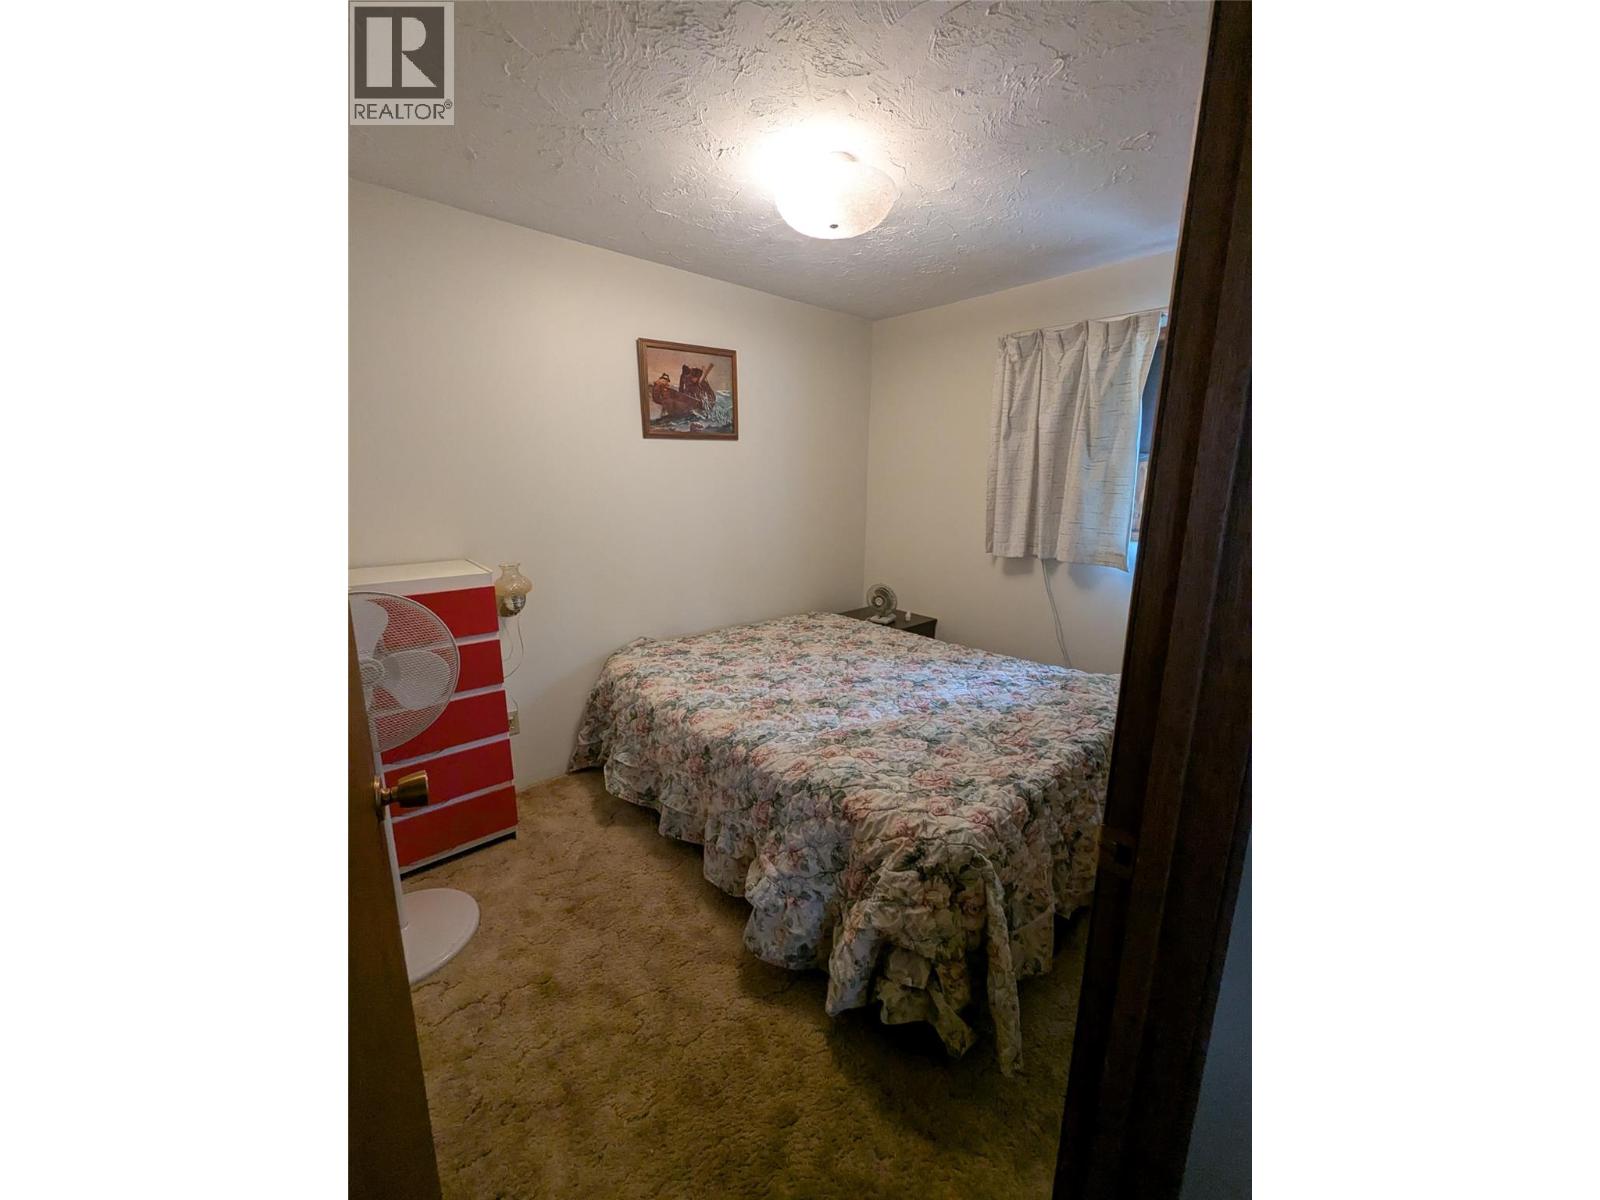
| Bedroom | Main level | 10'2'' x 9' |
| Bedroom | Main level | 11'8'' x 10'10'' |
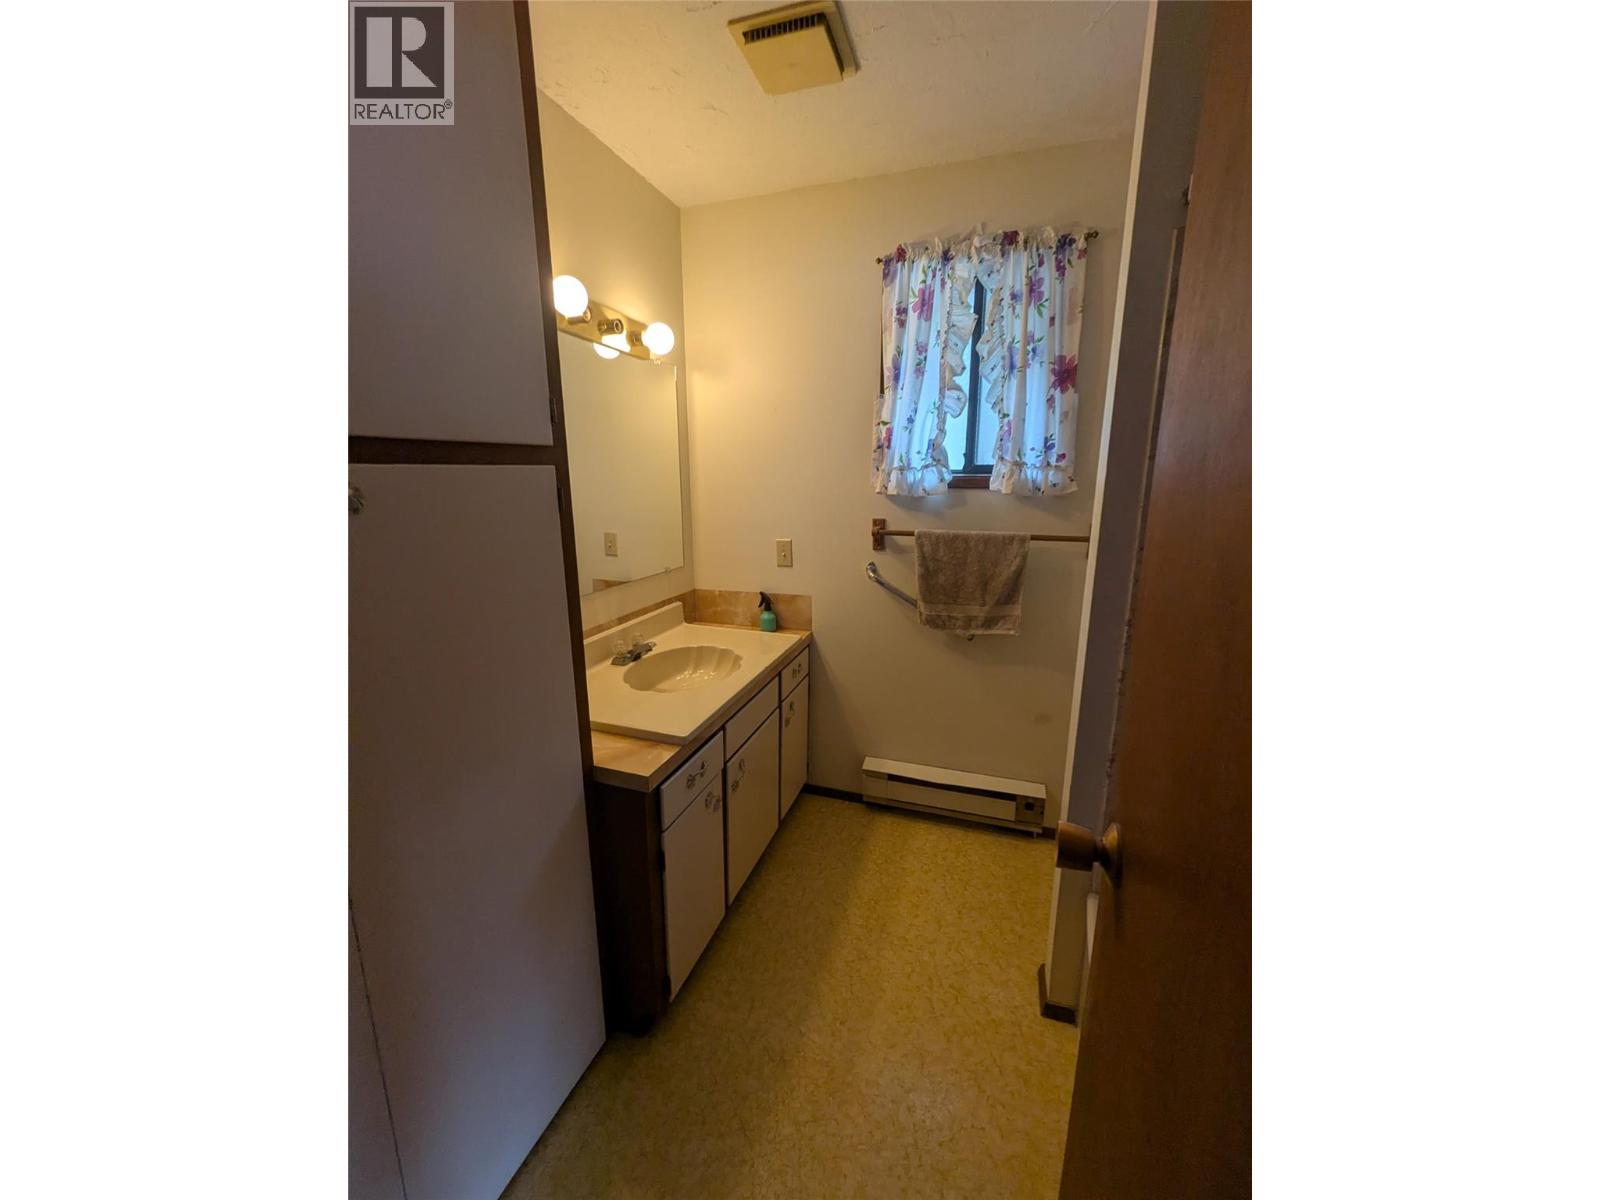
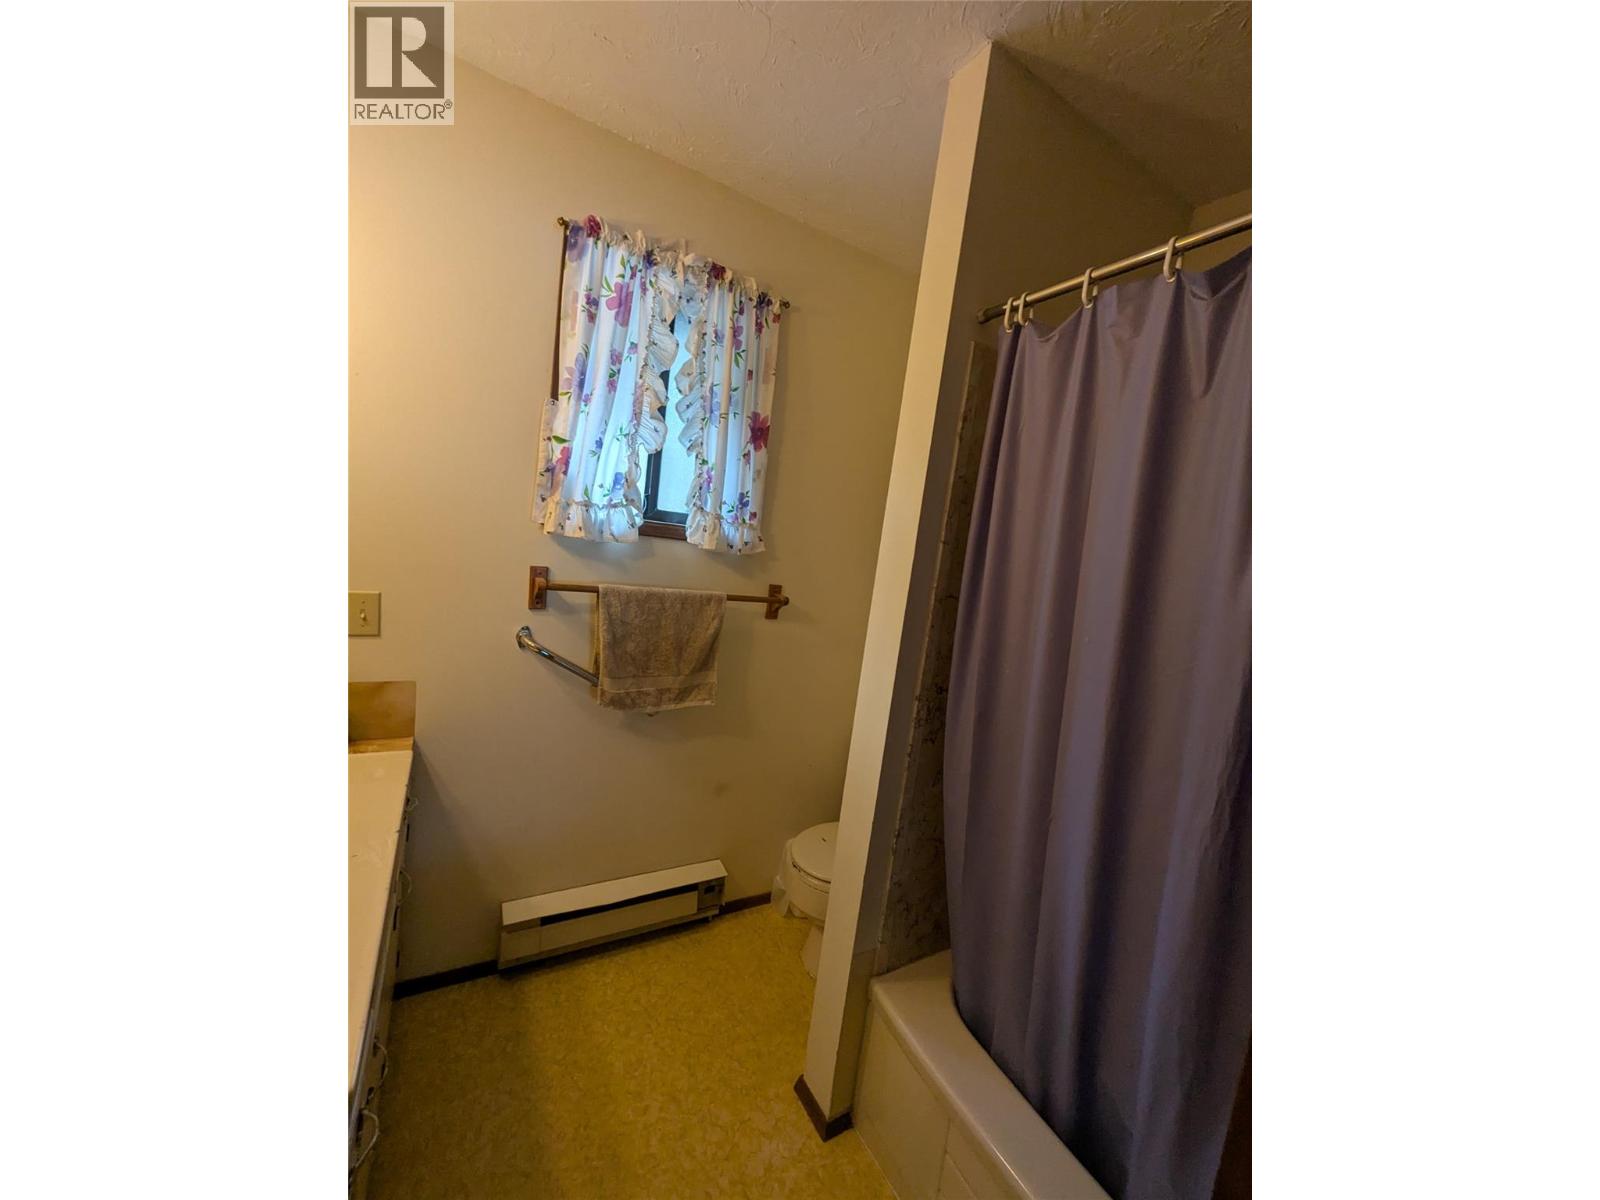
| Full bathroom | Main level | 7'8'' x 7'5'' |
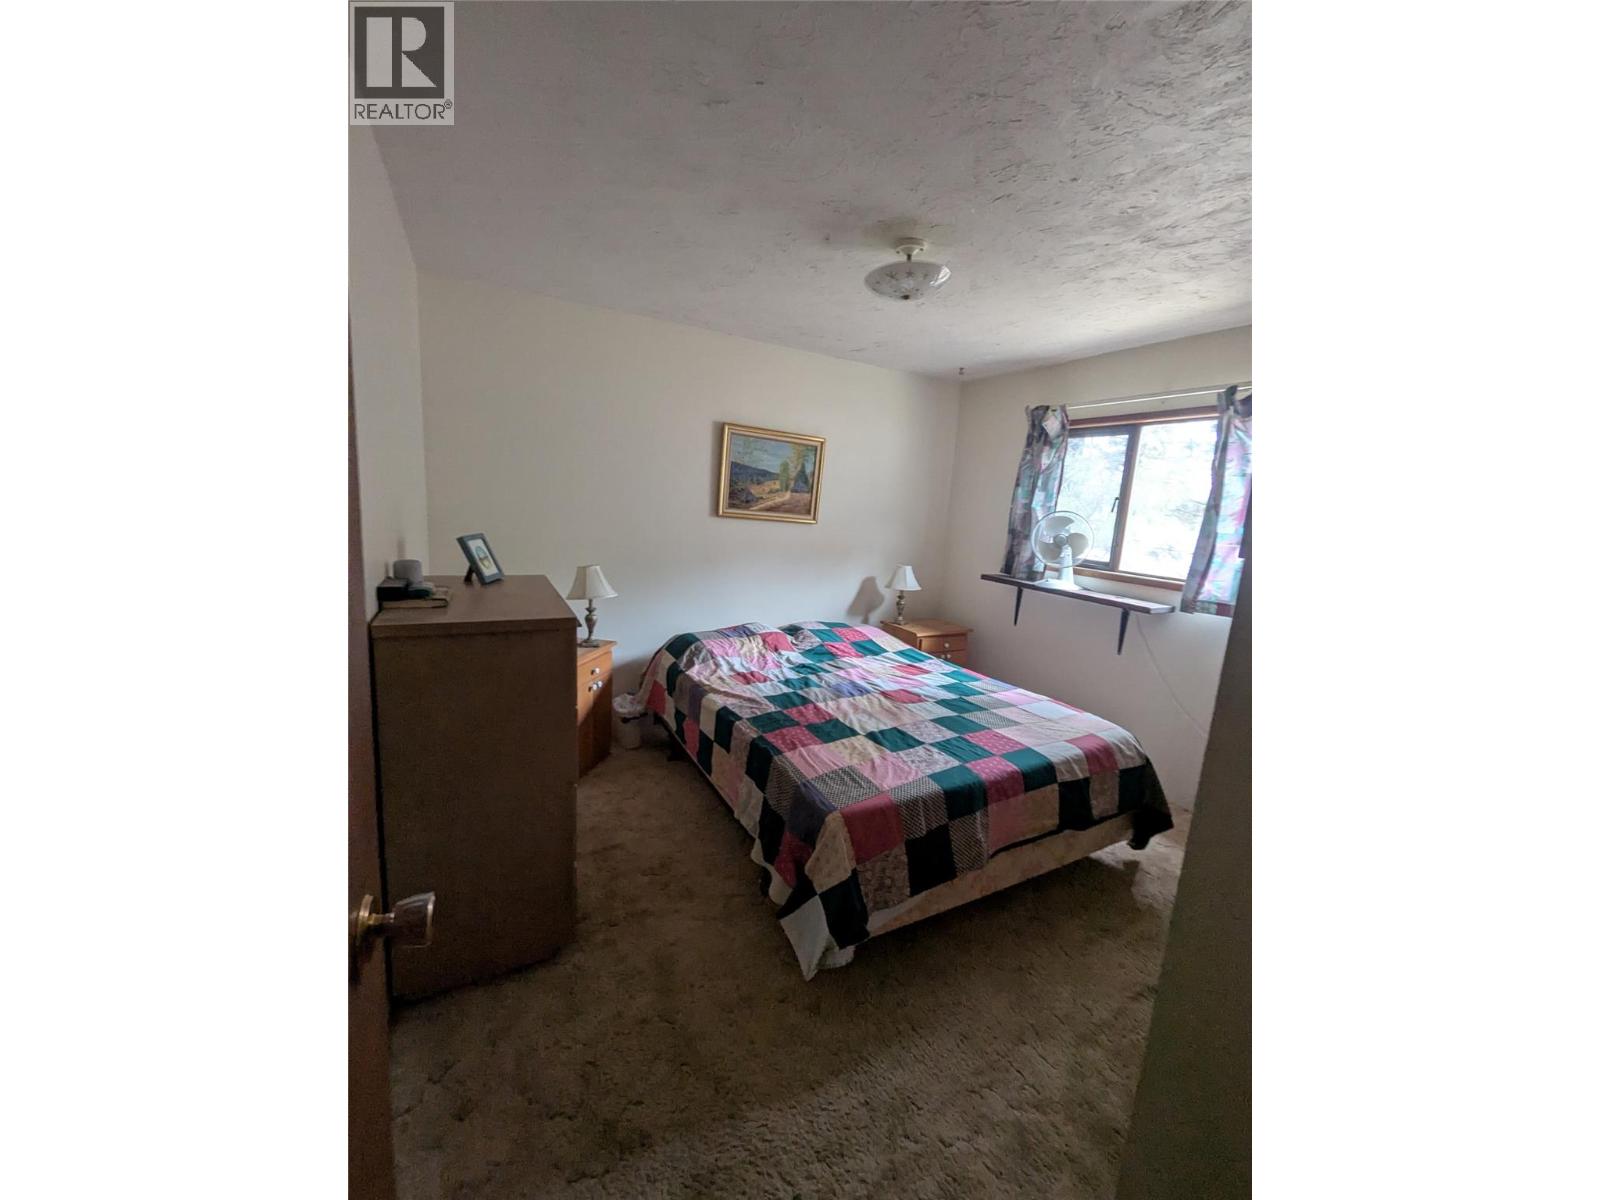
| Primary Bedroom | Main level | 11'5'' x 10'4'' |
| Living room | Main level | 24' x 14' |
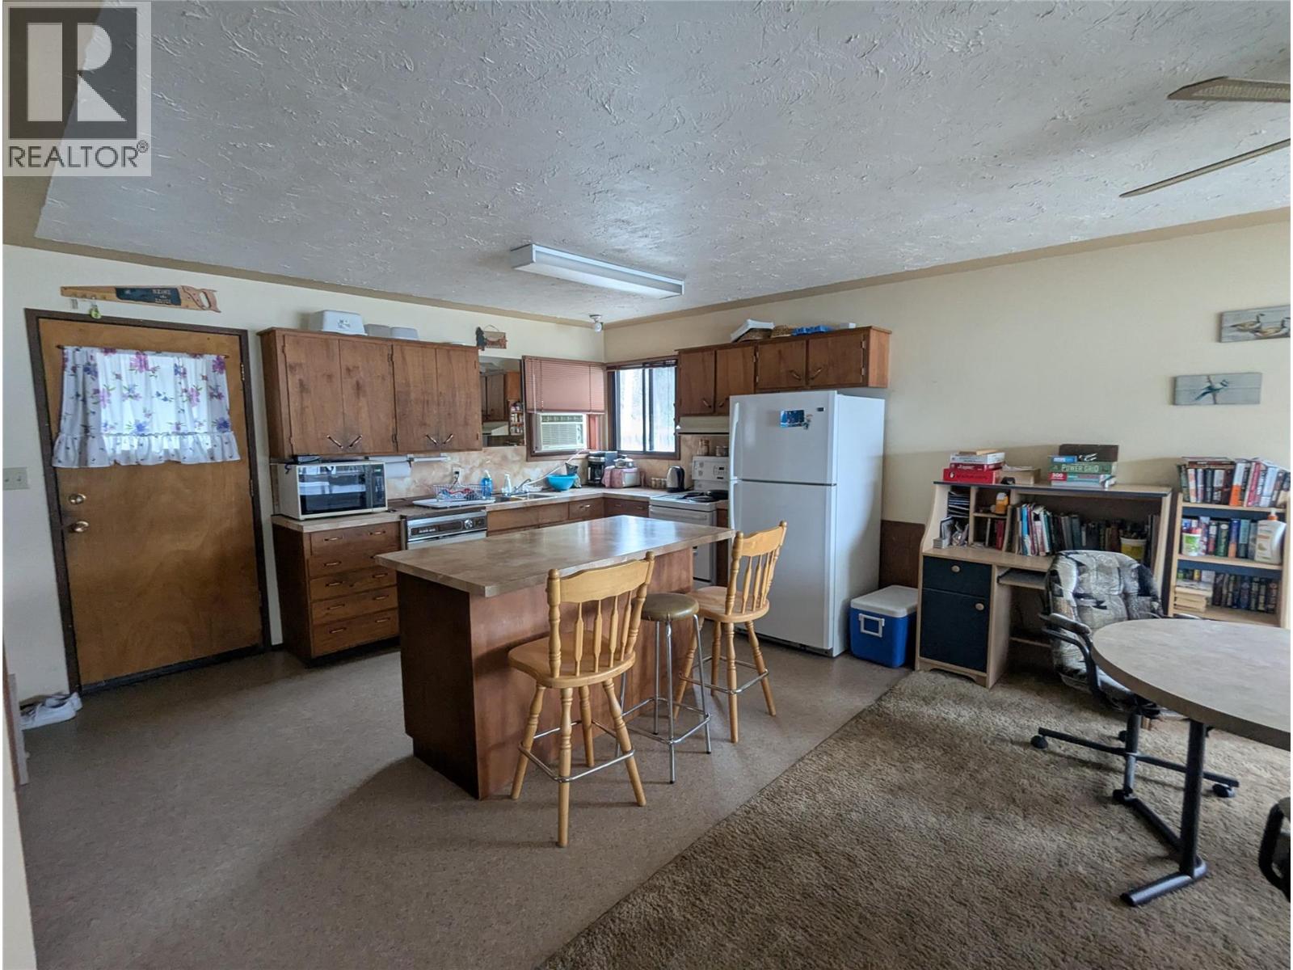
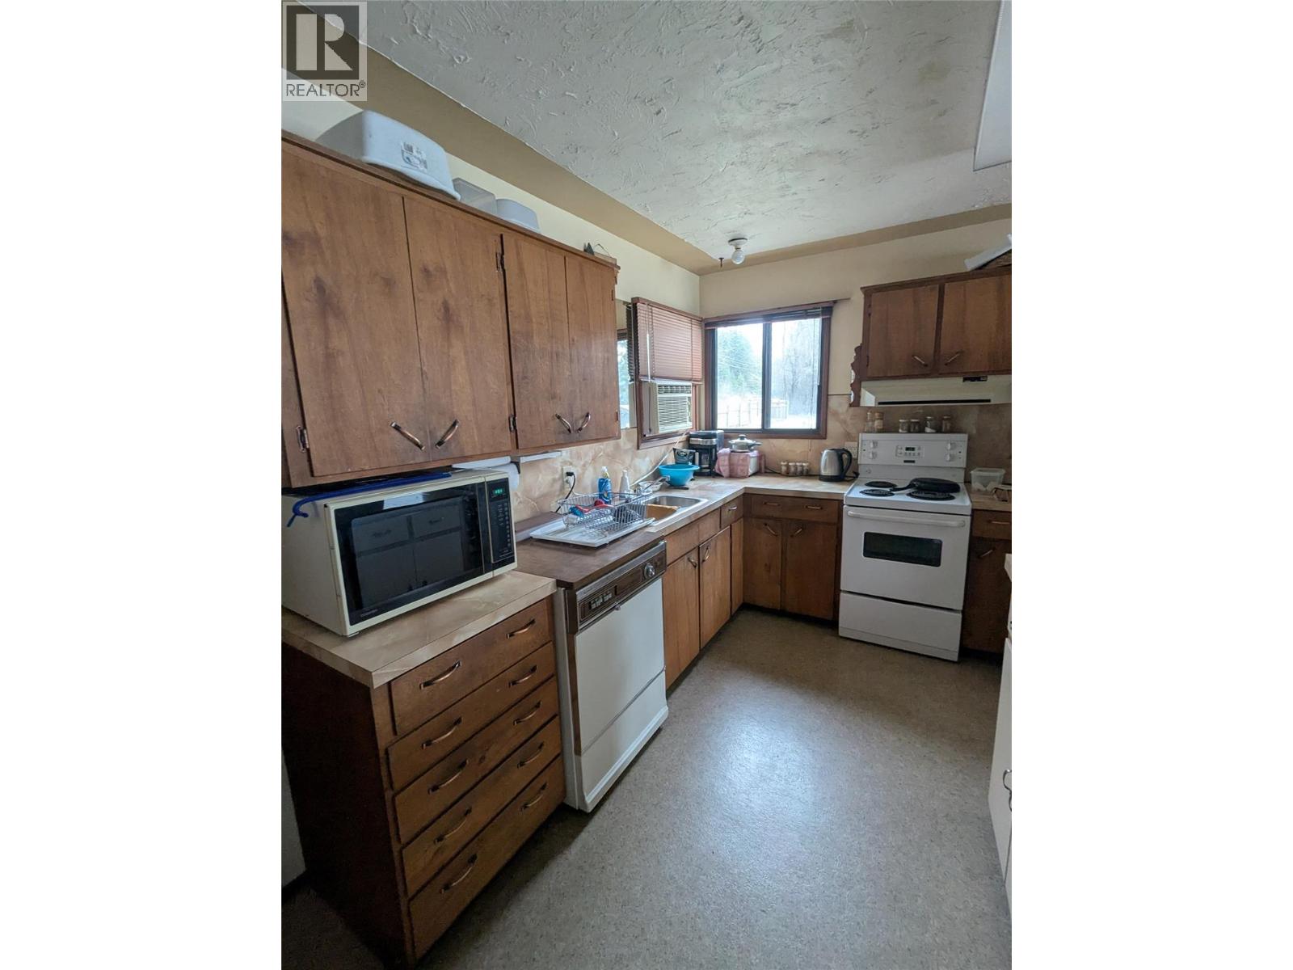
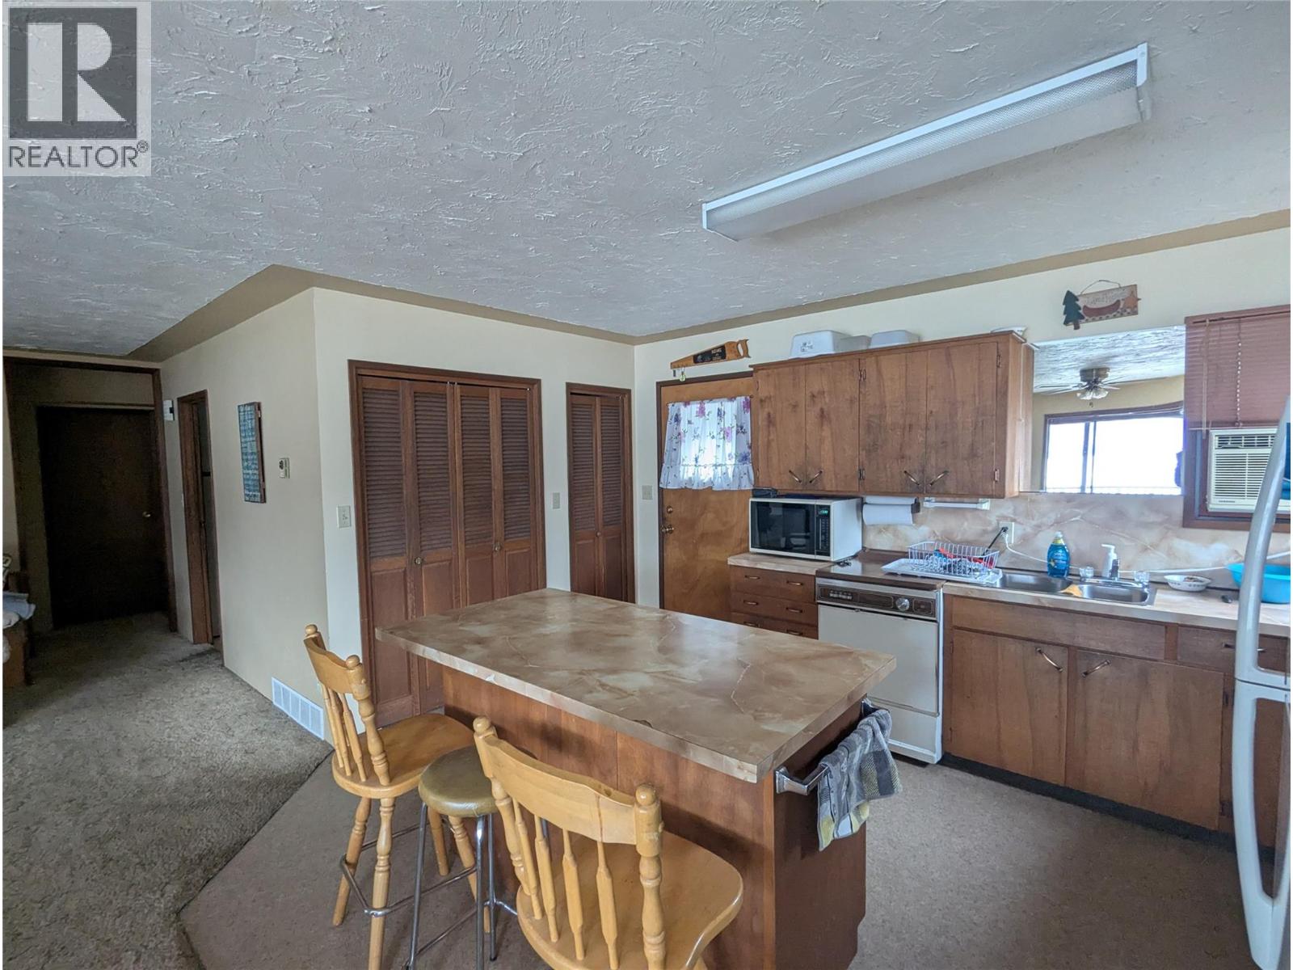
| Kitchen | Main level | 10' x 14' |
Location
This REALTOR.ca listing content is owned and licensed by REALTOR® members of The Canadian Real Estate Association
Data provided by: Okanagan-Mainline Real Estate Board