

- ©MLS R3126409
- Area 3271 sq ft
- Bedrooms 5
- Bathrooms 4
Description
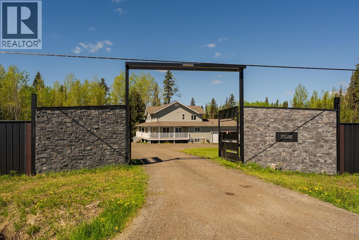
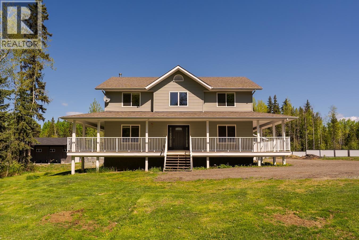
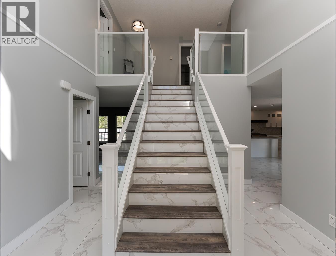
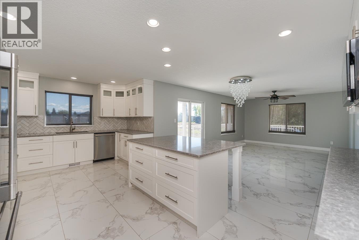
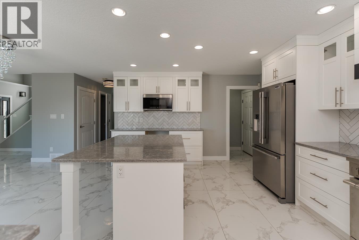
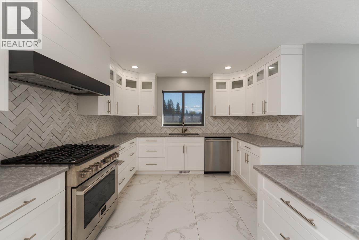
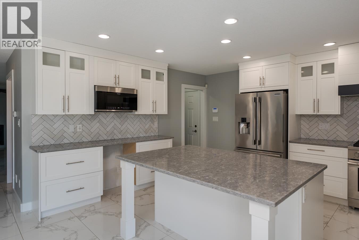
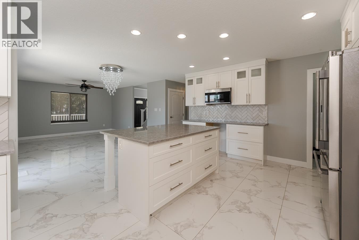
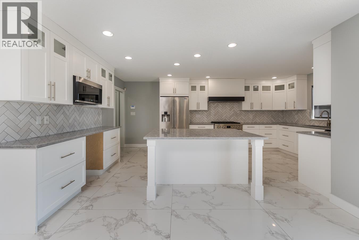
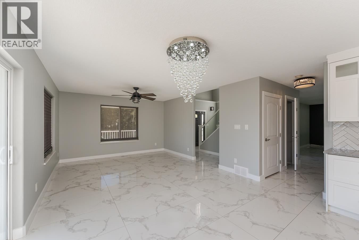
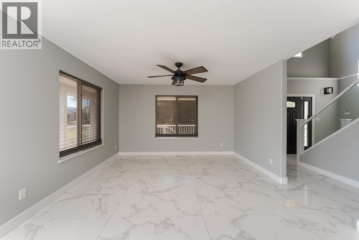
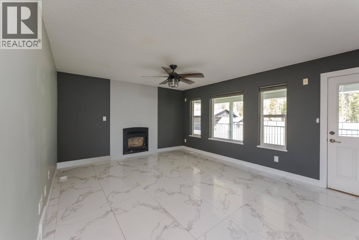
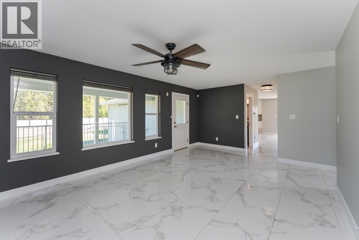
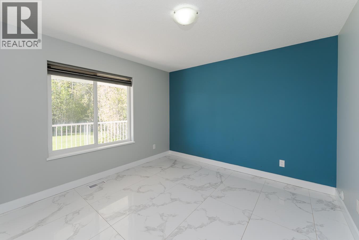
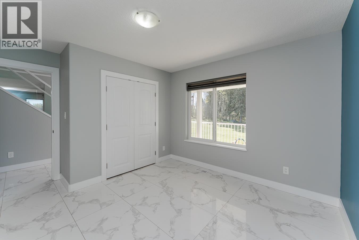
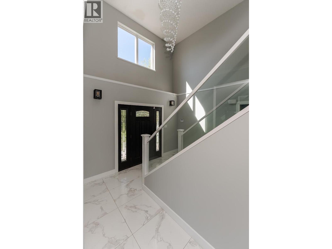
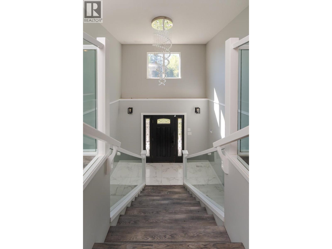
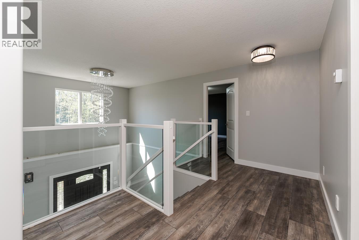
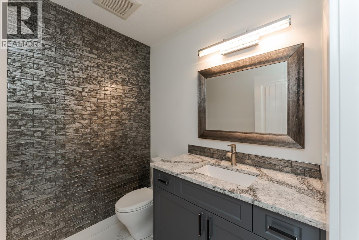
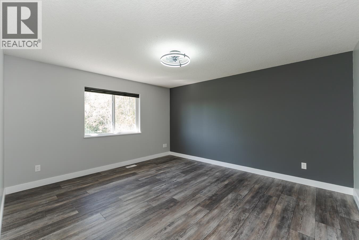
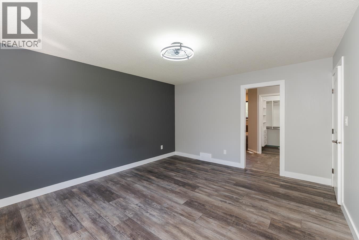
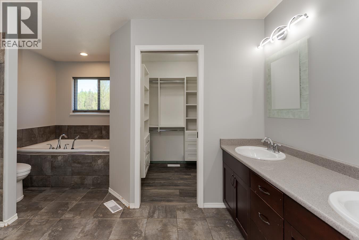
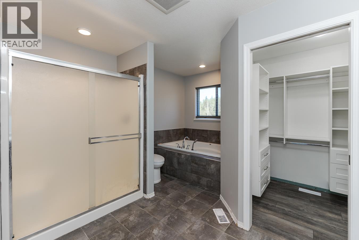
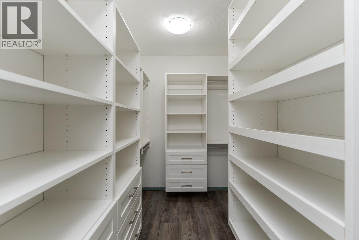
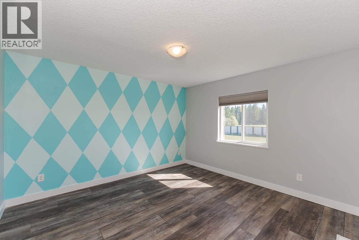
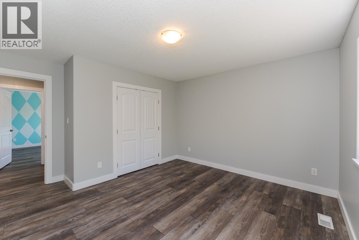
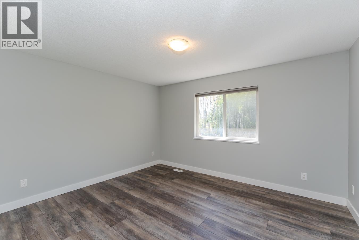
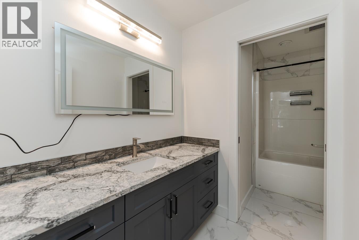
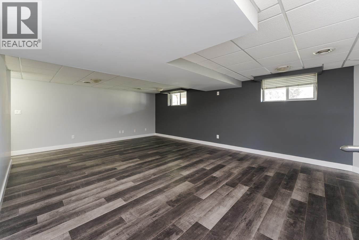
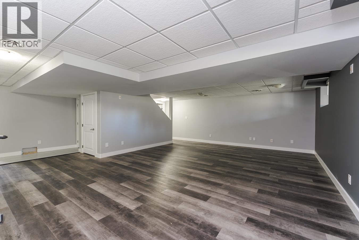
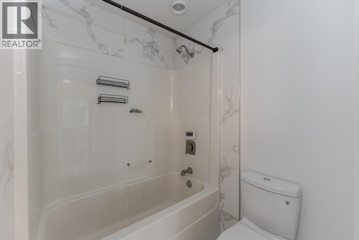
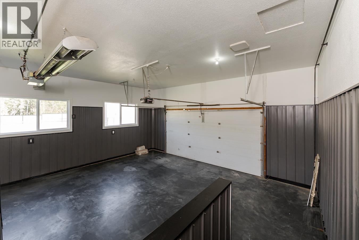
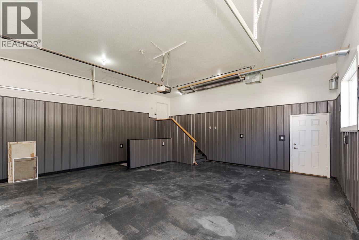
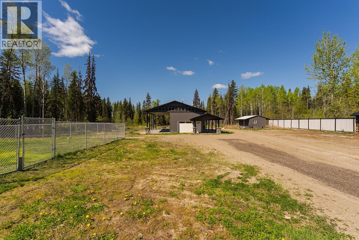
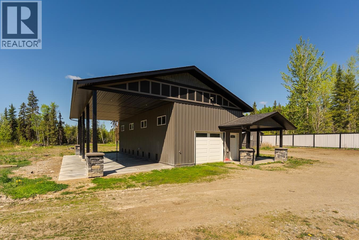
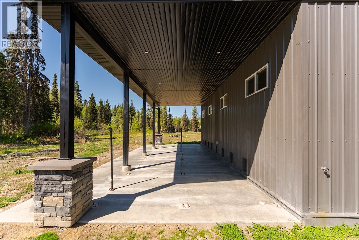
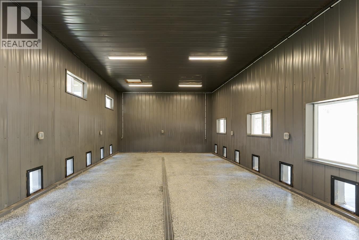
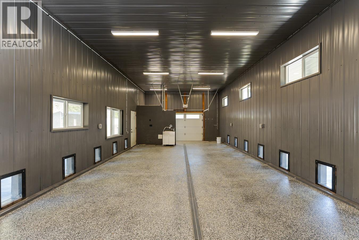
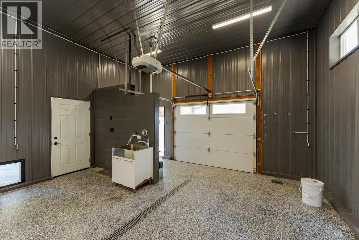
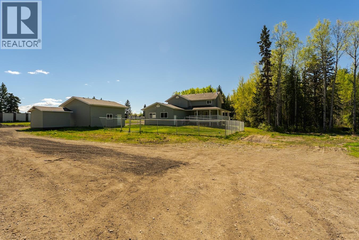
This stunning freshly renovated home is on 5.13 fully fenced/gated acres and has a garage, a mechanic shop, and 20' x 40' multipurpose commercial grade barn/workshop that is currently set up as a dog breeding facility. A talented designer with inspiration from southern Europe has styled the home top to bottom with marble tiles and installed a gorgeous chefs kitchen with center entertainment/prep island, natural gas stove, herring bone tile backsplash and quartz countertops. Upstairs there is top floor laundry plus 3 big bedrooms including a master bedroom with full 5 piece ensuite and custom designed dream walk-in closet. Out building are all professional grade including a main garage and detached mechanic shop with epoxy flooring and multipurpose facilities building that will impress. (id:48970) Show More
Details
- Constructed Date: 2008
- Property Type: Single Family
- Type: House
- Total Finished Area: 3271 sqft
Ammenities + Nearby
- Laundry - In Suite
Features
- Workshop
- Refrigerator
- Stove
- Forced air
Rooms Details For 7825 BEAVER ROAD
| Type | Level | Dimension |
|---|---|---|
| Primary Bedroom | Above | 13 ft x 14 ft ,1 in |
| Other | Above | 6 ft ,1 in x 11 ft ,1 in |
| Bedroom 3 | Above | 12 ft ,7 in x 11 ft ,9 in |
| Laundry room | Above | 5 ft ,4 in x 5 ft ,1 in |
| Bedroom 4 | Above | 11 ft ,7 in x 13 ft |
| Recreational, Games room | Basement | 16 ft ,7 in x 23 ft ,1 in |
| Bedroom 5 | Basement | 16 ft ,7 in x 10 ft ,3 in |
| Storage | Basement | 3 ft ,9 in x 5 ft ,9 in |
| Laundry room | Basement | 9 ft ,1 in x 14 ft ,2 in |
| Utility room | Basement | 6 ft ,1 in x 13 ft |
| Living room | Main level | 13 ft ,3 in x 17 ft ,2 in |
| Dining room | Main level | 12 ft ,1 in x 11 ft ,8 in |
| Family room | Main level | 10 ft ,1 in x 12 ft ,1 in |
| Kitchen | Main level | 19 ft ,5 in x 11 ft ,5 in |
| Bedroom 2 | Main level | 10 ft ,8 in x 11 ft ,2 in |

Location
This REALTOR.ca listing content is owned and licensed by REALTOR® members of The Canadian Real Estate Association
Data provided by: BC Northern Real Estate Board


