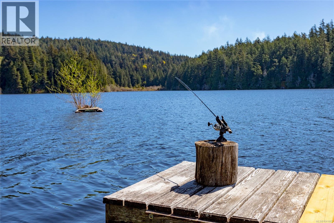
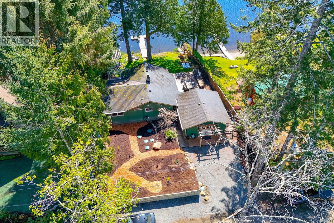
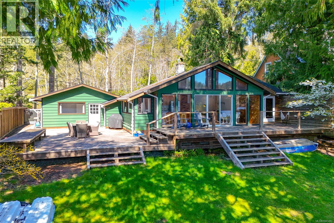
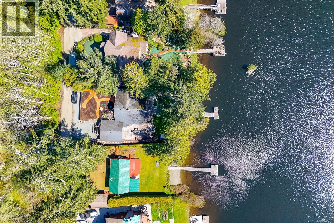
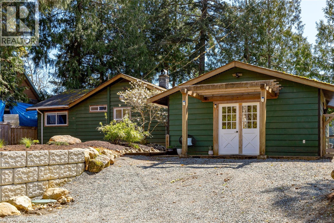
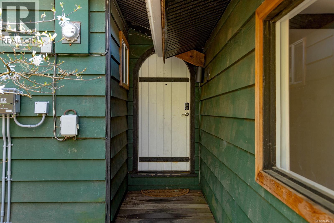
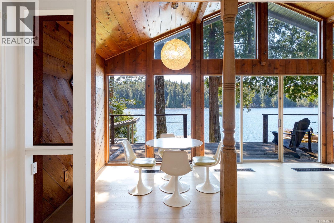
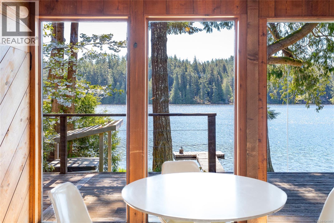
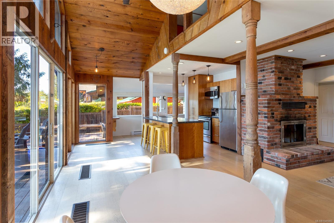
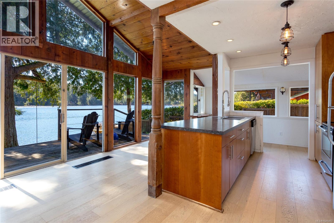
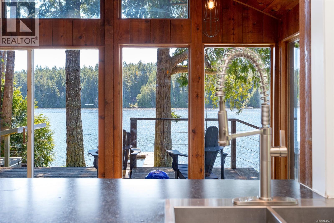
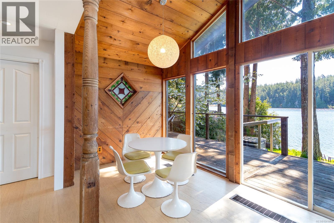
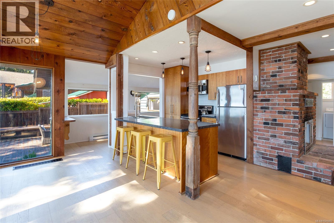
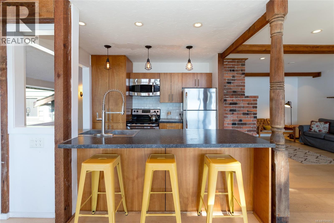
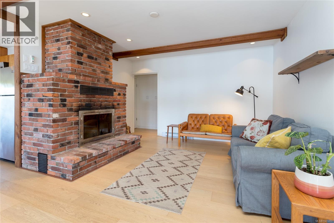
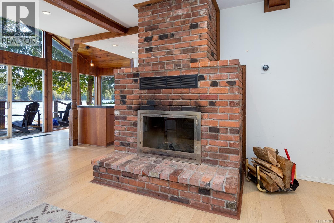
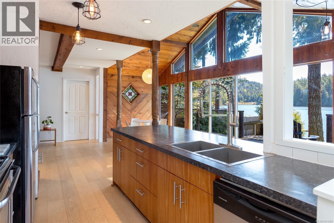
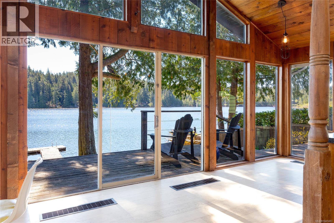
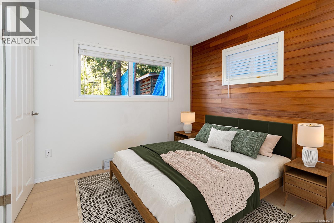
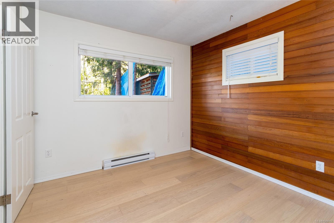
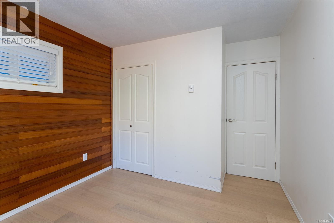
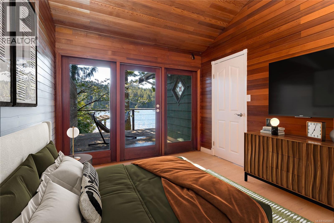
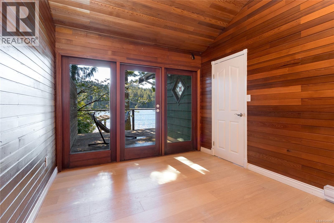
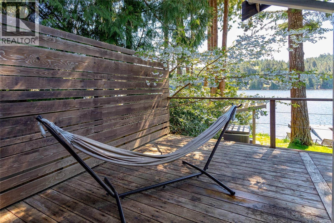
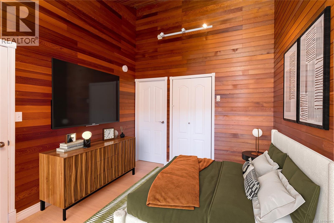
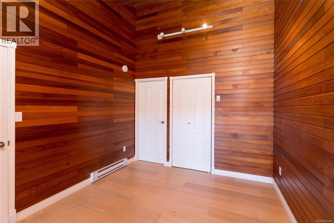
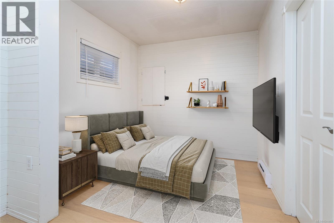
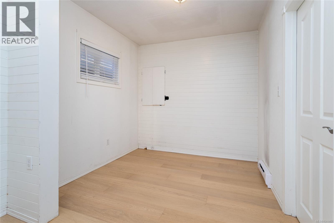
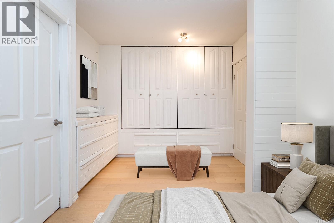
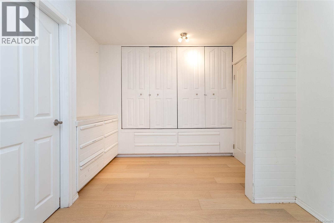
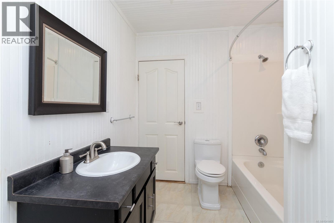
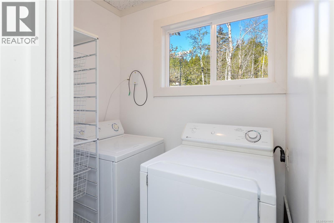
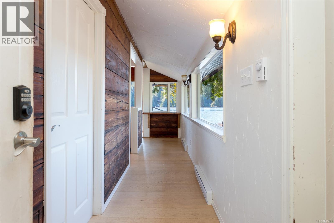
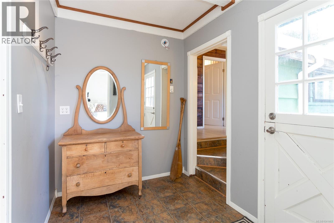
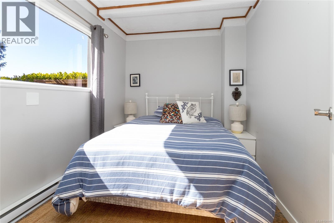
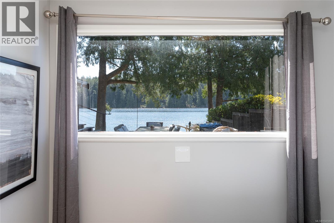
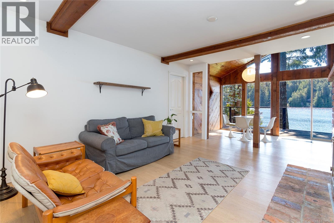
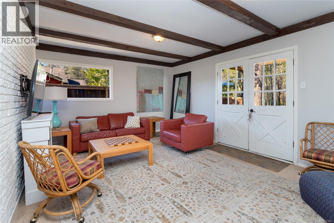
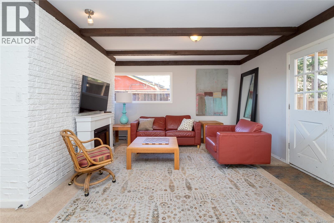
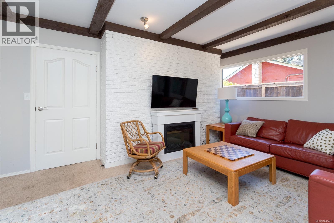
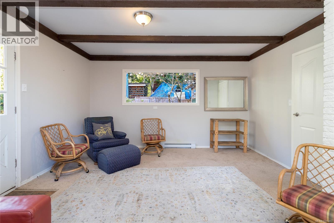
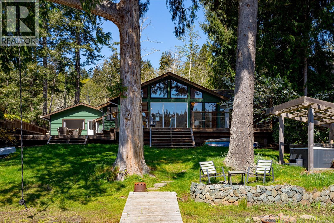
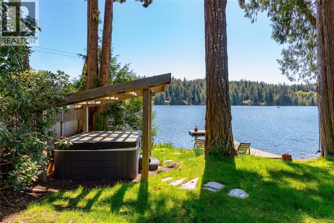
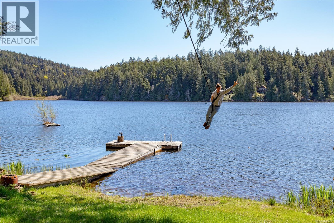
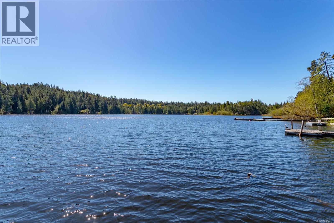
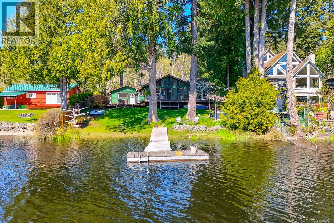
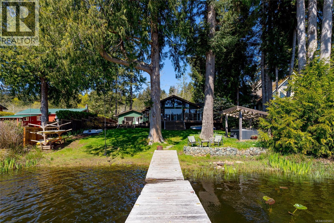
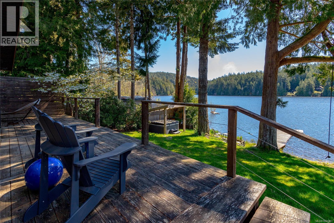
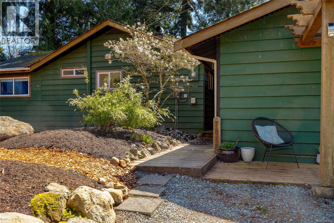
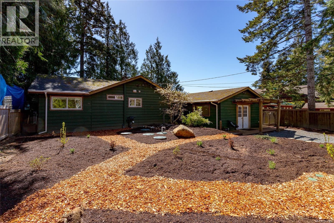
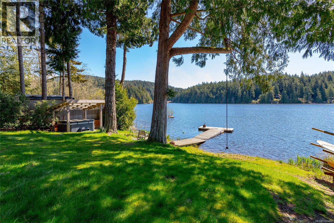
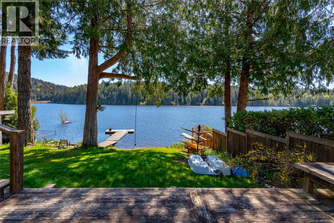
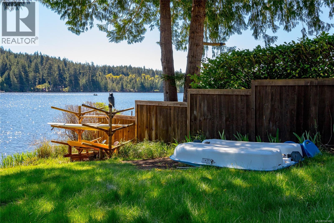
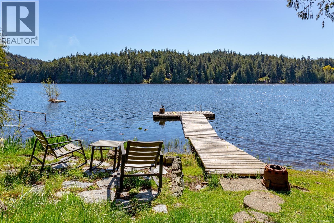
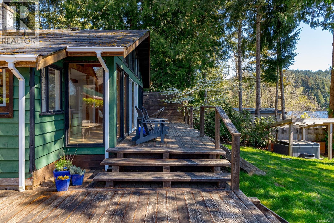
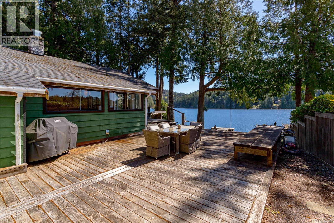
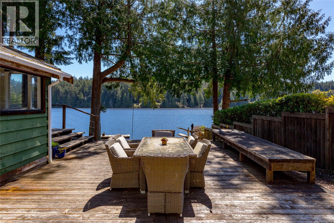
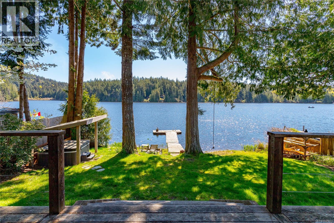
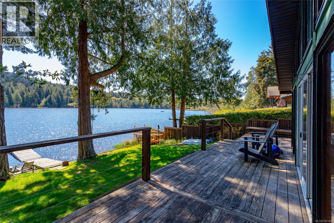
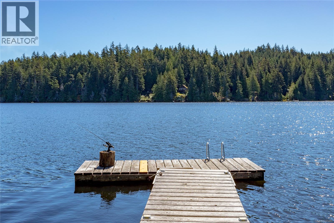
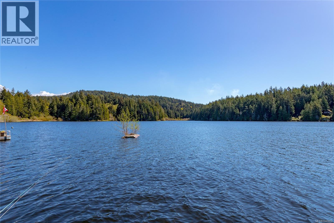
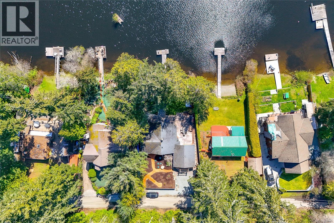
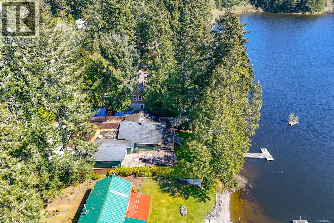
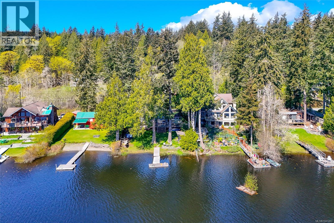
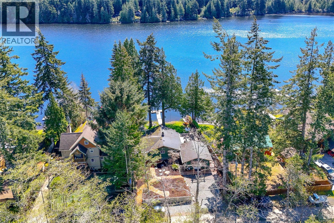
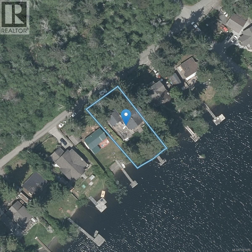
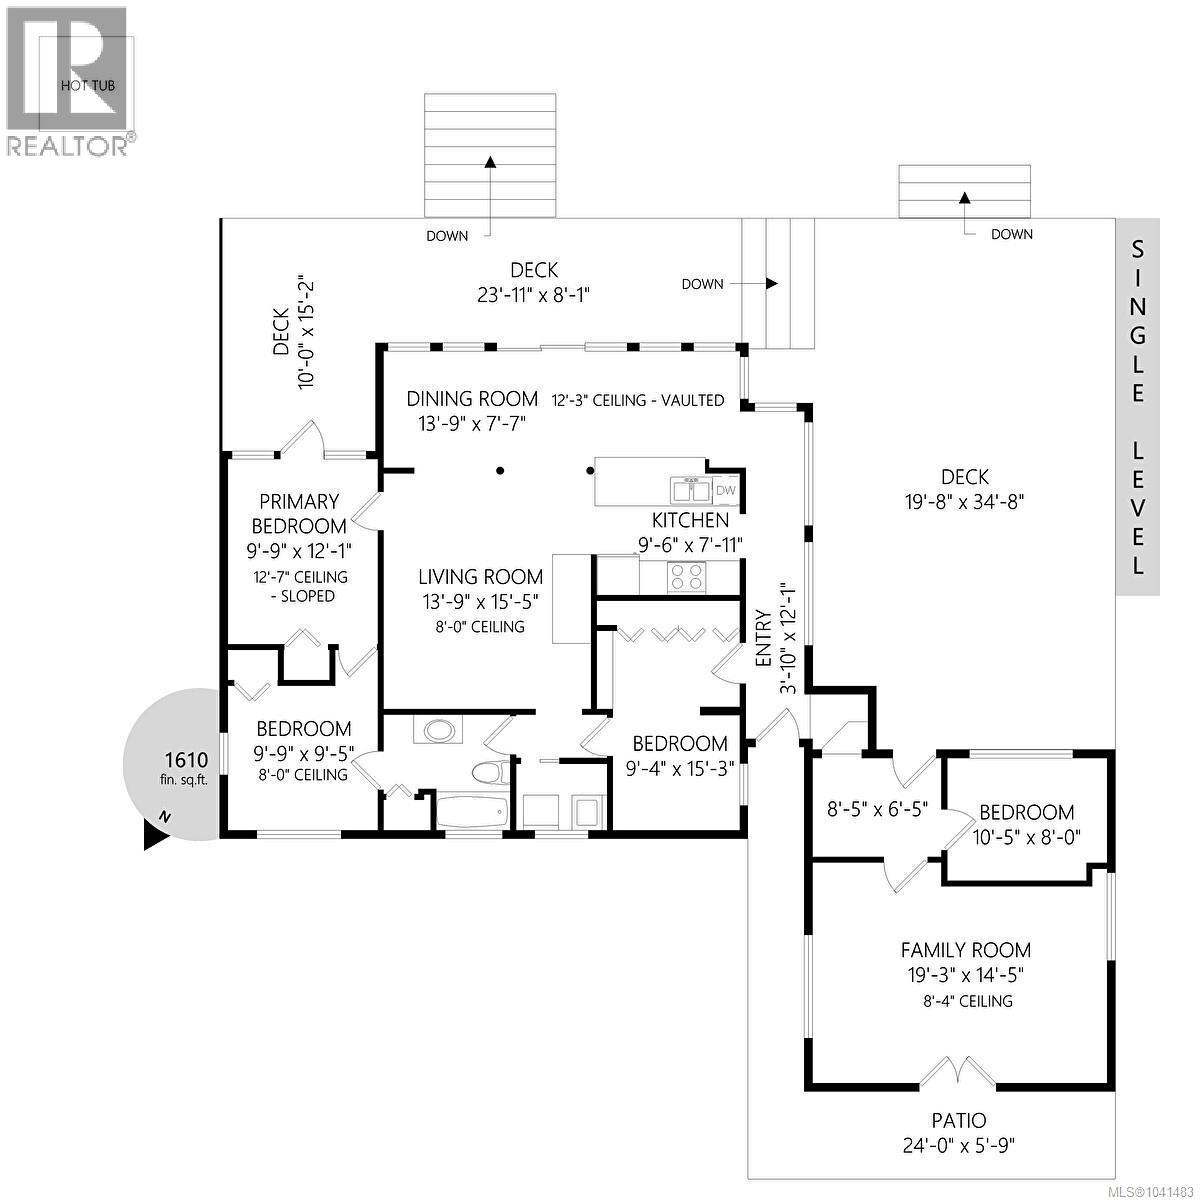
Lakefront living on Kemp Lake—the kind of home people wait a lifetime for. Quietly tucked on a no thru road in Sooke, serenity awaits. The rancher layout is effortless—vaulted ceilings, open-concept kitchen, dining, & living space, plus 3 bedrooms, a den (4th bed), & a large rec room. Lake views from nearly every window & a wood-burning fireplace for the cozier moments. A southeast-facing deck that catches the sun all day, leading to your gently sloping fenced yard, perfect for bocce, spike ball or even a little garden. Let's not forget your private dock, perfect for launching a swim, kayak, or just to sit with a coffee & watch the water. Recent upgrades include a BRAND new septic system, retaining wall, & newer hot water tank. This flexible layout suits a full-time residence or weekend escape equally well. Minutes to downtown Sooke, an easy drive to Victoria. Private enough to feel like a retreat, connected enough to live in year-round. I know, your dreams are about to come true! (id:48970)
Show More