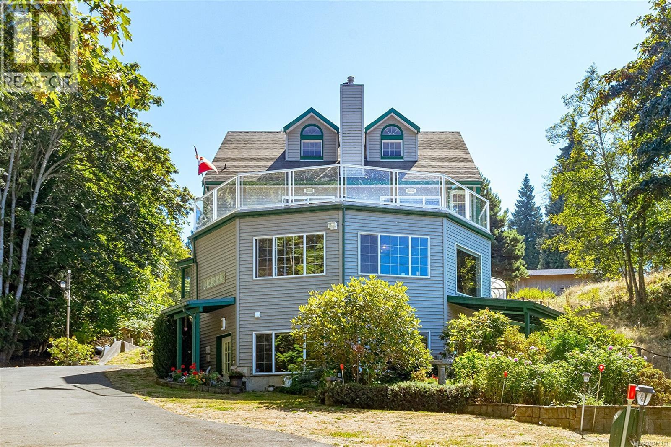
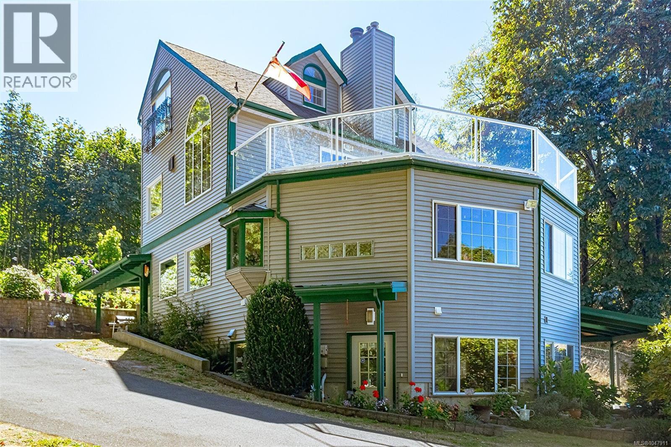
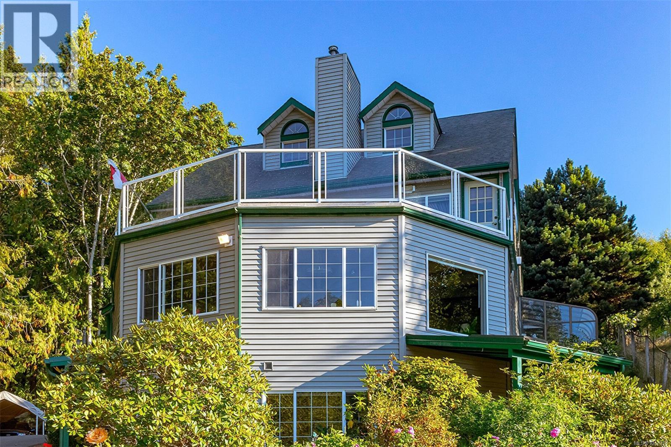
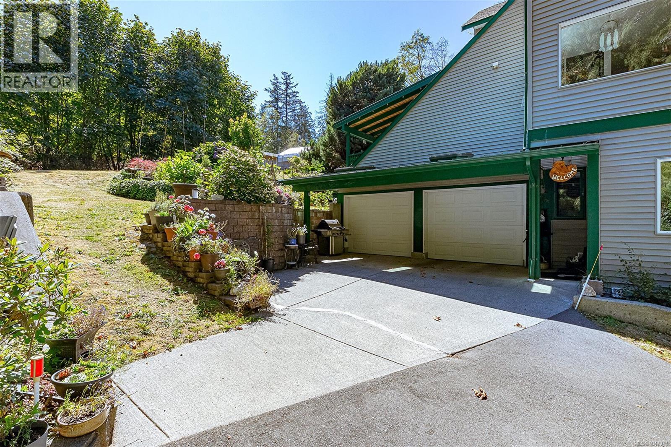
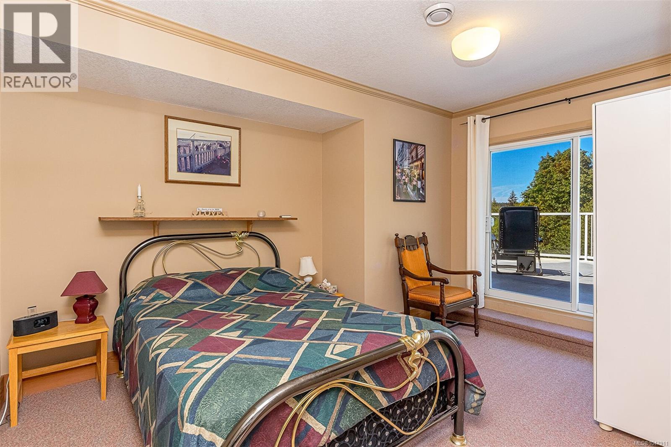
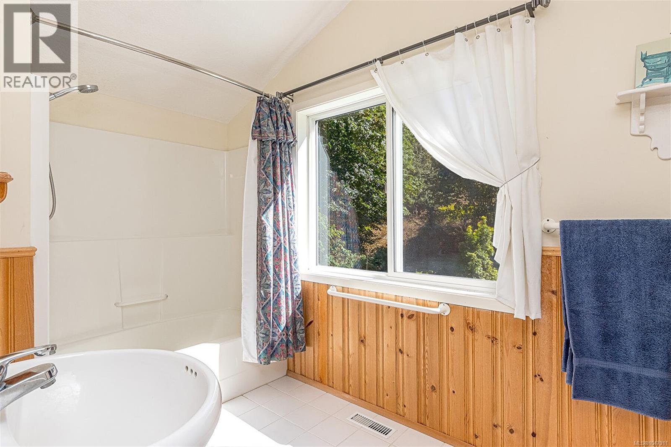
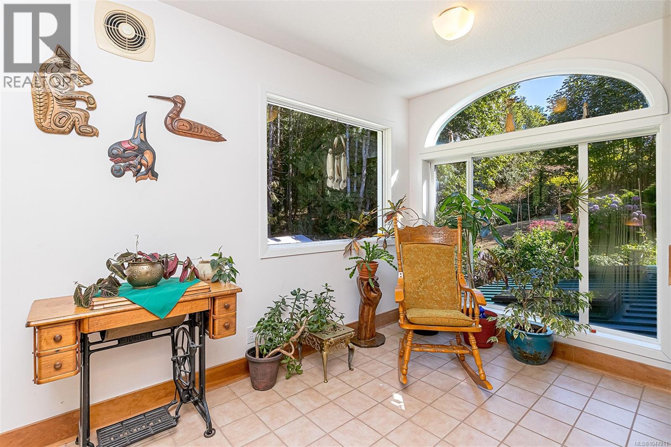
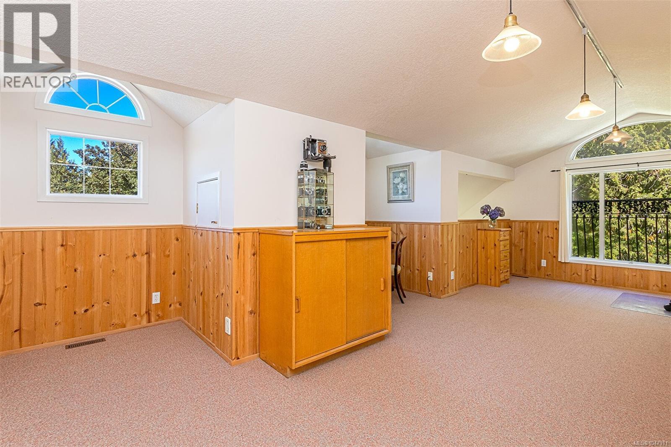
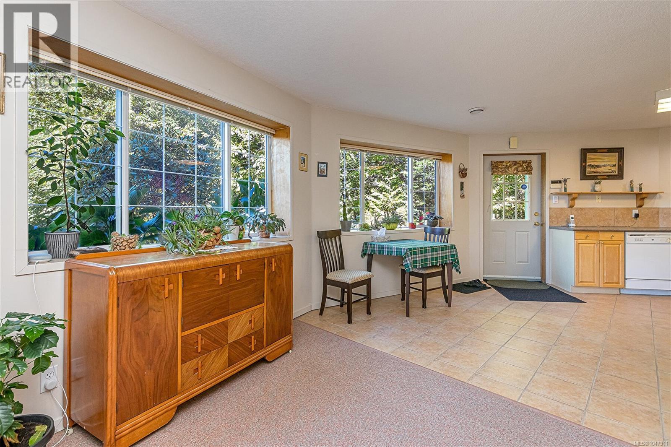
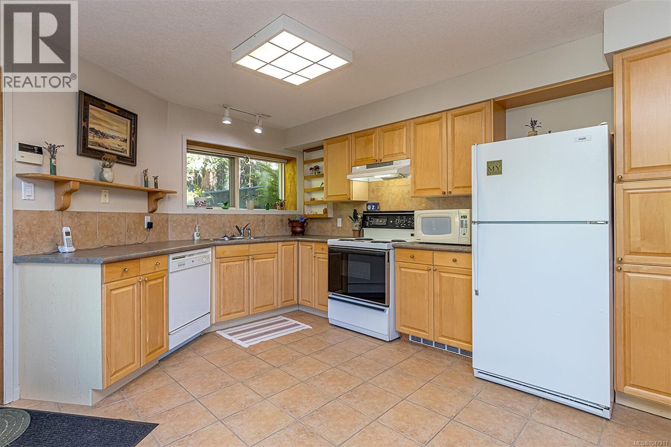
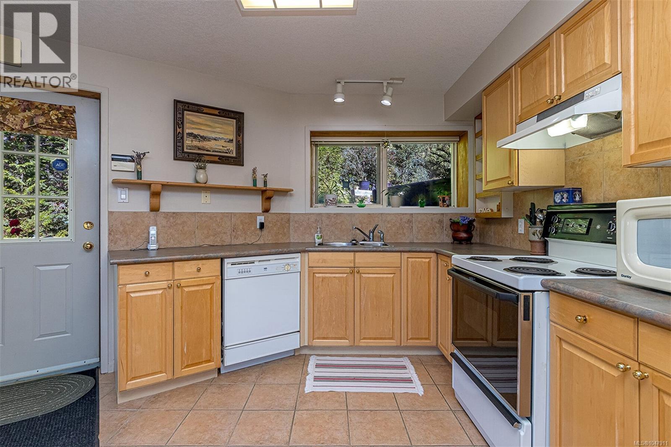
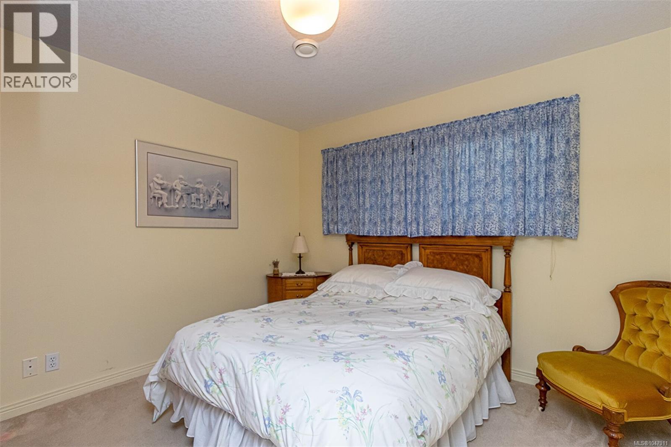
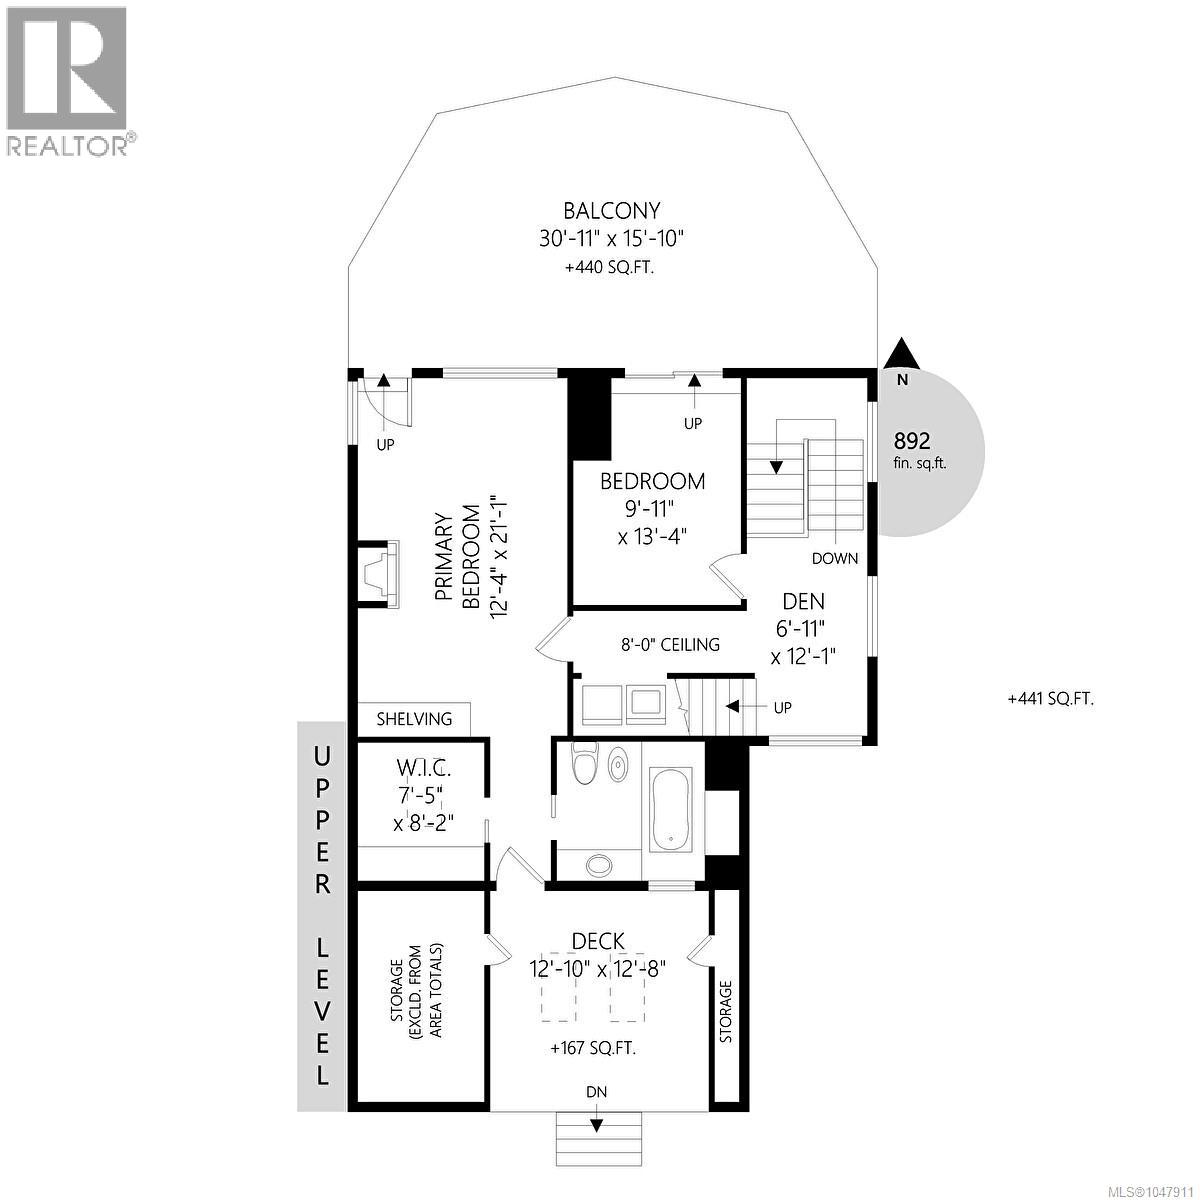
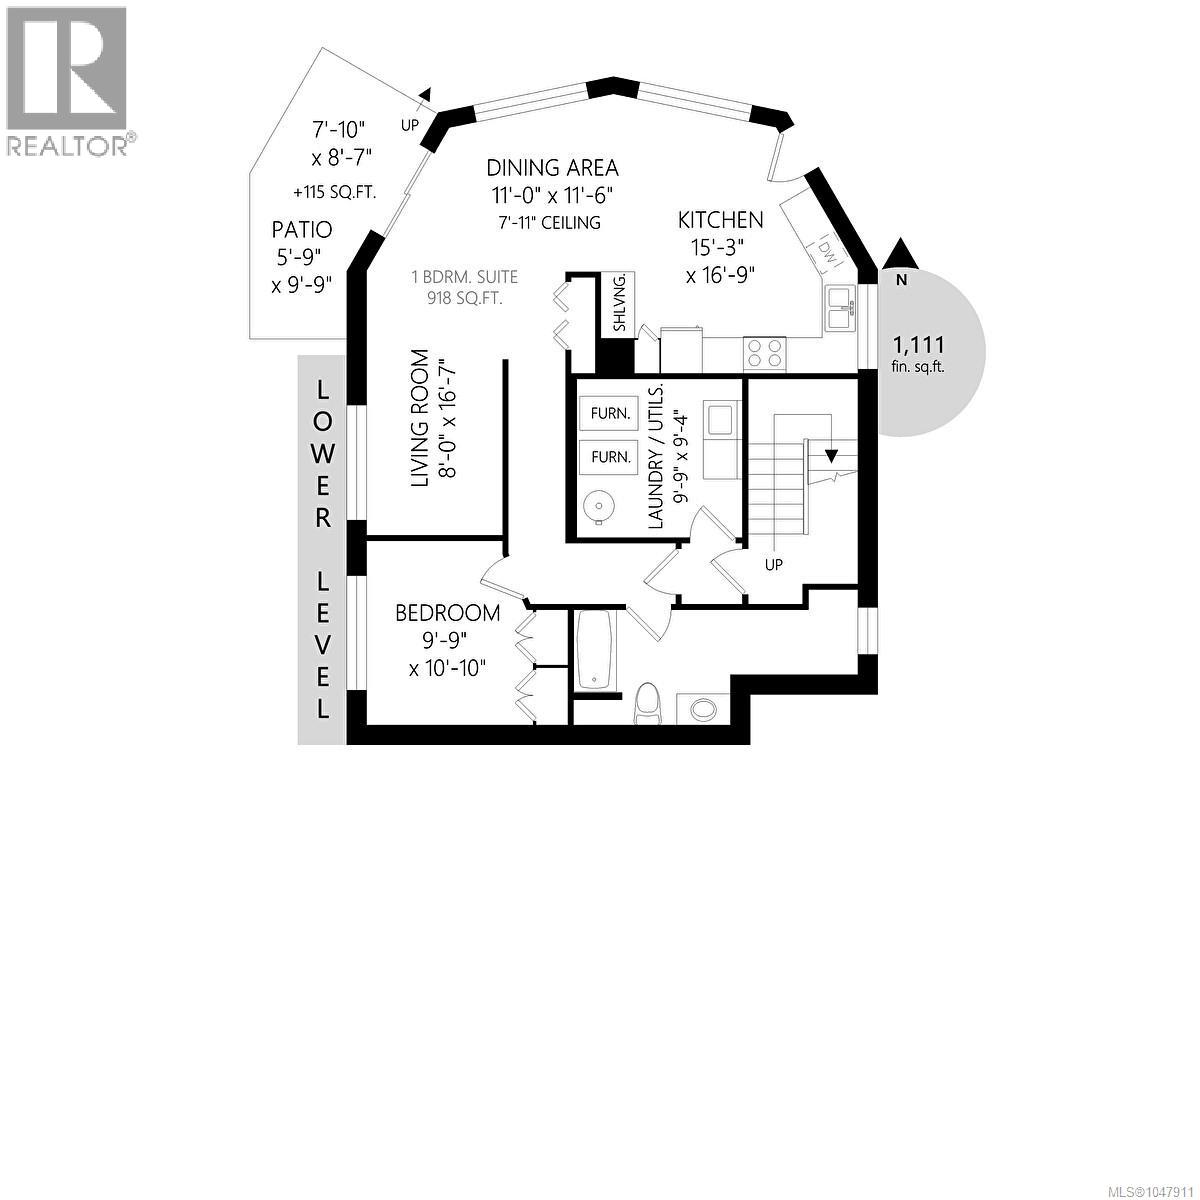
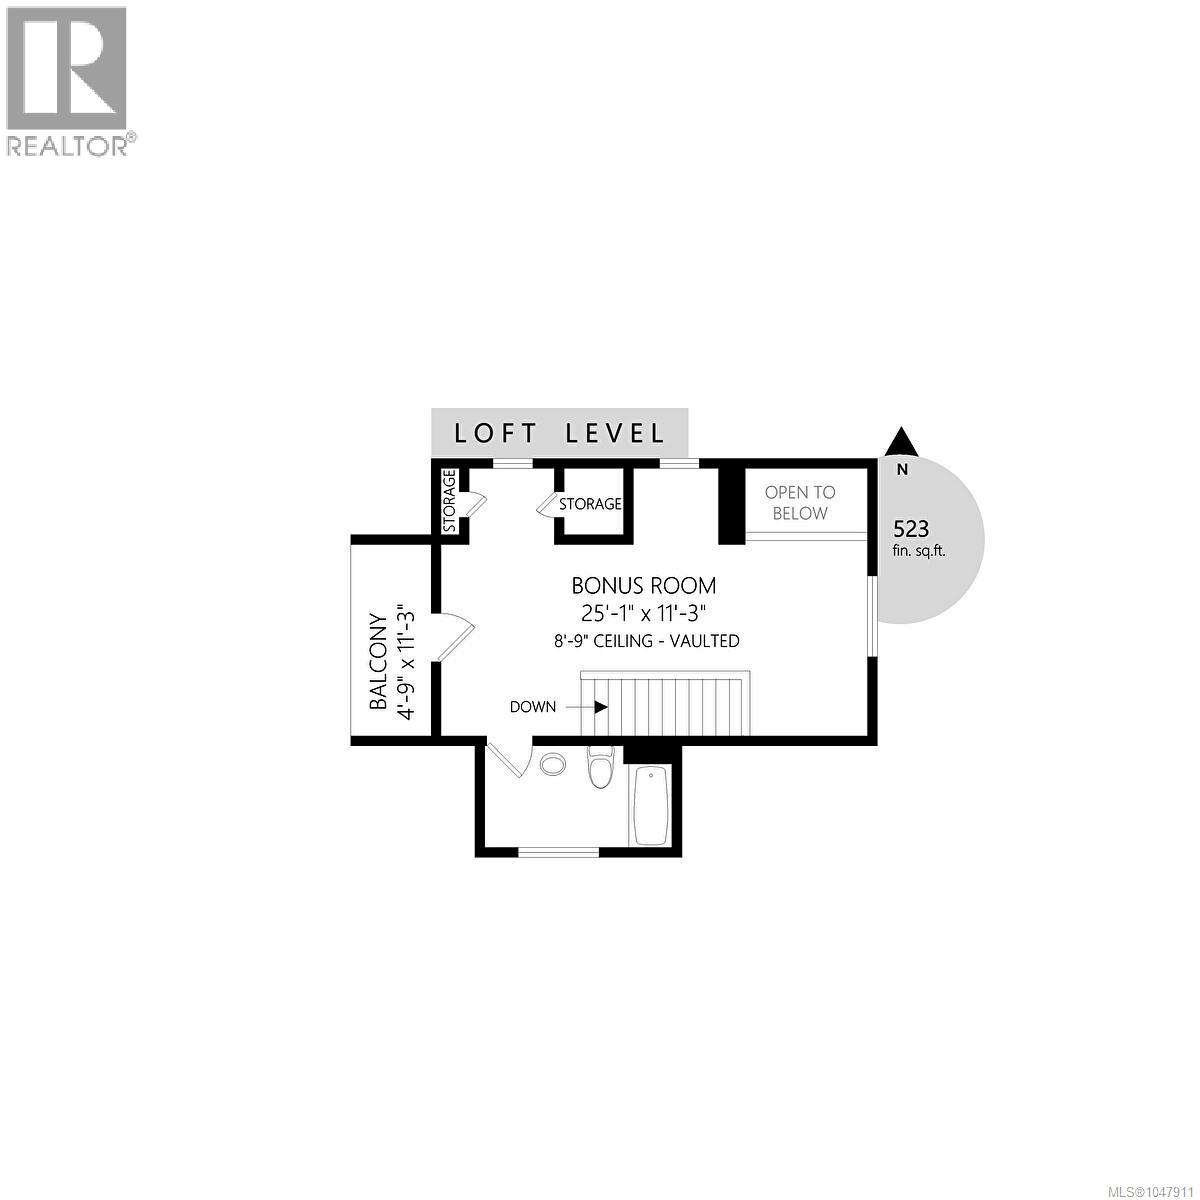
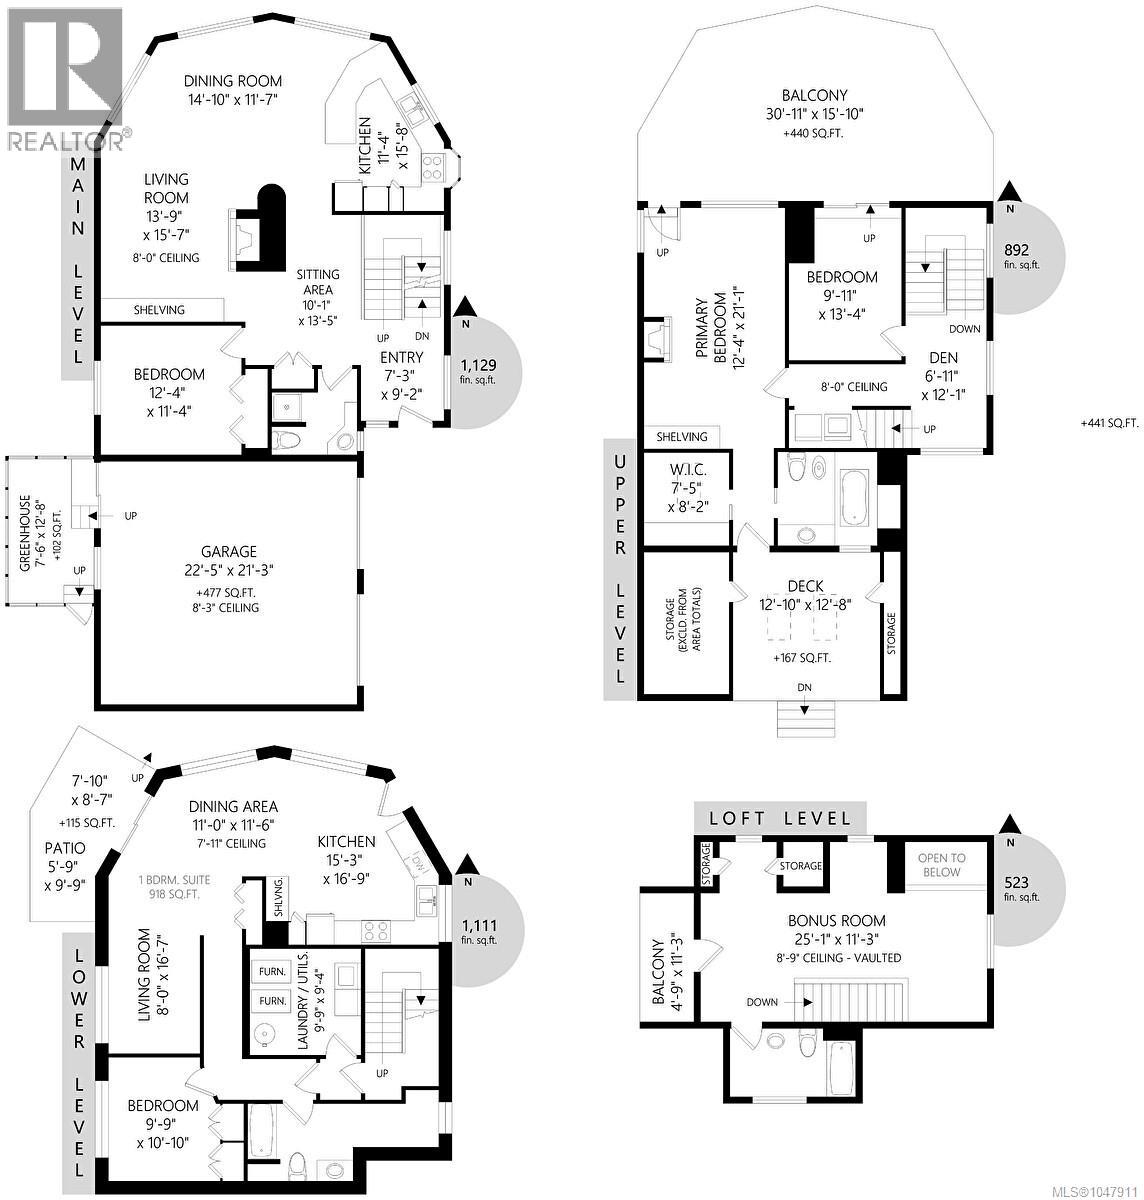
- ©MLS 1047911
- Area 3721 sq ft
- Bedrooms 5
- Bathrooms 4
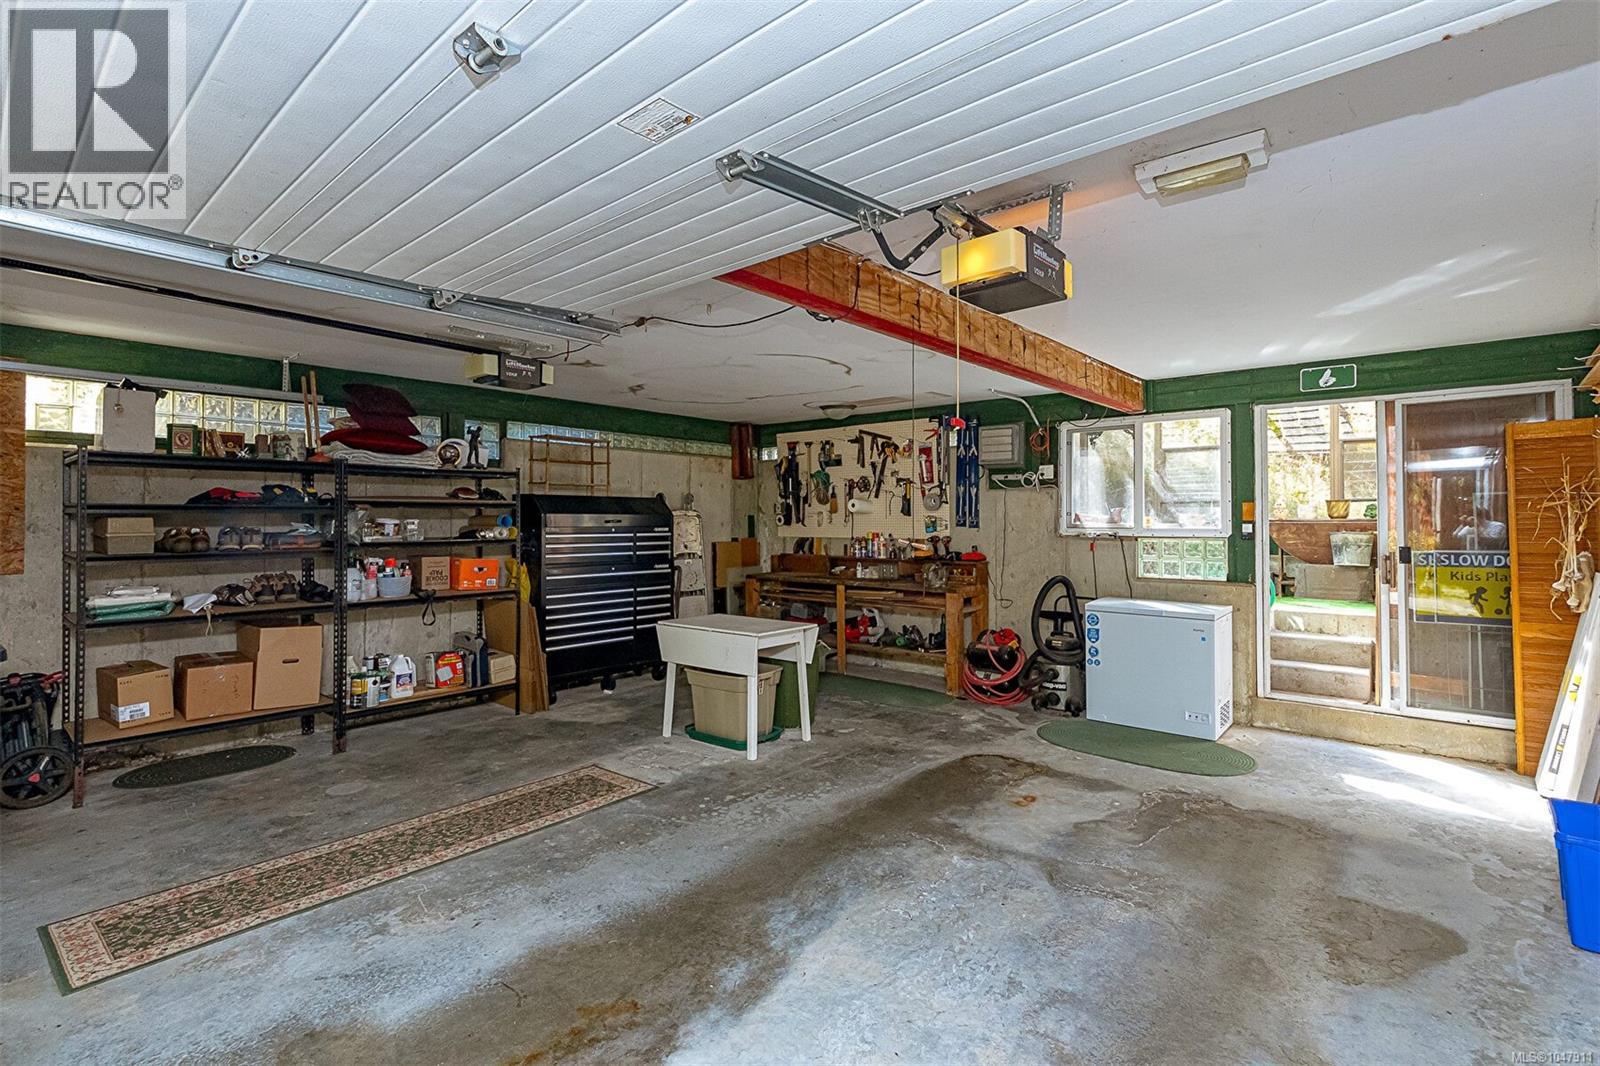
- Parkings 5
Description
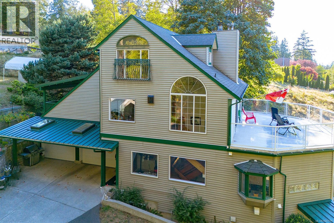
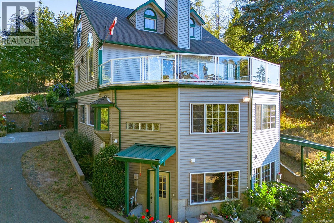
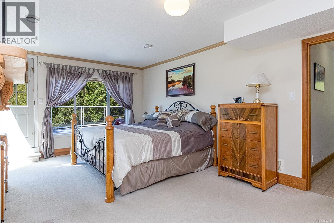
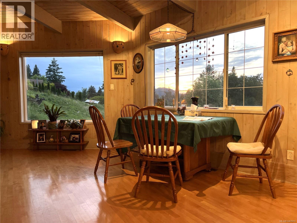
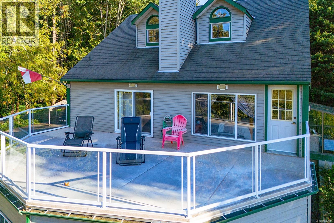
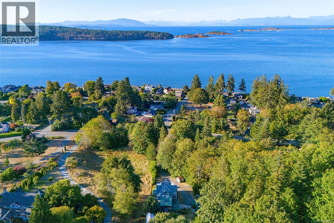
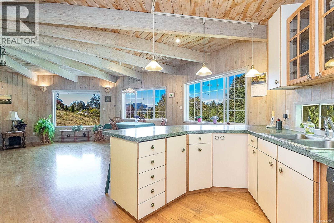
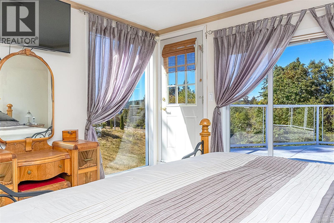
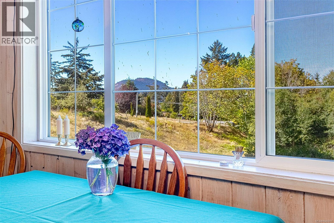
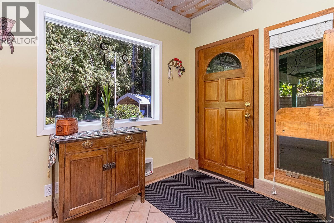
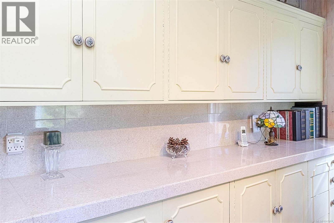
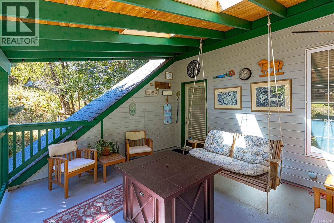
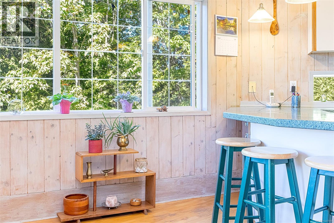
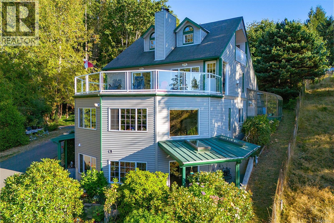
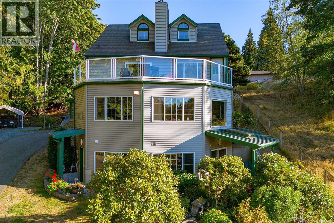
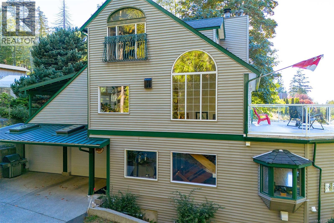
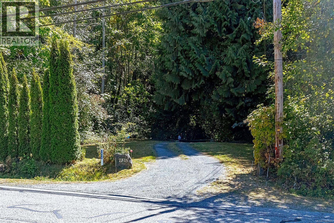
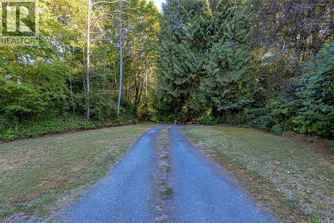
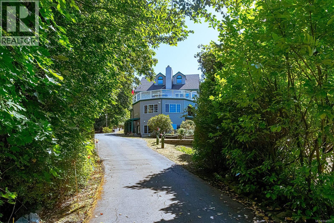
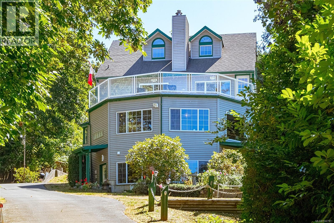
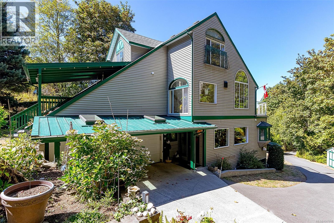
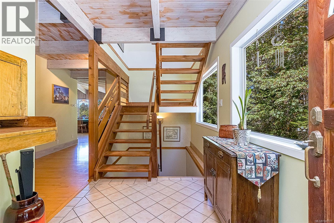
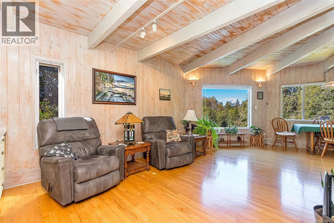
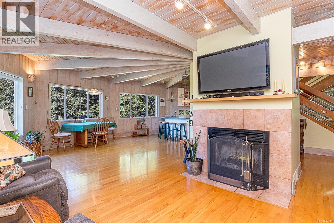
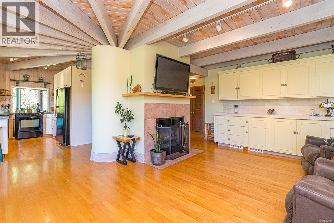
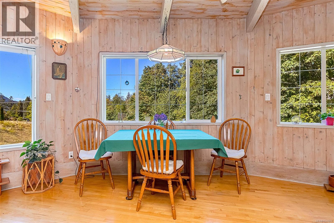
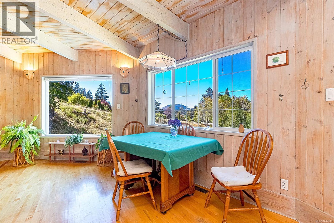
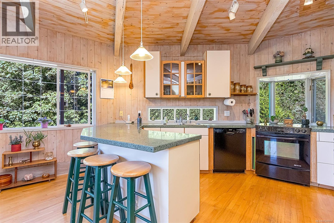
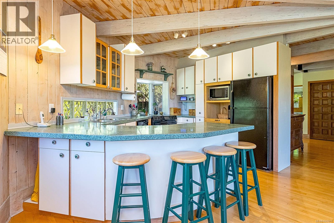
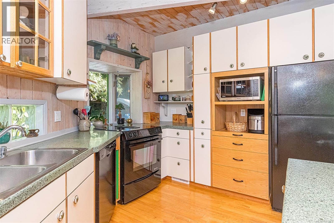
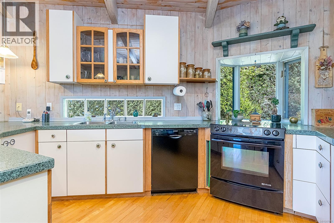
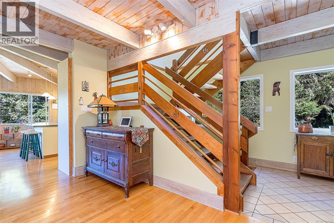
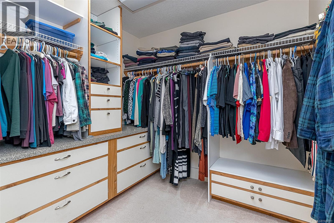
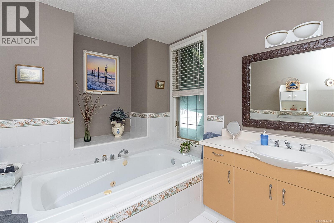
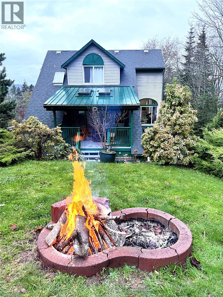
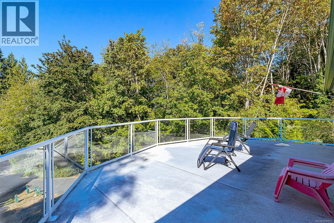
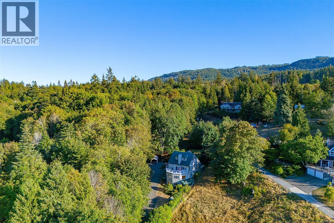
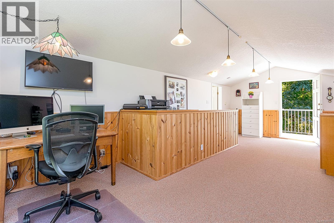
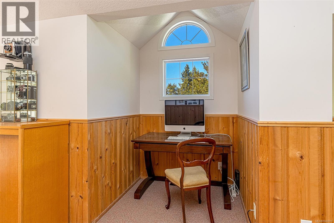
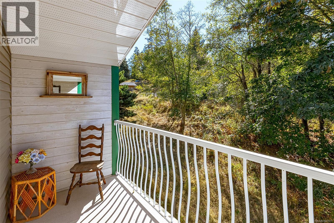
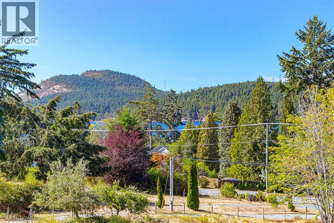
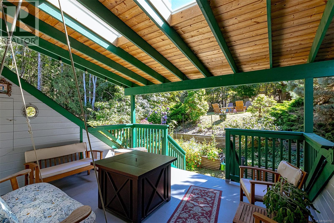
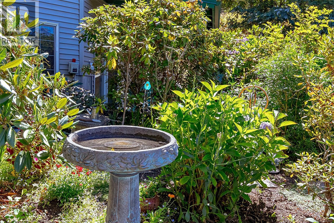
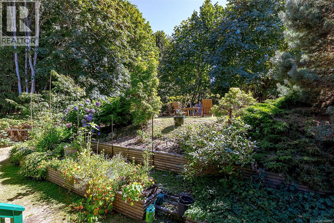
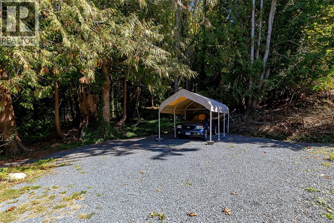
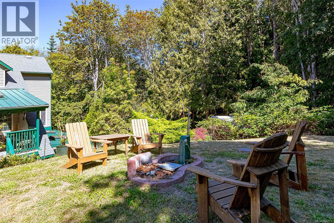
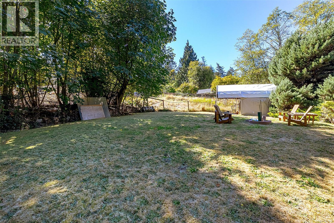
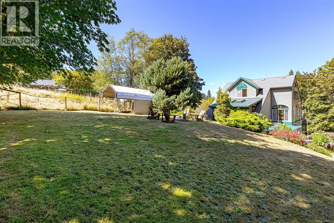
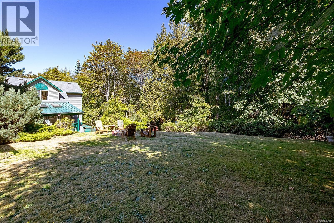
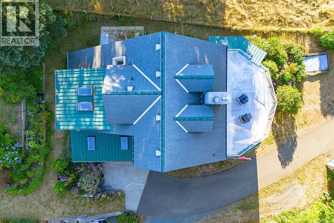
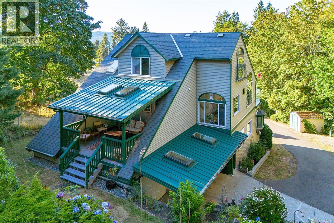
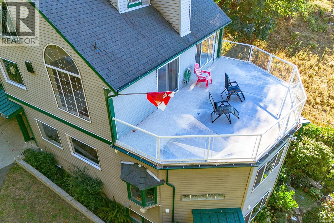
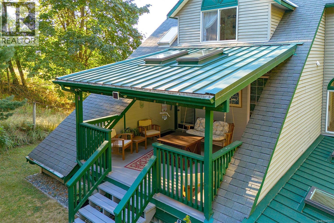
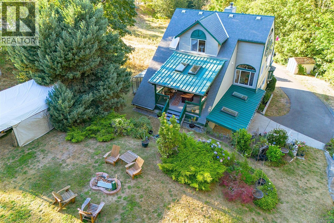
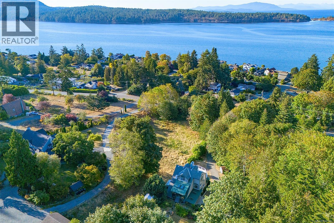
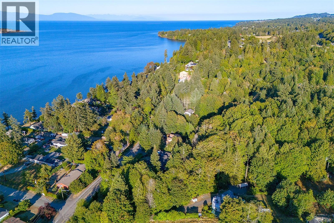
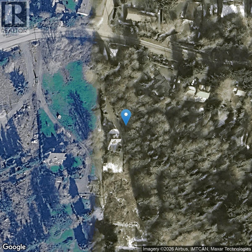
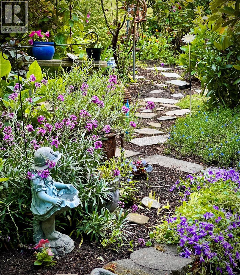
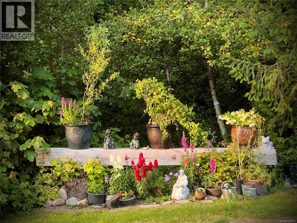
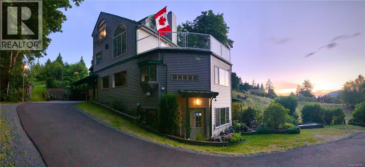
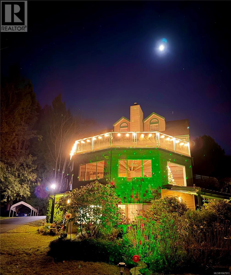
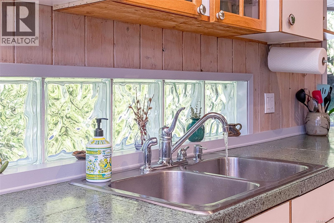
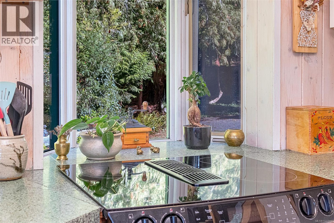
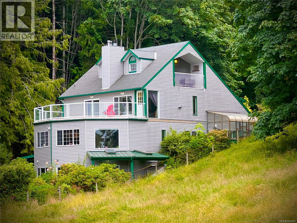
Welcome to sought-after Lantzville living! This impressive custom-built home is situated in a quiet, friendly neighbourhood on a beautiful rural 0.62AC property offering ocean views, plenty of sunshine and exceptional privacy. Best of all, you are just steps from one of Lantzville's best beaches, making it easy to enjoy swimming, beachcombing, SUP, kayaking and the relaxed West Coast lifestyle. Offering approximately 3,800 sq ft with 5 bedrooms and 4 bathrooms, this spacious home provides plenty of room for family, guests and entertaining, plus the added flexibility and value of a legal suite. Thoughtfully designed, the bright and welcoming interior features distinctive whitewashed beams, abundant natural light, hardwood, ceramic tile throughout, along with a gorgeous, spacious custom kitchen at the heart of the home. Dual furnaces provide added comfort and efficiency. Enjoy peaceful Island living while remaining just minutes from shopping, restaurants, parks, marinas, schools, medical services, community amenities and transit, with all of North Nanaimo's extensive shopping and services only a short drive away. A rare opportunity combining private space, sunshine, ocean views, income potential and an outstanding beachside Lantzville location! Although all data and information is deemed reliable, must be verified if deemed important. (id:48970) Show More

Details
- Constructed Date: 1997
- Property Type: Single Family
- Type: House
- Access Type: Road access
- Architectural Style: Contemporary, Westcoast
- Neighbourhood: Lower Lantzville
Features
- Park setting
- Private setting
- Southern exposure
- Wooded area
- See remarks
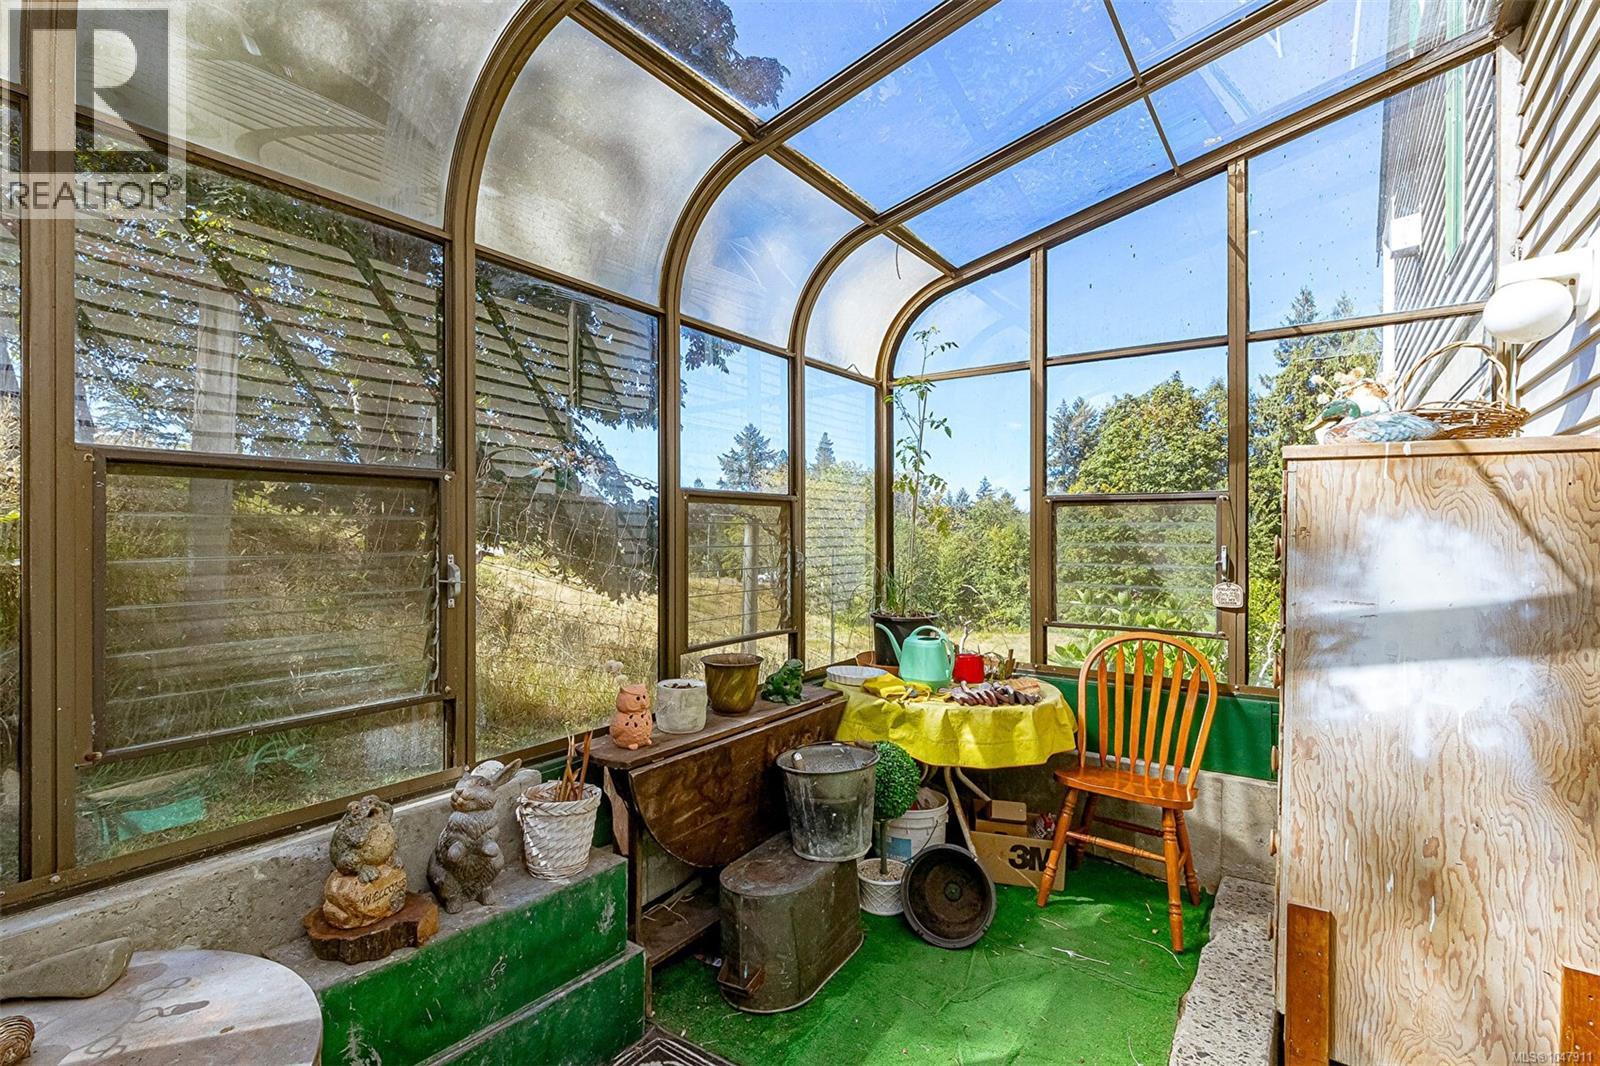
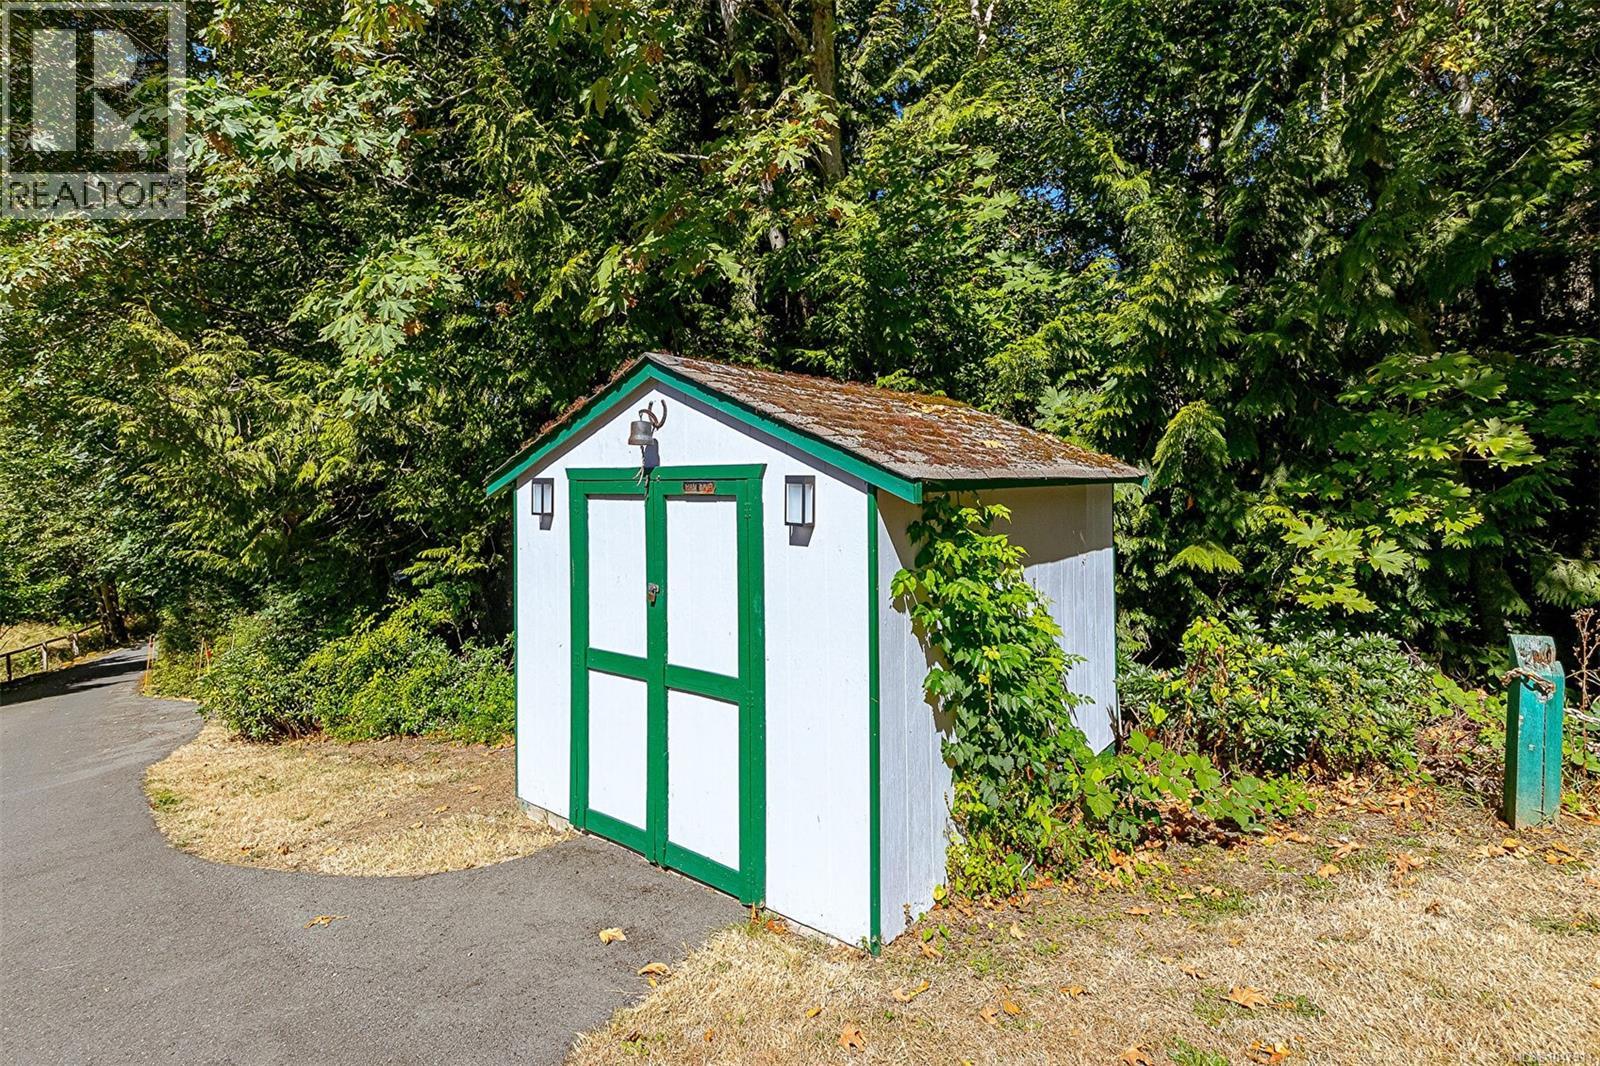
- Shed
- Ocean view
- Dishwasher
- Dryer
- Freezer
- Jetted Tub
- Microwave
- Range - Electric
- Refrigerator
- See Remarks
- Baseboard heaters
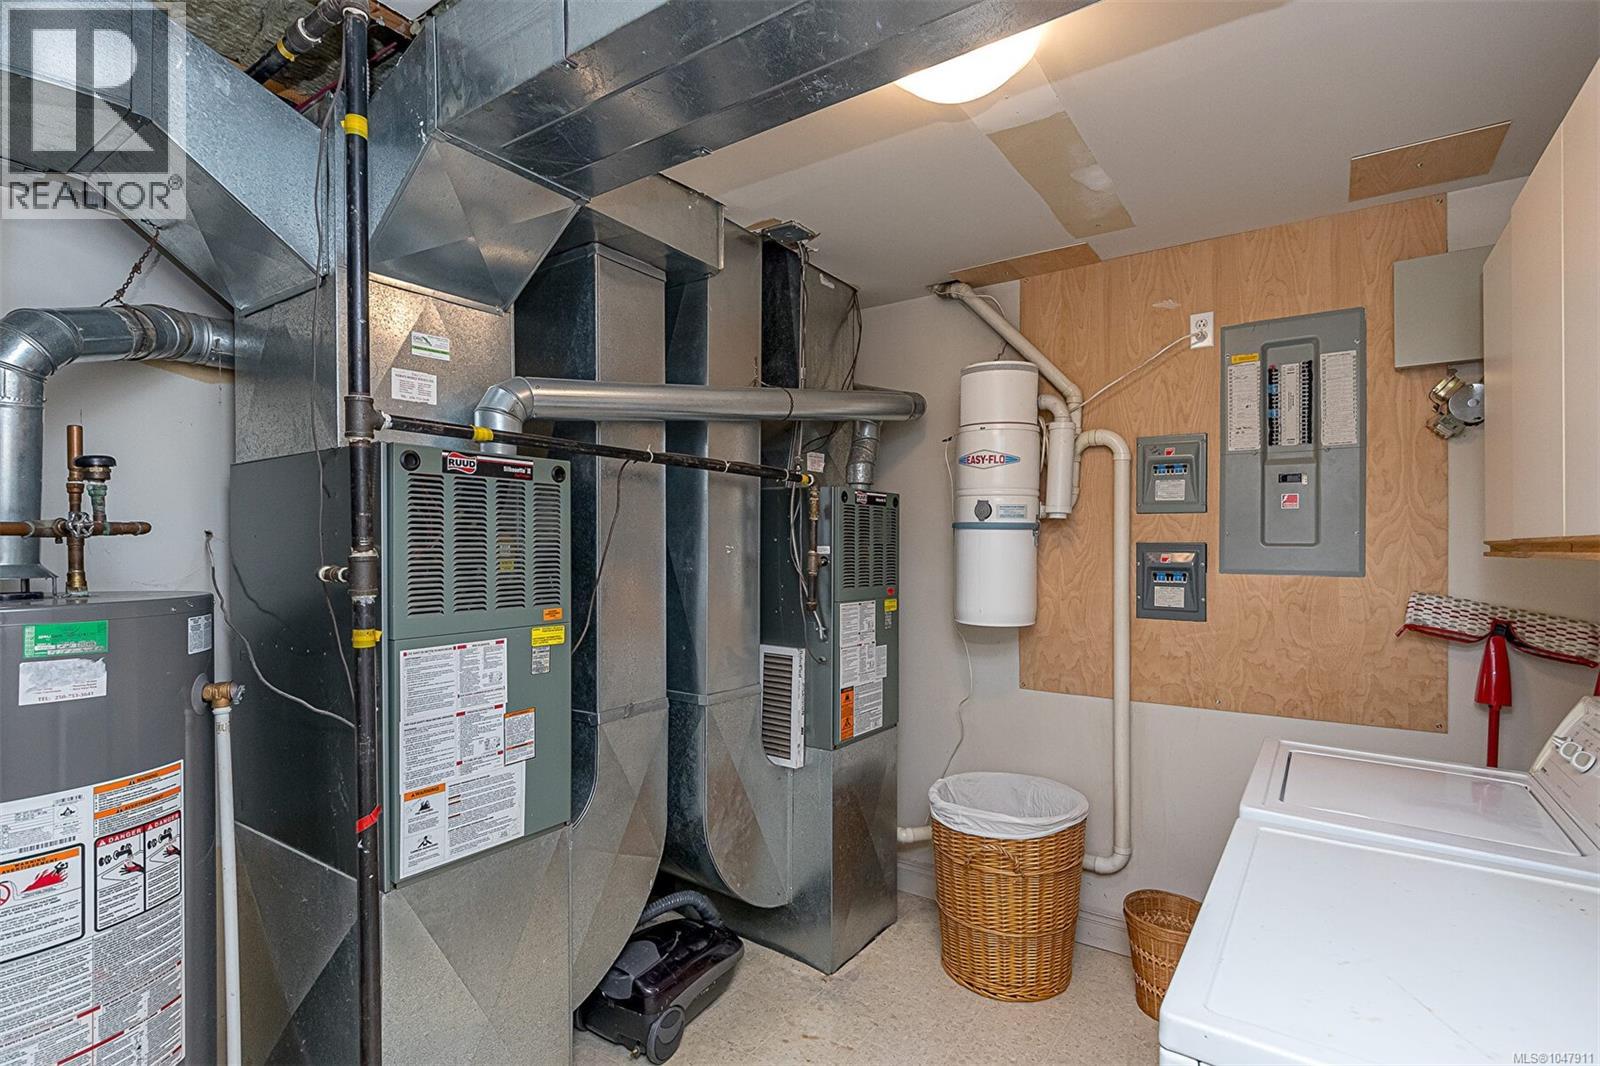
- Forced air
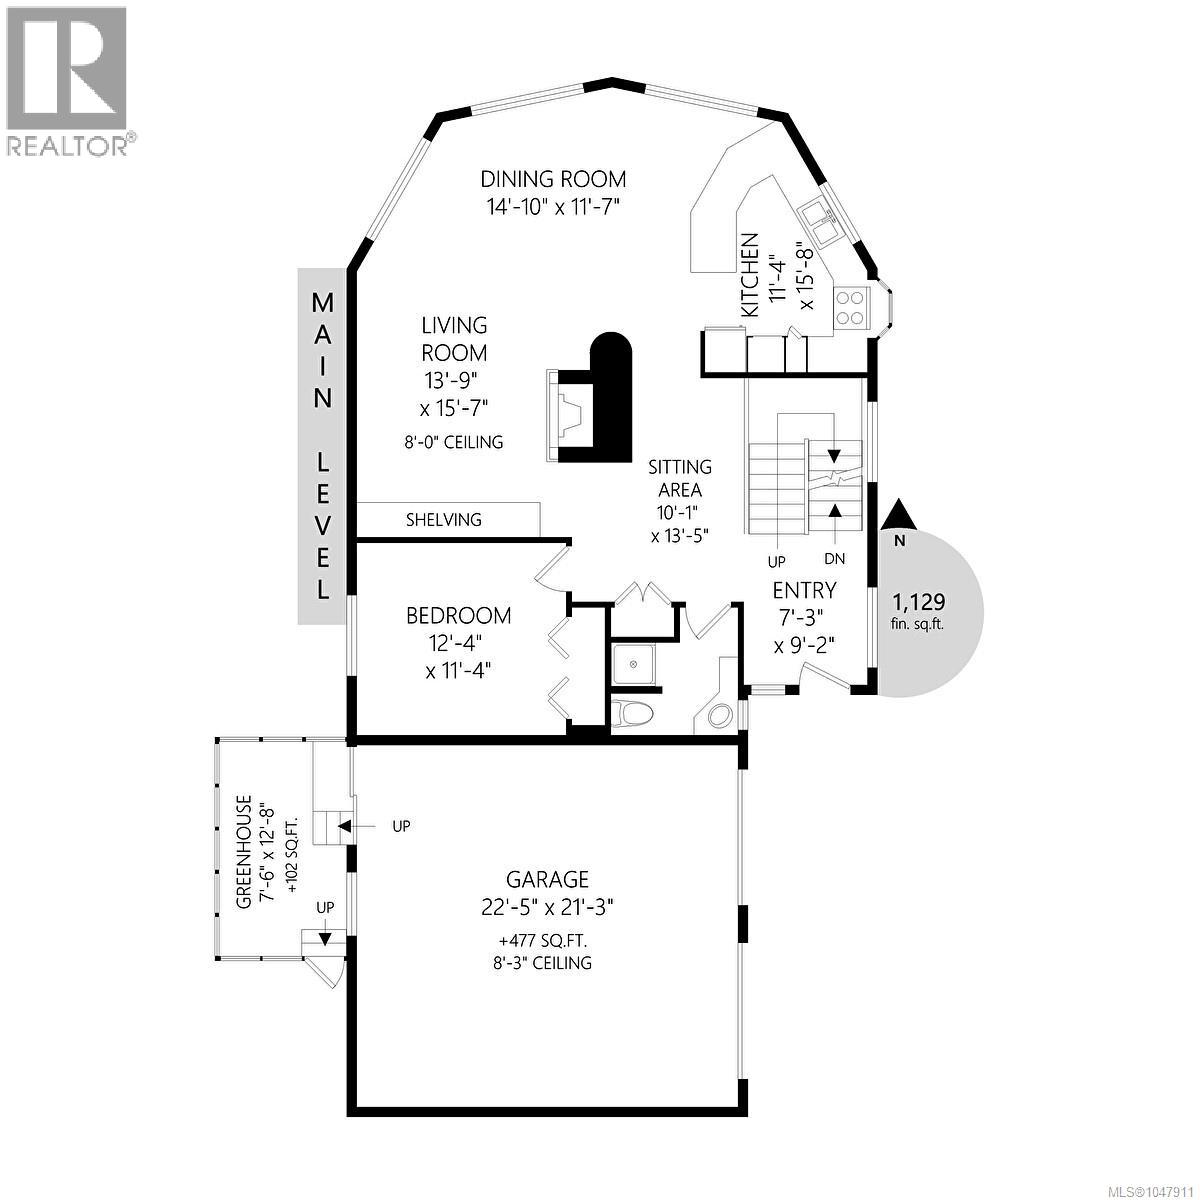
Rooms Details For 7815 Lantzville Rd
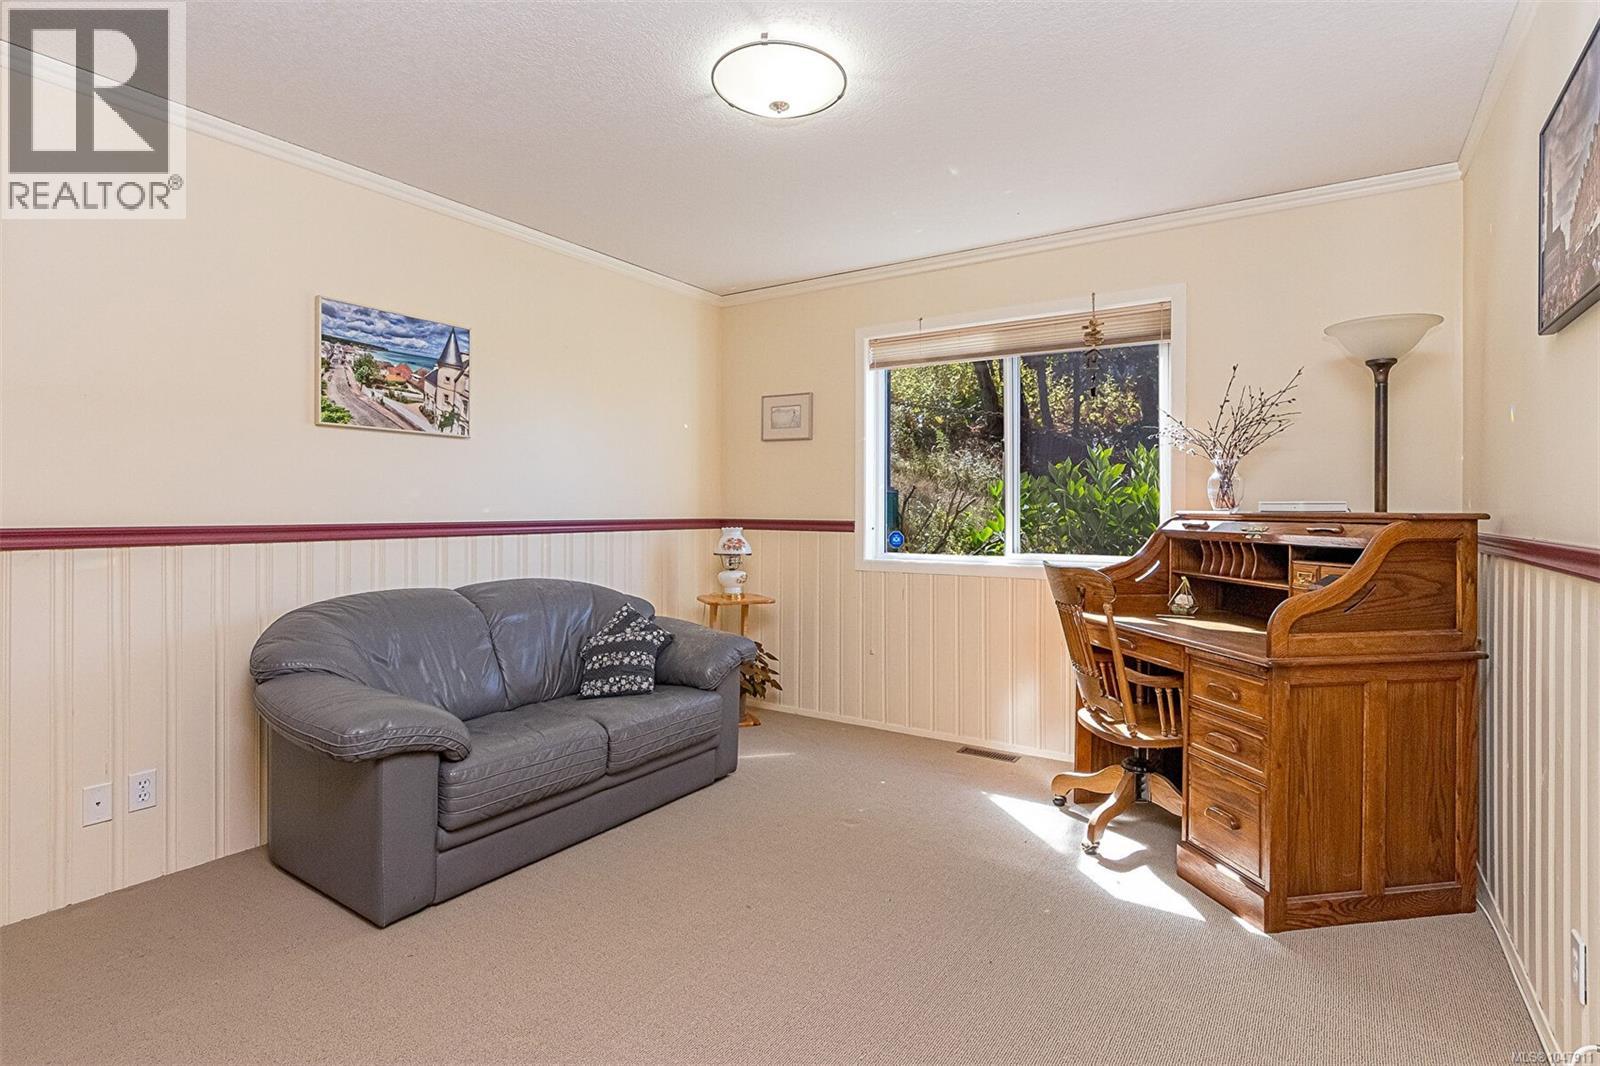
| Type | Level | Dimension |
|---|---|---|
| Other | Second level | 12 ft x Measurements not available |
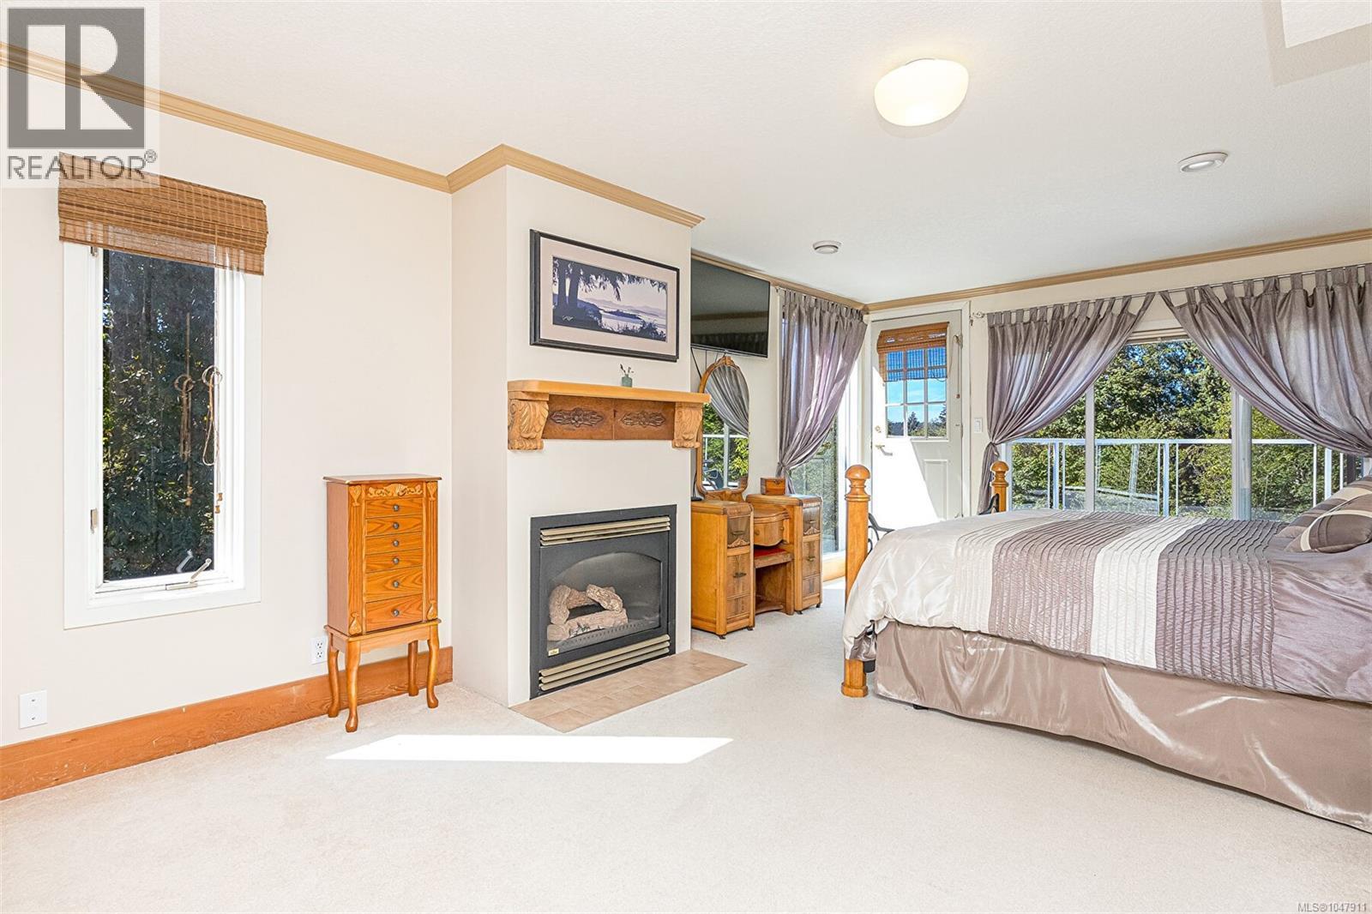
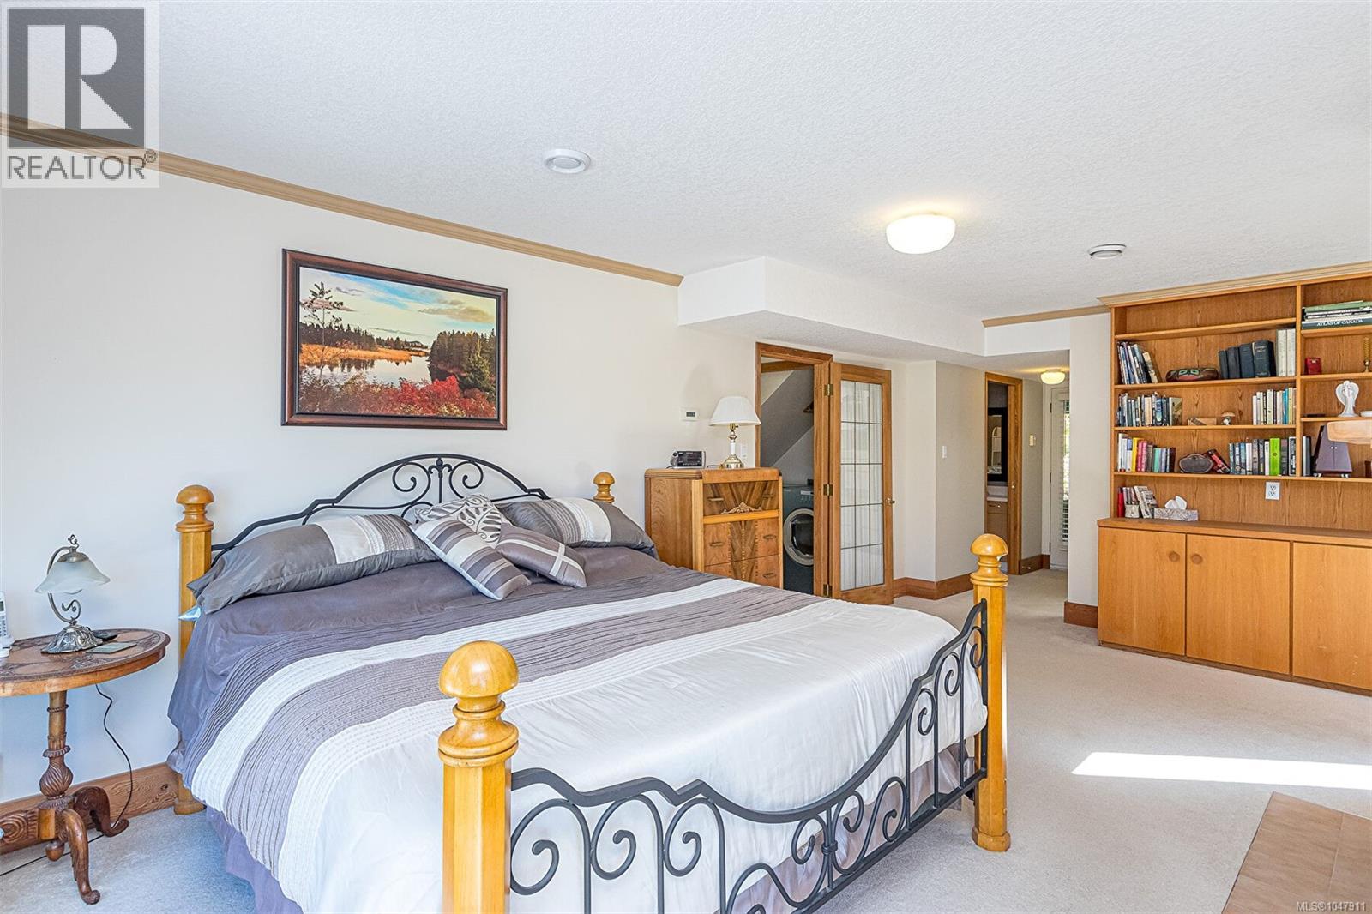
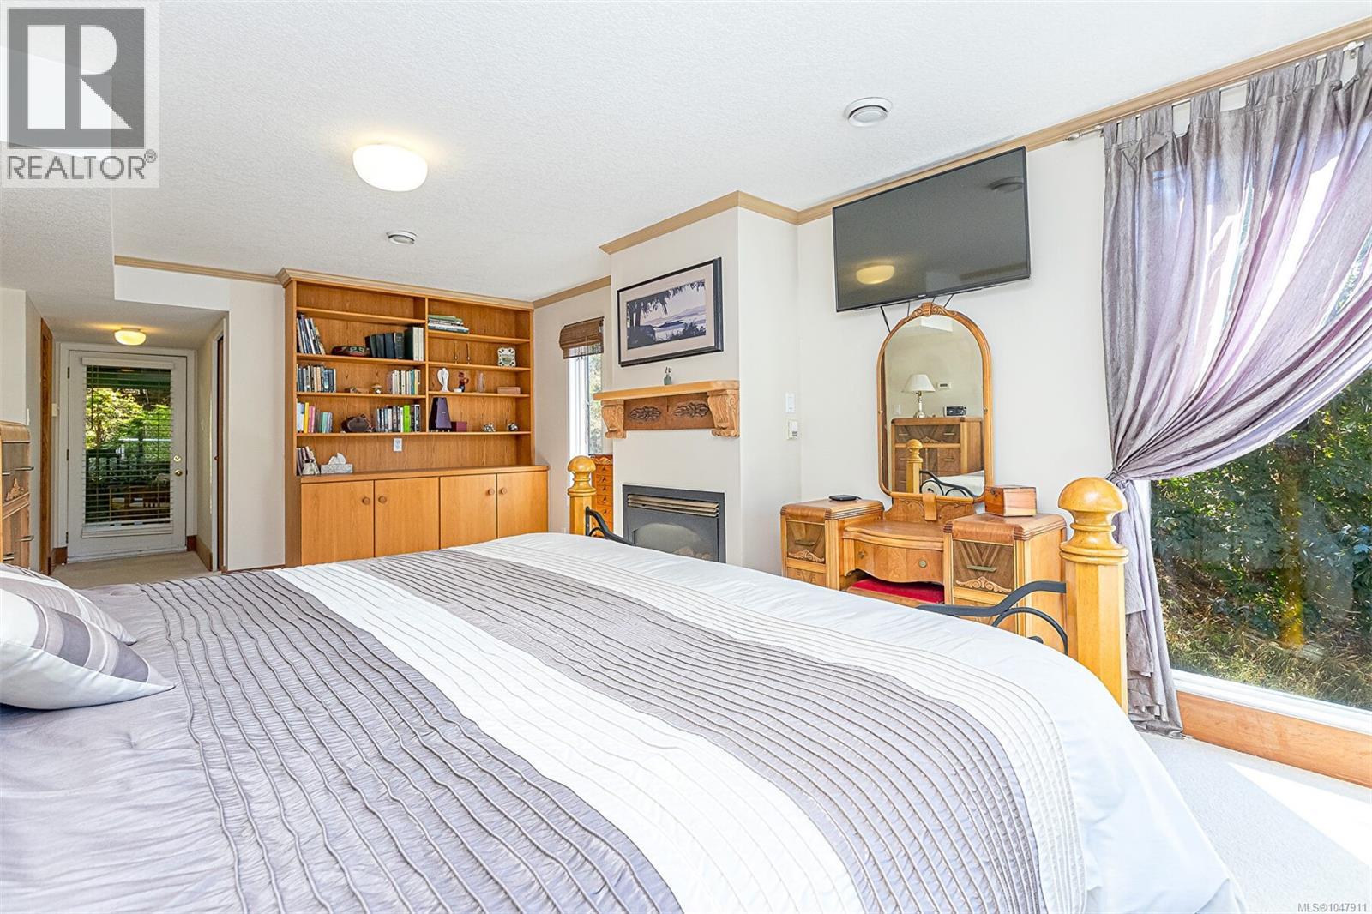
| Primary Bedroom | Second level | 20'9 x 12'4 |
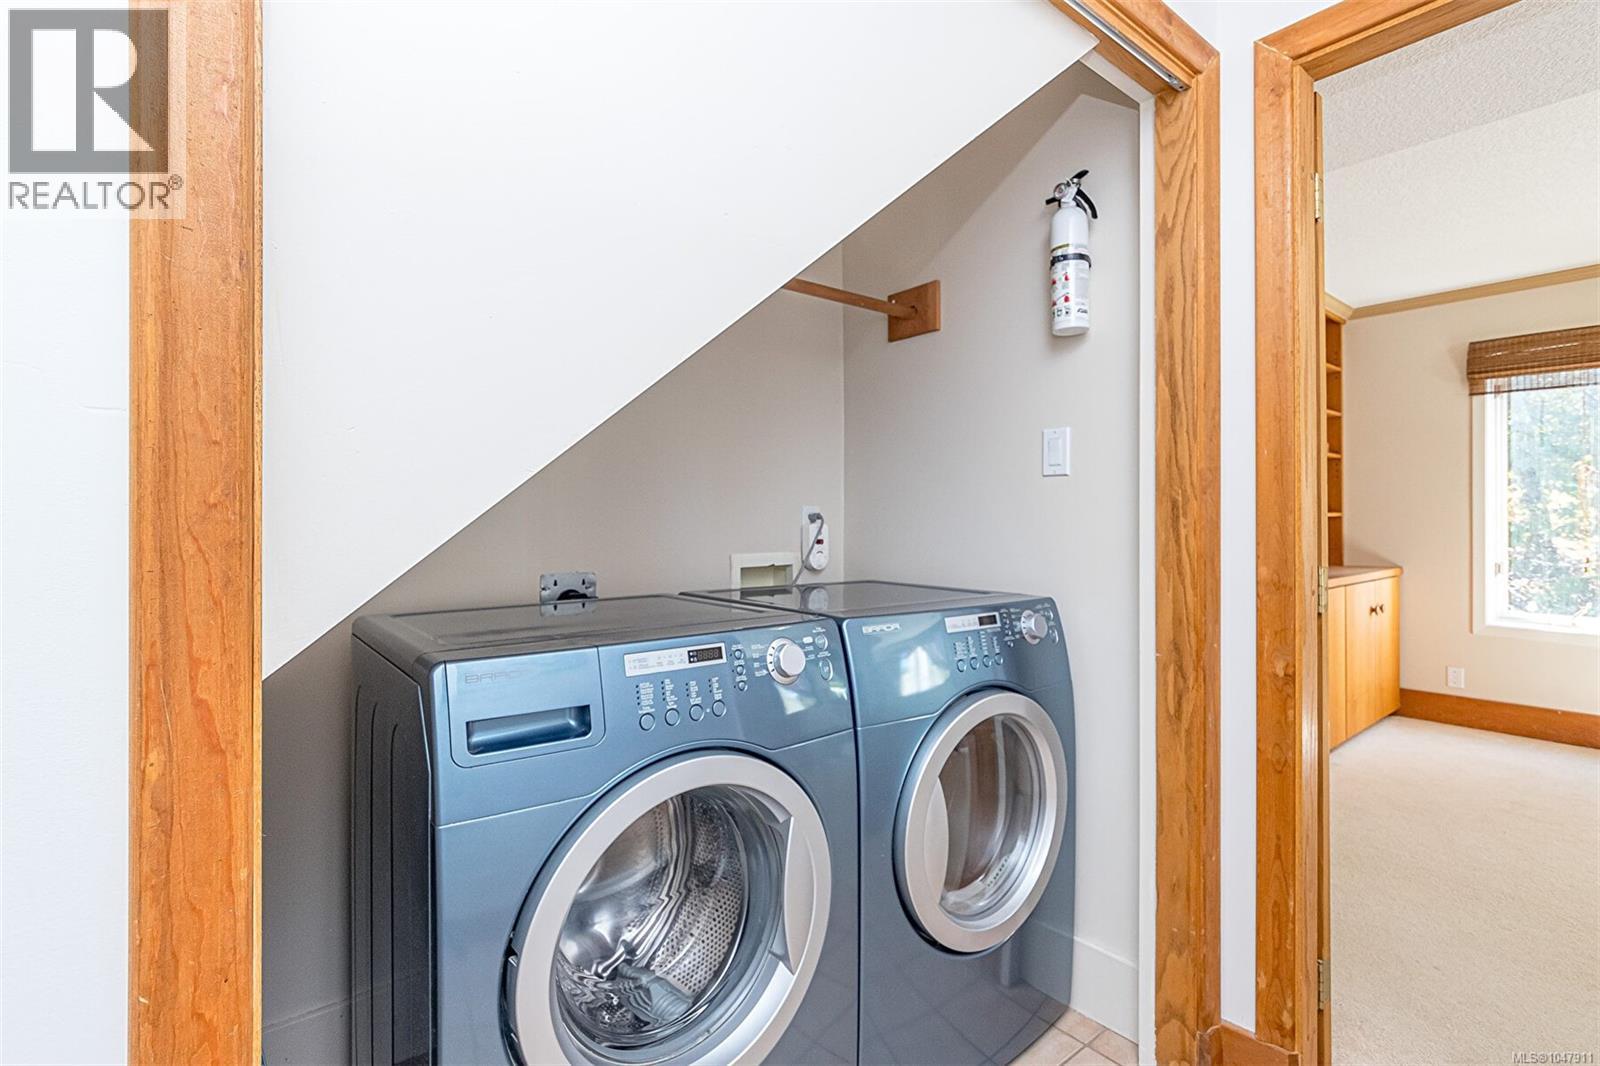
| Laundry room | Second level | Measurements not available x 5 ft |
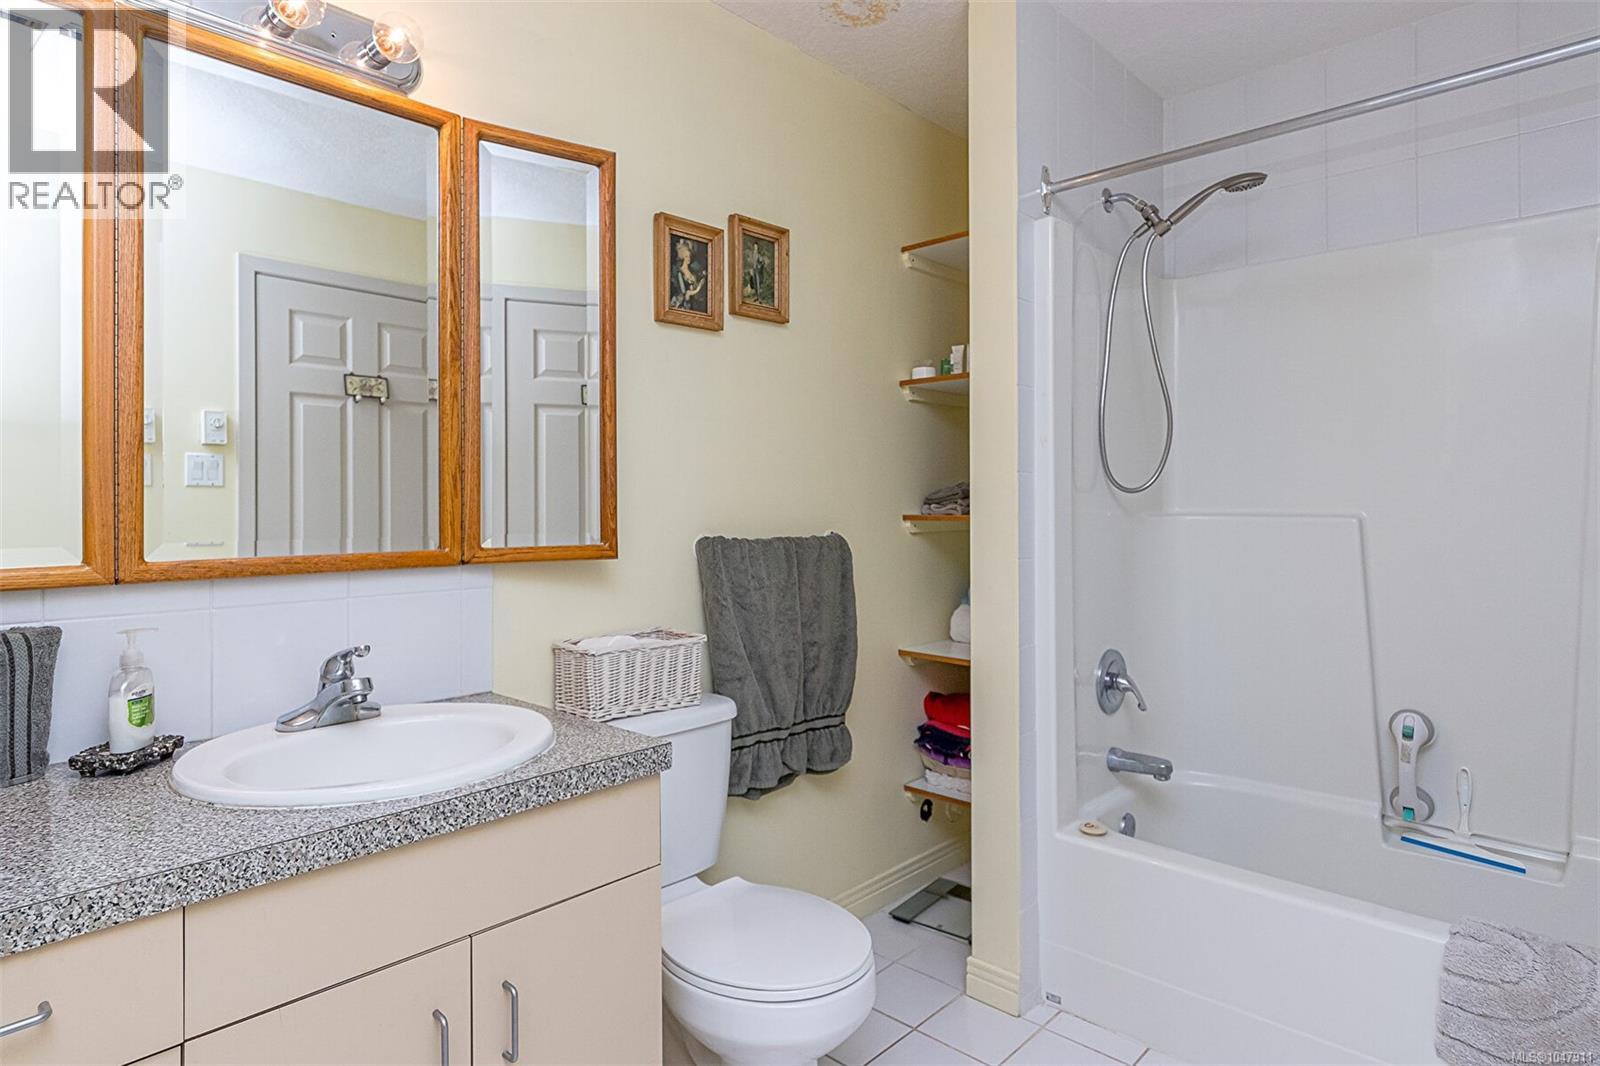
| Ensuite | Second level | 4-Piece |
| Bedroom | Second level | 10 ft x Measurements not available |
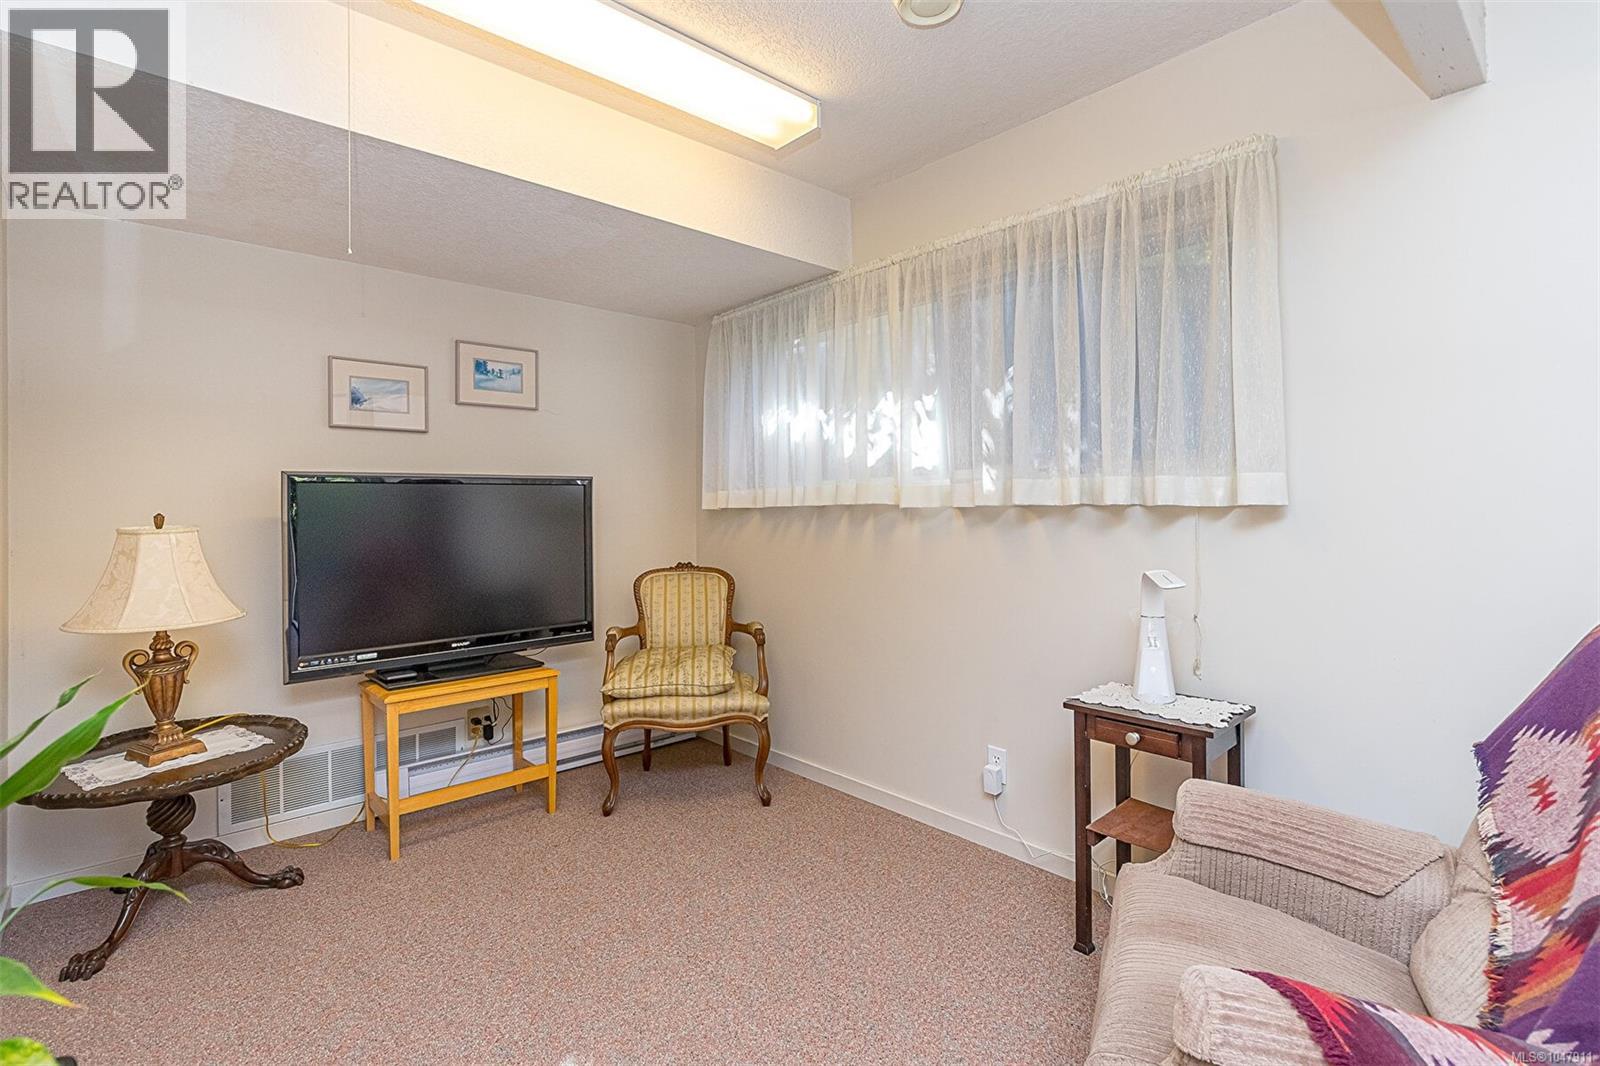
| Living room | Lower level | 23'10 x 11'5 |
| Laundry room | Lower level | 9'9 x 9'4 |
| Kitchen | Lower level | 14 ft x 15 ft |
| Bedroom | Lower level | 10'10 x 9'8 |
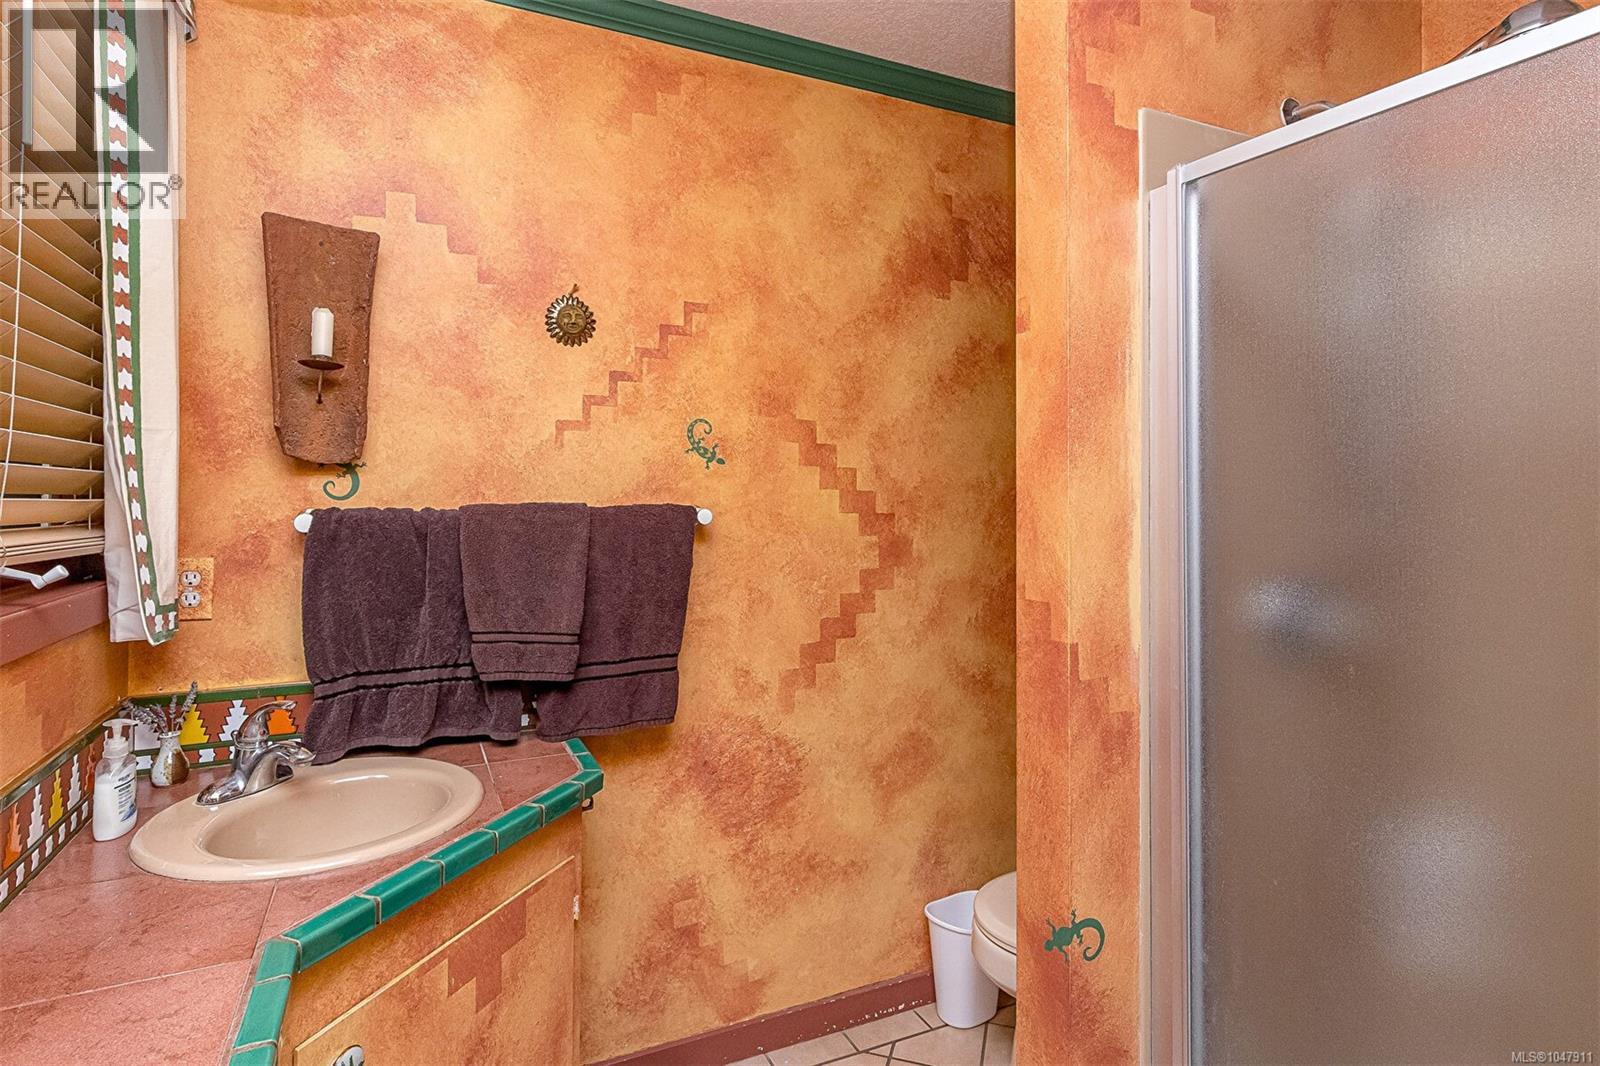
| Bathroom | Lower level | 4-Piece |
| Other | Main level | 10 ft x Measurements not available |
| Living room | Main level | 12 ft x 17 ft |
| Kitchen | Main level | 12'8 x 10'9 |
| Entrance | Main level | Measurements not available x 7 ft |
| Dining room | Main level | 9 ft x 15 ft |
| Bedroom | Main level | 12'4 x 11'4 |
| Bathroom | Main level | 3-Piece |
| Bedroom | Other | 25 ft x Measurements not available |
| Bathroom | Other | 4-Piece |
Location
This REALTOR.ca listing content is owned and licensed by REALTOR® members of The Canadian Real Estate Association
Data provided by: Vancouver Island Real Estate Board