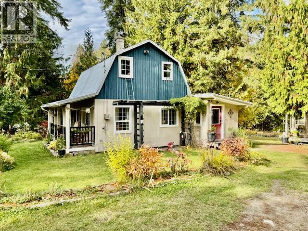
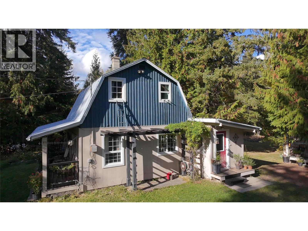
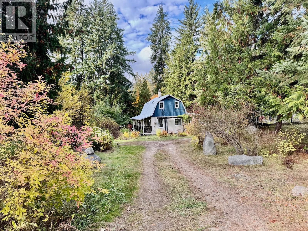
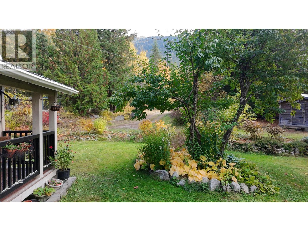
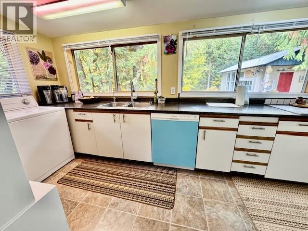
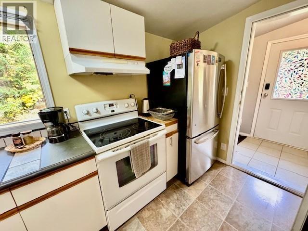
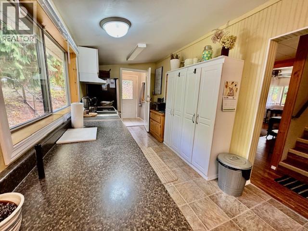
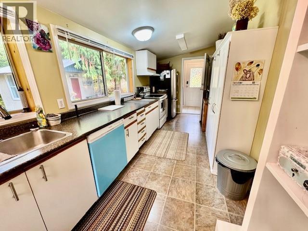
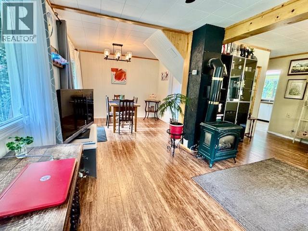
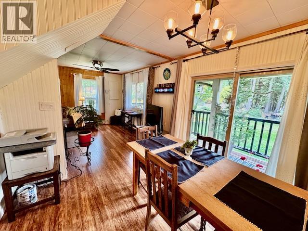
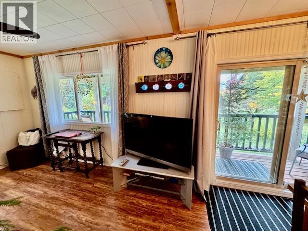
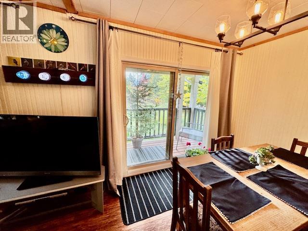
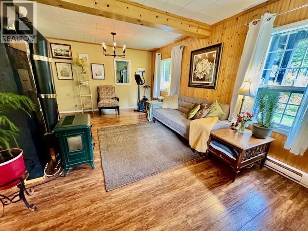
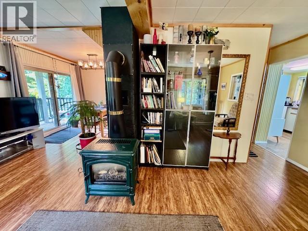
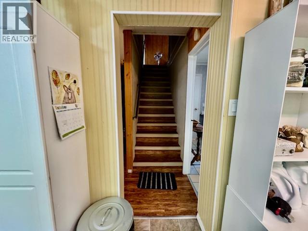
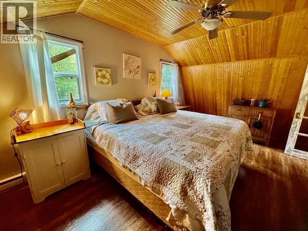
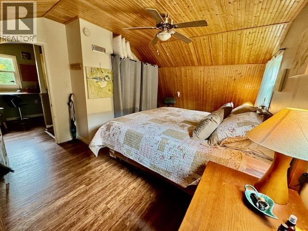
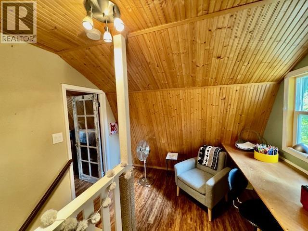
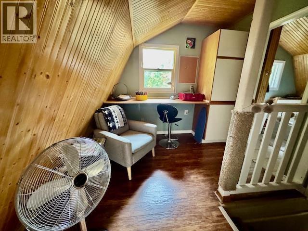
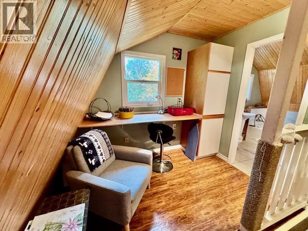
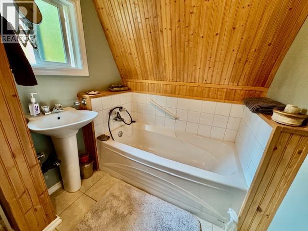
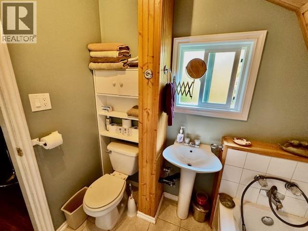
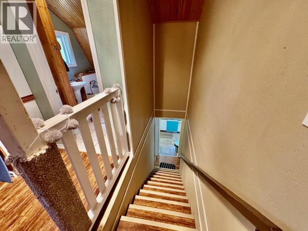

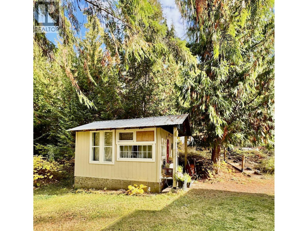
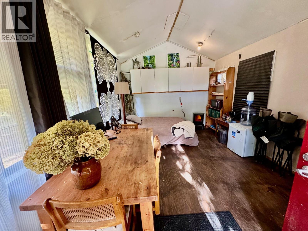
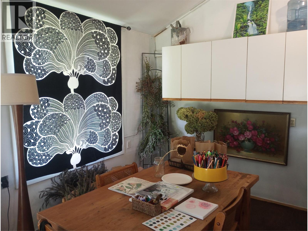
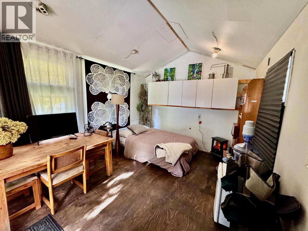
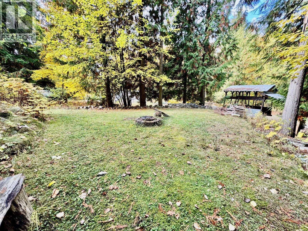
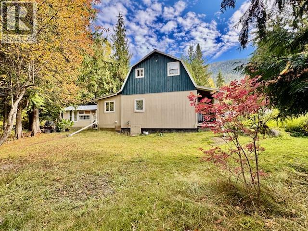
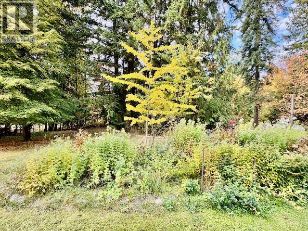
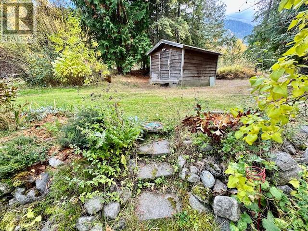
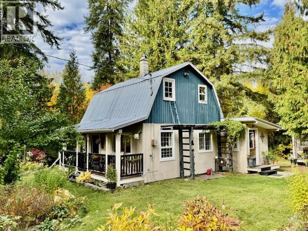
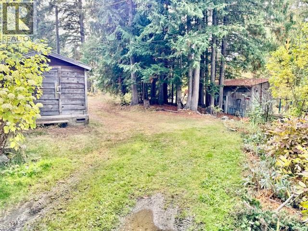
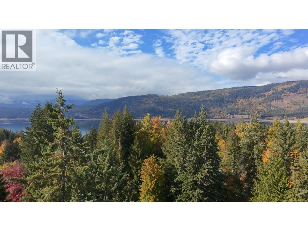
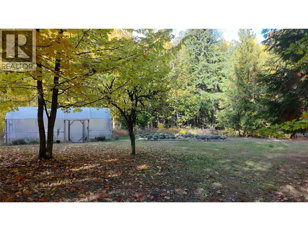
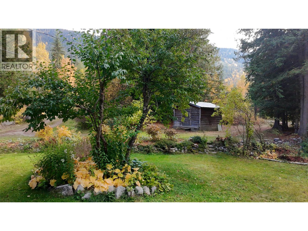
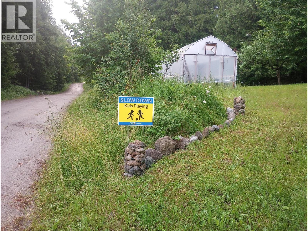
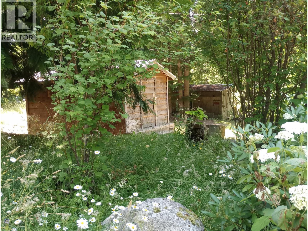
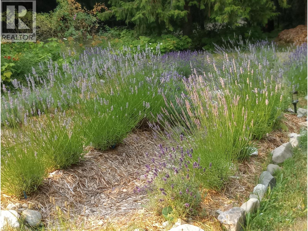
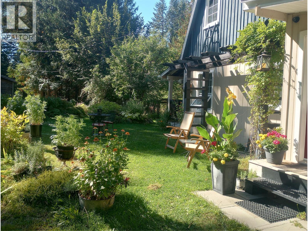
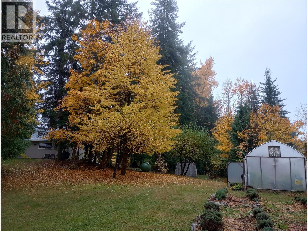
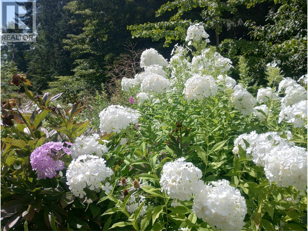
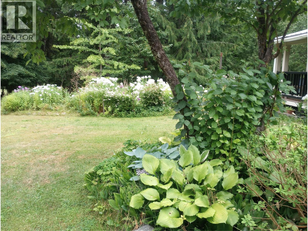
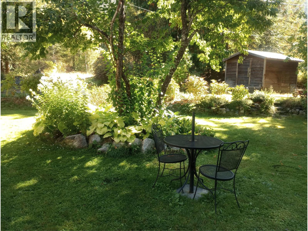
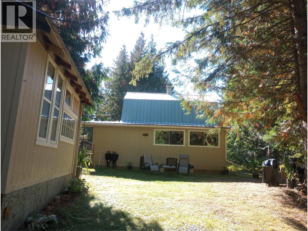
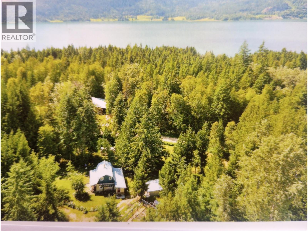
Arrow Lake lifestyle on a private 1.3 acre retreat with exclusive sandy beach access just a 2 minute walk from your door. This move in ready country home offers privacy, comfort, and an exceptional recreational setting. The home features two bathrooms, one on the main level and one adjacent to the spacious loft style primary bedroom, plus a bright office/flex space. The sun filled living room, dining area, and galley kitchen are framed by large windows, while the lower level includes a bathroom and laundry. Recent updates include newer appliances, a new dishwasher, fresh paint, laminate flooring, safety blinds, and thermal curtains. This home has lower operating cost with newer hot water tank. The park like grounds feature mature flower beds, apple trees, grapevines, and a Provence inspired lavender field. Outbuildings include a detached guest suite with its own electrical panel, boat/RV shelter, two tool sheds, and a greenhouse. A circular front driveway and rear access provide ample parking, including room for RVs. Enjoy an executive level golf course and boat launch just minutes away, plus your own private community sandy beachfront on Arrow Lake. A rare combination of privacy and convenience, ideal as a full time residence or recreational homestead. Plenty of room to expand or develop. Bonus: eligible principal residences may qualify for the Home Owner Grant, helping reduce property taxes. Domestic water licence is only $75/year. Don’t miss this opportunity: book your viewing today! (id:48970)
Show More