
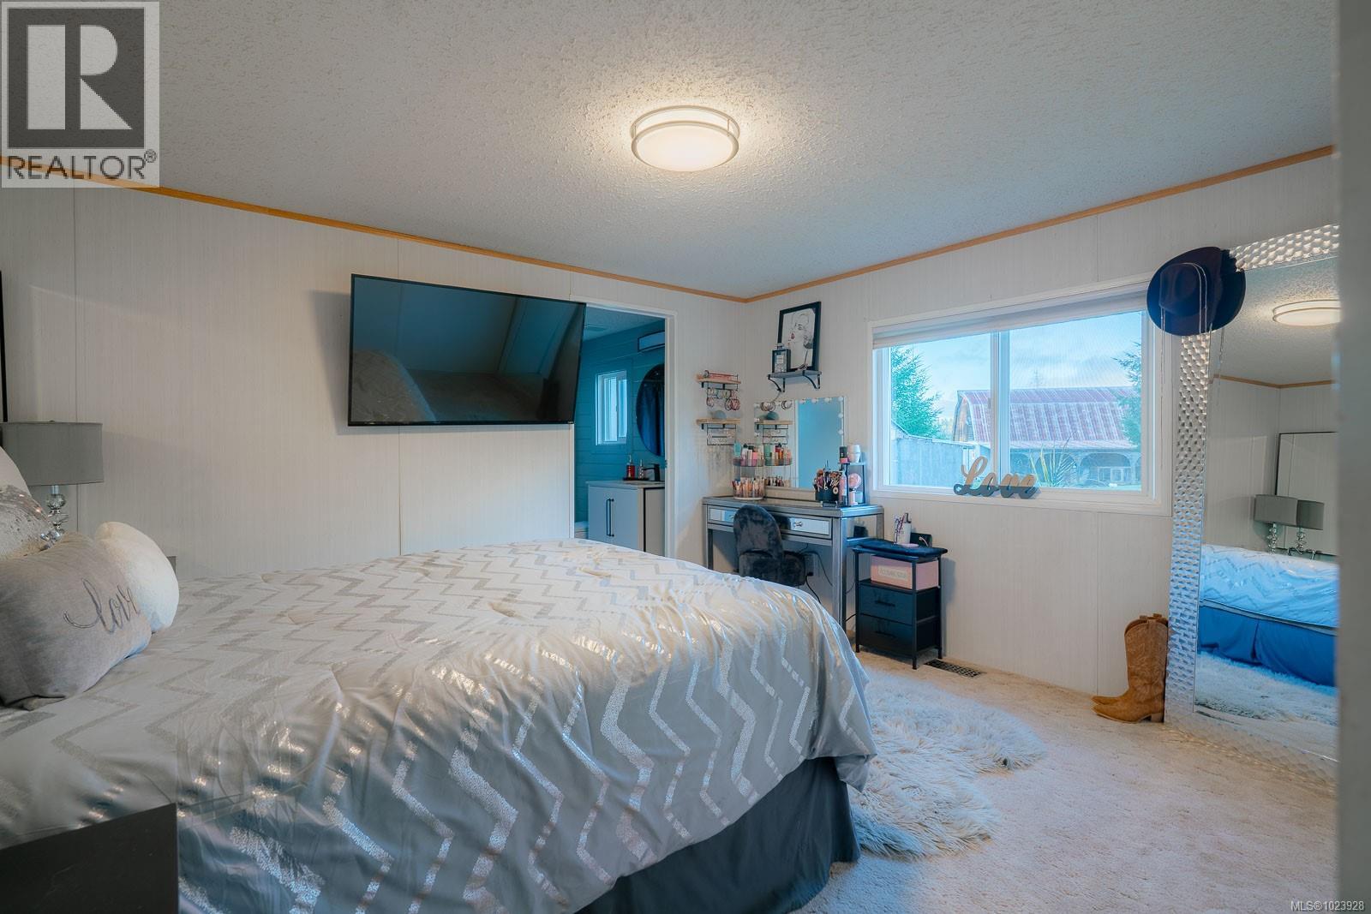
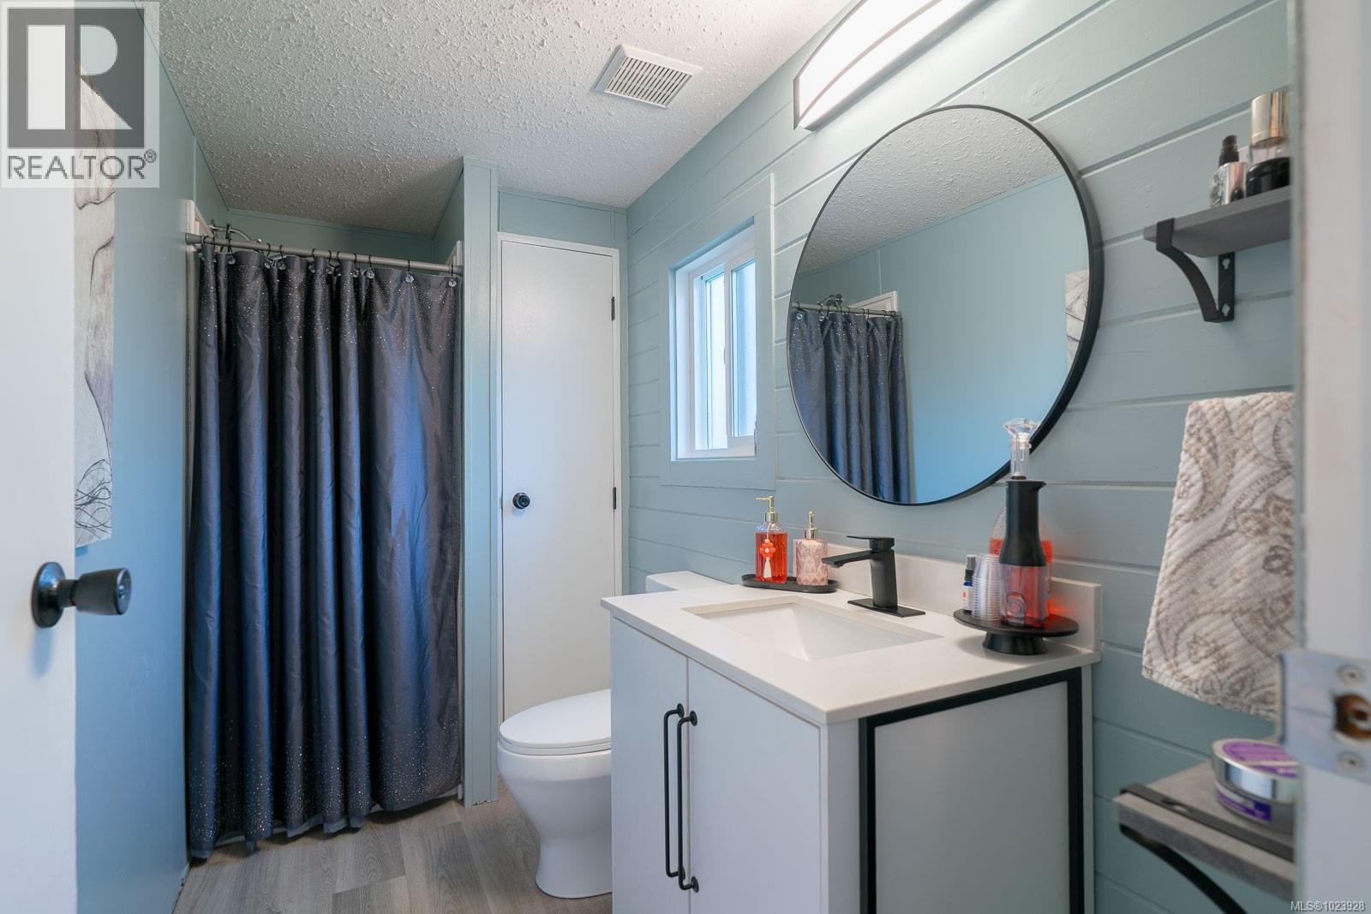
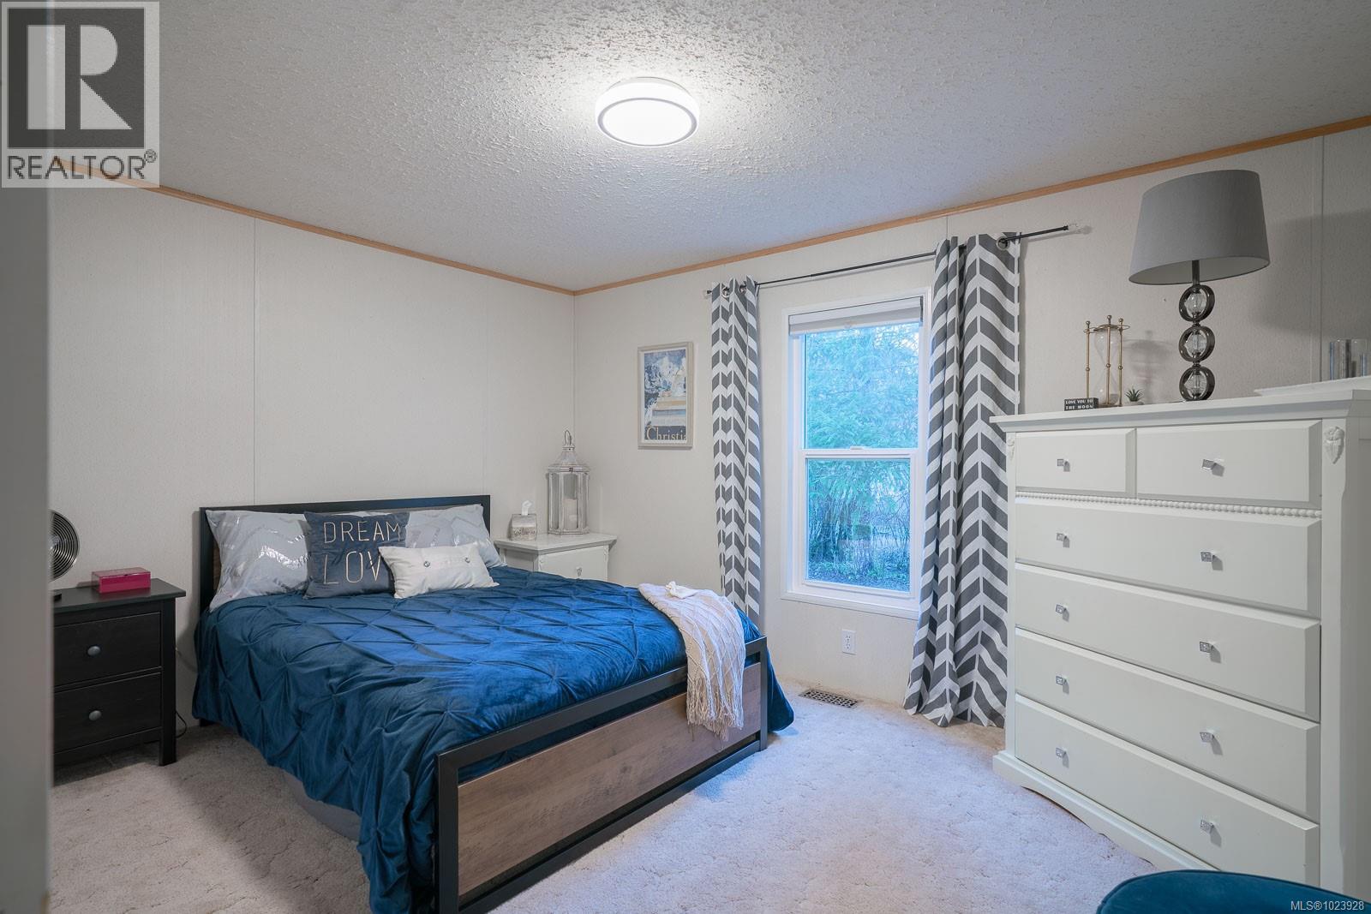
- ©MLS 1023928
- Area 3901 sq ft
- Bedrooms 7
- Bathrooms 4
- Parkings 8
Description
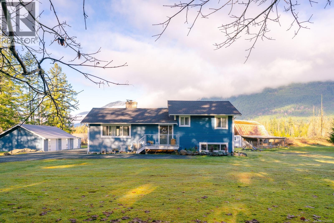
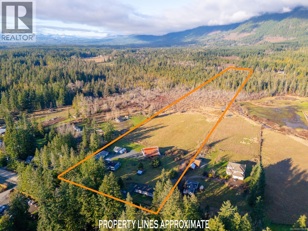
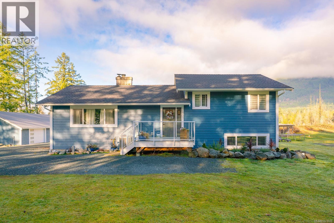
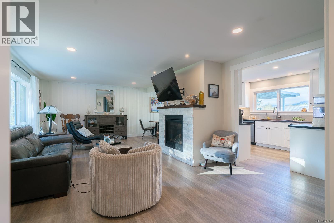

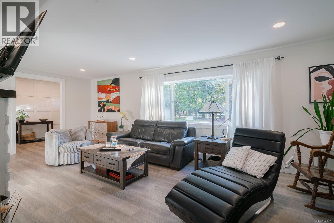
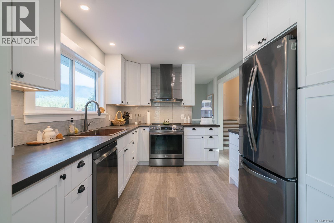
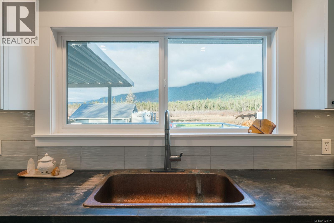
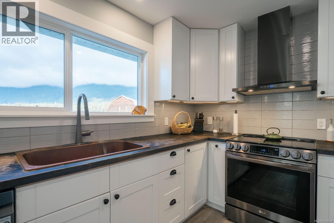

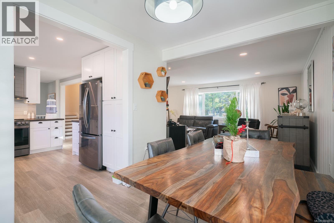
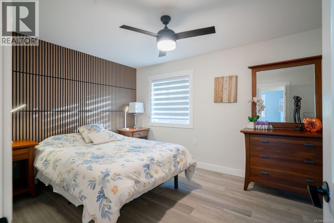
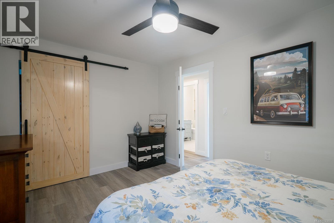
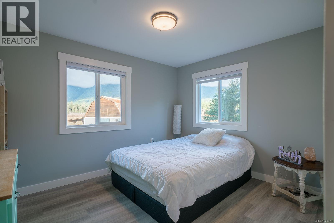
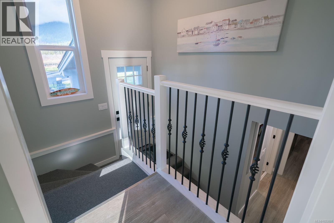
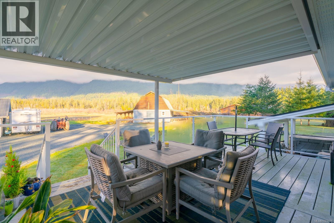
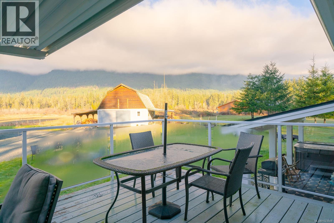
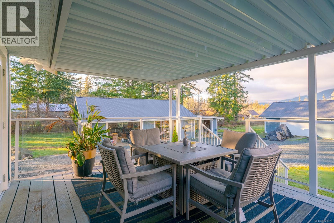
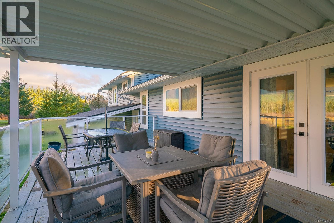
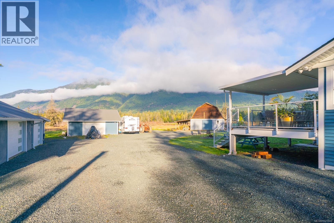
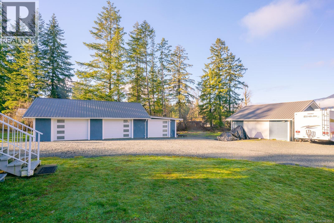

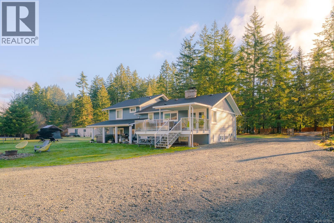
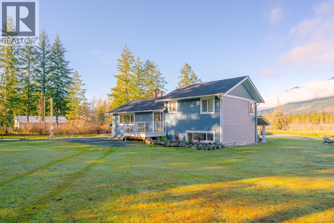
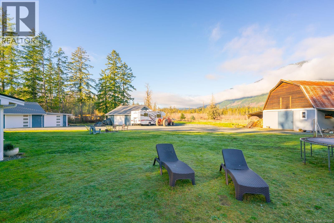
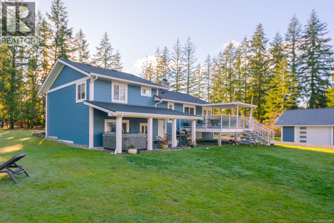
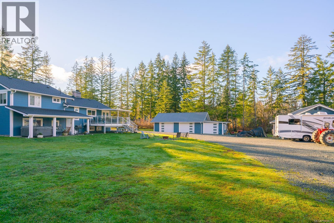
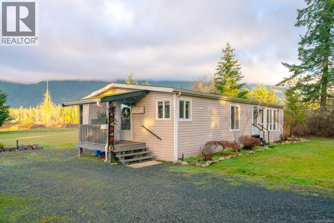
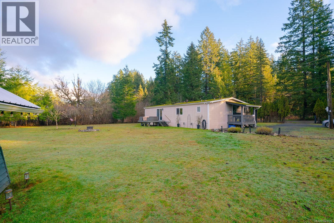

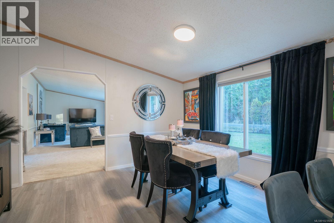
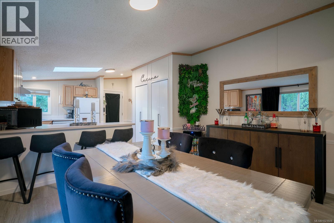

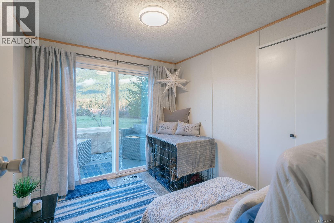
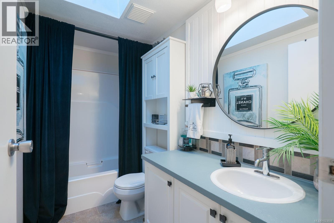
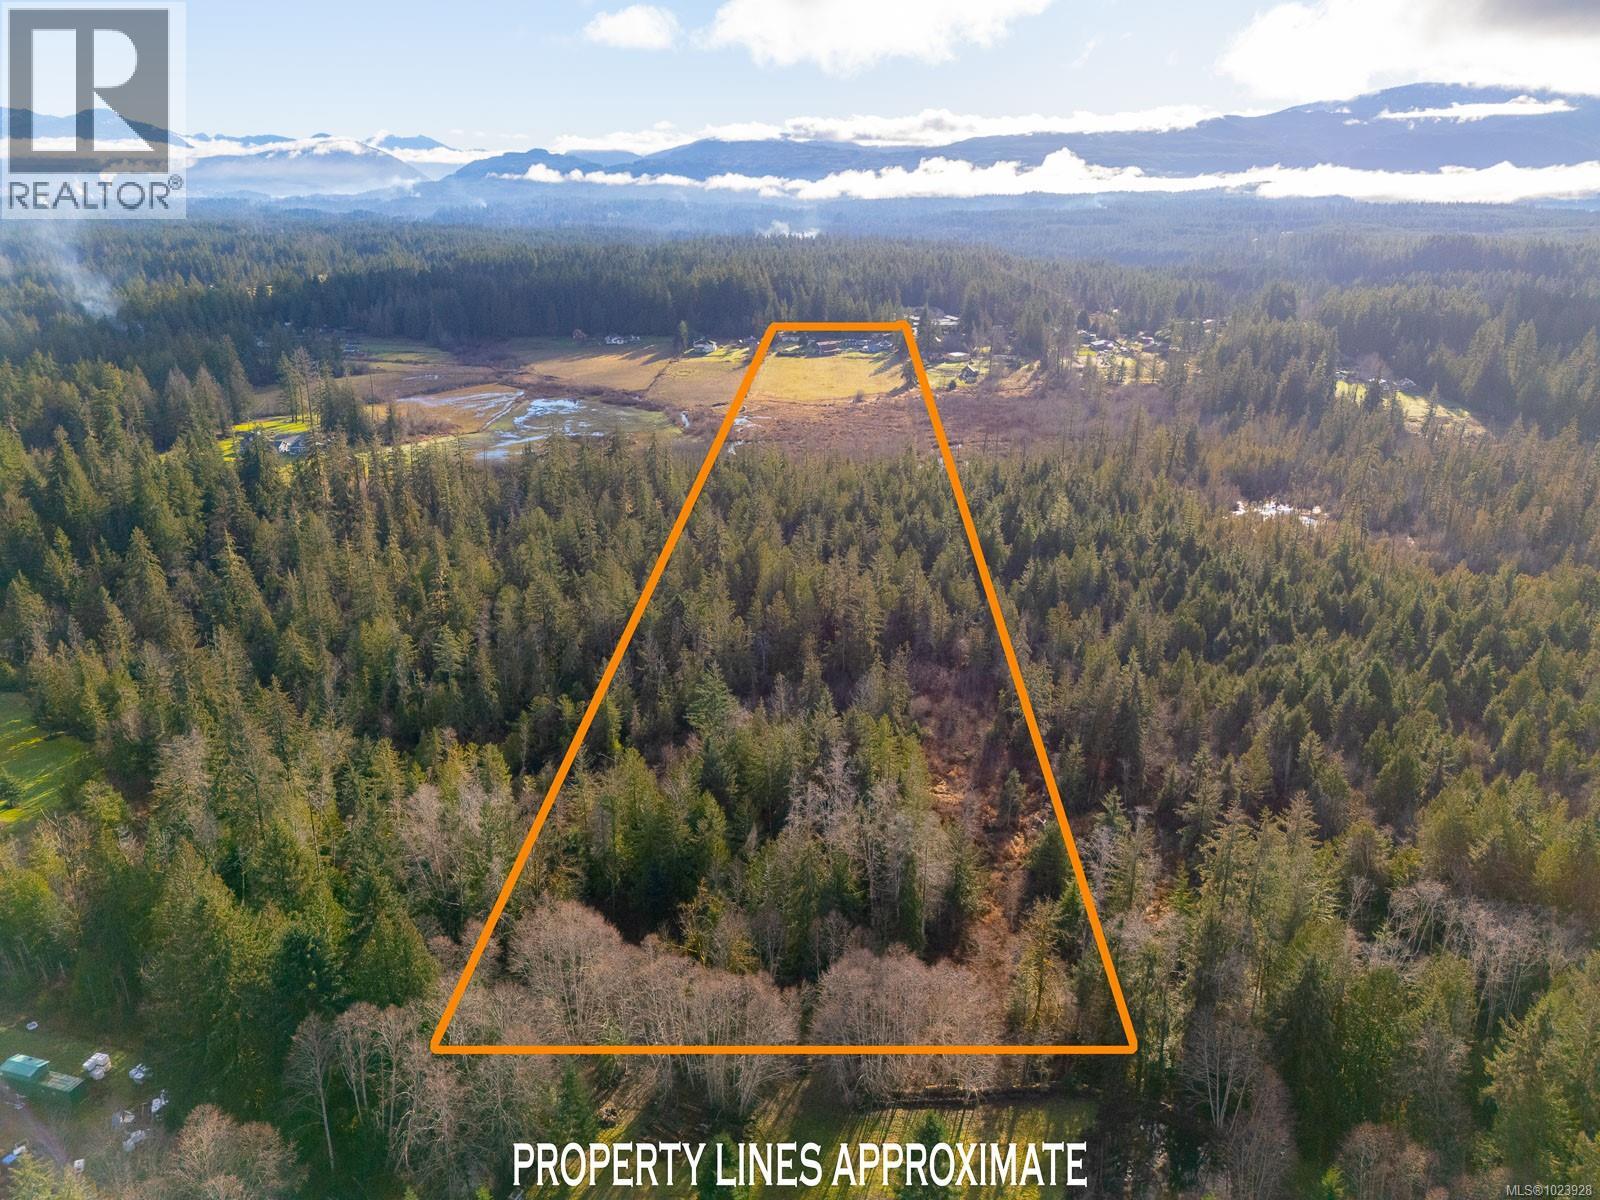
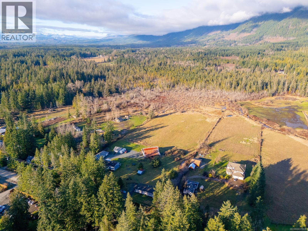
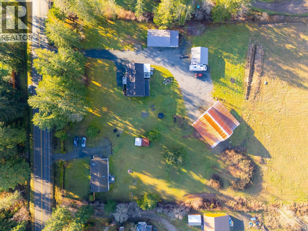
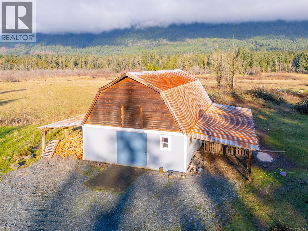
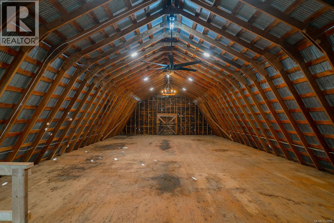
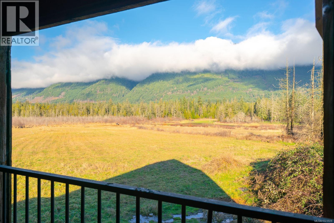
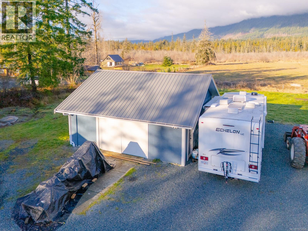
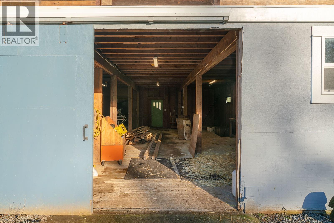
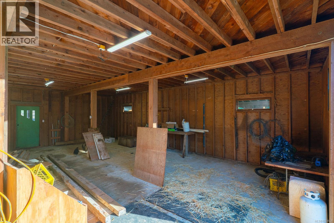
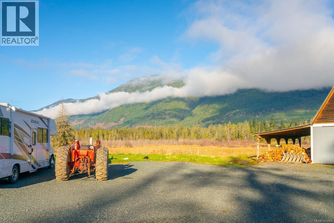

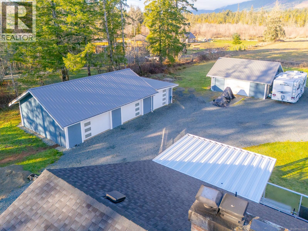
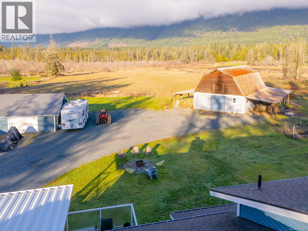
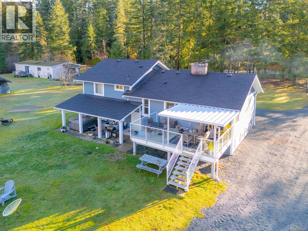
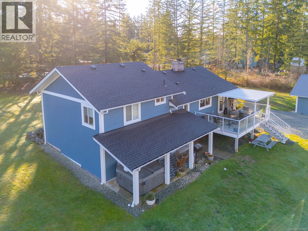
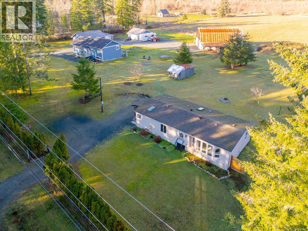
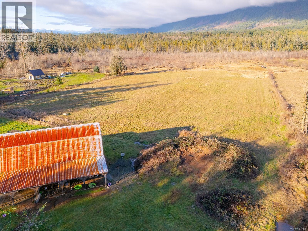
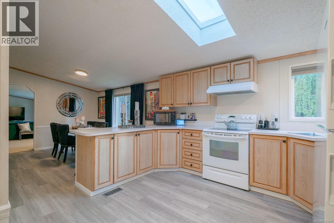
Set on 19.54 private acres at the foot of the Beaufort Mountains, this exceptional property offers breathtaking views, space, and versatility. The updated main home features 4 beds and 2 baths, a cozy propane fireplace and woodstove, and extensive upgrades including new flooring throughout, new roof, siding, fascia, soffits, gutters, and new perimeter drains. Enjoy the mountain scenery from the partially covered deck with glass railings or relax on the covered patio with hot tub. A well-maintained second 3-bed, 2-bath manufactured home with updated flooring, trim, ceilings, skylight, new porch and its own deck adds excellent flexibility for extended family or rental potential. The grounds are ideal for the garden of your dreams or hobby farm and are complemented by impressive outbuildings, including a 48x30 3 car garage, a 24x23 shop with overheight doors & 50x30 barn with attic loft. With 600-amp service to the property, this rare acreage offers an outstanding blend of comfort, functionality, and rural living. All measurements are approximate and must be verified if important. (id:48970) Show More
Details
- Constructed Date: 1957
- Property Type: Single Family
- Type: House
- Access Type: Road access
- Neighbourhood: Alberni Valley
Features
- Acreage
- Level lot
- Park setting
- Private setting
- Rectangular
- Barn
- Shed
- Workshop
- Mountain view
- Air Conditioned
- Heat Pump
Rooms Details For 7801-7807 Beaver Creek Rd
| Type | Level | Dimension |
|---|---|---|
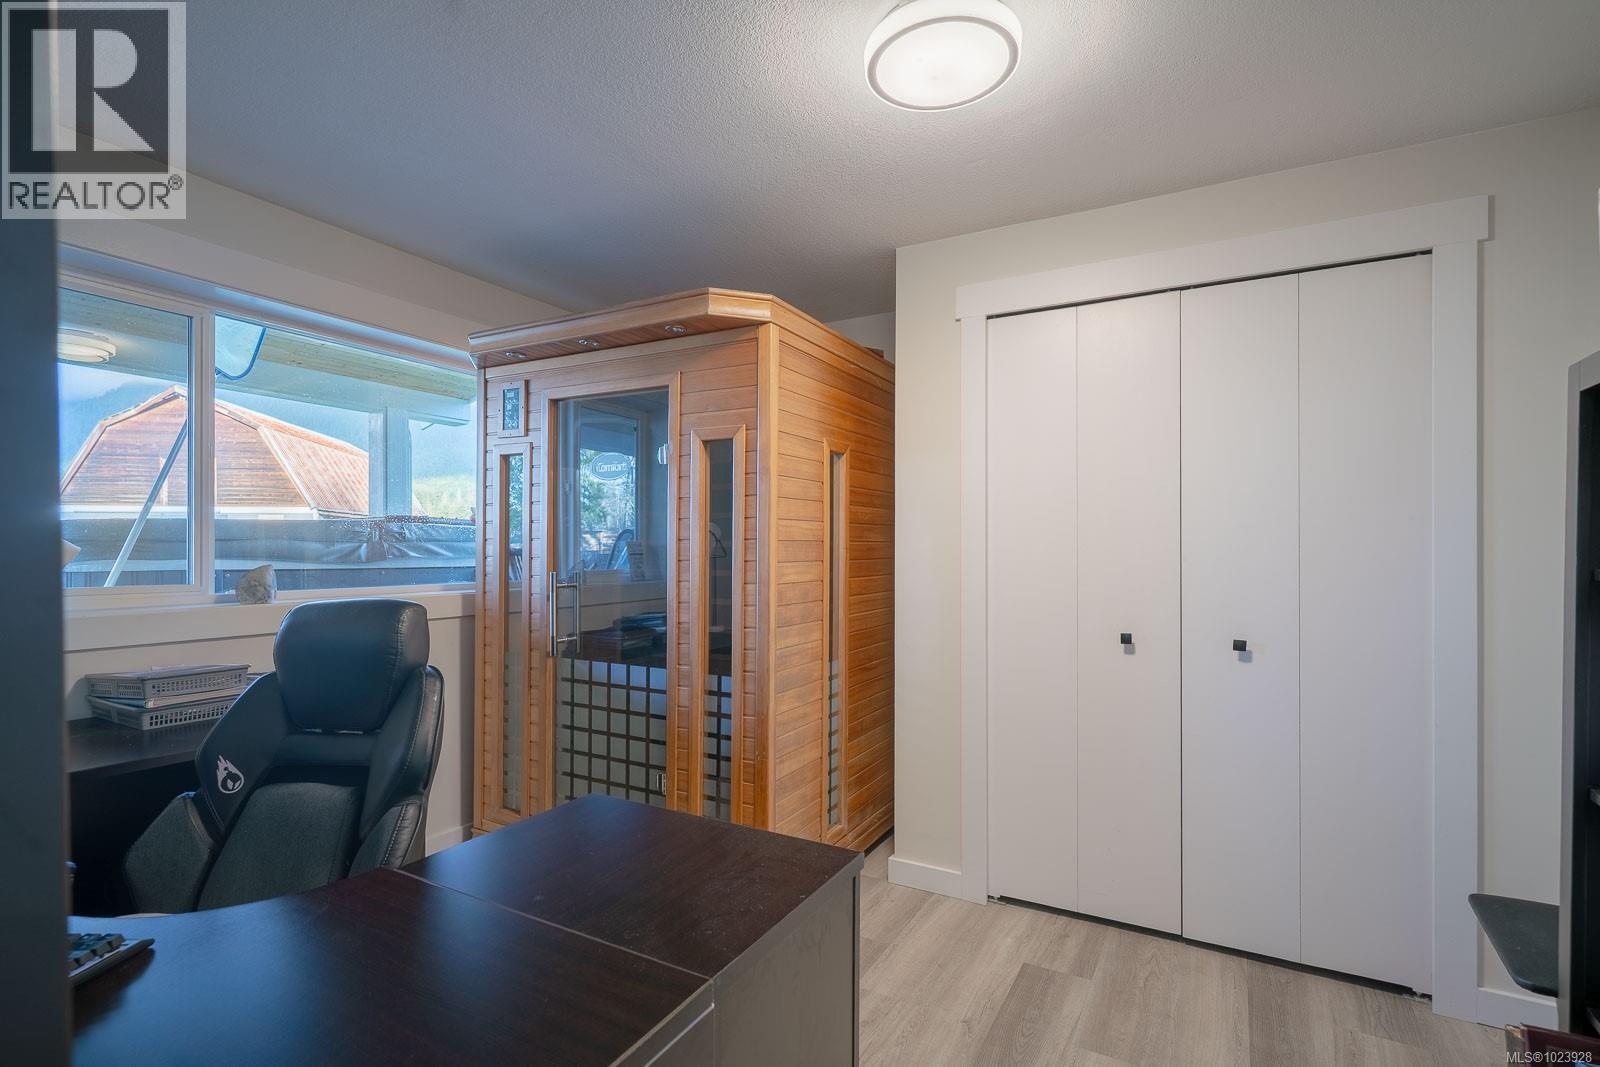
| Bedroom | Lower level | 19'3 x 11'8 |
| Bedroom | Lower level | 11'9 x 11'9 |
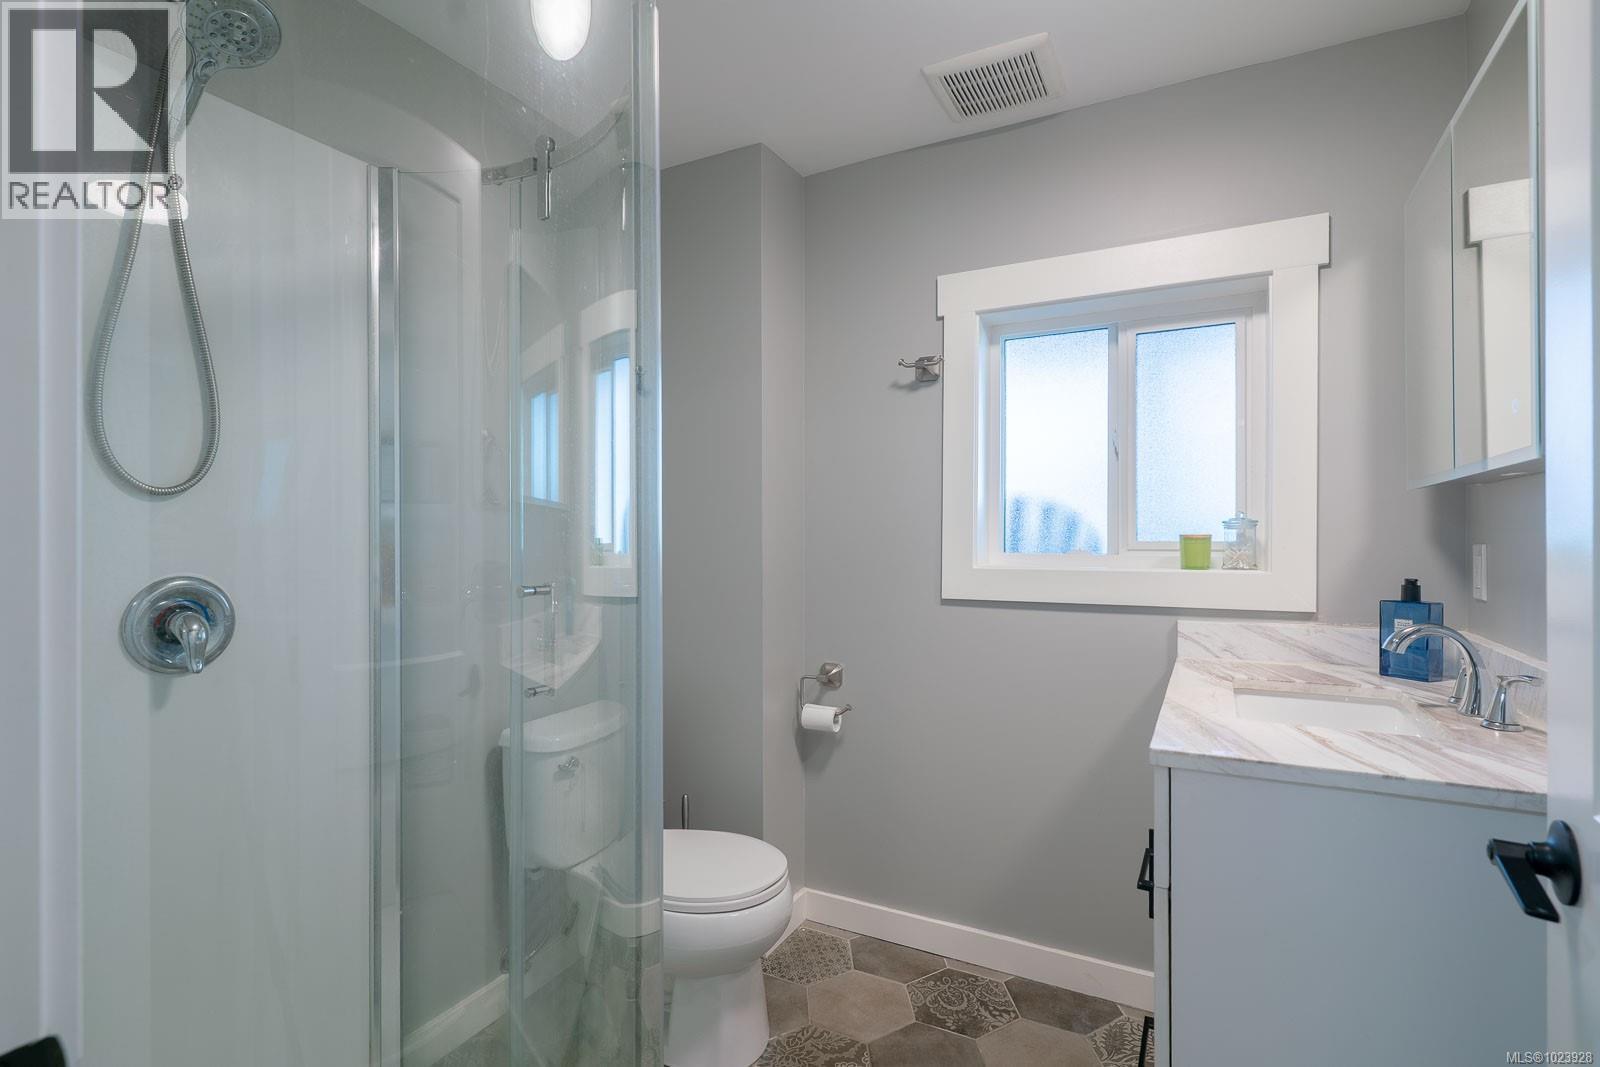
| Bathroom | Lower level | 3-Piece |
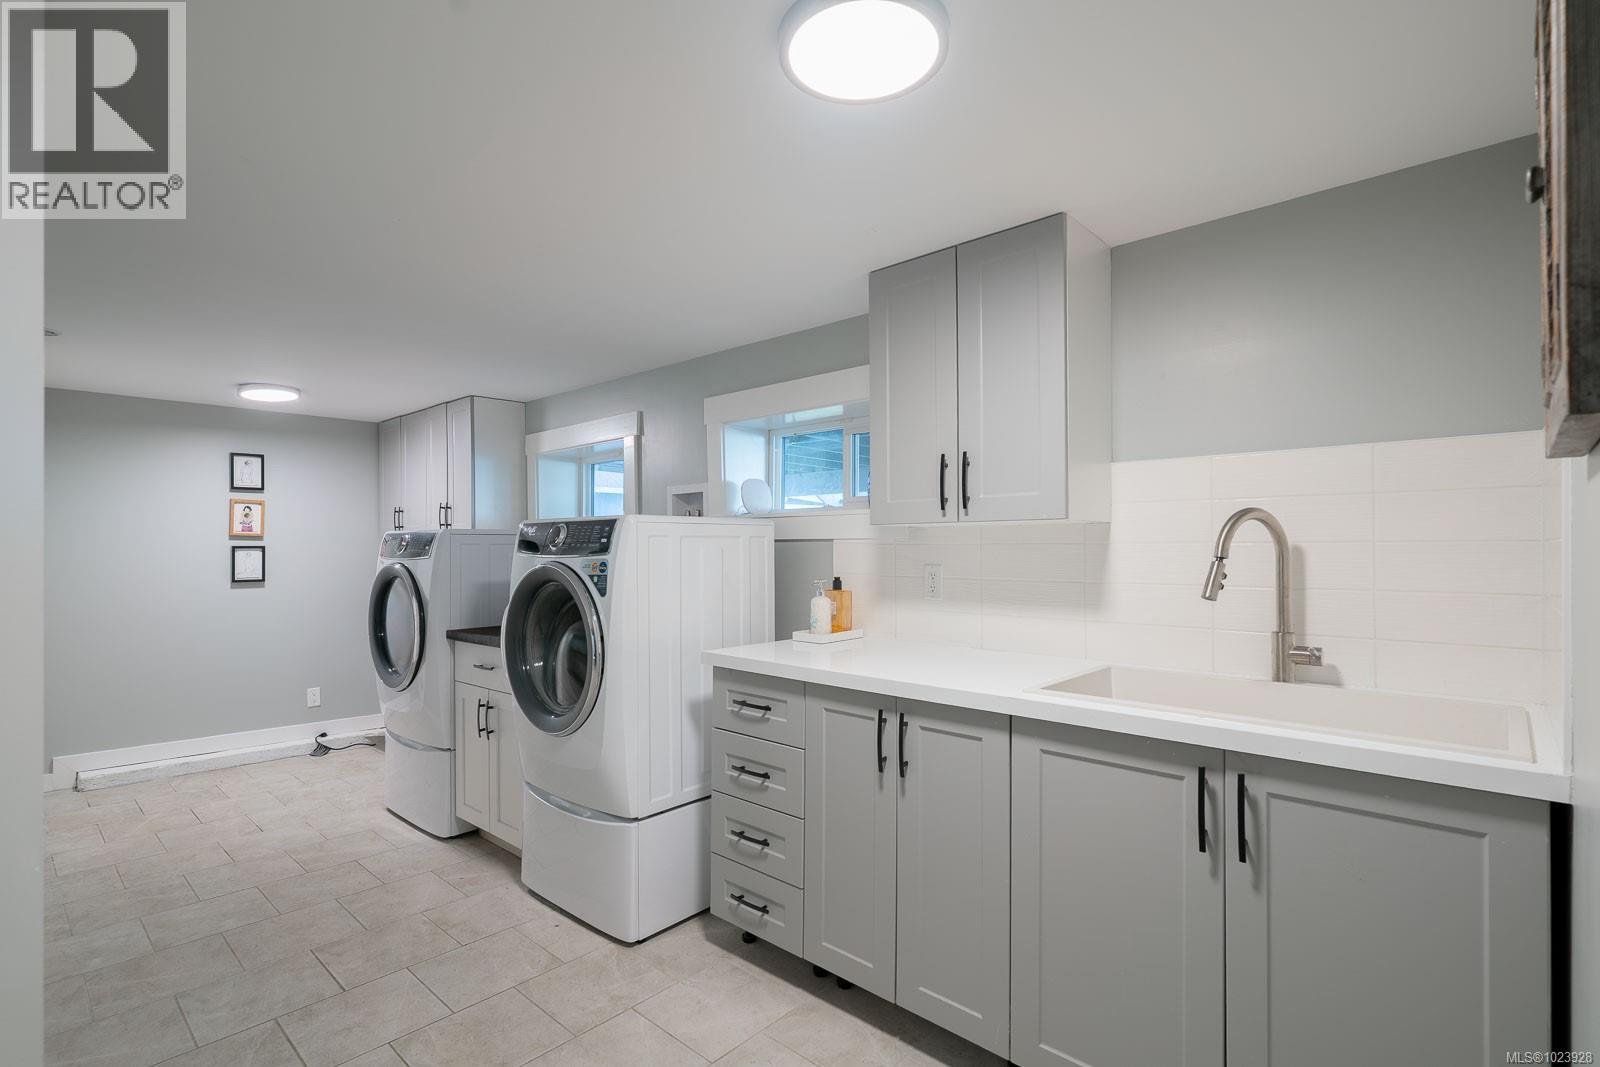
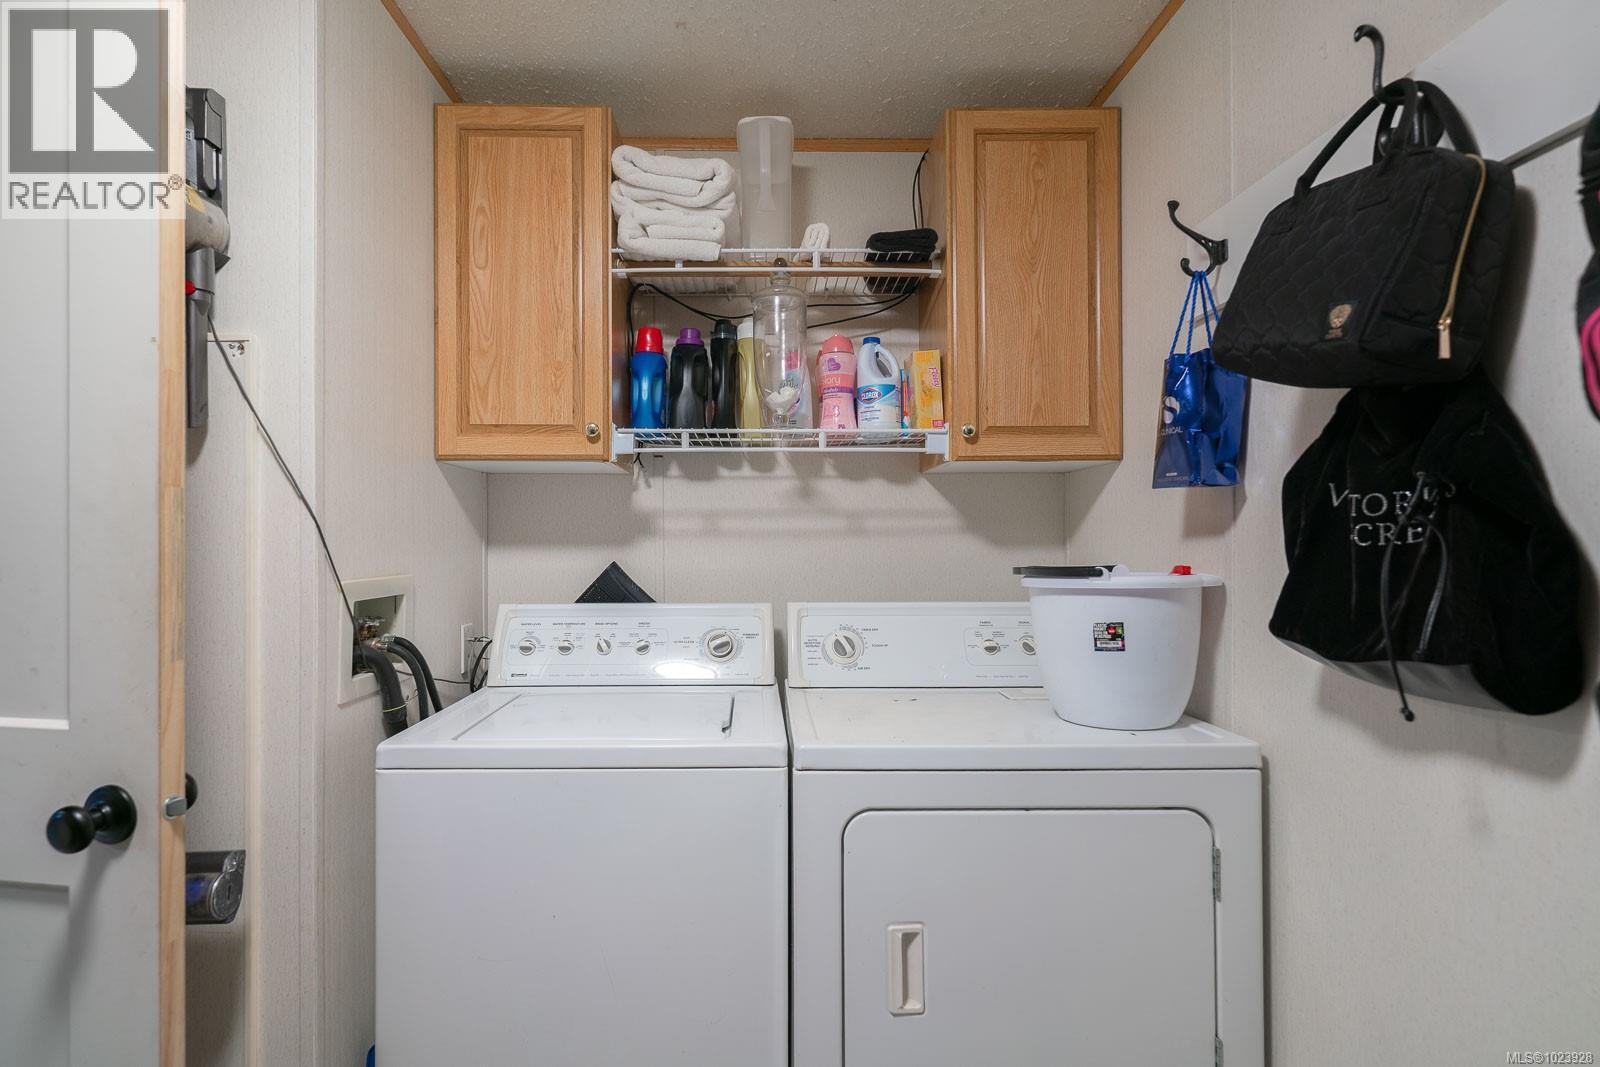
| Laundry room | Lower level | 22'5 x 9'2 |
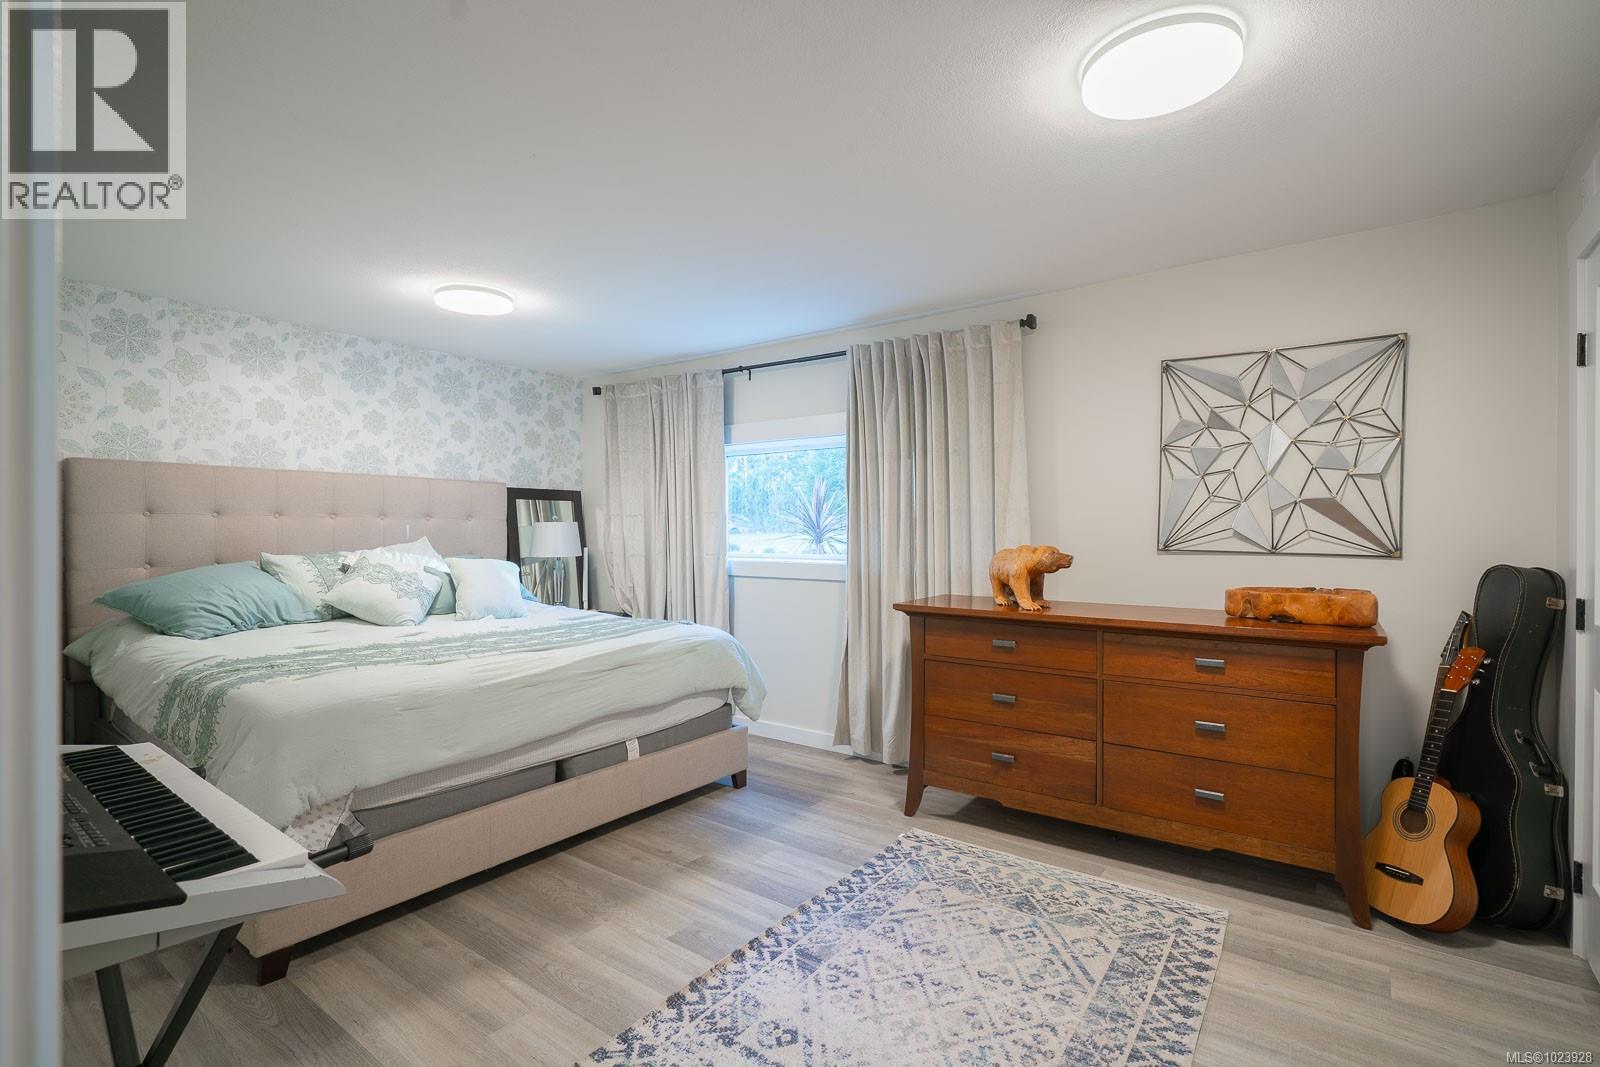
| Primary Bedroom | Main level | 13'11 x 9'9 |
| Bedroom | Main level | 11'9 x 9'10 |
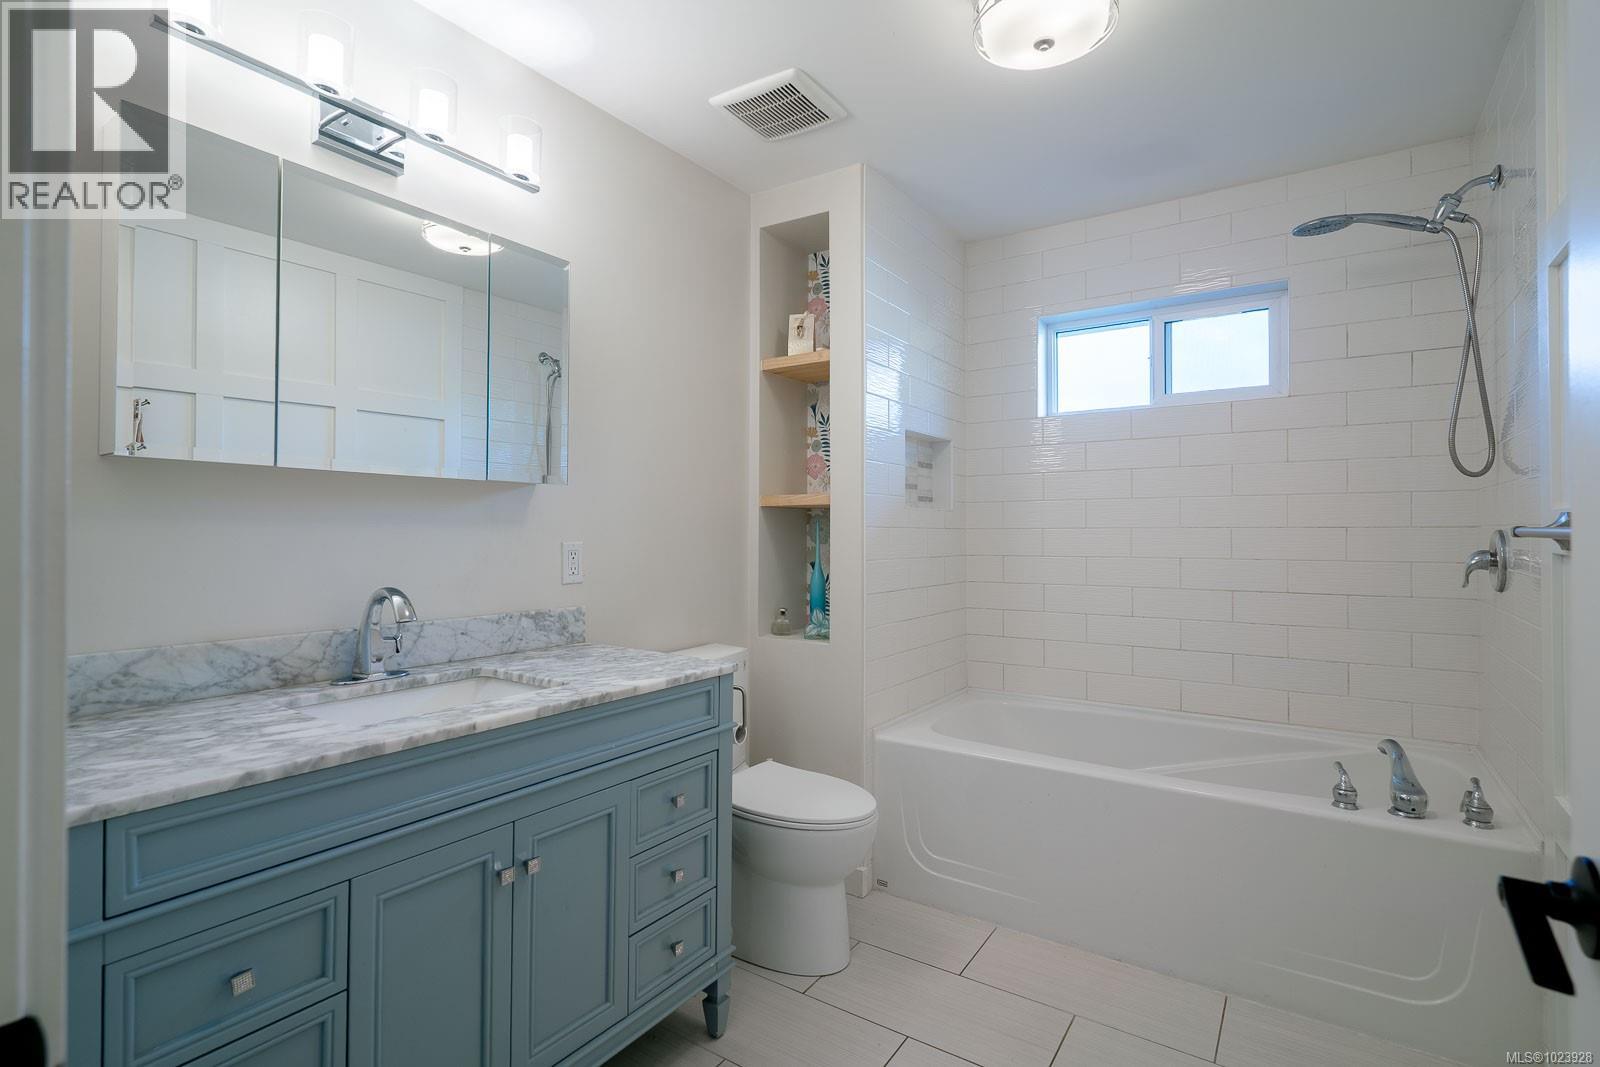
| Bathroom | Main level | 4-Piece |
| Living room | Main level | 25 ft x Measurements not available |
| Kitchen | Main level | 16'10 x 9'10 |
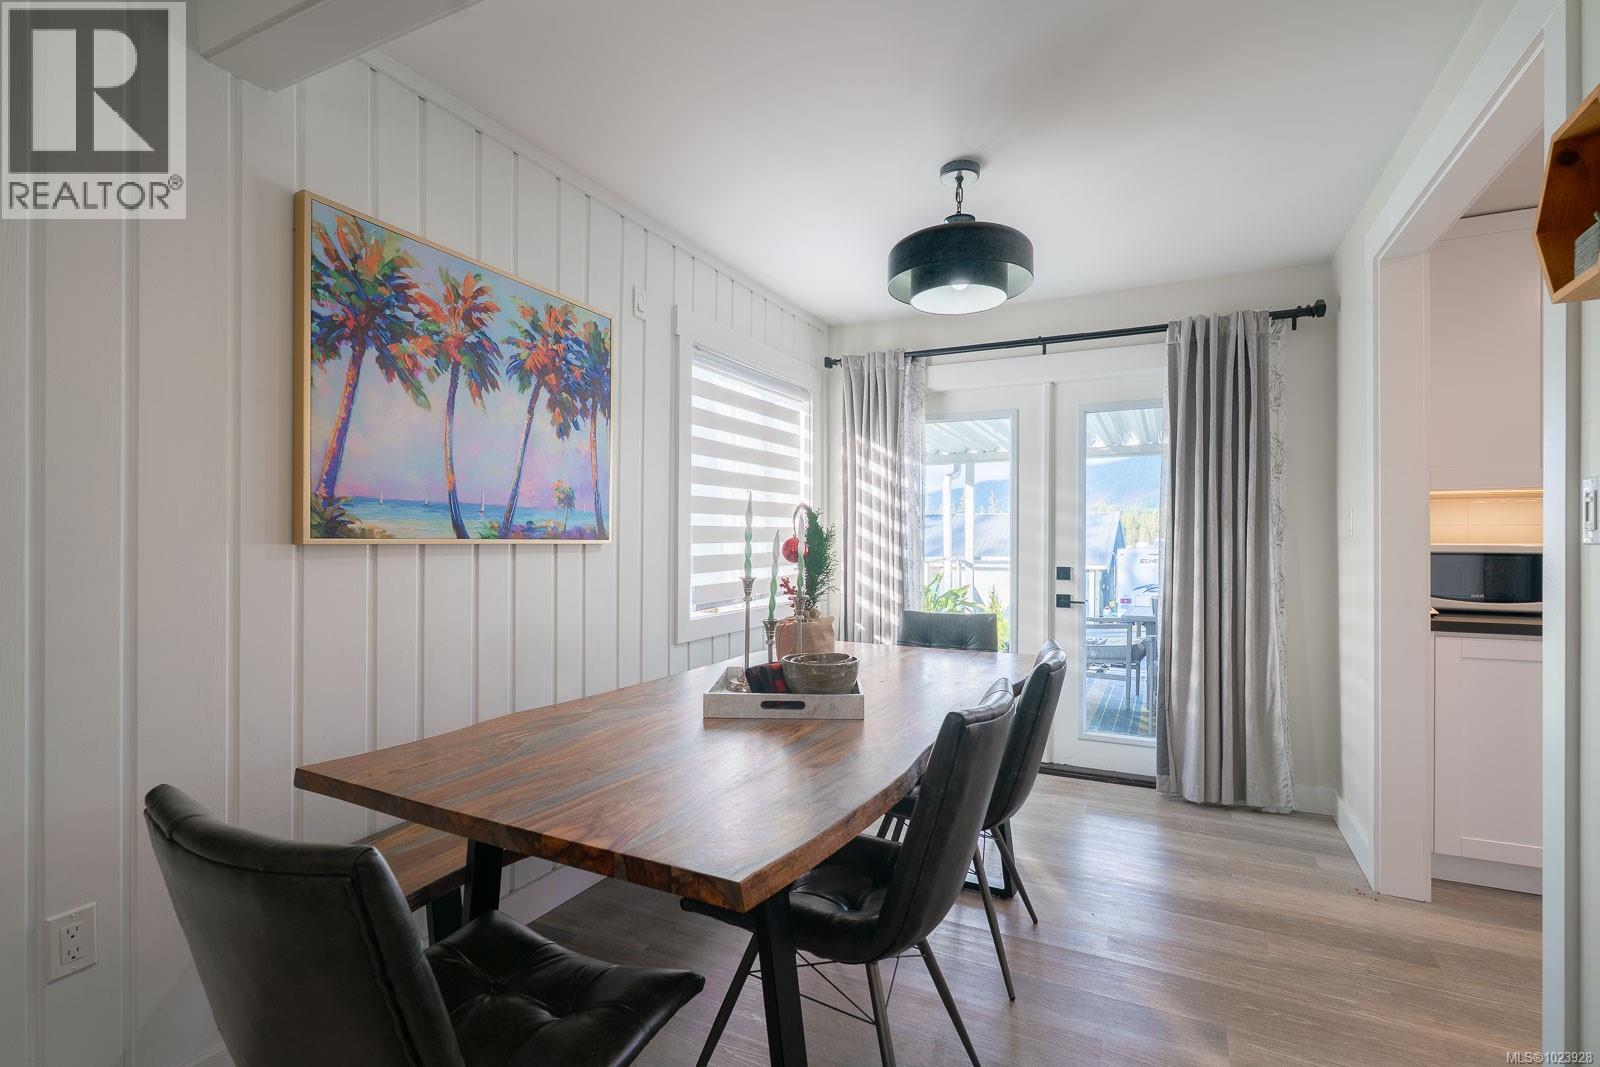
| Dining room | Main level | 8'3 x 10'2 |
| Other | Auxiliary Building | Measurements not available x 8 ft |
| Bathroom | Auxiliary Building | 4-Piece |
| Bathroom | Auxiliary Building | 3-Piece |
| Bedroom | Auxiliary Building | 12'5 x 13'7 |
| Bedroom | Auxiliary Building | 8'5 x 9'8 |
| Primary Bedroom | Auxiliary Building | 13'4 x 13'7 |
| Kitchen | Auxiliary Building | 13'4 x 13'1 |
| Dining room | Auxiliary Building | 11'2 x 13'1 |
| Living room | Auxiliary Building | 26'7 x 13'1 |
Location
This REALTOR.ca listing content is owned and licensed by REALTOR® members of The Canadian Real Estate Association
Data provided by: Vancouver Island Real Estate Board