- ©MLS 10382429
- Area 4491 sq ft
- Bedrooms 5
- Bathrooms 3
- Parkings 1
Description
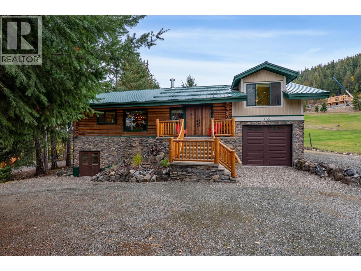
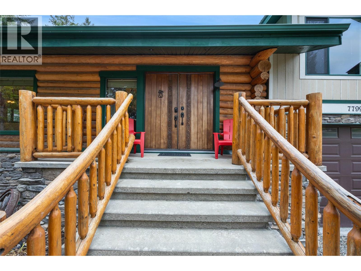
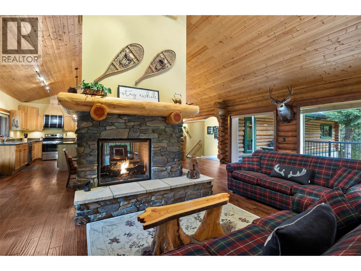
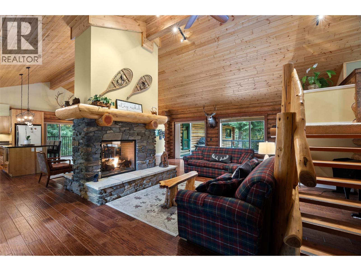
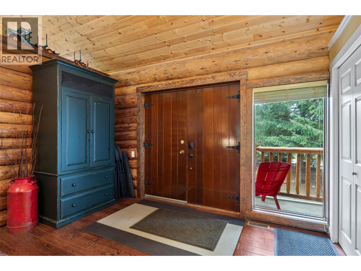
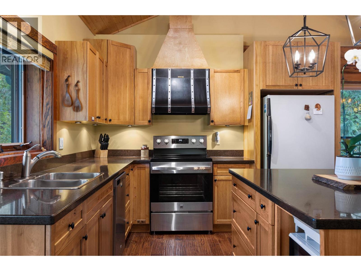
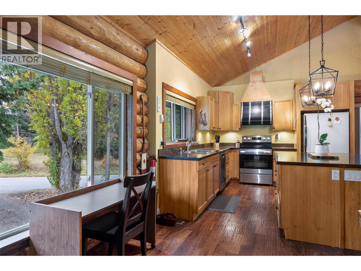
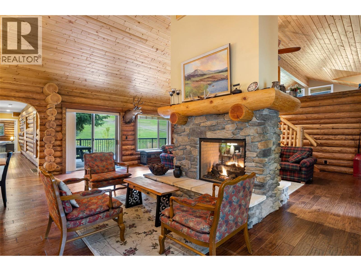
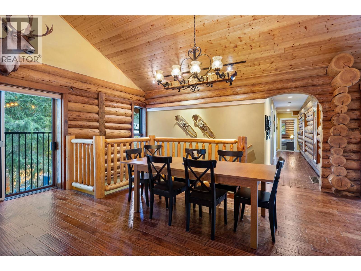
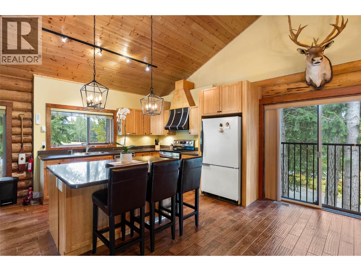
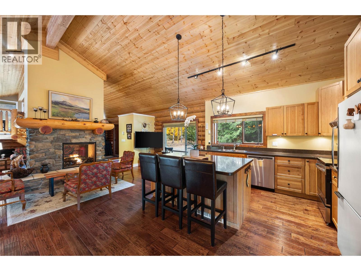
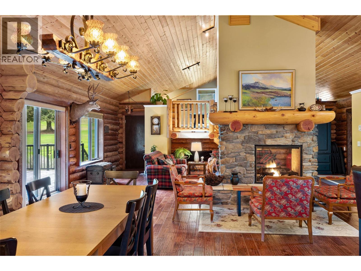
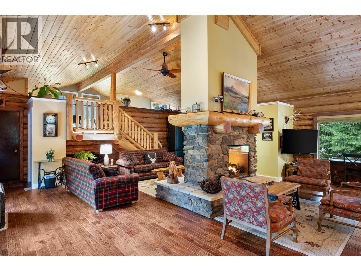
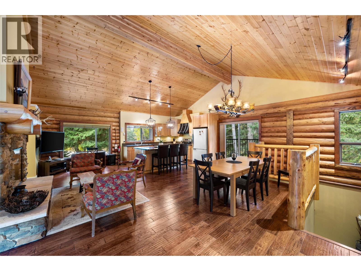
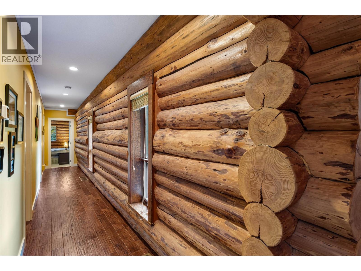
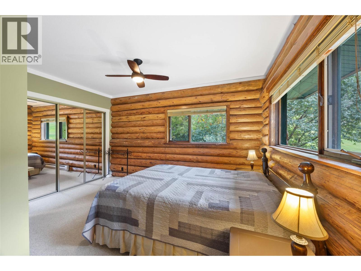
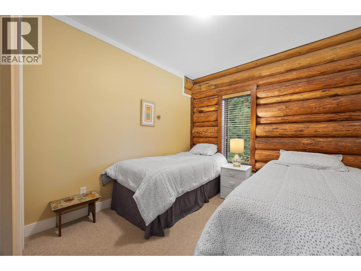
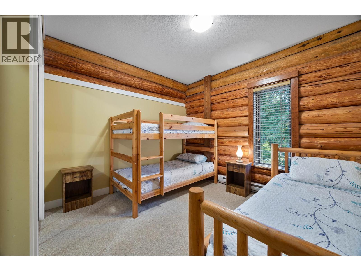
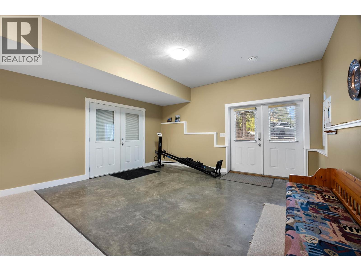
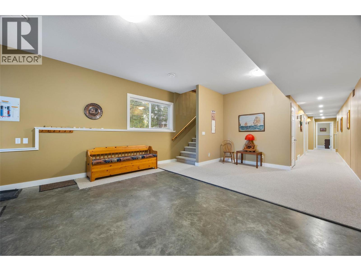
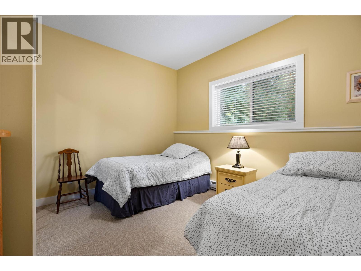
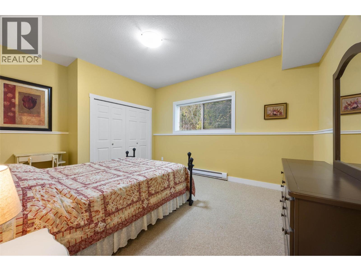
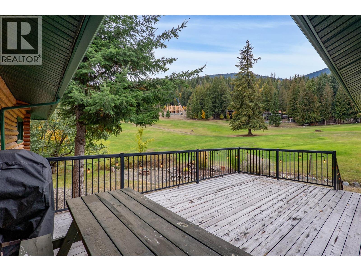
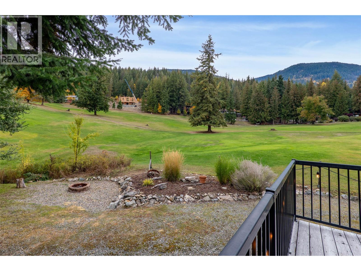
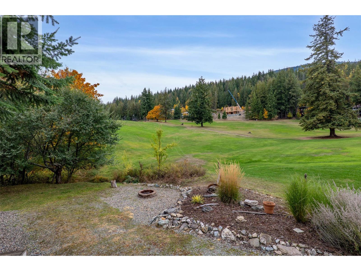
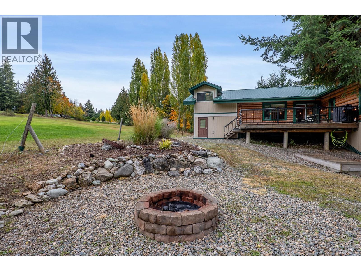
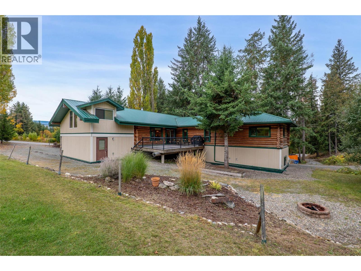
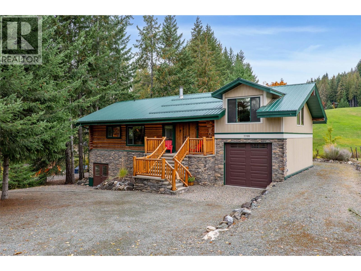
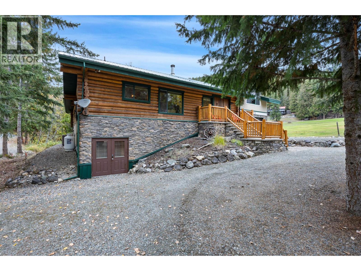
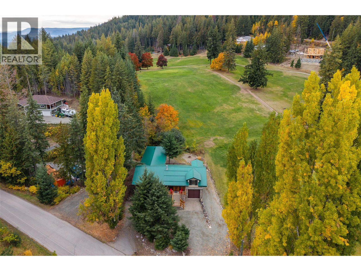
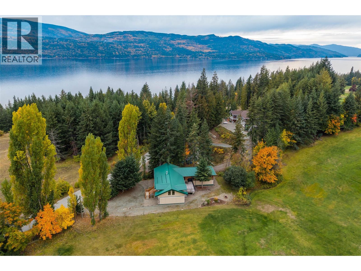
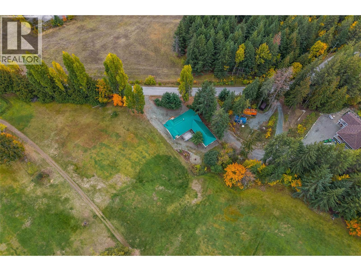
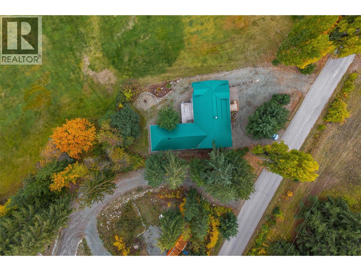
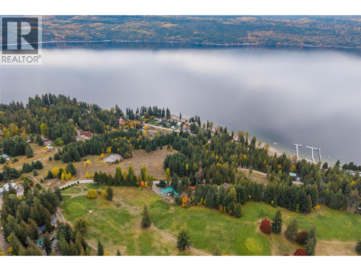
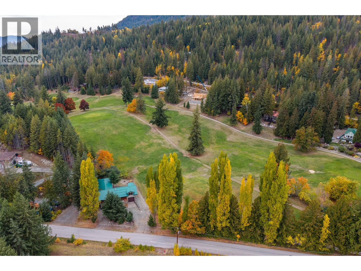
Set along the fairways of the North Shuswap Golf Course in Anglemont, this beautifully crafted 5-bedroom, 3-bathroom Log Home offers a refined rural retreat with timeless character and exceptional space for hosting family and friends. The main level features an open-concept layout where the kitchen, dining, and living areas flow seamlessly, framed by soaring ceilings, expansive windows, and a striking double-sided fireplace that adds warmth and ambiance. The lower level offers additional flexibility with room for a home gym, theatre, or guest accommodations, ensuring comfort and privacy for visitors. Step outside to a generous deck overlooking the course, ideal for outdoor dining or relaxing after a day on the greens. A firepit area invites evenings under the stars, completing the Shuswap lifestyle experience. Offered furnished, this is a turnkey opportunity just minutes from Anglemont Marina, local beaches, and endless outdoor recreation. Whether for full-time living or a seasonal escape, this property delivers comfort, space, and effortless enjoyment. See listing for video & 3D tours. (id:48970) Show More

Details
- Constructed Date: 2008
- Property Type: Single Family
- Type: House
- Architectural Style: Log house/cabin
- Neighbourhood: North Shuswap
Ammenities + Nearby
- Golf Nearby
- Recreation
- Golf Nearby
- Recreation
Features
- Family Oriented
- Rural Setting
- Range
- Dishwasher
- Microwave
- Washer/Dryer Stack-Up
- Heat Pump
- Forced air
- Heat Pump
Rooms Details For 7799 Golf Course Road
| Type | Level | Dimension |
|---|---|---|
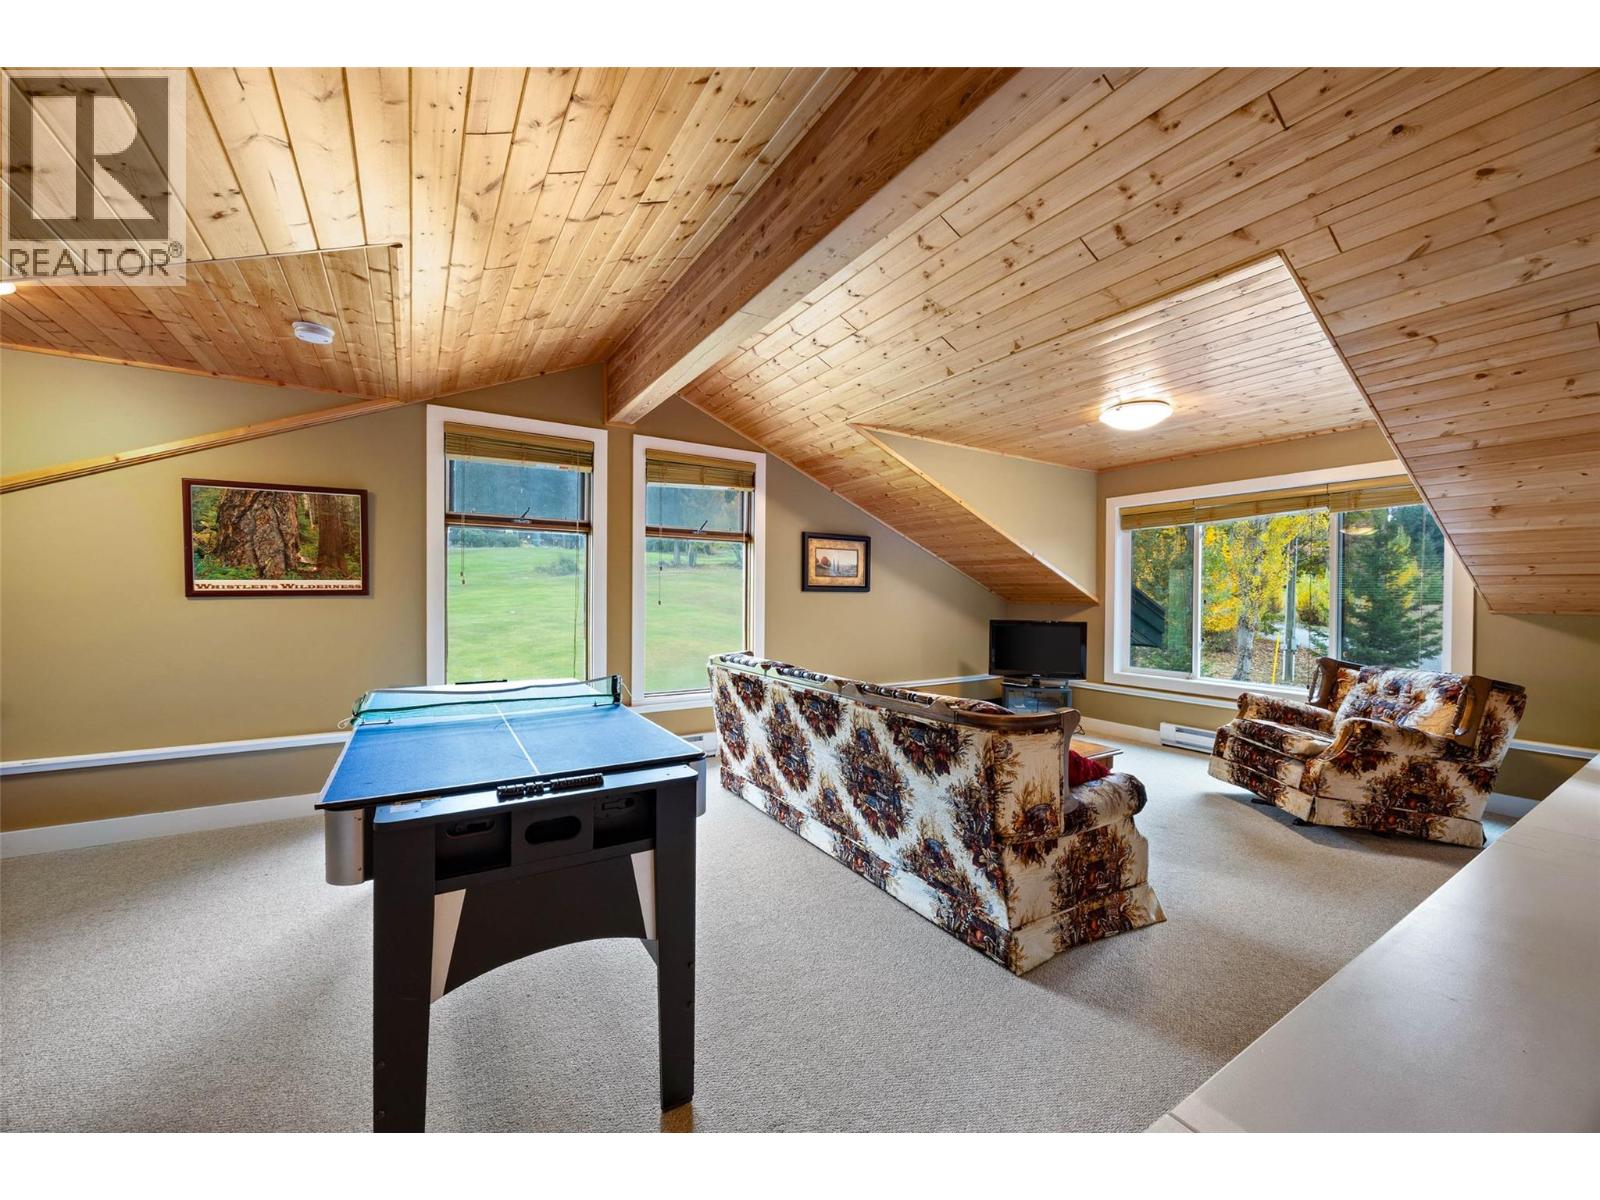
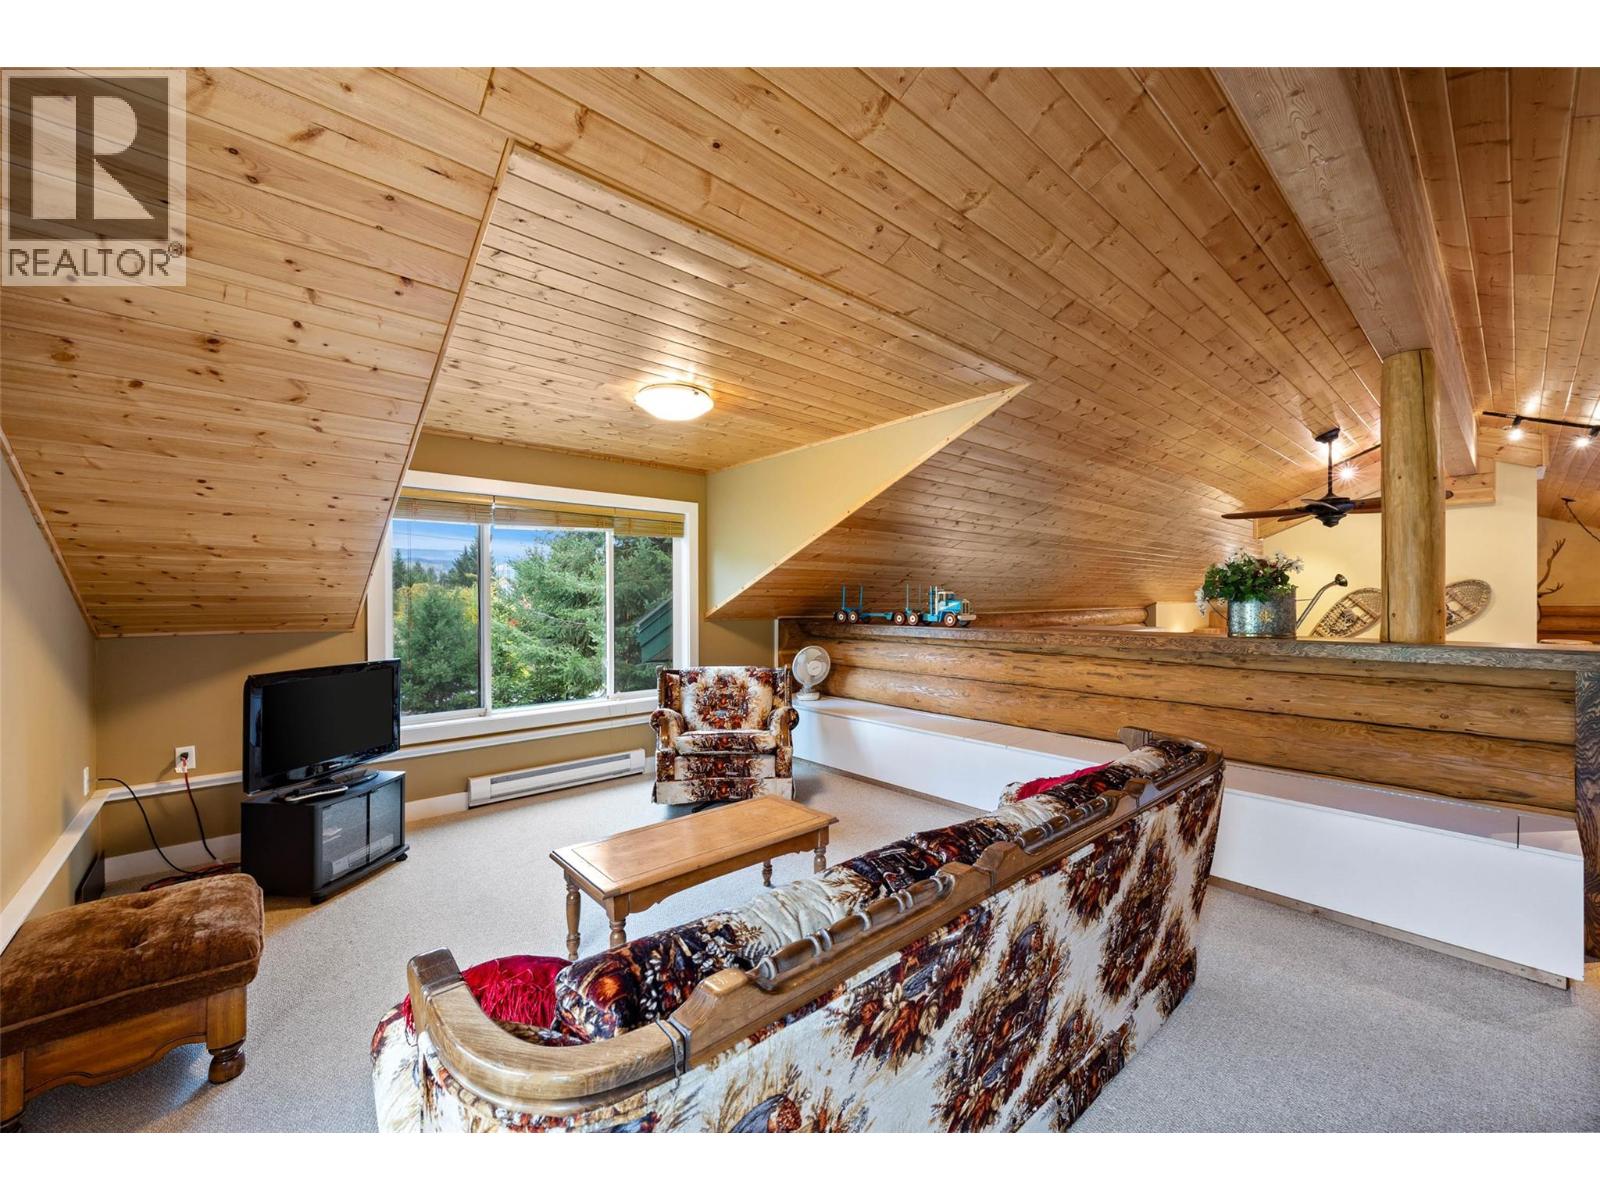
| Loft | Second level | 26'10'' x 14'5'' |
| Storage | Basement | 25'8'' x 22' |
| Bedroom | Basement | 15'11'' x 12'5'' |
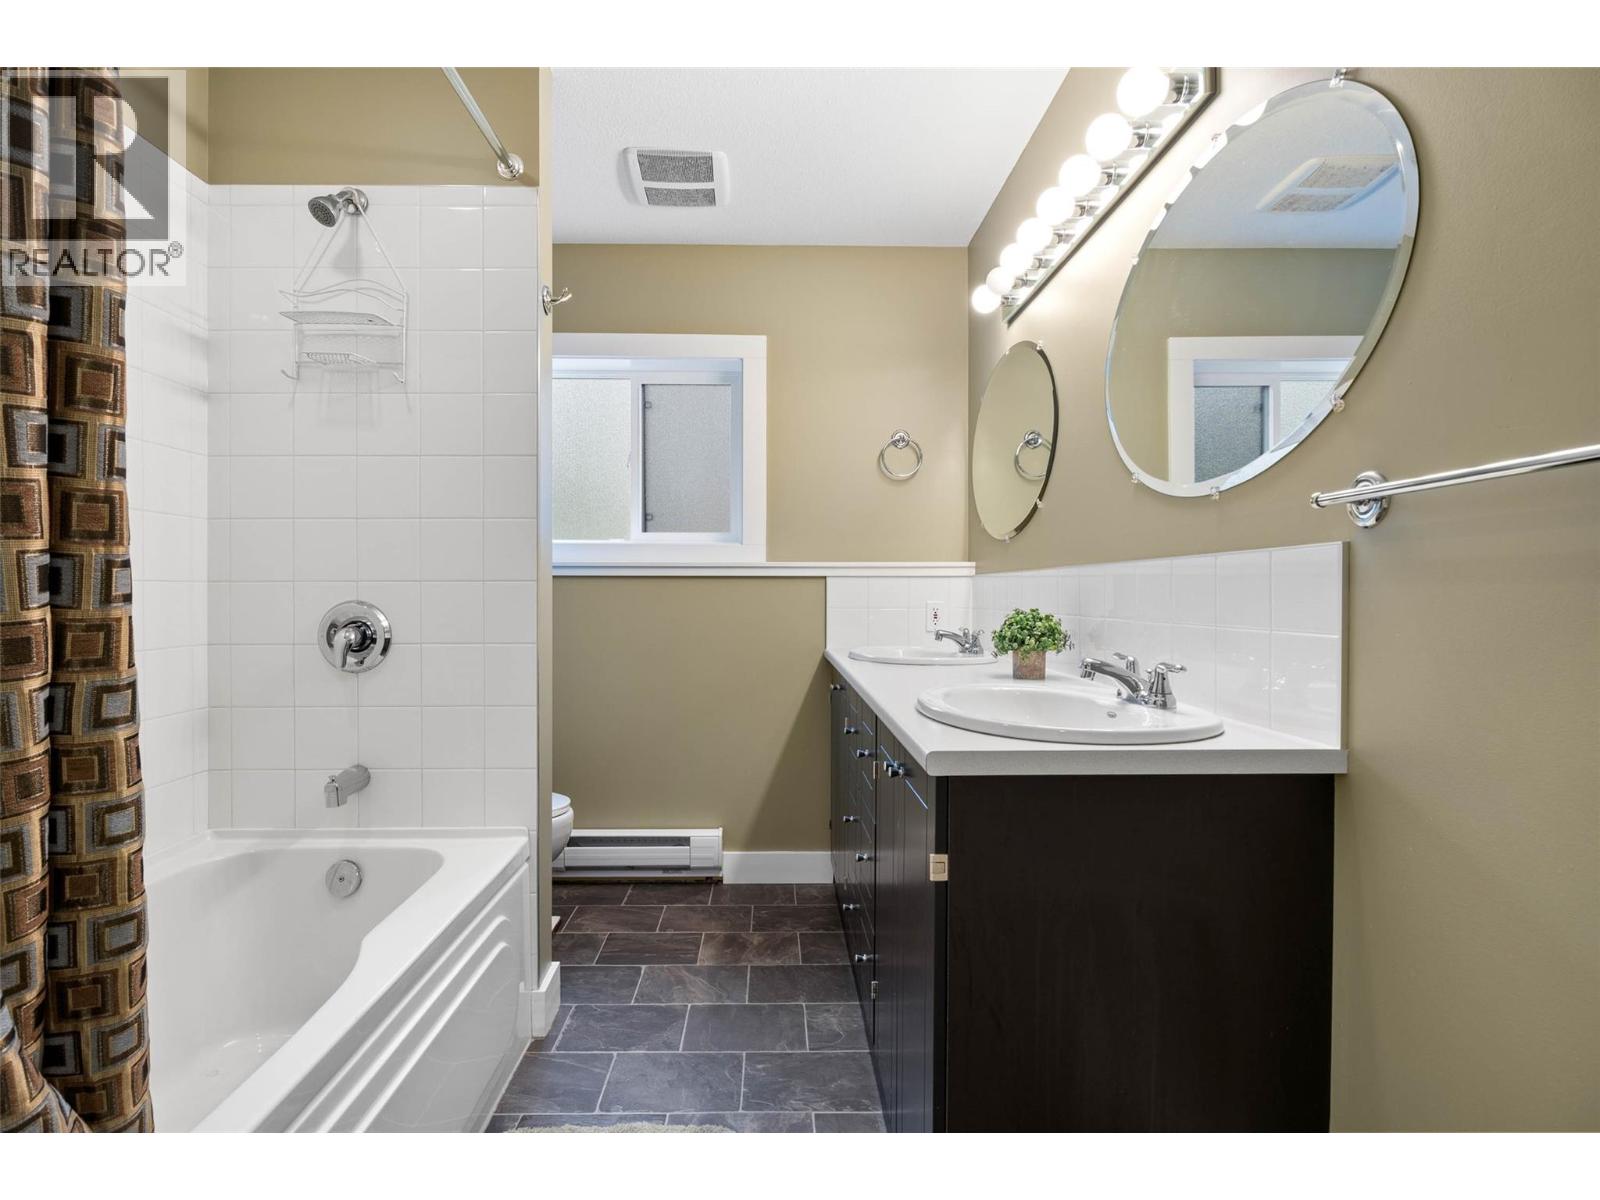
| 4pc Bathroom | Basement | Measurements not available |
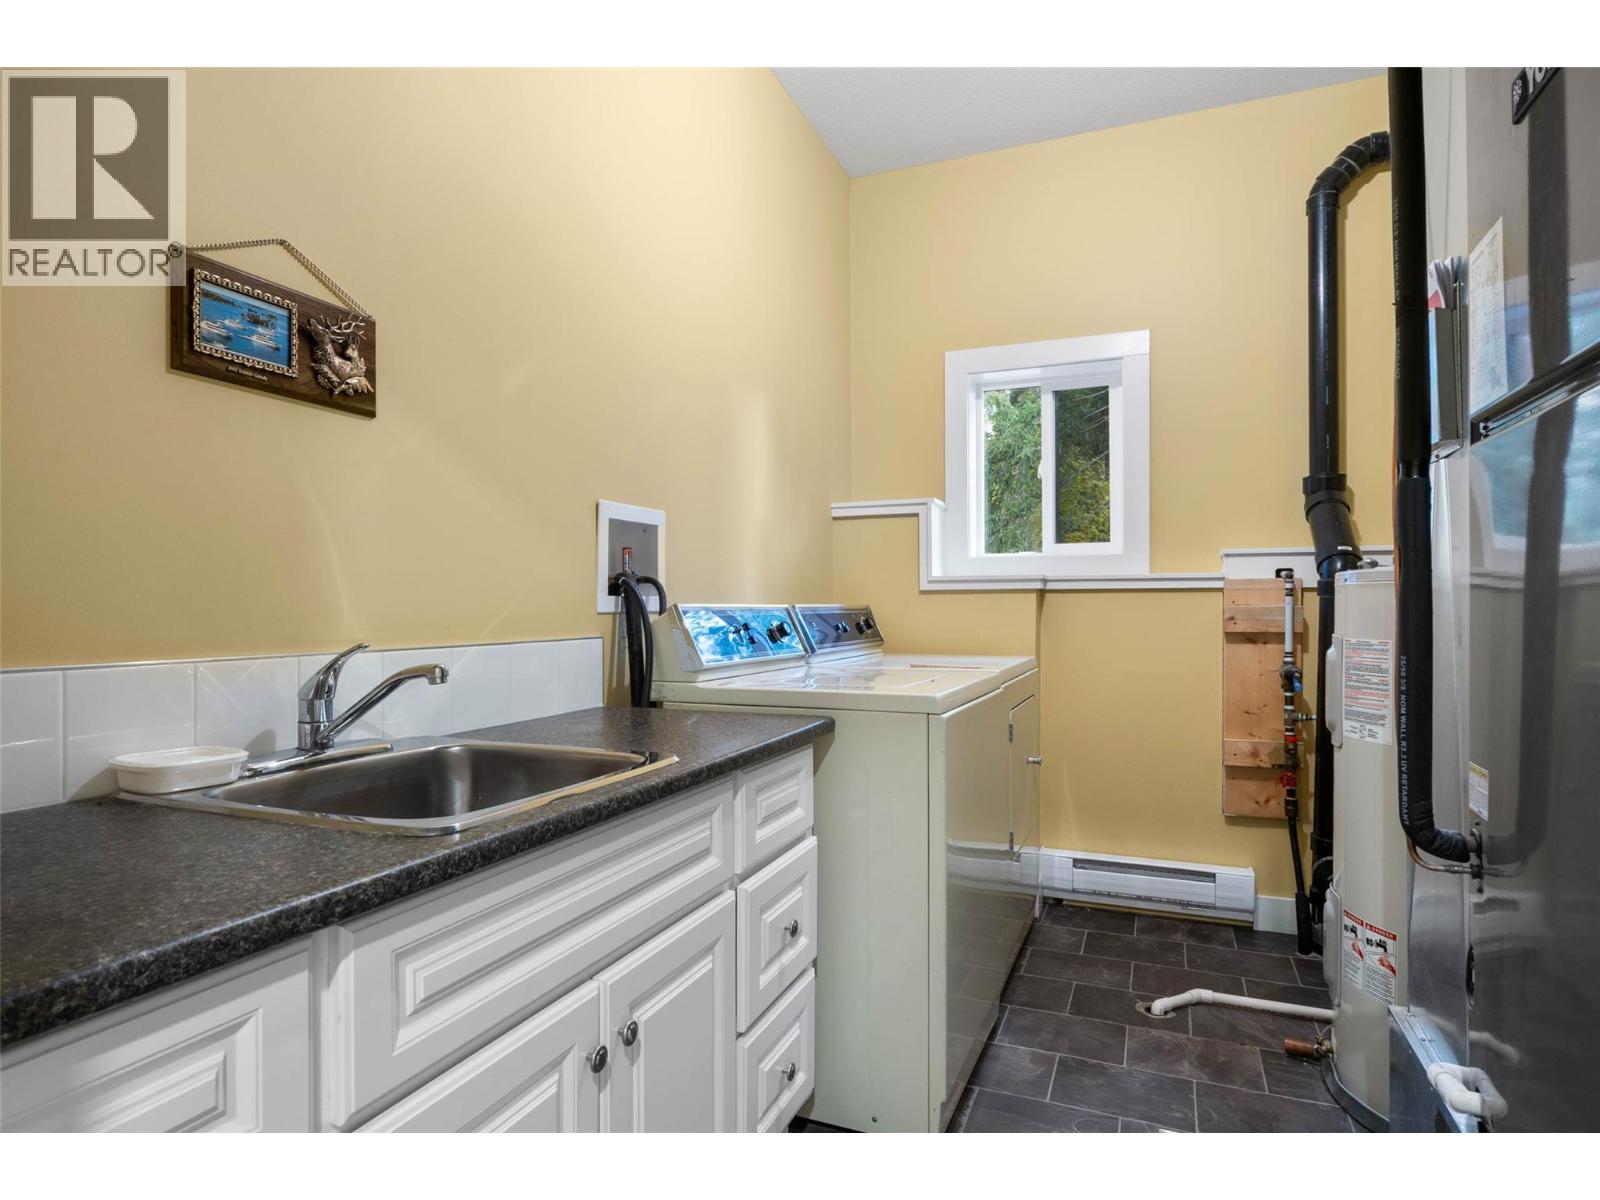
| Laundry room | Basement | 11'7'' x 7'4'' |
| Bedroom | Basement | 11'4'' x 12'10'' |
| Recreation room | Basement | 22'8'' x 15'11'' |
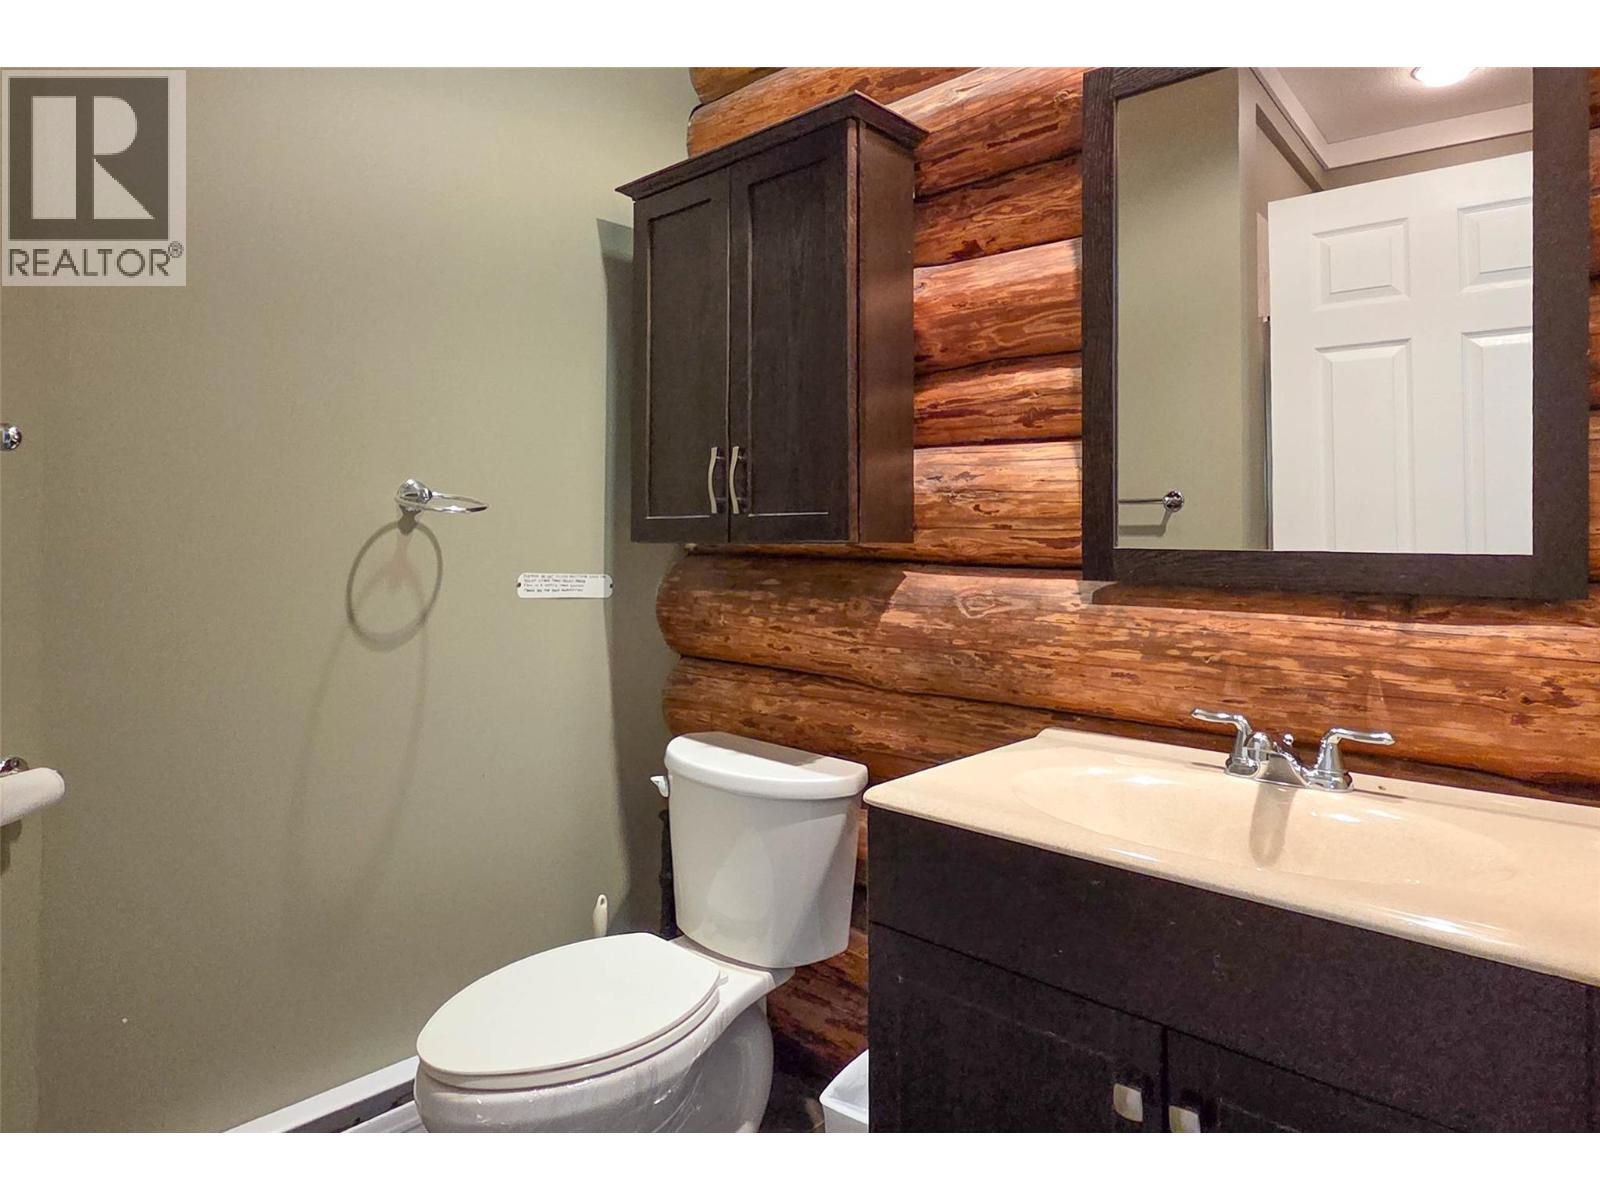
| 3pc Bathroom | Main level | Measurements not available |
| Primary Bedroom | Main level | 14'6'' x 12'2'' |
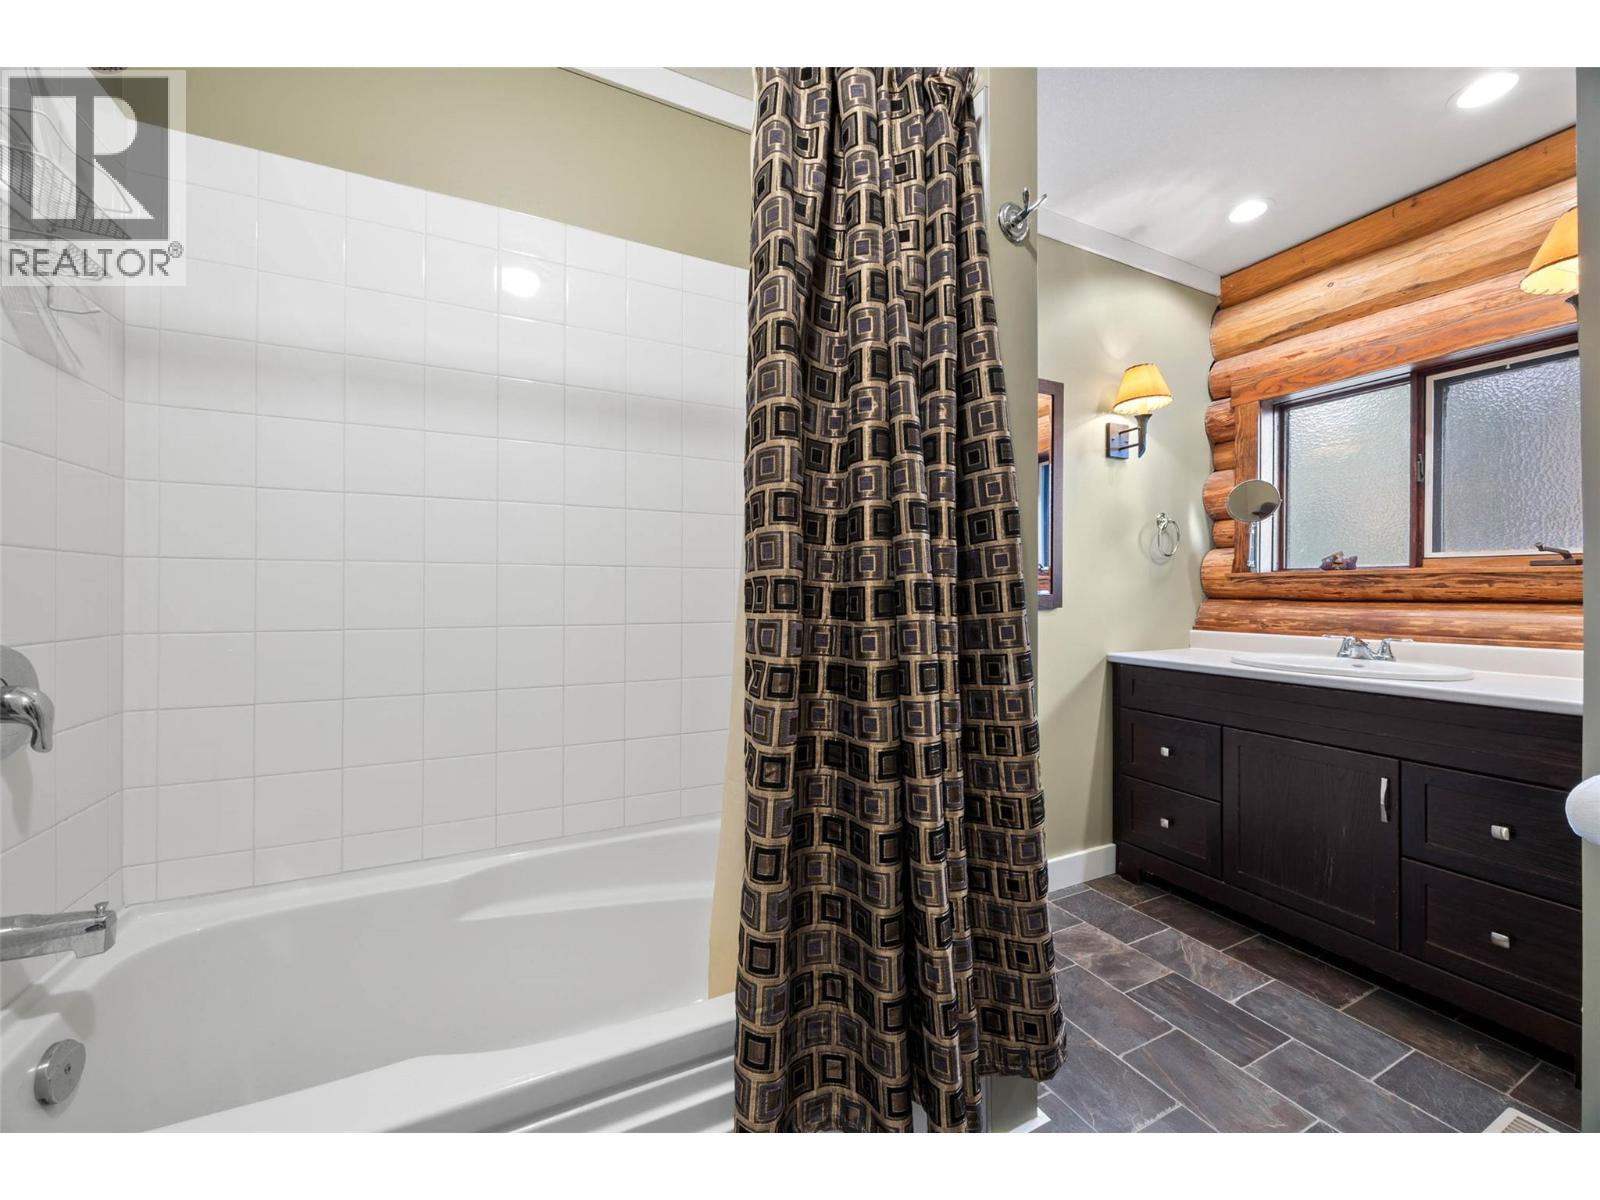
| 4pc Bathroom | Main level | Measurements not available |
| Bedroom | Main level | 11'11'' x 9'1'' |
| Bedroom | Main level | 11'11'' x 11'3'' |
| Kitchen | Main level | 12'5'' x 11' |
| Dining room | Main level | 11'9'' x 11'9'' |
| Family room | Main level | 8'6'' x 26'5'' |
| Living room | Main level | 19'3'' x 8'10'' |
| Foyer | Main level | 7'2'' x 12'6'' |
Location
This REALTOR.ca listing content is owned and licensed by REALTOR® members of The Canadian Real Estate Association
Data provided by: Okanagan-Mainline Real Estate Board