- ©MLS R3123956
- Area 6307 sq ft
- Bedrooms 6
- Bathrooms 5
Description
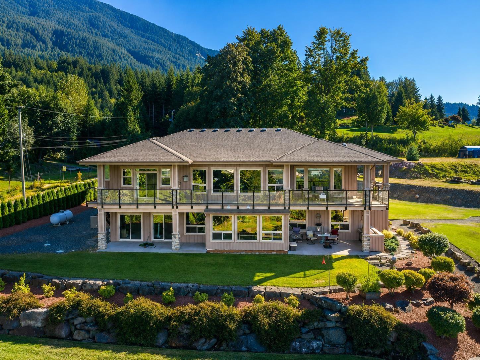
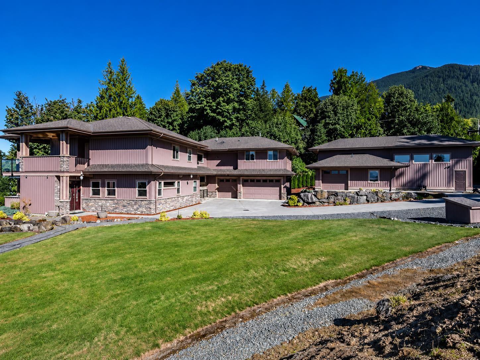
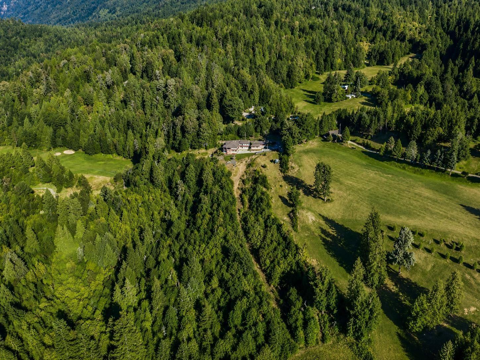
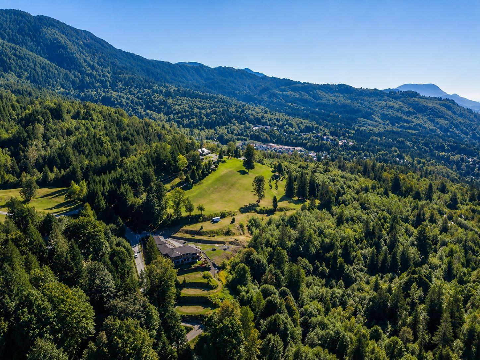
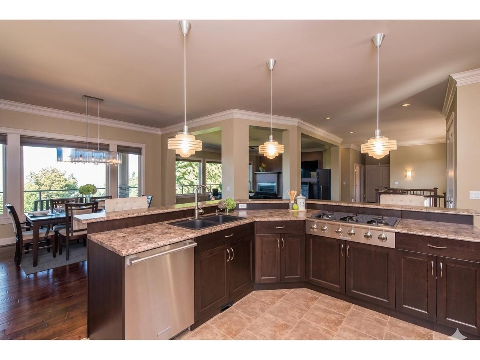
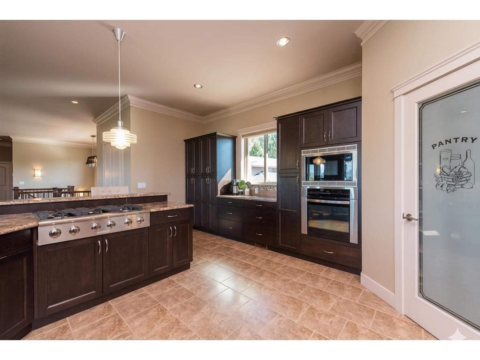
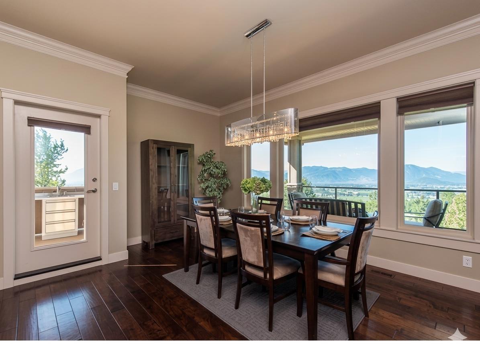
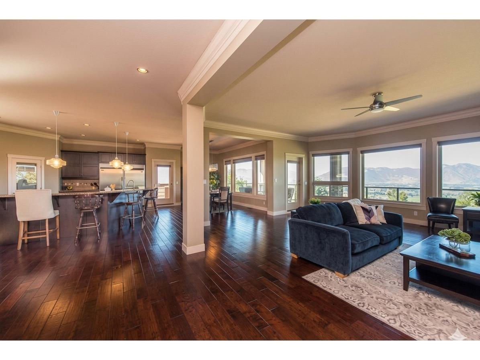
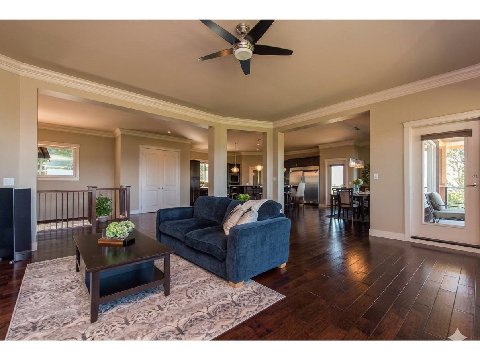
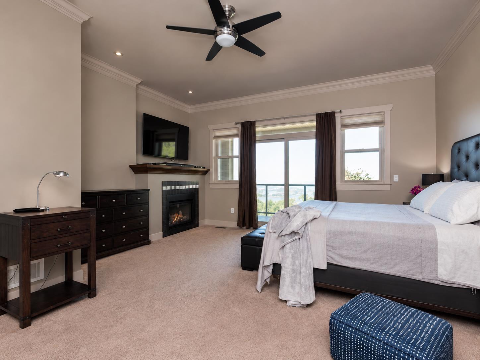
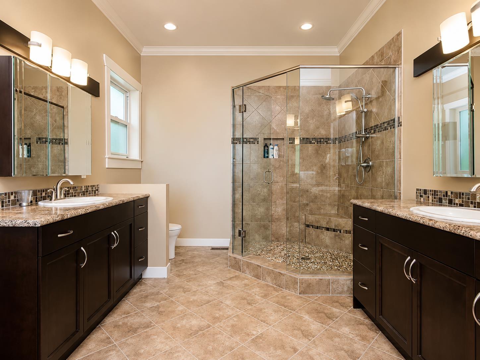
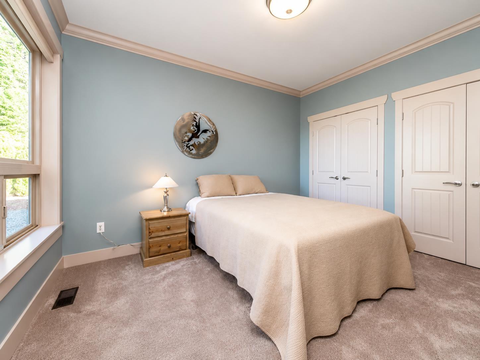
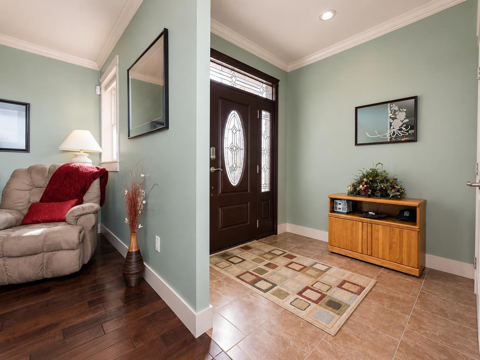
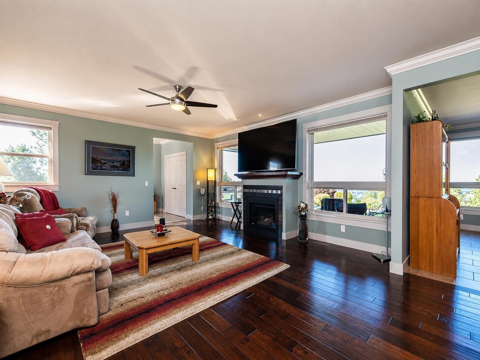
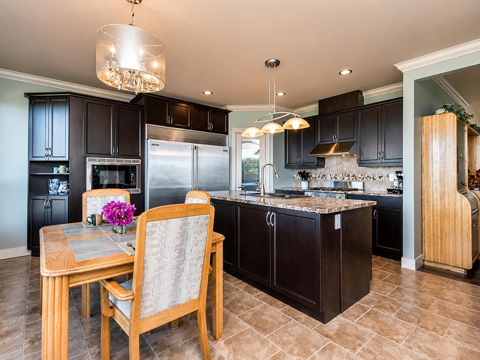
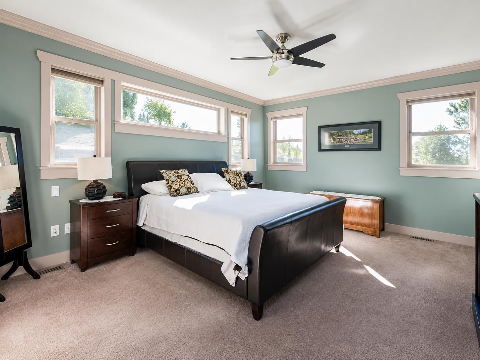
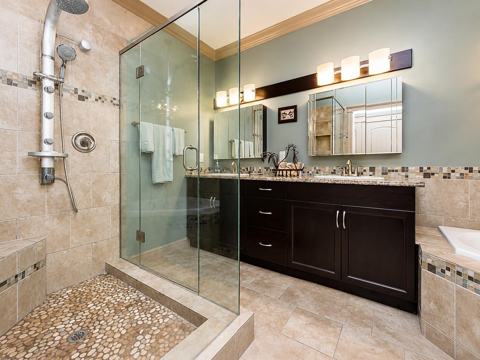
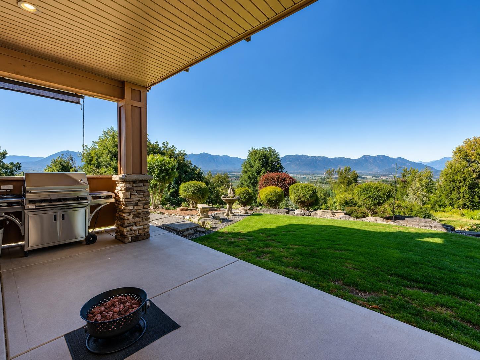
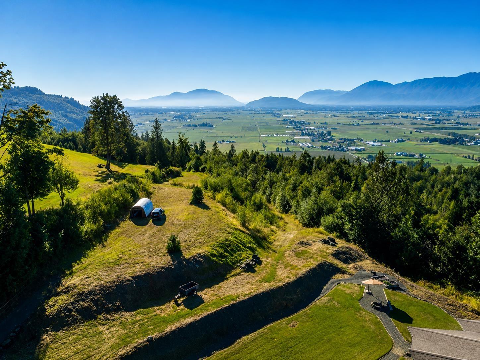
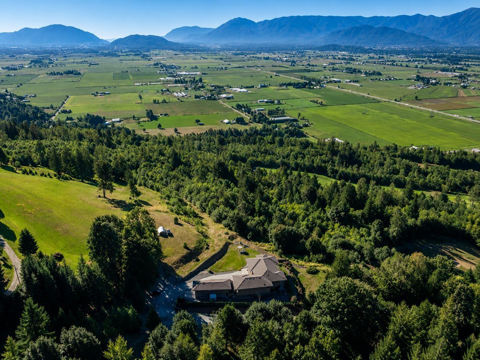
Perched on one of Chilliwack's most amazing settings, Panoramic Mountain, Valley and Golf Course Views! on 5.5 Acres. Massive 6307 sg ft home that features three separate family living areas making it an idea for Muti-Generational living with 7 spacious bedrooms, 6 bathrooms, 2 dens, Gourmet kitchen, huge island, real hardwood floors, spa-inspired bathrooms. Adding more value is a 1200 sg £t RV garage, 14 foot doors, heated water and its own heating system, 3 car and 2 car garage, instant hot water, heat pump, AC, security system, Generac Power System, huge wrap around deck with views! Gated. Bonus! future Subdividing potential, neighboring property already approved for low density residential development. Space, Privacy, Views, Future Value, this is a property that truly stands apart. (id:48970) Show More
Details
- Constructed Date: 2010
- Property Type: Single Family
- Type: House
- Architectural Style: Basement entry
Ammenities + Nearby
- Laundry - In Suite
Features
- Workshop
- Mountain view
- Valley view
- View (panoramic)
- Washer
- Dryer
- Refrigerator
- Stove
- Dishwasher
- Central air conditioning
- Security system
- Storage
Rooms Details For 7775 NIXON ROAD|Eastern Hillsides
| Type | Level | Dimension |
|---|---|---|
| Foyer | Lower level | 8 ft ,11 in x 5 ft ,11 in |
| Family room | Lower level | 23 ft ,5 in x 17 ft ,5 in |
| Kitchen | Lower level | 18 ft x 16 ft ,9 in |
| Recreational, Games room | Lower level | 15 ft ,4 in x 18 ft ,3 in |
| Bedroom 2 | Lower level | 16 ft ,11 in x 13 ft ,8 in |
| Other | Lower level | 9 ft ,1 in x 4 ft ,7 in |
| Bedroom 3 | Lower level | 10 ft ,2 in x 13 ft |
| Bedroom 4 | Lower level | 9 ft ,8 in x 11 ft ,11 in |
| Utility room | Lower level | 7 ft ,10 in x 11 ft ,8 in |
| Living room | Main level | 24 ft x 20 ft ,1 in |
| Kitchen | Main level | 20 ft ,6 in x 16 ft ,7 in |
| Dining room | Main level | 17 ft ,3 in x 13 ft ,7 in |
| Eating area | Main level | 12 ft ,2 in x 10 ft ,3 in |
| Pantry | Main level | 6 ft ,5 in x 6 ft ,3 in |
| Primary Bedroom | Main level | 17 ft ,2 in x 18 ft |
| Other | Main level | 7 ft ,1 in x 11 ft ,5 in |
| Den | Main level | 8 ft x 5 ft ,10 in |
| Office | Main level | 22 ft ,8 in x 25 ft ,9 in |
| Storage | Main level | 6 ft ,11 in x 12 ft ,8 in |
| Laundry room | Main level | 6 ft ,11 in x 10 ft ,8 in |
Location
This REALTOR.ca listing content is owned and licensed by REALTOR® members of The Canadian Real Estate Association
Data provided by: Chilliwack & District Real Estate Board