- ©MLS 10392369
- Area 2940 sq ft
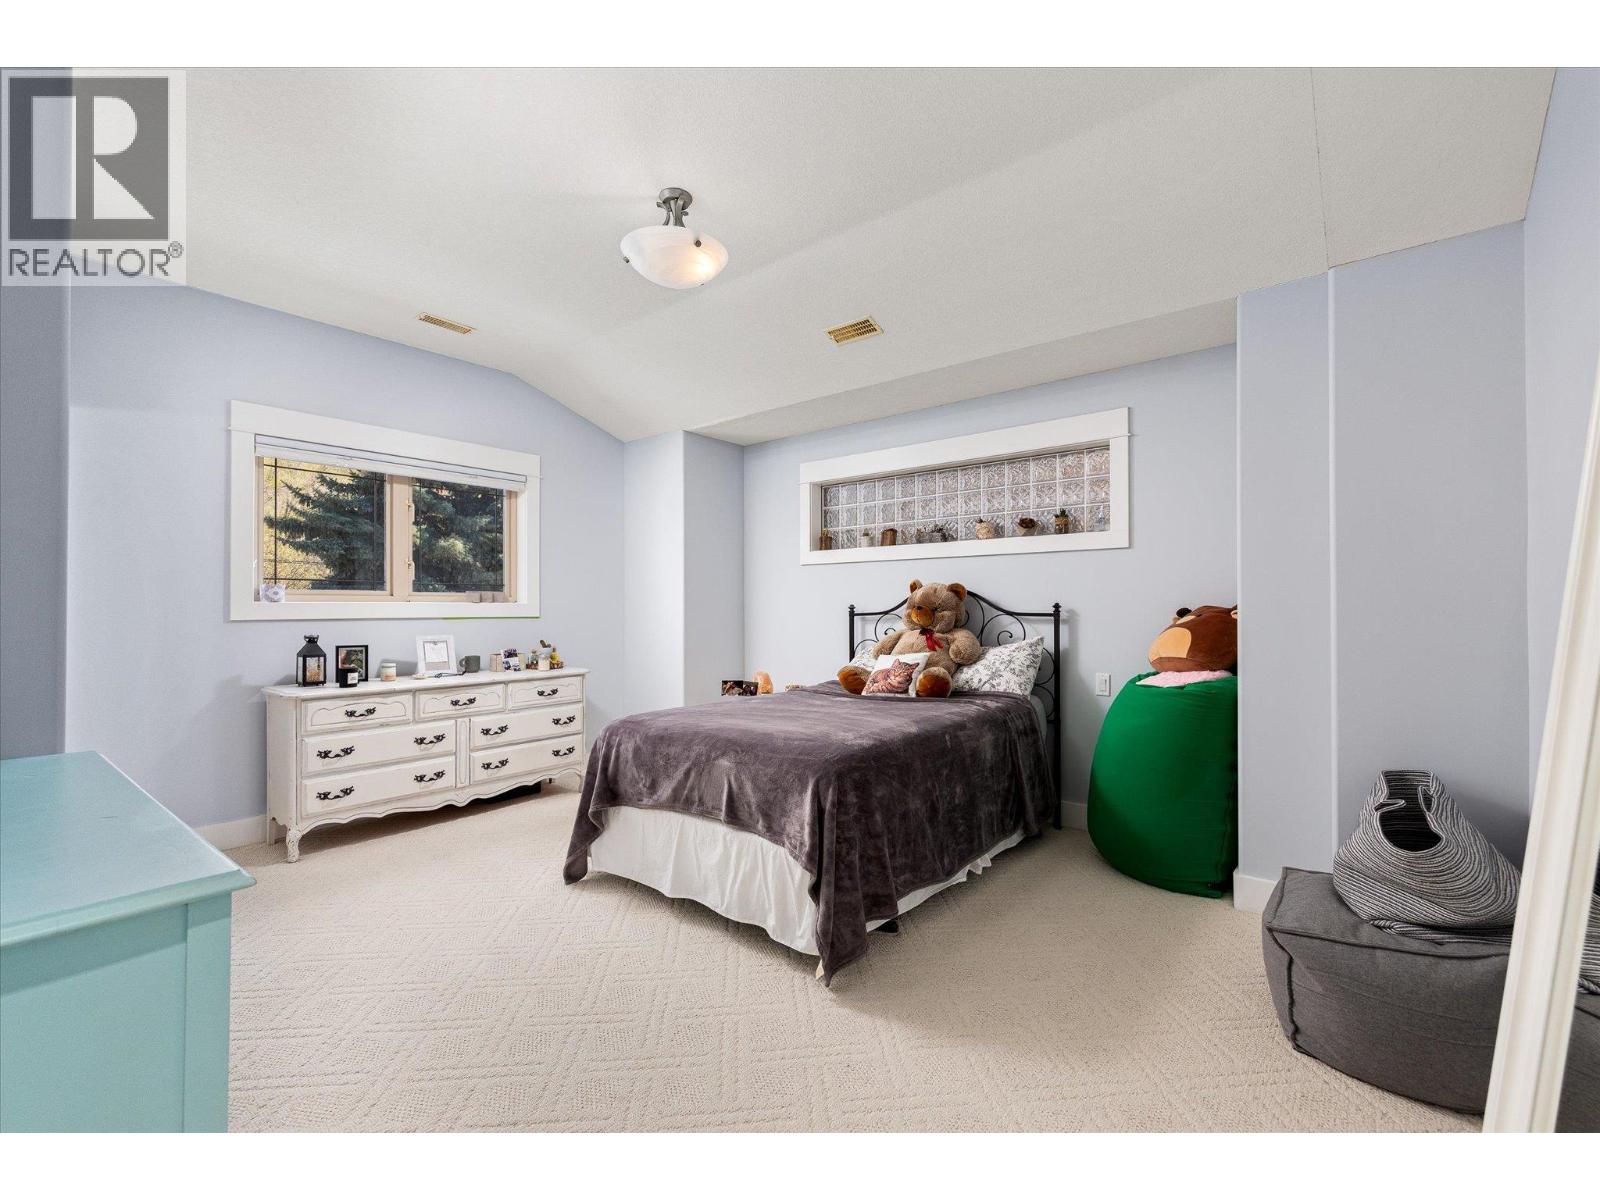
- Bedrooms 3
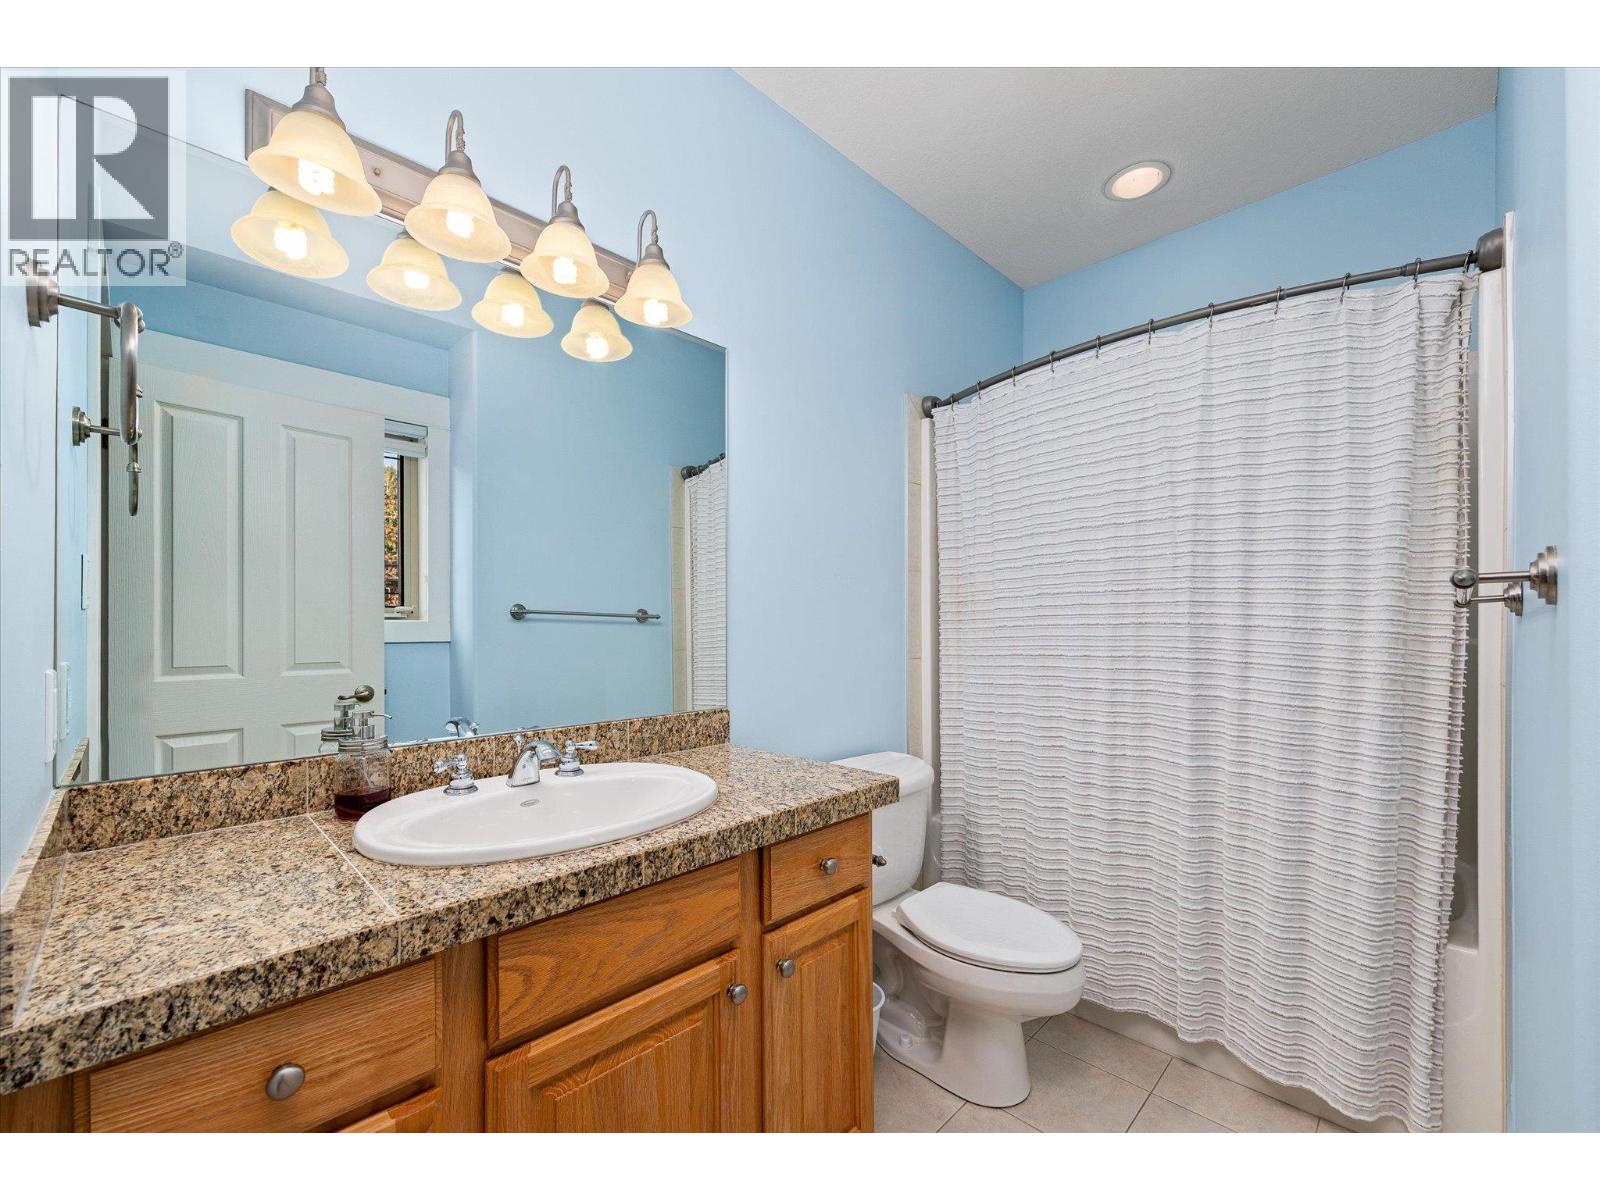
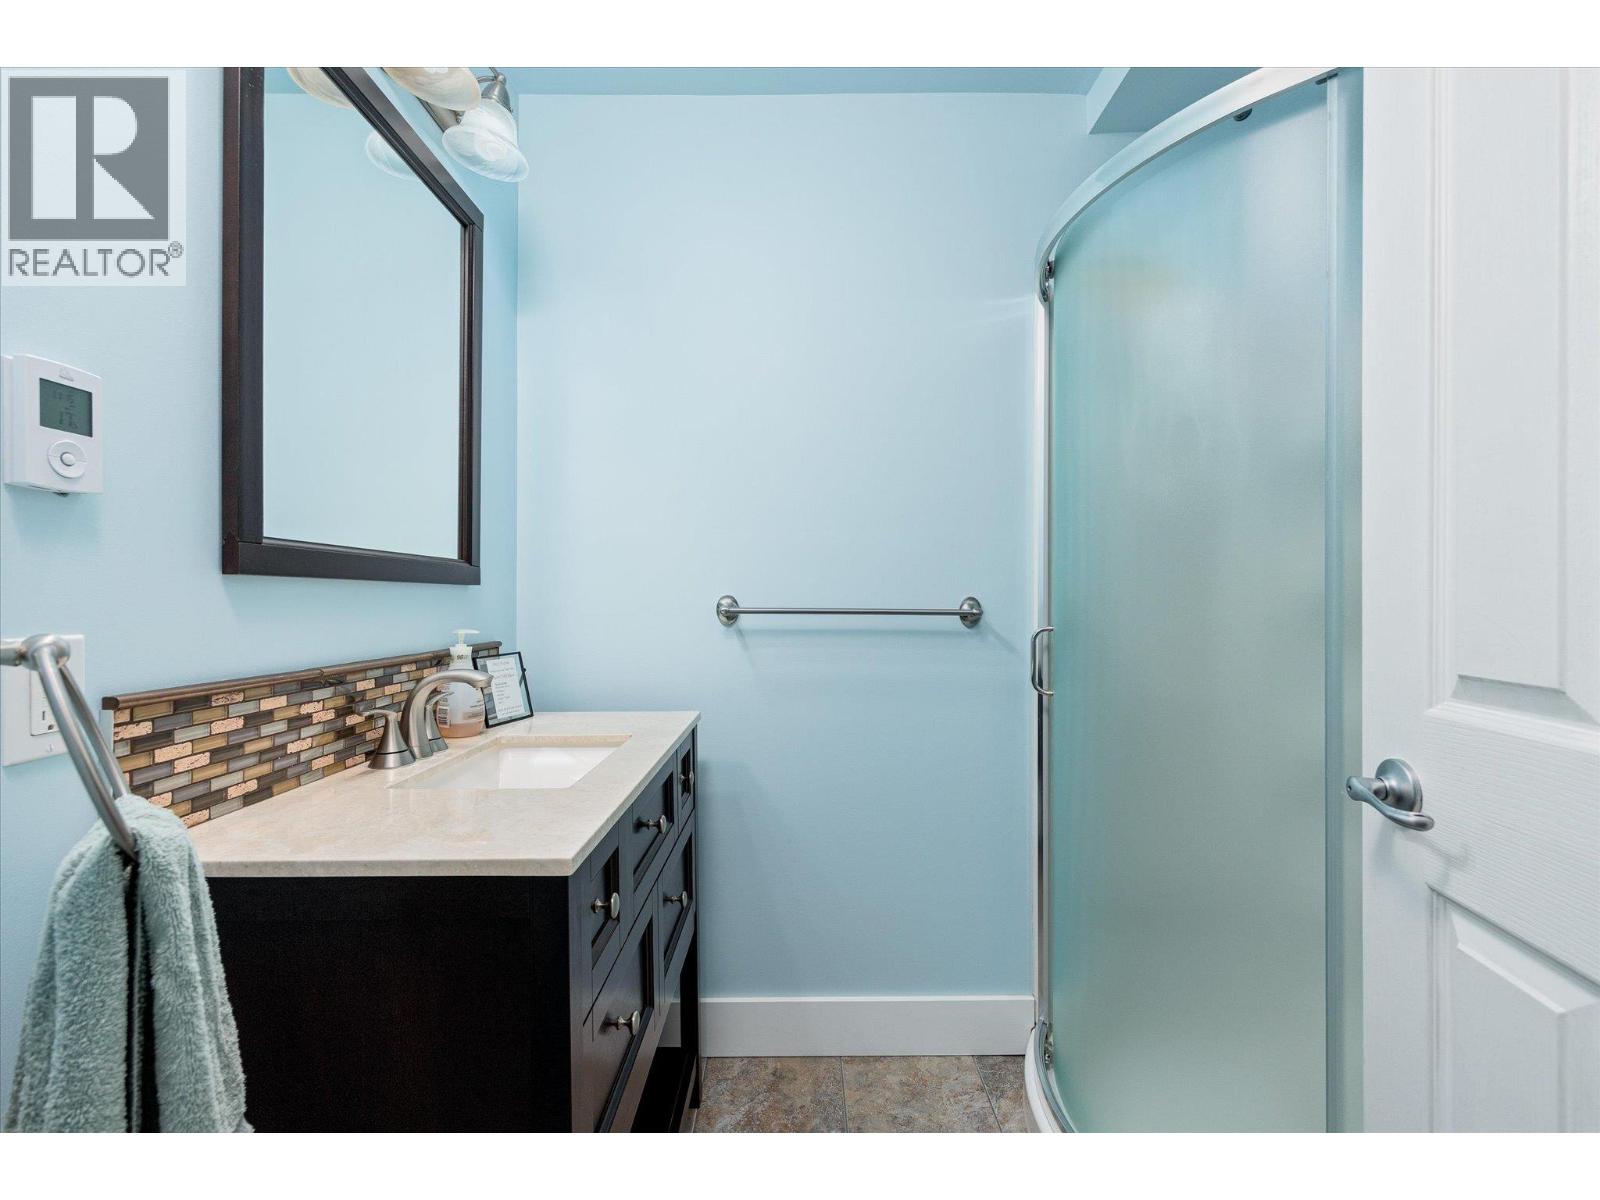
- Bathrooms 4
- Parkings 4
Description
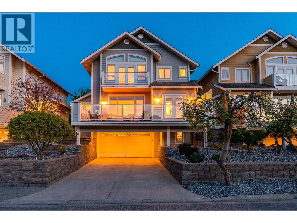
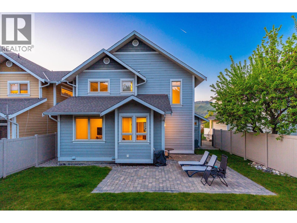
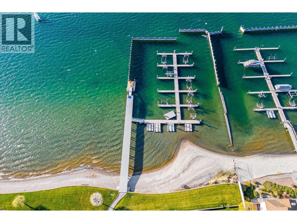
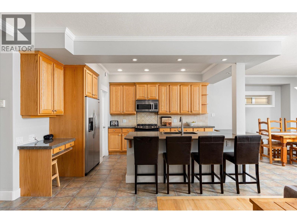
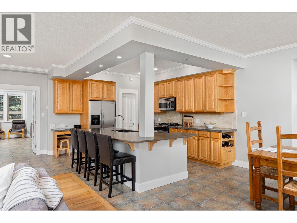
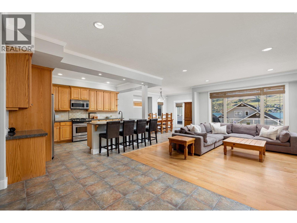
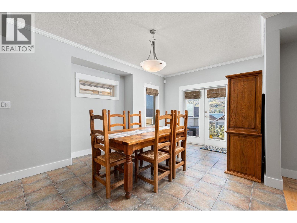
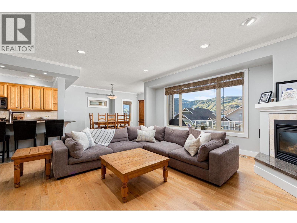
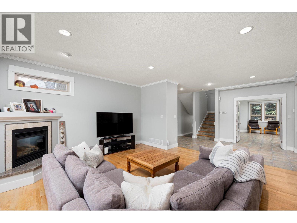
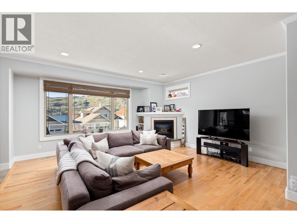
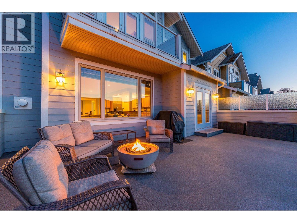
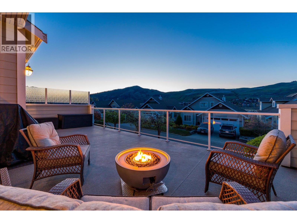
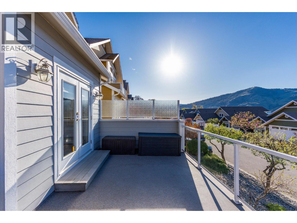
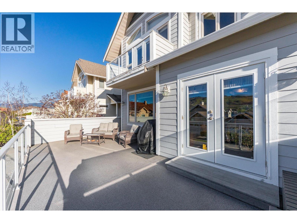
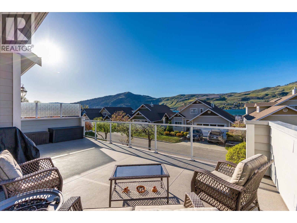
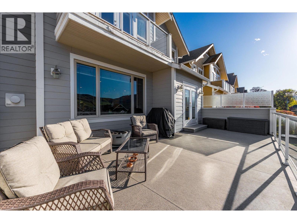
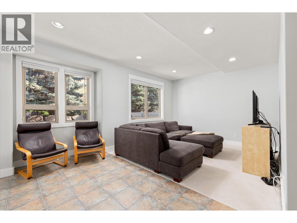
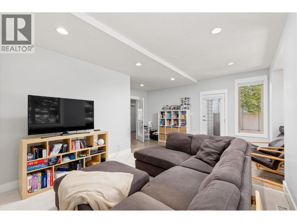
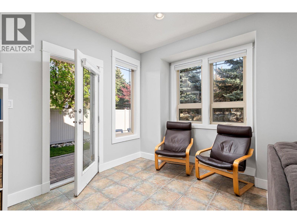
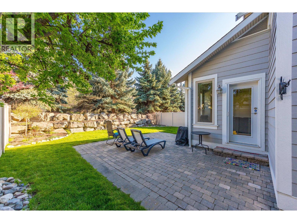
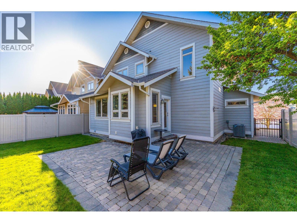
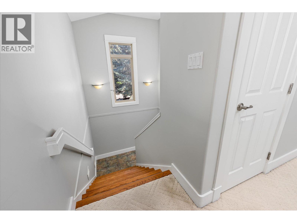
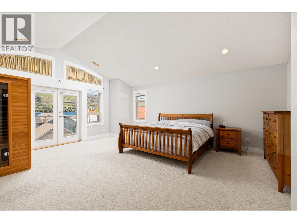
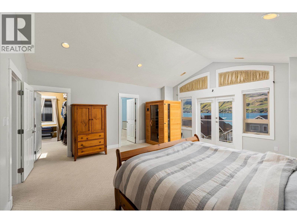
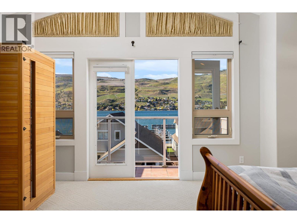
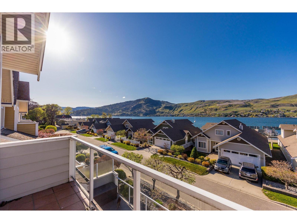
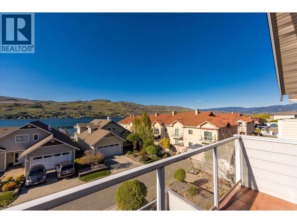
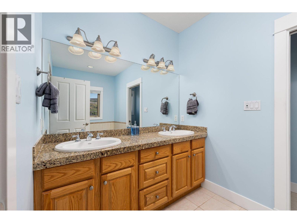
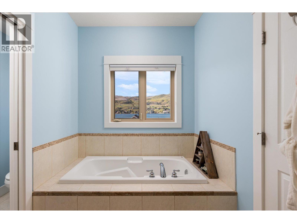
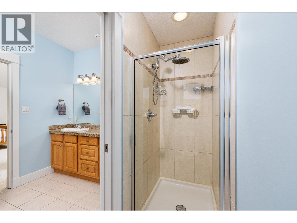
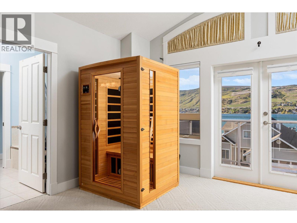
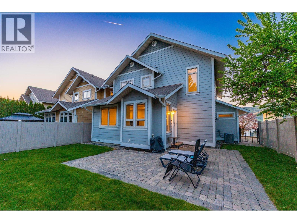
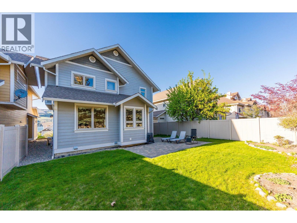
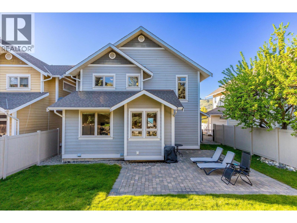
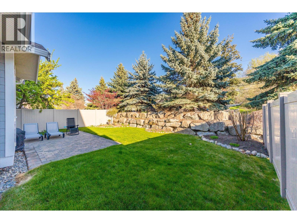
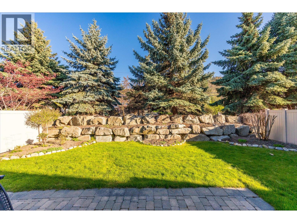
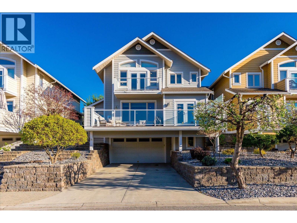
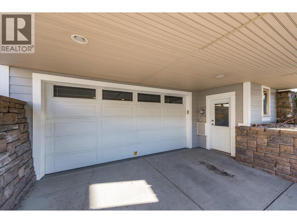
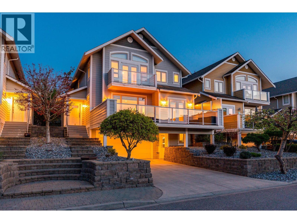
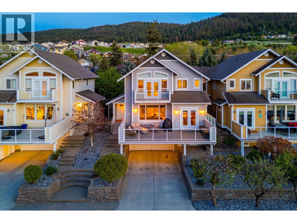
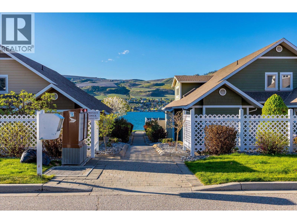
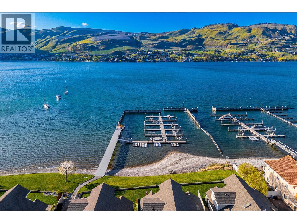
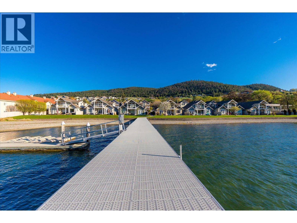
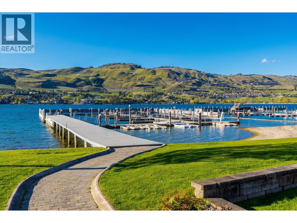
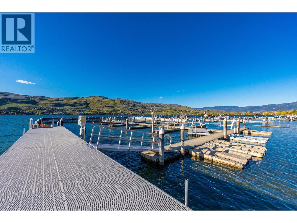
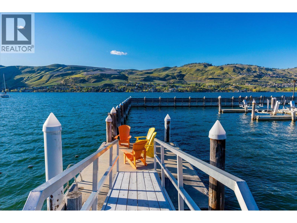
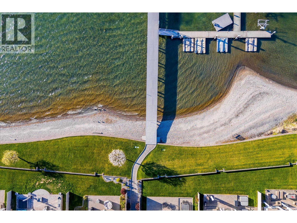
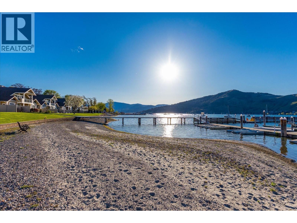
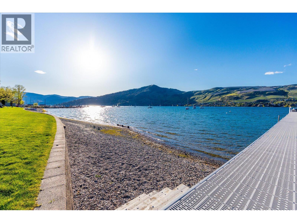
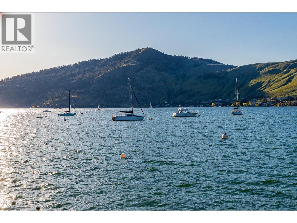
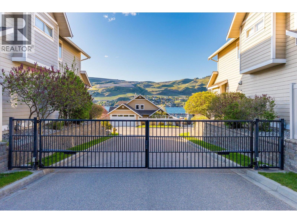
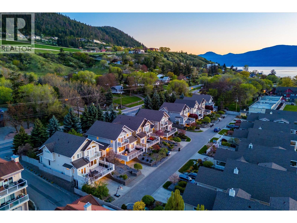
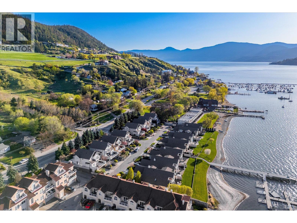
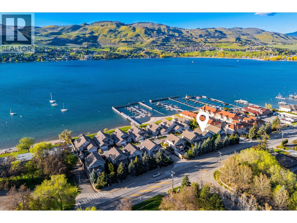
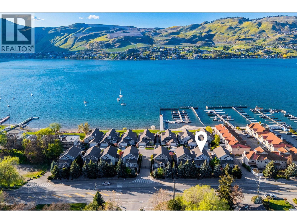
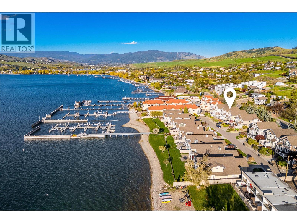
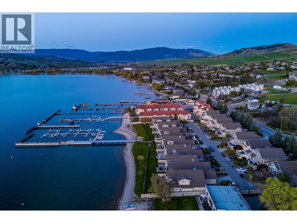
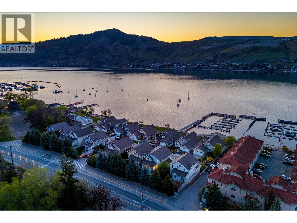
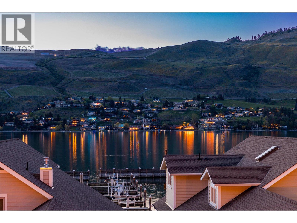
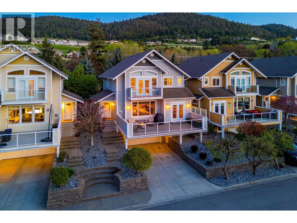
Welcome to “The Lakeside Residences,” a well-kept bare land strata community offering easy, low-maintenance lake living. This three-bedroom, three-bathroom walk-up stands out as one of the best value opportunities in the complex, complete with access to a shared dock, sandy beach, swim area, and a private boat slip, making it simple to enjoy the Okanagan lifestyle, with the ability to walk your kayak or paddleboard right down to the water. The home offers a functional, open-concept layout with hardwood floors, a gas fireplace, and a spacious kitchen featuring stainless steel appliances and an oversized L-shaped island. The main living area opens onto a generous front deck with a lake view. Upstairs, you’ll find two primary bedrooms, each with its own ensuite, including a larger suite with vaulted ceilings and a private balcony. Outside, the fully landscaped yard includes a brick patio, green space, and partial fencing, ideal for relaxing or entertaining. An oversized double garage and additional driveway parking add to the home’s practicality. With strata handling yard maintenance and snow removal, this is a great option for those seeking a lock-and-leave lifestyle. Located just minutes from Vernon’s downtown, schools, and golf, this home offers a solid blend of comfort, convenience, and access to the lake. (id:48970) Show More
Details
- Constructed Date: 2004
- Property Type: Single Family
- Type: House
- Community: The Lakeside Residences
- Neighbourhood: Okanagan Landing
- Maintenance Fee: 510.62/Monthly
Features
- Two Balconies
- Pets Allowed
- Pet Restrictions
- Pets Allowed With Restrictions
- Dock
- City view
- Lake view
- Mountain view
- View of water
- View (panoramic)
- Refrigerator
- Dishwasher
- Range - Gas
- Microwave
- Washer & Dryer
- Central air conditioning
- Controlled entry
- Security system
- Forced air
- See remarks
- Waterfront on lake
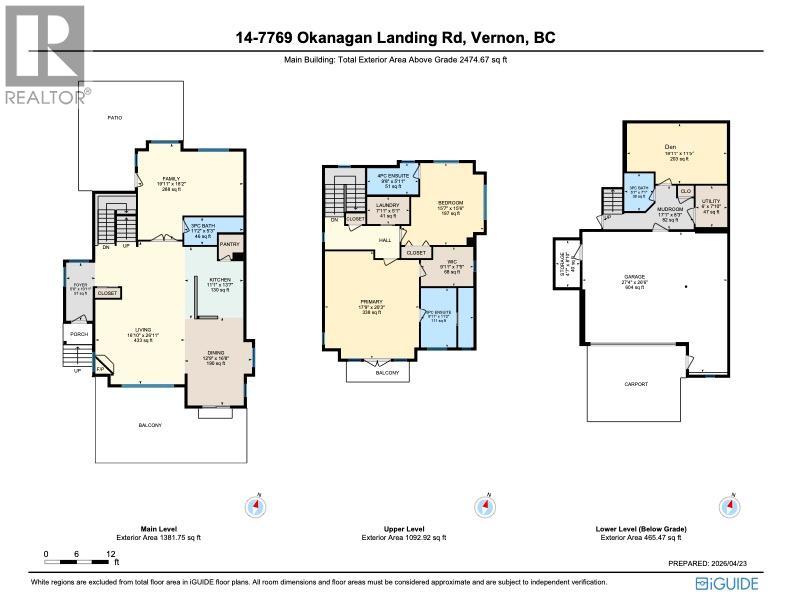
Rooms Details For 7769 Okanagan Landing Road Unit# 14
| Type | Level | Dimension |
|---|---|---|
| Laundry room | Second level | 7'11'' x 5'1'' |
| 4pc Ensuite bath | Second level | 9'8'' x 5'11'' |
| Bedroom | Second level | 15'7'' x 15'6'' |
| 5pc Ensuite bath | Second level | 9'11'' x 11'2'' |
| Other | Second level | 9'11'' x 7'5'' |
| Primary Bedroom | Second level | 17'9'' x 20'3'' |
| Utility room | Basement | 6'0'' x 7'10'' |
| Mud room | Basement | 17'1'' x 8'3'' |
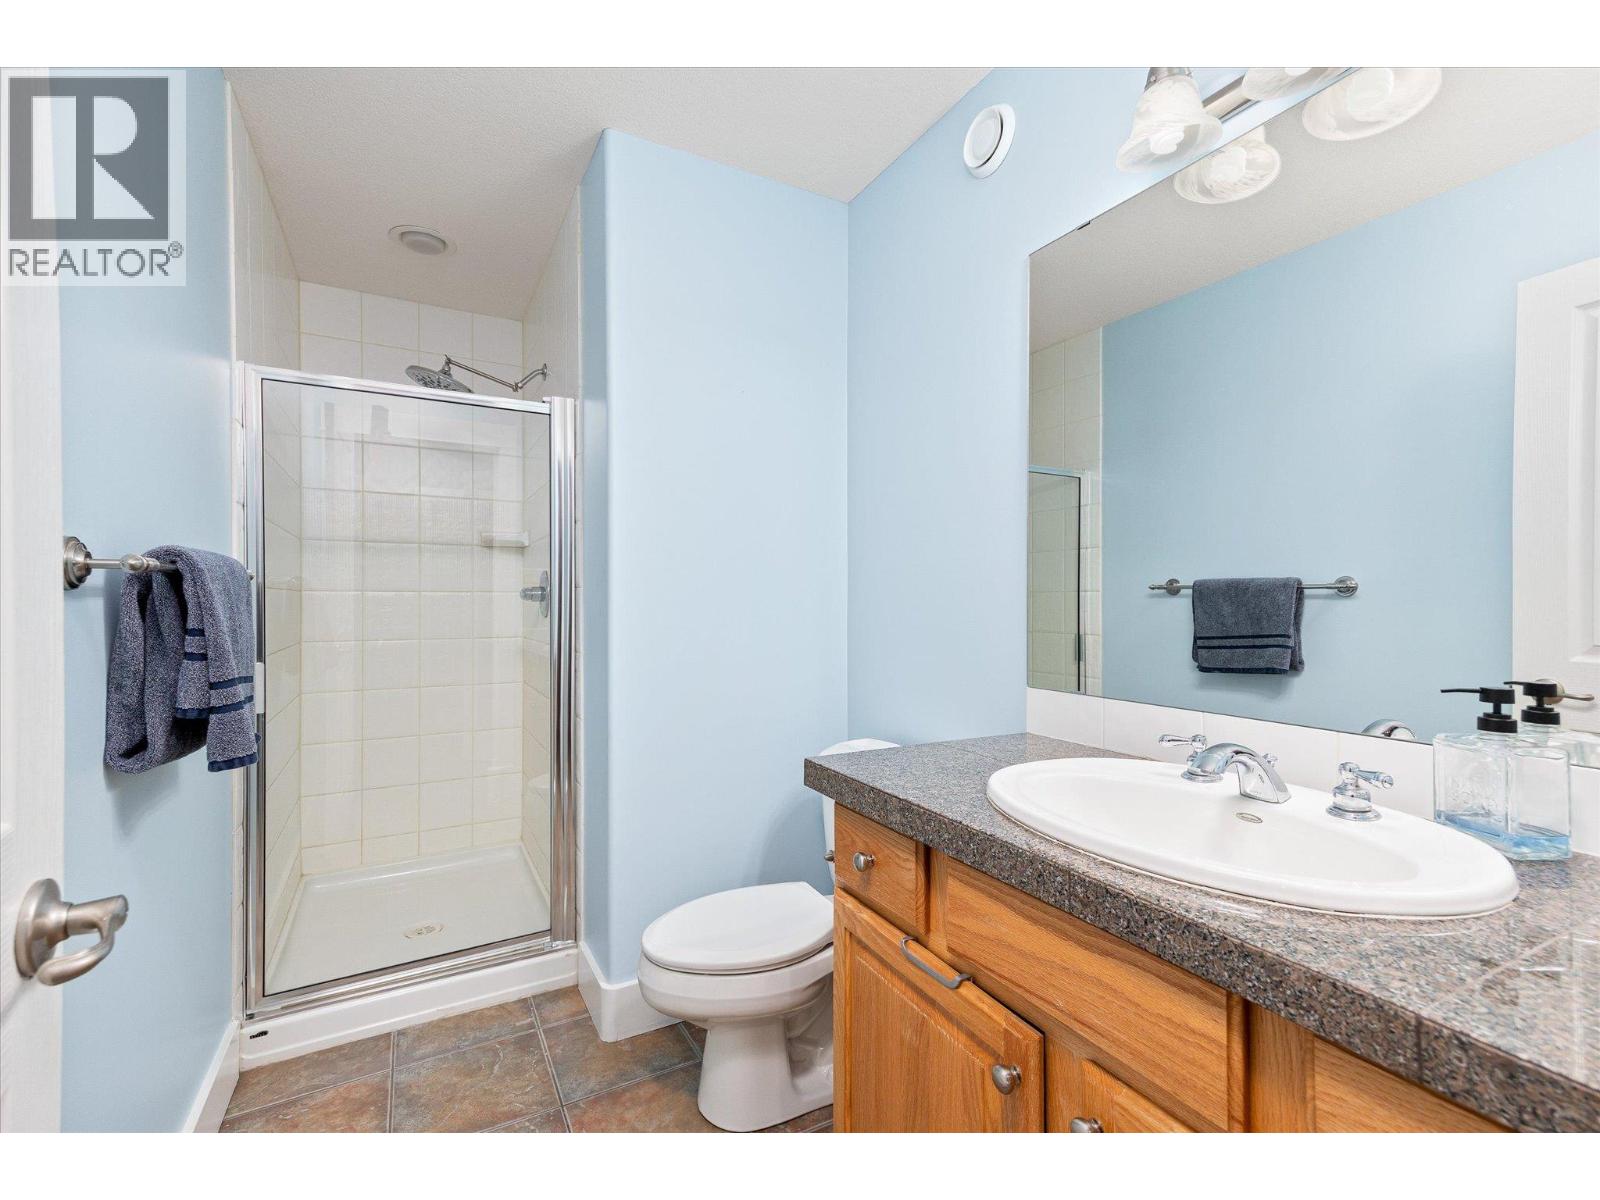
| 3pc Bathroom | Basement | 5'7'' x 7'1'' |
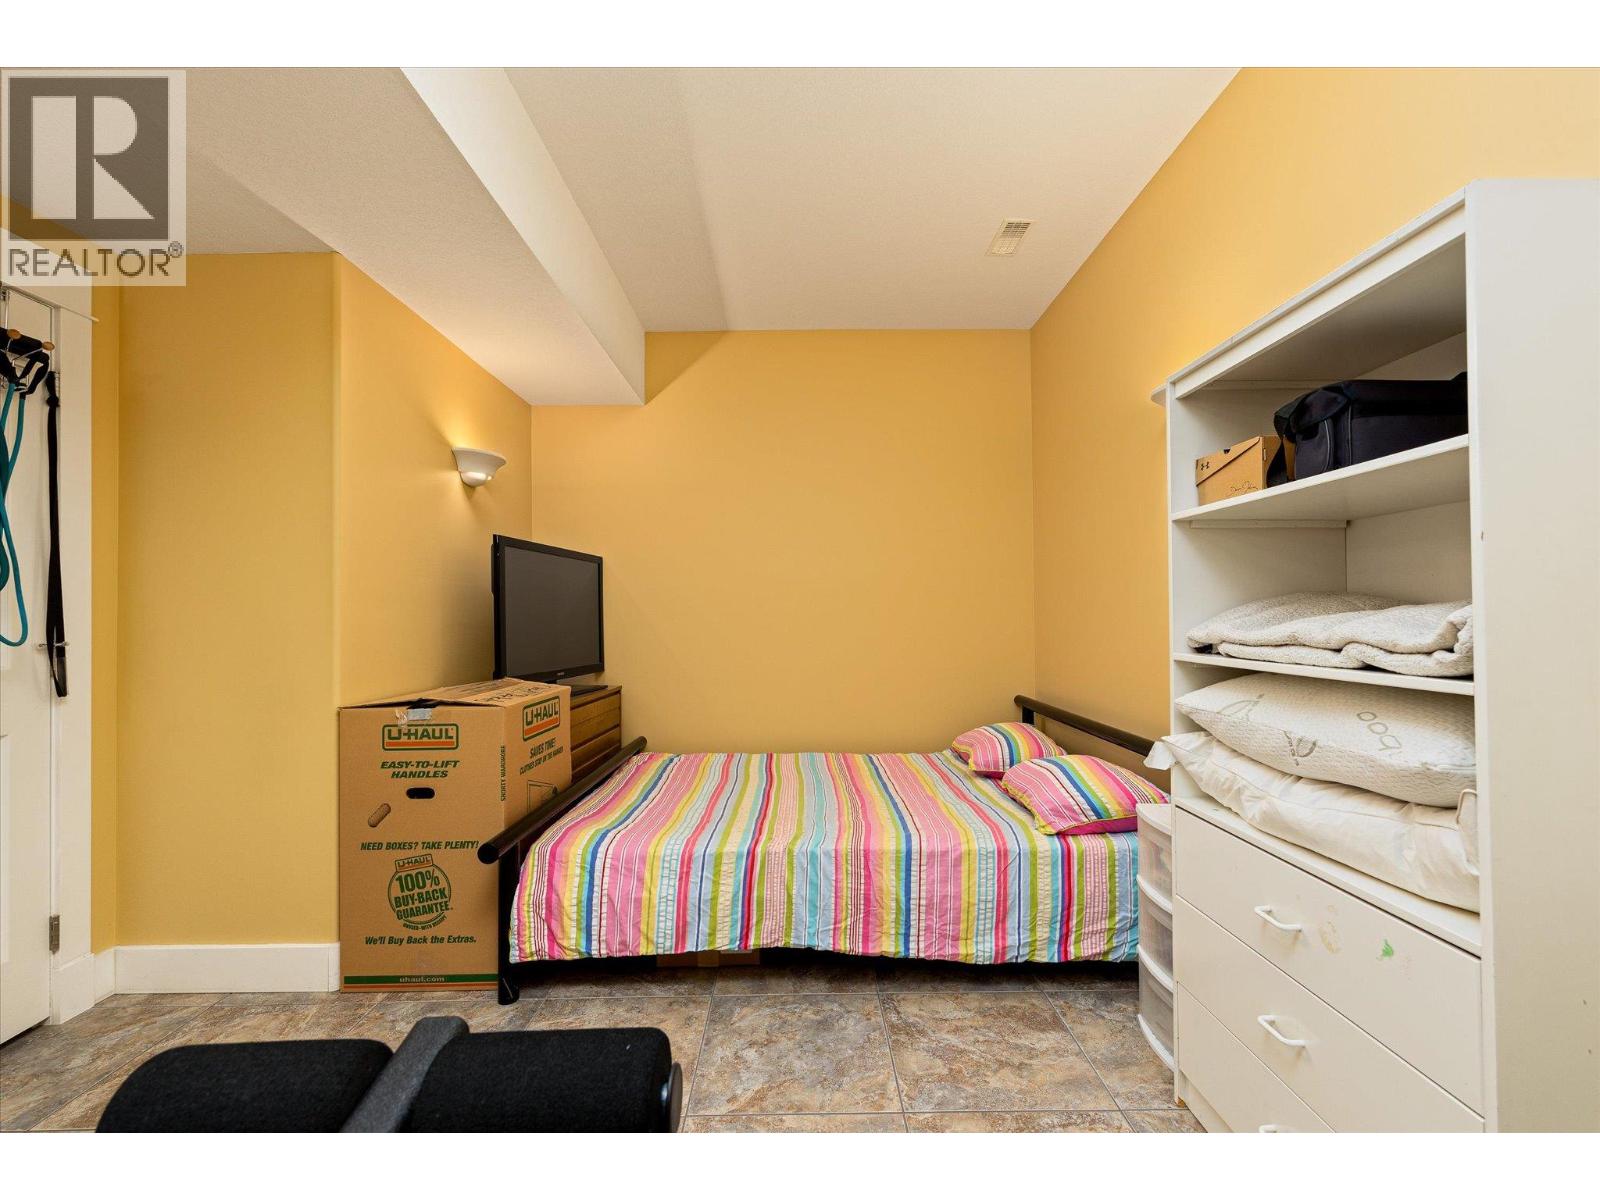
| Bedroom | Basement | 18'11'' x 11'5'' |
| Foyer | Main level | 5'6'' x 10'11'' |
| 3pc Bathroom | Main level | 11'2'' x 5'3'' |
| Family room | Main level | 19'11'' x 18'2'' |
| Kitchen | Main level | 11'1'' x 13'7'' |
| Dining room | Main level | 12'9'' x 16'8'' |
| Living room | Main level | 16'10'' x 26'11'' |
Location
This REALTOR.ca listing content is owned and licensed by REALTOR® members of The Canadian Real Estate Association
Data provided by: Okanagan-Mainline Real Estate Board