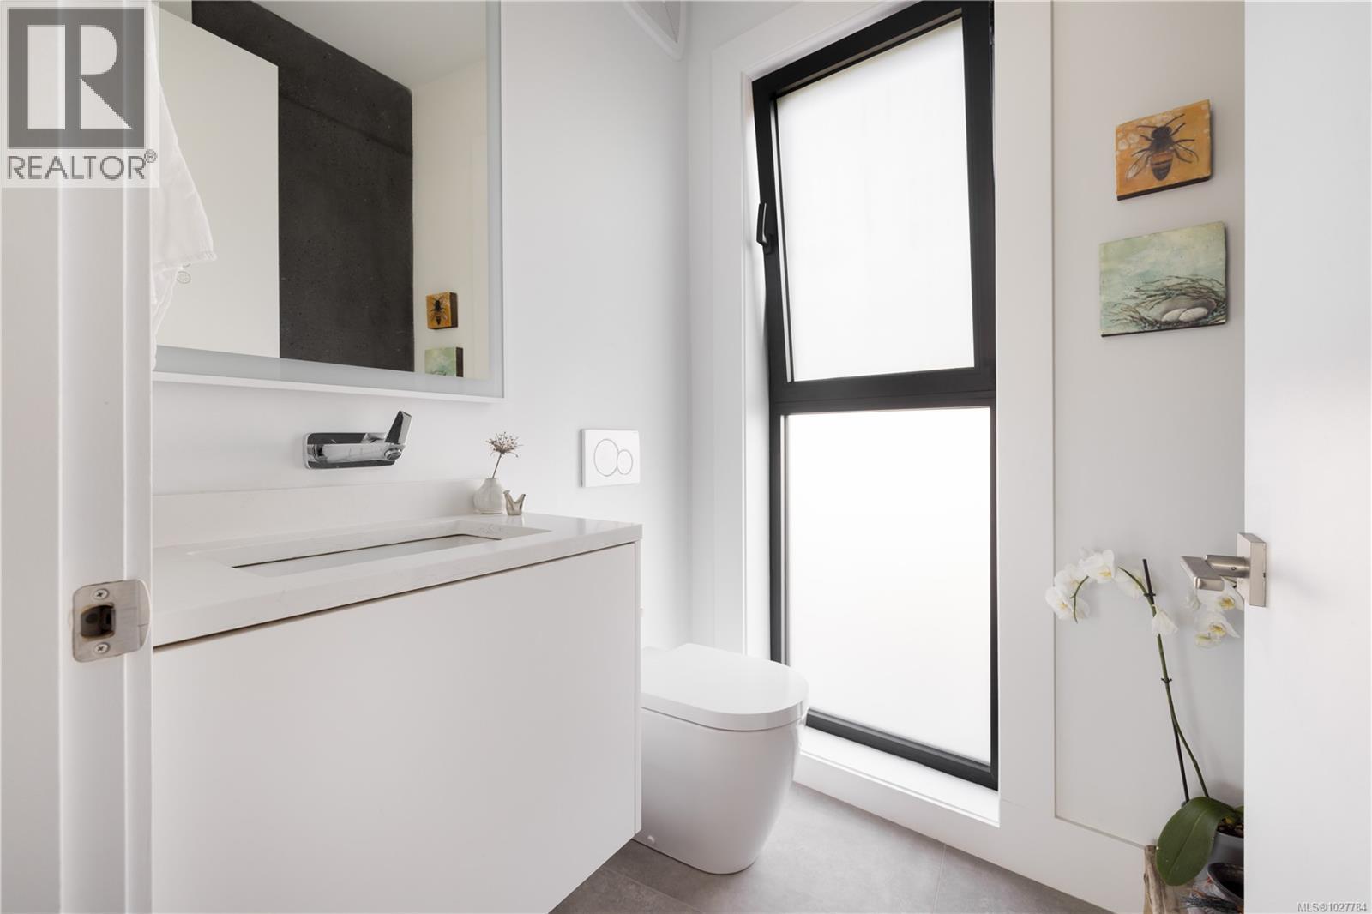

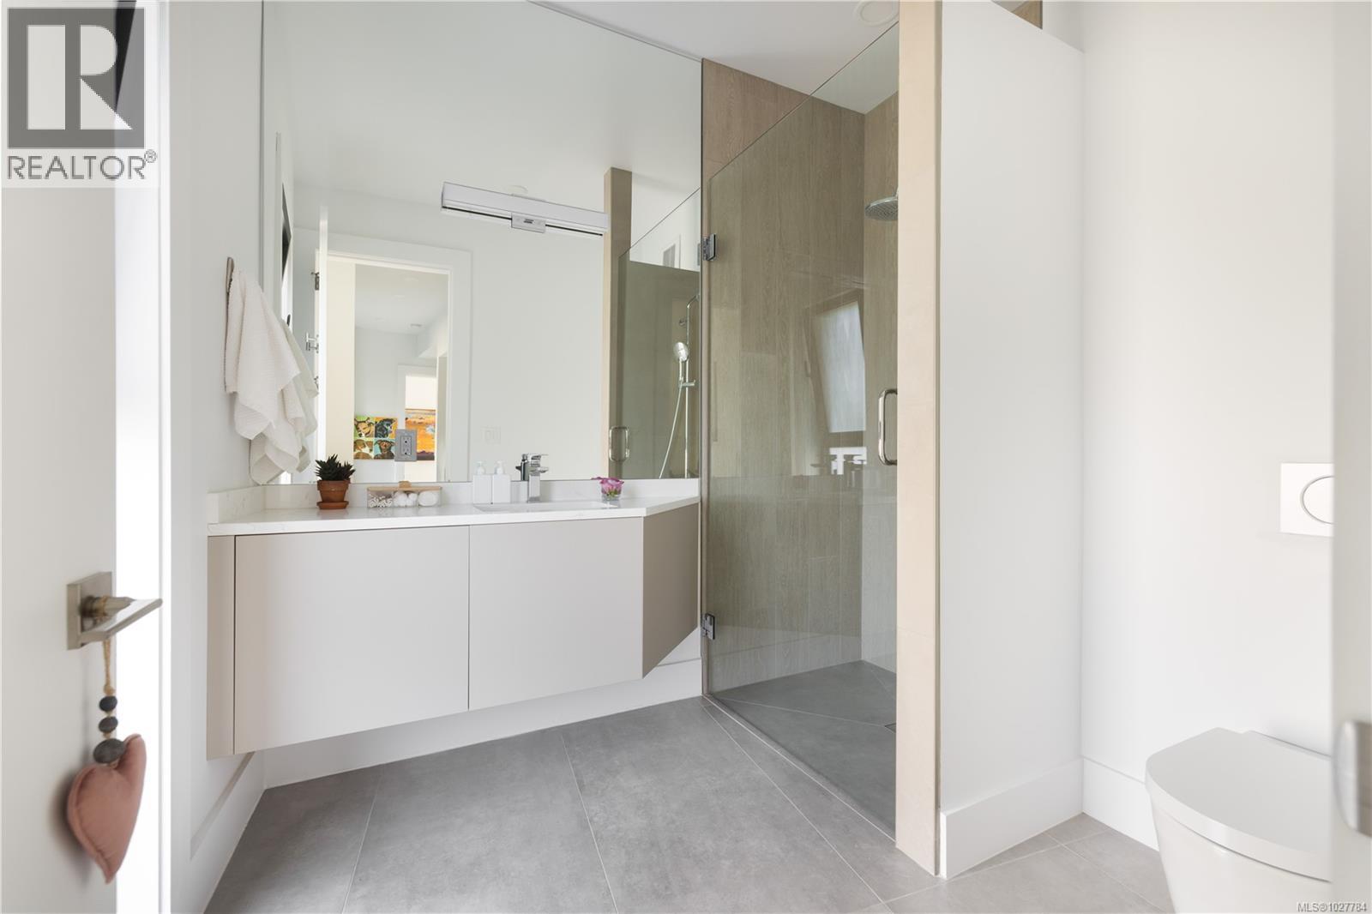
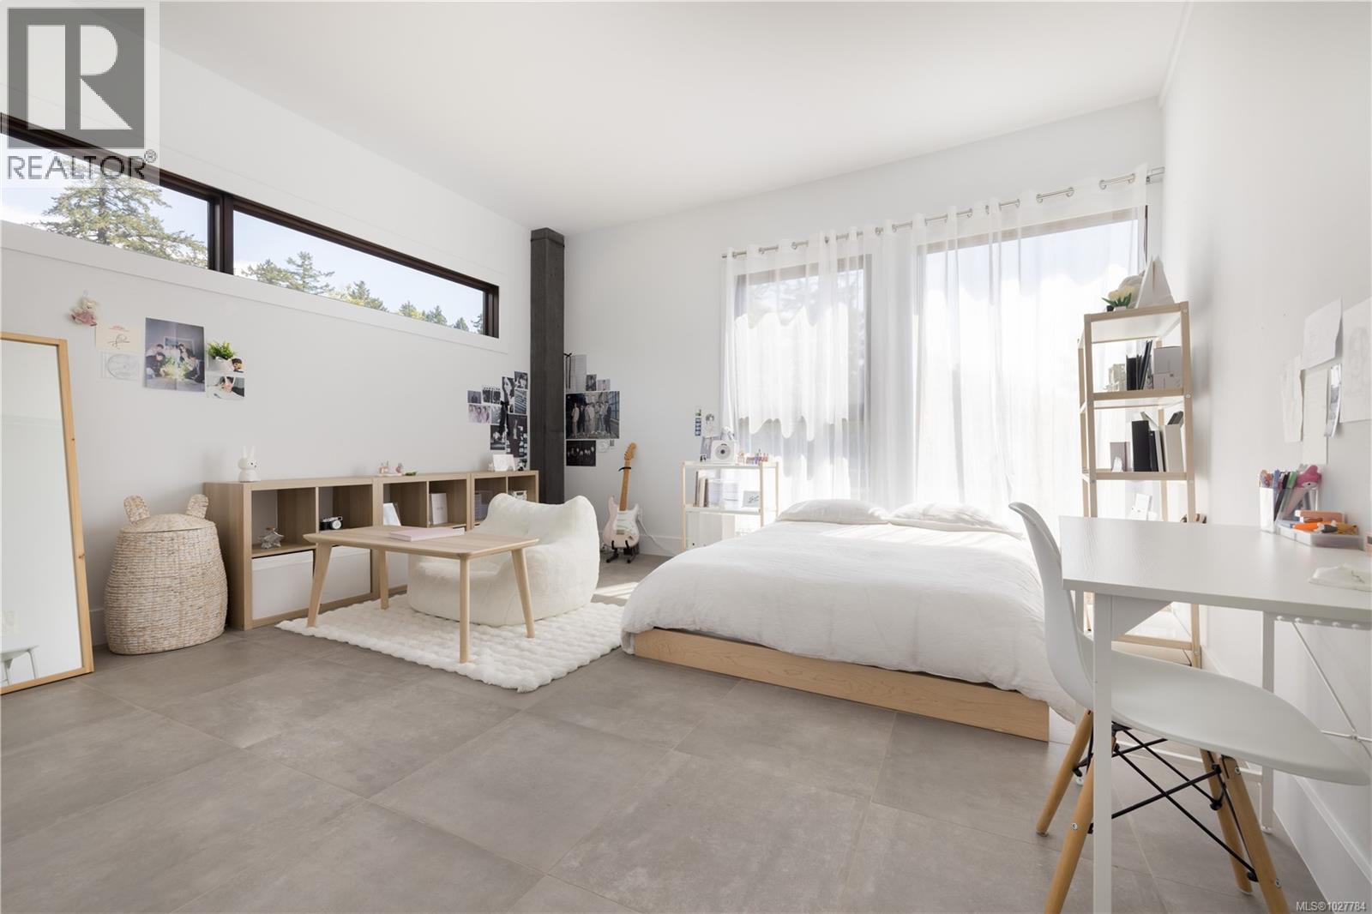
- ©MLS 1027784
- Area 3892 sq ft
- Bedrooms 4
- Bathrooms 5
- Parkings 15
Description
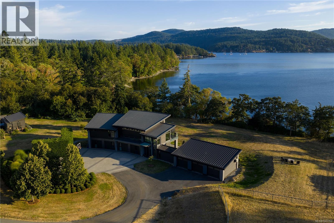
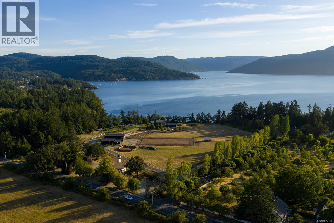
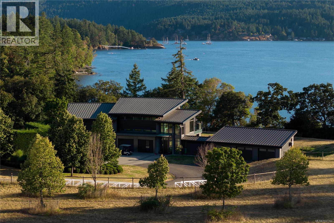
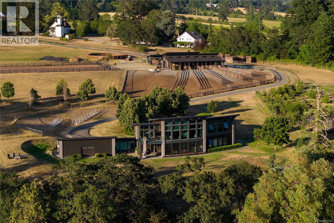
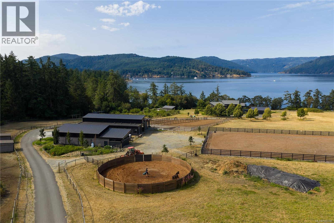
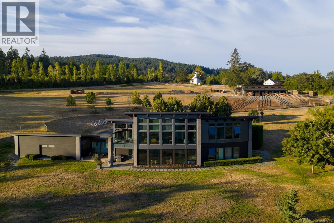
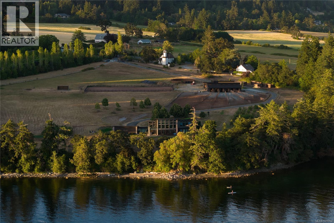
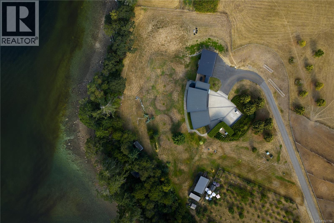

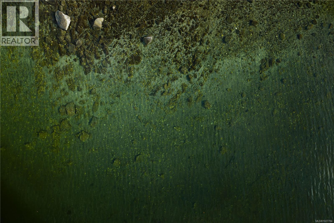
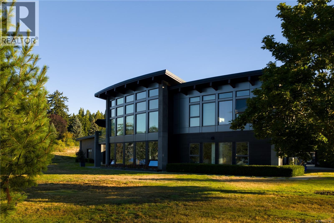
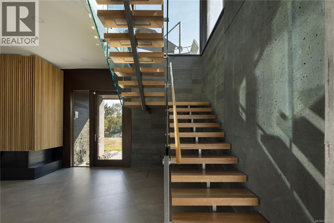
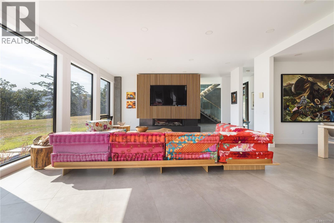
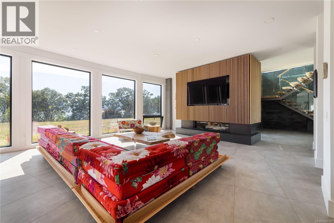
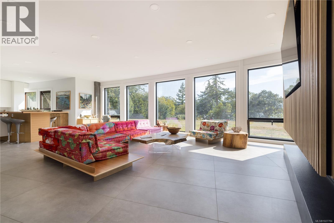
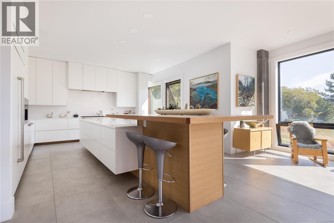
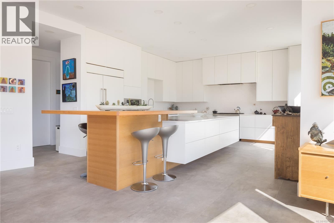
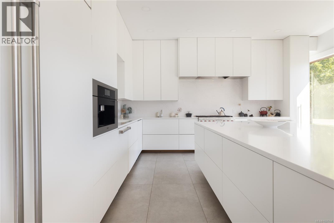
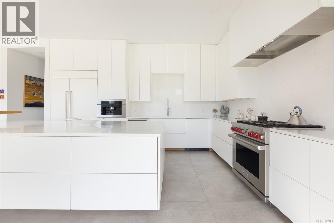
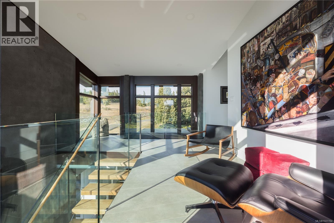
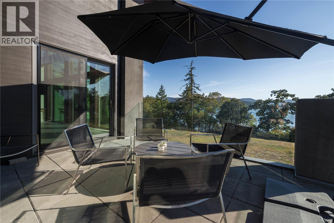
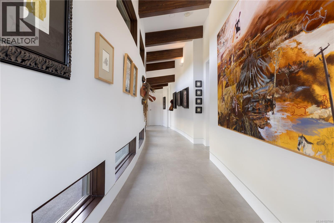
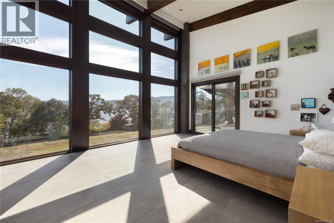
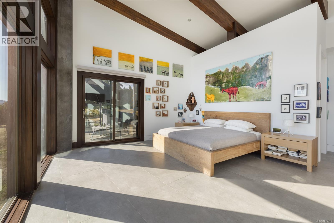
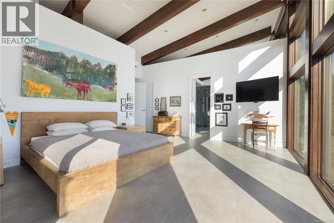
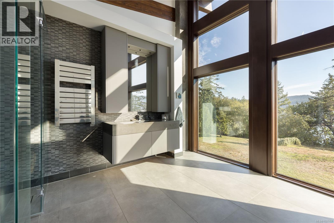
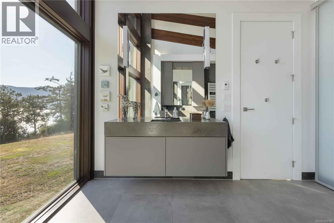
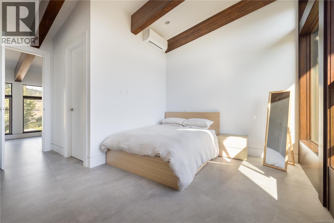
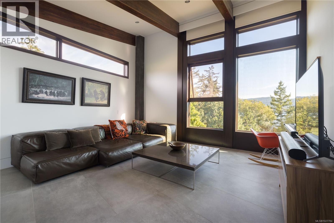
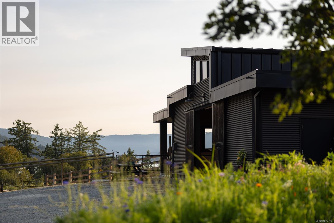
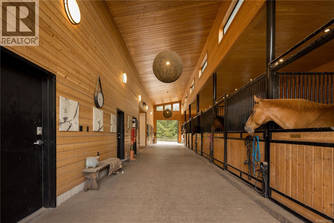
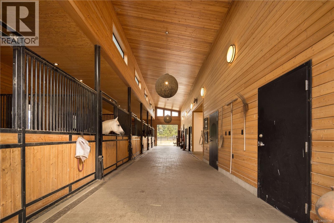
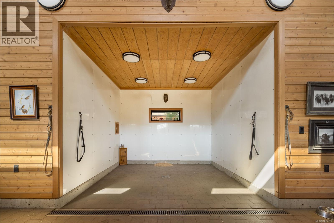
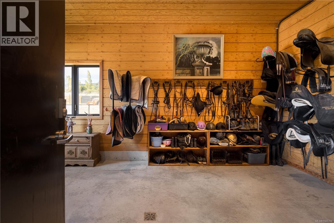

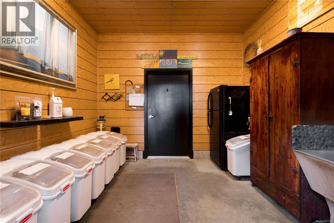
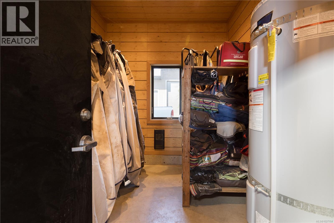
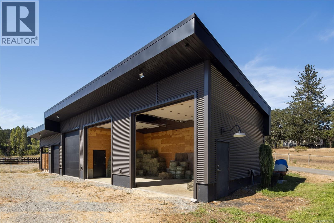
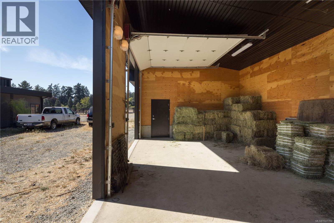
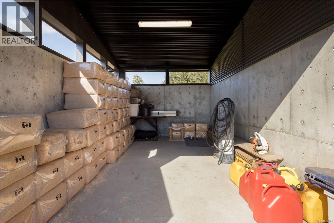
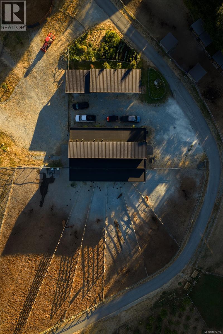
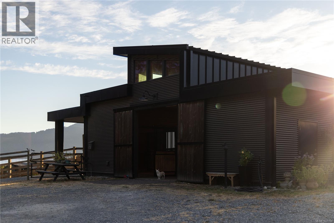
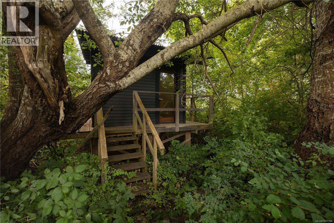
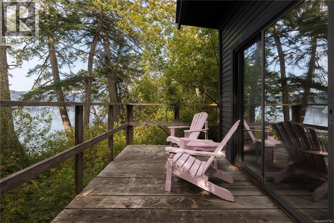

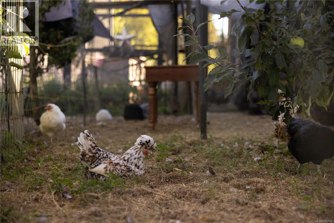
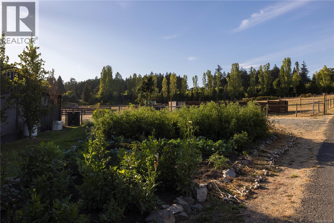
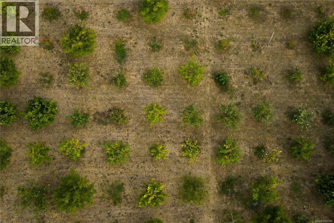
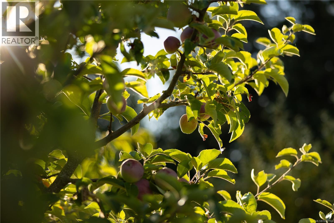
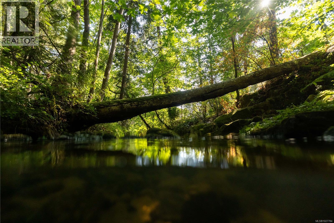
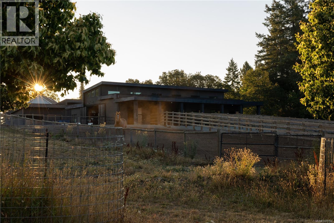
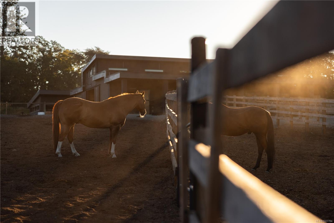
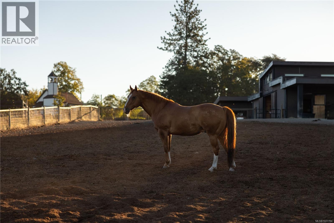
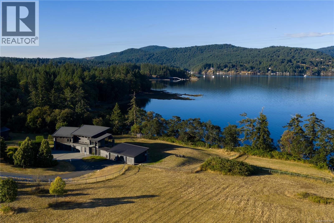

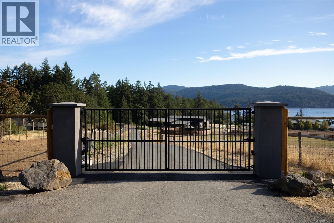
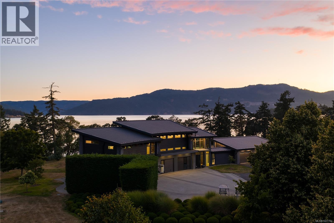

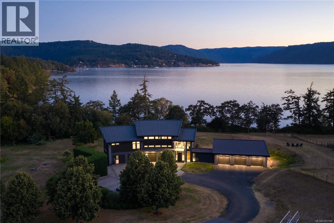

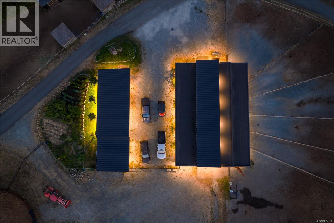
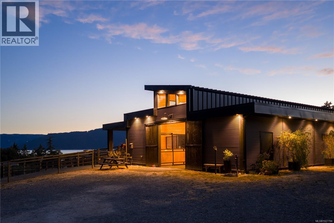
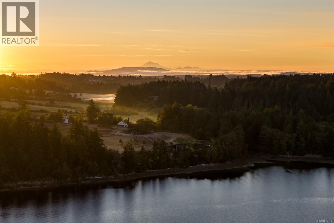
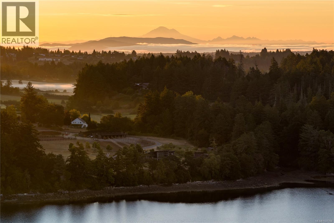
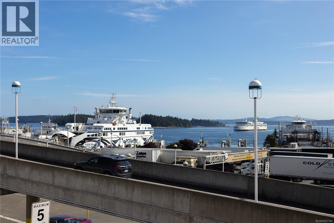
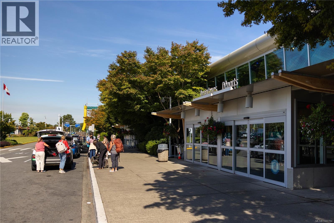
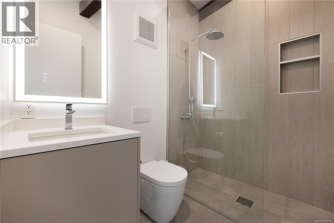
Roundstone Estate – A luxury equestrian property by the Sea. Set on nearly 14 acres, including 236 feet of pristine waterfront in Central Saanich, Southern Vancouver Island, this rare offering blends modern architecture with pastoral beauty. The re-imagined 2010 residence showcases steel beams, cedar cladding, Loewen glass, soaring ceilings, and a chef’s kitchen with Wolf, Sub-Zero, and Miele appliances. Comfort is assured with radiant in-floor heating, five-zone cooling, and backup generator. Equestrian facilities include a 72’ x 36’ stable with six stalls, heated tack rooms, wash bay, riding ring, and multiple fenced paddocks and pastures. A 180-mixed-fruit tree orchard, abundant irrigation, and Hagen Creek water rights ensure sustainable living. A self-sustaining sanctuary designed for elegance, equestrian pursuits, and oceanfront serenity a short drive from Victoria International Airport, Swartz Bay ferry terminal and the city of Victoria. (id:48970) Show More

Details
- Constructed Date: 2011
- Property Type: Single Family
- Type: House
- Access Type: Road access
- Architectural Style: Westcoast
- Neighbourhood: Inlet
Features
- Private setting
- Irregular lot size
- Sloping
- Range
- Dishwasher
- Dryer
- Garburator
- Oven - Built-In
- Stove
- Refrigerator
- Washer
- See Remarks
- Forced air
- Heat Pump
- Hot Water
- Waterfront on ocean
Rooms Details For 7756 West Saanich Rd
| Type | Level | Dimension |
|---|---|---|
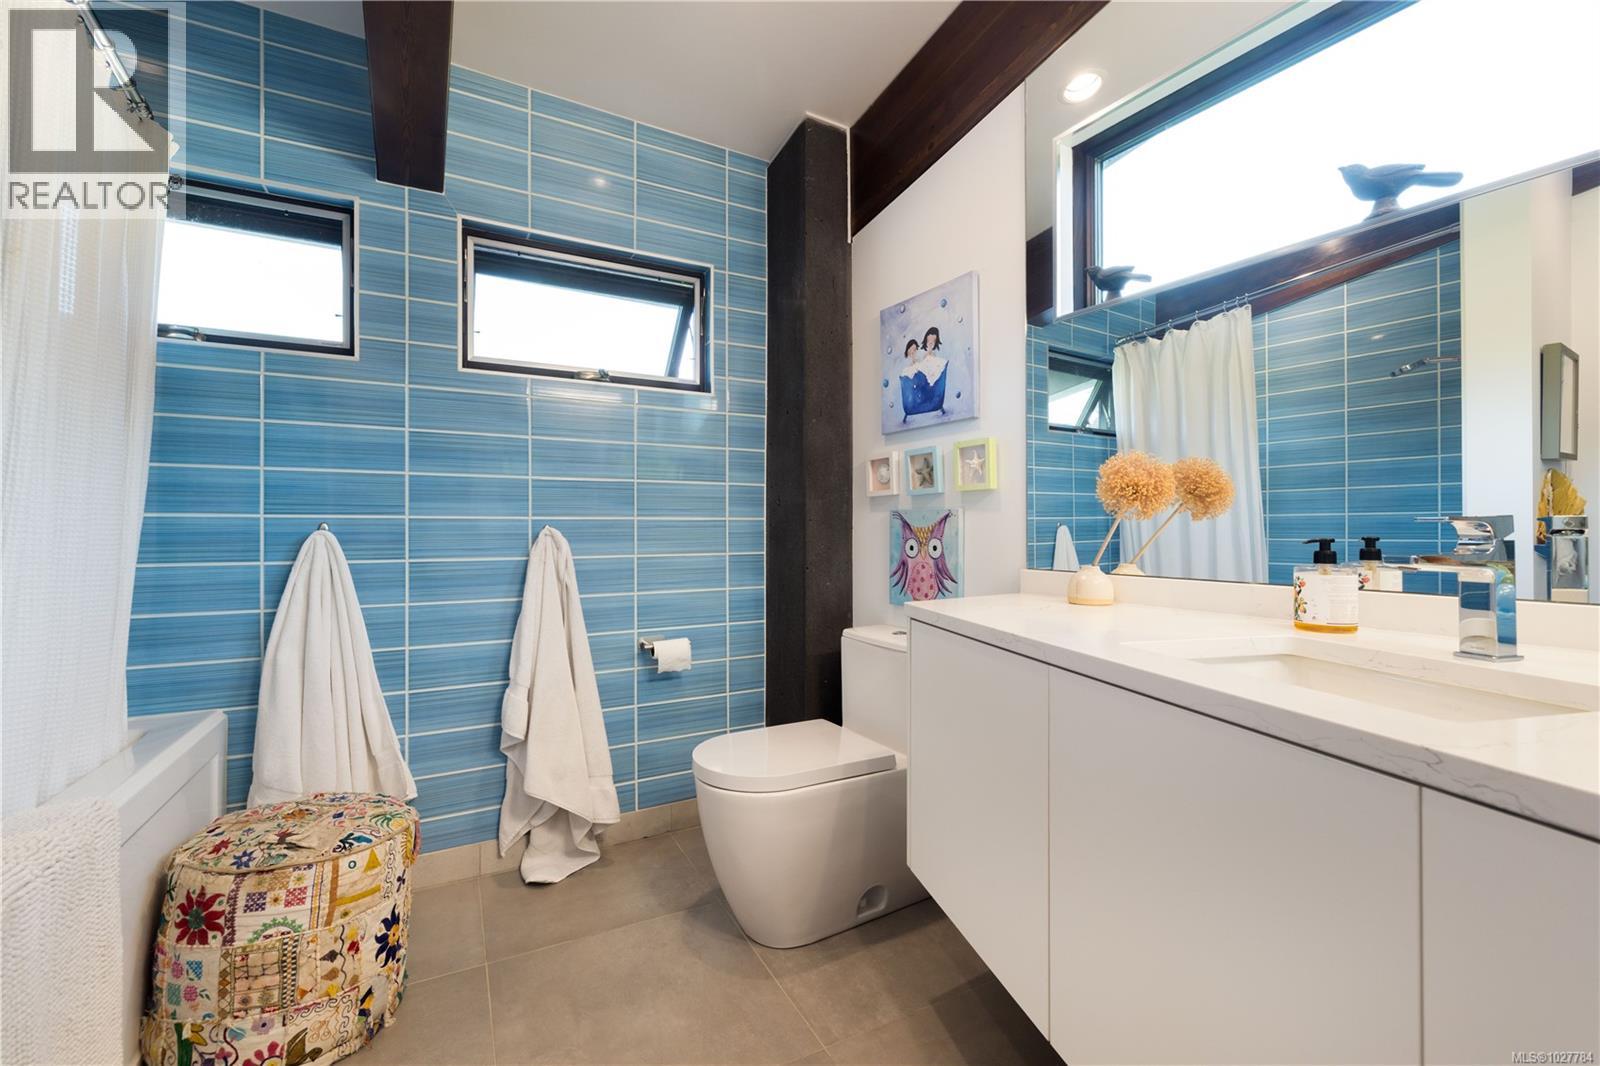
| Ensuite | Second level | 4-Piece |
| Bedroom | Second level | 15'7 x 14'11 |
| Ensuite | Second level | 3-Piece |
| Bedroom | Second level | 15'10 x 10'7 |
| Ensuite | Second level | 4-Piece |
| Primary Bedroom | Second level | 19'6 x 16'6 |
| Bathroom | Main level | 3-Piece |
| Bathroom | Main level | 2-Piece |
| Bedroom | Main level | 15'6 x 17'0 |
| Laundry room | Main level | 16'10 x 8'8 |
| Kitchen | Main level | 15'6 x 17'0 |
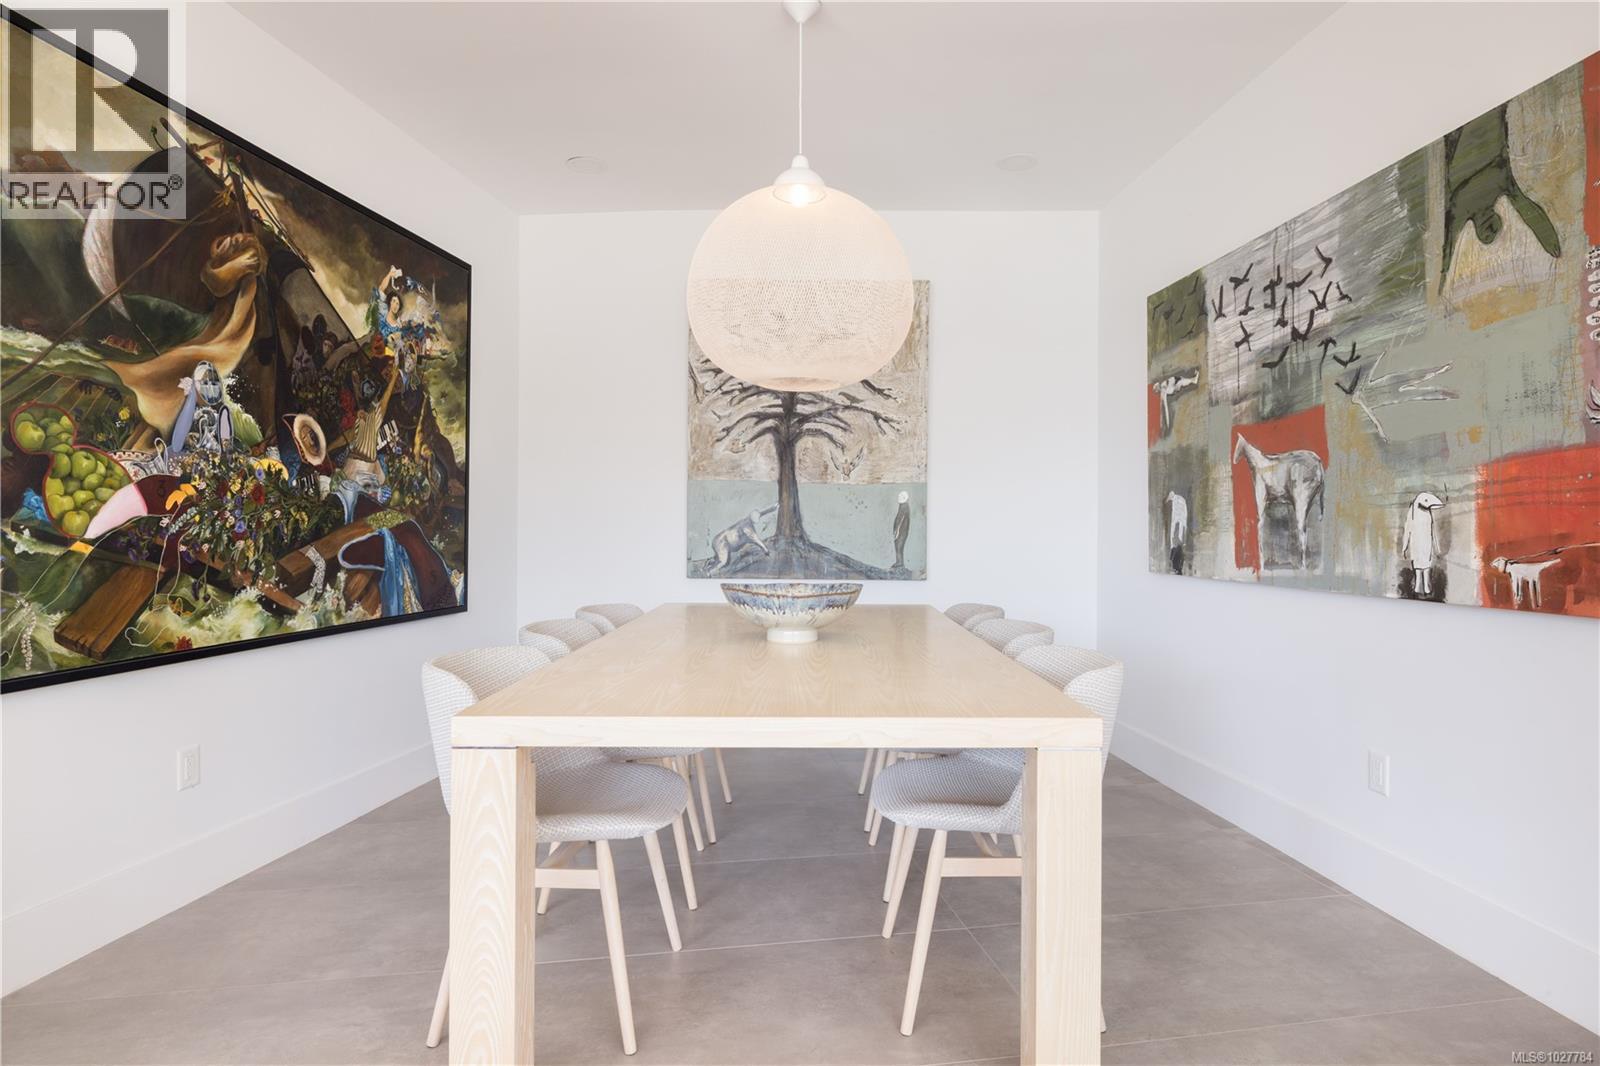
| Dining room | Main level | 13'0 x 12'8 |
| Living room | Main level | 14'9 x 13'2 |
| Entrance | Main level | 14'4 x 17'3 |
Location
This REALTOR.ca listing content is owned and licensed by REALTOR® members of The Canadian Real Estate Association
Data provided by: Victoria Real Estate Board