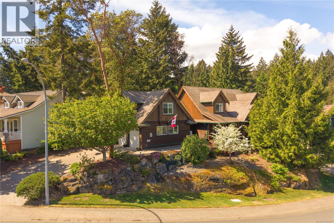
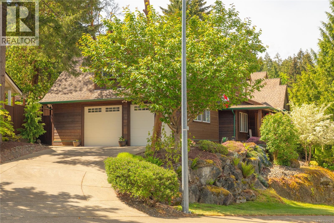
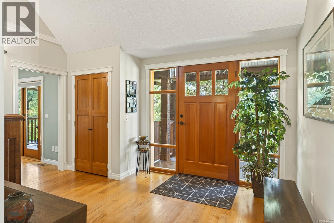
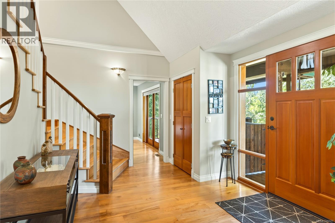
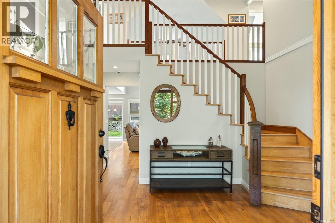
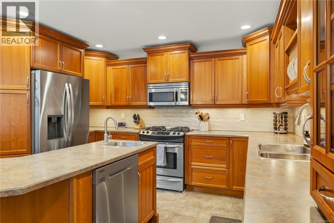
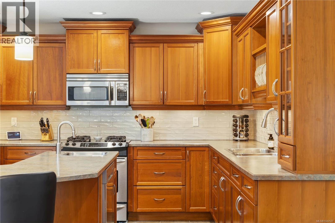
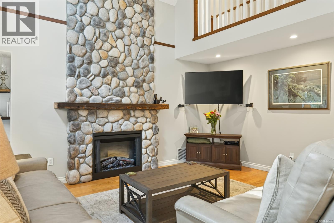
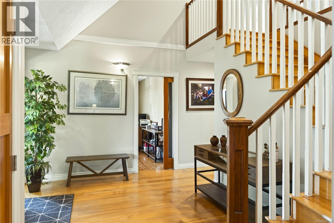
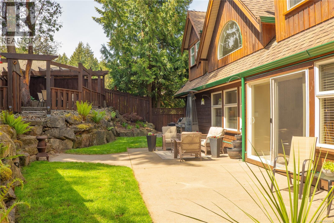
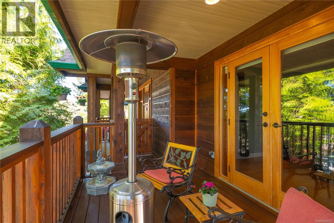
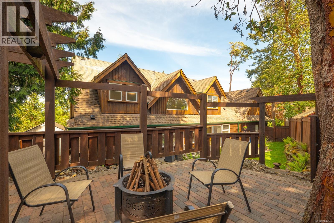
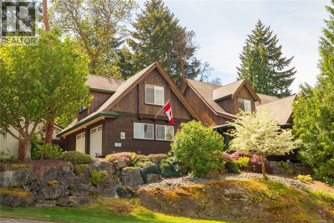
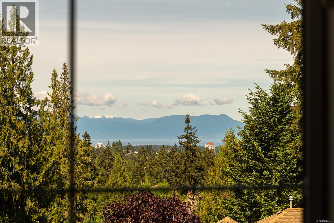
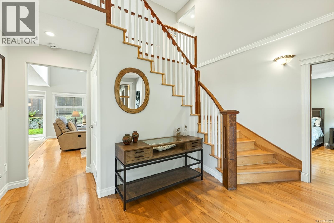
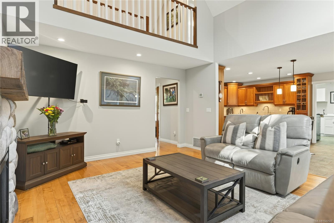
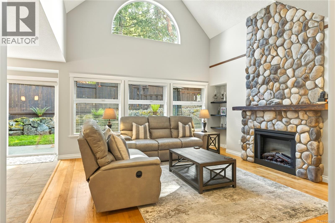
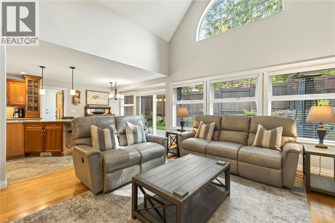
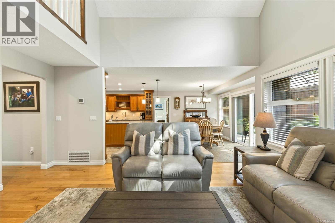
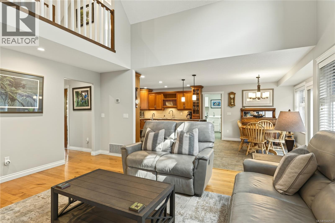
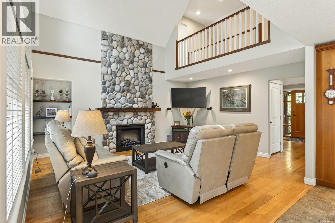
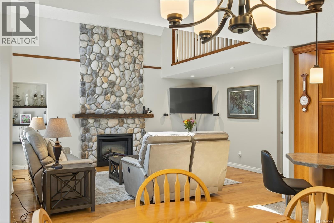
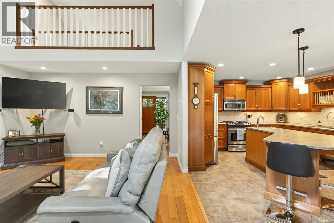
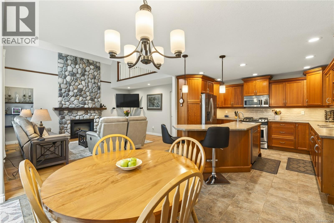
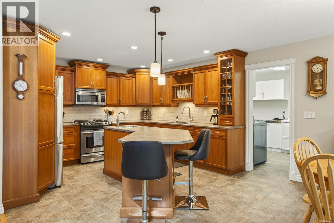
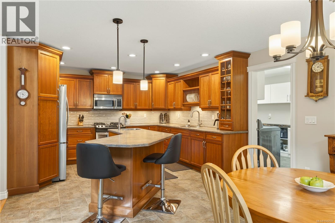
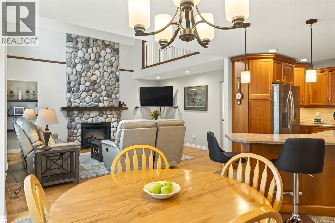
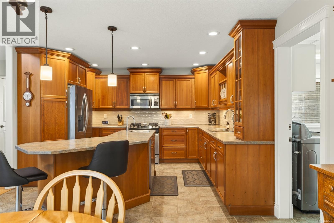
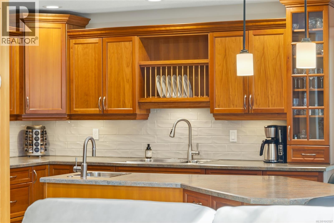
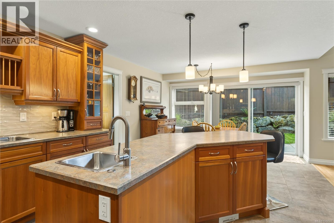
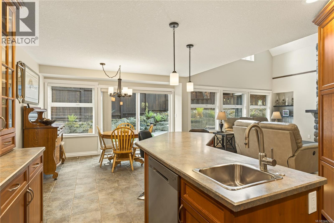
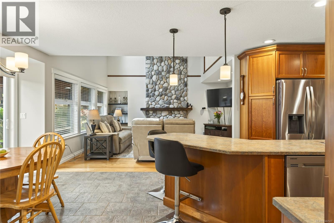
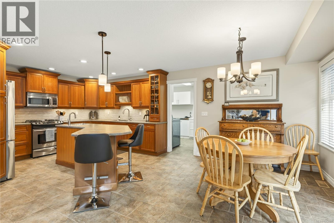
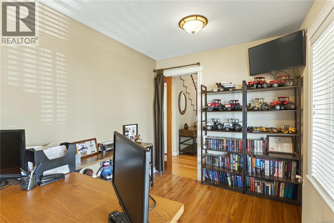
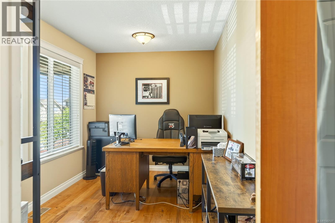
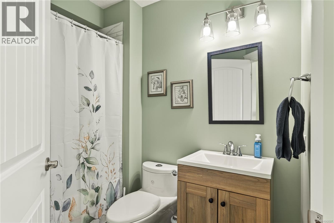
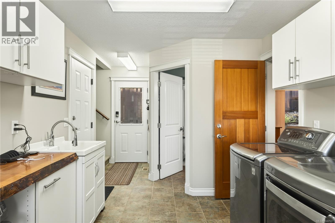
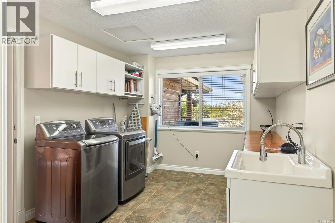
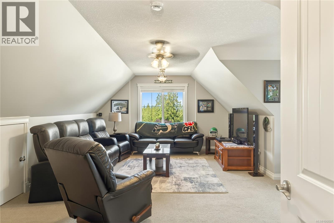
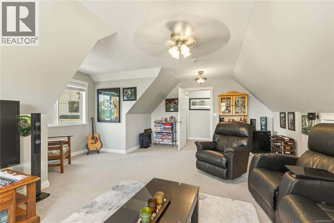
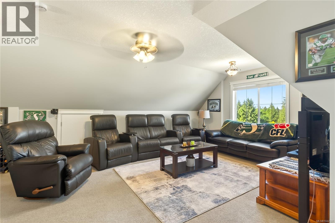
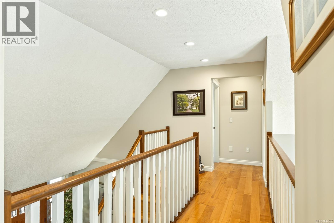
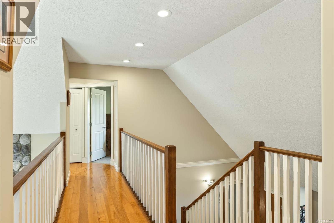
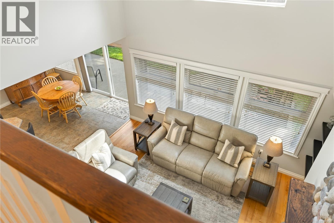
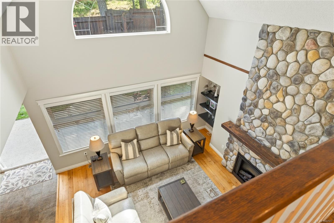
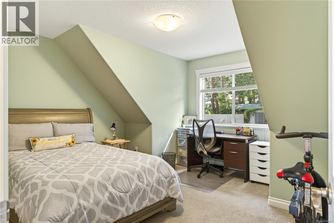
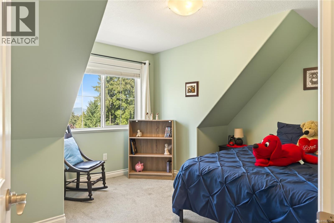
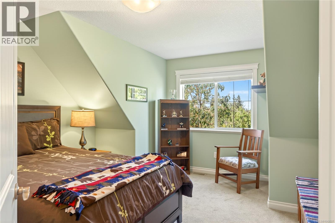
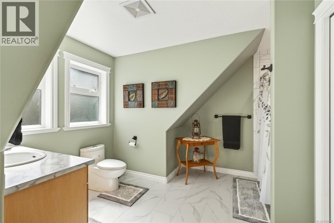
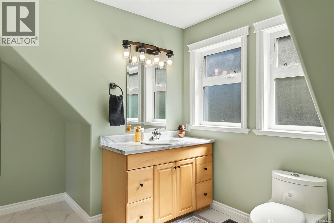
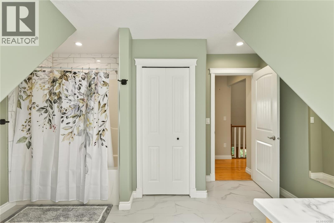
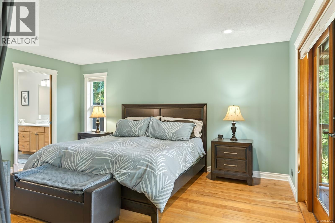
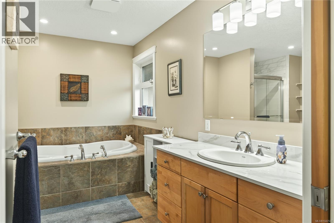
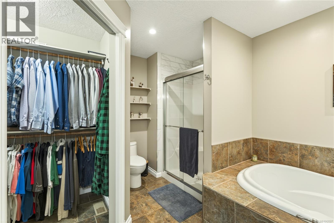
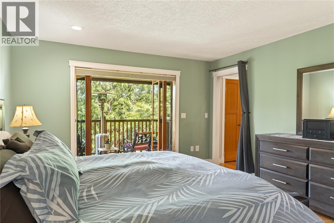
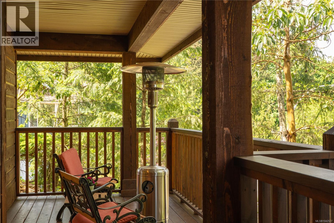
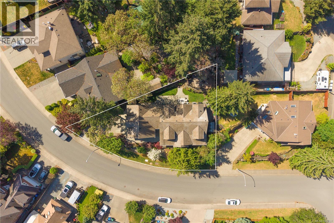
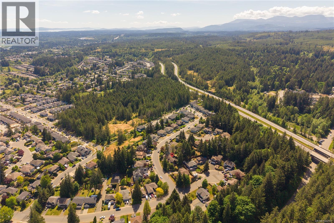
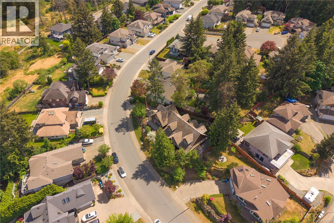
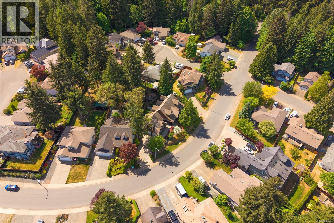
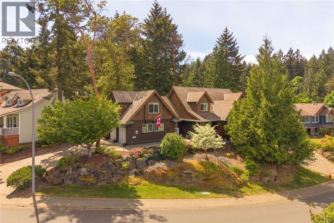
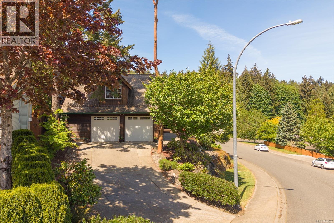
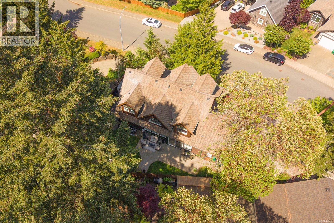
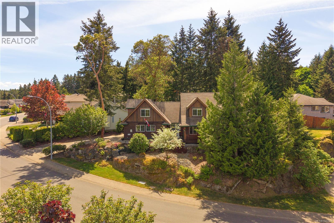
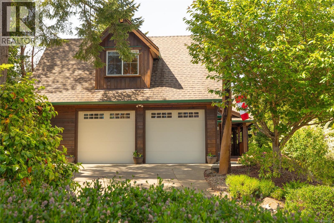
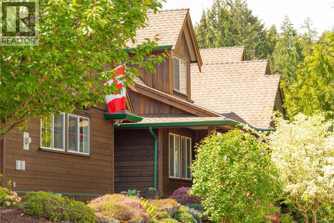
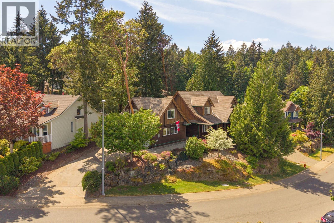
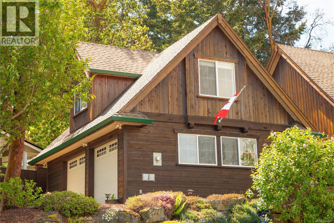
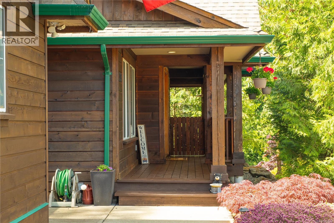
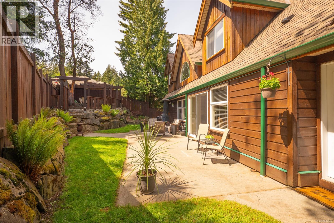
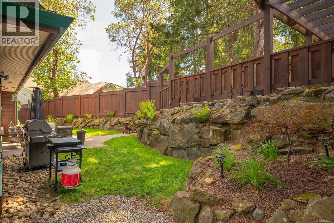
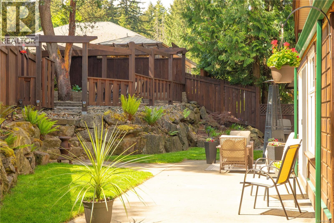
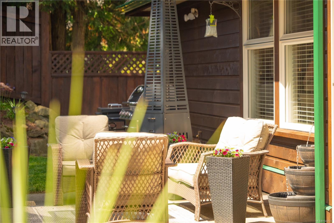
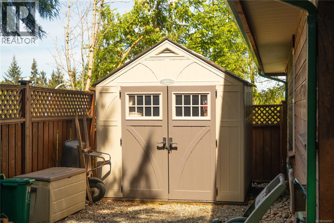
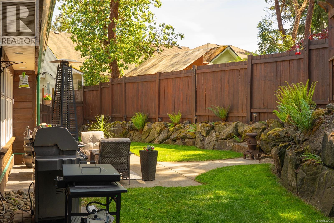
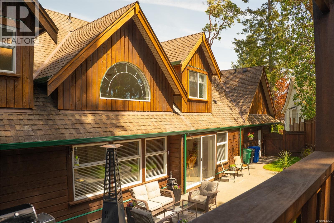
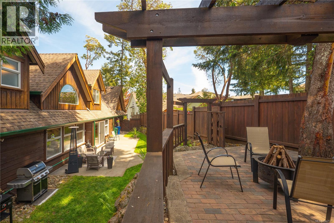
Discover a refined lifestyle in this quiet South Nanaimo enclave, where manicured streets and a family-oriented atmosphere offer immediate proximity to the Colliery Dam trail network. This 2,800+ sq. ft. residence provides a rare ''main floor living'' layout on a 8,500 sq. ft. lot, perfectly balancing spacious family areas with the ease of a rancher. The interior features a primary suite with a walk-in closet and ensuite, plus a dedicated den and solid wood doors throughout. A gourmet kitchen boasts a large island, new backsplash, and stainless appliances. Upstairs, discover three spacious bedrooms, a large renovated bath, and a massive pre-plumbed bonus room ideal for a suite or studio. Notable technical updates include a brand-new heat pump and air exchanger (2025), 200-amp service, and central vac. High ceilings and large windows capture mountain and distant water views, while the backyard offers a pergola deck and stamped concrete. Complete with a side shed and 2-car garage workshop. (id:48970)
Show More