- ©MLS 10398627
- Area 2974 sq ft
- Bedrooms 3
- Bathrooms 3
- Parkings 6
Description
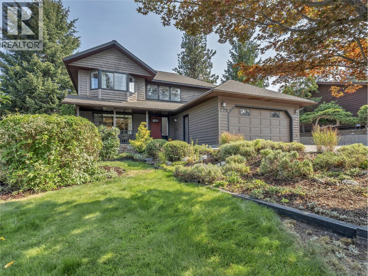
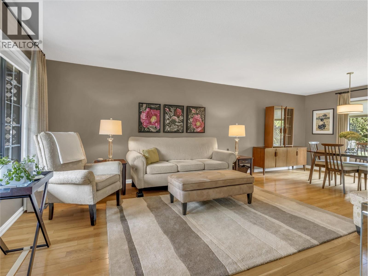
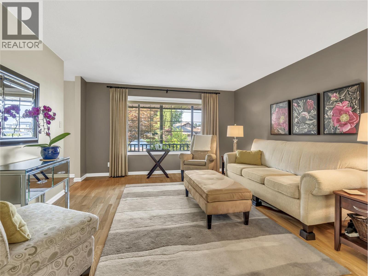
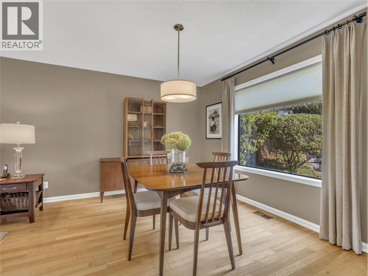
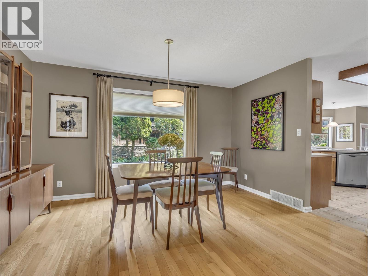
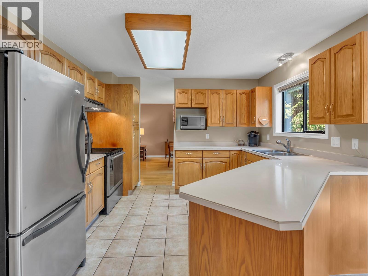
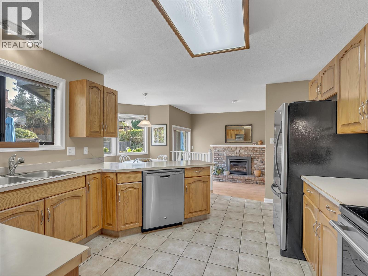
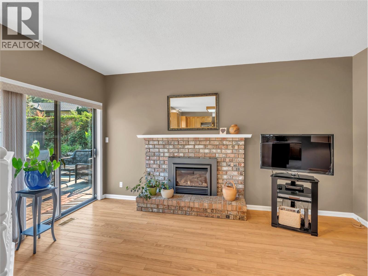
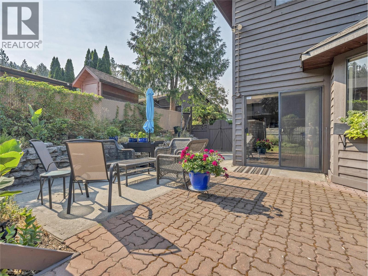
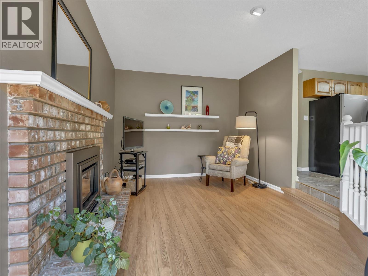
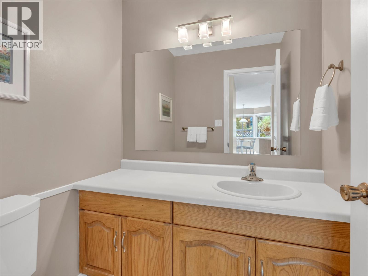
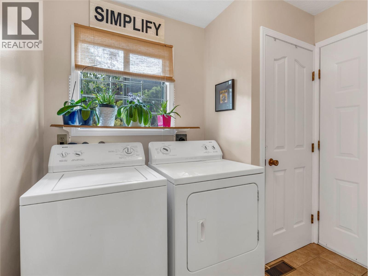
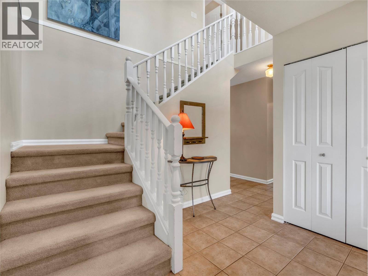

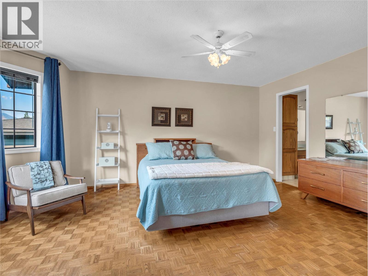
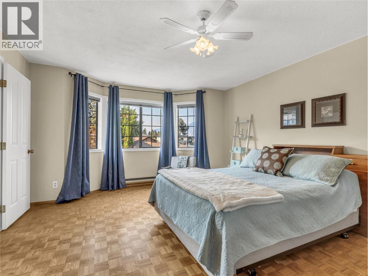
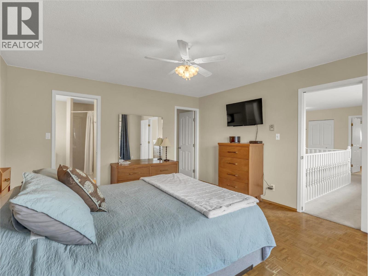
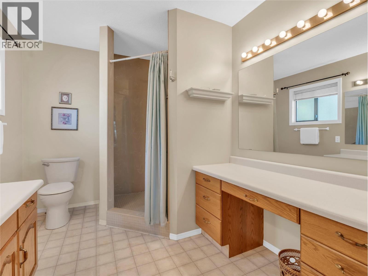
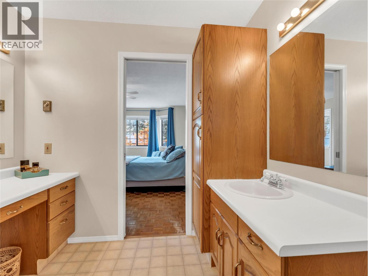
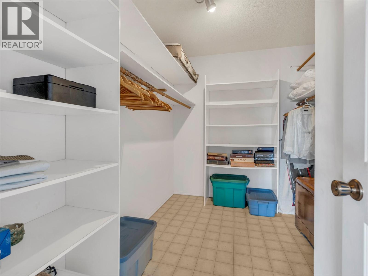
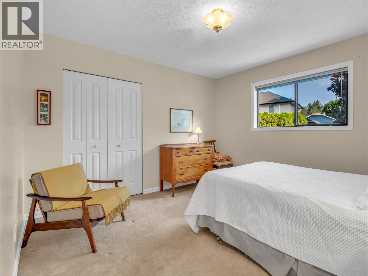

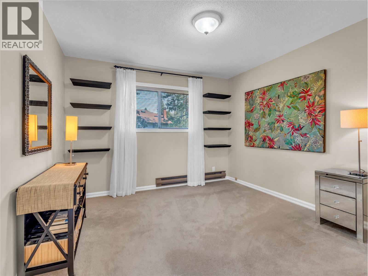
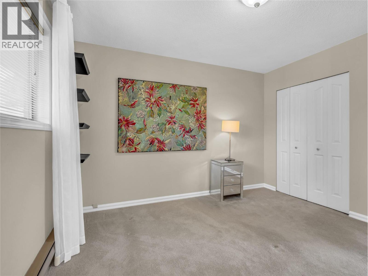
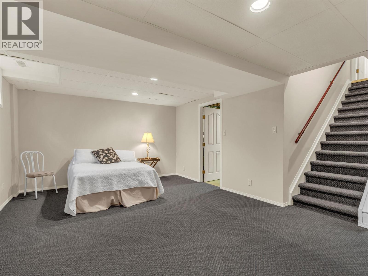
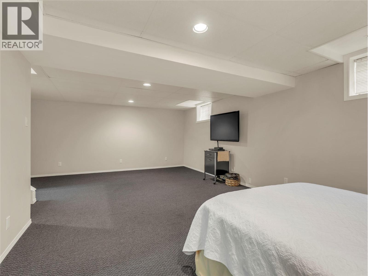
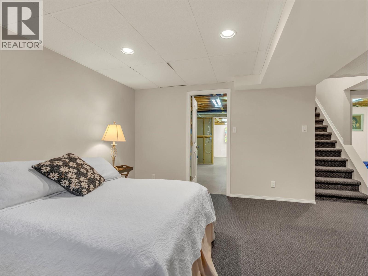

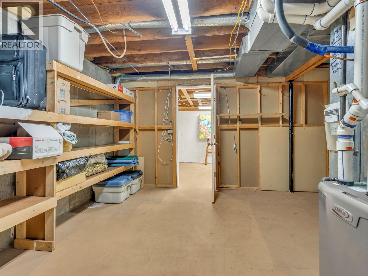
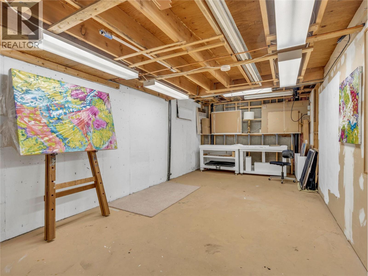
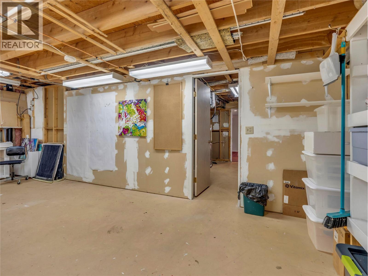
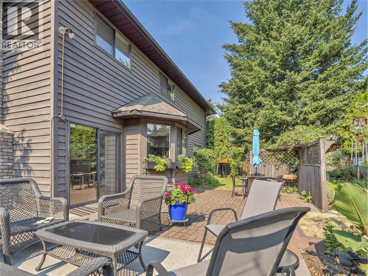
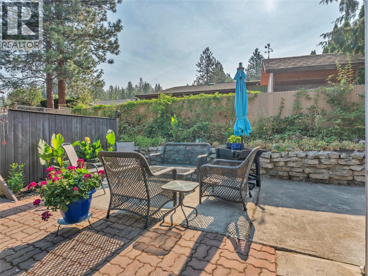
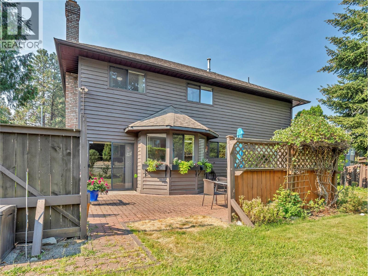
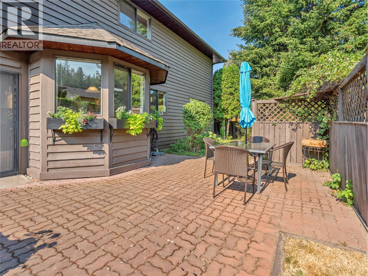
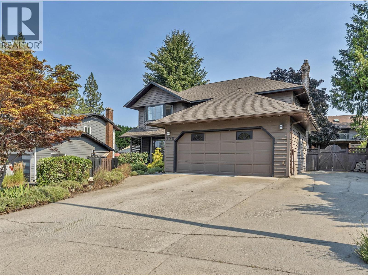
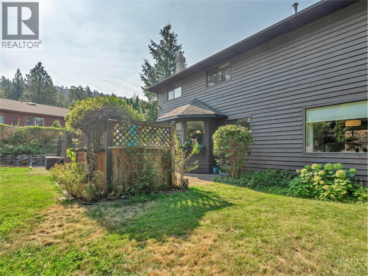
A Great Wiltse Family Home. This spacious 2,974 sq. ft. 3-bedroom, 3-bathroom, three-level split is in one of Penticton’s most desirable family neighbourhoods. The location is a major highlight, with Wiltse Elementary just a short walk away, plus nearby hiking and mountain biking trails, rock climbing and convenient transit. The main floor offers a bright living room, formal dining room, spacious kitchen with eating nook, and a cozy family room with gas fireplace that opens directly to the private, fully fenced and landscaped backyard and patio. The main floor also has a 2-piece bath, laundry and access to the double garage. Upstairs are three generous bedrooms, including a primary bedroom with a 3-piece ensuite and large walk-in closet. The lower level adds a versatile rec room plus plenty of storage and flexible space that could work well for a home gym, craft room, workshop or additional family space. With lots of parking, a double garage, a great yard and an excellent school-and-trails location, this home is truly perfect for a growing family looking to put down roots in one of Penticton’s most desirable areas. Total sq.ft. calculations are based on the exterior dimensions of the building at each floor level & inc. all interior walls & must be verified by the buyer if deemed important. (id:48970) Show More

Details
- Constructed Date: 1987
- Property Type: Single Family
- Type: House
- Access Type: Easy access
- Architectural Style: Multi-level
- Neighbourhood: Wiltse/Valleyview
Ammenities + Nearby
- Public Transit
- Park
- Recreation
- Schools
- Shopping
- Public Transit
- Park
- Recreation
- Schools
- Shopping
Features
- Treed
- Family Oriented
- Mountain view
- Valley view
- View (panoramic)
- Refrigerator
- Dishwasher
- Dryer
- Range - Electric
- Washer
- Central air conditioning
- Smoke Detector Only
- Baseboard heaters
- Forced air
- See remarks
Rooms Details For 775 BALSAM Avenue
| Type | Level | Dimension |
|---|---|---|
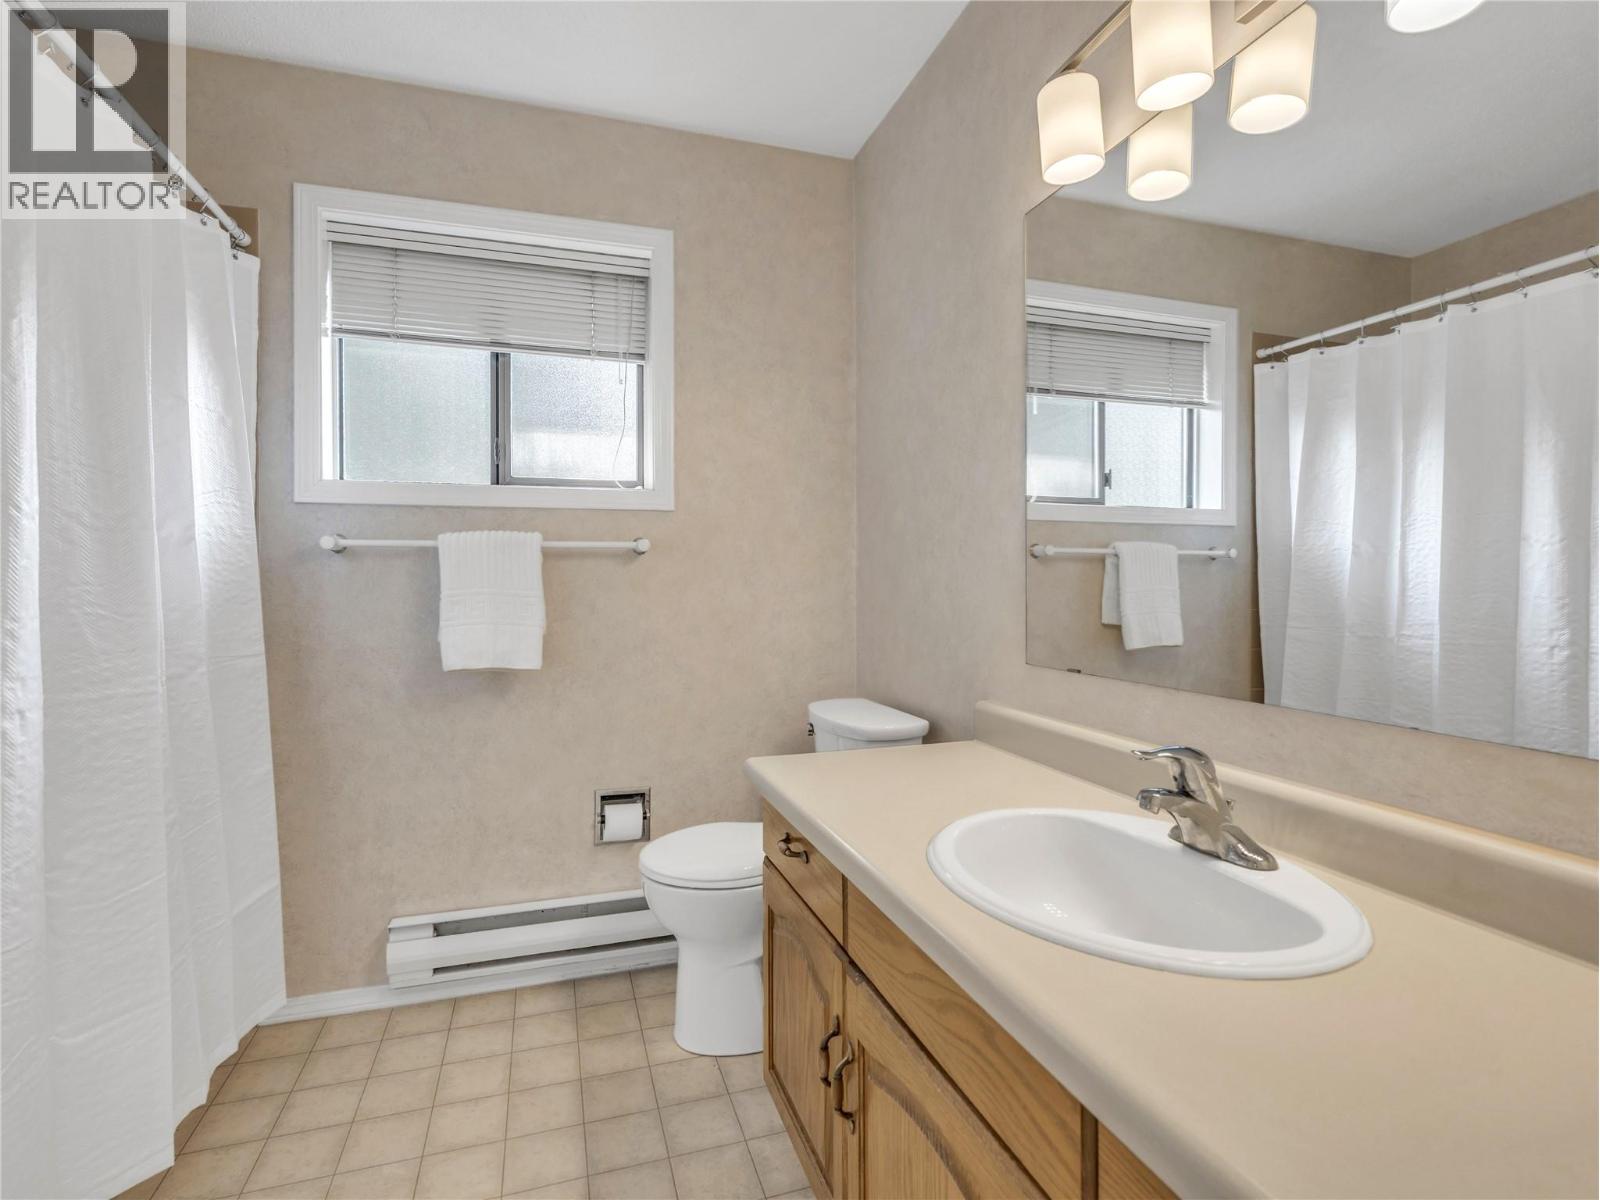
| 4pc Bathroom | Second level | Measurements not available |
| Bedroom | Second level | 10'11'' x 11'8'' |
| Bedroom | Second level | 11'5'' x 11'8'' |
| 3pc Ensuite bath | Second level | Measurements not available |
| Other | Second level | 7'6'' x 10'2'' |
| Primary Bedroom | Second level | 13'5'' x 16'11'' |
| Other | Basement | 9'11'' x 8' |
| Storage | Basement | 10'8'' x 23'4'' |
| Storage | Basement | 14'1'' x 15' |
| Recreation room | Basement | 17' x 22'11'' |
| Dining nook | Main level | 9'3'' x 9'3'' |
| Foyer | Main level | 8'7'' x 8'9'' |
| Laundry room | Main level | 8'3'' x 8' |
| 2pc Bathroom | Main level | Measurements not available |
| Family room | Main level | 15'5'' x 10'11'' |
| Kitchen | Main level | 11'9'' x 9'10'' |
| Dining room | Main level | 8'10'' x 13'10'' |
| Living room | Main level | 15'1'' x 13'6'' |
Location
Similar Properties
For Sale
$ 968,000 $ 294 / Sq. Ft.
- 10388201 ©MLS
- 3 Bedroom
- 3 Bathroom
For Sale
$ 750,000 $ 431 / Sq. Ft.
- 10386459 ©MLS
- 3 Bedroom
- 2 Bathroom
For Sale
$ 2,199,000 $ 695 / Sq. Ft.
- 10394891 ©MLS
- 3 Bedroom
- 4 Bathroom
This REALTOR.ca listing content is owned and licensed by REALTOR® members of The Canadian Real Estate Association
Data provided by: Okanagan-Mainline Real Estate Board