- ©MLS 10394350
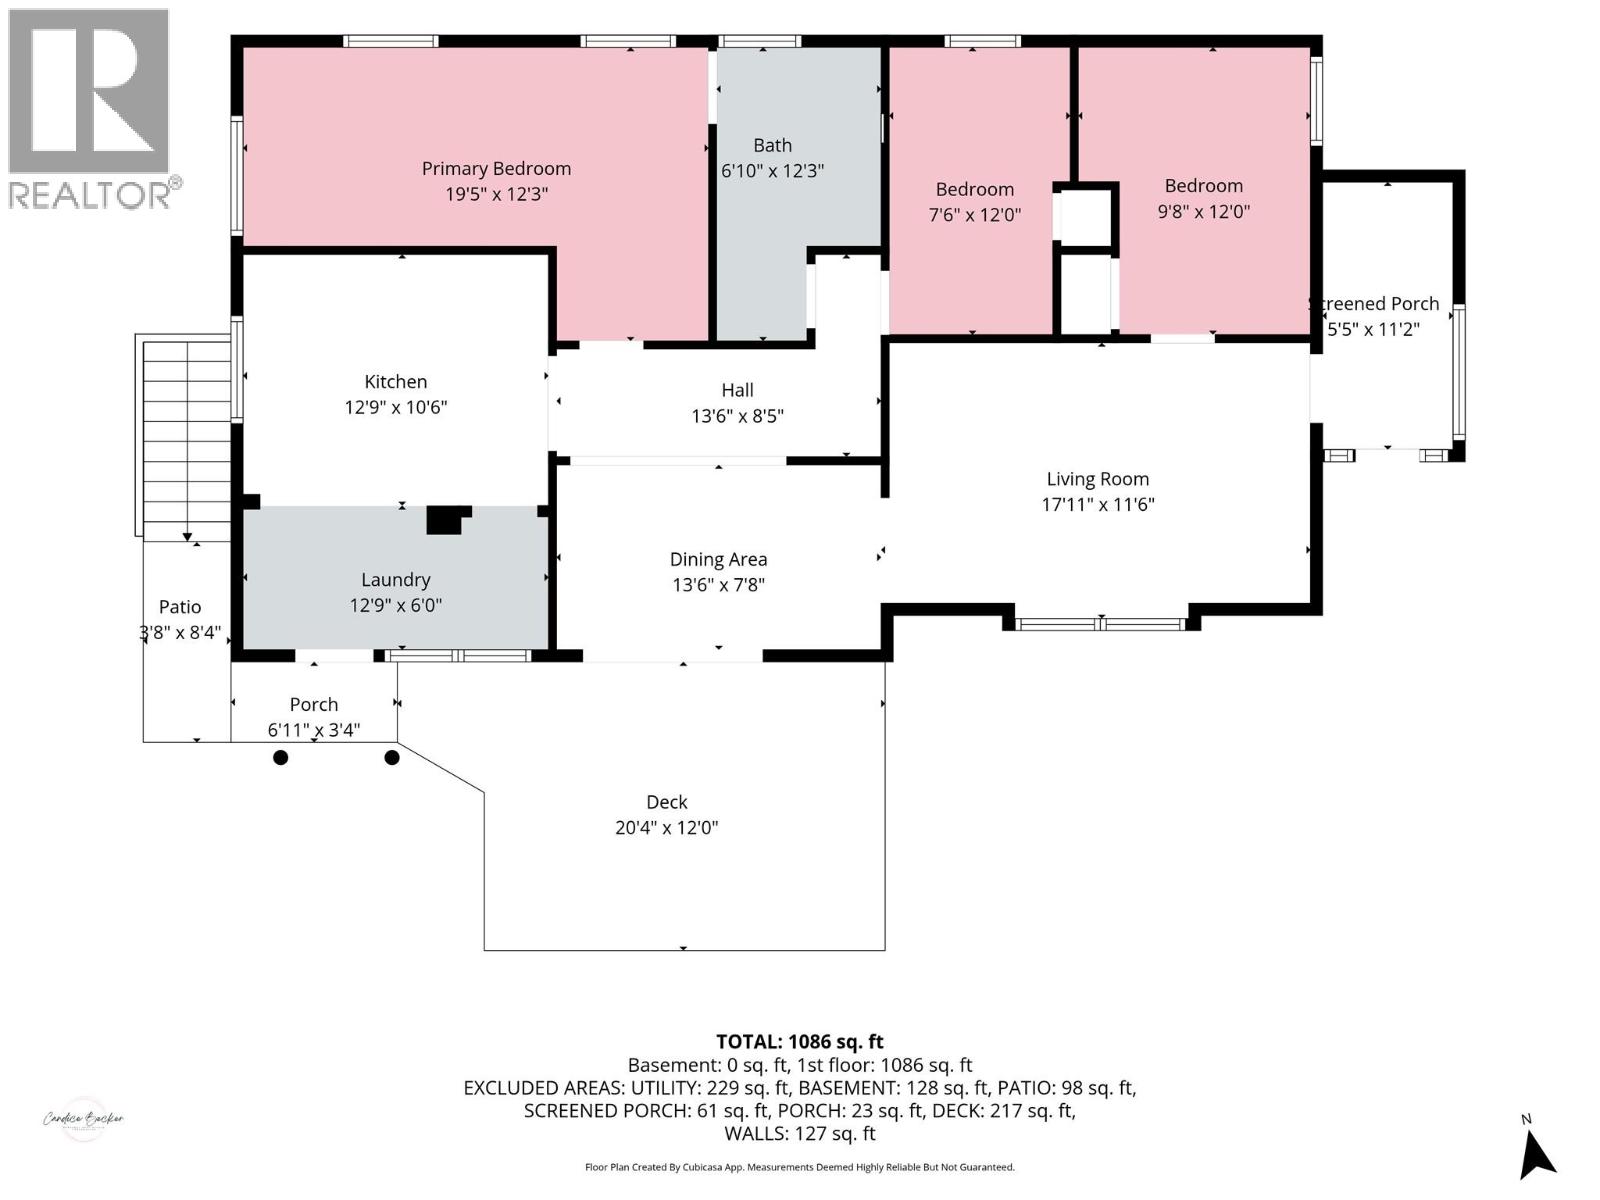
- Area 1086 sq ft
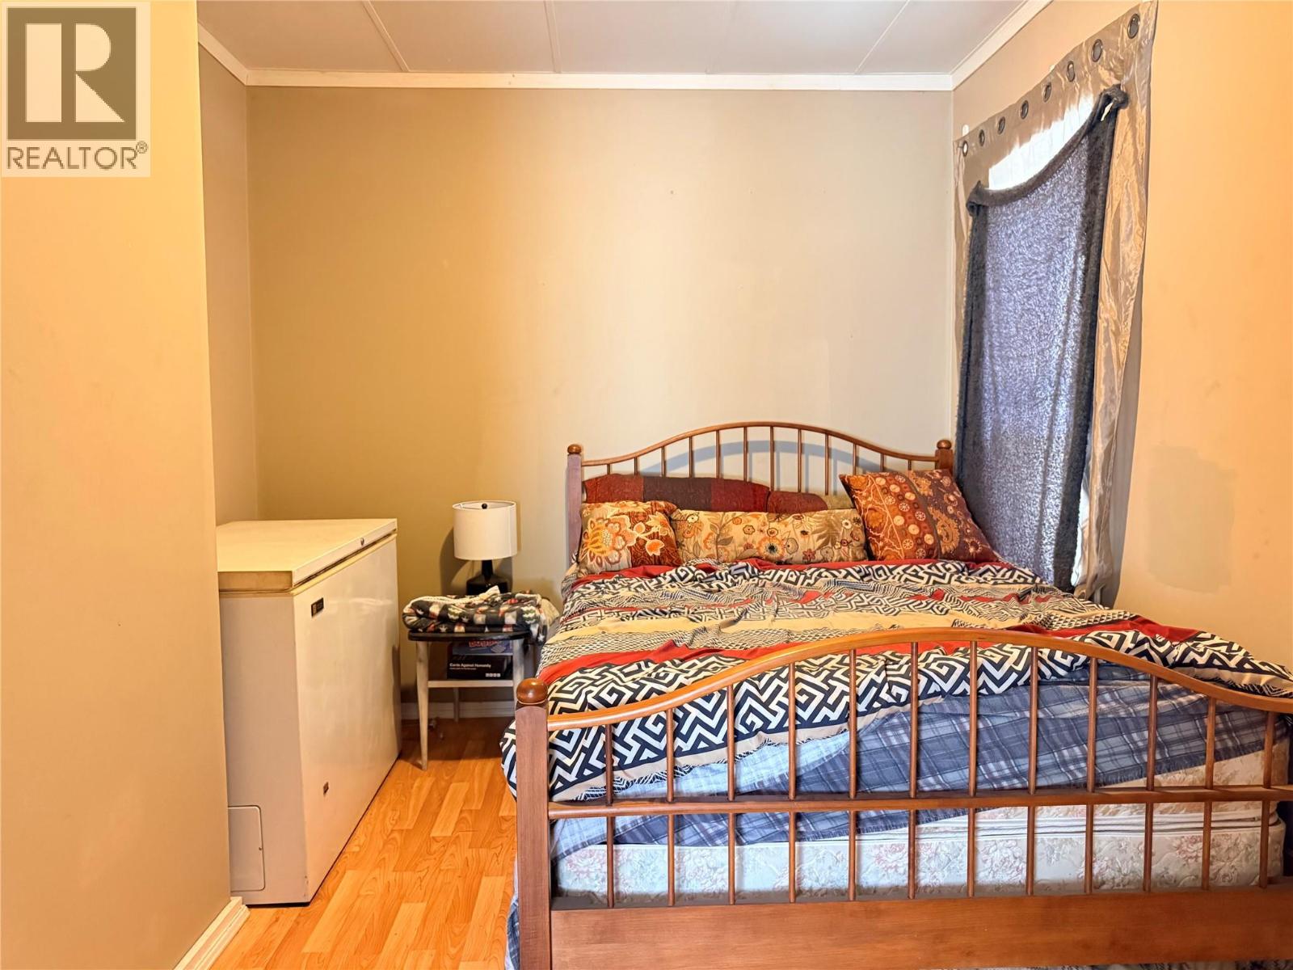
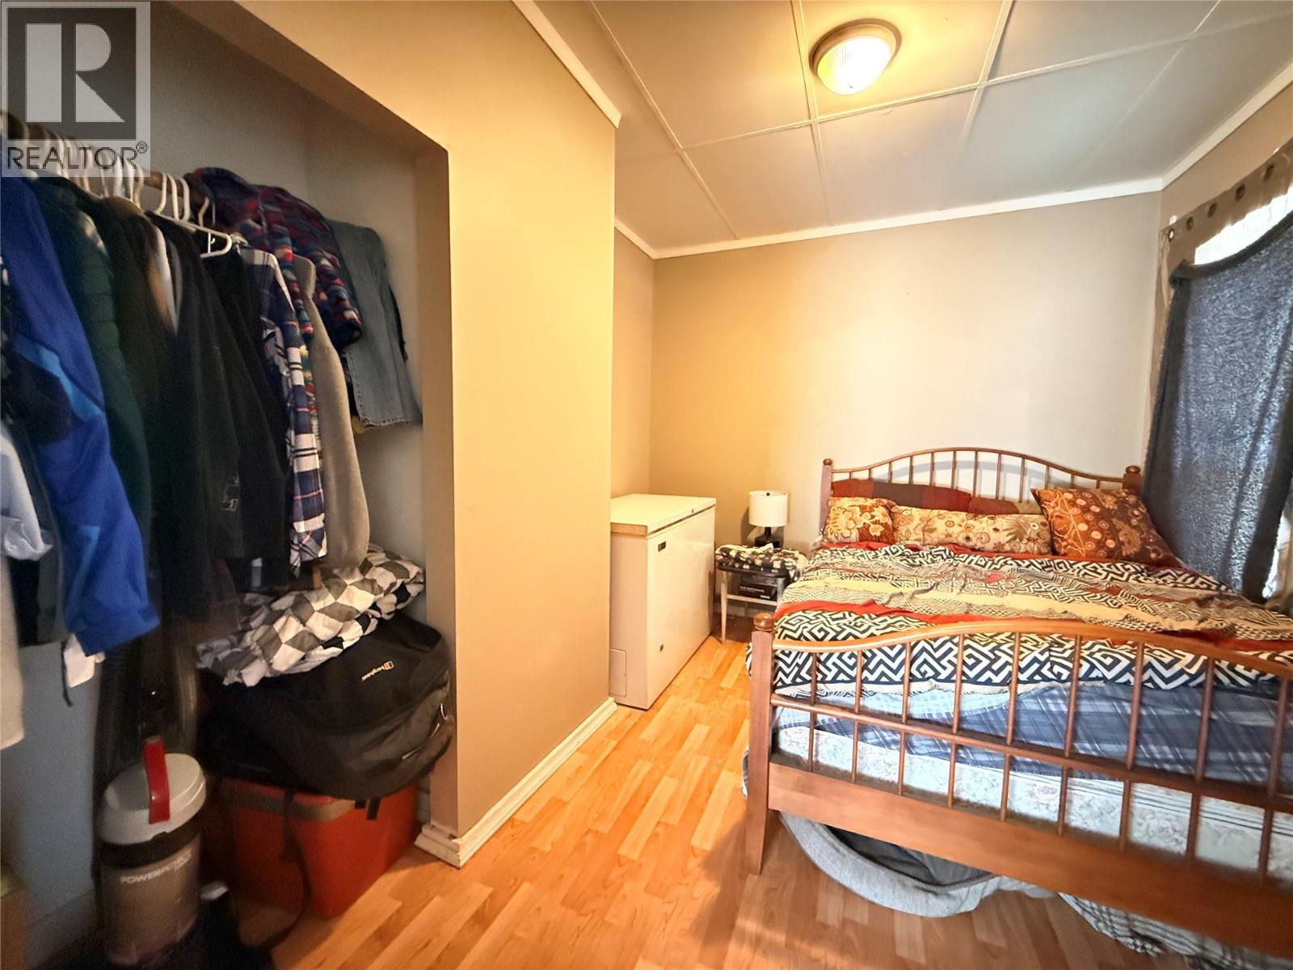
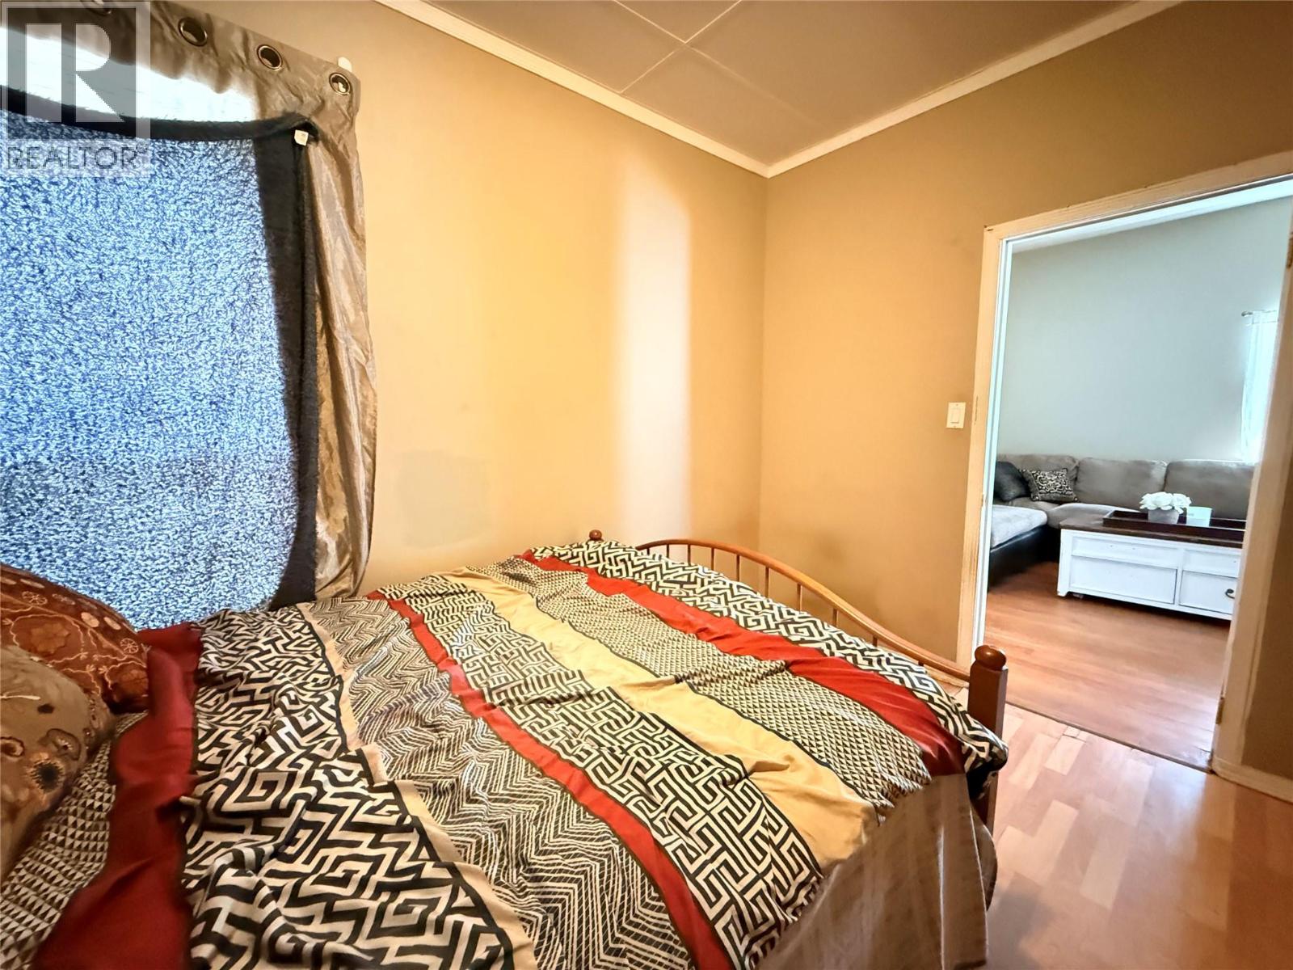
- Bedrooms 3
- Bathrooms 1
- Parkings 5
Description
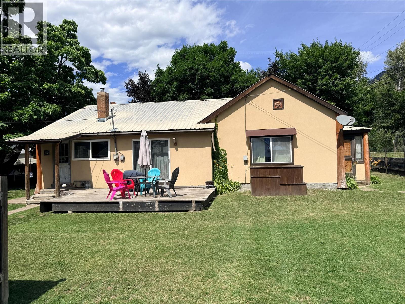
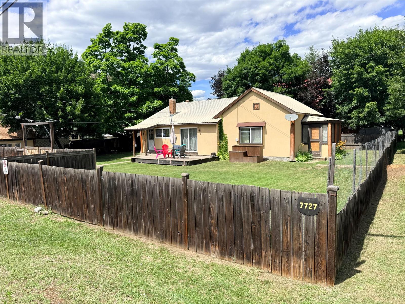
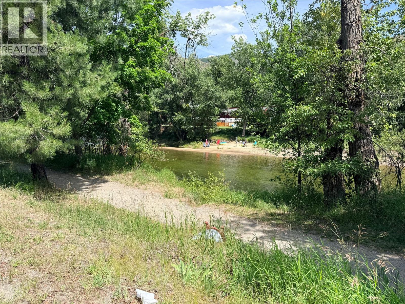
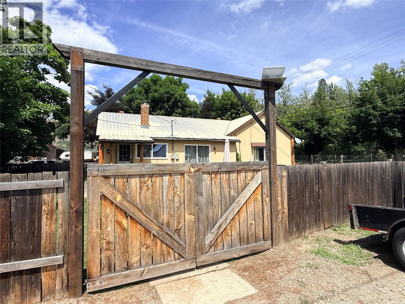
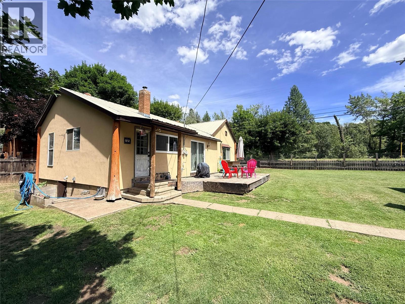
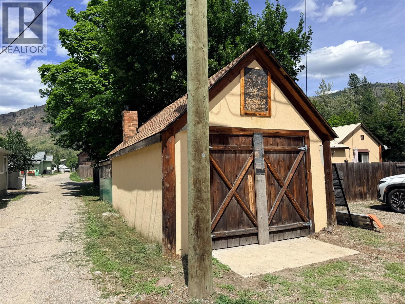
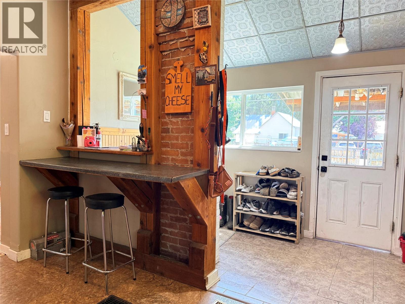
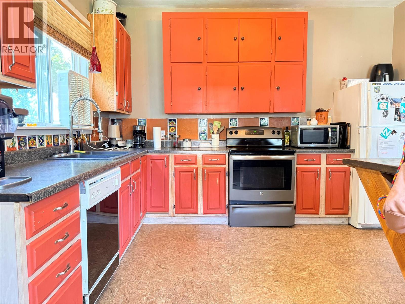
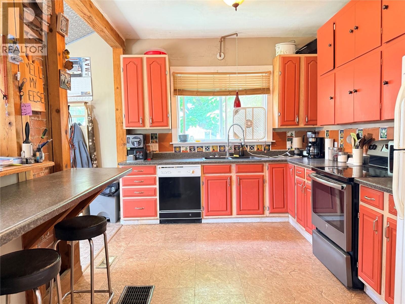
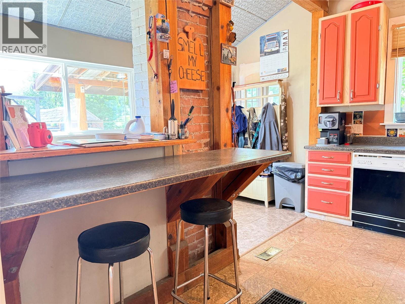
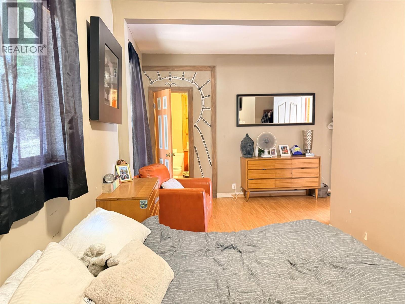
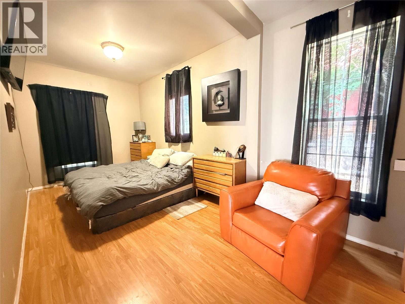
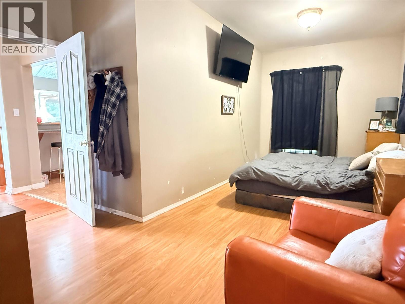
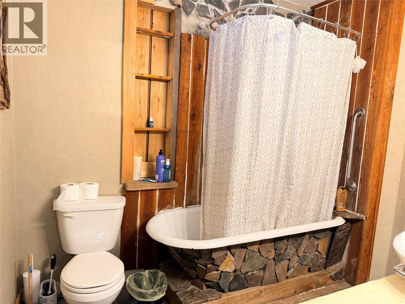
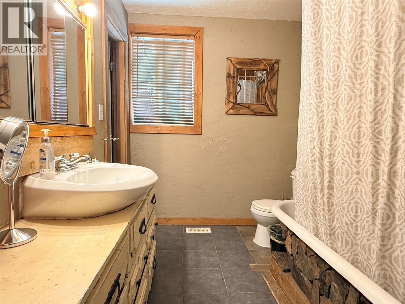
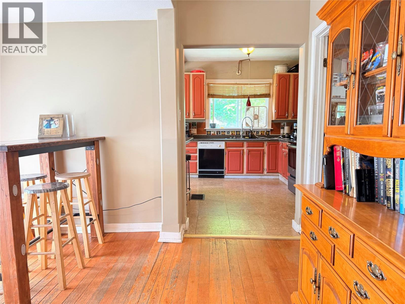
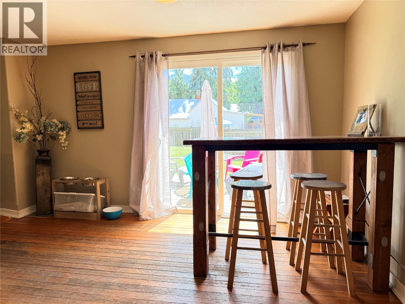
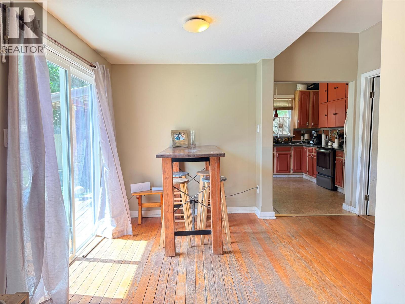
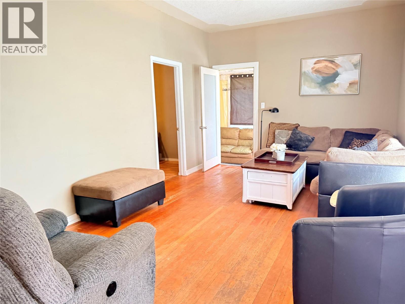
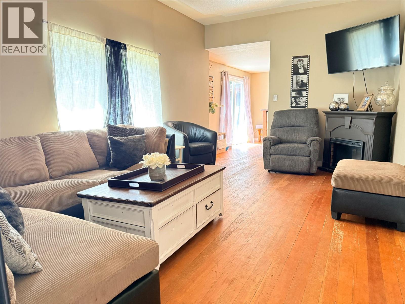
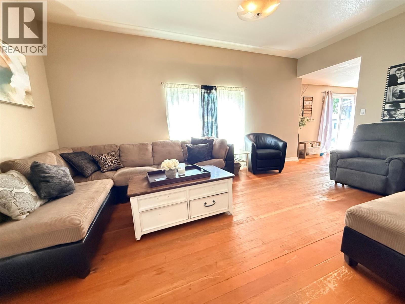
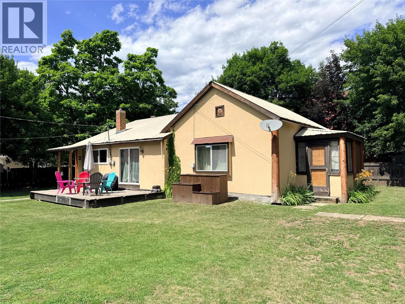
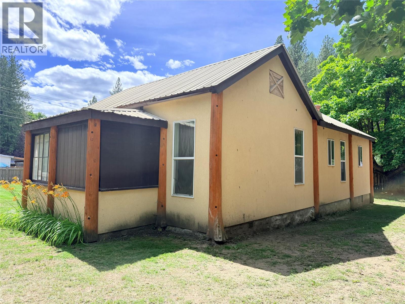
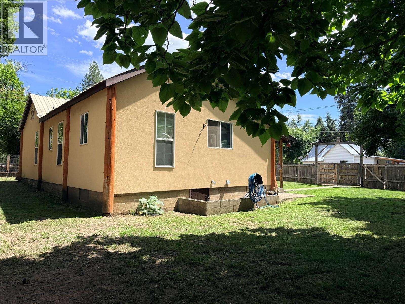
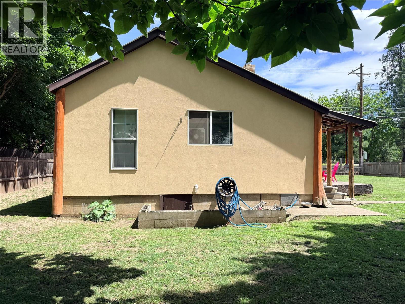
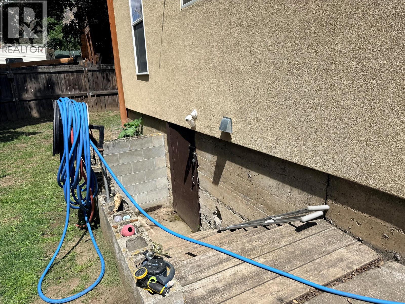
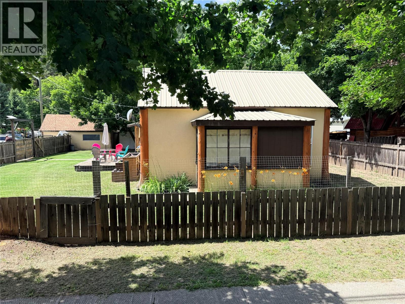
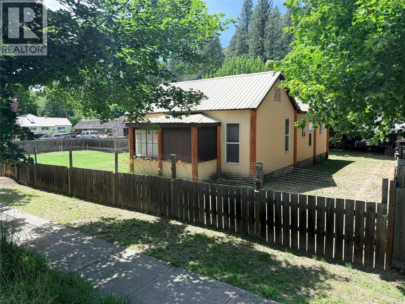
Full of character and ideally located in the desirable Riverside neighbourhood, this charming 3-bedroom home sits on a rare double lot directly across from the Granby River, with beach access just steps away and an easy walk to downtown Grand Forks. Enjoy a fully fenced, private yard, a detached garage, and a spacious sundeck perfect for relaxing or entertaining. Inside, you'll find a large, bright kitchen featuring a unique brick breakfast bar, big windows that fill the home with natural light, and timeless character details, including a classic clawfoot bathtub. The basement offers plenty of additional storage, making this home as practical as it is charming. Whether you're looking for your first home, a family property, or a fantastic location close to nature and amenities, this one is a must-see. Call your Local Real Estate Agent today! (id:48970) Show More
Details
- Constructed Date: 1910
- Property Type: Single Family
- Type: House
- Architectural Style: Bungalow, Ranch
- Neighbourhood: Grand Forks
Ammenities + Nearby
- Park
- Recreation
- Schools
- Shopping
- Park
- Recreation
- Schools
- Shopping
Features
- River view
- Refrigerator
- Dishwasher
- Dryer
- Range - Electric
- Washer
- Forced air
- See remarks
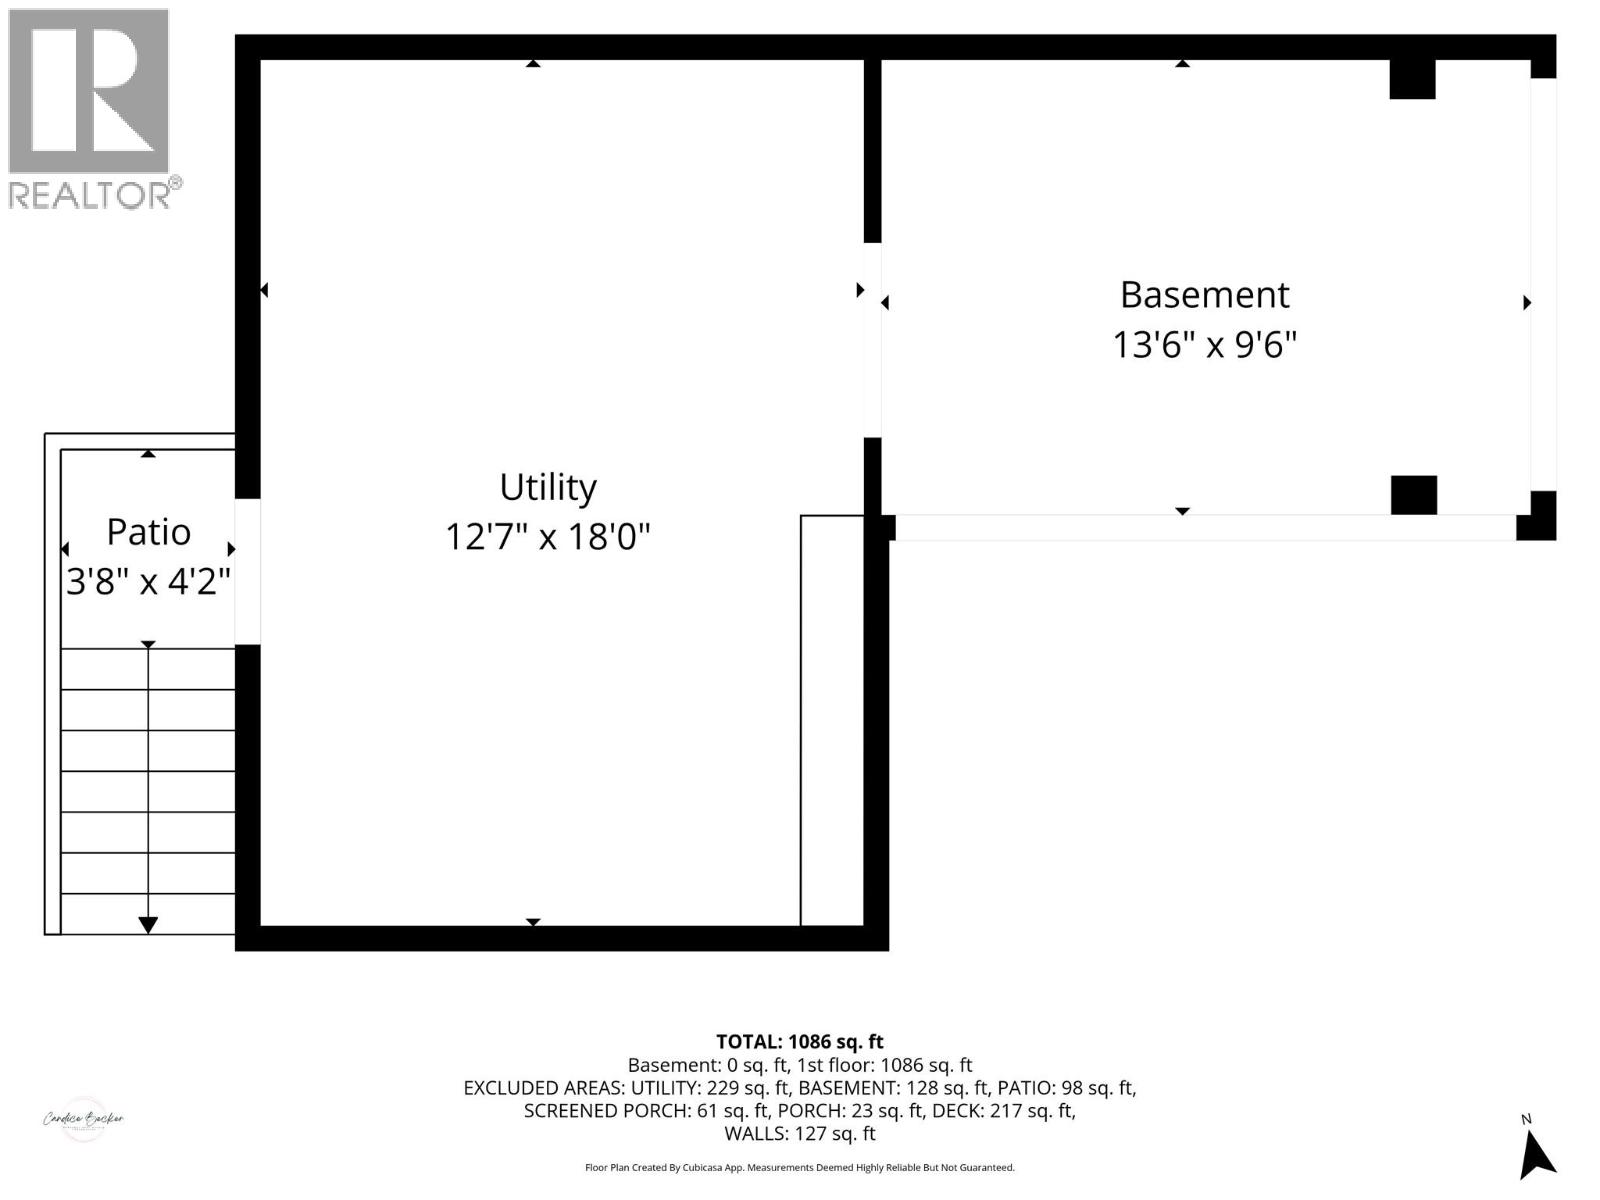
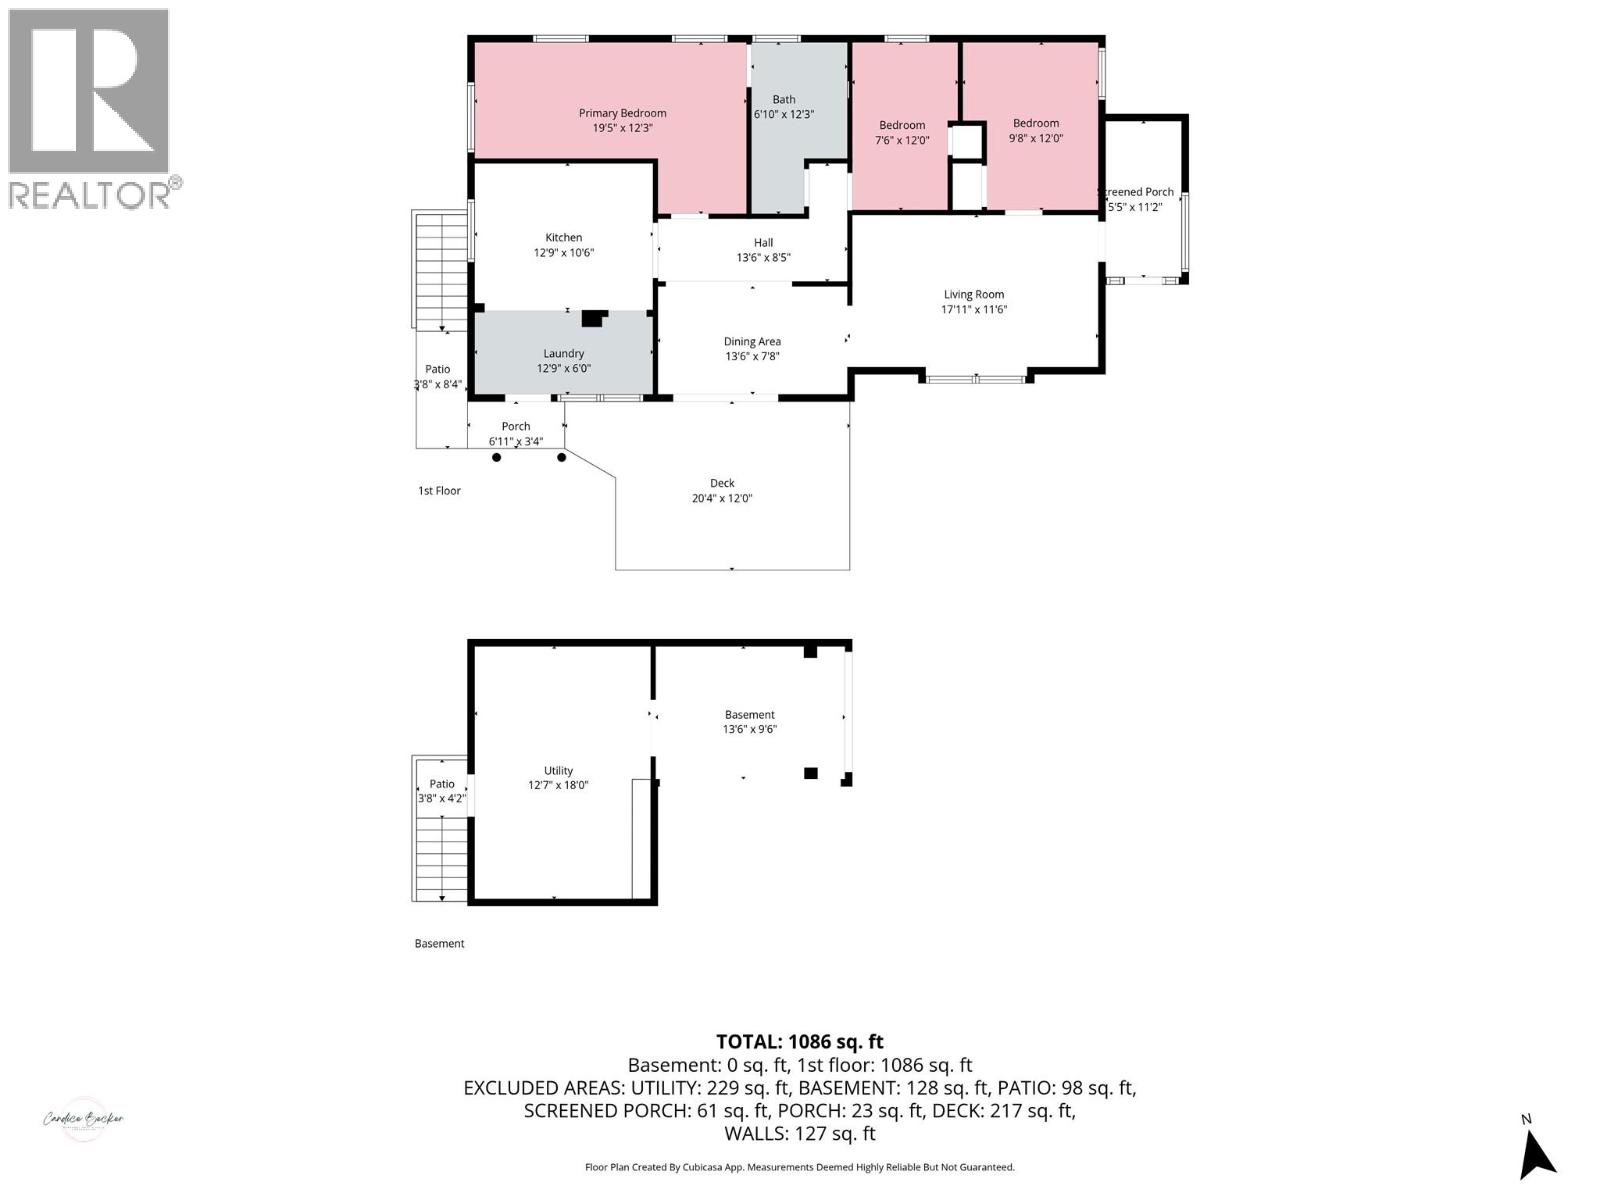
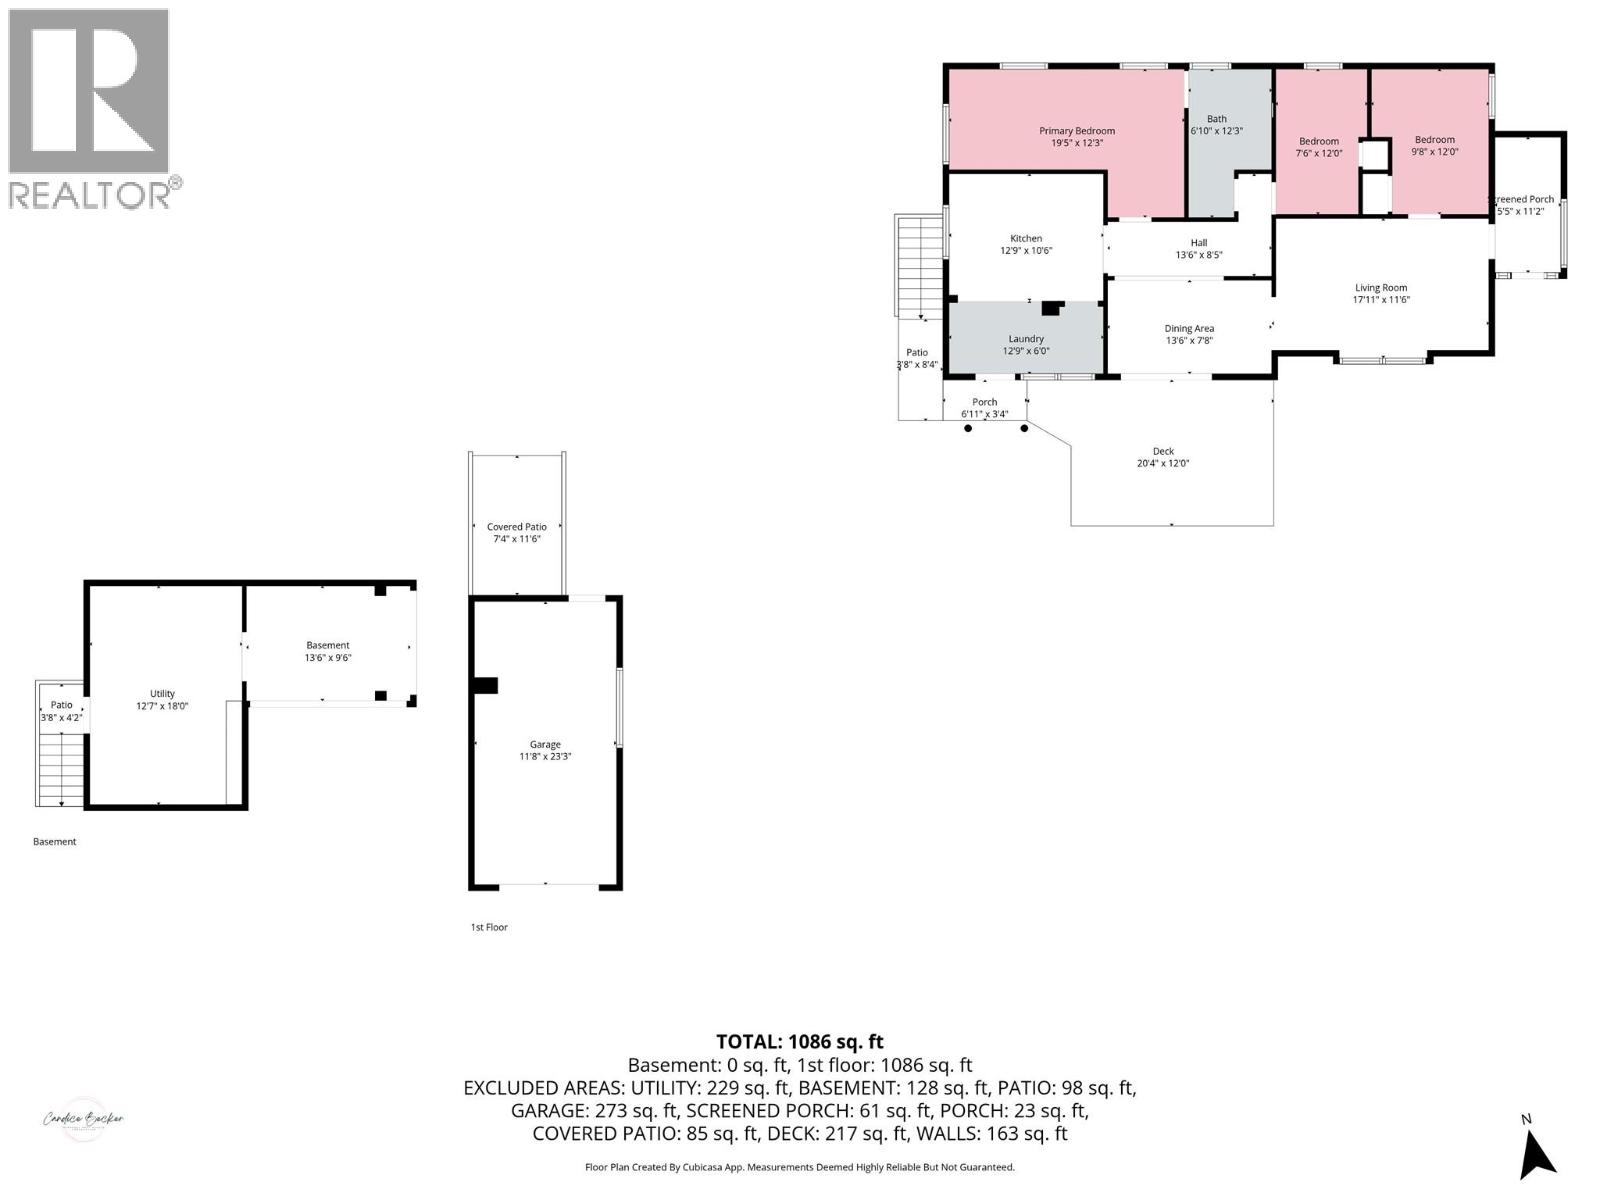
Rooms Details For 7727 RIVERSIDE Drive
| Type | Level | Dimension |
|---|---|---|
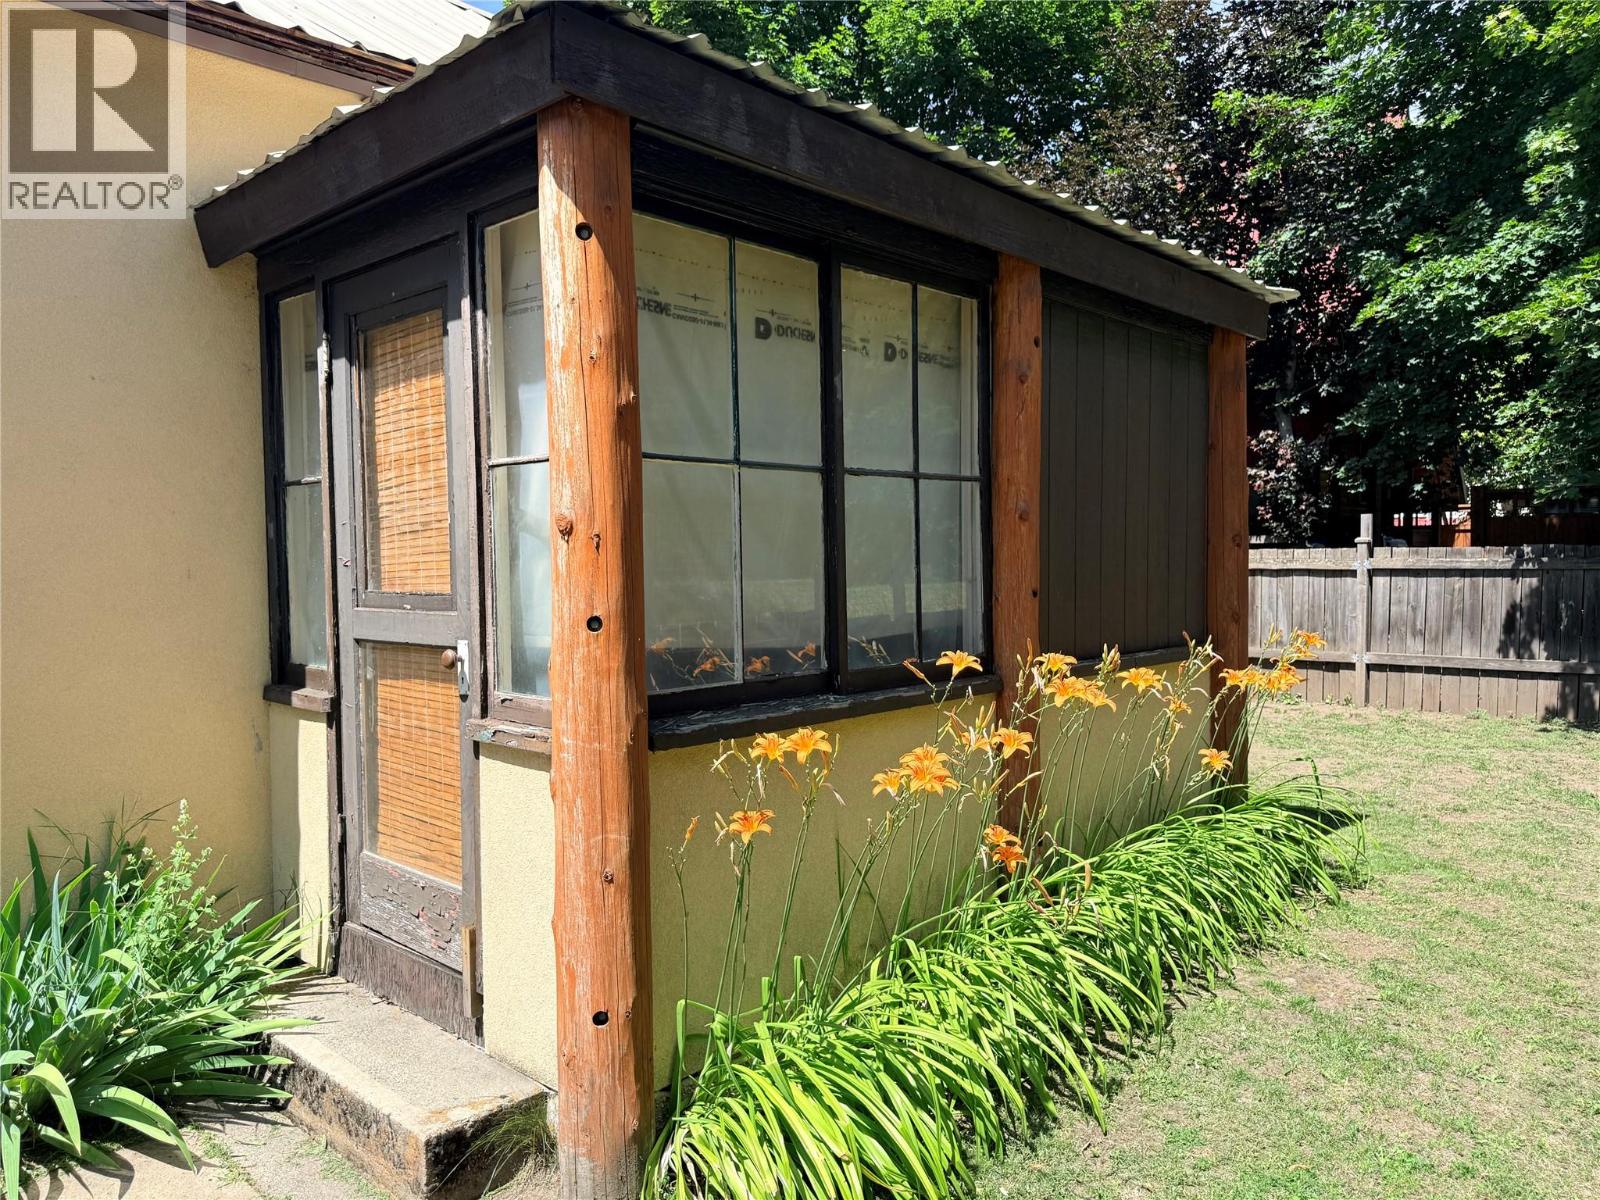
| Sunroom | Main level | 5'5'' x 11'2'' |
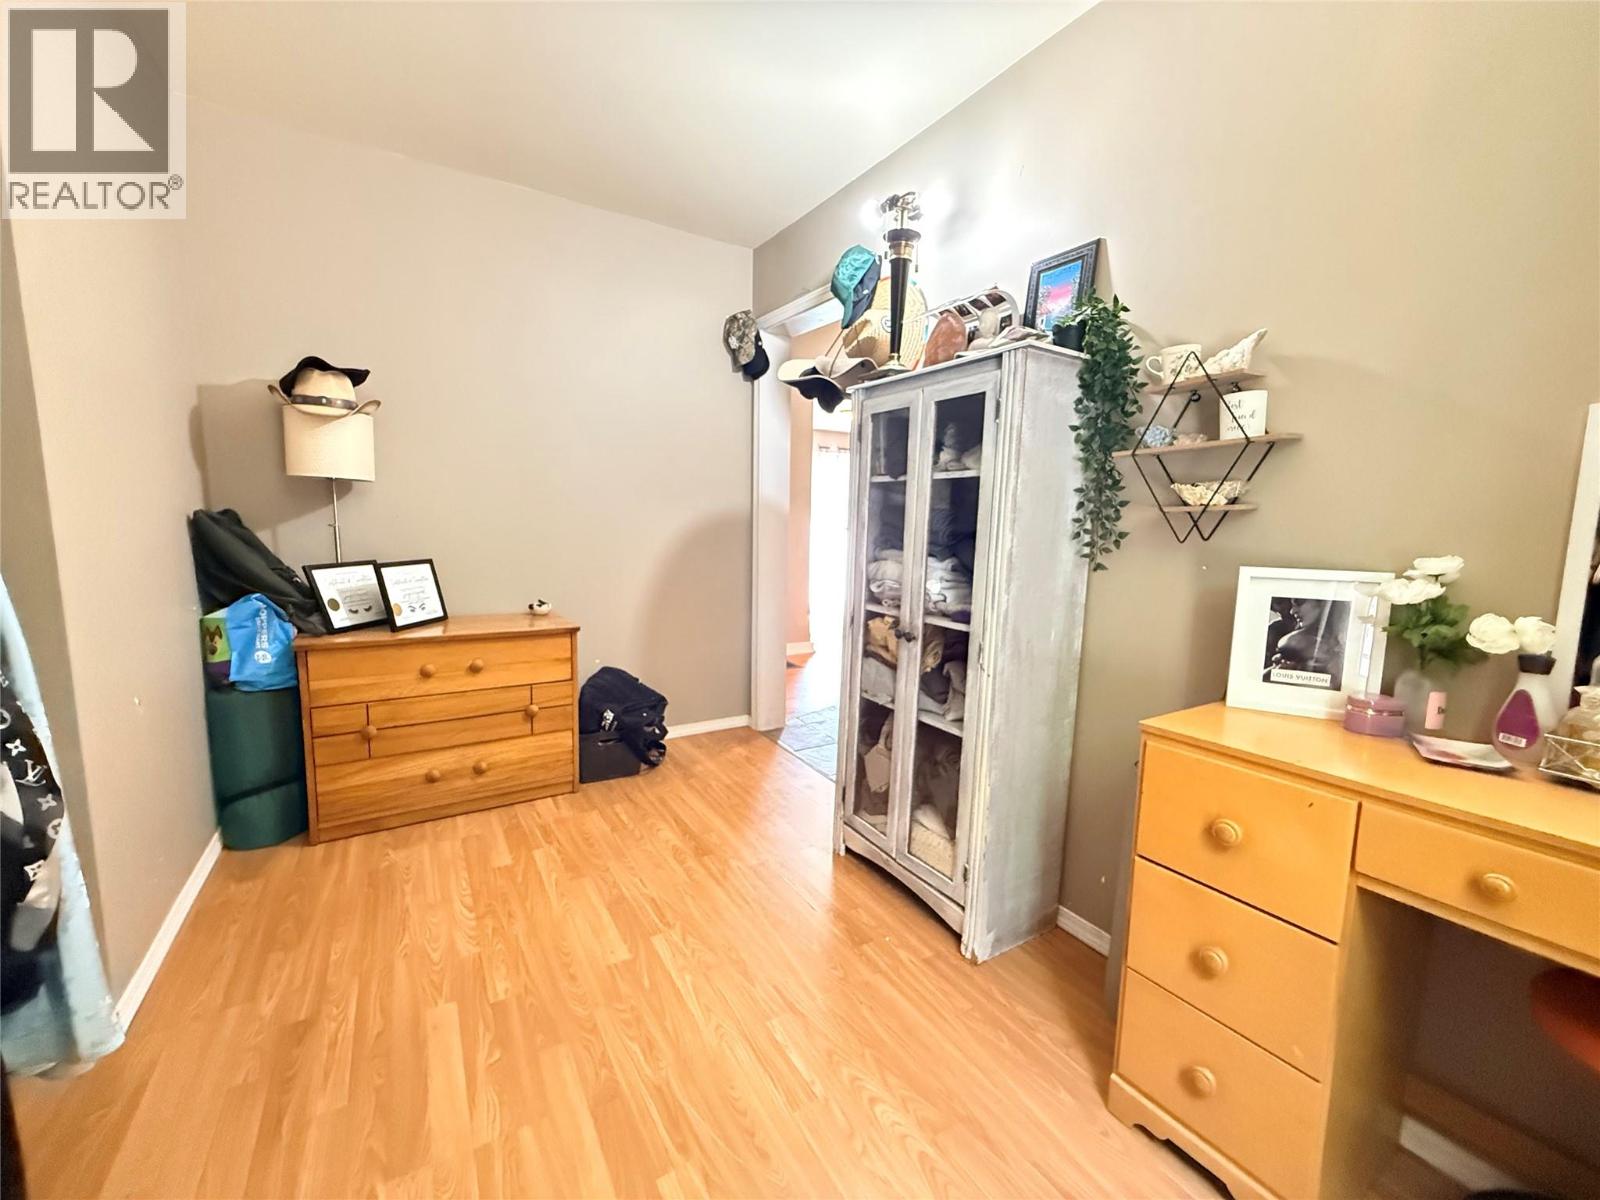
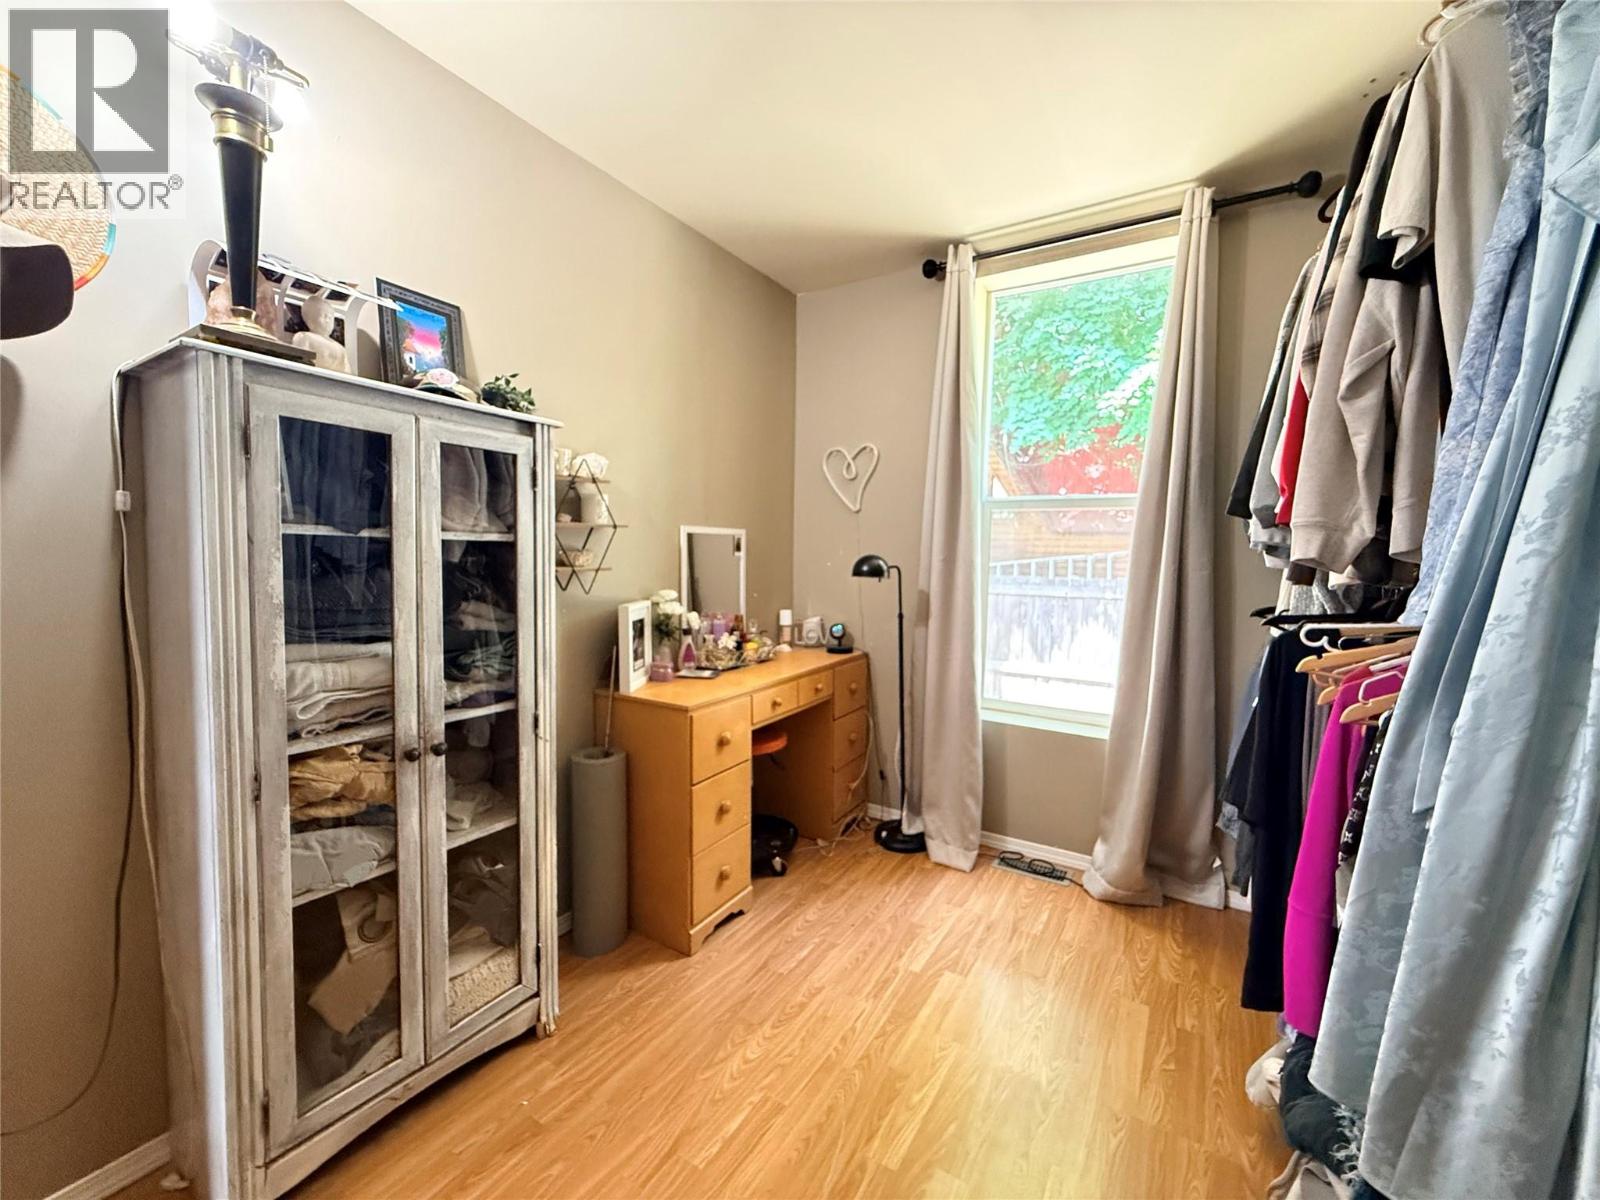
| Bedroom | Main level | 9'8'' x 12'0'' |
| Living room | Main level | 17'11'' x 11'6'' |
| Dining room | Main level | 13'6'' x 7'8'' |
| Bedroom | Main level | 7'6'' x 12'0'' |
| Full bathroom | Main level | 6'10'' x 12'3'' |
| Primary Bedroom | Main level | 12'3'' x 19'5'' |
| Kitchen | Main level | 12'9'' x 10'6'' |
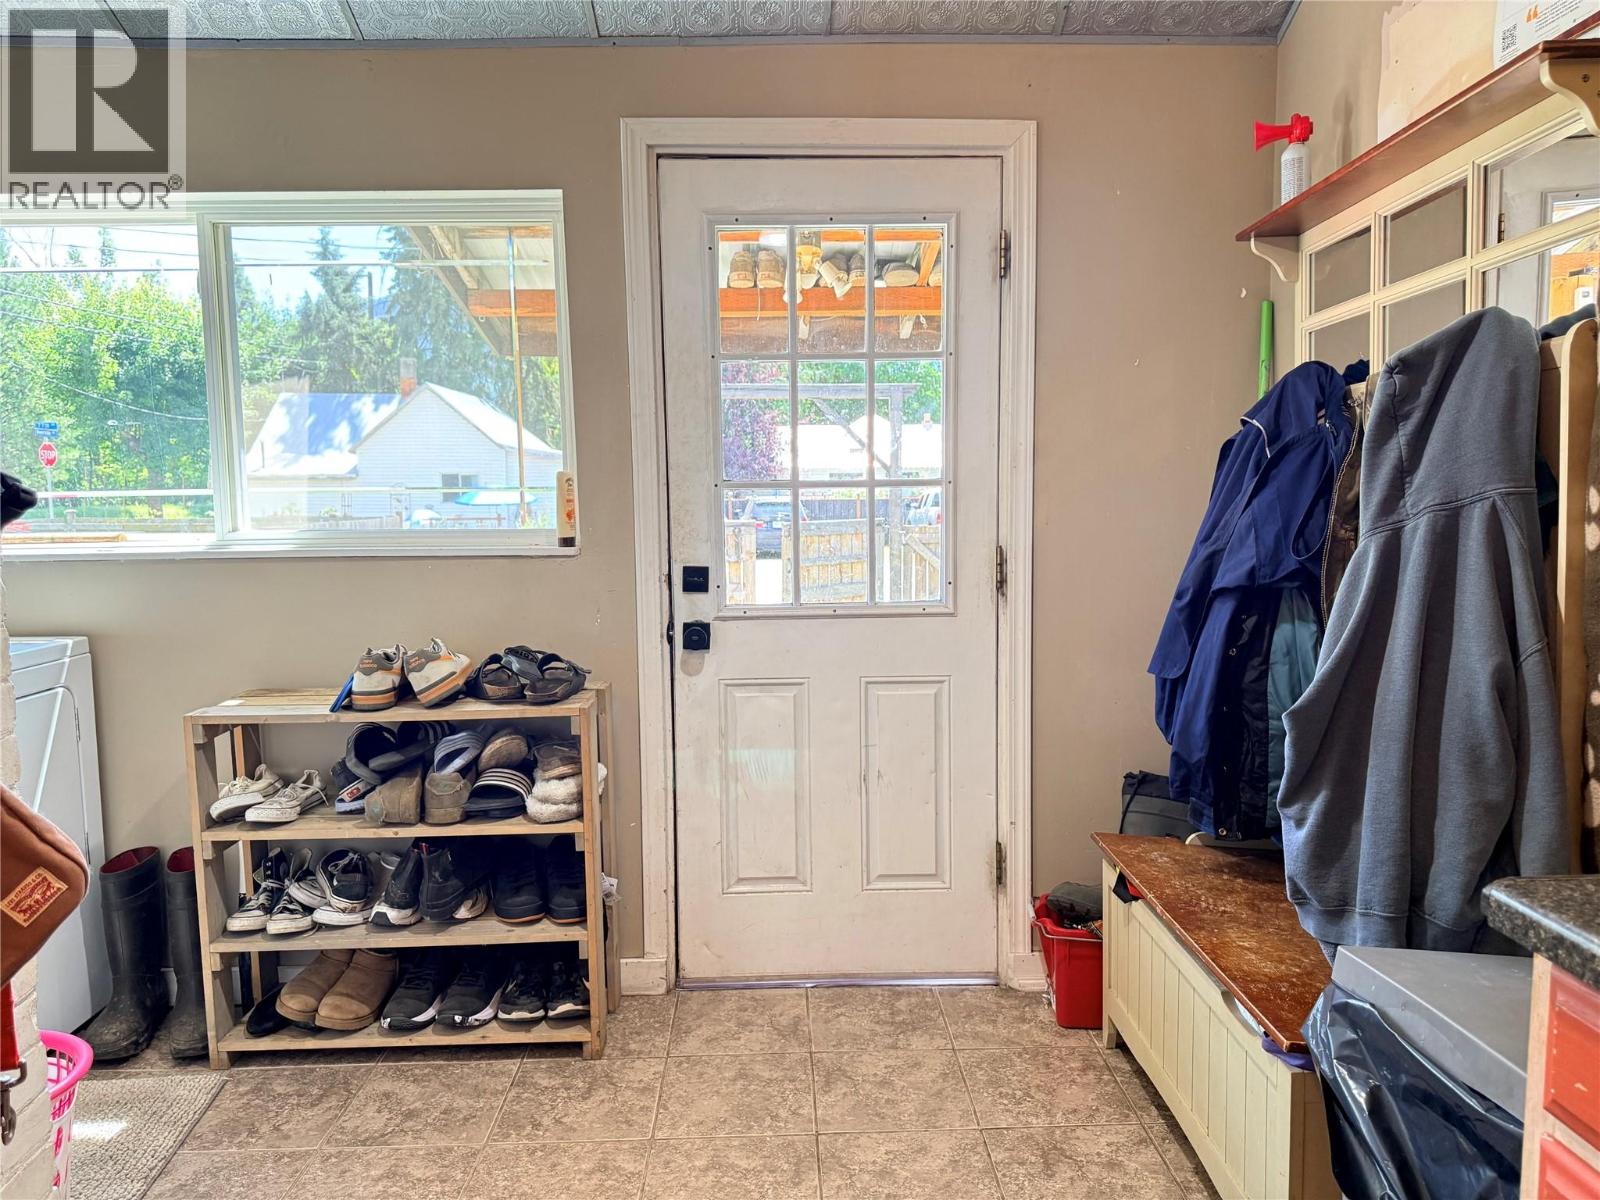
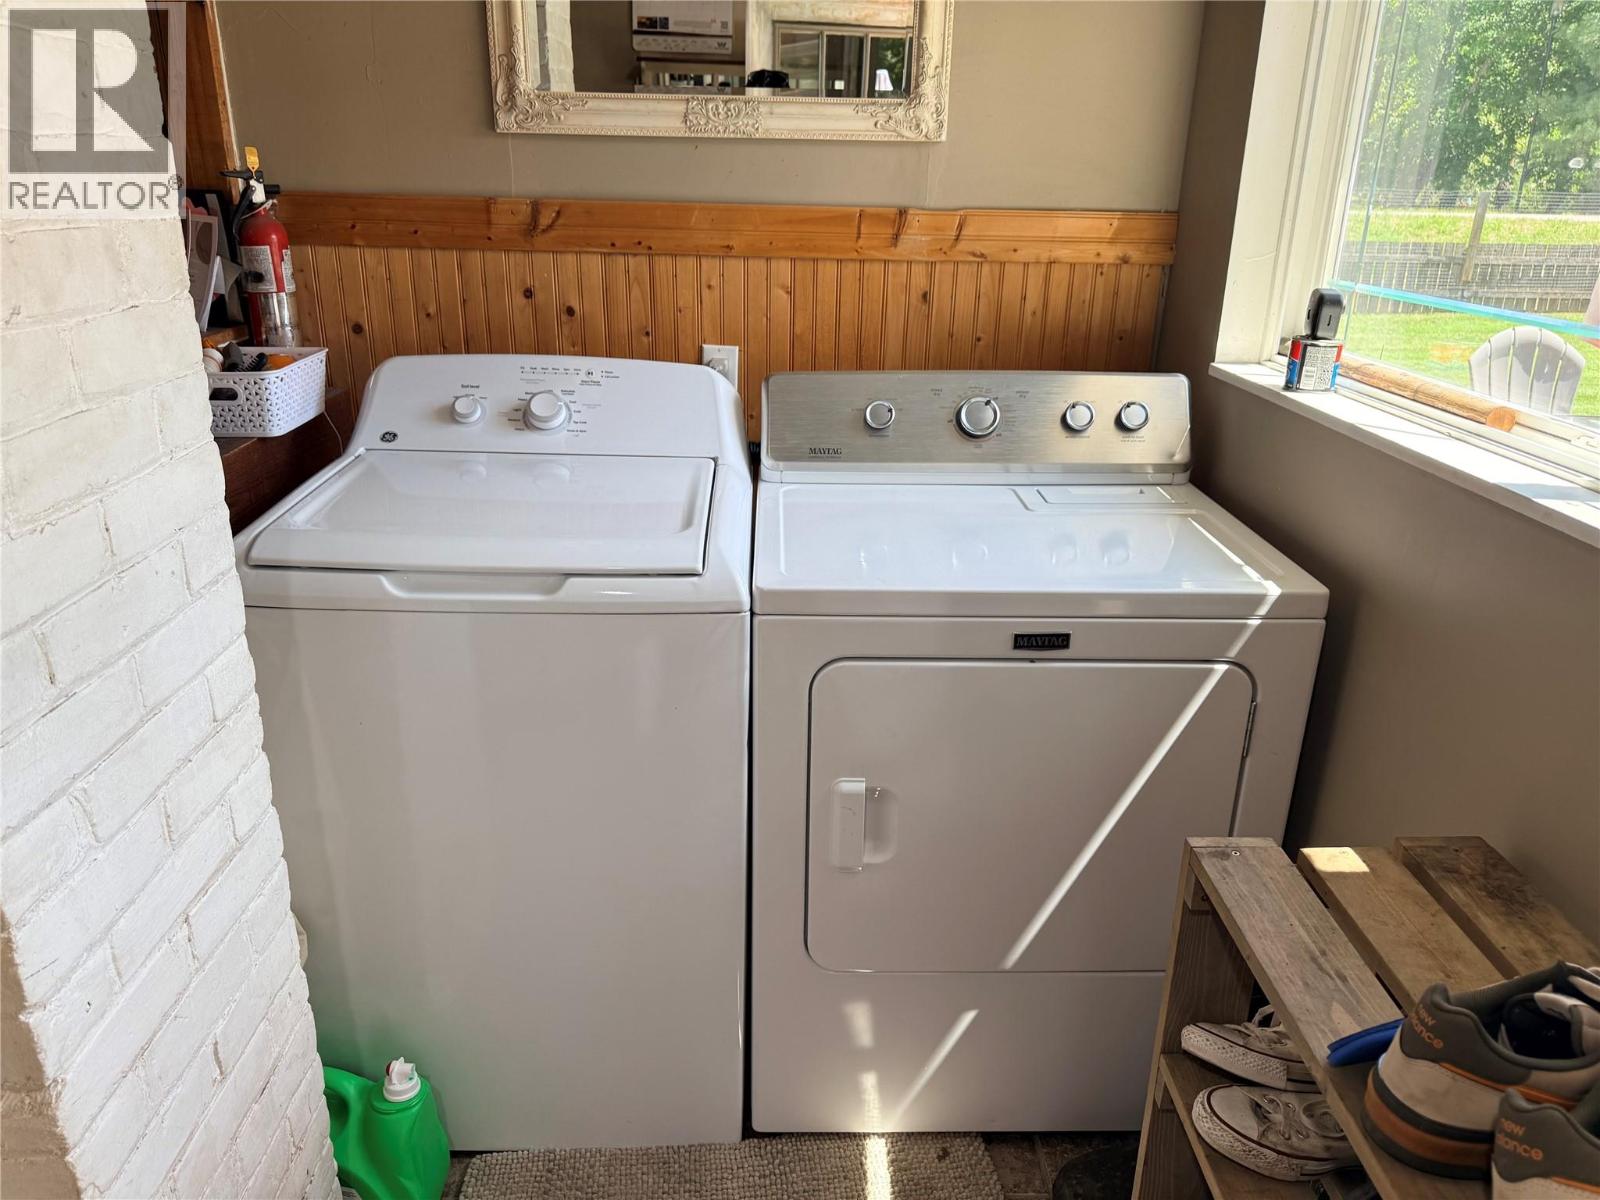
| Laundry room | Main level | 12'9'' x 6'0'' |
Location
This REALTOR.ca listing content is owned and licensed by REALTOR® members of The Canadian Real Estate Association
Data provided by: Okanagan-Mainline Real Estate Board