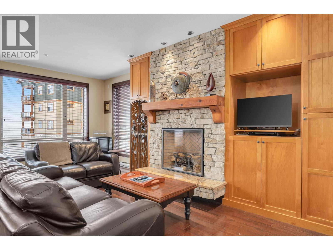
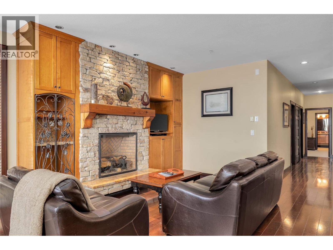
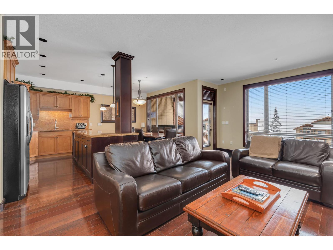
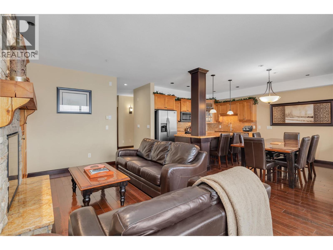
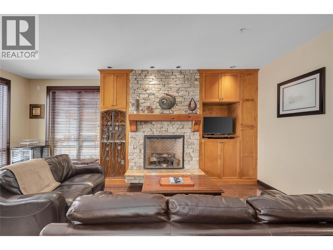
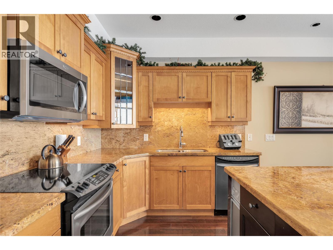
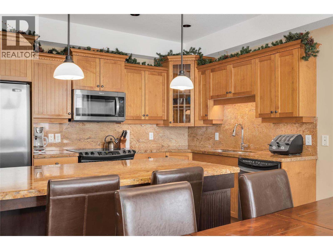
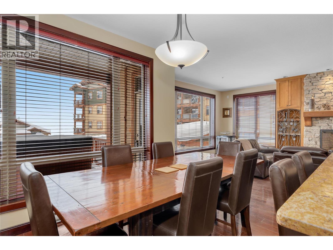
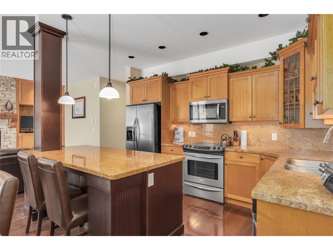
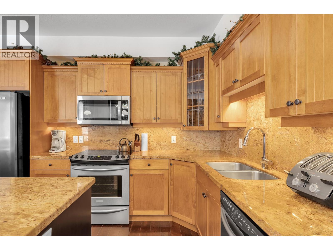
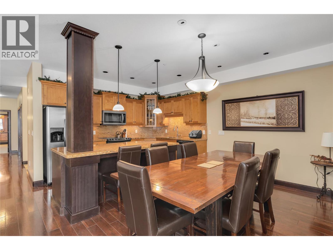
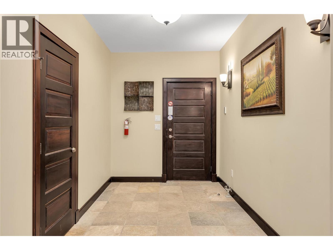
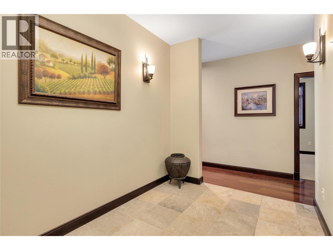
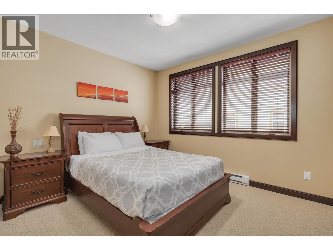
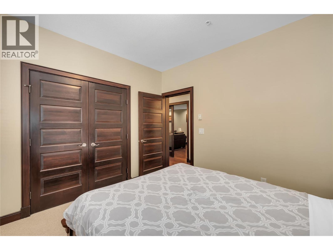
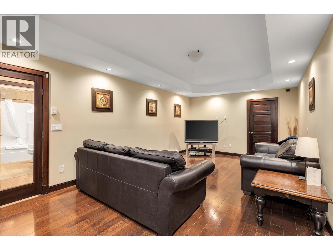
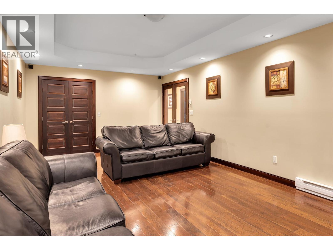
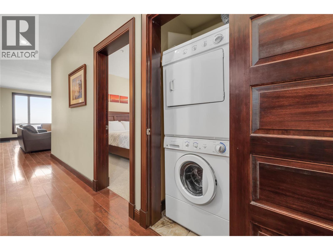
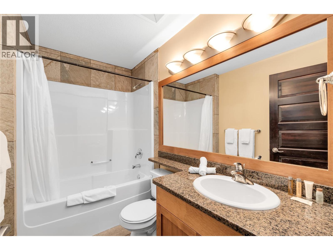
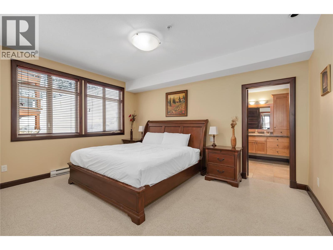
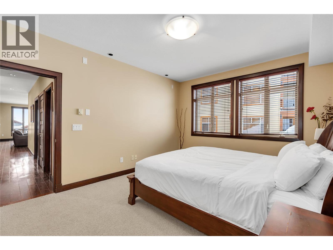
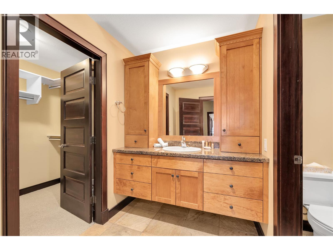
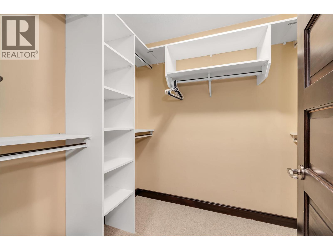
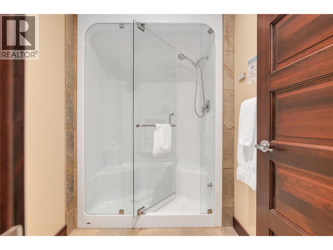
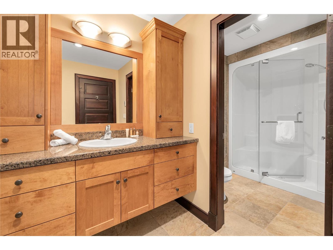
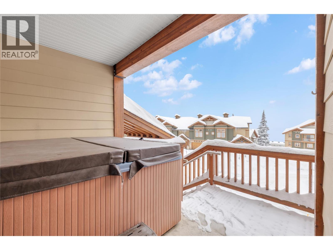
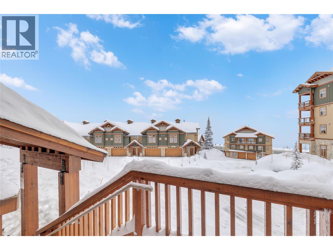
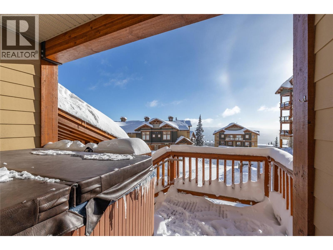
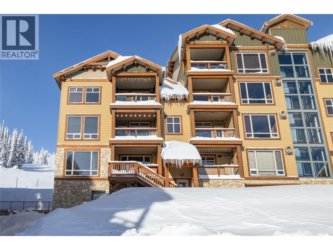
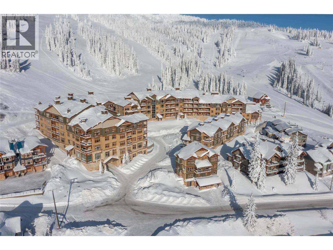
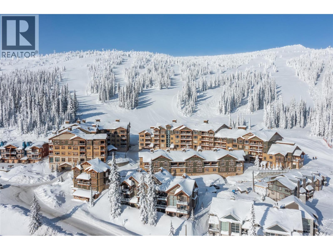
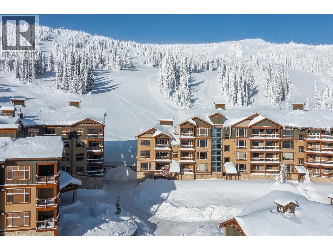
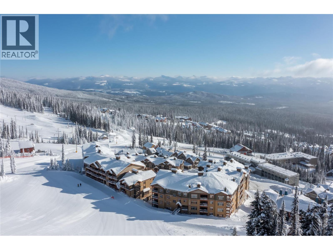
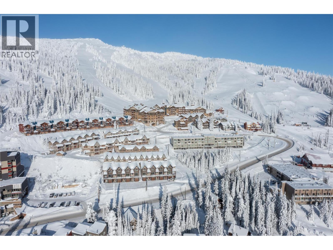
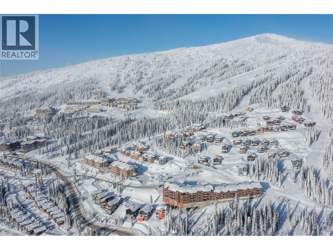
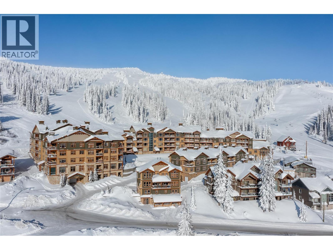
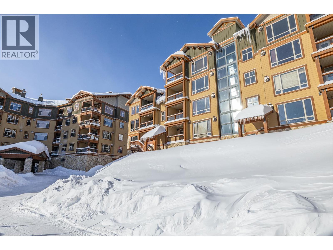
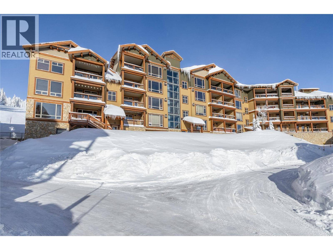
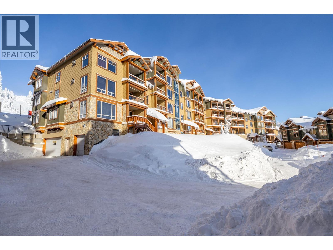
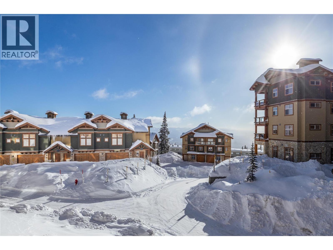
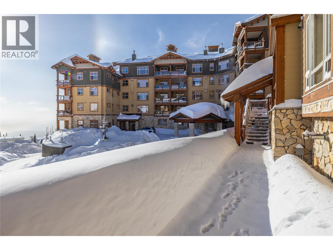
Welcome to the ultimate ski-in, ski-out alpine retreat—an exceptional three-bedroom, two-bathroom residence offering nearly 1,700 square feet of luxurious mountain living in one of Big White’s most coveted settings. Arrive in style via your private elevator, delivering you directly to your own dedicated floor where privacy, sophistication, and convenience come together seamlessly. Designed for both effortless entertaining and relaxed family escapes, this beautifully appointed home features a chef-inspired kitchen with a sprawling island, granite countertops, and stainless steel appliances, flowing into an expansive living area framed by breathtaking panoramic views of the slopes and surrounding mountain landscape. A standout feature is the oversized bonus room—an incredibly versatile space ideal as a media room, games room, bunk room, home office, or additional guest retreat, offering the flexibility today’s mountain buyers crave. The welcoming foyer is perfectly tailored to ski life with heated tile floors for added comfort after a day on the slopes, while direct ski access from your door makes first tracks easier than ever. Complete with secure underground parking and offered fully turnkey, this is a rare opportunity to own a truly elevated mountain residence with no rental restrictions. GST applicable. Exempt from the Foreign Buyer Ban, Foreign Buyers Tax, Speculation Tax, Empty Homes Tax, and Short-Term Rental Ban—an outstanding ownership opportunity where you can truly live where you play. (id:48970)
Show More