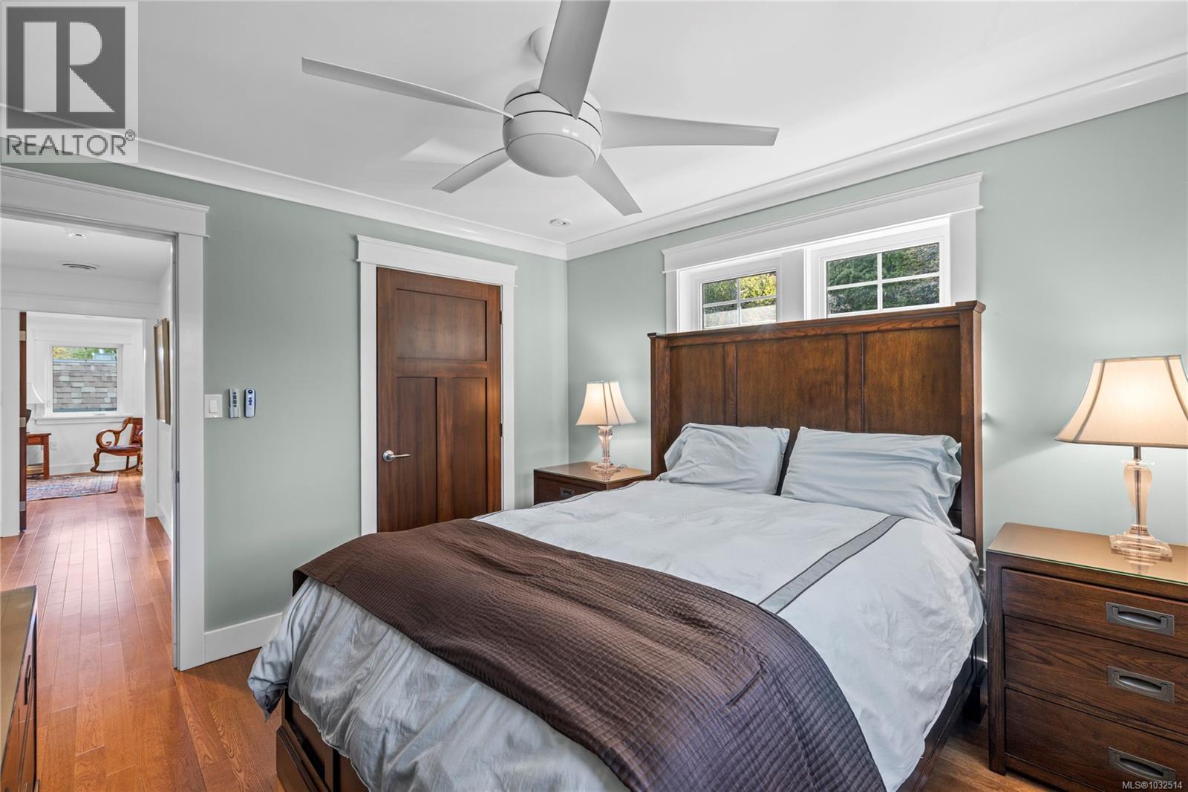
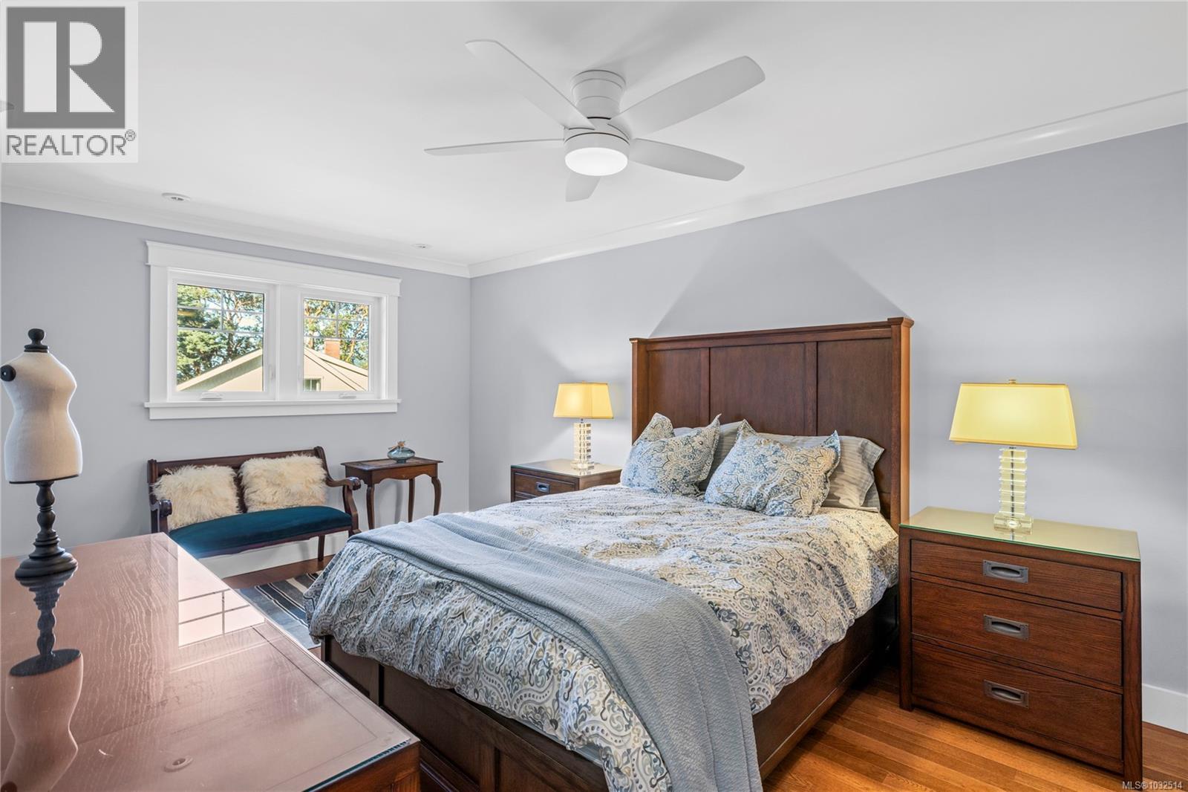
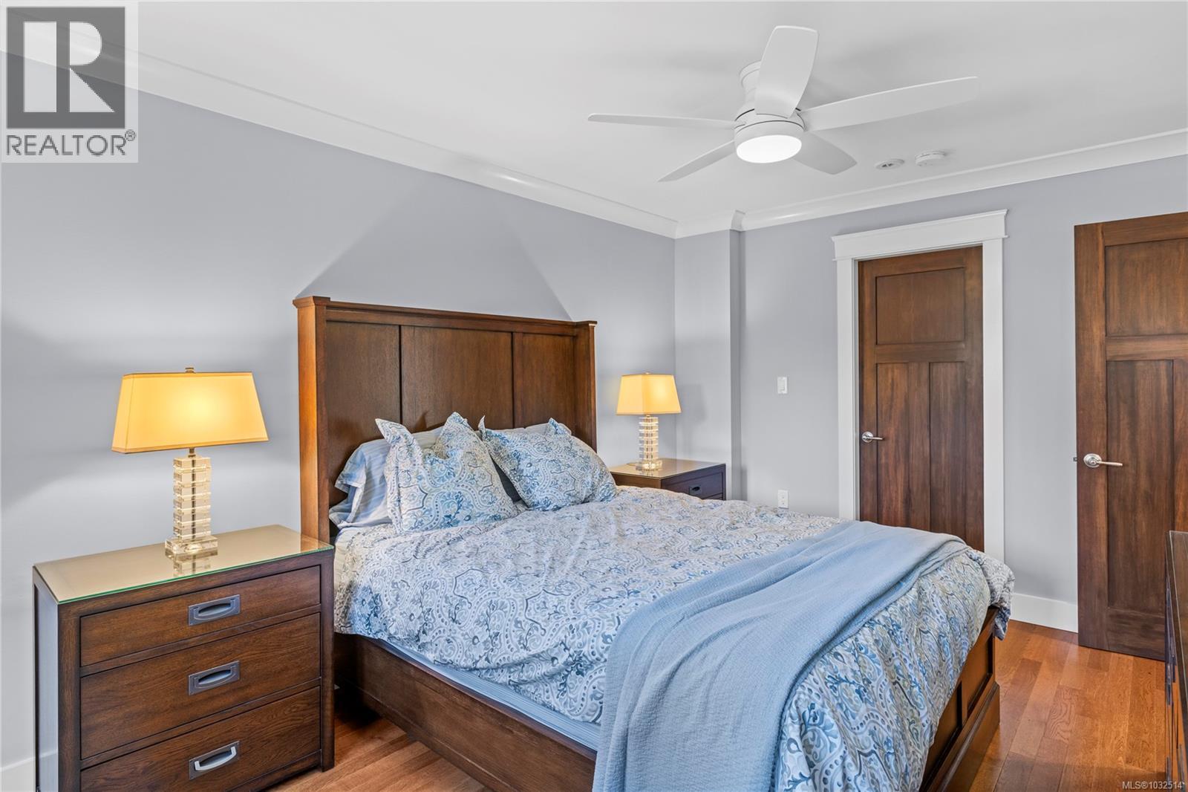
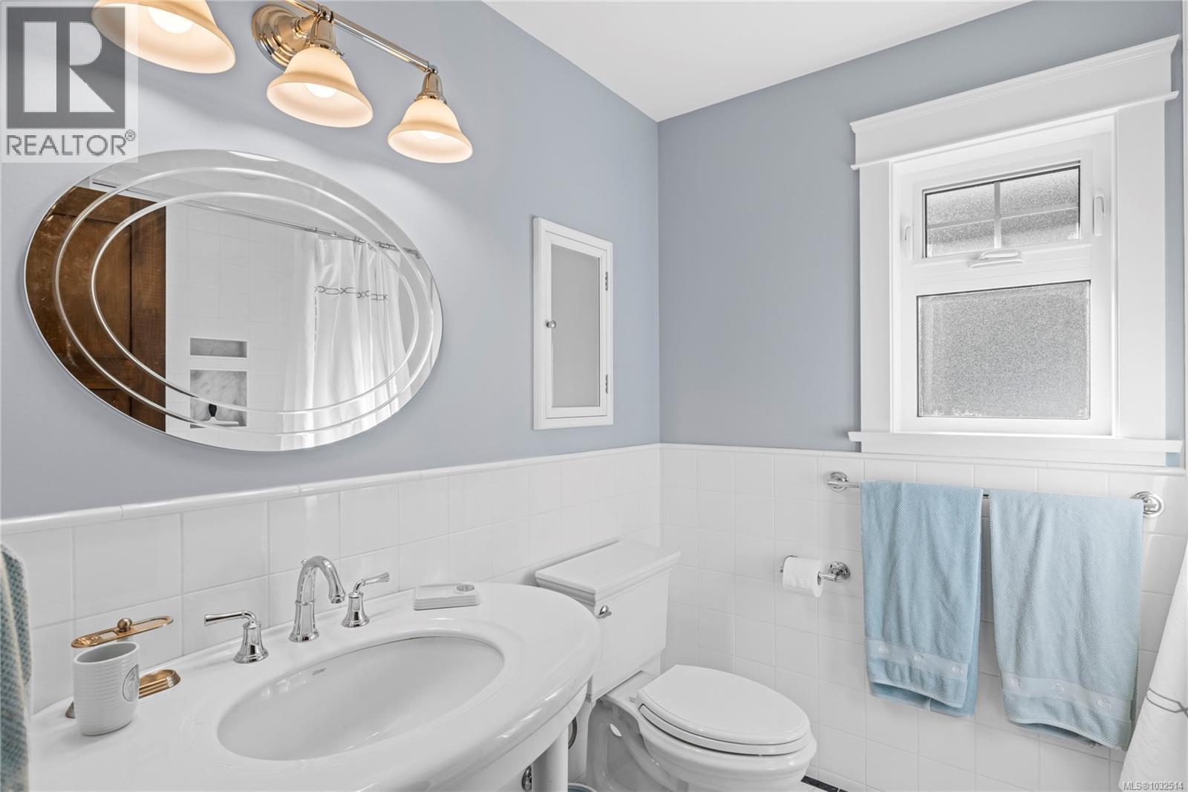
- ©MLS 1032514
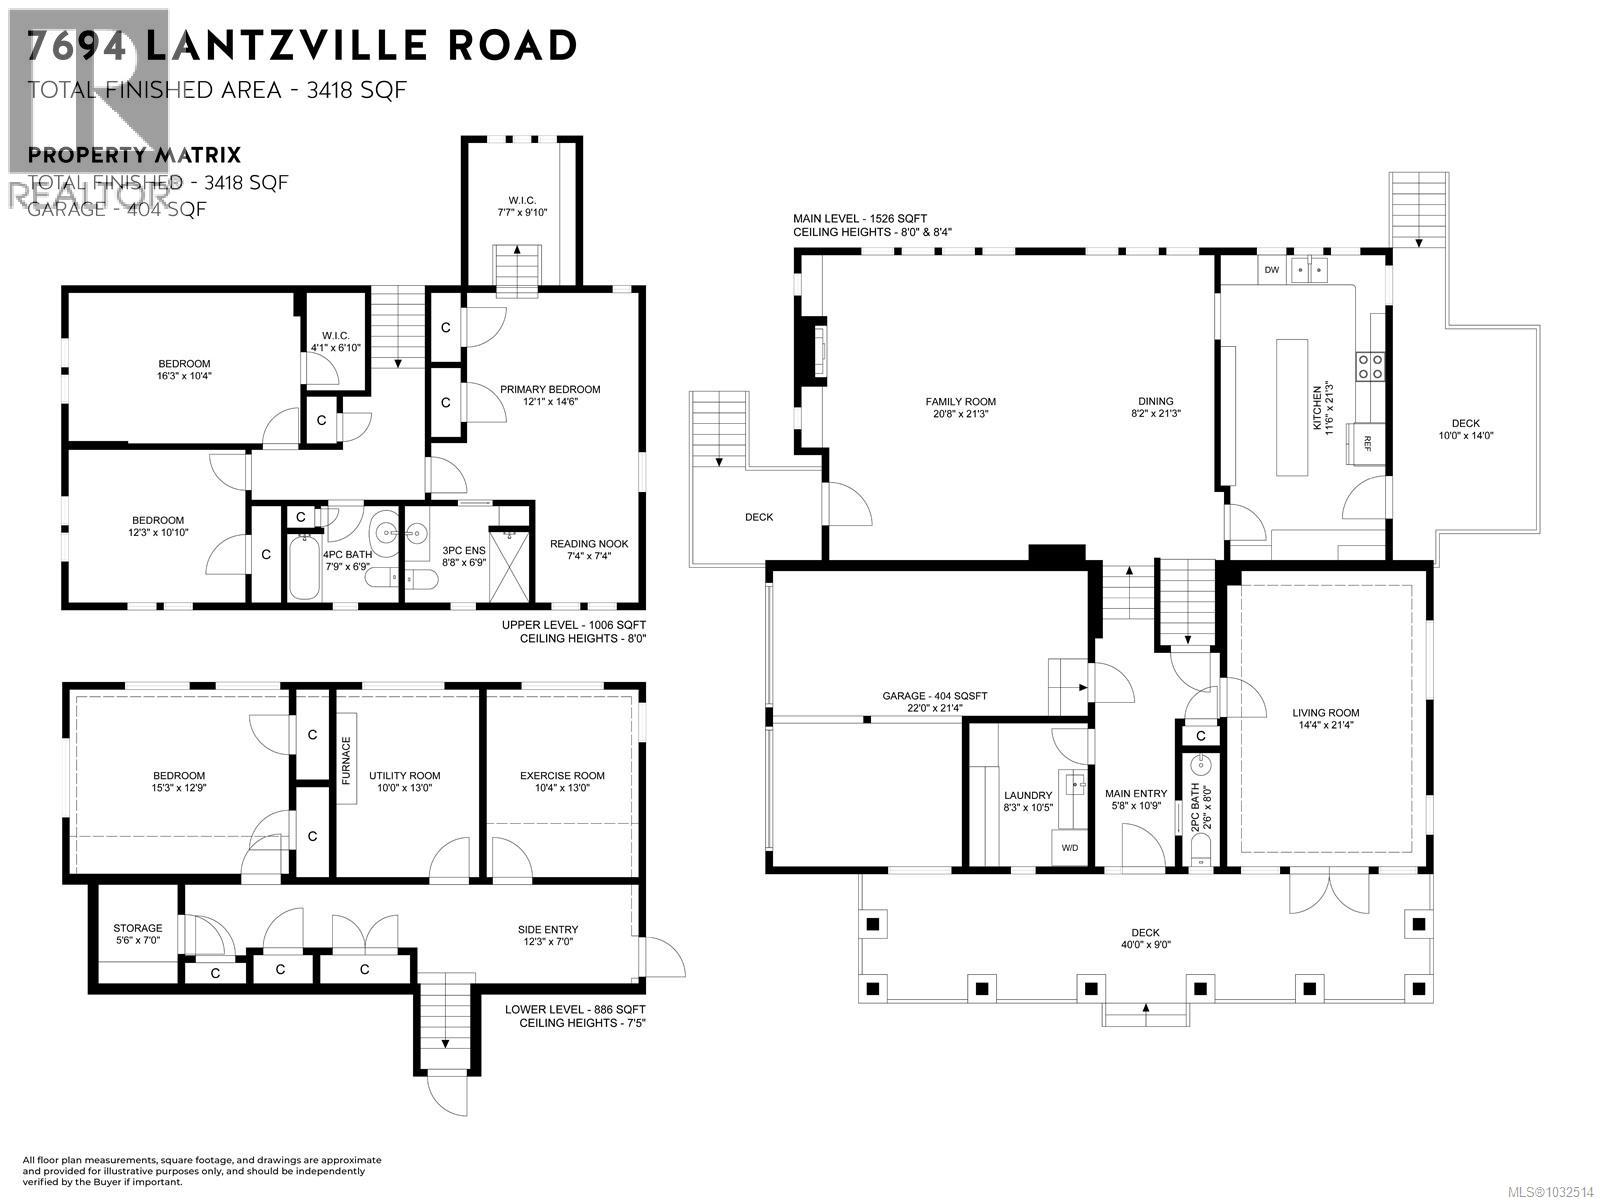
- Area 3418 sq ft
- Bedrooms 4
- Bathrooms 3
- Parkings 8
Description
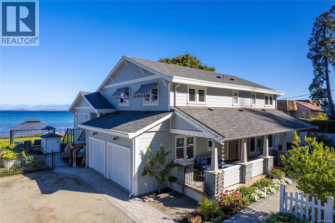
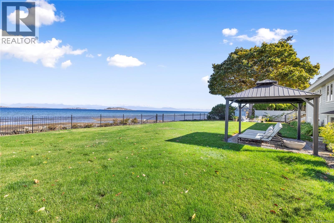
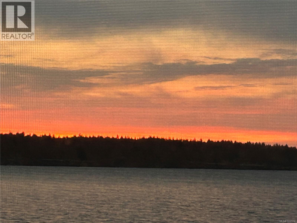
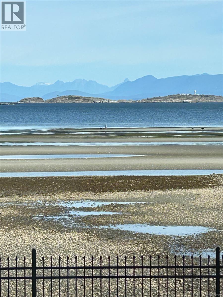
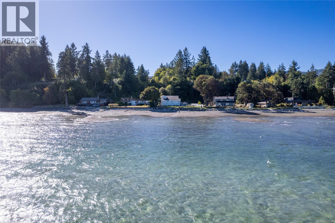
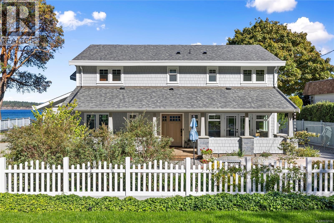
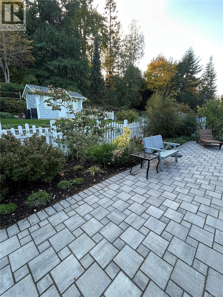
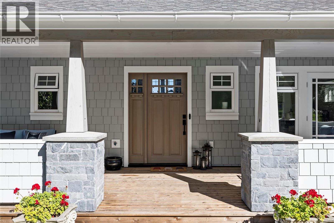
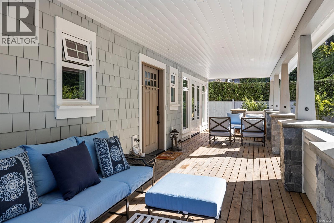
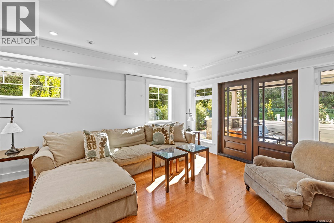
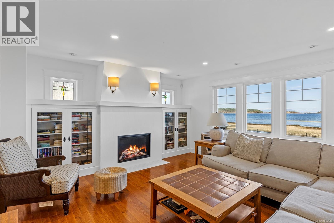
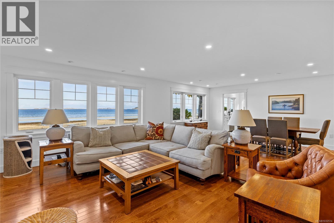
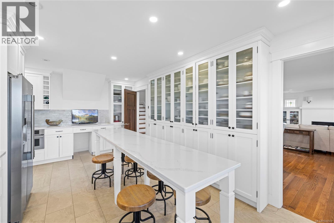
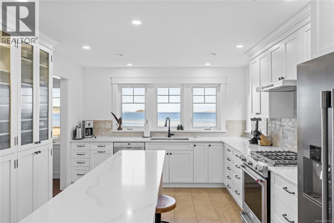
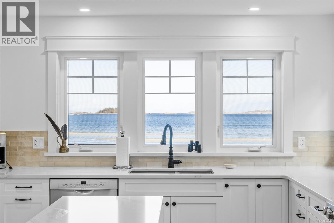
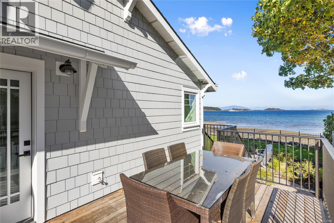
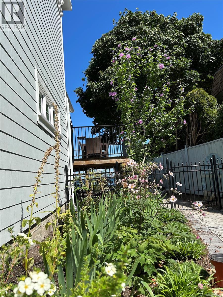
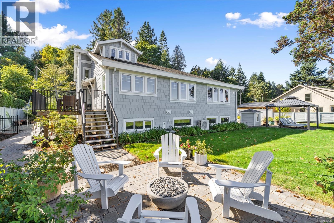
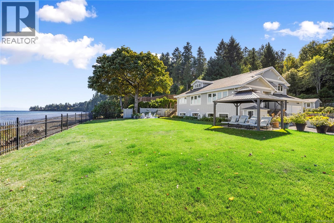
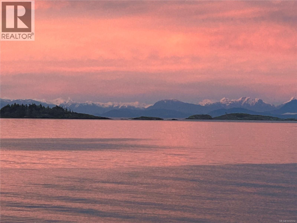
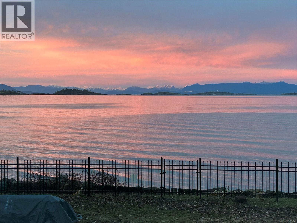
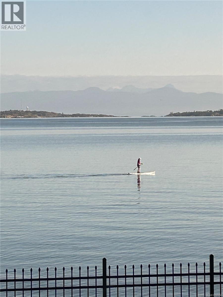
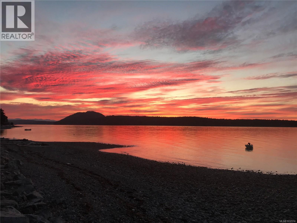
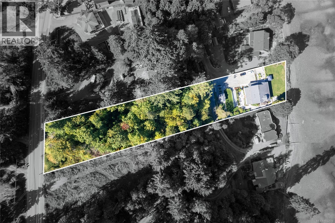
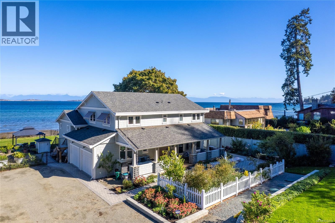
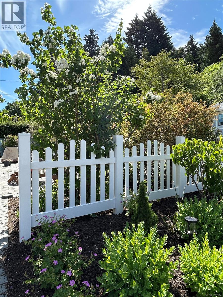
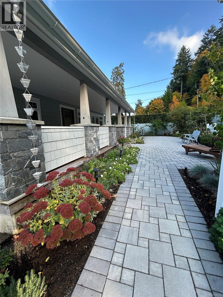
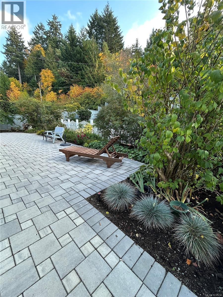
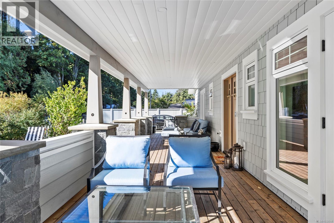
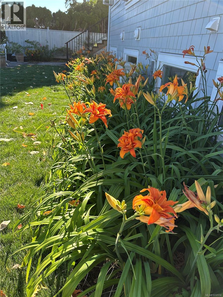
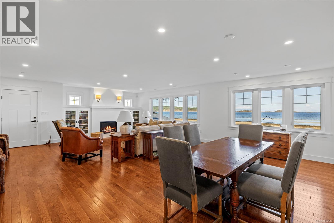
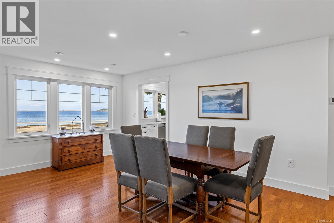
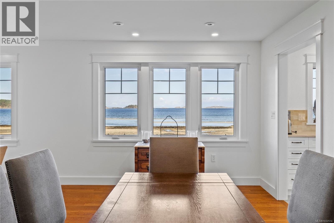
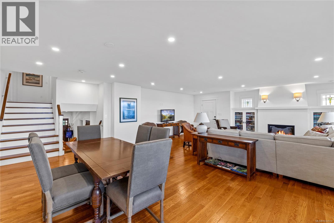
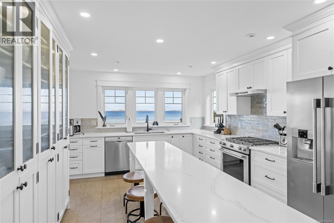
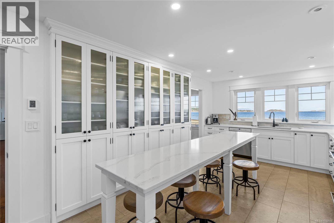
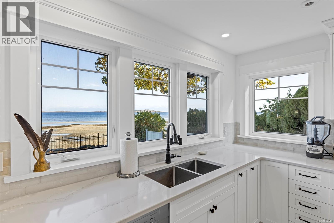
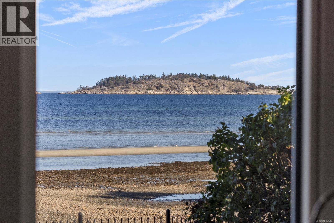
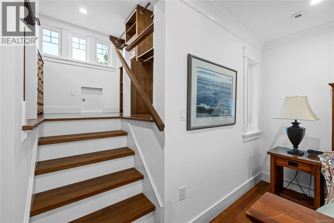
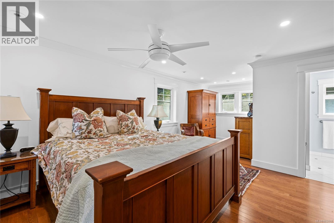
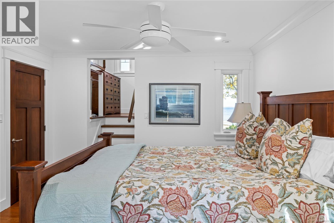
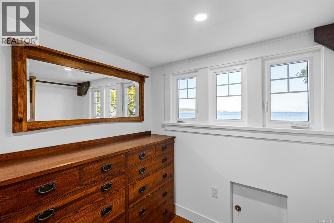
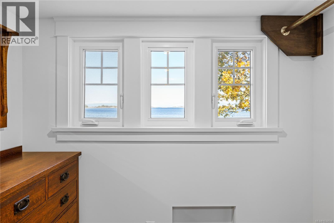
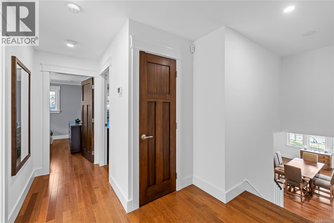
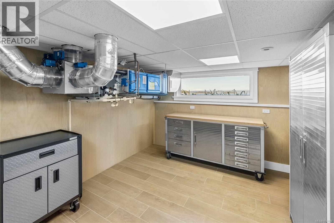
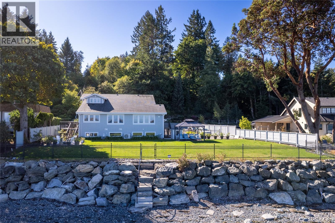
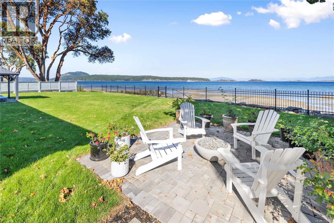
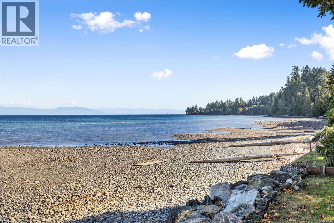
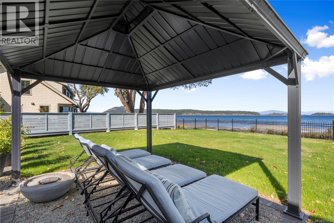
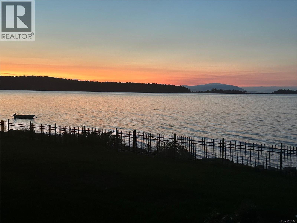
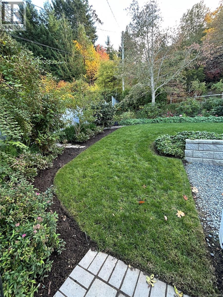
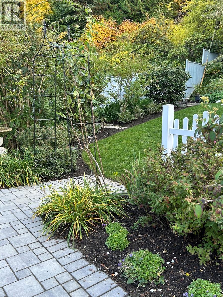
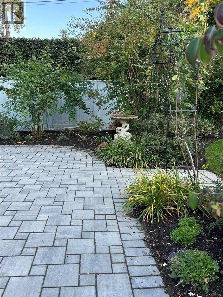
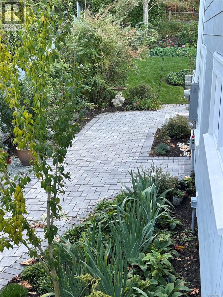
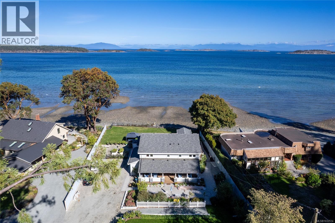
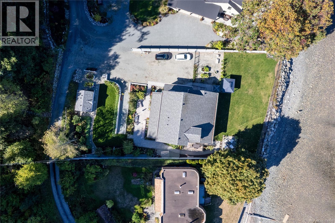
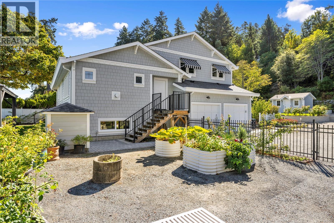
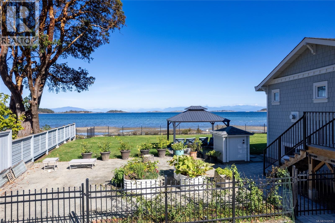
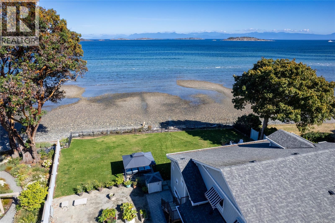
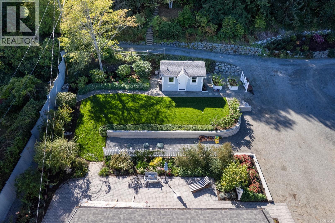
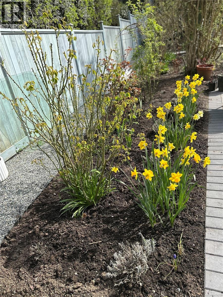
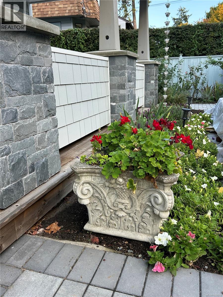
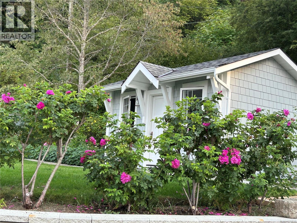
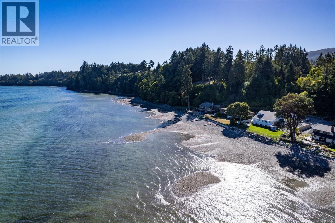
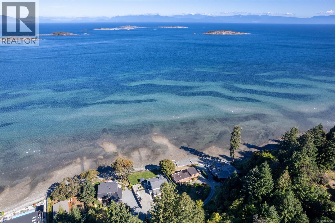
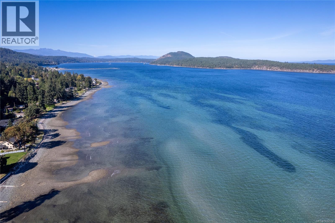
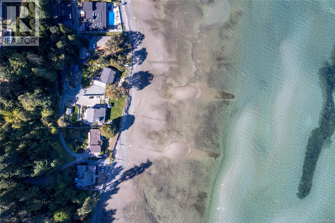
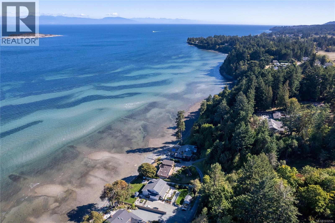
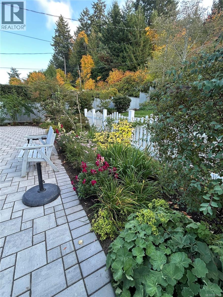
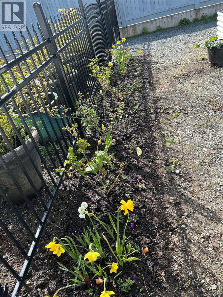
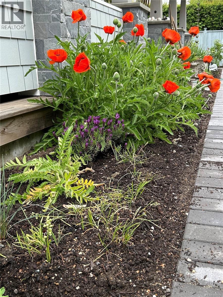
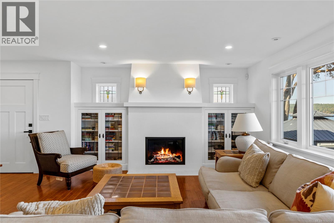
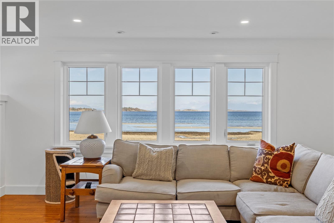
Experience the rare offering of a true walk-on waterfront property with direct access to sandbars & easy swimming. This legacy residence—never before listed on MLS—has been fully updated in a classic, timeless style that blends comfort with enduring quality. Everything is new, including the 4-year-old roof & a new septic system. The property has municipal water plus two wells that provide abundant water for irrigation. The yard is fully fenced & extremely private, with the nearest public beach access 1 km away. Perfect for families, the home spans three levels & offers the potential to subdivide the upper lot fronting Lantzville Road. Enjoy calm mornings paddle boarding or kayaking across the protected bay or walk for miles along the shoreline when the tide is out. An EV charger in the garage adds modern convenience, while proximity to Nanaimo’s shopping, hospital, & restaurants ensures easy access to amenities. A rare coastal retreat combining privacy, tranquility, & lasting value. (id:48970) Show More
Details
- Constructed Date: 1986
- Property Type: Single Family
- Type: House
- Access Type: Road access
- Architectural Style: Cape Cod
- Neighbourhood: Lower Lantzville
Features
- Acreage
- Central location
- Level lot
- Park setting
- Private setting
- Southern exposure
- Shed
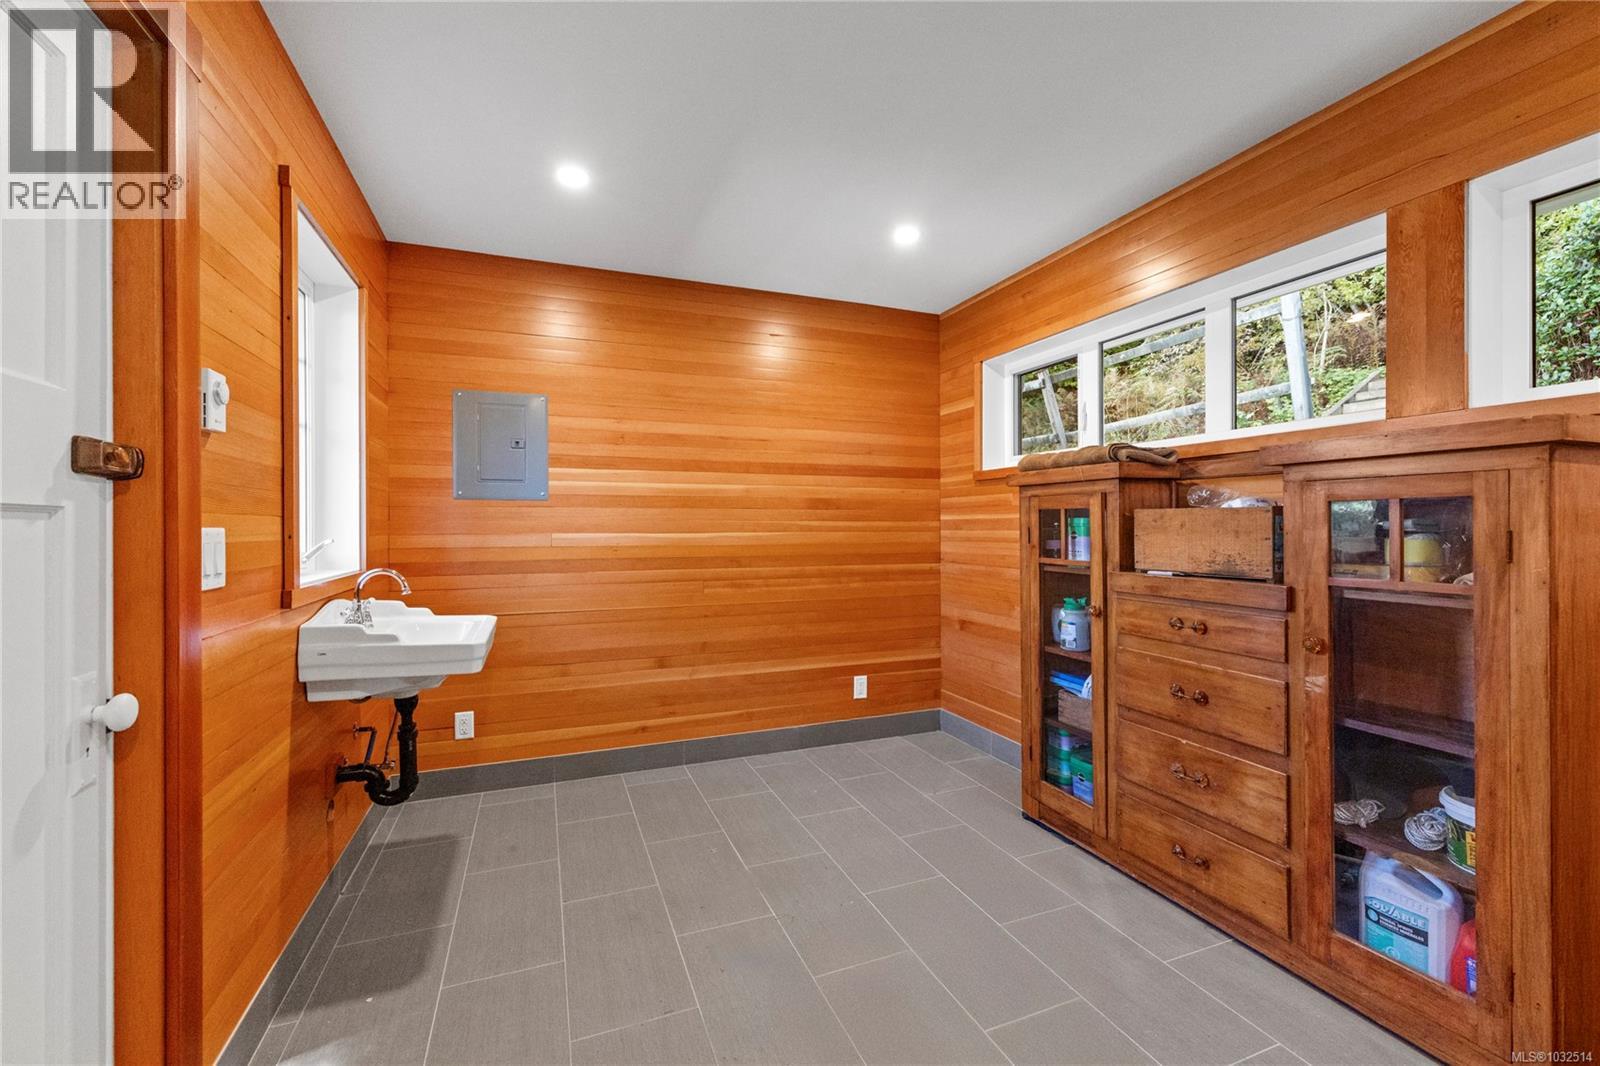
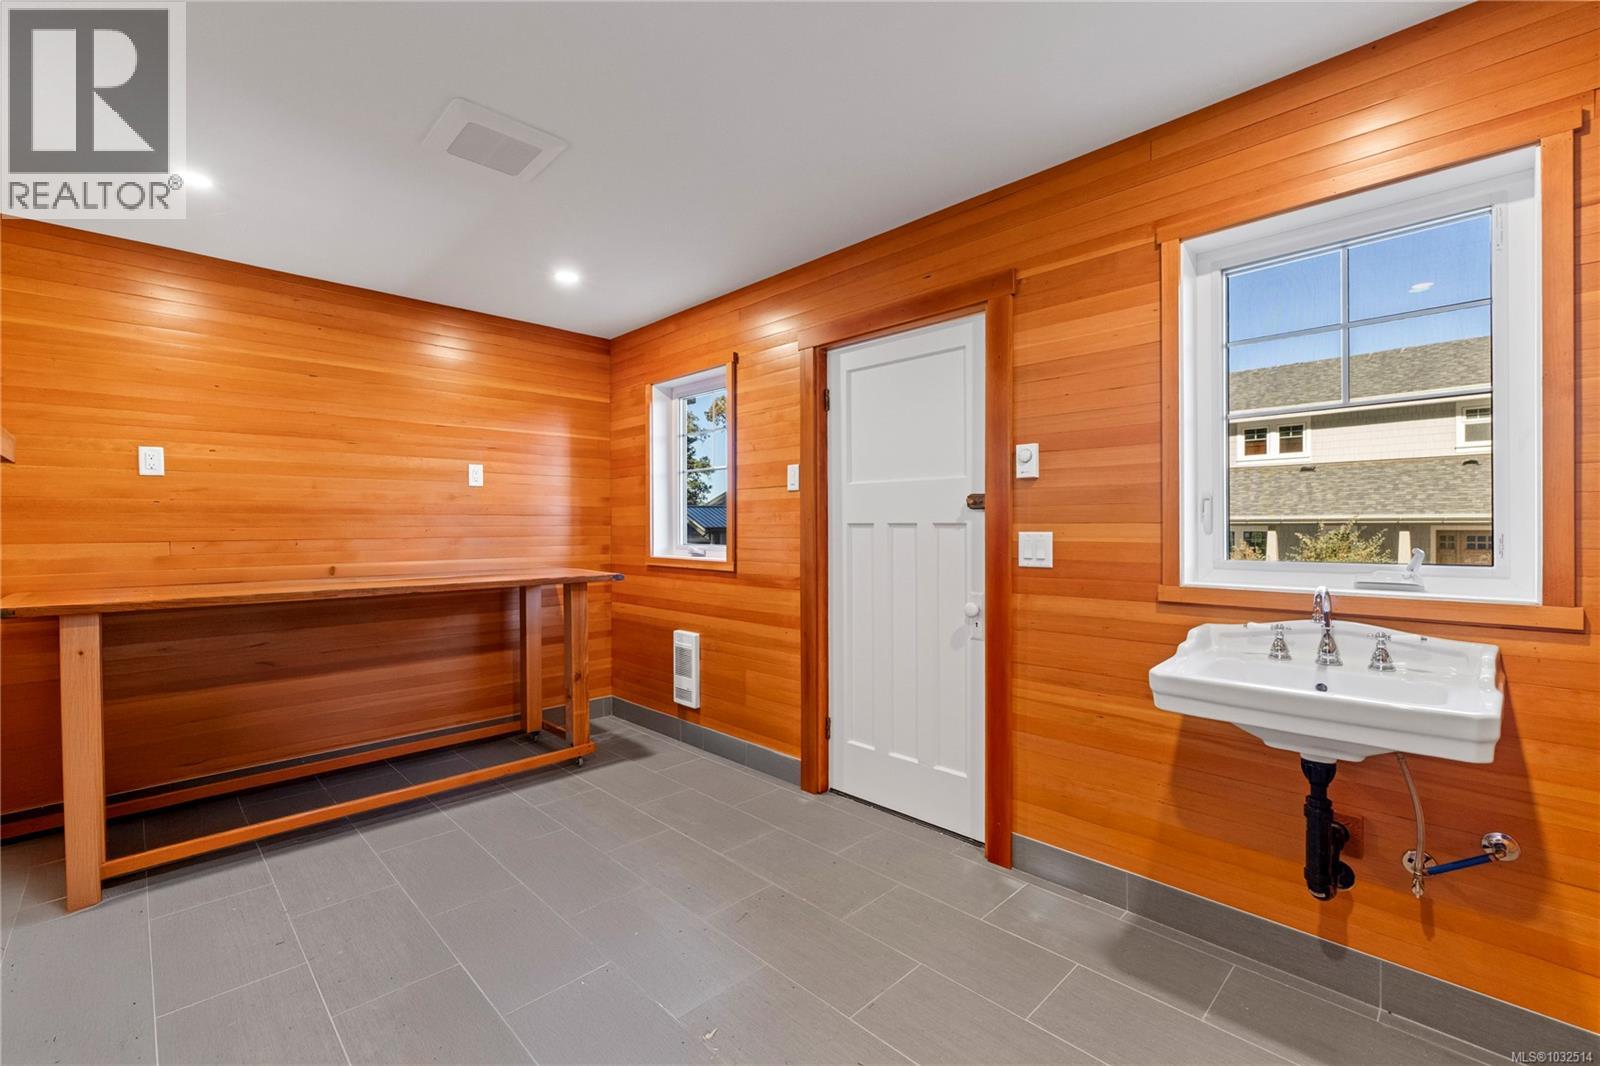
- Workshop
- Mountain view
- Ocean view
- Dishwasher
- Dryer
- Microwave
- Range - Gas

- Refrigerator
- Washer
- Air Conditioned
- Fully air conditioned
- Forced air
- Heat Pump
- Waterfront on ocean
Rooms Details For 7694 Lantzville Rd
| Type | Level | Dimension |
|---|---|---|
| Bathroom | Second level | 4-Piece |
| Bedroom | Second level | 12'3 x 10'10 |
| Bedroom | Second level | 16'3 x 10'4 |
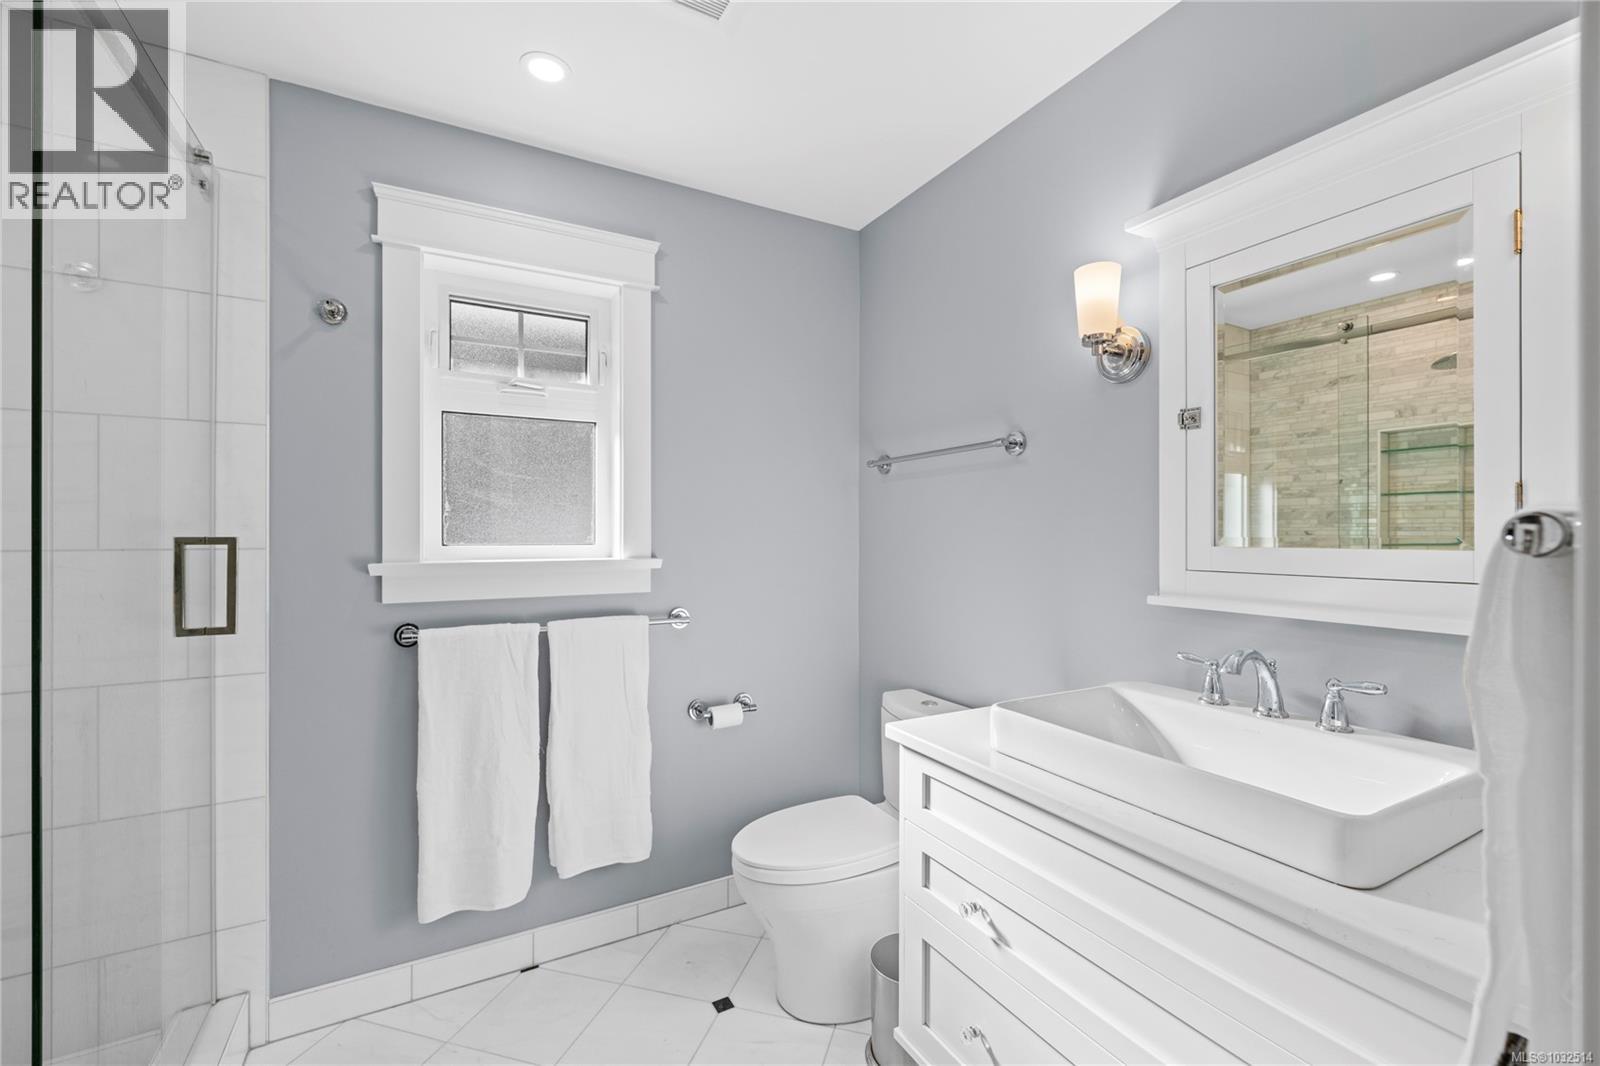
| Ensuite | Second level | 3-Piece |
| Other | Second level | 7'4 x 7'4 |
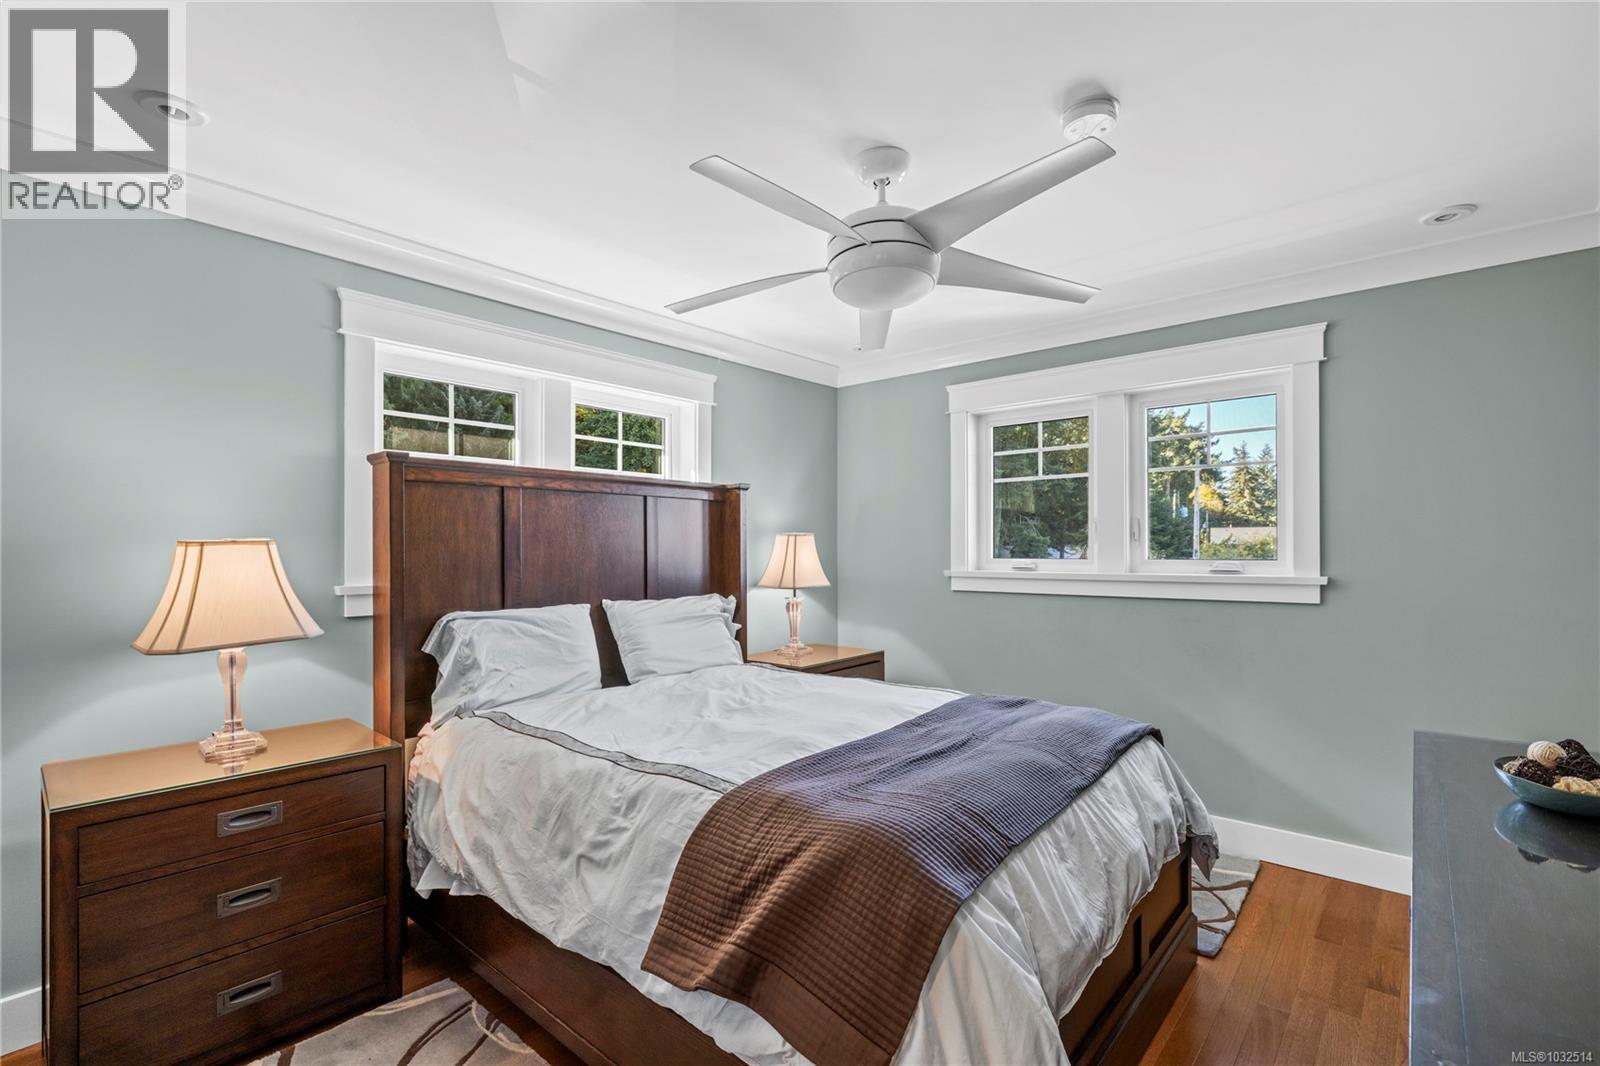
| Primary Bedroom | Second level | 12'1 x 14'6 |
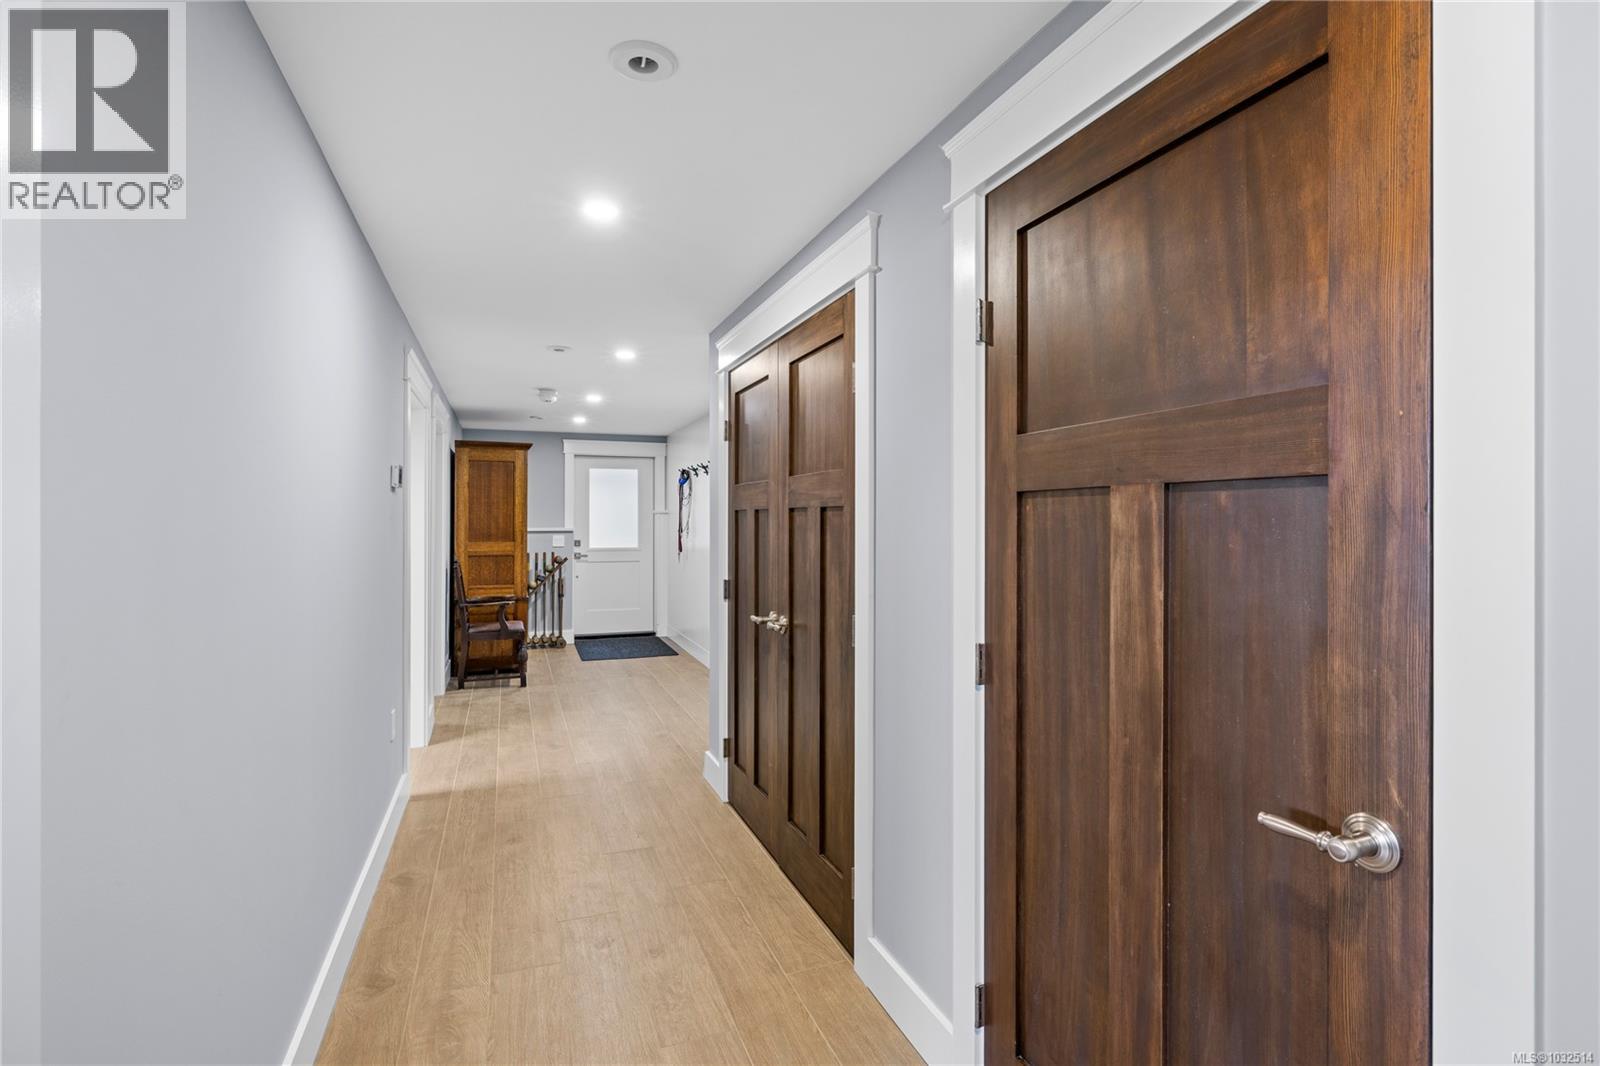
| Storage | Lower level | Measurements not available x 7 ft |
| Bedroom | Lower level | 15'3 x 12'9 |
| Other | Lower level | 10 ft x 13 ft |
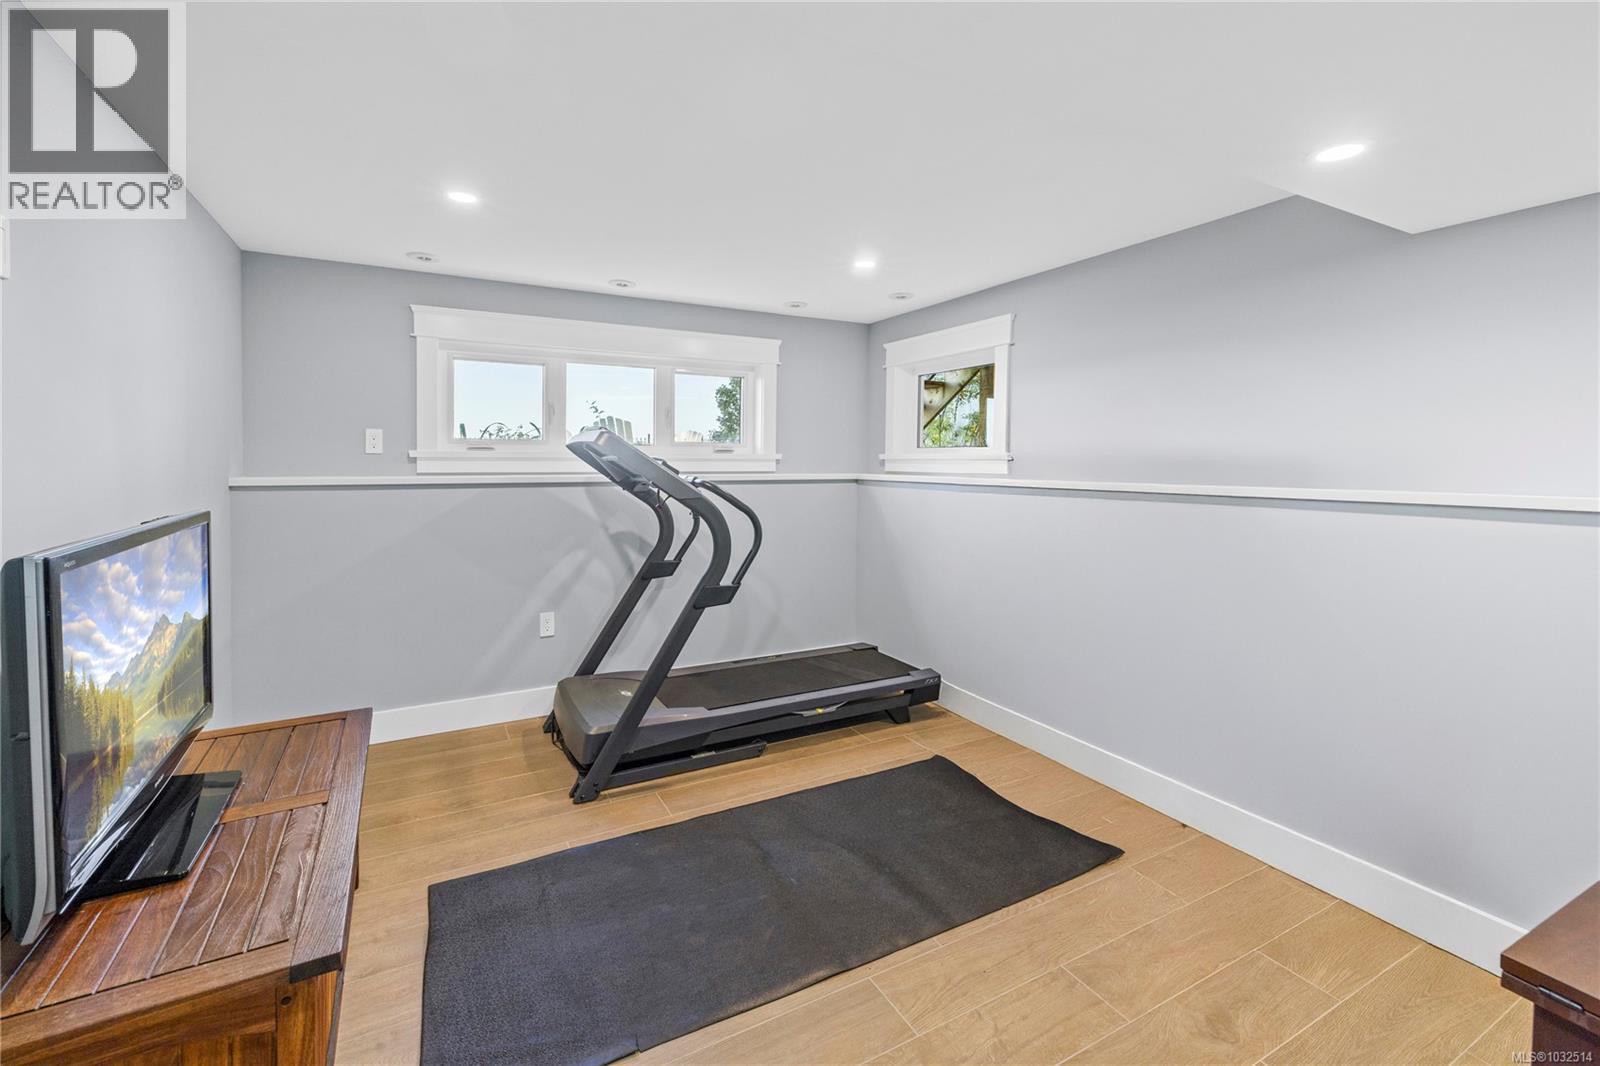
| Exercise room | Lower level | Measurements not available x 13 ft |
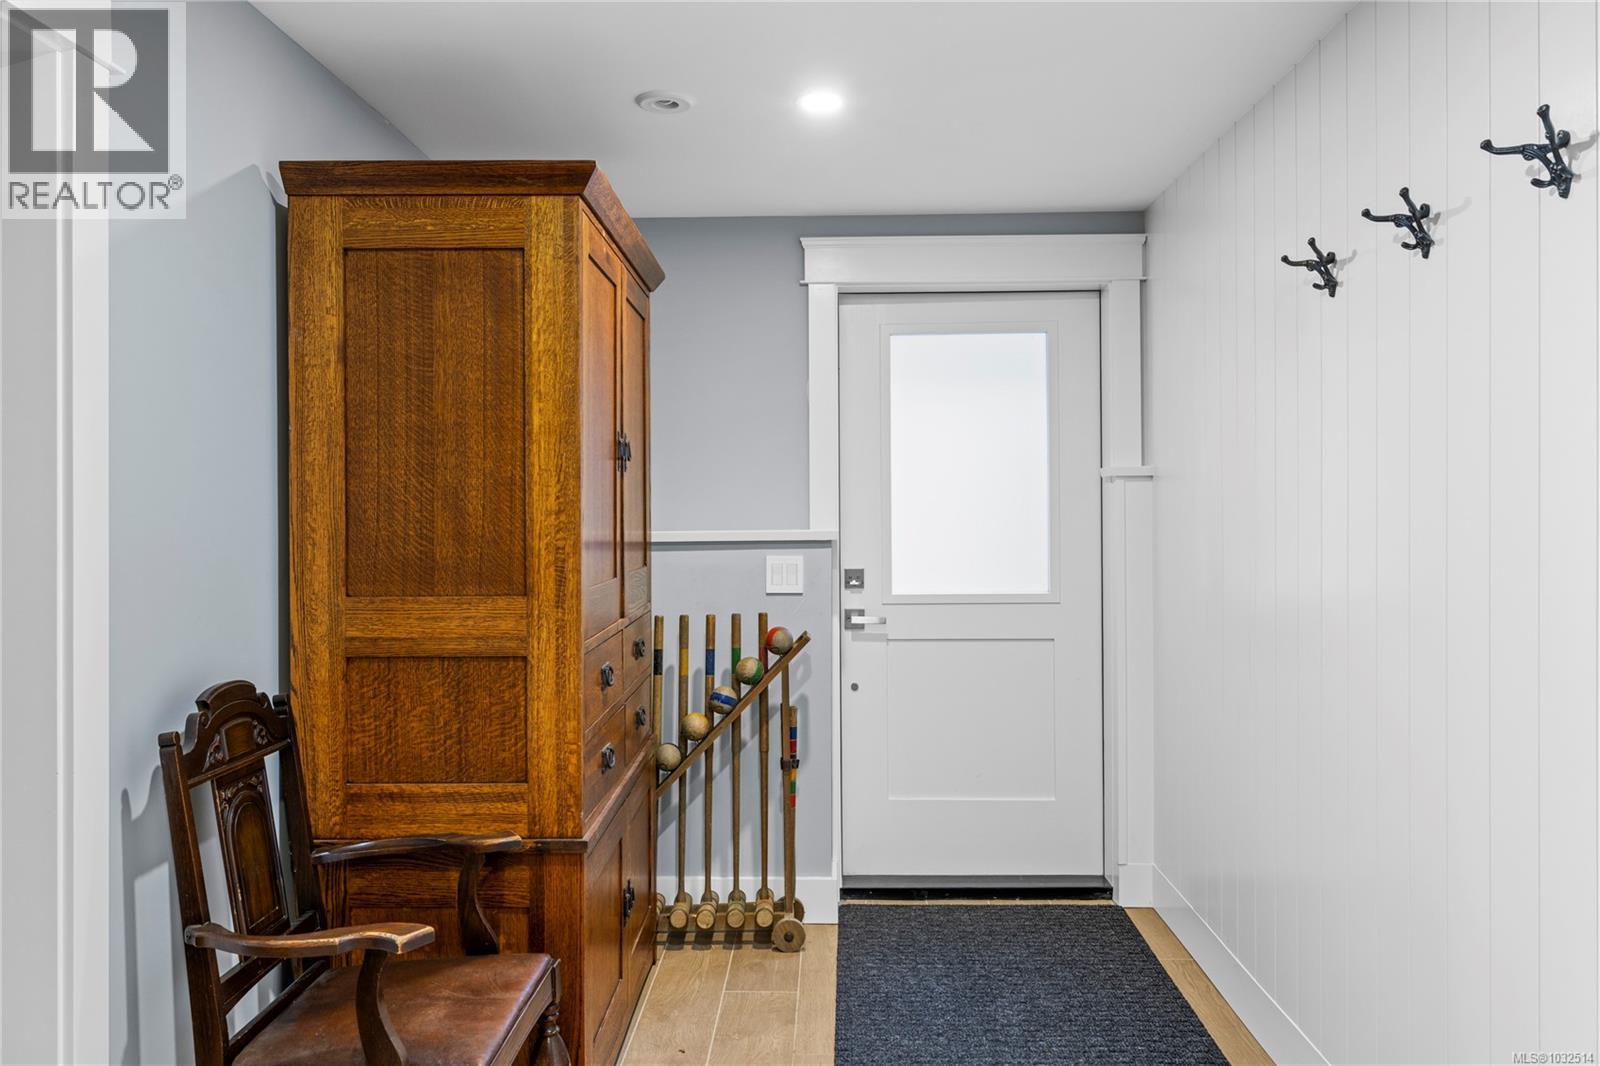
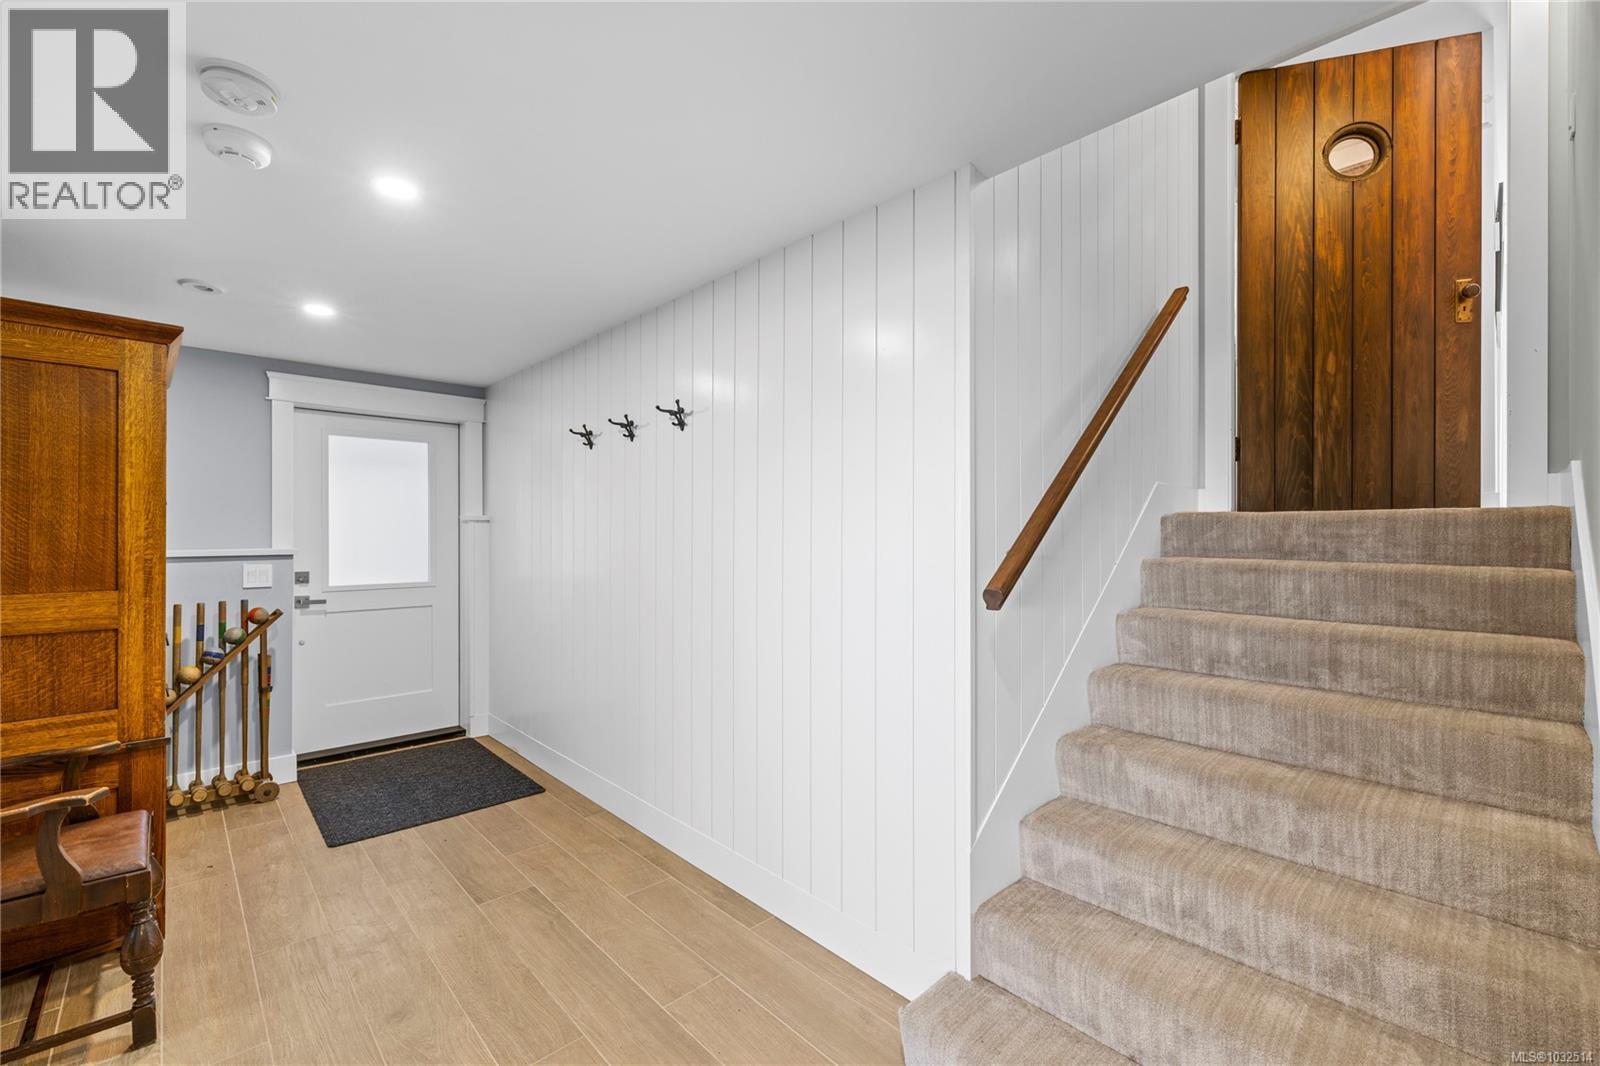
| Entrance | Lower level | Measurements not available x 7 ft |
| Kitchen | Main level | 11'6 x 21'3 |
| Dining room | Main level | 8'2 x 21'3 |
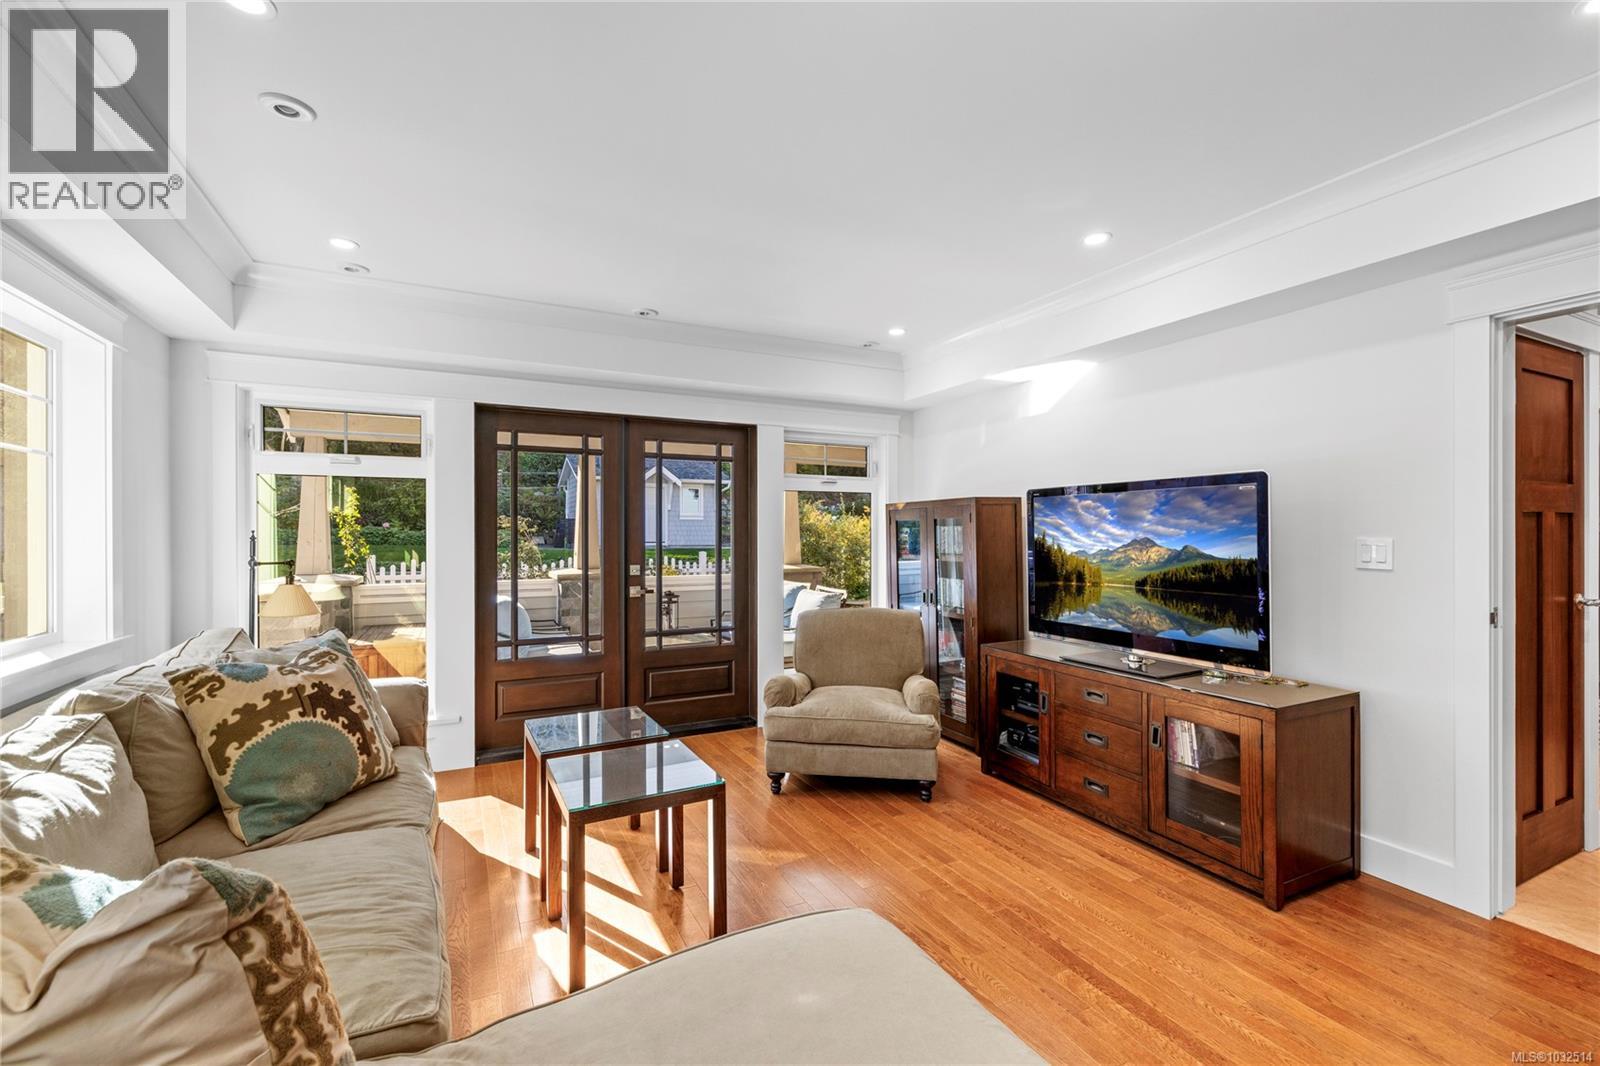
| Family room | Main level | 20'8 x 21'3 |
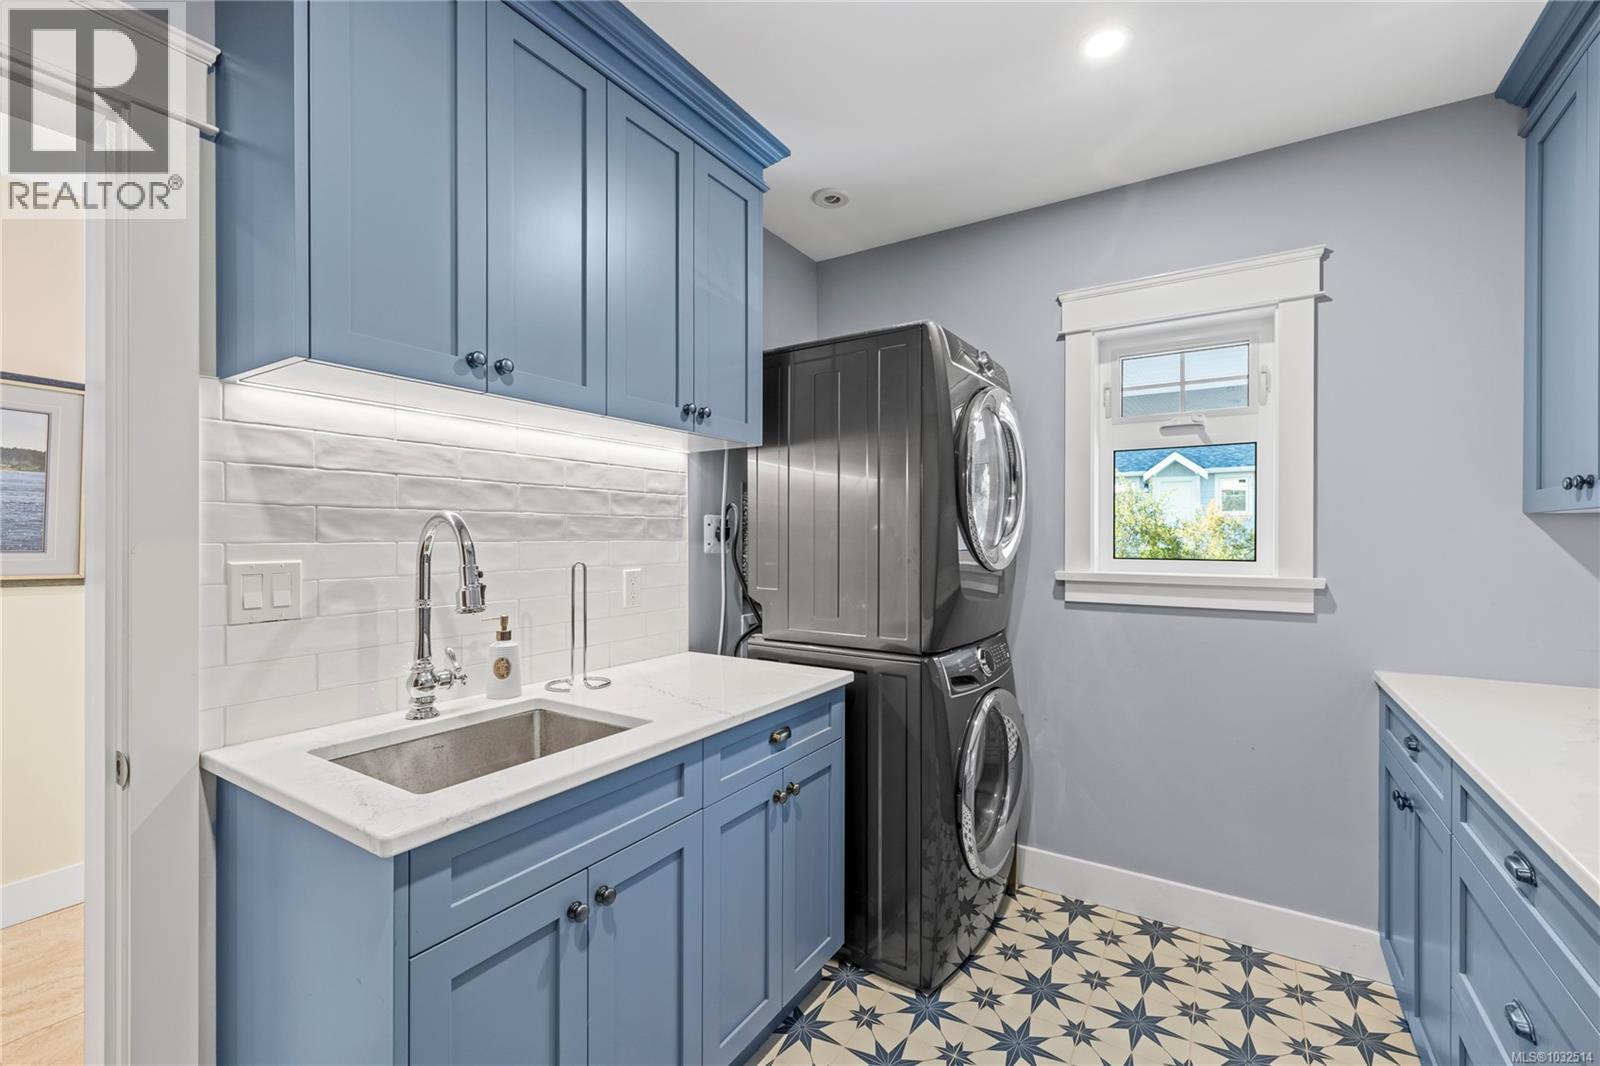
| Laundry room | Main level | 8'3 x 10'5 |
| Living room | Main level | 14'4 x 21'4 |
| Bathroom | Main level | 2-Piece |
| Entrance | Main level | 5'8 x 10'9 |
Location
This REALTOR.ca listing content is owned and licensed by REALTOR® members of The Canadian Real Estate Association
Data provided by: Vancouver Island Real Estate Board