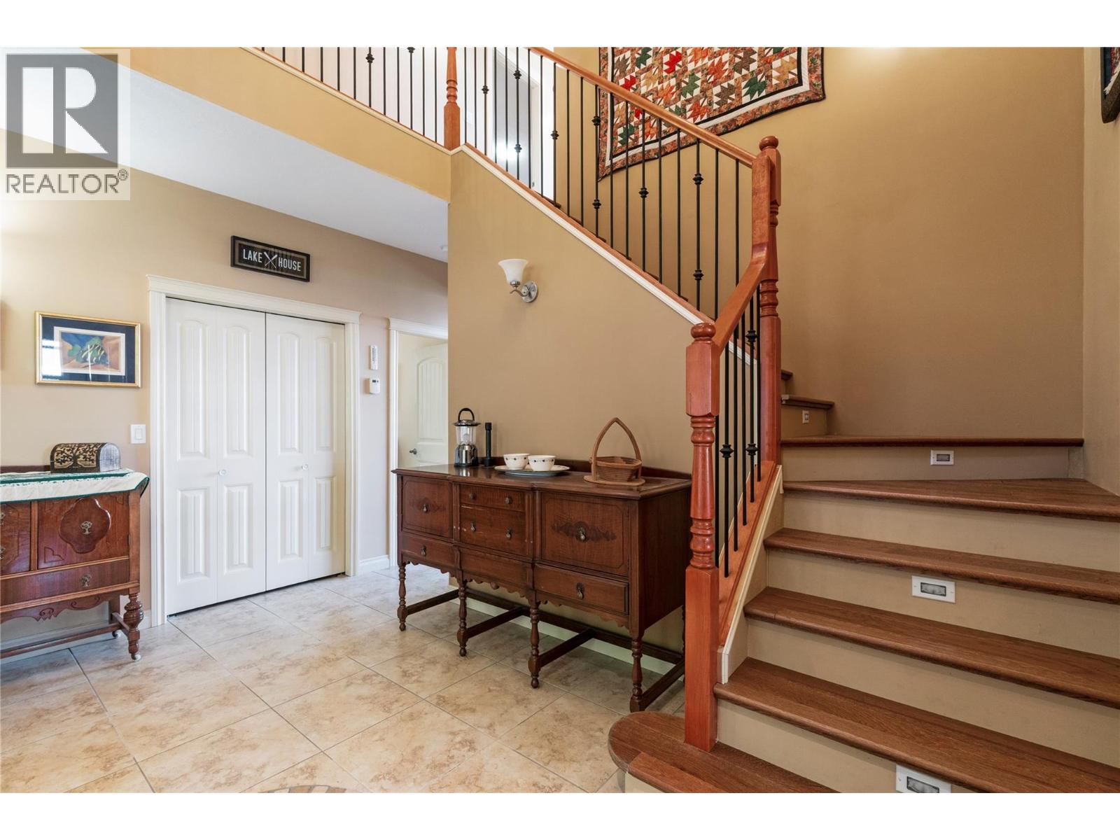
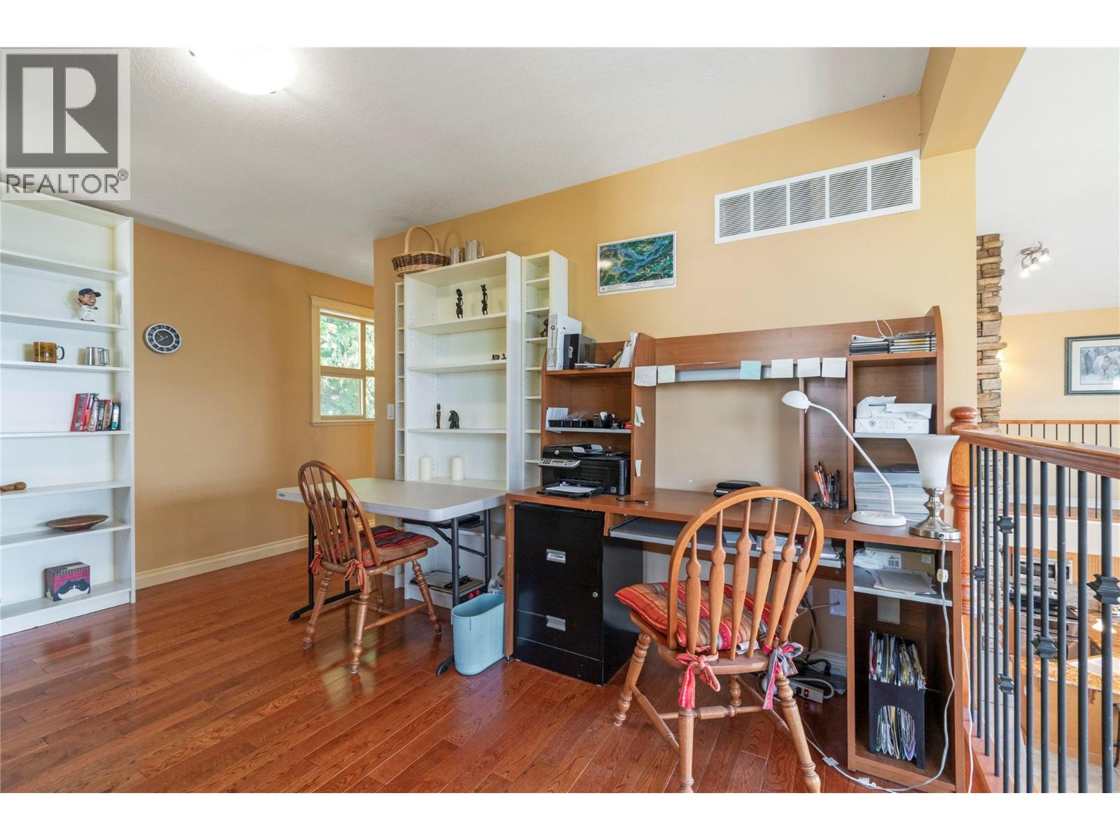
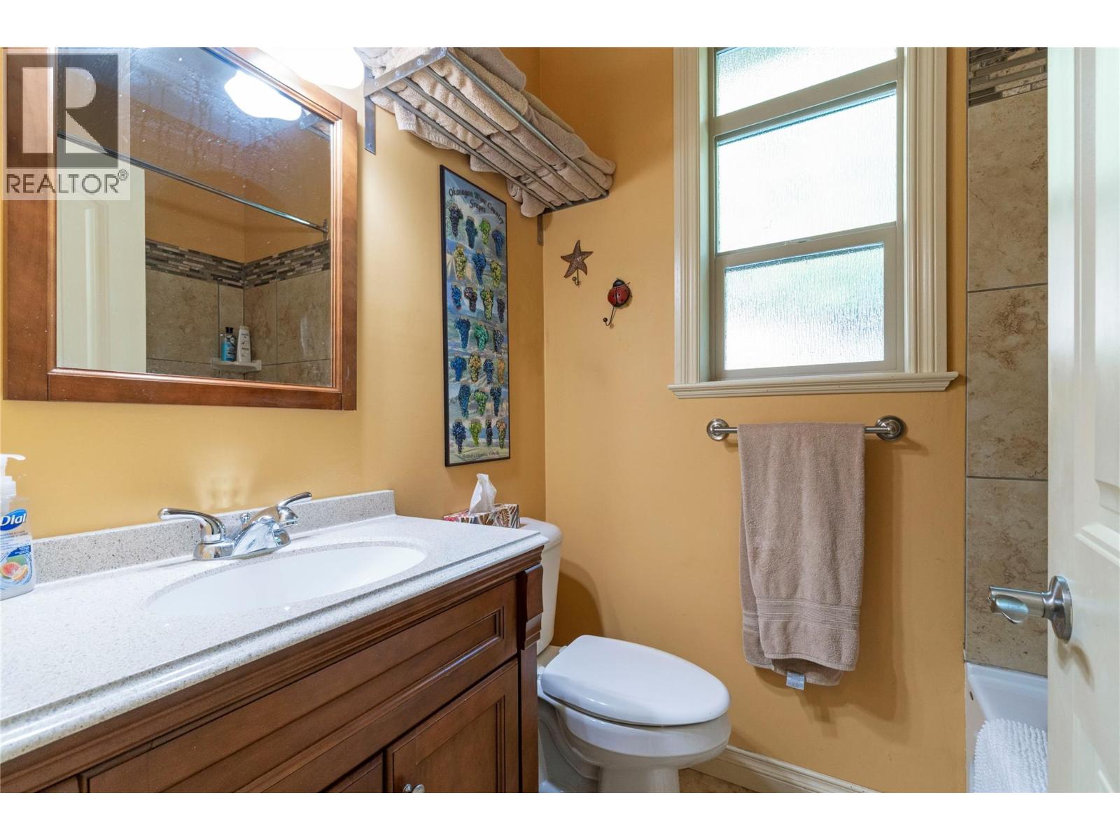
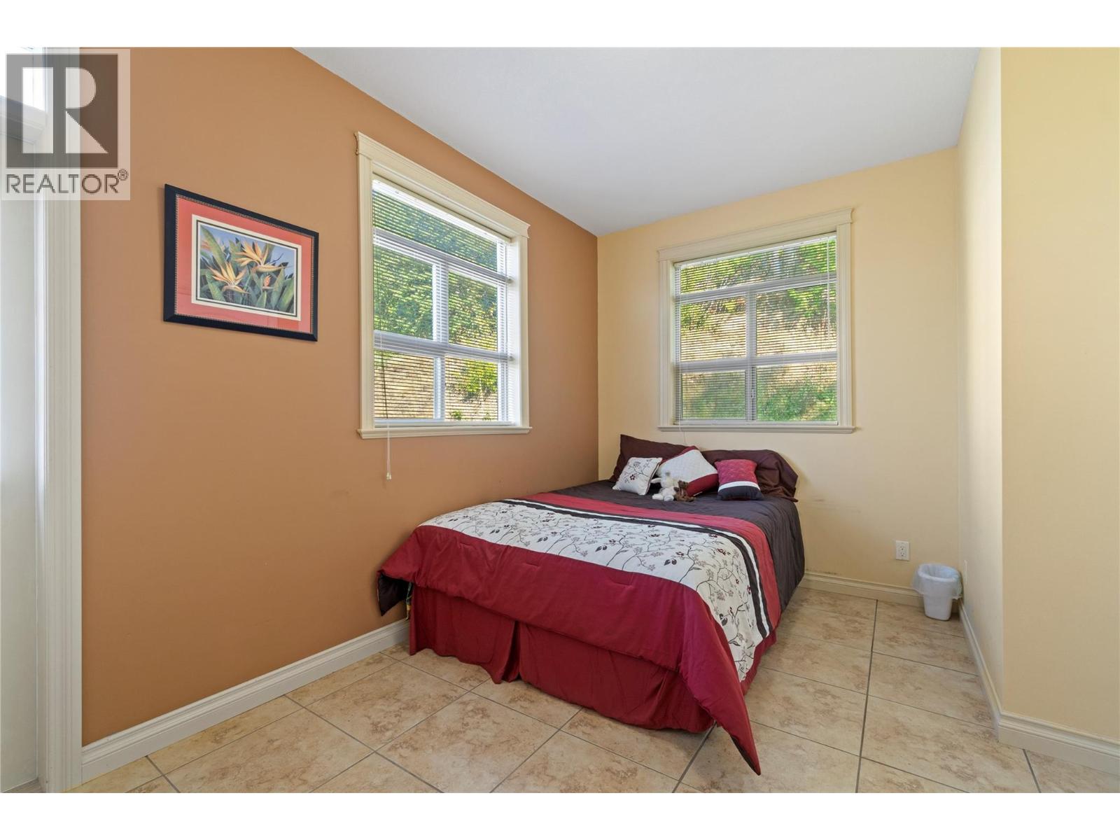
- ©MLS 10386344
- Area 2945 sq ft
- Bedrooms 4
- Bathrooms 3
- Parkings 6
Description
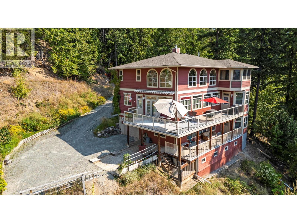
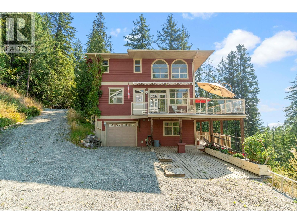
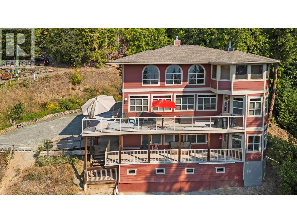
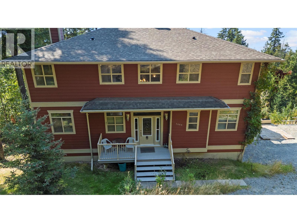
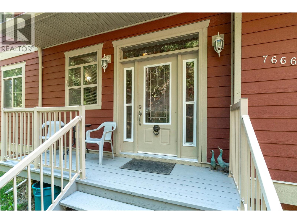
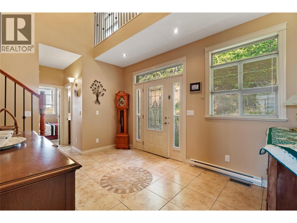
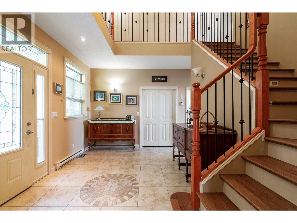
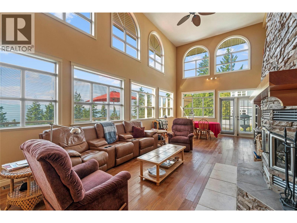
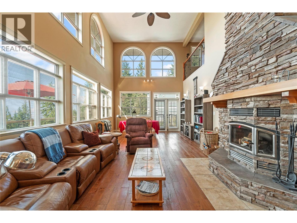
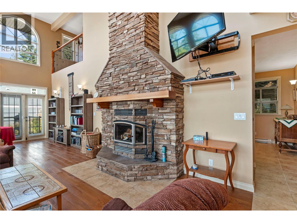
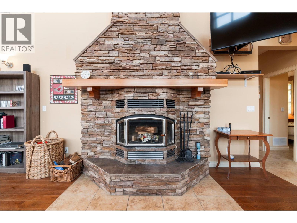
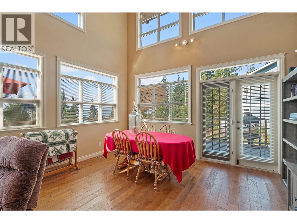
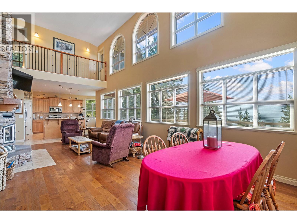
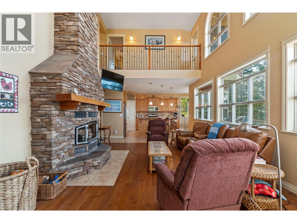
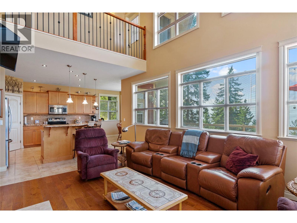
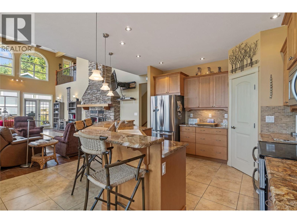
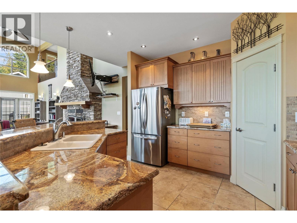
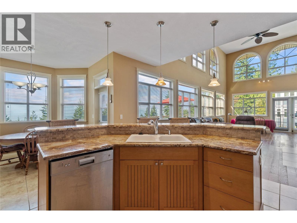
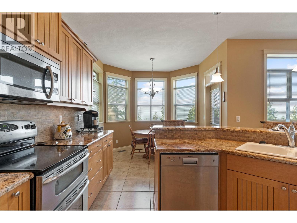
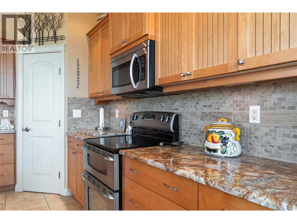
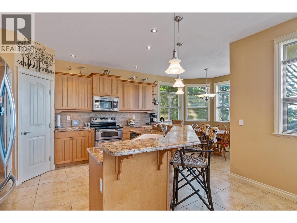
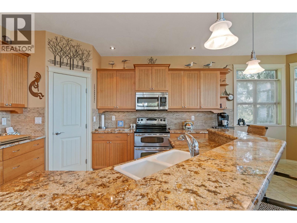
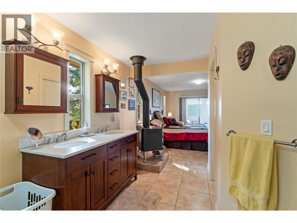
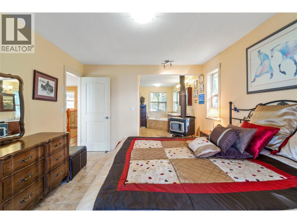
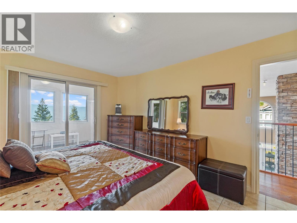
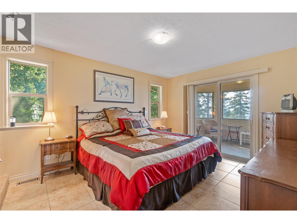
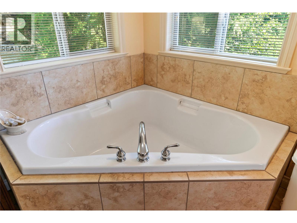
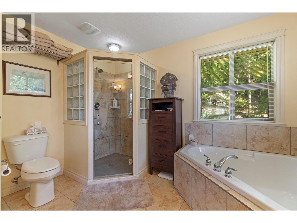
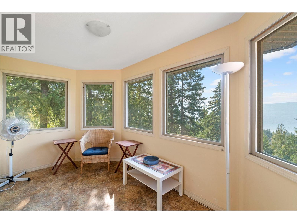
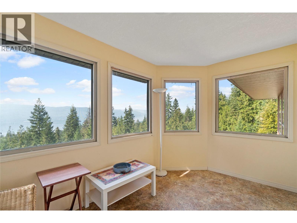
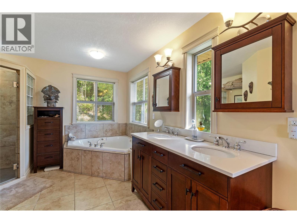
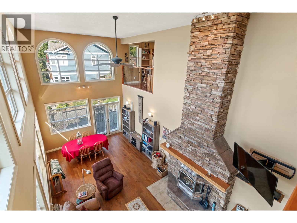
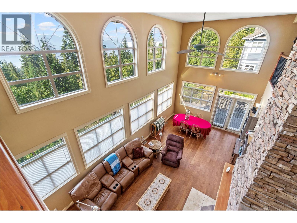
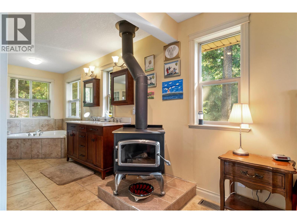
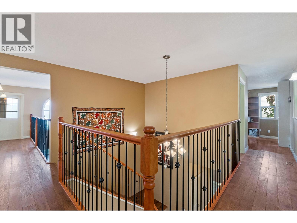
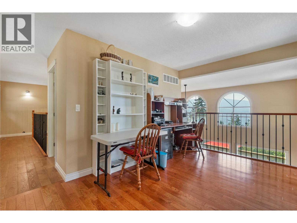
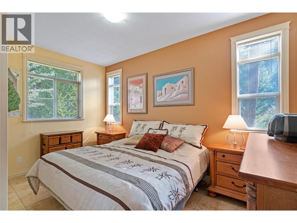
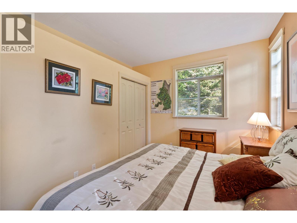
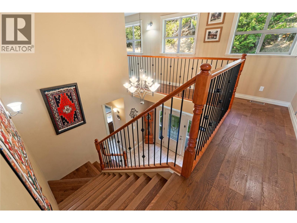
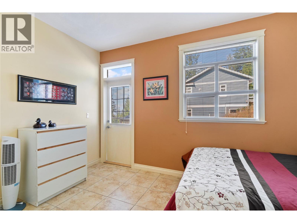
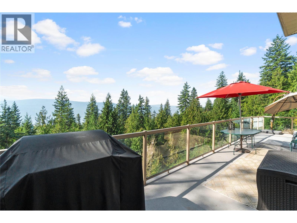
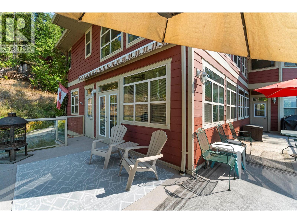
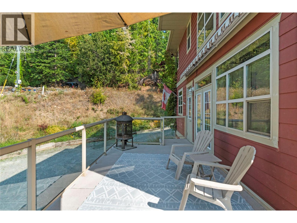
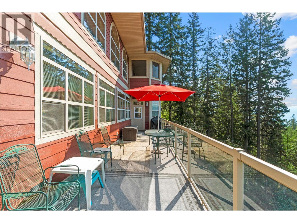
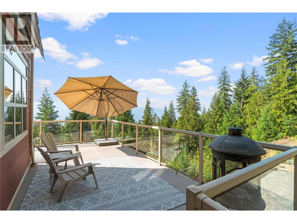
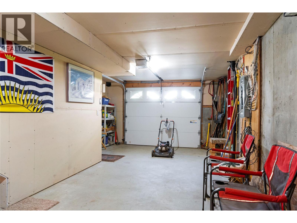
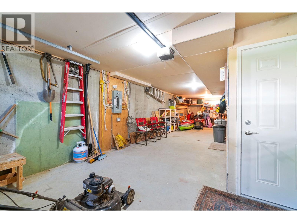
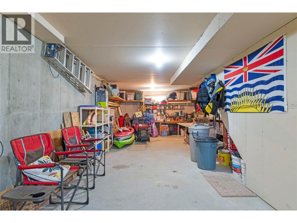
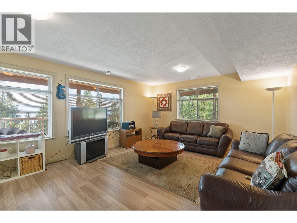
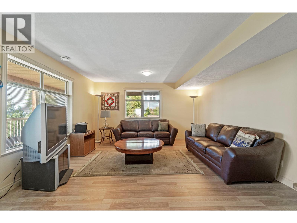
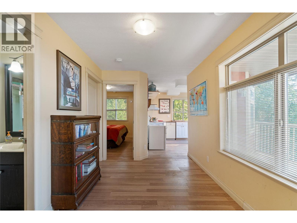
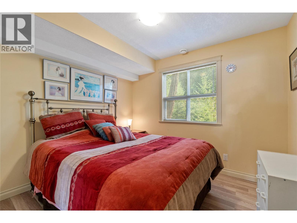
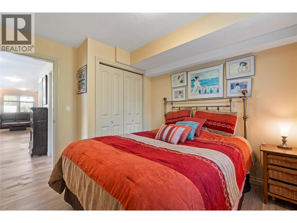
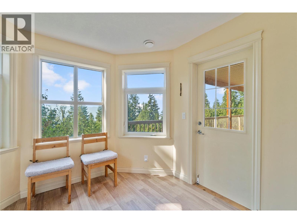
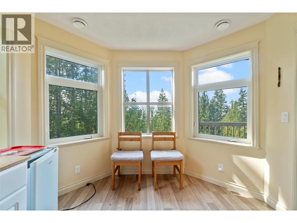
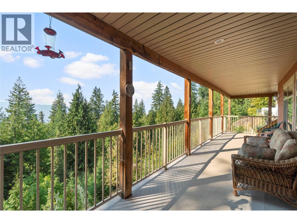
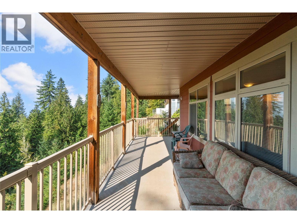
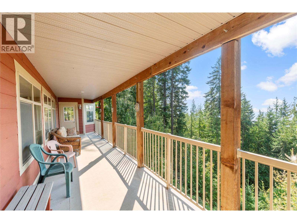
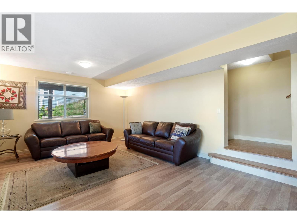
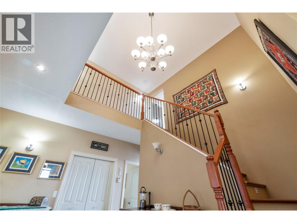
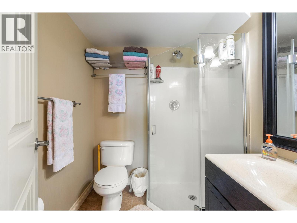
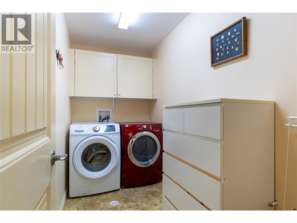
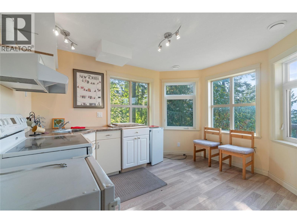
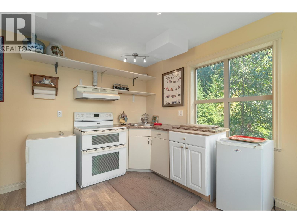
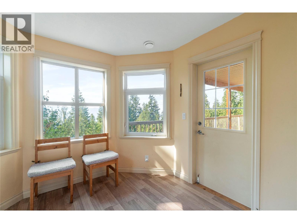
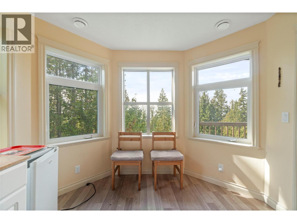
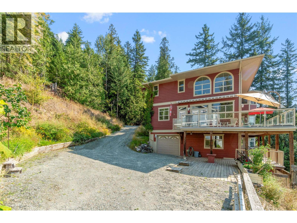
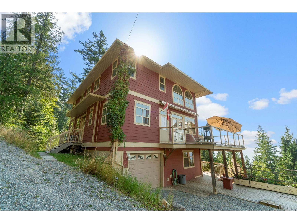
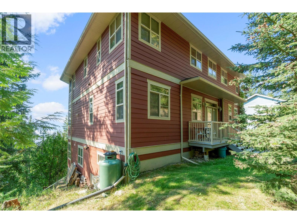
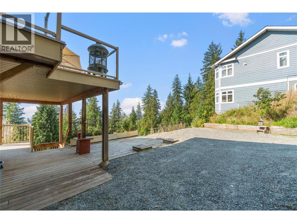
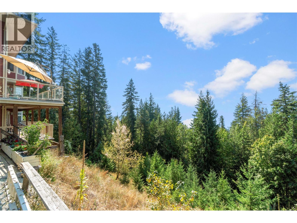
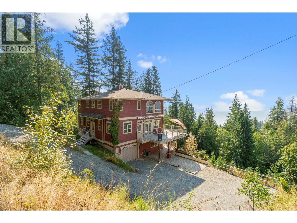
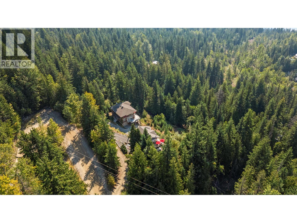
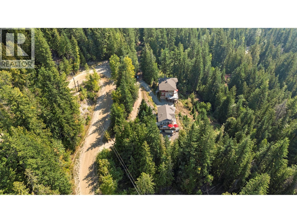
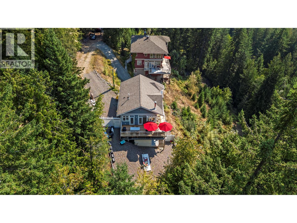
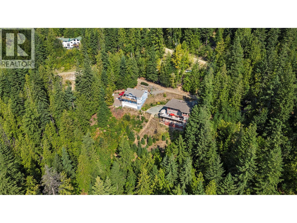
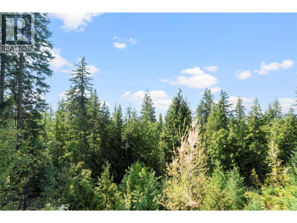
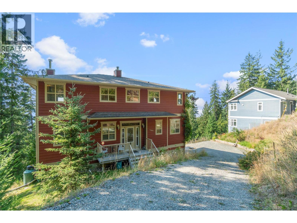
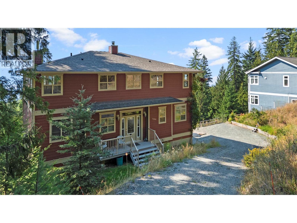
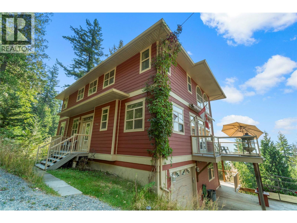
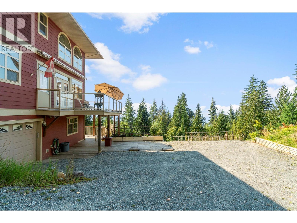
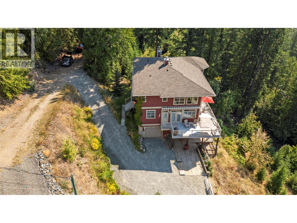
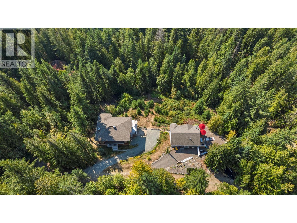
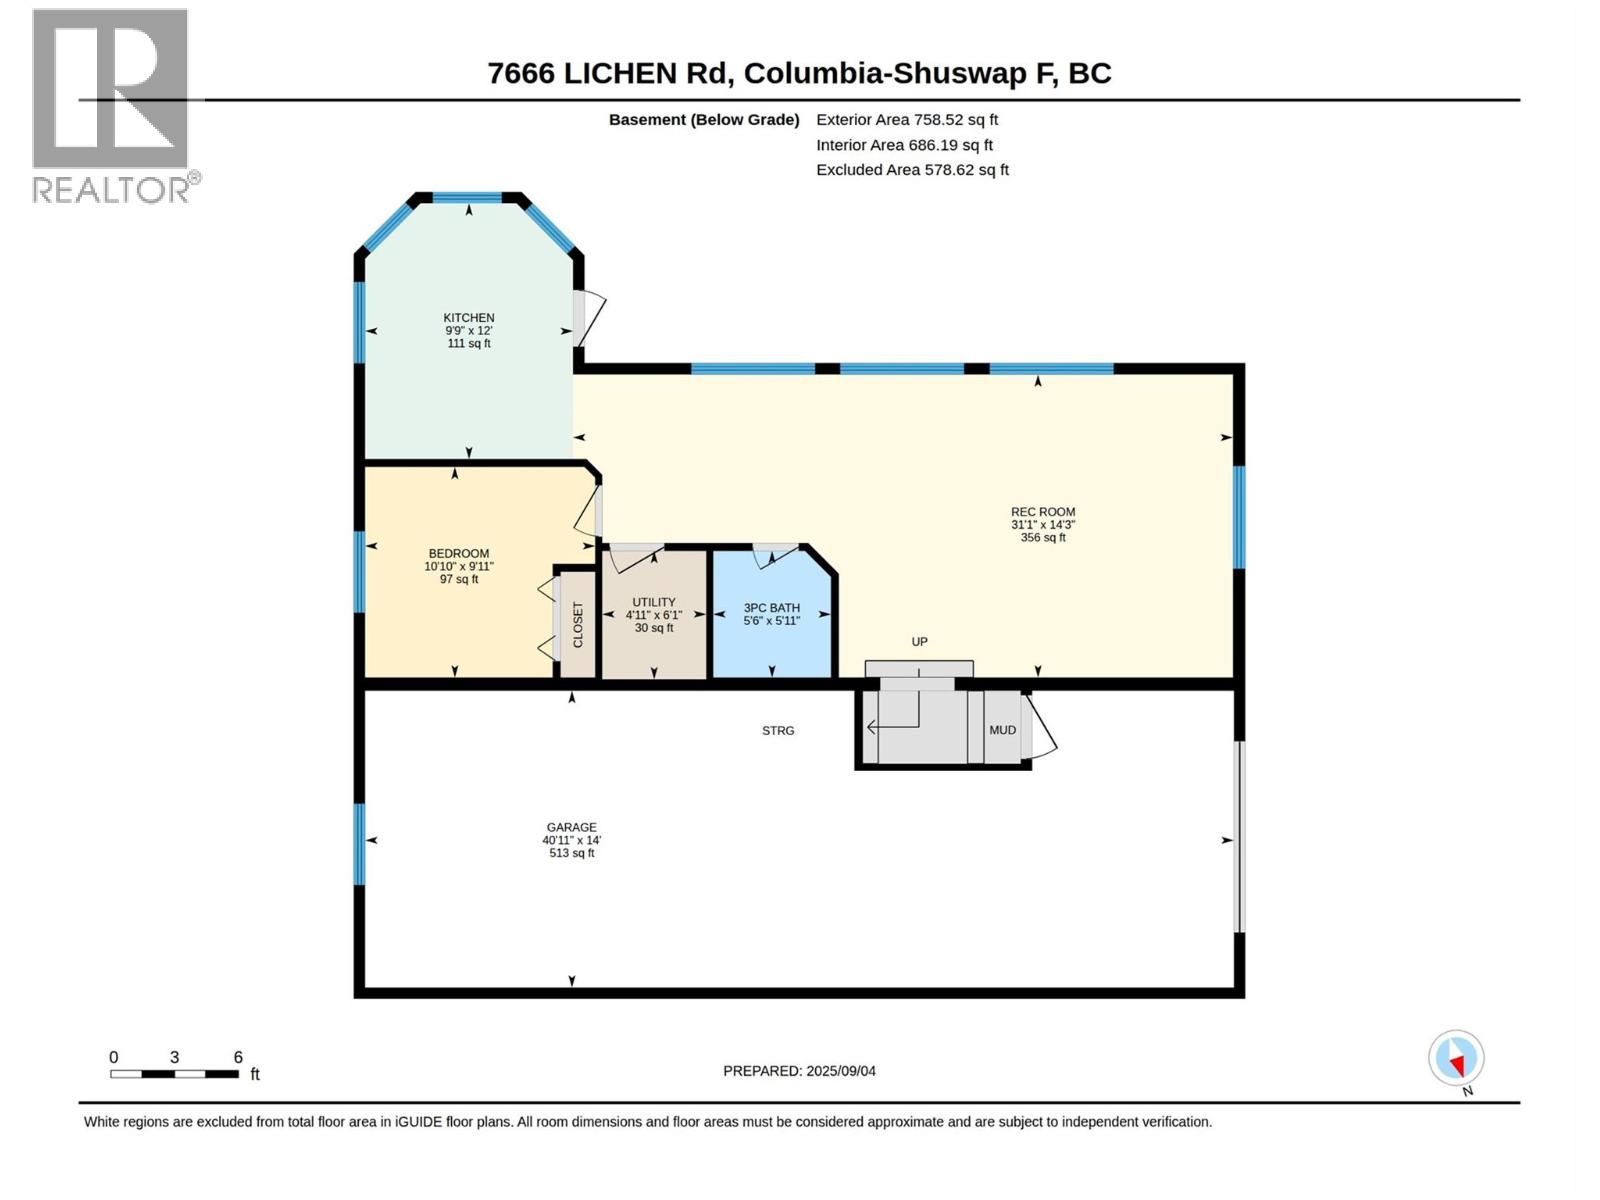
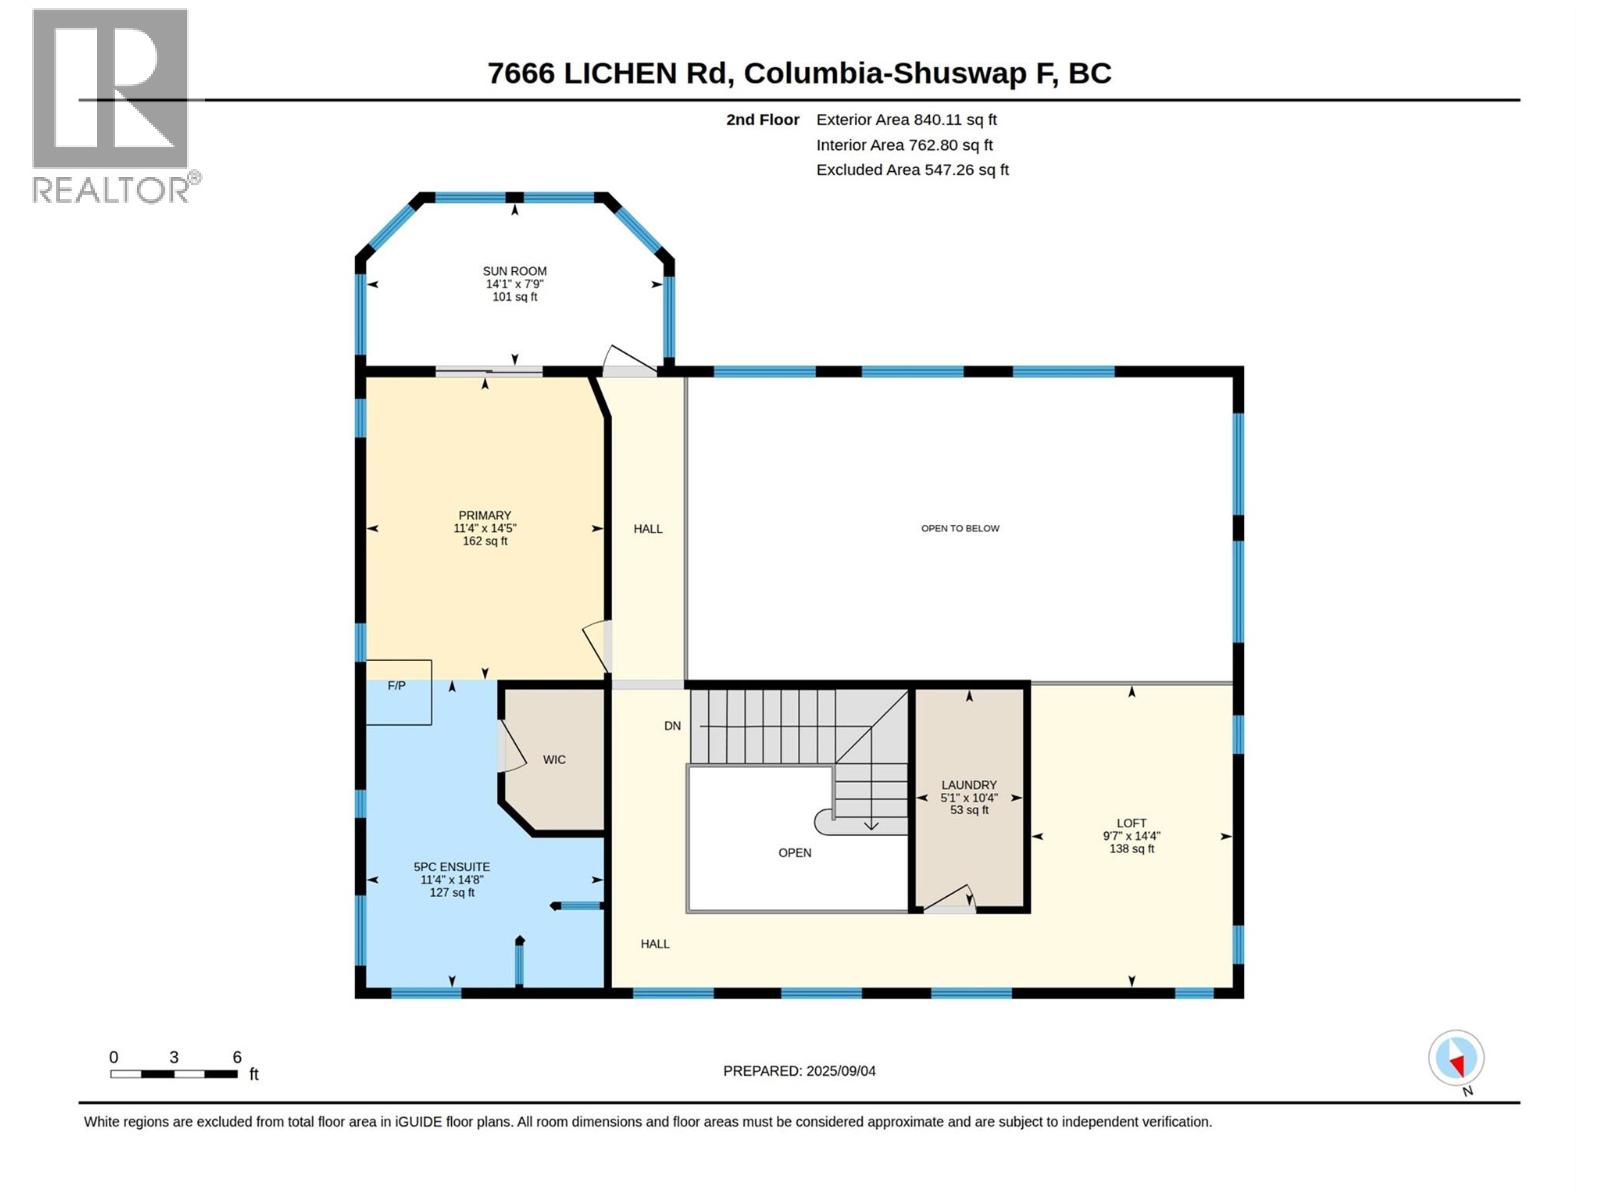
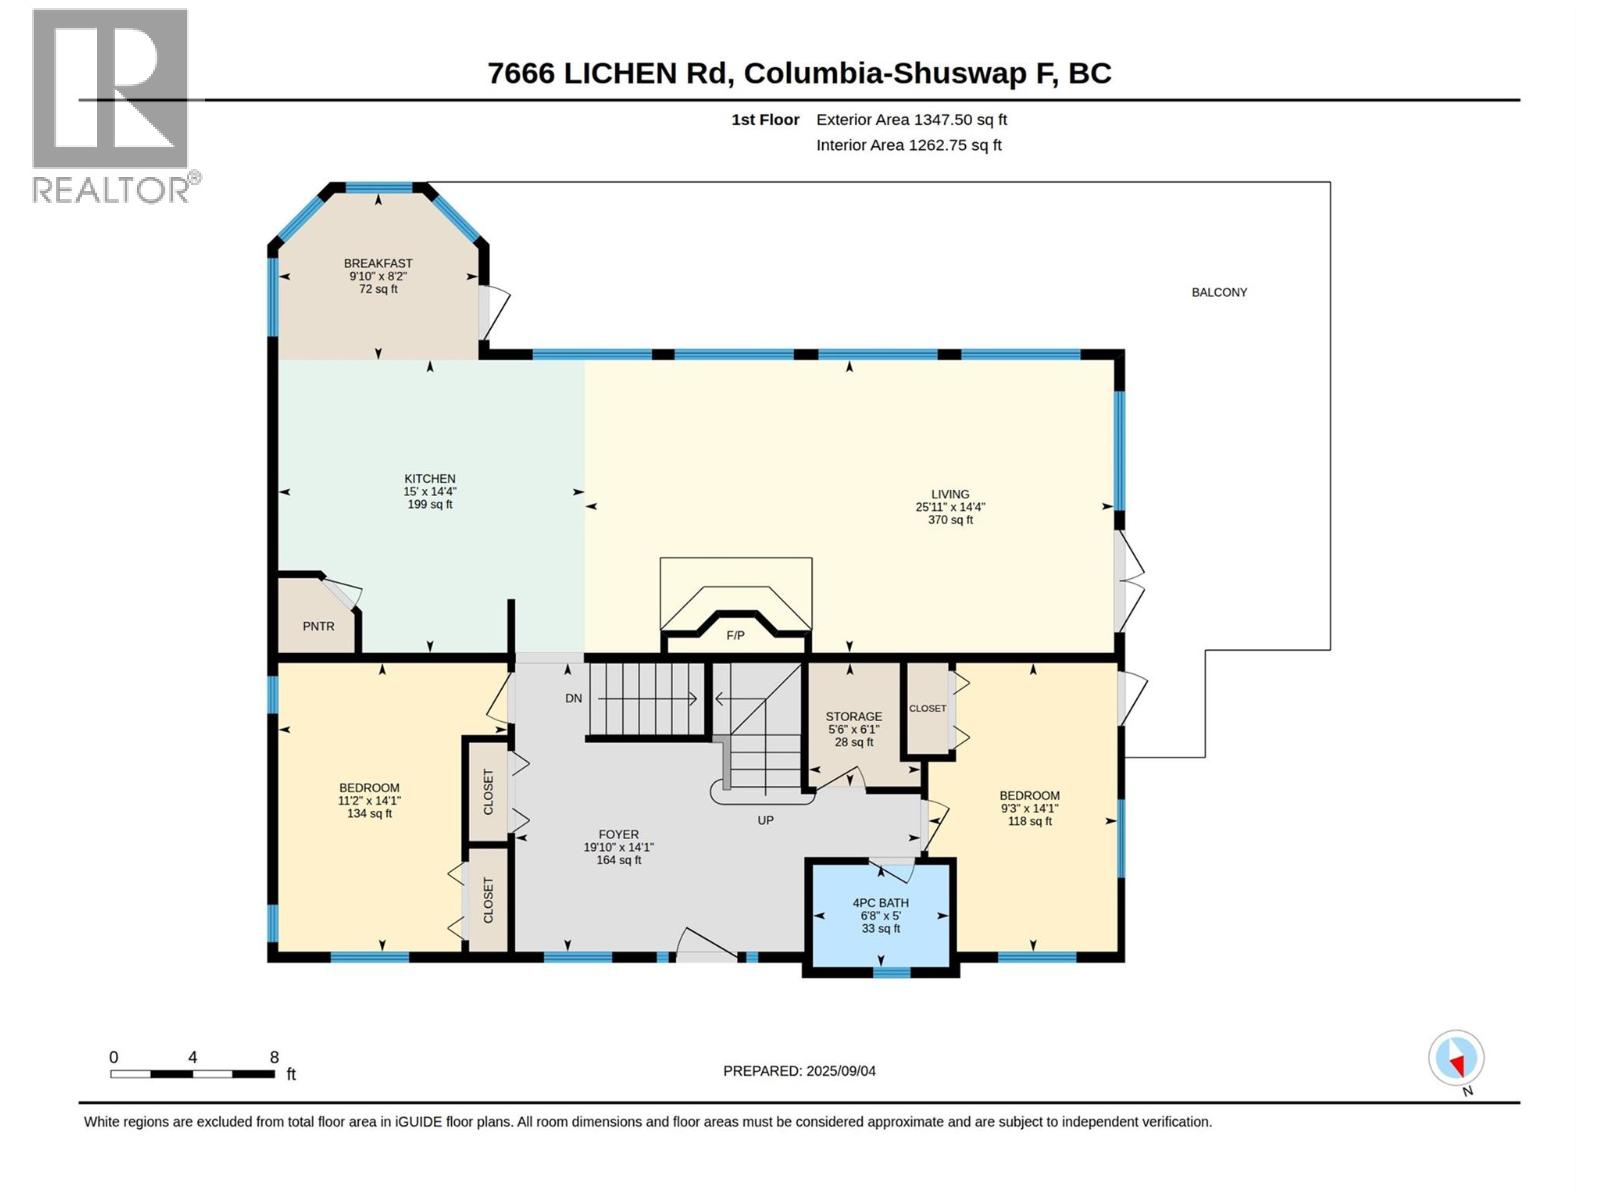
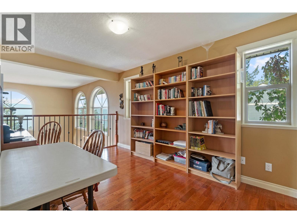
If you are seeking quality with views of Shuswap Lake and the mountains, look no further! Nestled on a private no-through road, this custom home offers 0.43 acres of serene landscape. Professionally designed and engineered, this home welcomes you into a large great room with 18ft vaulted ceilings, and a stunning stone wood-burning fireplace. The open-concept design flows effortlessly into a gourmet kitchen, appointed with granite countertops, stainless steel appliances, and a quaint breakfast bar. Step outside to the large sundeck and soak in the Shuswap vistas. The main floor offers two bedrooms and a full washroom. Upstairs, a magnificent primary suite awaits, complete with a walk-in closet, a lavish ensuite featuring a soaker tub and wood stove, and a private sunroom to enjoy your mornings. A unique catwalk bridges the upper level to a laundry room and versatile office/den/library/workout space. The lower level is an entertainer’s dream with a large family room, summer kitchen, bedroom, full bath, and a separate walk-out entrance, which would make for a great mortgage helper or in-law suite. It provides direct access to the massive 42ft tandem double garage, offering abundant space for all your Shuswap toys. Wired for an alarm system, and featuring a Superior Propane leased tank, this turn-key sanctuary can be yours with almost all the furnishings, dishes, servery, bedding, and yard equipment included. (id:48970) Show More
Details
- Constructed Date: 2011
- Property Type: Single Family
- Type: House

- Access Type: Easy access
- Road: Cul de sac
- Architectural Style: Ranch
- Neighbourhood: North Shuswap
Ammenities + Nearby
- Golf Nearby
- Park
- Recreation
- Schools
- Shopping
- Ski area
- Golf Nearby
- Park
- Recreation
- Schools
- Shopping
- Ski area
Features
- Cul-de-sac
- Private setting
- Central island
- Two Balconies
- Family Oriented
- Rural Setting
- Pets Allowed
- Rentals Allowed
- Lake view
- Mountain view
- View (panoramic)
- Refrigerator
- Dishwasher
- Dryer
- Range - Electric
- Freezer
- Microwave
- See remarks
- Washer
- Smoke Detector Only
- Baseboard heaters
- Forced air
- Stove
- See remarks
Rooms Details For 7666 Lichen Road
| Type | Level | Dimension |
|---|---|---|
| Sunroom | Second level | 7'9'' x 14'1'' |
| Laundry room | Second level | 10'4'' x 5'1'' |
| Loft | Second level | 14'4'' x 9'7'' |
| 5pc Ensuite bath | Second level | 14'8'' x 11'4'' |
| Primary Bedroom | Second level | 14'5'' x 11'4'' |
| Recreation room | Basement | 14'3'' x 31'1'' |
| Kitchen | Basement | 12'9'' x 9'9'' |
| 3pc Bathroom | Basement | 5'11'' x 5'6'' |
| Bedroom | Basement | 9'11'' x 10'10'' |
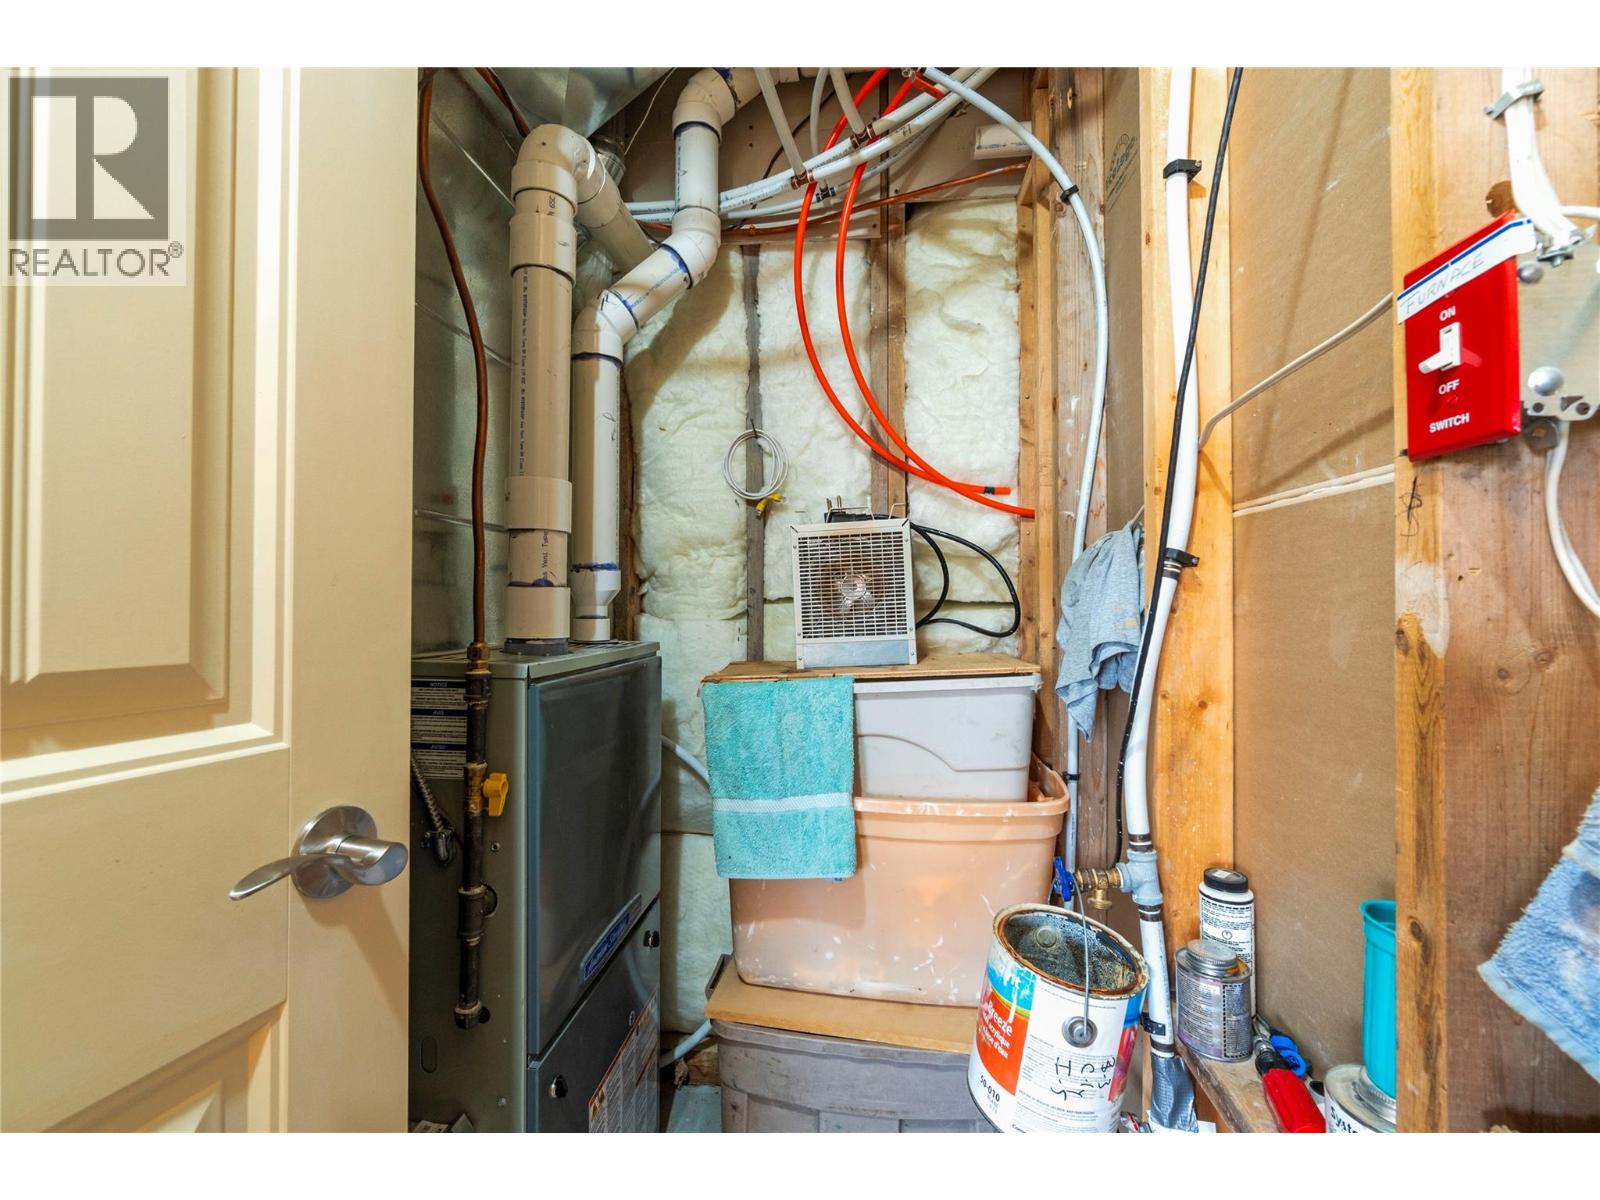
| Utility room | Basement | 6'1'' x 4'11'' |
| Storage | Main level | 6'1'' x 5'6'' |
| 4pc Bathroom | Main level | 5'0'' x 6'8'' |
| Bedroom | Main level | 14'1'' x 11'2'' |
| Bedroom | Main level | 14'1'' x 9'3'' |
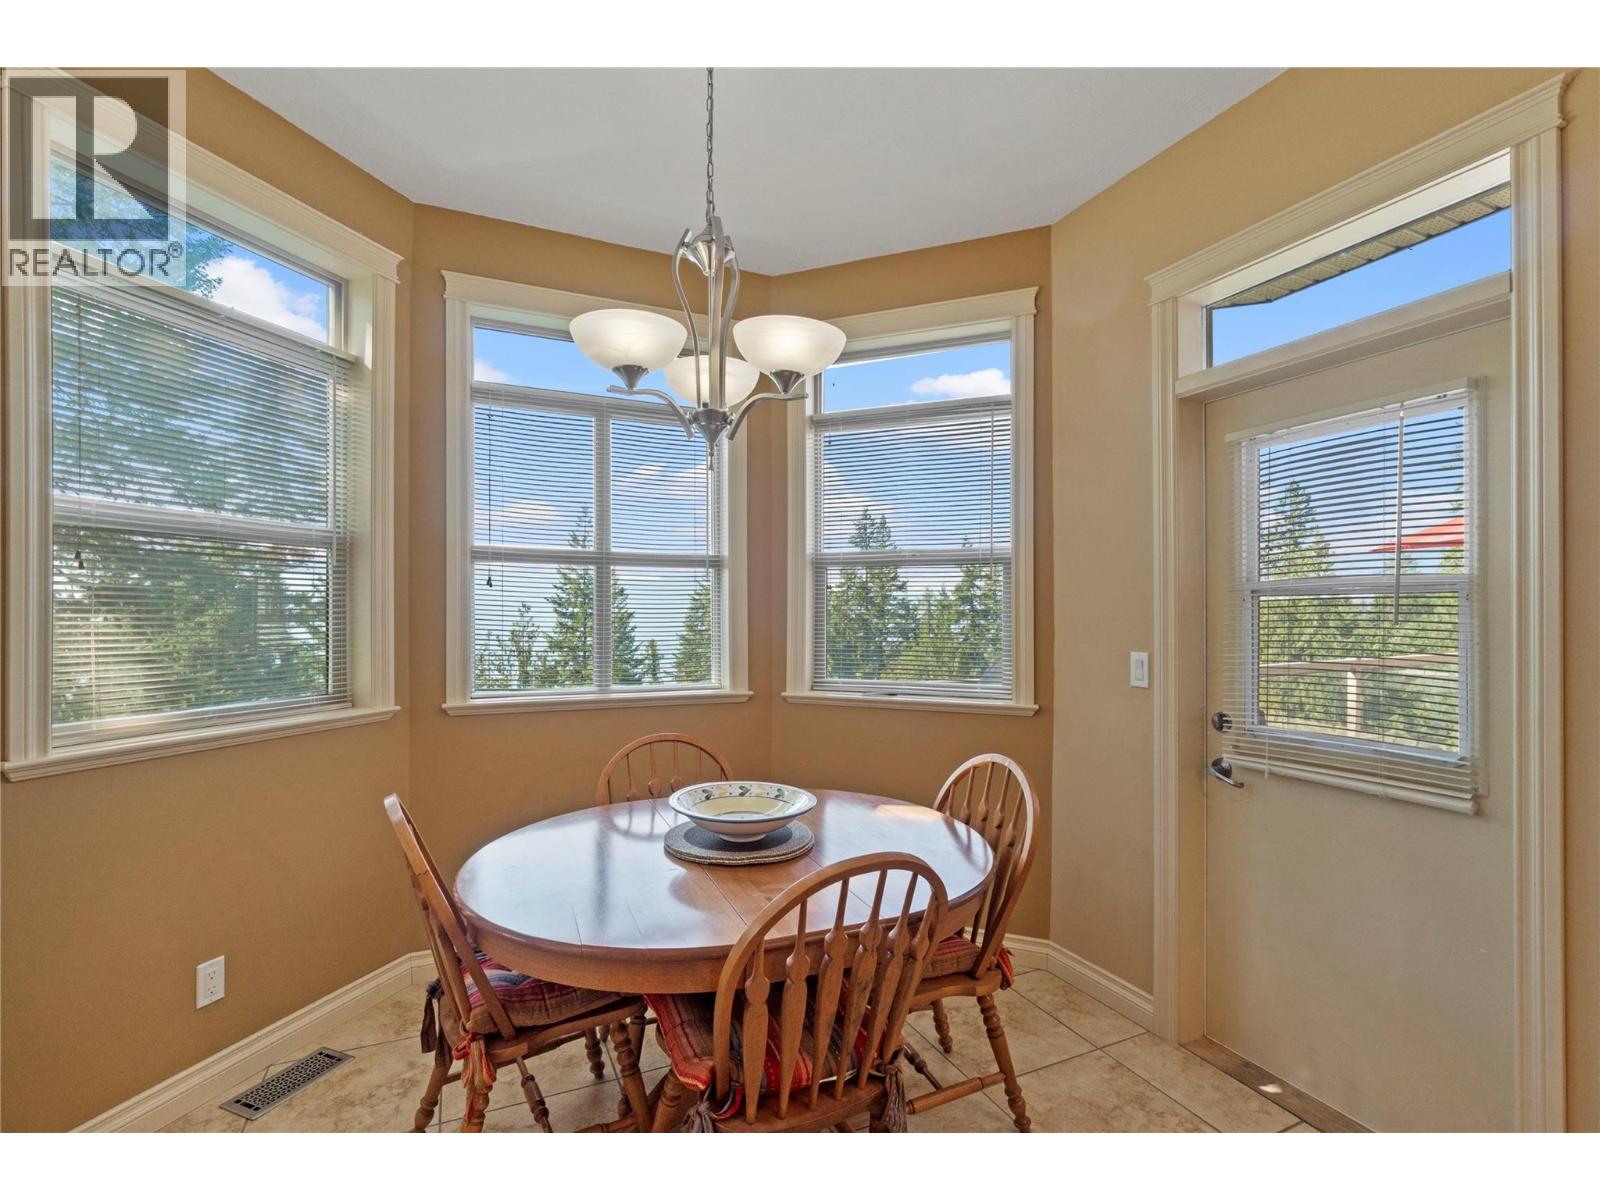
| Dining nook | Main level | 8'2'' x 9'10'' |
| Foyer | Main level | 14'1'' x 19'10'' |
| Kitchen | Main level | 14'4'' x 15'0'' |
| Living room | Main level | 14'4'' x 25'11'' |
Location
This REALTOR.ca listing content is owned and licensed by REALTOR® members of The Canadian Real Estate Association
Data provided by: Okanagan-Mainline Real Estate Board