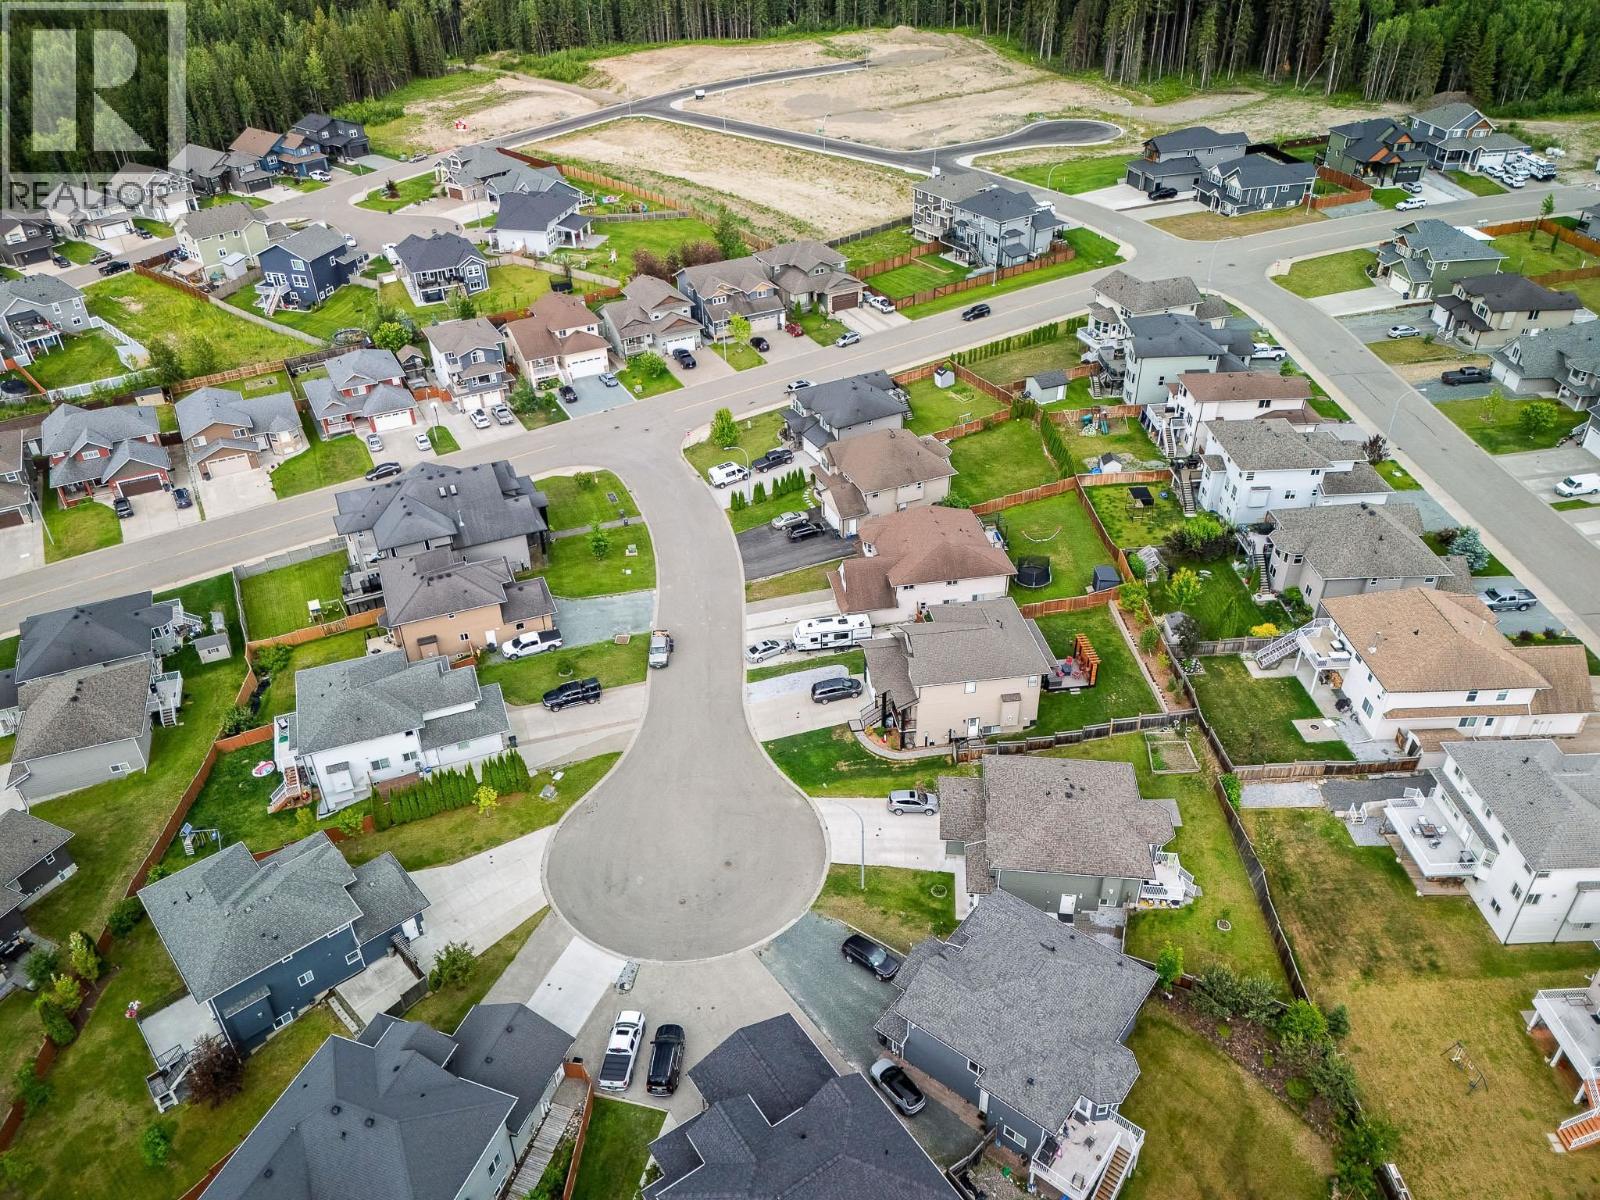
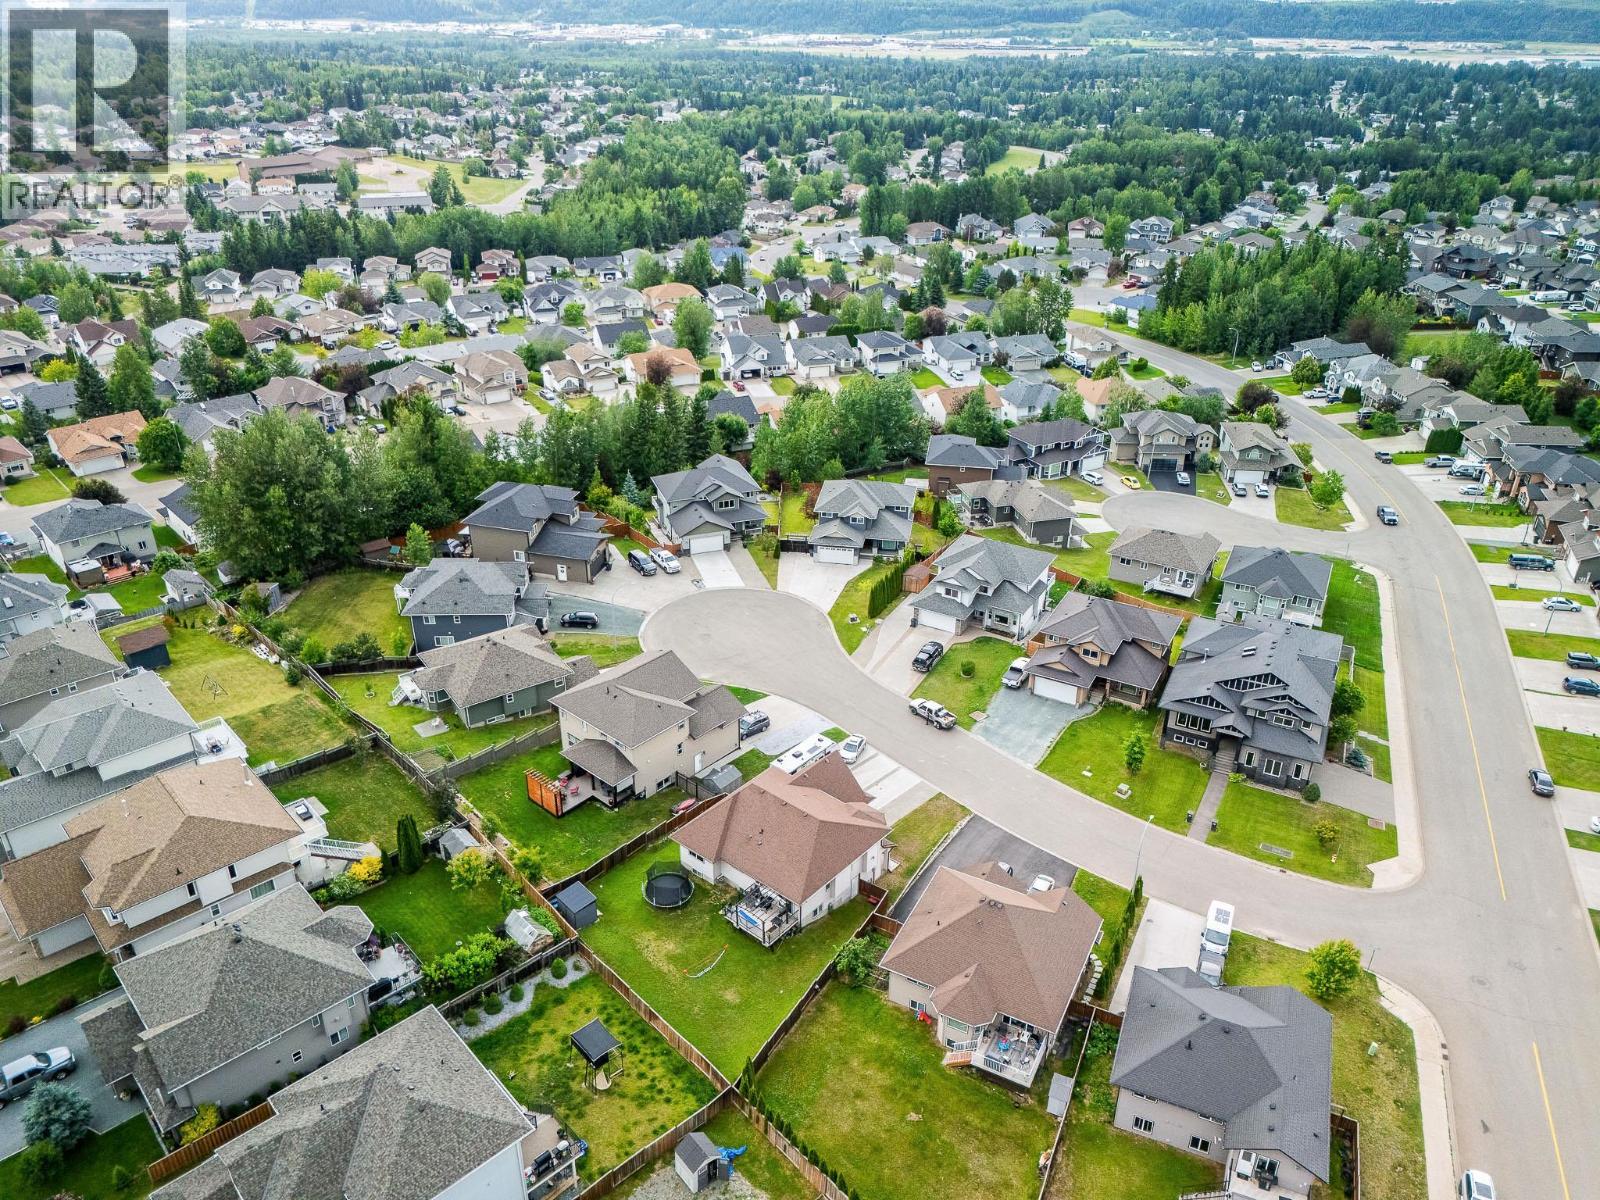
- ©MLS R3139888
- Area 3235 sq ft
- Bedrooms 6
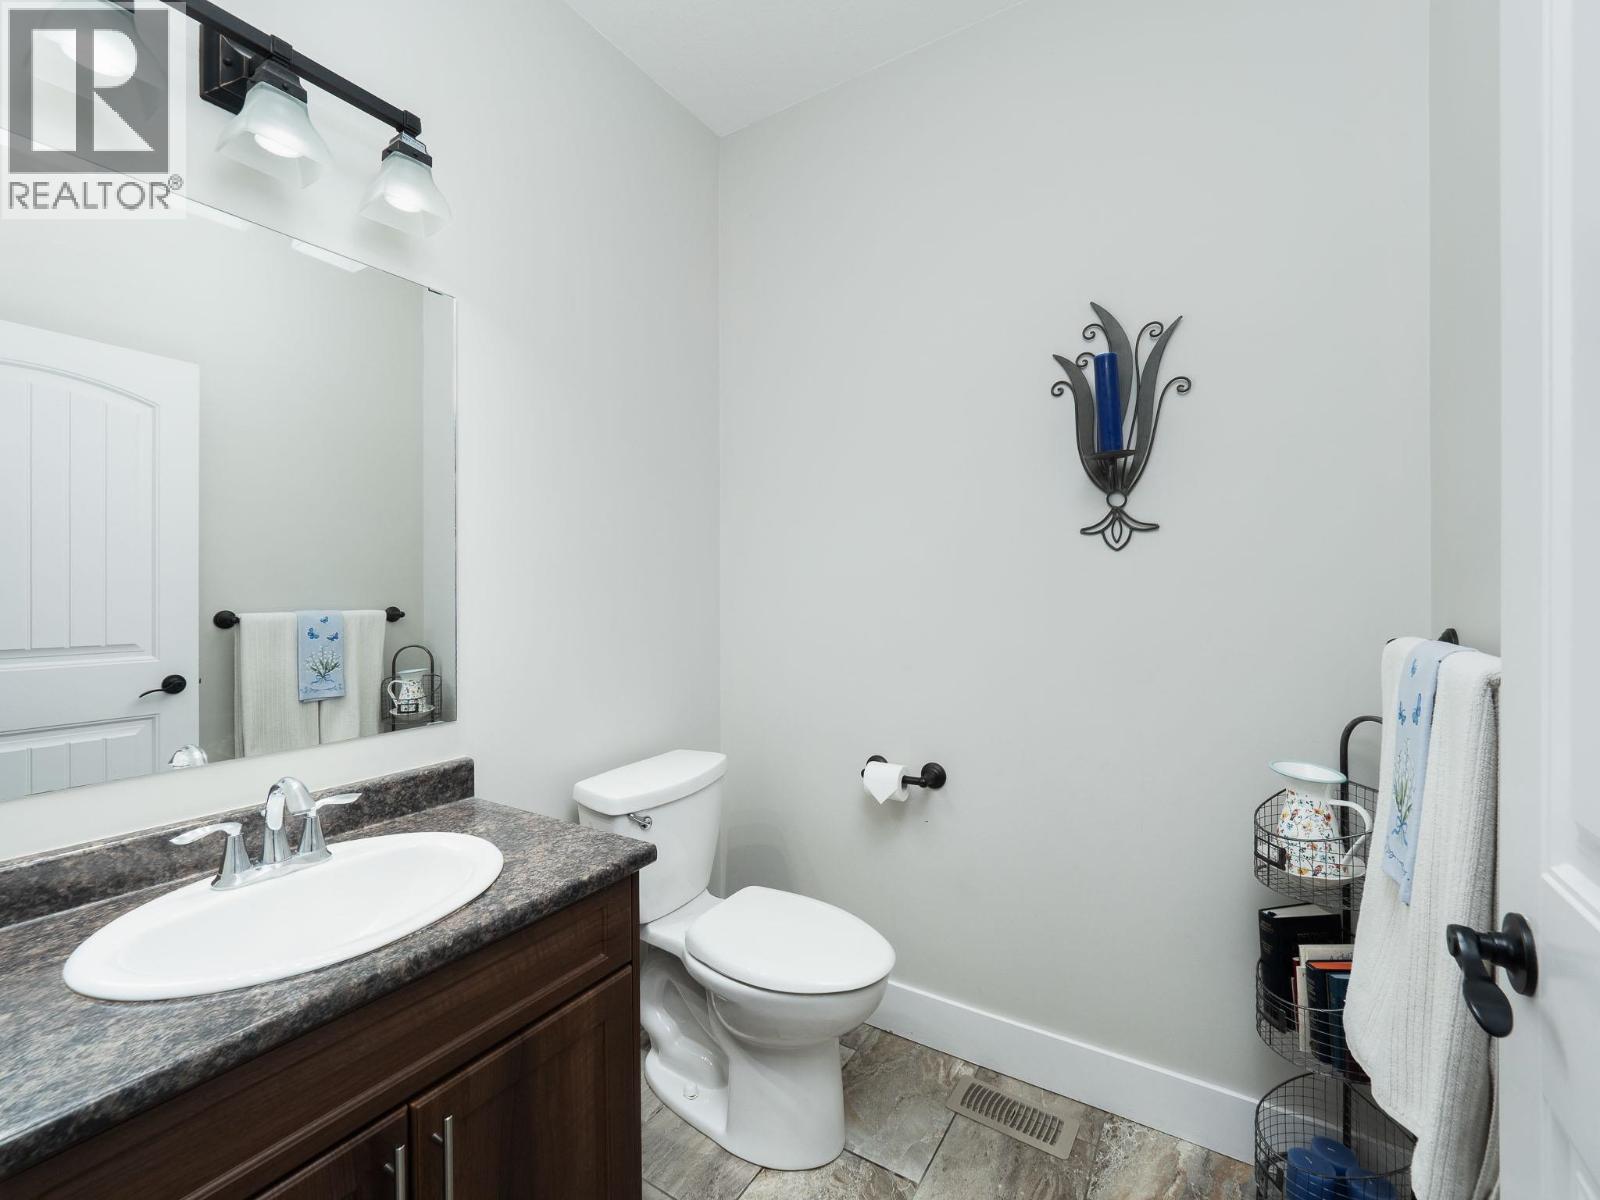
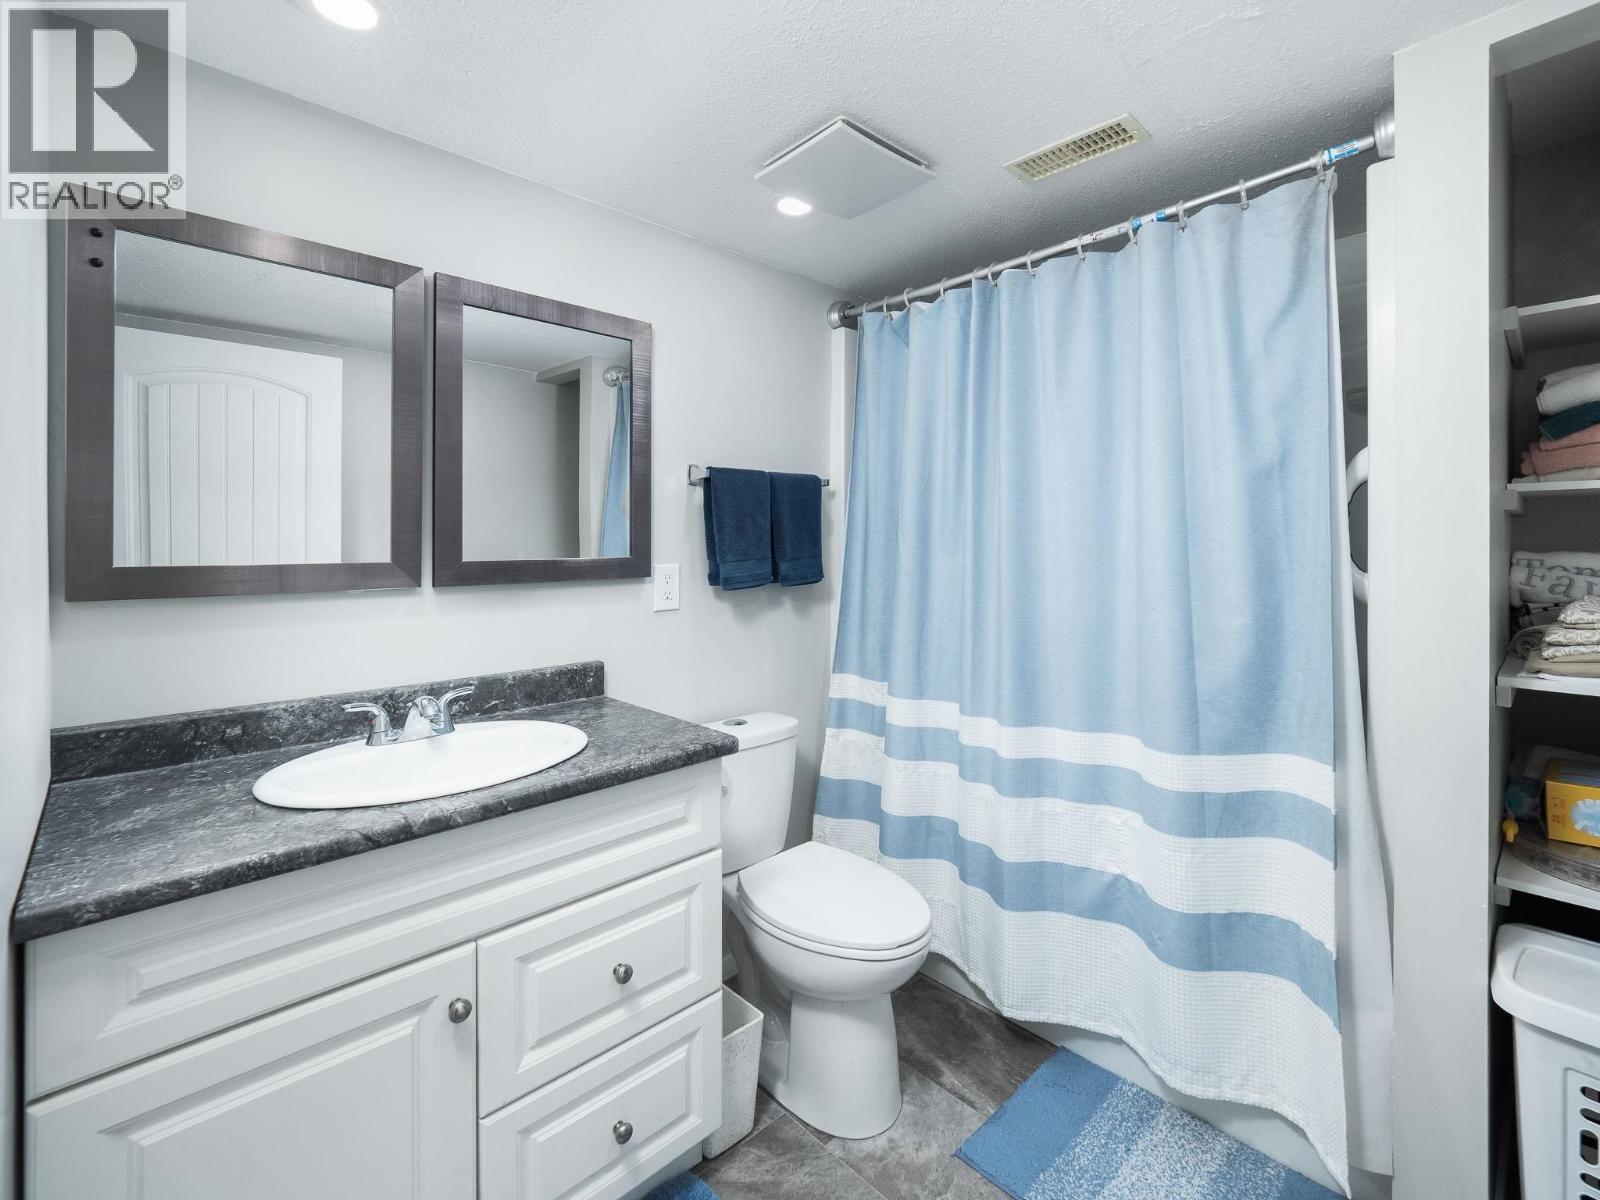
- Bathrooms 4
Description
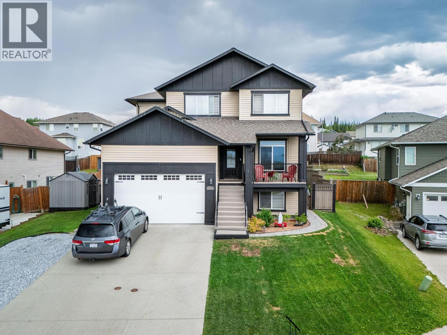
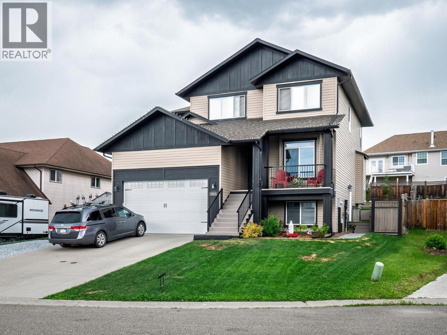
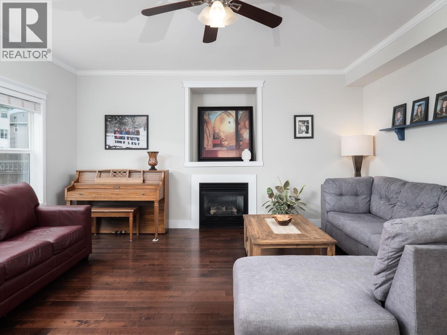
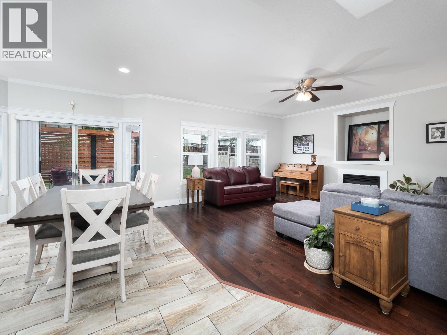
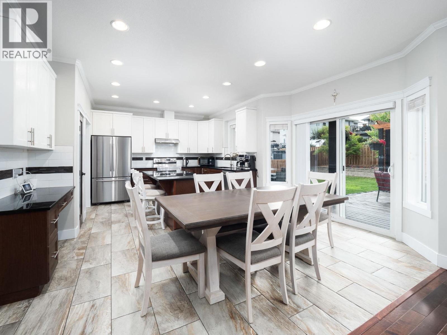
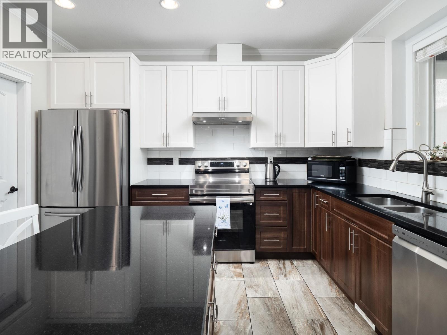
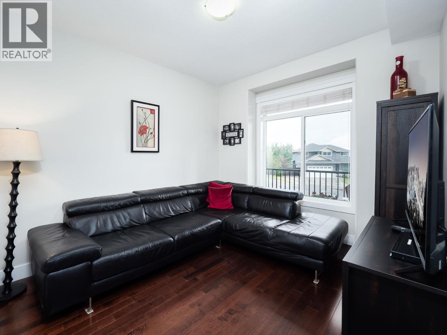
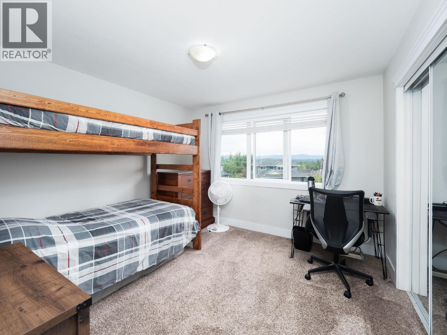
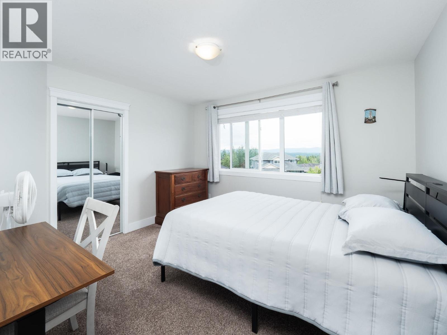
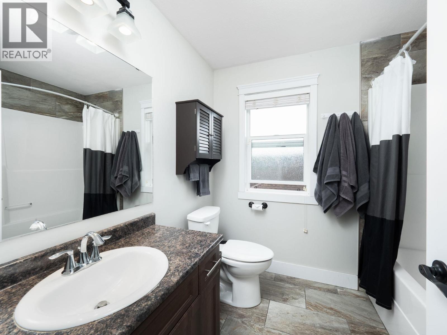
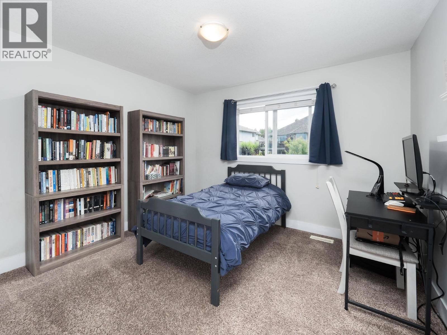
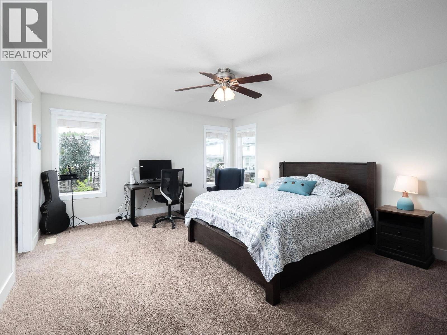
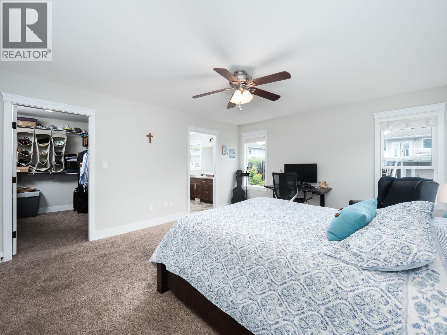
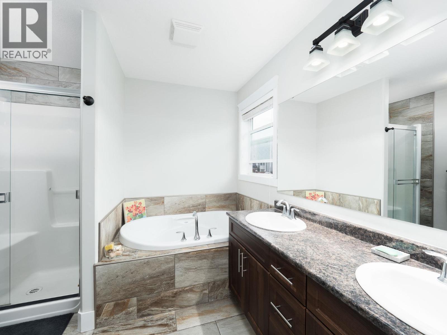
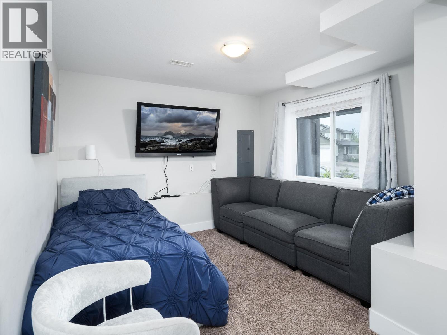
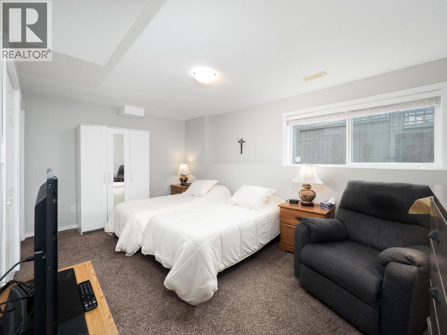
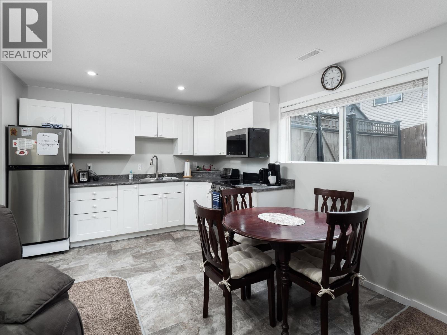
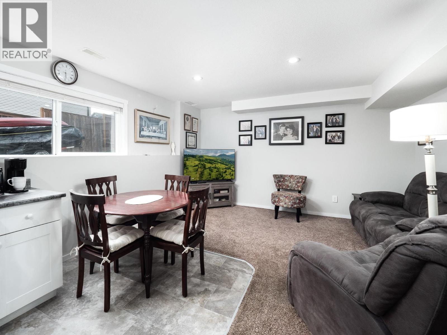
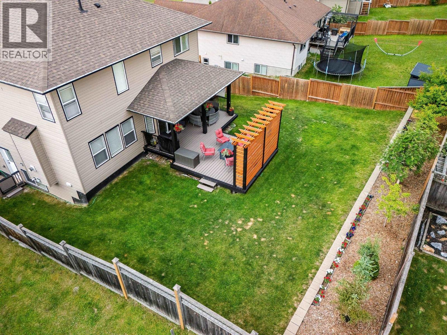
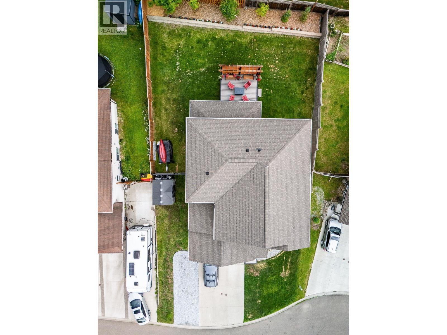
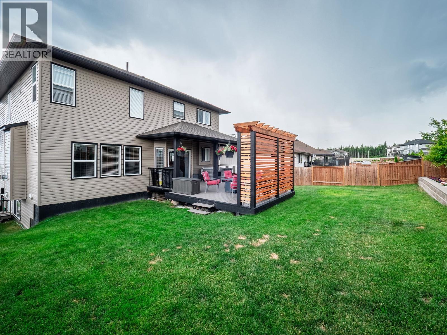
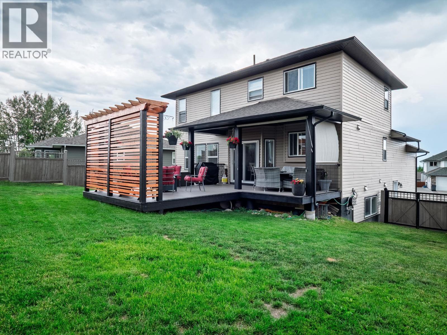
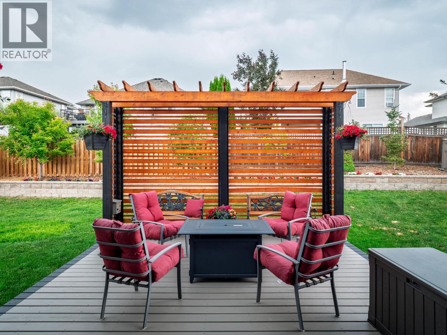
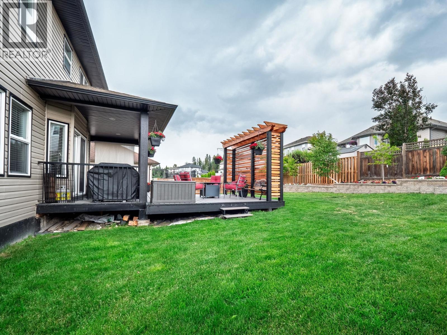
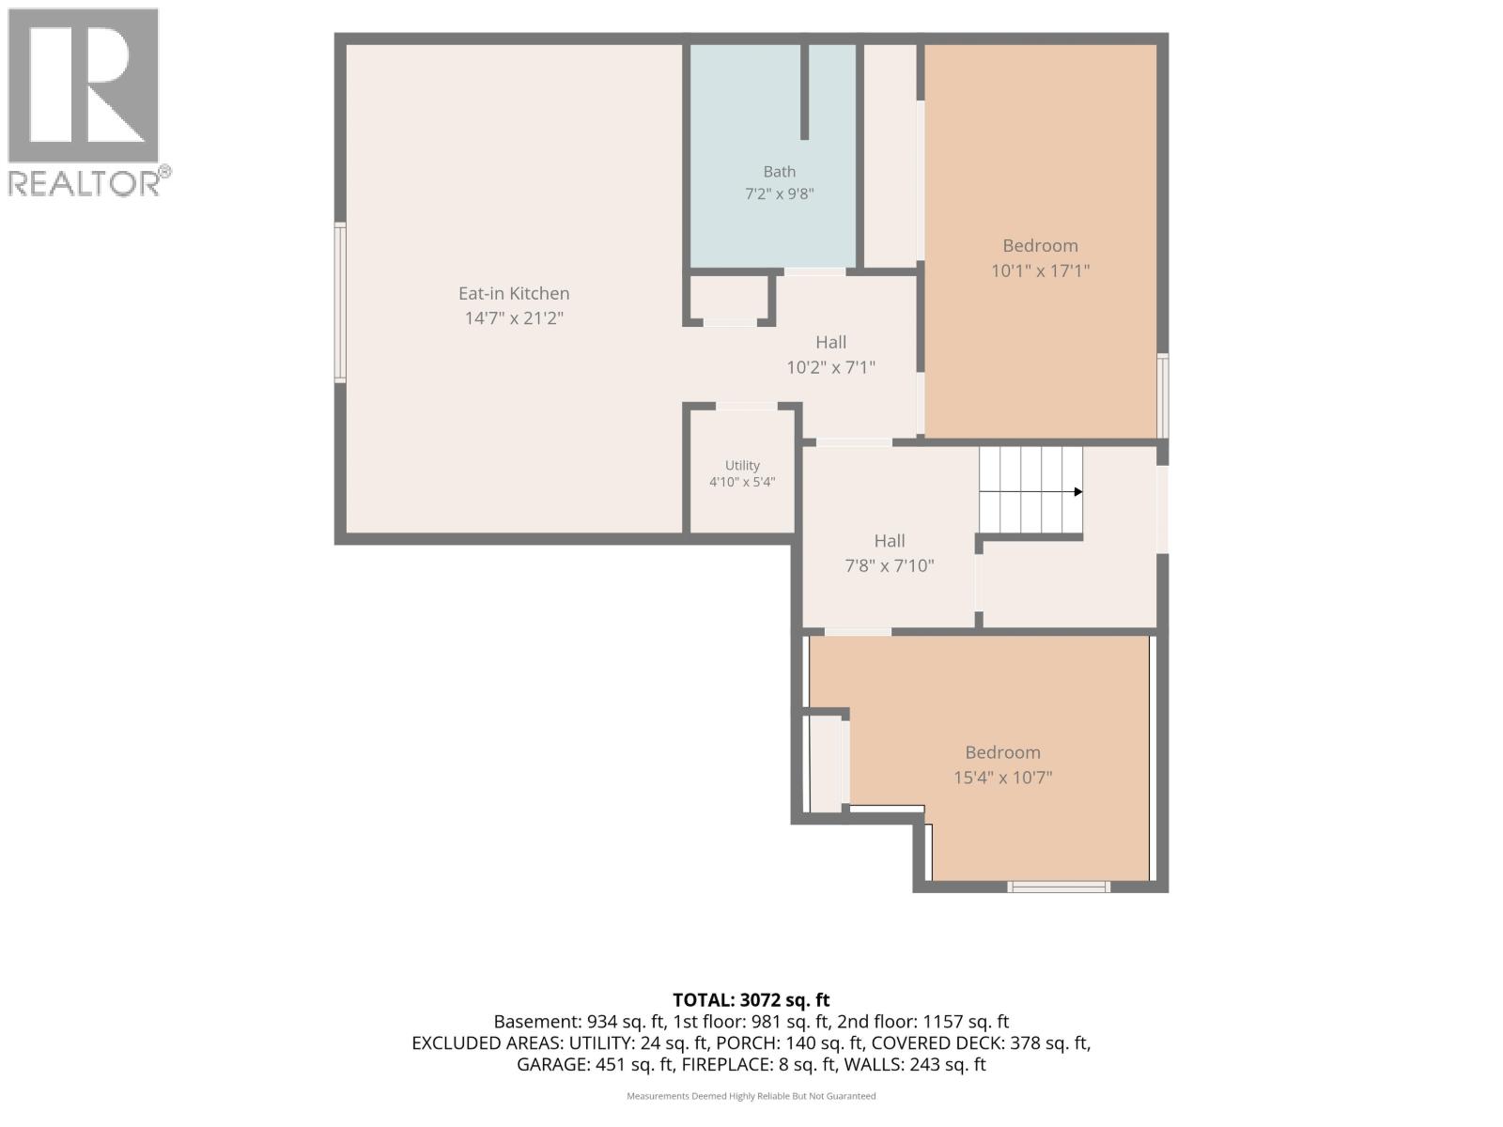
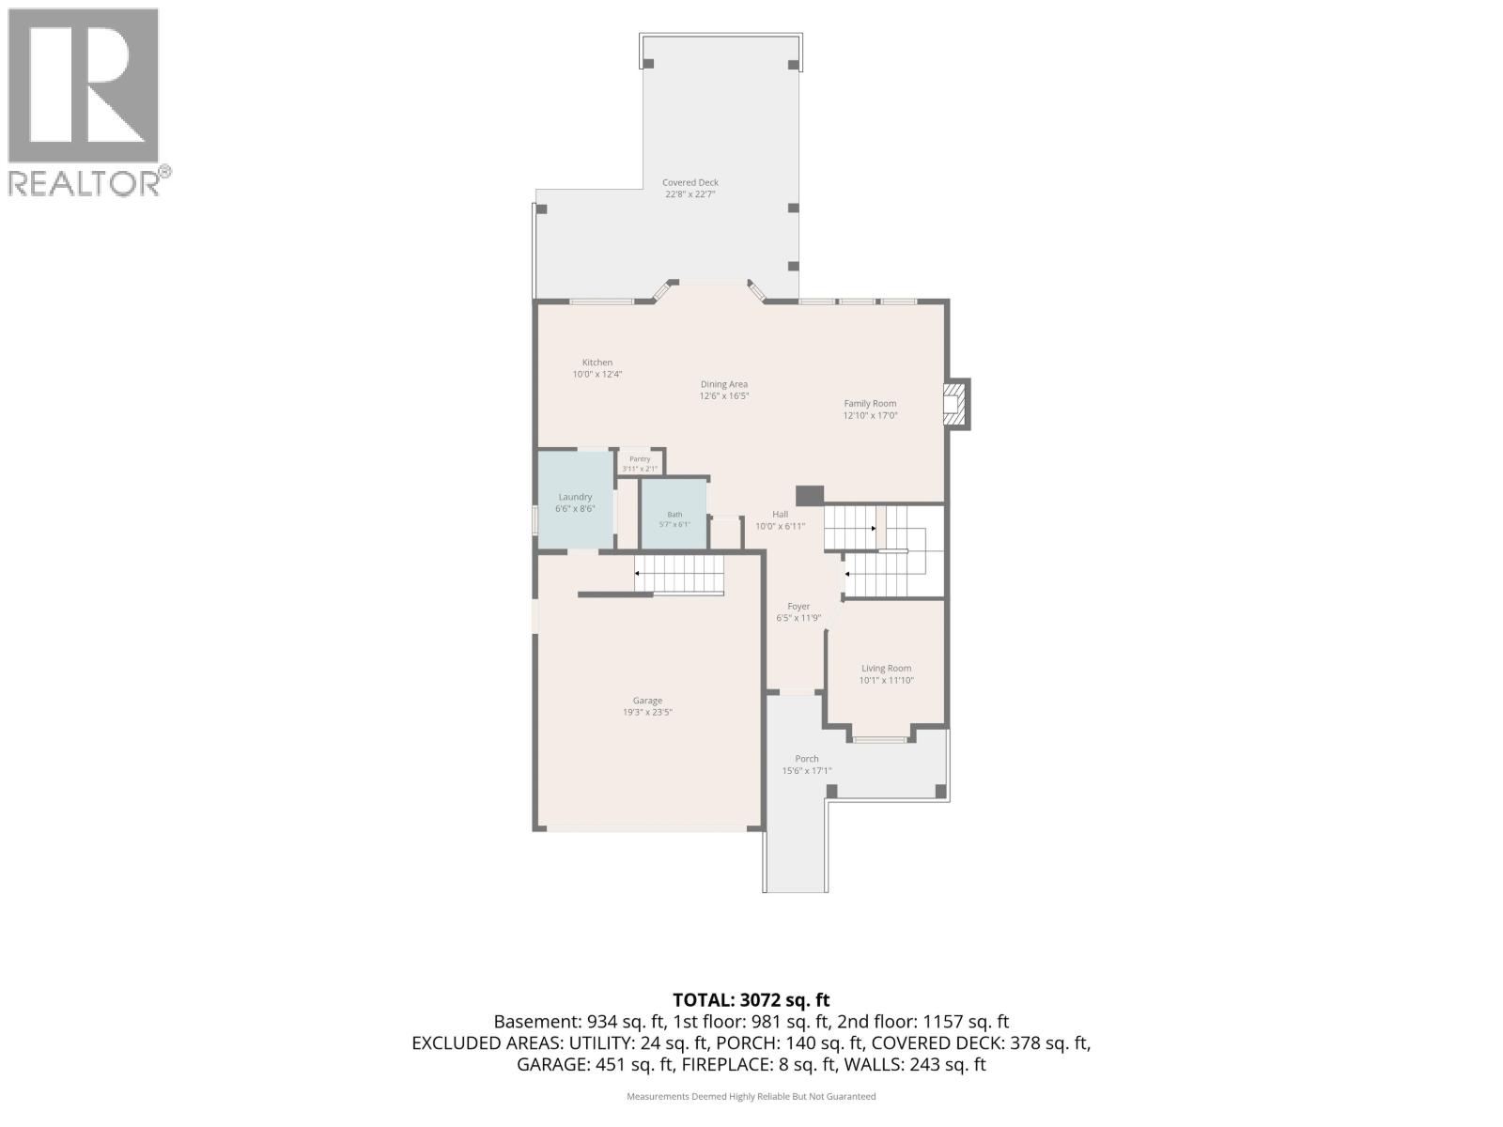
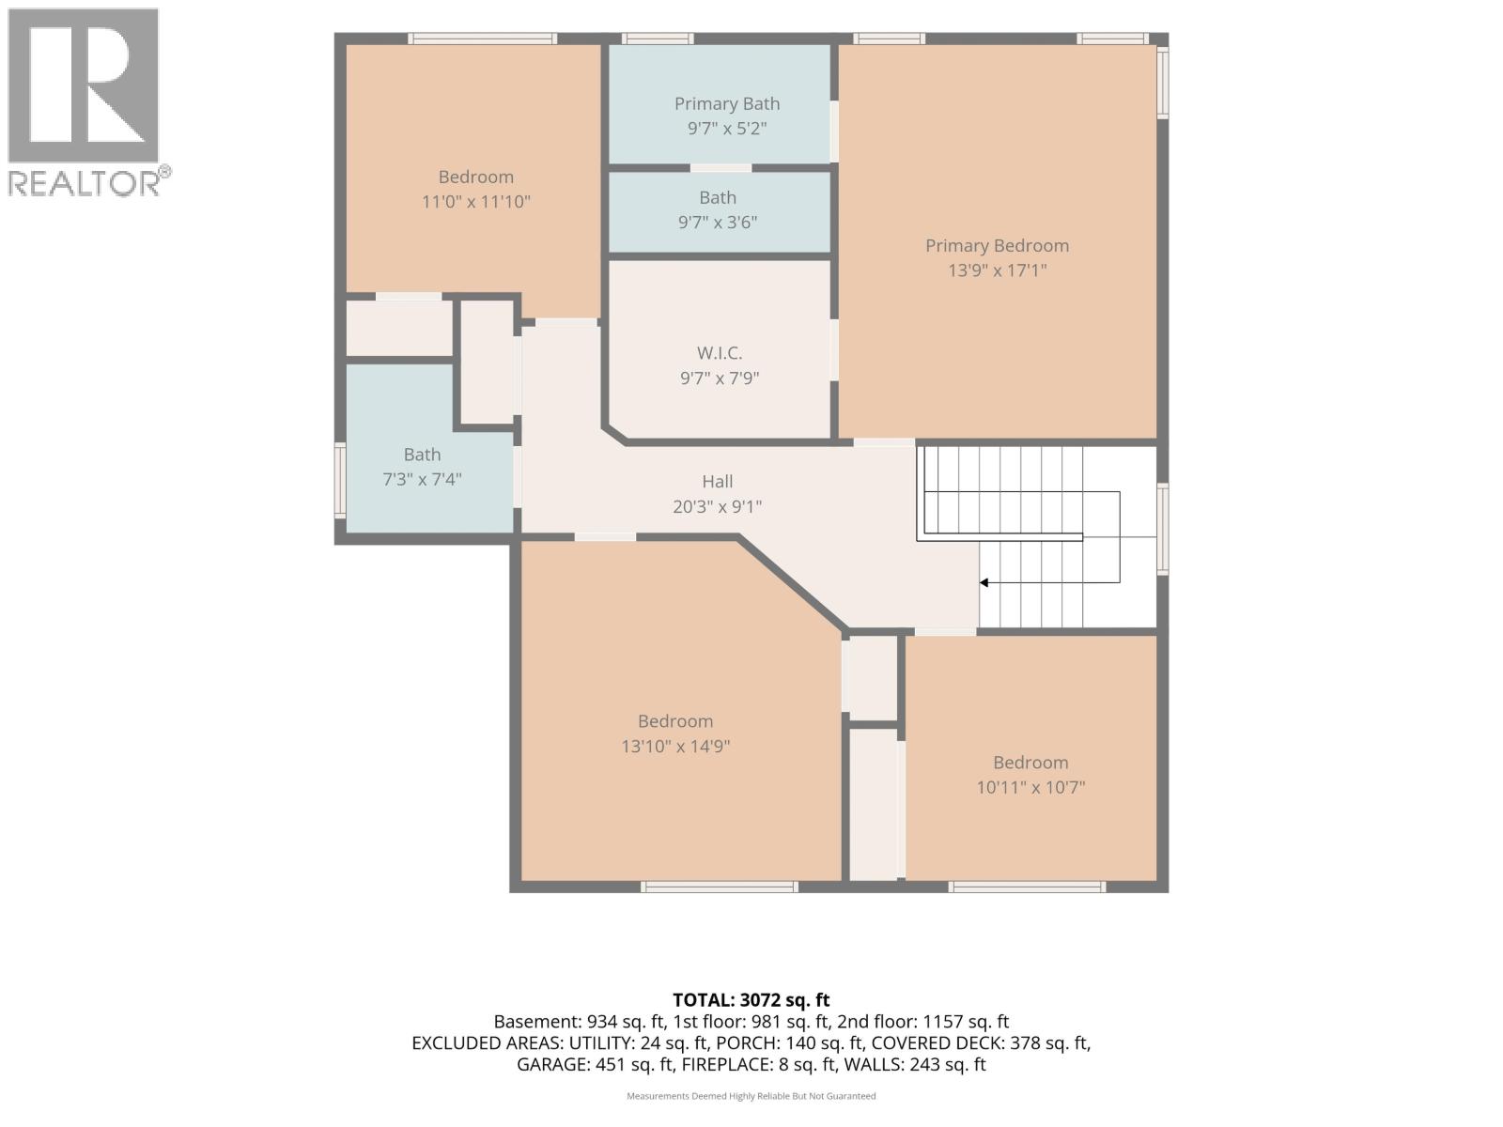
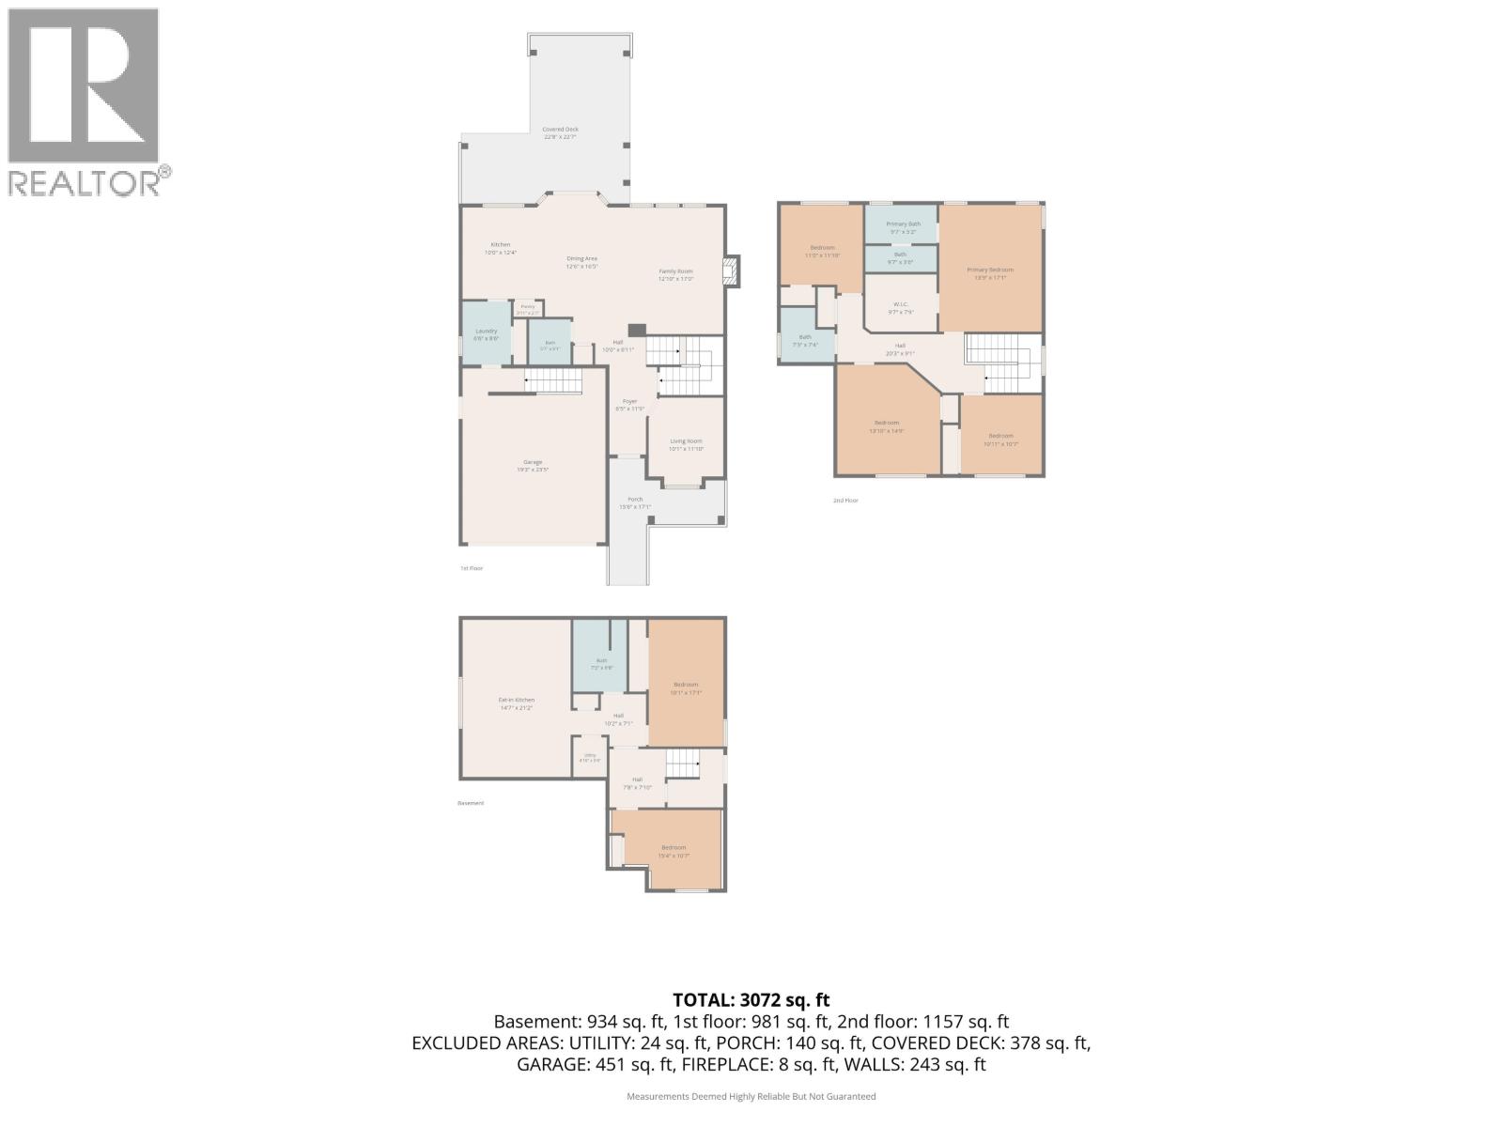
Welcome to this well-designed home featuring a bright, open concept main floor with spacious kitchen, inviting living room with a cozy gas fireplace, and bright den that works perfectly as a home office or flex space. Upstairs, you'll find four comfortable bedrooms offering plenty of room to suit your needs, including a large master suite. The daylight basement includes a spacious in-law suite with separate entrance. Step outside to the large back deck, ideal for relaxing or entertaining. With functional living spaces, abundant natural light, and versatile layout, this home is ready to welcome its next owner. (id:48970) Show More
Details
- Constructed Date: 2012
- Property Type: Single Family

- Type: House
- Total Finished Area: 3235 sqft
Ammenities + Nearby
- Fireplace(s)
Features
- Mountain view
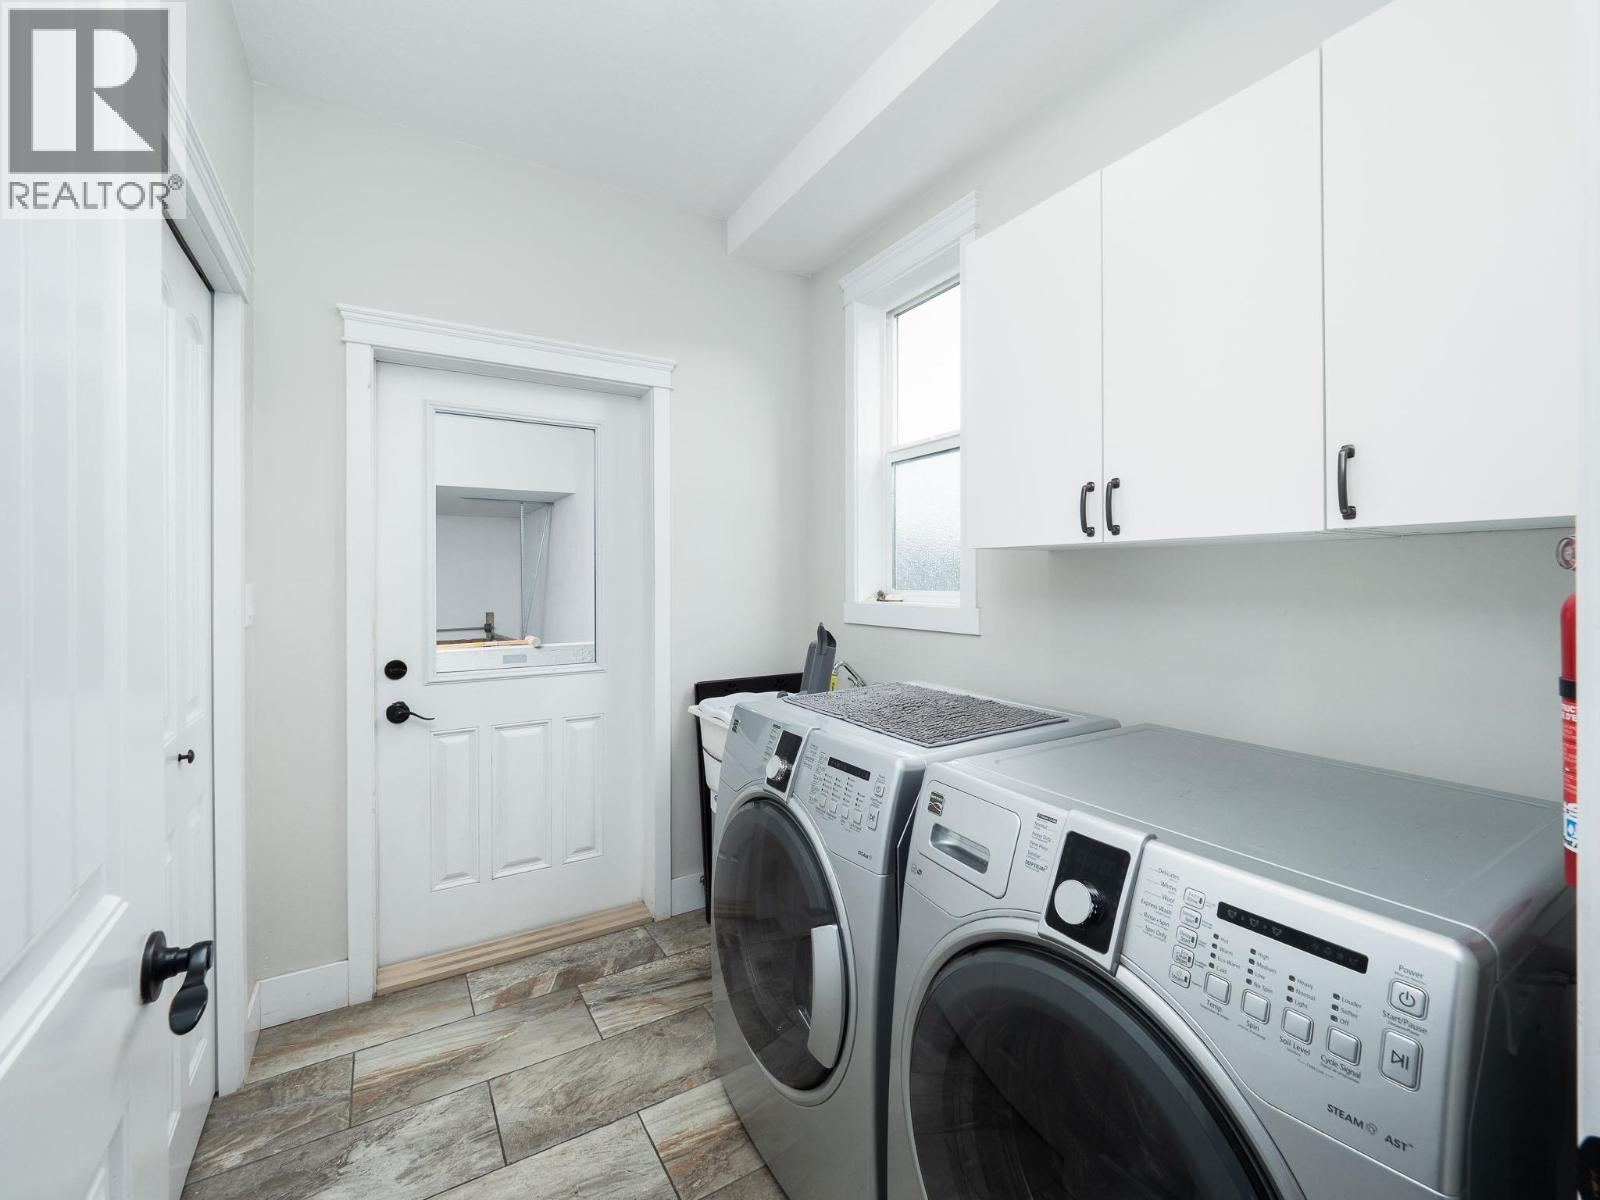
- Washer
- Dryer
- Refrigerator
- Stove
- Dishwasher
- Forced air
Rooms Details For 7663 ST ANDREW PLACE
| Type | Level | Dimension |
|---|---|---|
| Primary Bedroom | Above | 16 ft ,1 in x 13 ft ,1 in |
| Other | Above | 9 ft ,2 in x 7 ft ,8 in |
| Bedroom 2 | Above | 11 ft ,1 in x 11 ft ,1 in |
| Bedroom 3 | Above | 12 ft x 11 ft ,7 in |
| Bedroom 4 | Above | 11 ft x 10 ft ,1 in |
| Laundry room | Lower level | 7 ft ,4 in x 7 ft ,4 in |
| Bedroom 5 | Lower level | 10 ft ,1 in x 10 ft |
| Bedroom 6 | Lower level | 16 ft ,2 in x 10 ft ,2 in |
| Utility room | Lower level | 5 ft ,8 in x 5 ft ,3 in |
| Kitchen | Lower level | 13 ft ,6 in x 7 ft ,8 in |
| Dining room | Lower level | 5 ft ,1 in x 4 ft ,4 in |
| Living room | Lower level | 13 ft ,9 in x 10 ft ,1 in |
| Den | Main level | 10 ft ,1 in x 10 ft |
| Foyer | Main level | 11 ft ,1 in x 5 ft |
| Living room | Main level | 15 ft ,7 in x 16 ft ,6 in |
| Dining room | Main level | 13 ft ,1 in x 6 ft ,1 in |
| Kitchen | Main level | 12 ft ,3 in x 11 ft ,1 in |
| Laundry room | Main level | 7 ft ,1 in x 6 ft ,2 in |
Location
This REALTOR.ca listing content is owned and licensed by REALTOR® members of The Canadian Real Estate Association
Data provided by: BC Northern Real Estate Board